Call us

(613) 804-9999

Free estimation

Click here

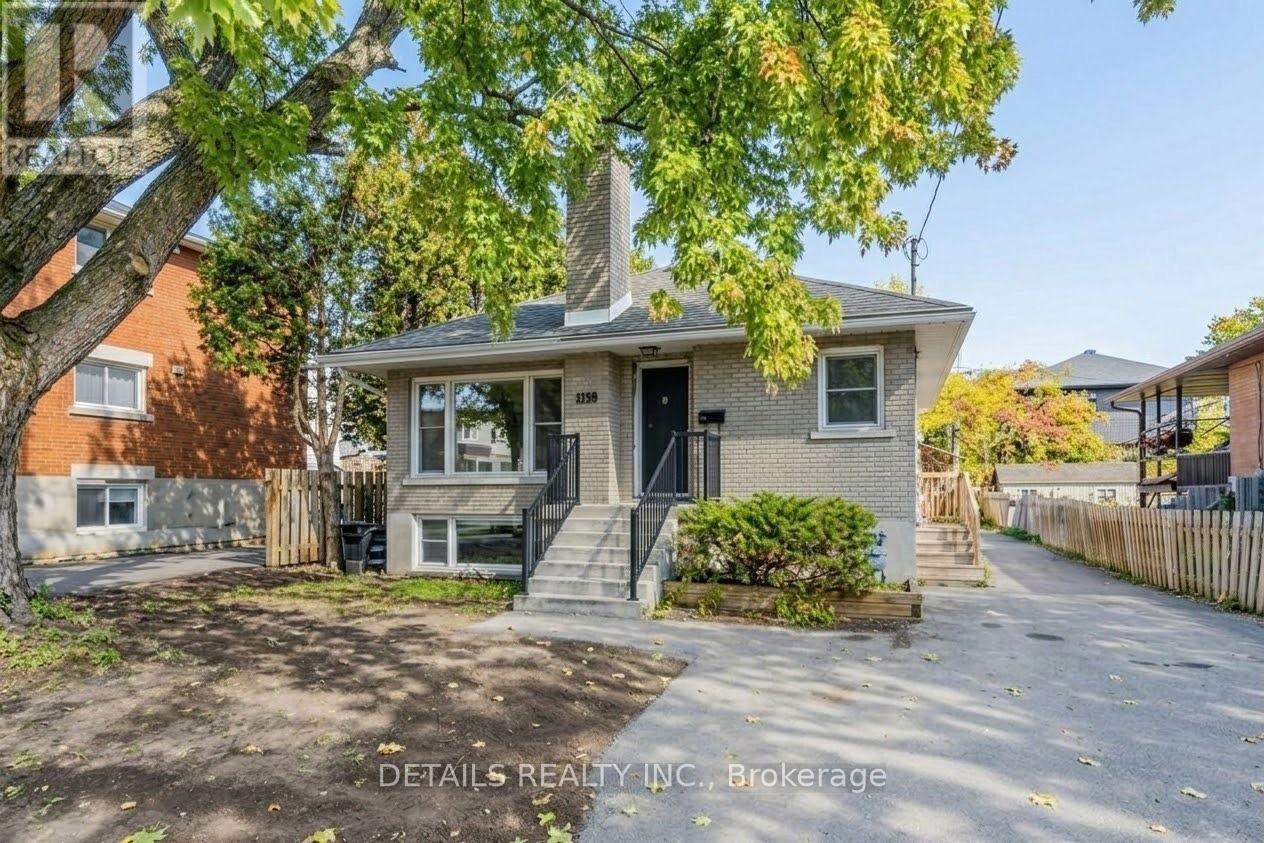
285 COLUMBUS AVENUE

Ottawa, Ontario K1K1P3

$799,000 for sale


MLS®:
X14032648
Contract Days:
19
Community:
Ownership:
Freehold
Property Type:
N4BH(11) House , Detached
Total Size:
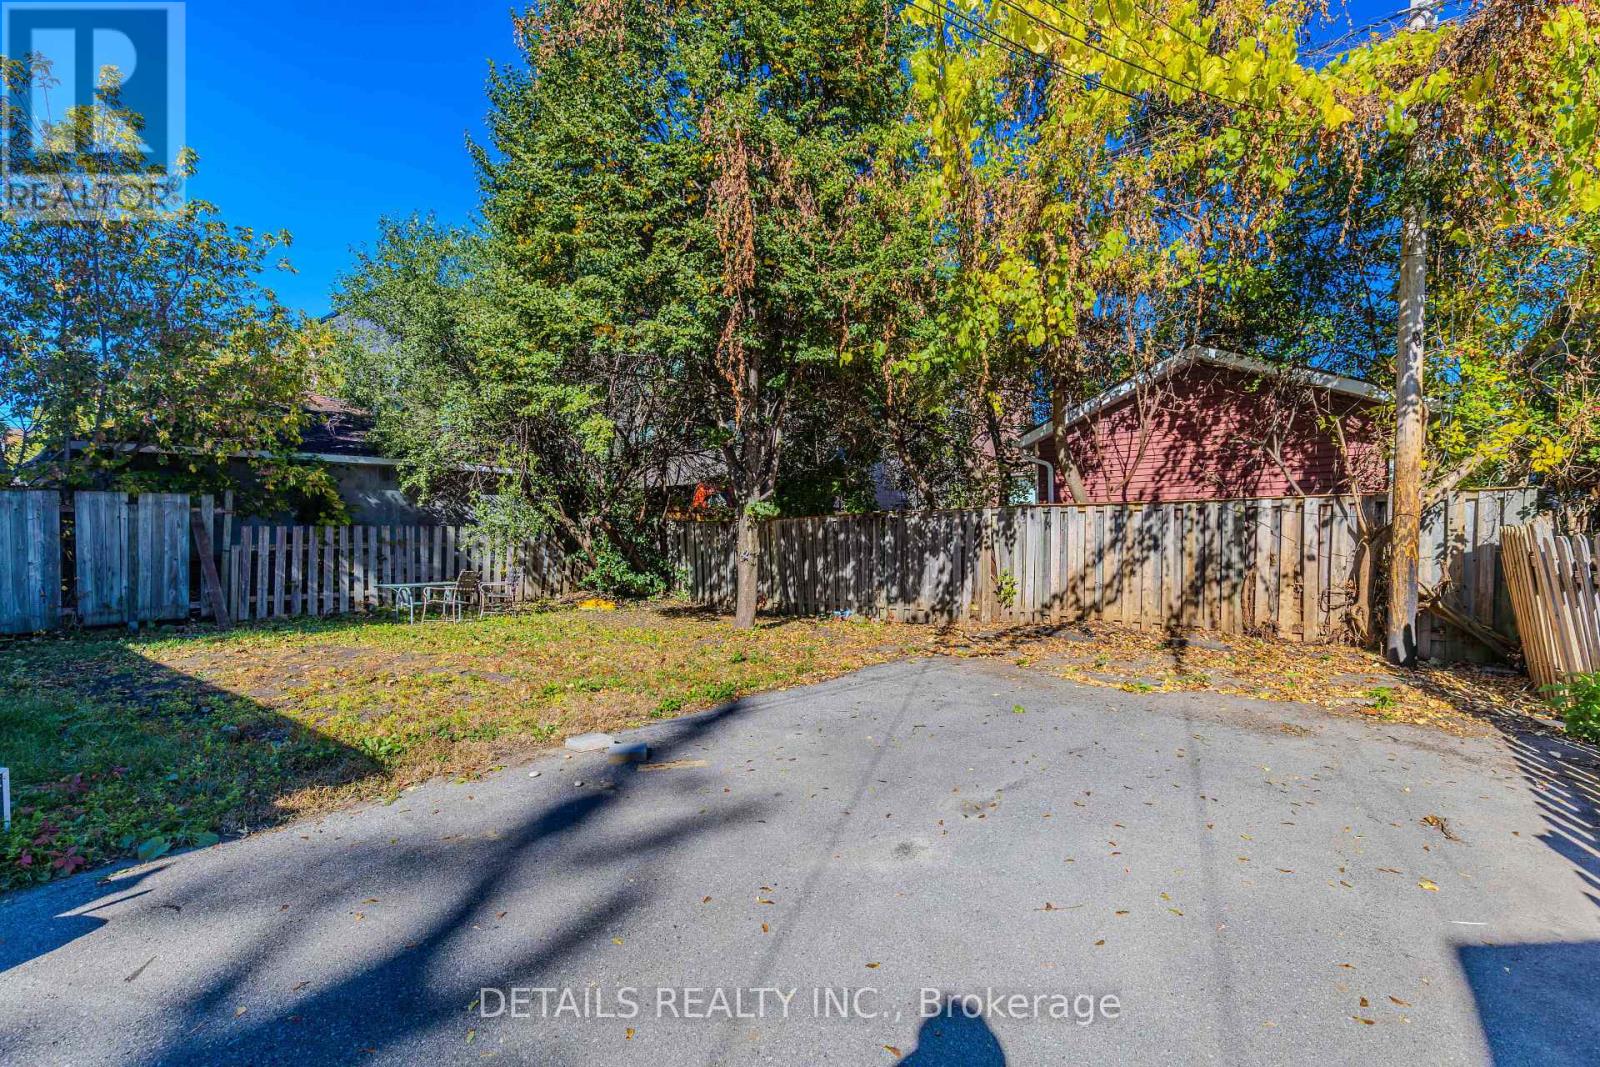
50 x 116 FT
Built Date:
Parking:
6
Bedrooms:
3+2
Bathrooms:
3
Interior Features

Construction Style:
Detached
Total Stories:
1
Total Bedrooms:
5
Bedrooms Above Ground:
3
Bedrooms Below Ground:
2
Total Bathrooms:
3
Whole Bathrooms:
3
Half Bathrooms:
Basement Type:
Full (Finished)
Basement Development:
Finished
Appliances:
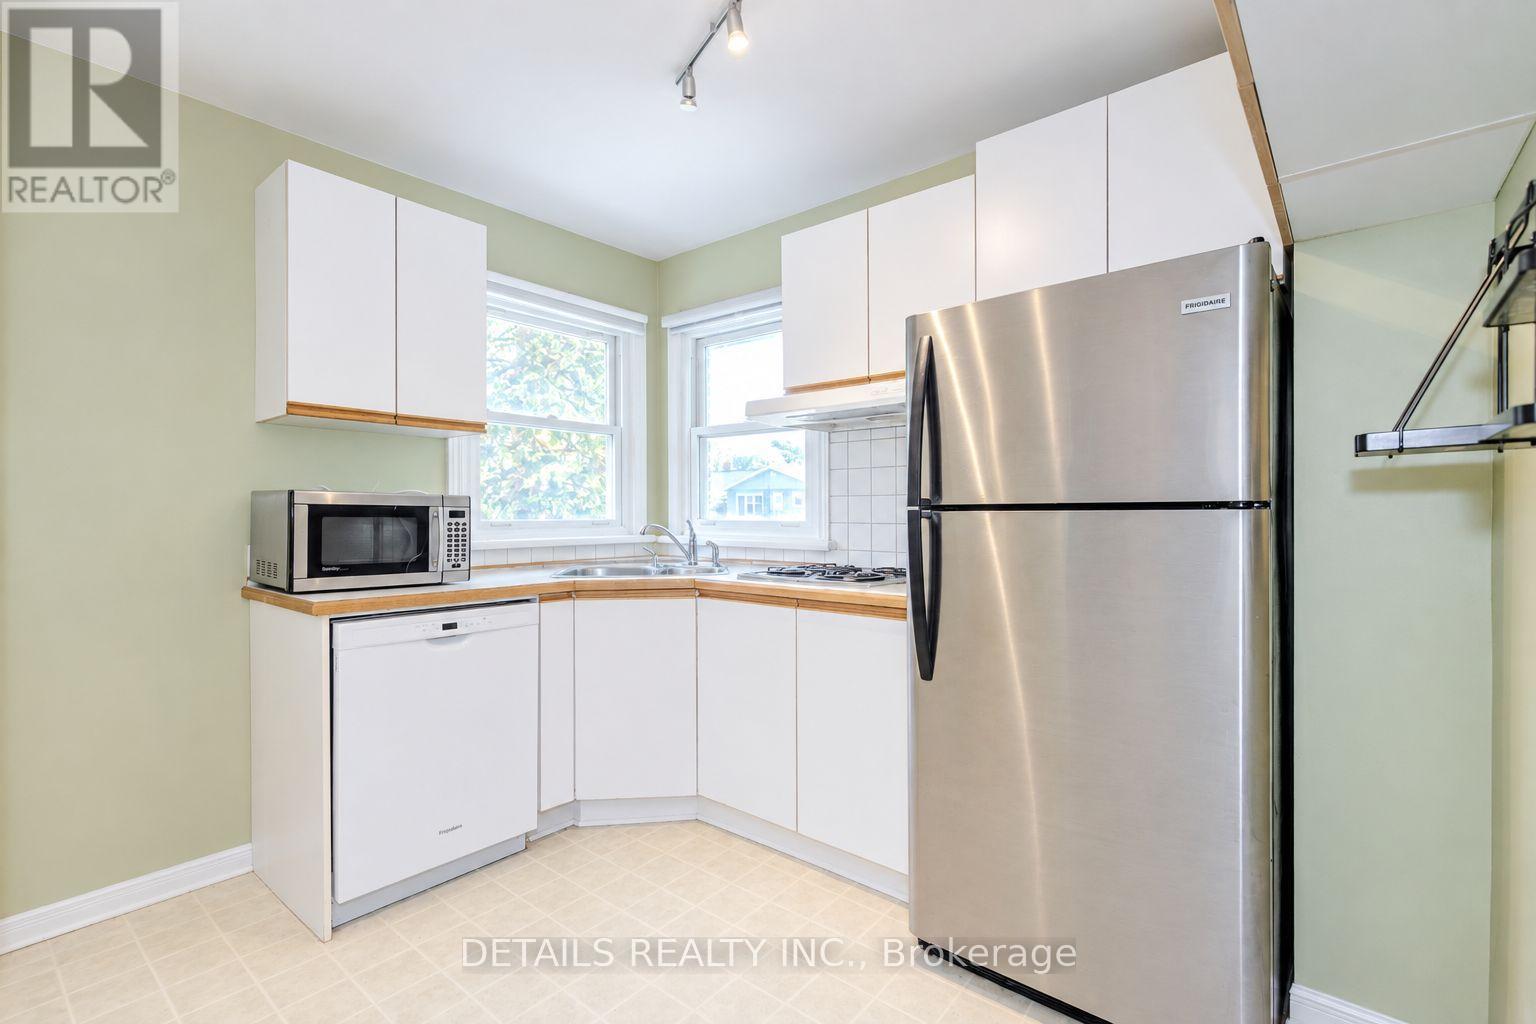
Cooktop, Dishwasher, Dryer, Hood Fan, Oven, Stove, Two Refrigerators
Exterior Features

Built Date:
Exterior Finish:
Brick
Foundation Type:
Block
Utitilies

Heating Type:
Baseboard heaters, Forced air
Heating Fuel:
Wood
Cooling Type:
Central air conditioning
Utility Water:
Municipal water
Sewer:
Sanitary sewer
Total Fireplaces:
1
Type
Level
Size
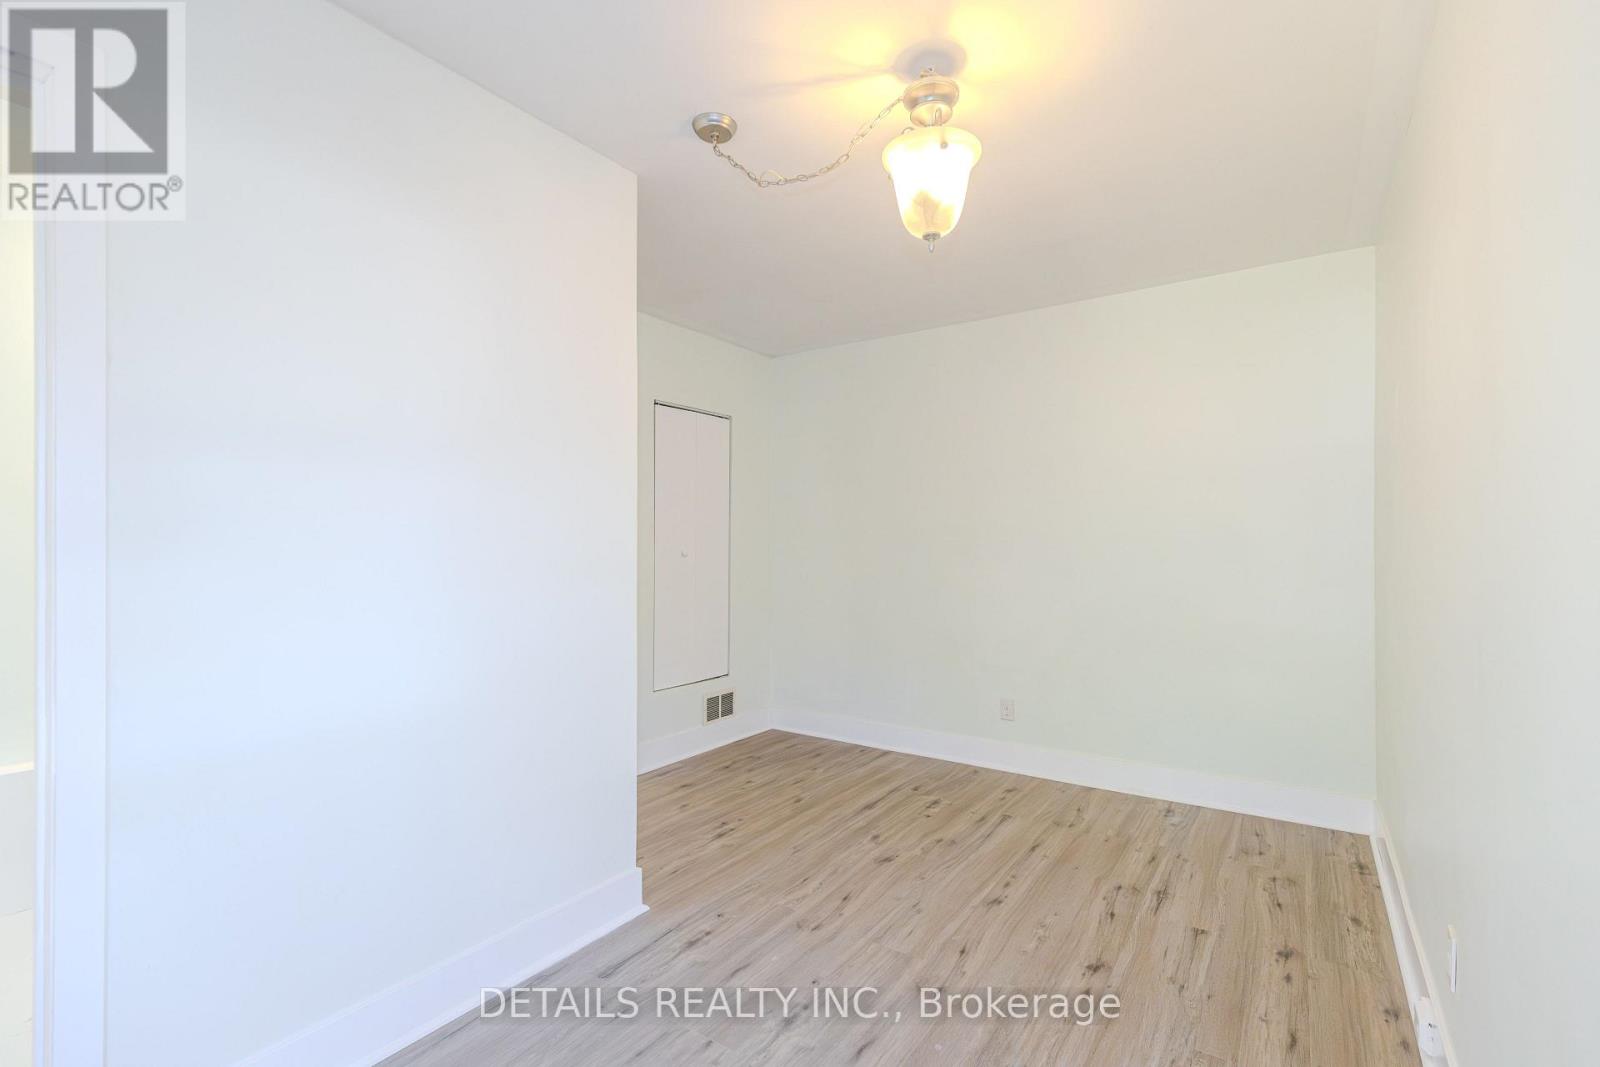
Bedroom 3
Main level
2.94 m x 2.71 m
Bedroom 2
Main level
2.94 m x 2.94 m
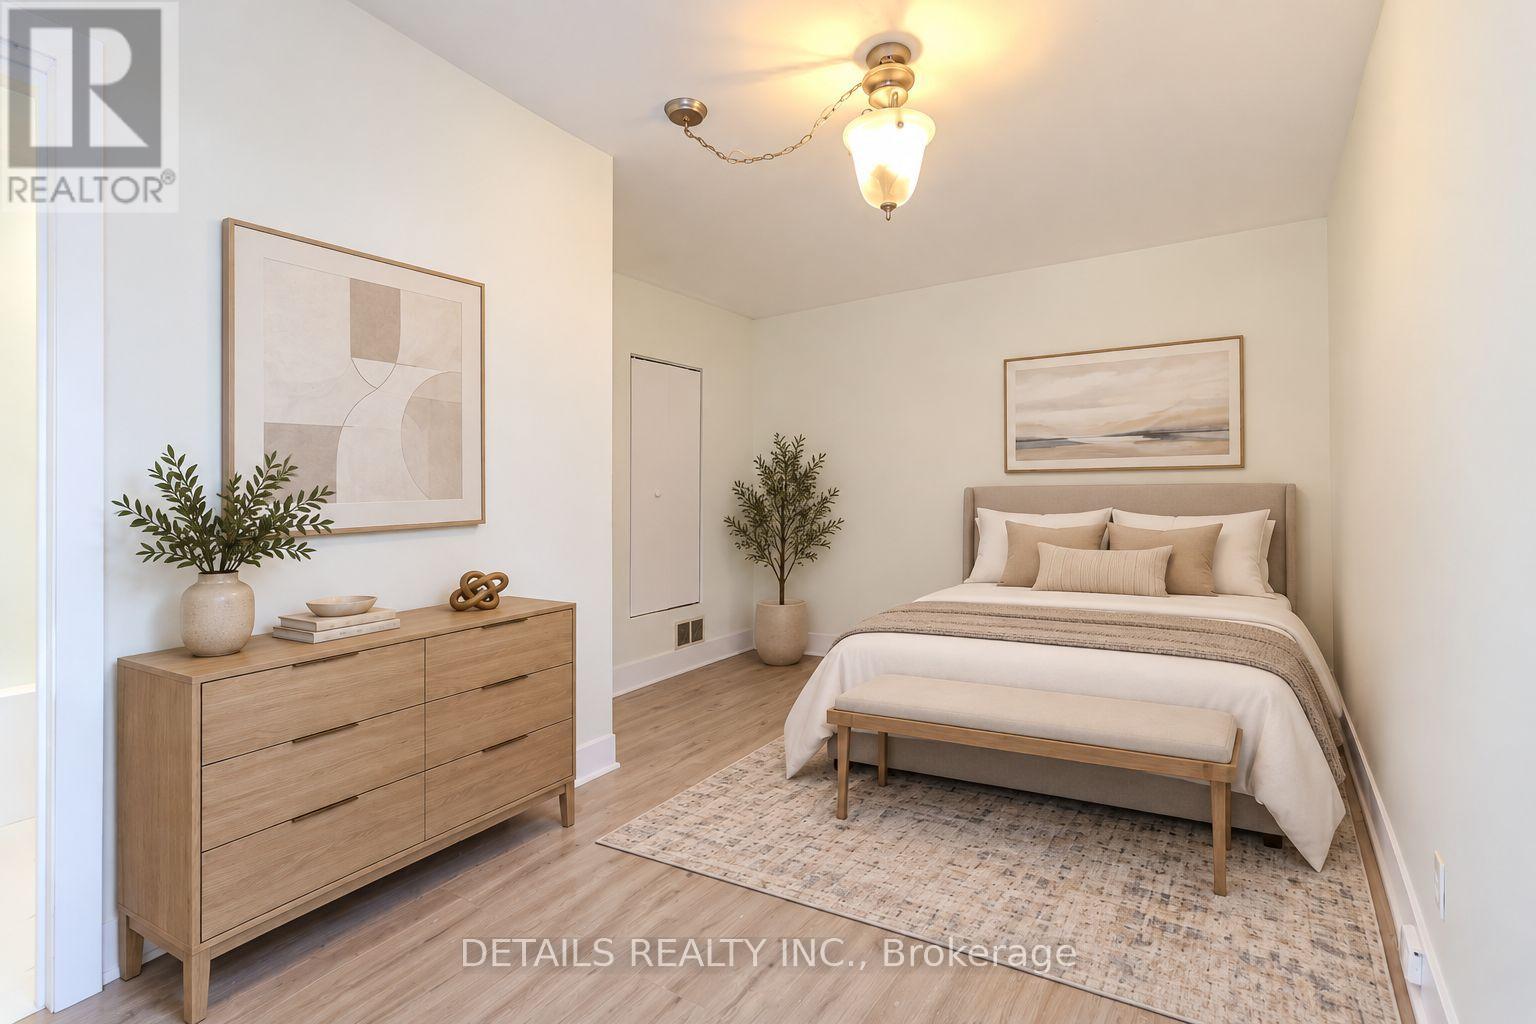
Primary Bedroom
Main level
4.29 m x 3.14 m
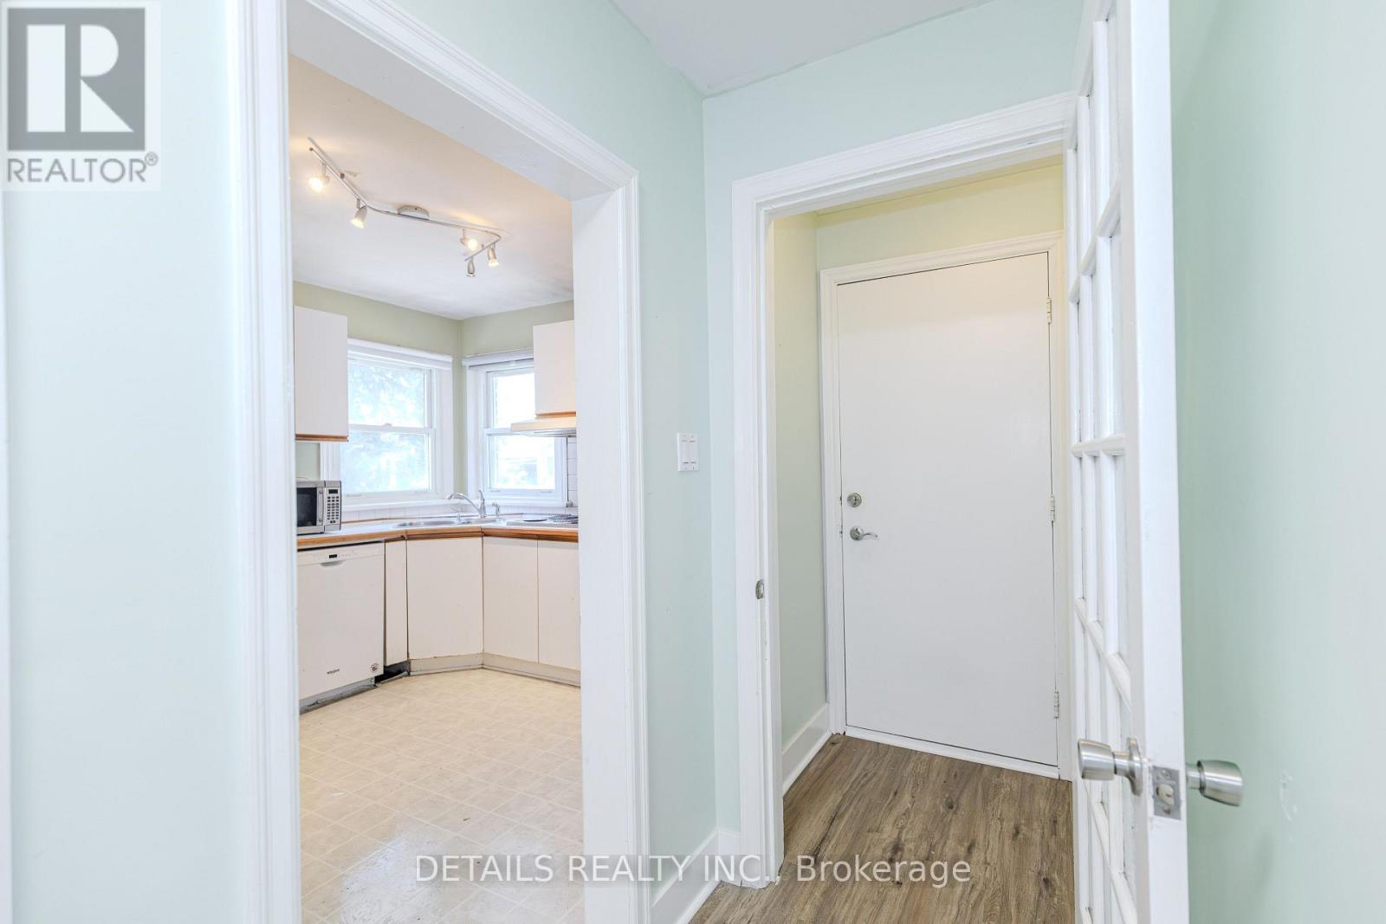
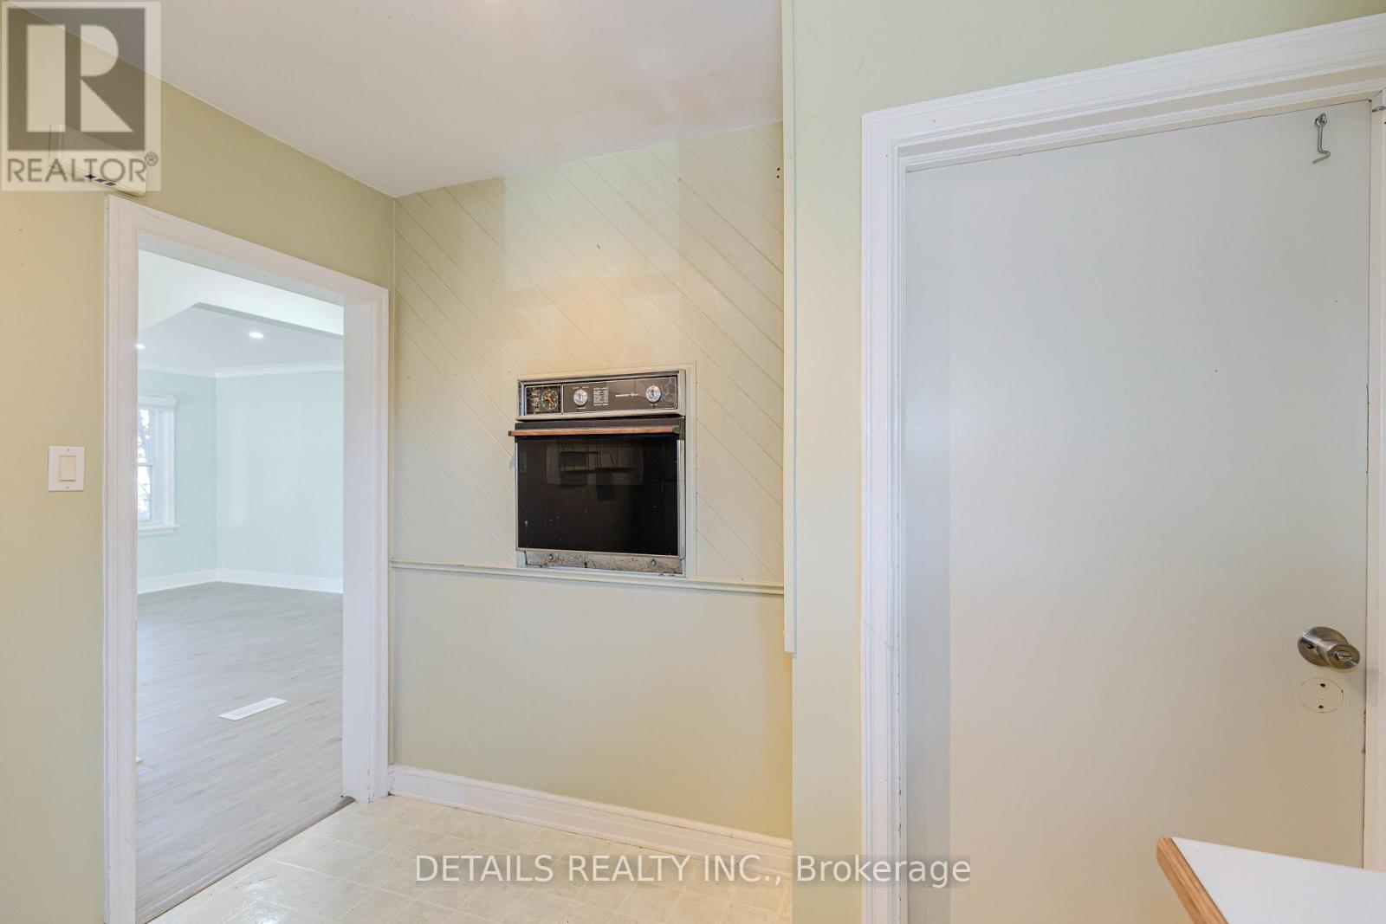
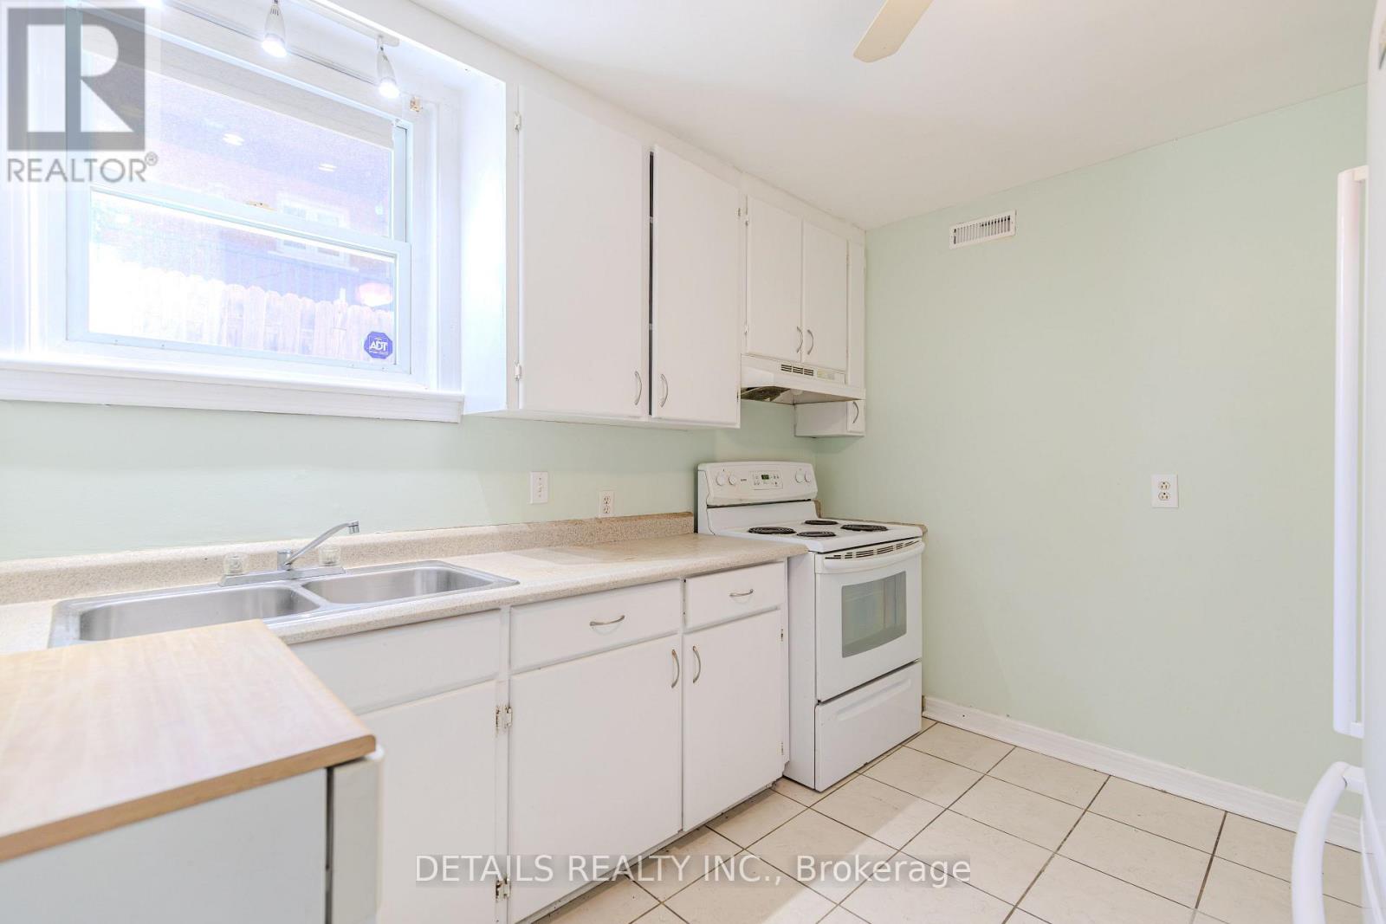
Kitchen
Main level
2.94 m x 2.94 m
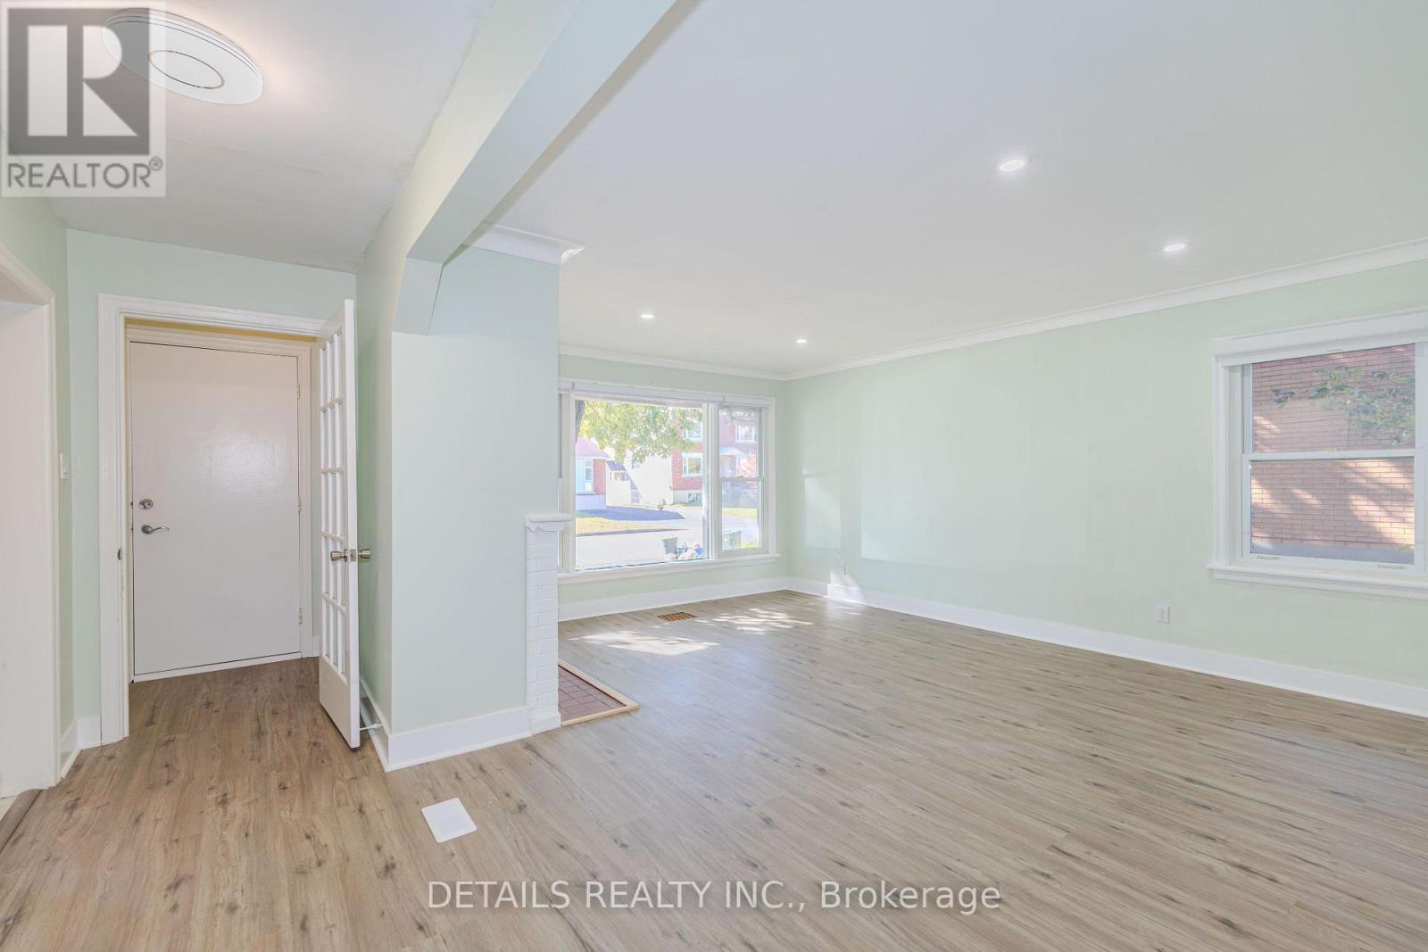
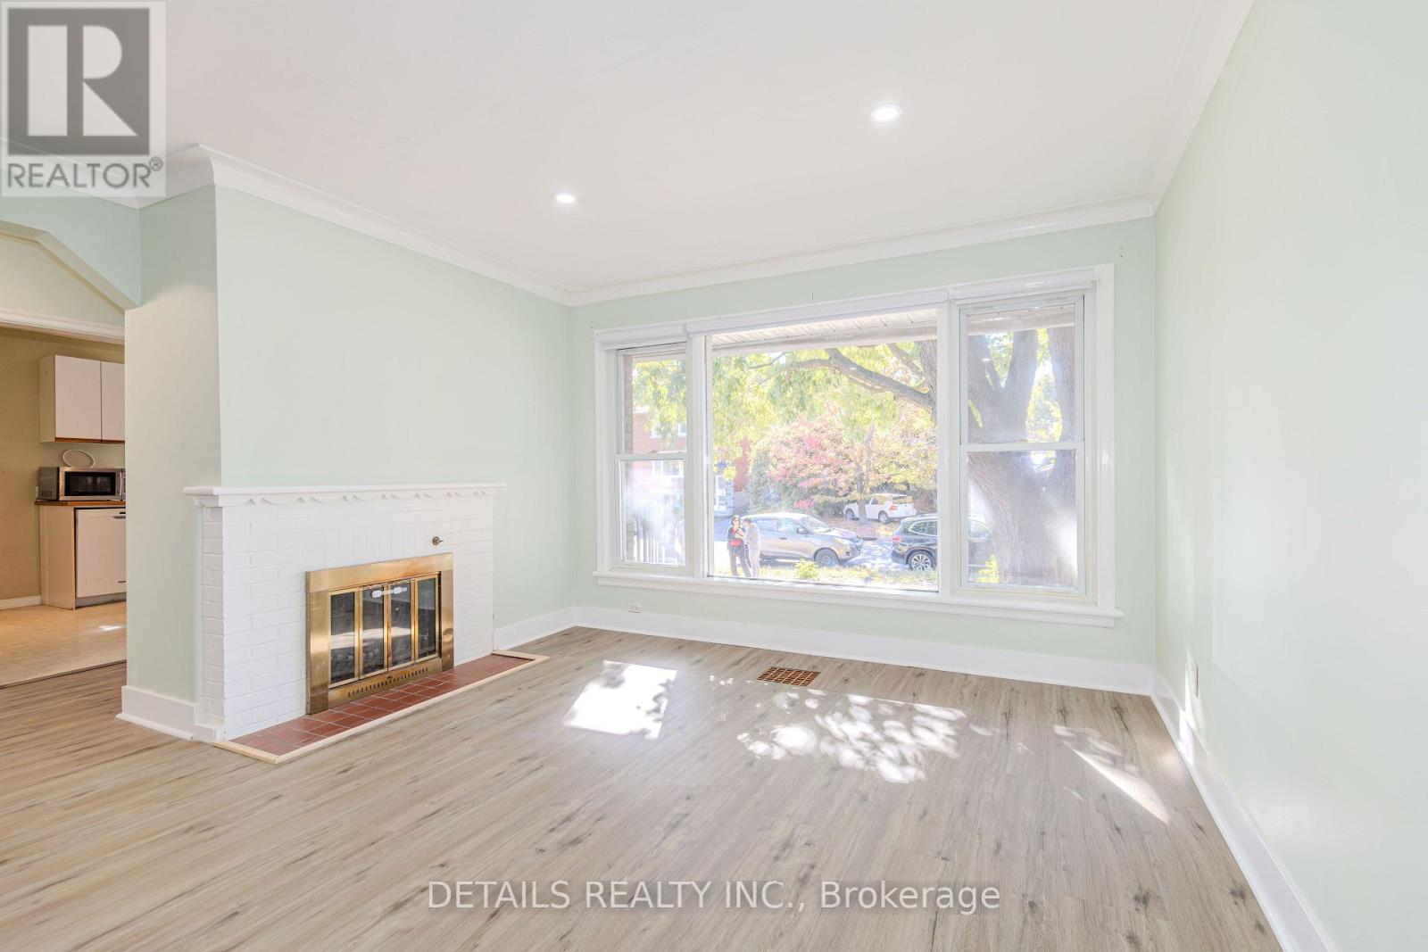
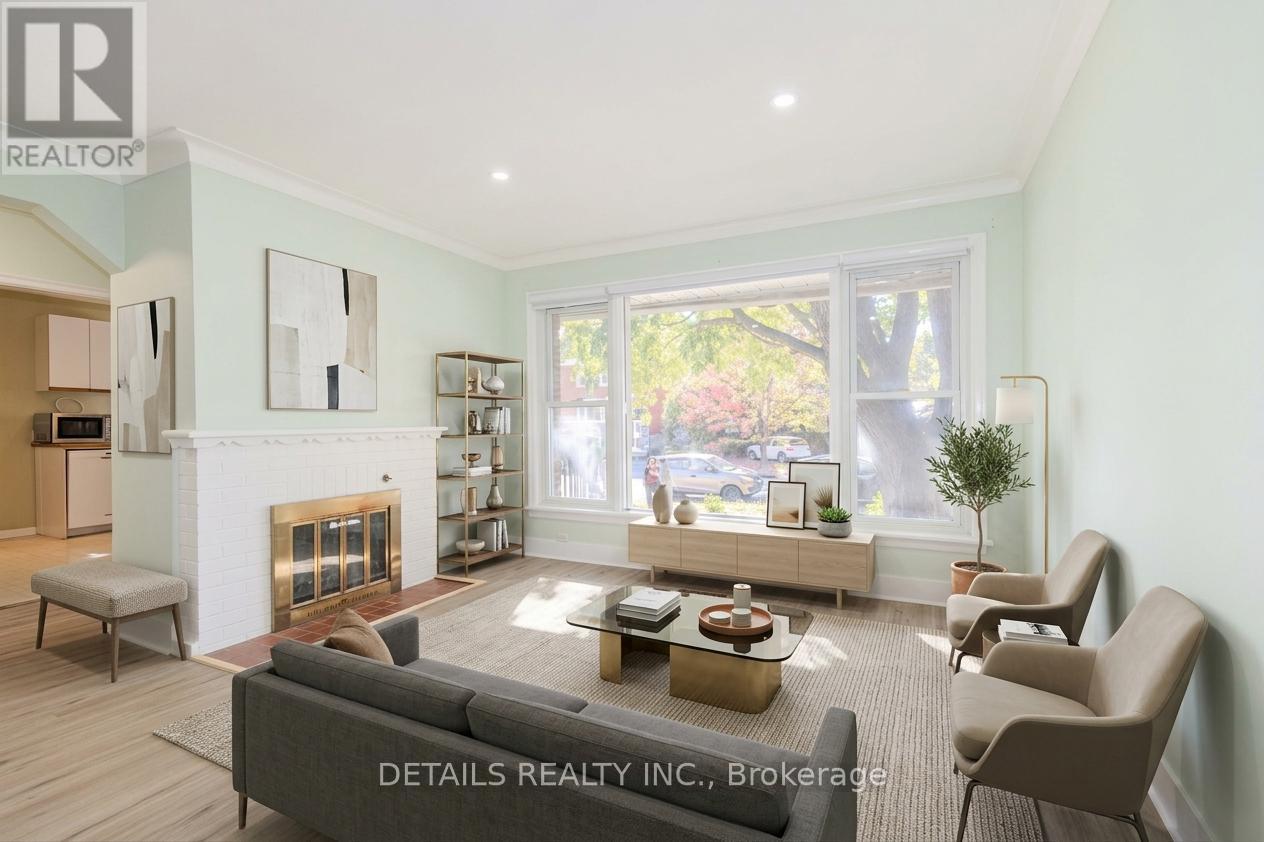
Living room
Main level
5.48 m x 4.26 m
Bathroom
Main level
Measurements not available
Bathroom
Main level
Measurements not available
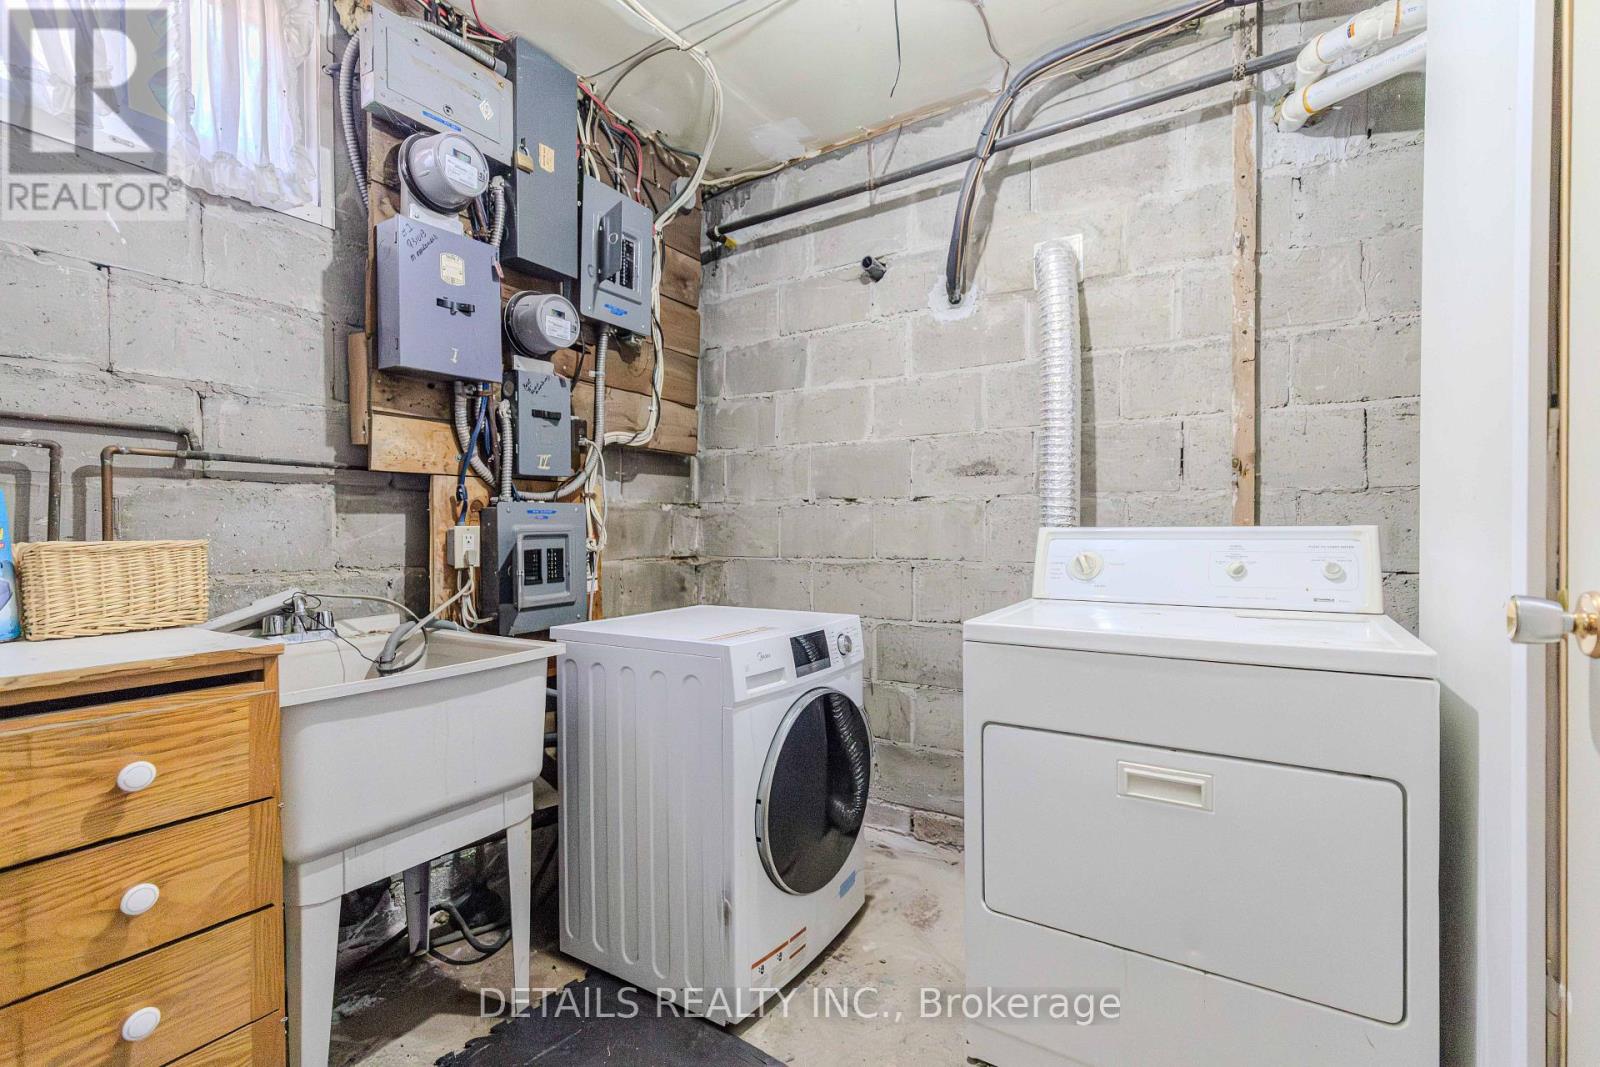
Laundry room
Lower level
2.92 m x 2.26 m
Bathroom
Lower level
Measurements not available
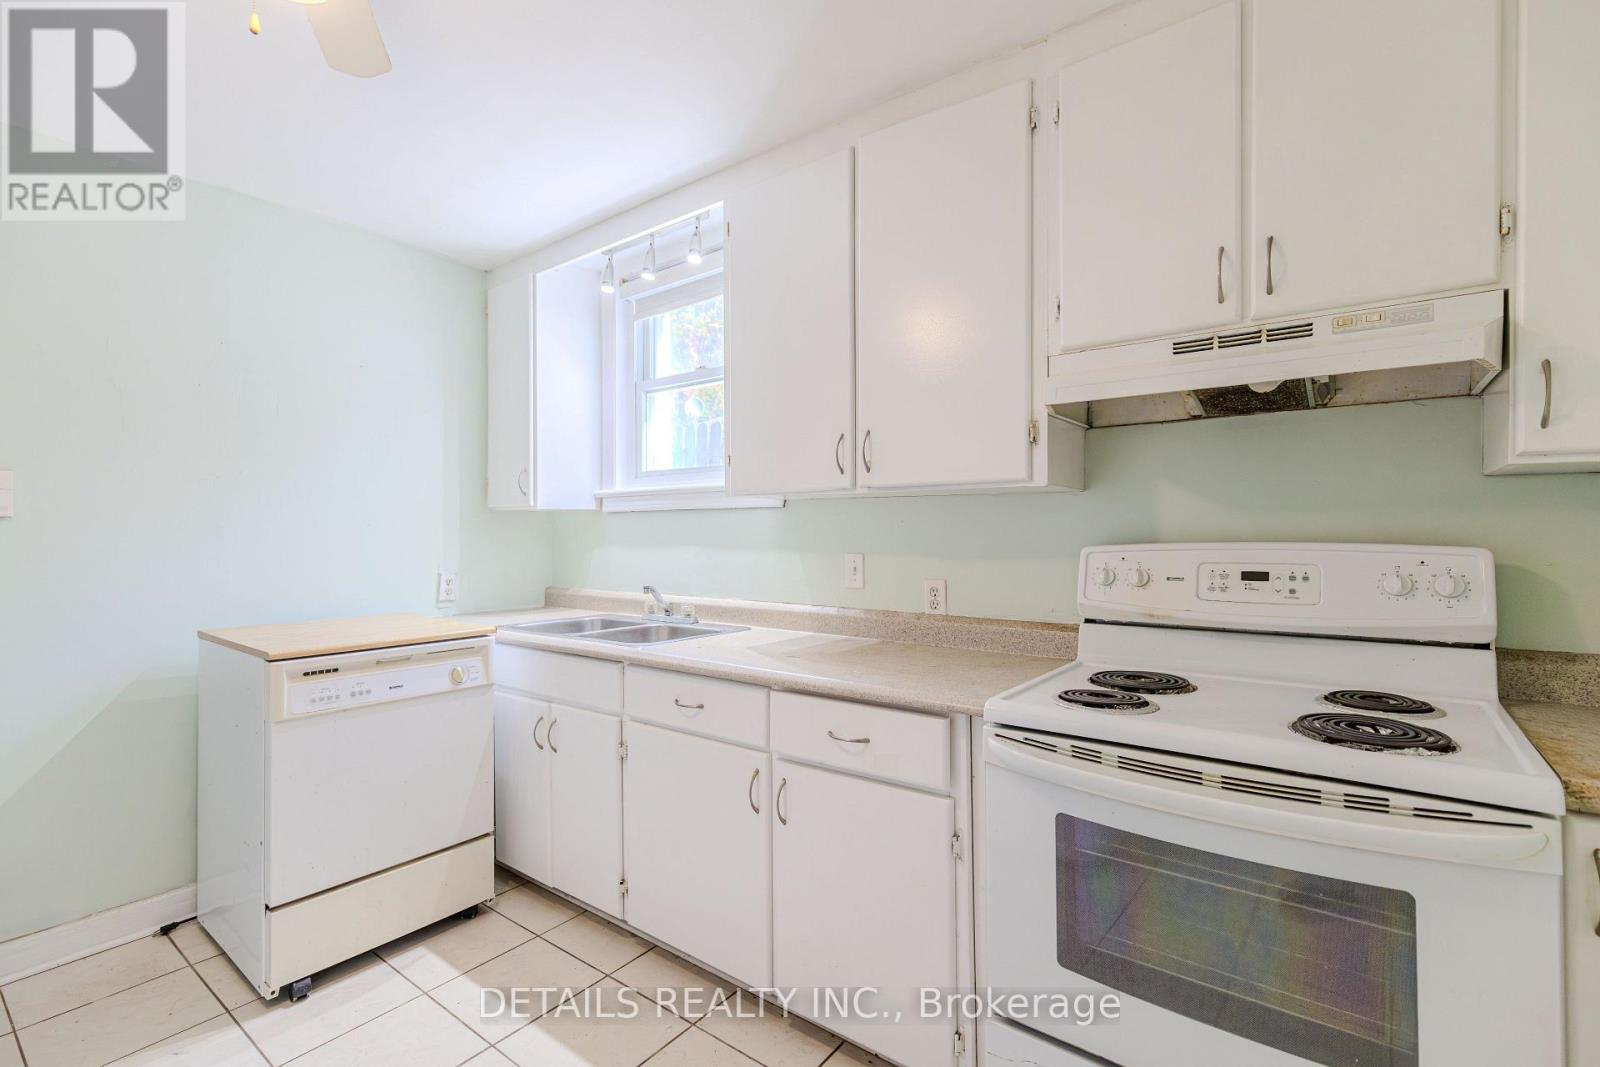
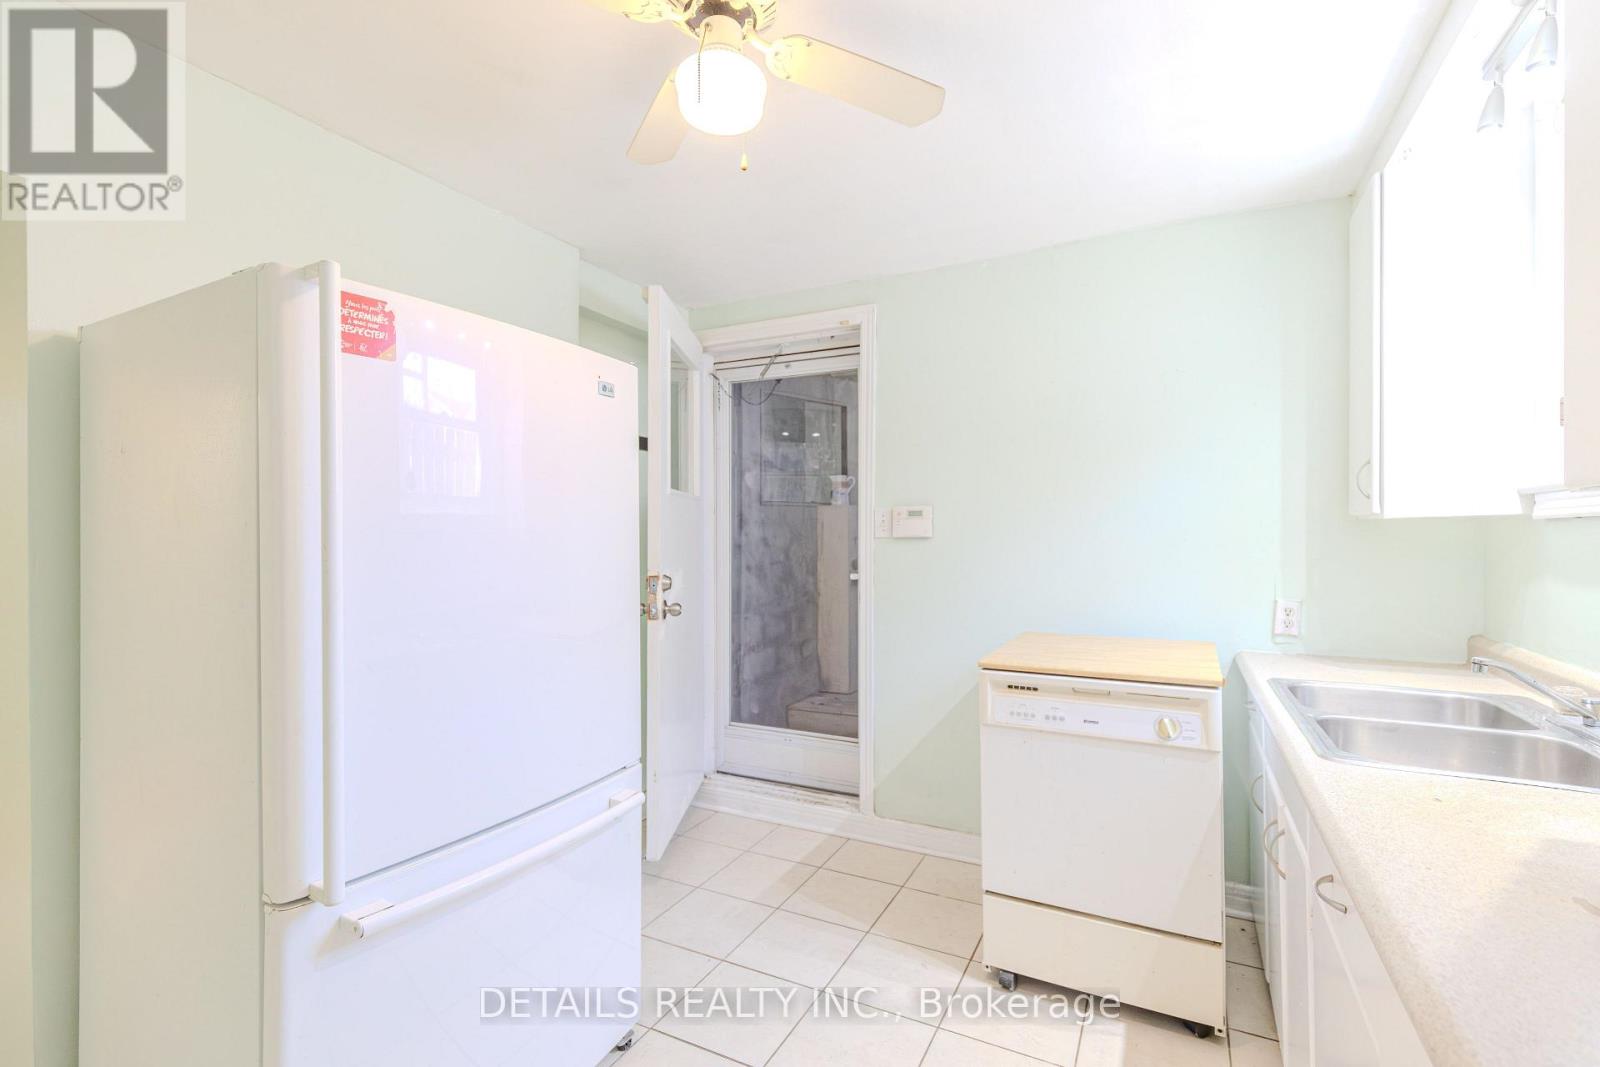
Kitchen
Lower level
3.4 m x 2.84 m
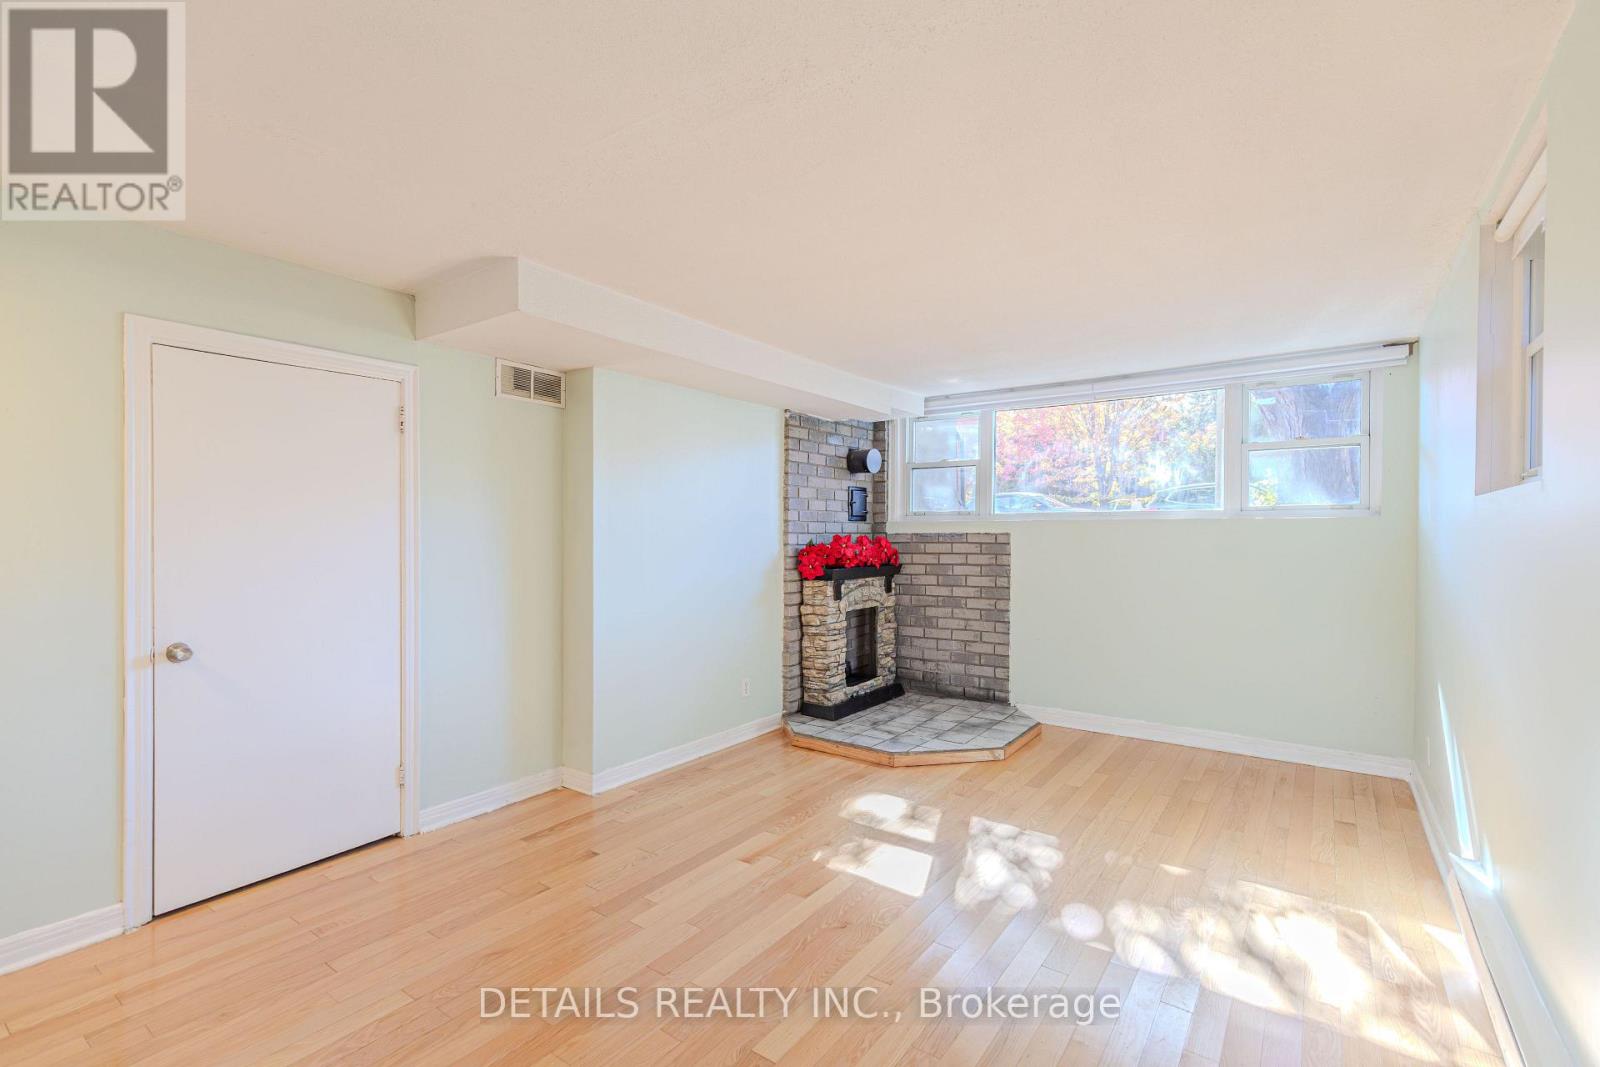
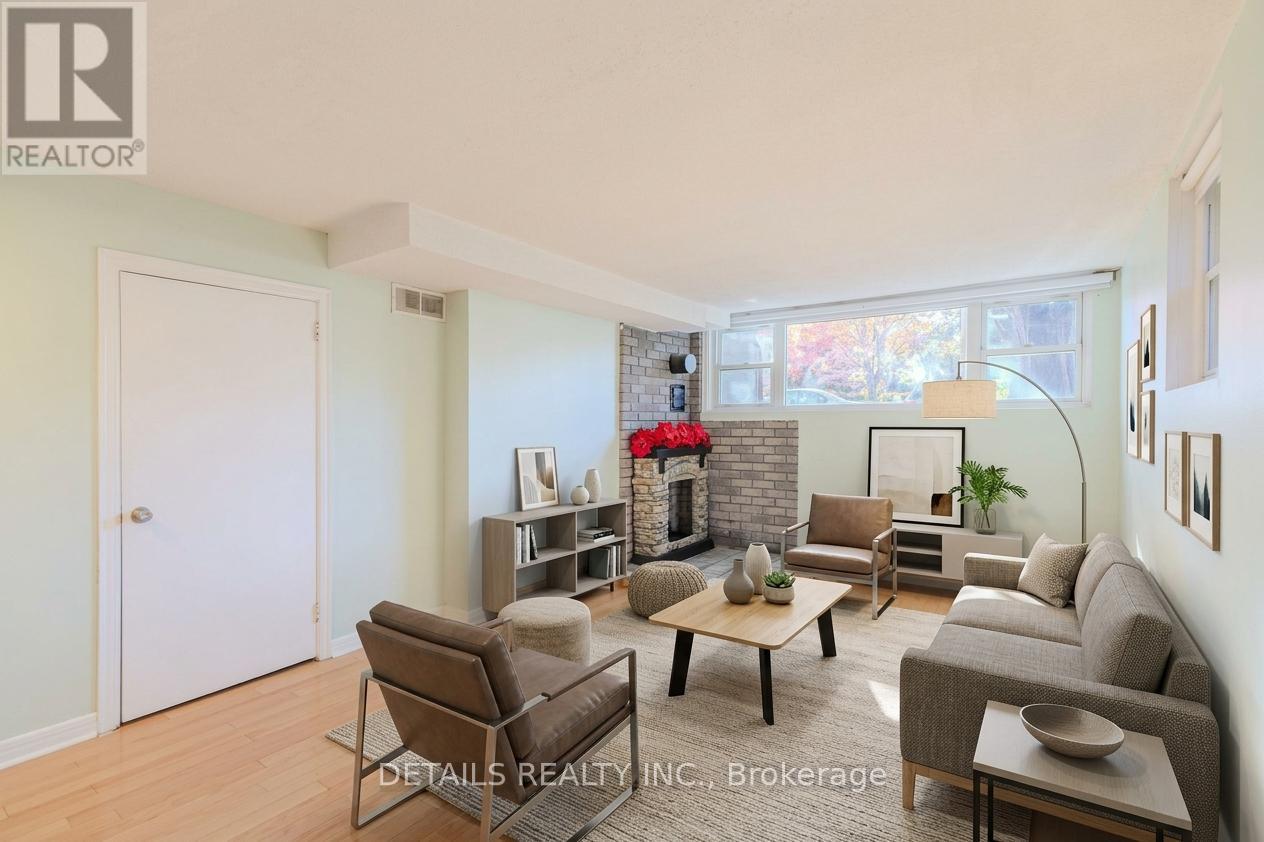
Living room
Lower level
5.63 m x 3.68 m
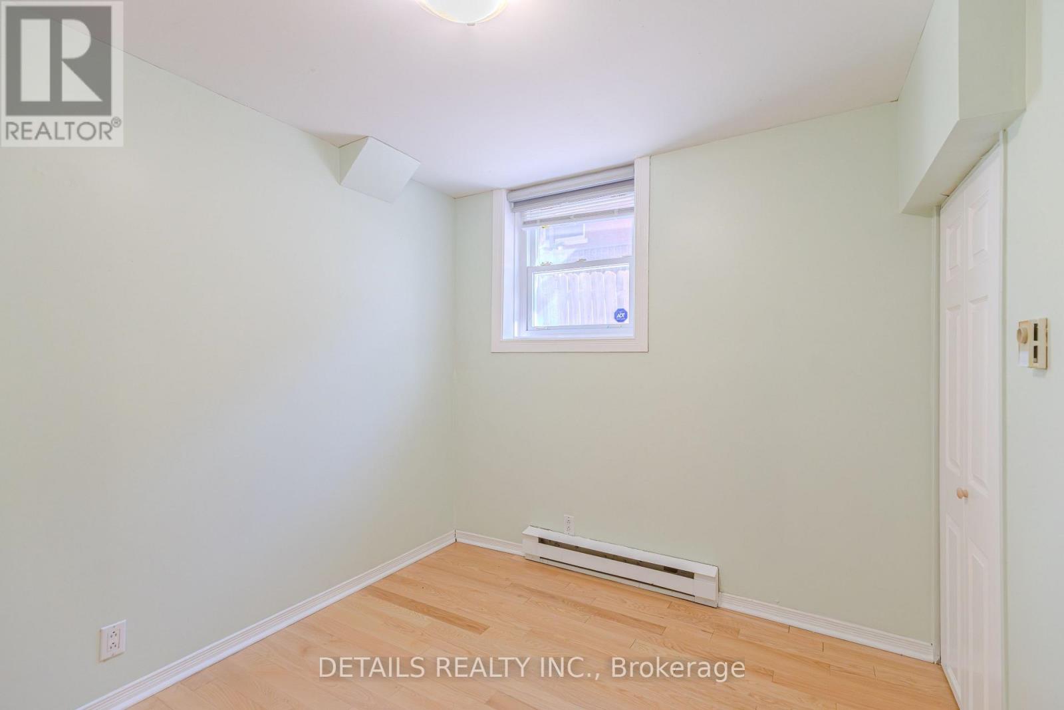
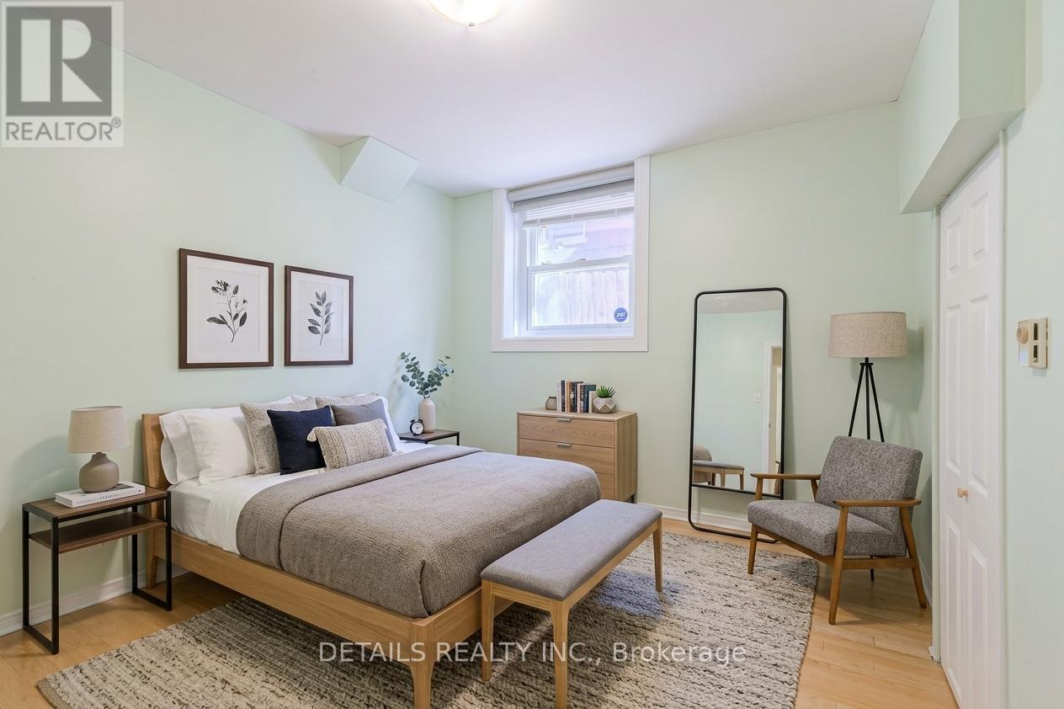
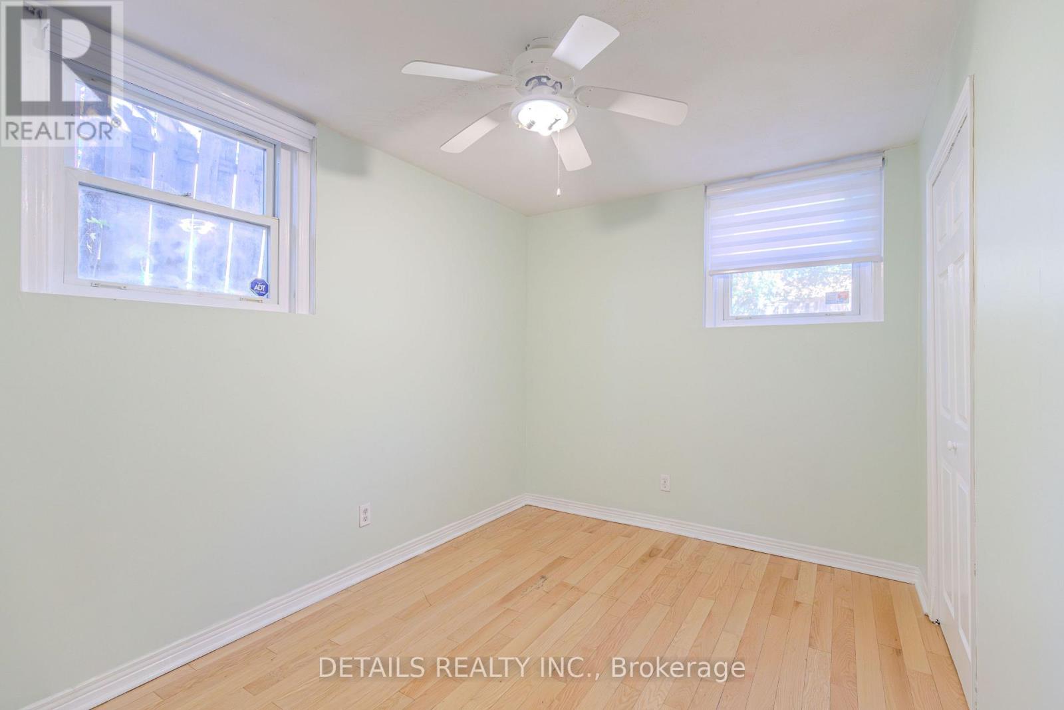
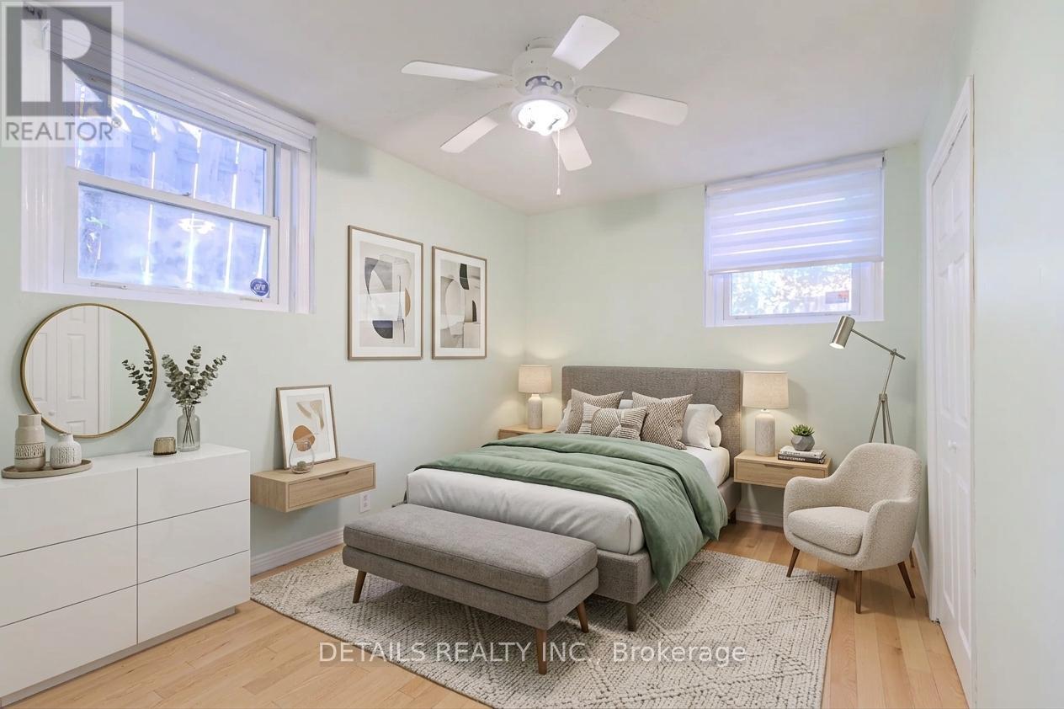
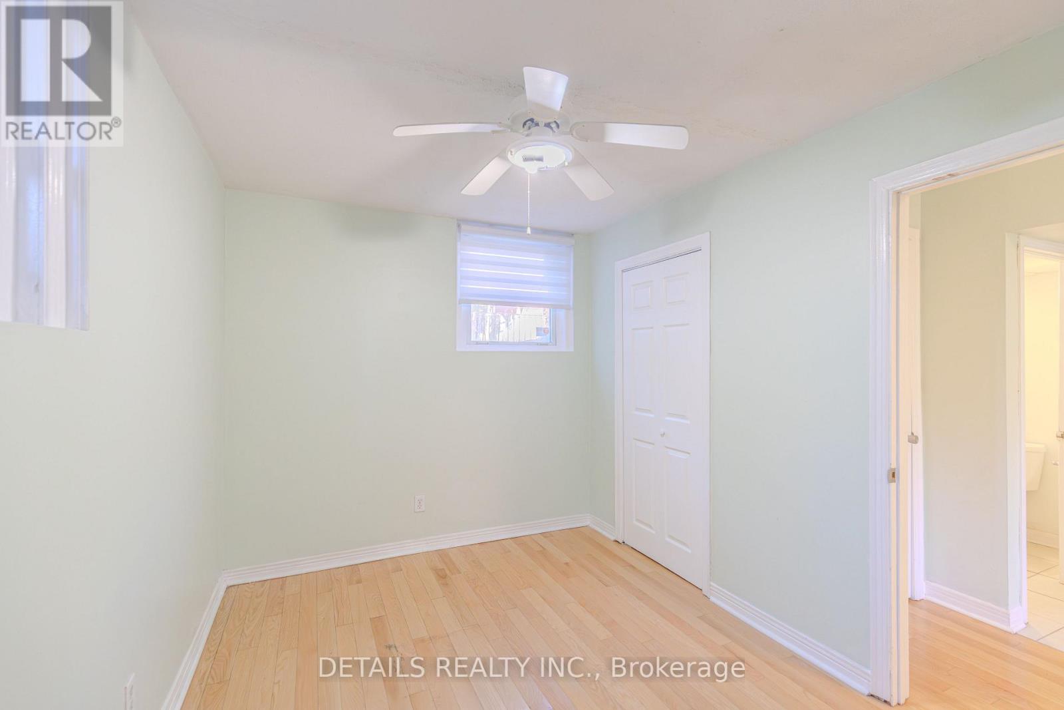
Bedroom 4
Lower level
3.86 m x 2.54 m
Bedroom 5
Lower level
2.56 m x 2.43 m
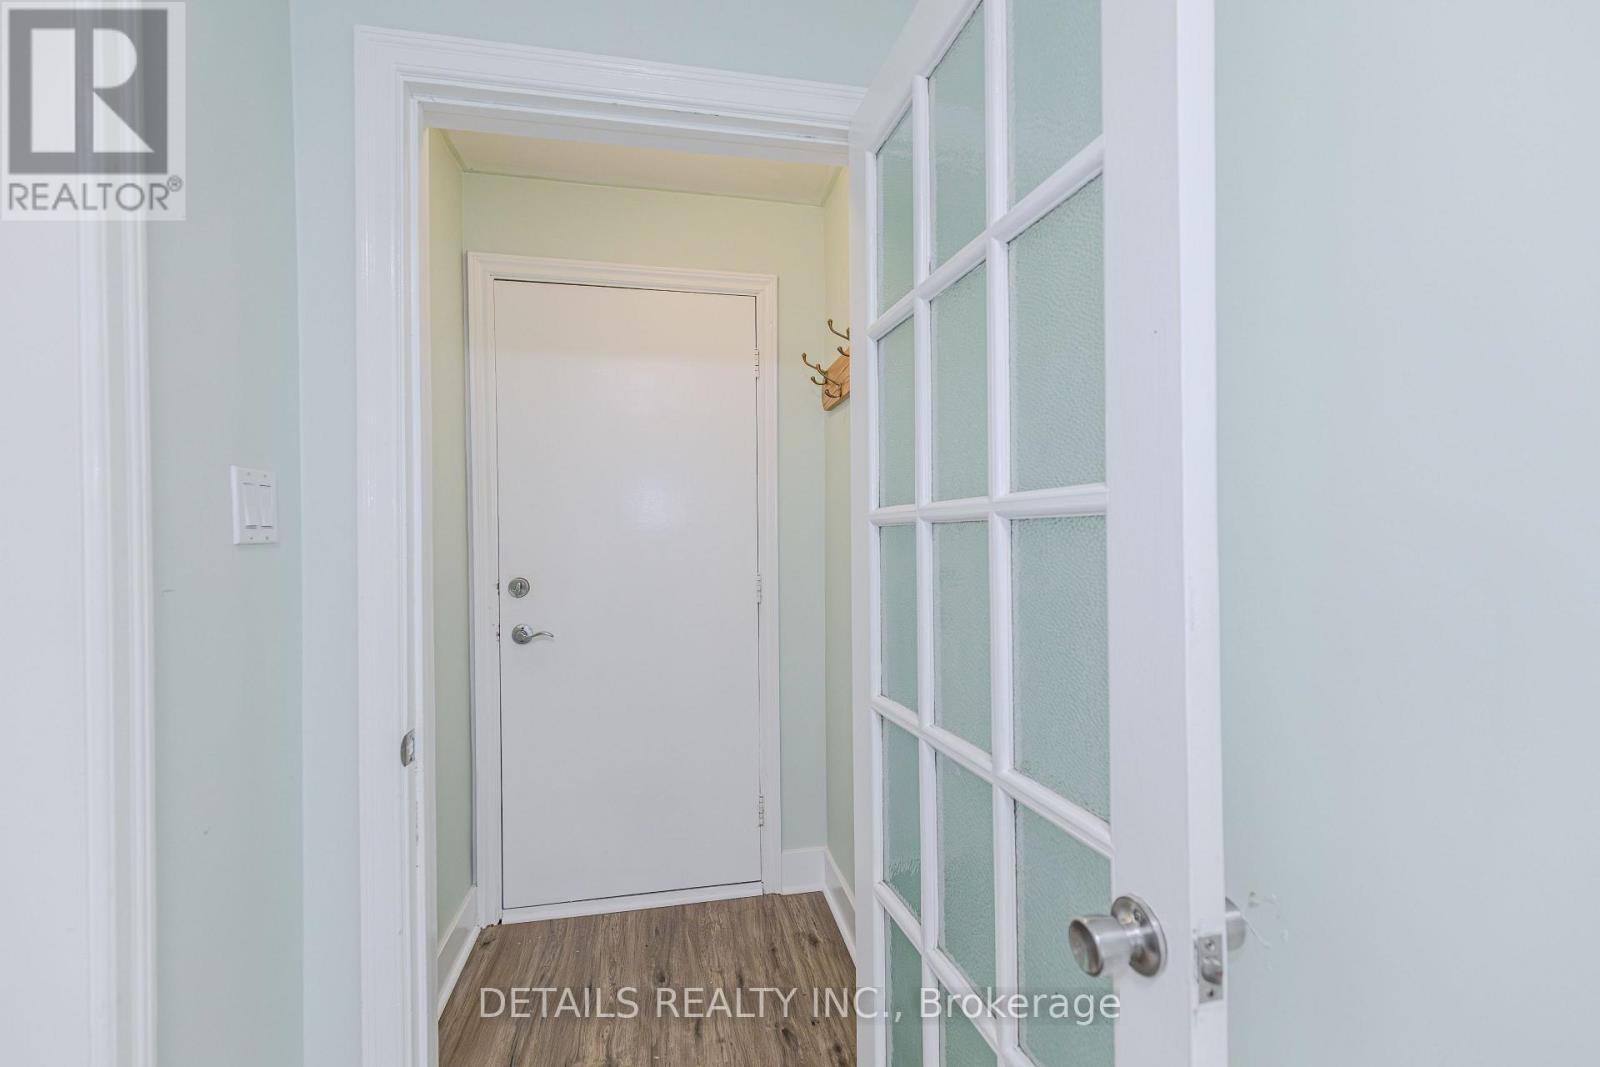
Foyer
Main level
1.19 m x 1.06 m

Note

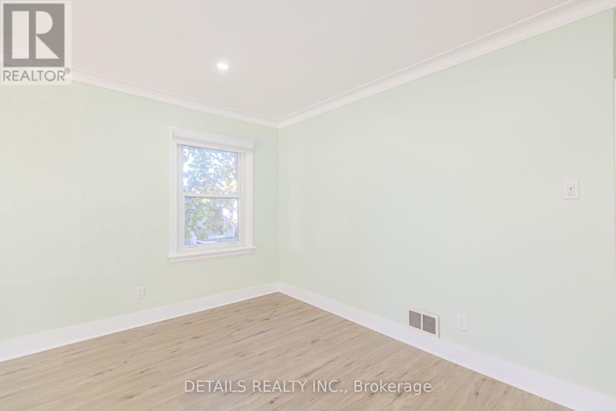
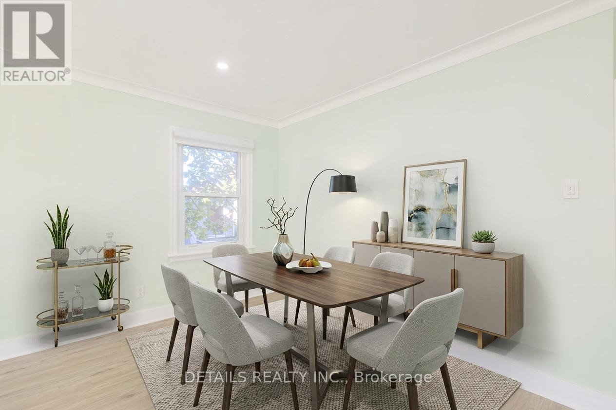
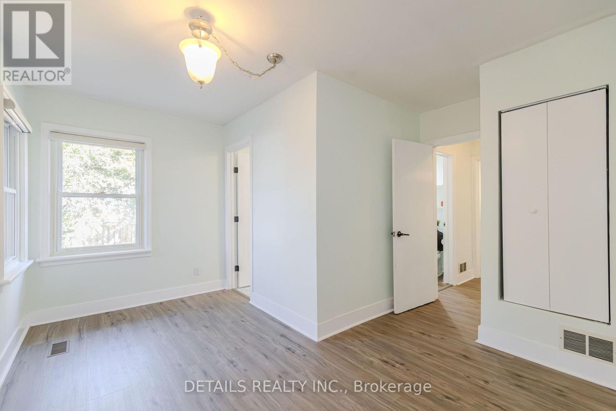
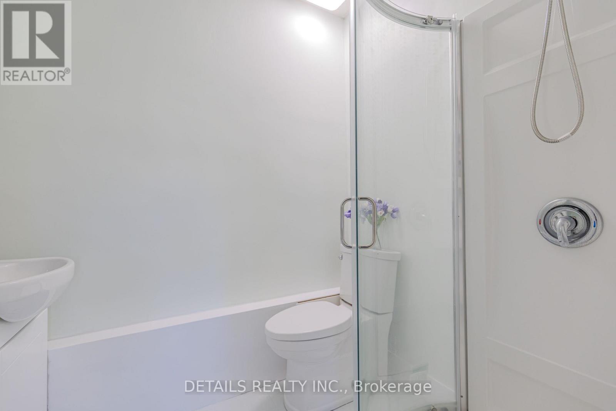
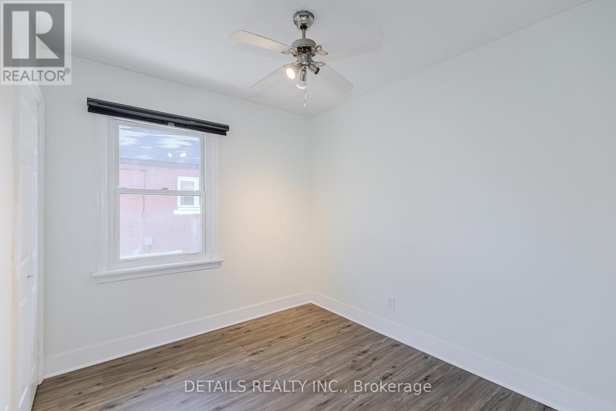
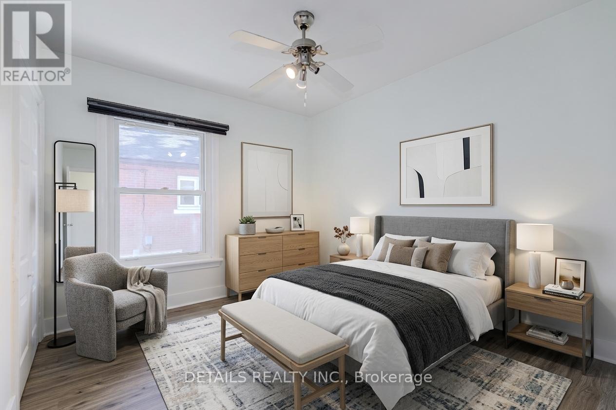
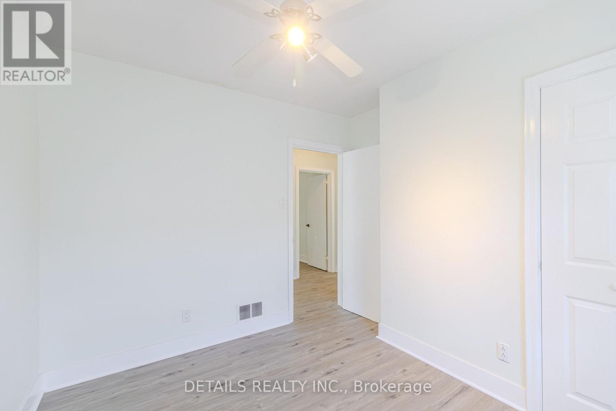
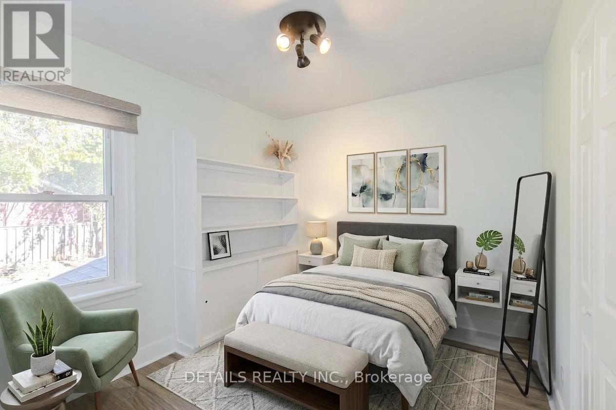
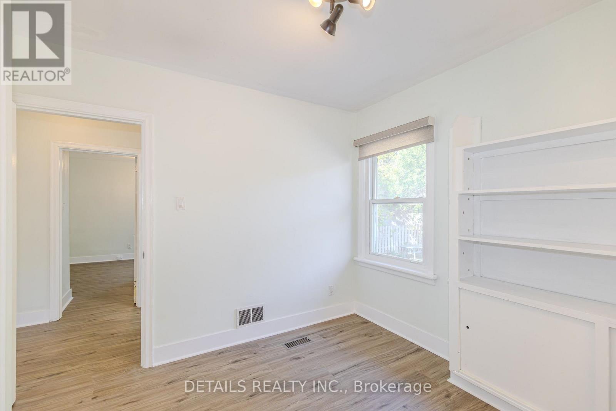
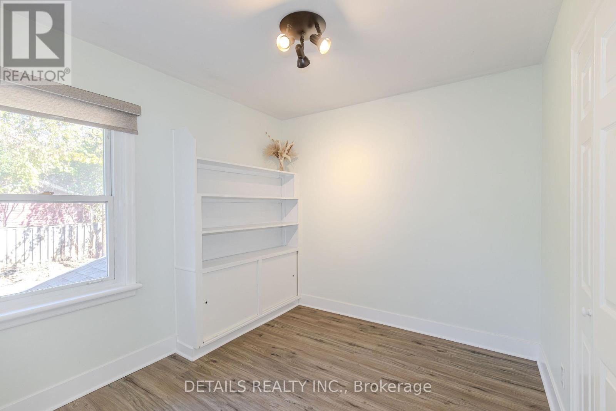
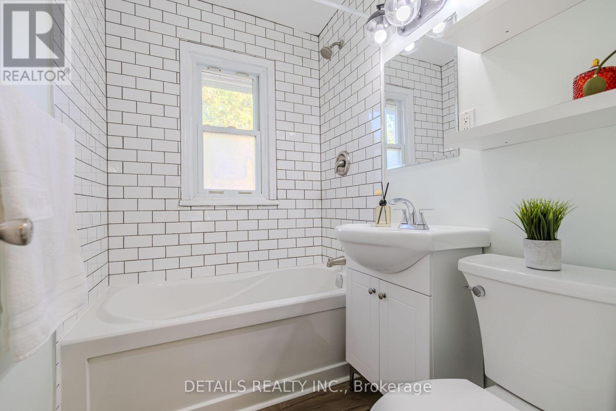
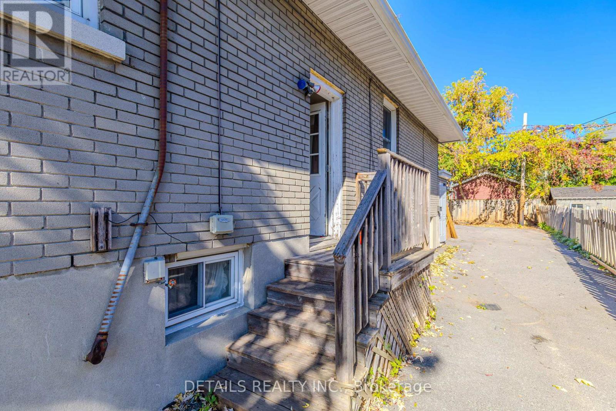
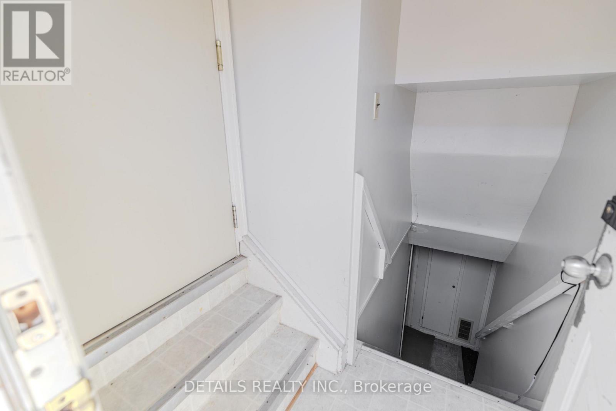
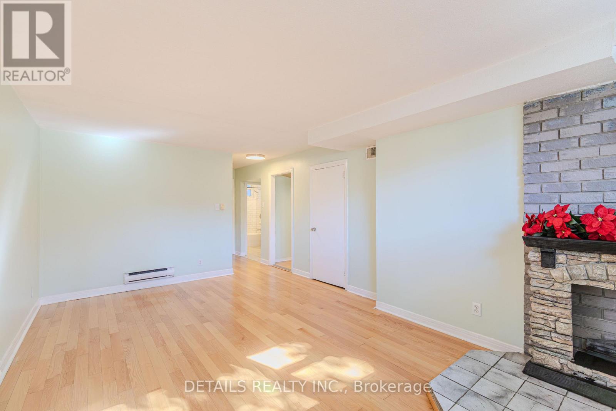
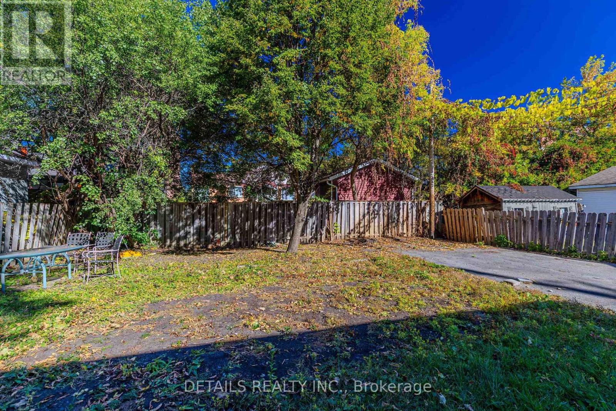
Great Opportunity! Exceptionally well-maintained raised bungalow with a self-contained lower-level suite, ideally situated on a quiet, tree-lined street in Overbrook with ample parking space.Extensive 2026 Upgrades Include: Brand-new vinyl flooring on the main level, fresh paint throughout the entire home, and a newly renovated modern bathroom!Key Property Features: Two Independent Living Units: Each floor features its own full kitchen, separate hydro meter, and two dedicated entrances/exits. Main Floor (1110 sq ft): Features 3 spacious bedrooms, a full kitchen, an open-concept living and dining area with large sunny windows, brand-new vinyl flooring, and tile. Lower Level (720 sq ft): Features 2 bedrooms, a full kitchen, an updated bath, and large windows that fill the space with abundant natural light, complemented by hardwood and tile throughout. Shared Laundry Room. Major Components: Furnace (2016), A/C (2016), Front steps & railing (2020), and Foundation waterproofing (2020).Located in a transit-friendly pocket close to amenities. Turn-key option for investors or owner-occupants. Some photos have been virtually staged. (id:19004)

Disclaimer


This REALTOR.ca listing content is owned and licensed by REALTOR® members of The Canadian Real Estate Association.
