Call us

(613) 804-9999

Free estimation

Click here

1063 NORTHGRAVES CRESCENT

Ottawa, Ontario K2M0C6

$749,900 for sale


MLS®:
X14034688
Contract Days:
28
Community:
Ownership:
Freehold
Property Type:
R3X[1054] House , Detached
Total Size:
46.8 x 82.6 FT|under 1/2 acre
Built Date:
Parking:
6
Bedrooms:
3+
Bathrooms:
3
Interior Features

Construction Style:
Detached
Total Stories:
2
Total Bedrooms:
3
Bedrooms Above Ground:
3
Bedrooms Below Ground:
Total Bathrooms:
3
Whole Bathrooms:
2
Half Bathrooms:
1
Basement Type:
N/A (Partially finished)
Basement Development:
Partially finished
Appliances:
Garage door opener remote(s), Blinds, Central Vacuum, Dishwasher, Dryer, Garage door opener, Hood Fan, Microwave, Stove, Washer, Refrigerator
Exterior Features

Built Date:
Exterior Finish:
Brick, Vinyl siding
Foundation Type:
Poured Concrete
Utitilies

Heating Type:
Forced air
Heating Fuel:
Natural gas
Cooling Type:
Central air conditioning
Utility Water:
Municipal water
Sewer:
Sanitary sewer
Total Fireplaces:
2
Type
Level
Size
Living room
Main level
5.51 m x 3.66 m
Dining room
Main level
3.02 m x 3.76 m
Pantry
Main level
1.2 m x 1.05 m
Kitchen
Main level
3.84 m x 4.3 m
Mud room
Main level
2.73 m x 1.6 m
Bathroom
Main level
1.47 m x 1.31 m
Foyer
Main level
2.44 m x 3.51 m
Other
Lower level
2.9 m x 6.22 m
Laundry room
Second level
2.18 m x 1.61 m
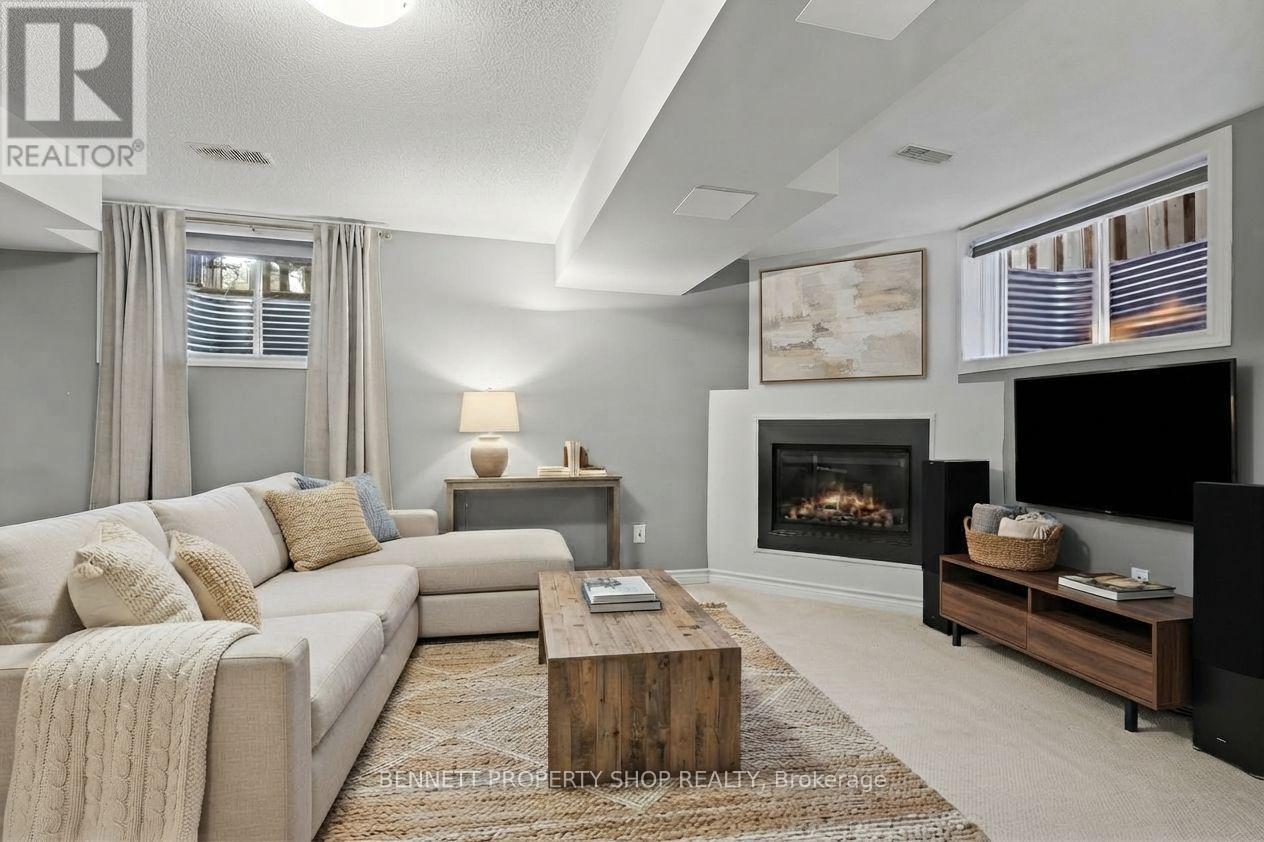
Family room
Lower level
6.73 m x 8.48 m
Family room
Lower level
3.54 m x 6.91 m
Furnace
Lower level
7.04 m x 4.1 m
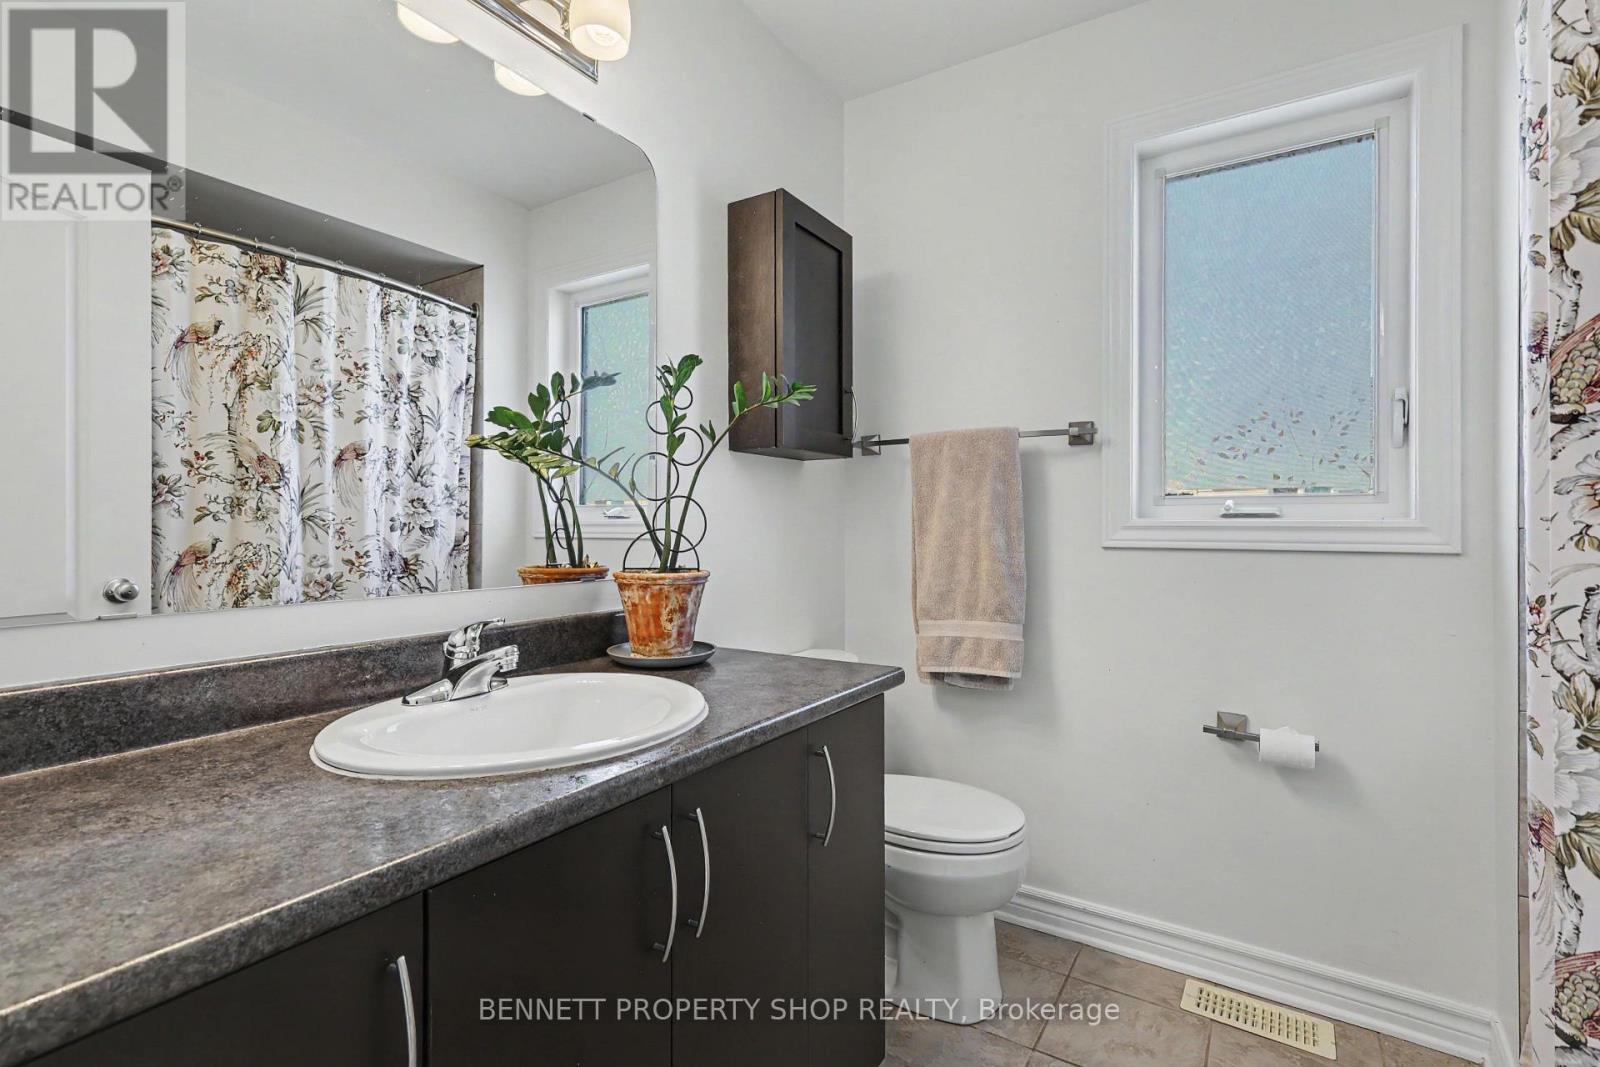
Bathroom
Second level
3.51 m x 3.2 m
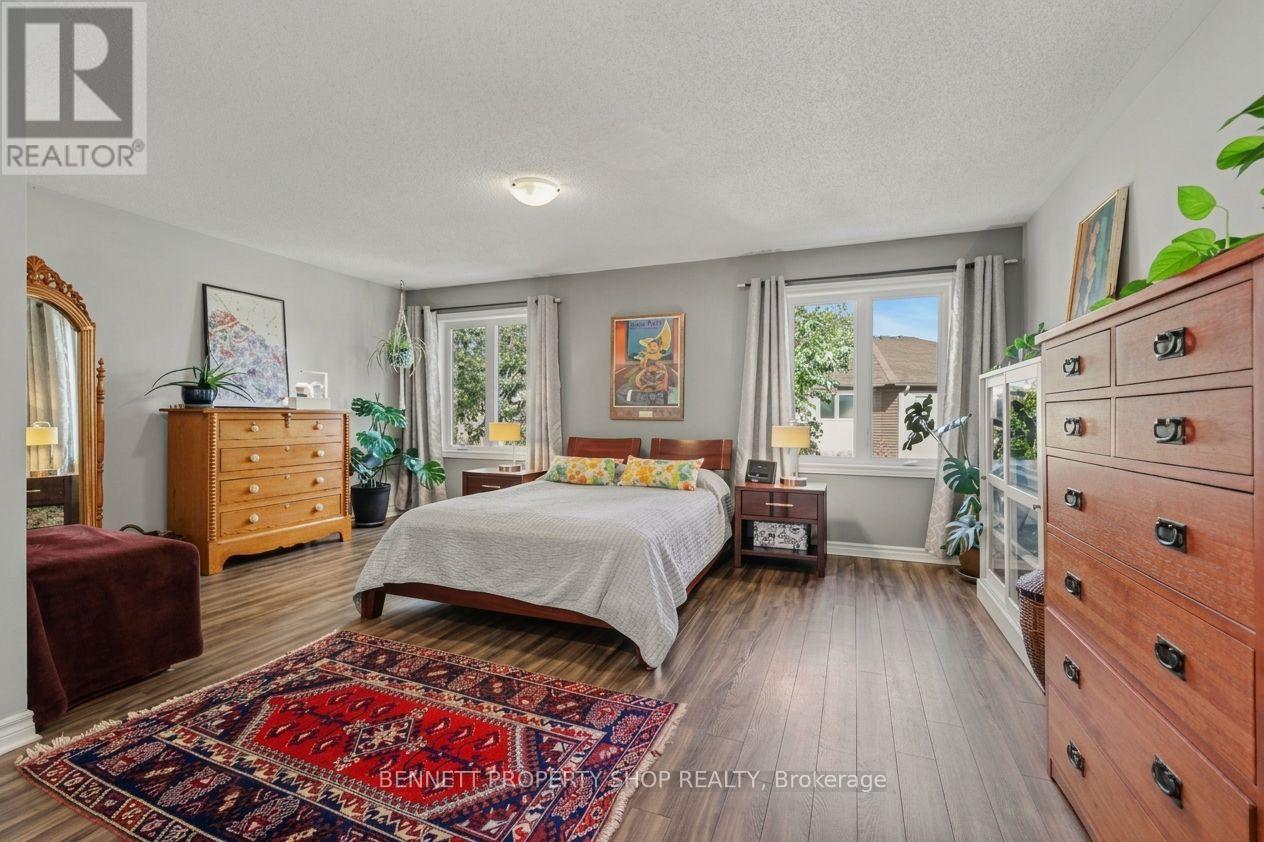
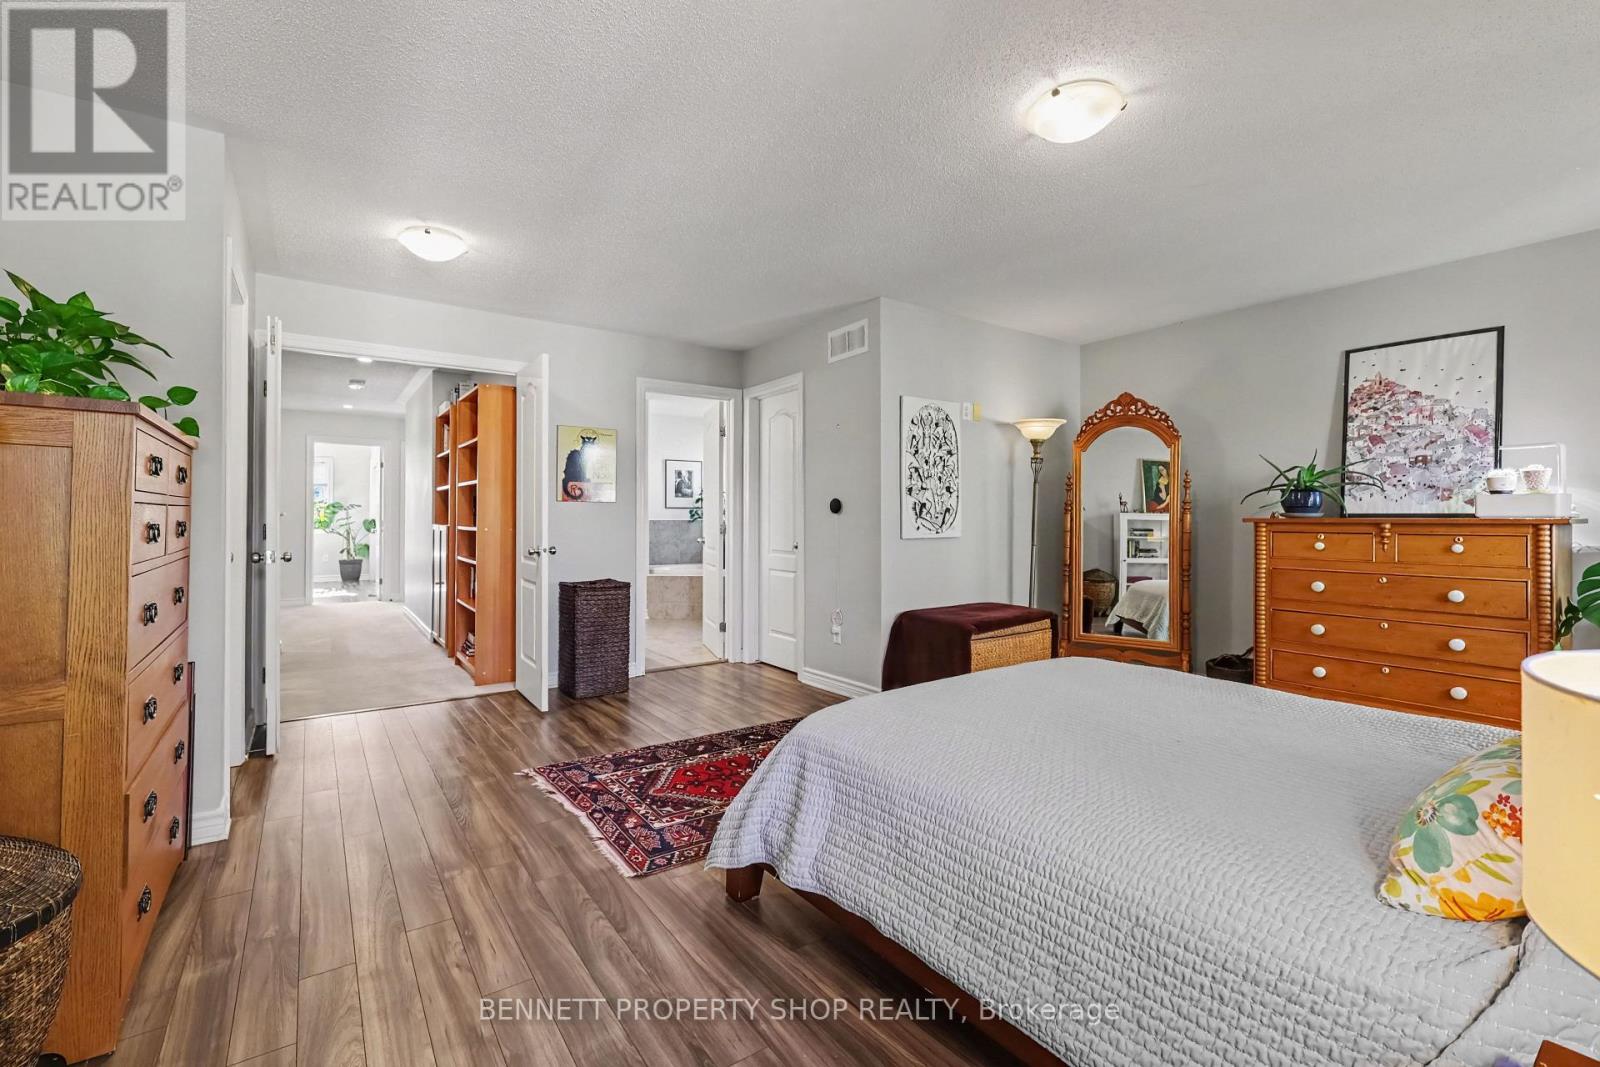
Primary Bedroom
Second level
5.51 m x 5.36 m
Bedroom 3
Second level
2.73 m x 3.37 m
Bedroom 2
Second level
3.25 m x 3.37 m
Bathroom
Second level
2.26 m x 2 m

Note

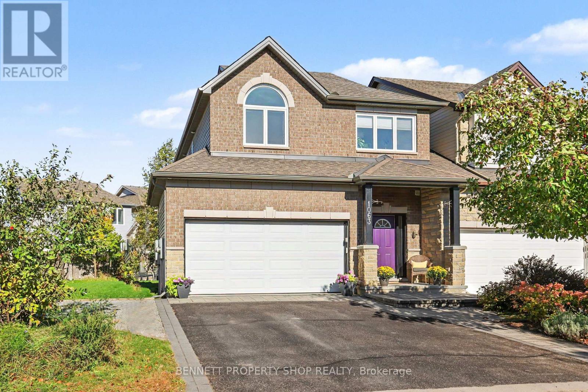
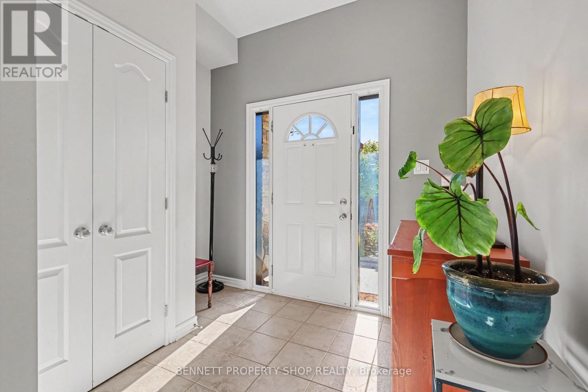
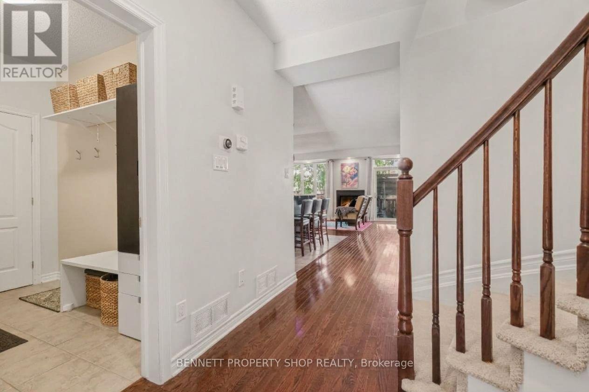
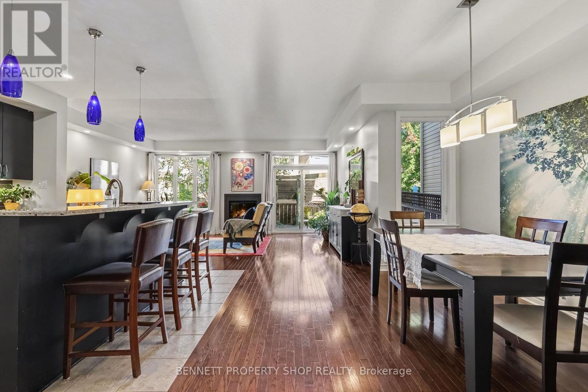
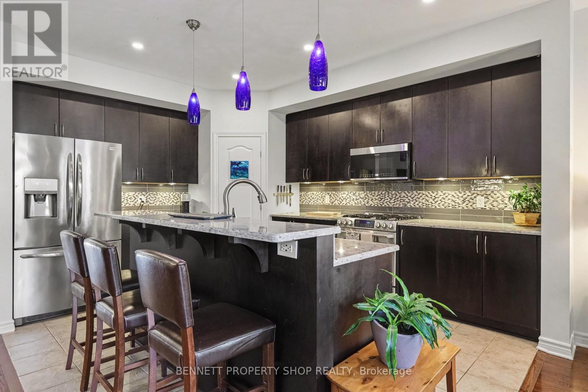
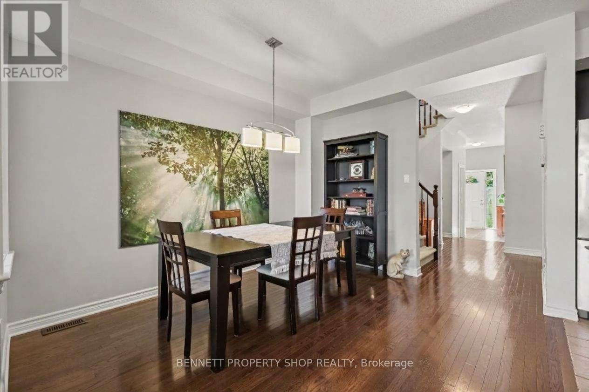
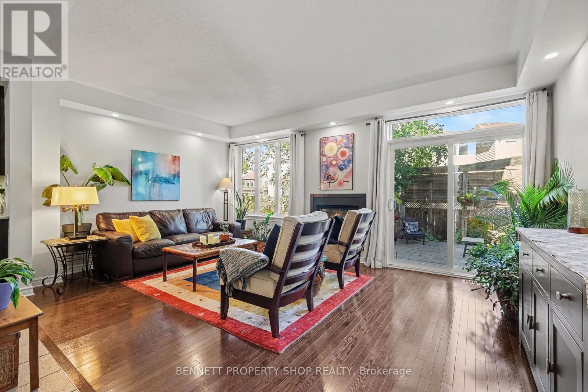
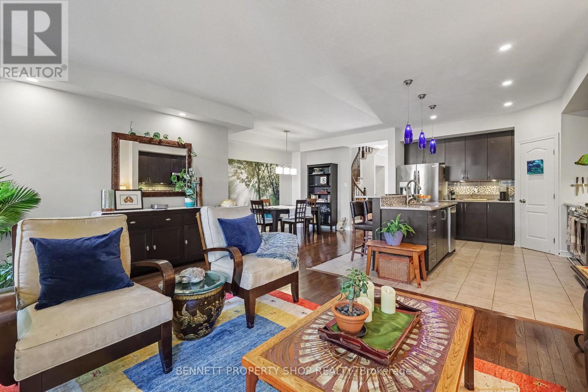
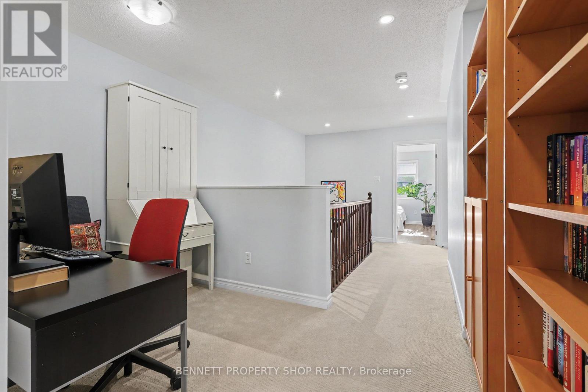
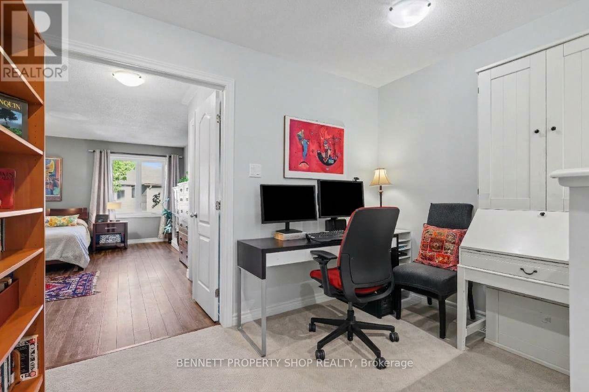
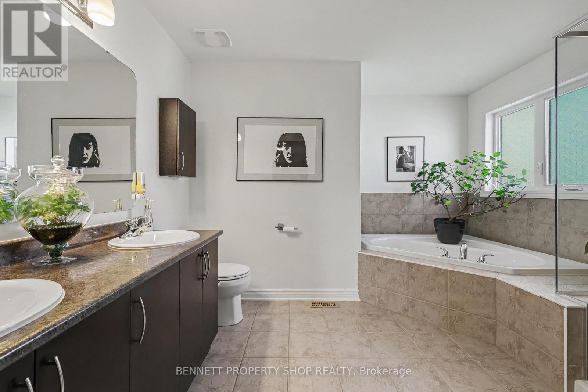
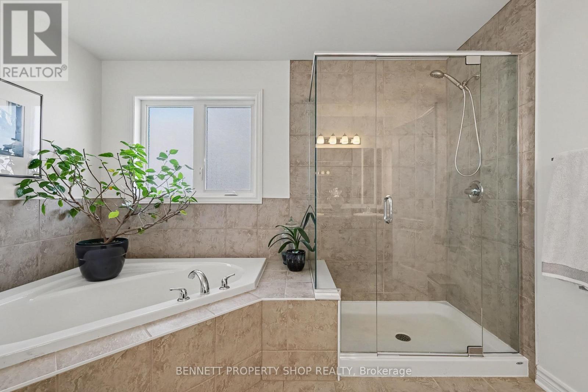
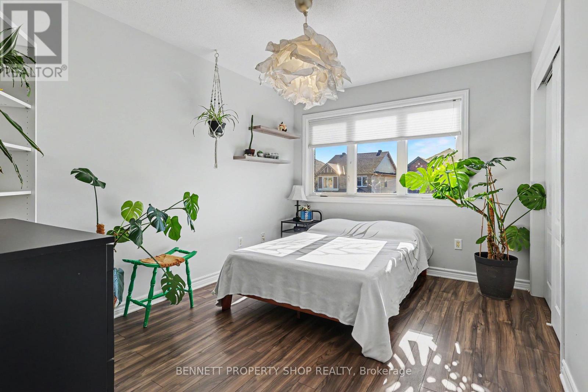
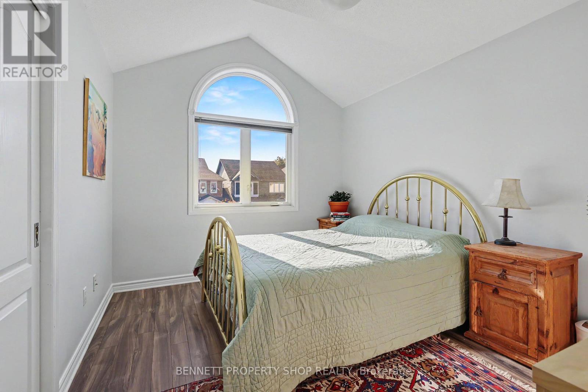
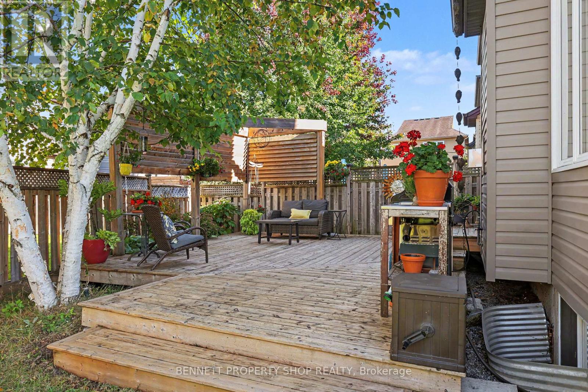
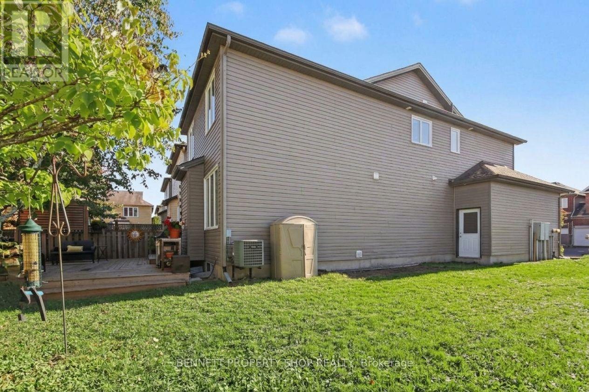
Welcome to this super roomy single-family home (linked by the garage only - no attached walls) that includes - a wonderful location, a spacious side & back yard, a beautiful layout & room for your family to grow. The main floor has a large mudroom with entry from the double-car garage, perfect for hockey gear, boots & coats. The living space has a very generous kitchen with a large island, upgraded lighting, plenty of cabinet space, plus a walk-in pantry! This opens up onto your dining area & family living area & includes a cozy gas fireplace. With large windows & direct access to the beautifully landscaped private yard, you will love this main level space. The upper level has a laundry room, a quiet sitting area or home office, an expansive principal suite that includes 2 walk in closets, a massive en-suite with a oversized shower, double sinks & a soaker tub! Rounding out this level are 2 more generous bedrooms & a good sized main bath. Heading to the lower level, you will find a 2nd gas fireplace, perfect for movie nights, room for a home gym, another office & lots of storage. A spectacular location! Close to parks, bike paths, shopping, great schools & the NCC Trail. This is a very well thought-out & laid out home! So much room for all! Your family will be so happy here! 24 hours irrevocable on all offers. (id:19004)

Disclaimer


This REALTOR.ca listing content is owned and licensed by REALTOR® members of The Canadian Real Estate Association.
