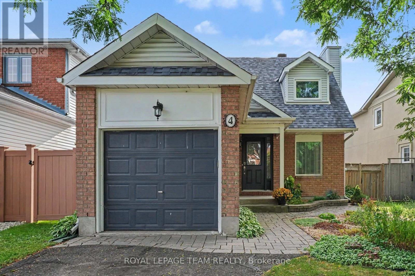
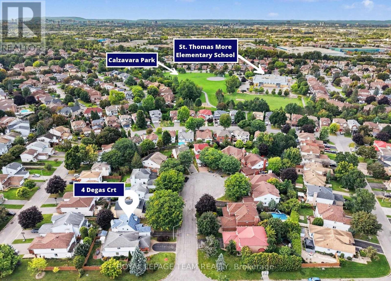
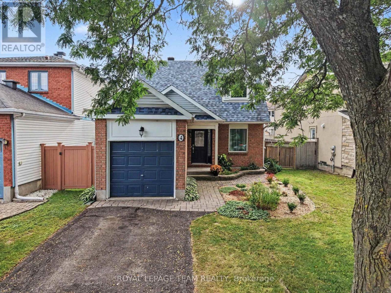
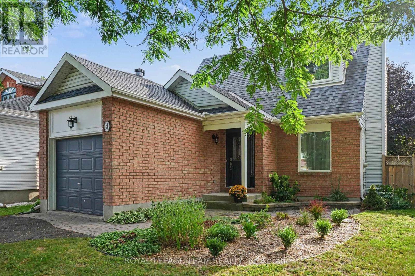
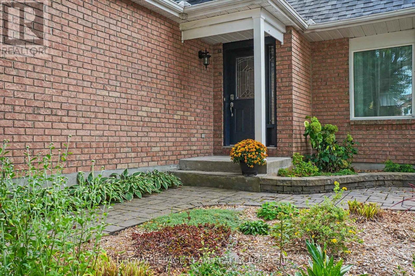
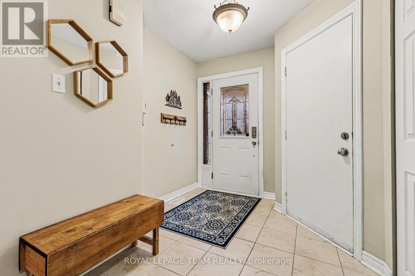
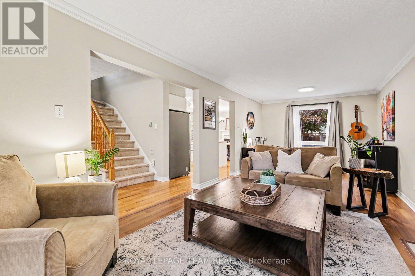
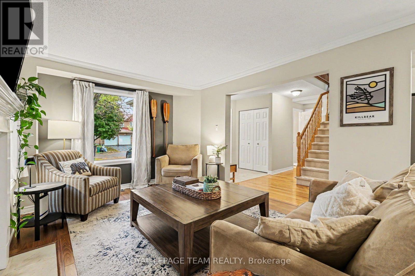
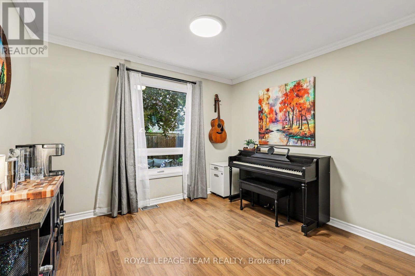
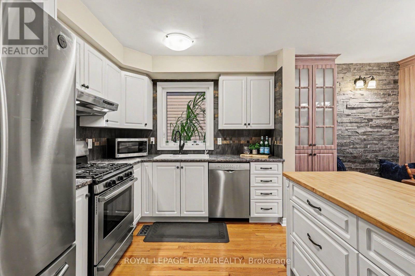
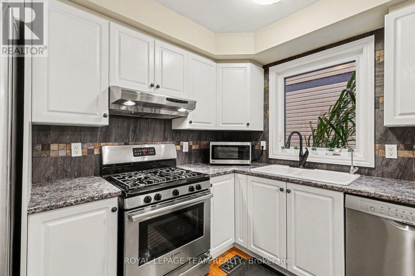
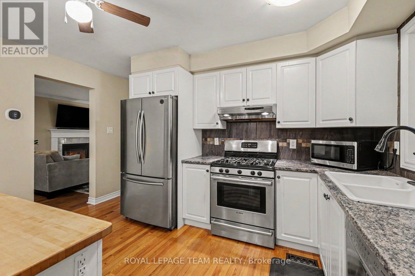
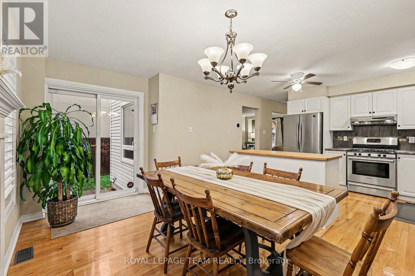
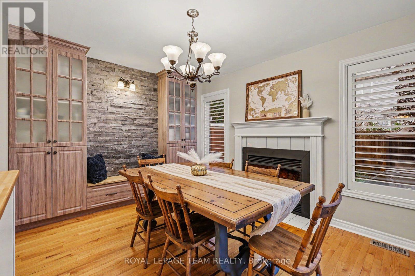
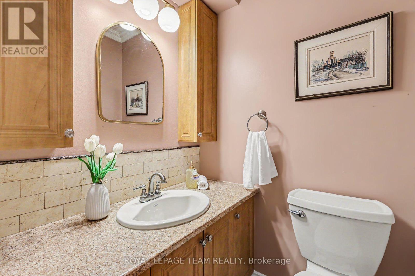
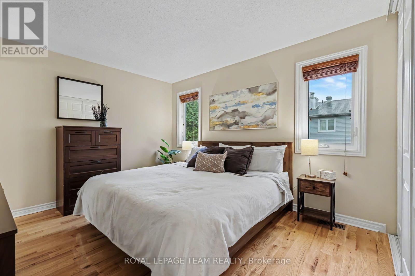
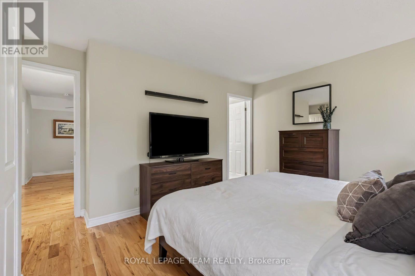
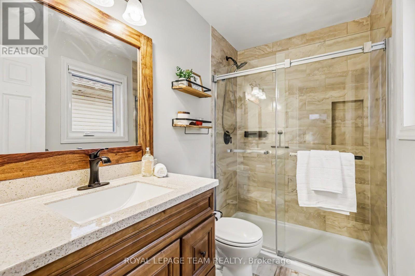
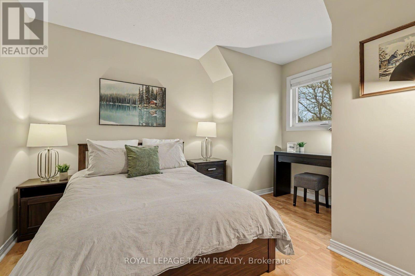
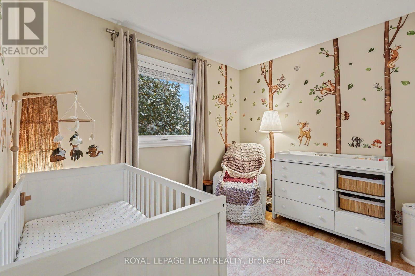
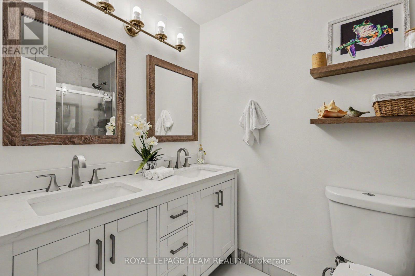
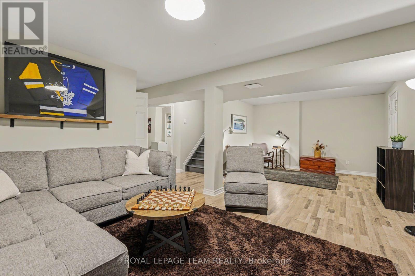
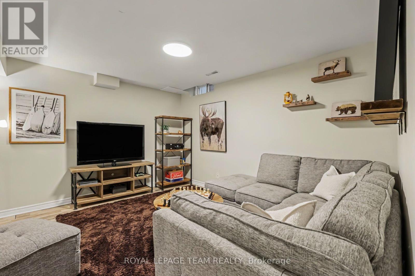
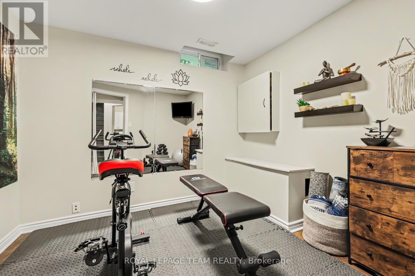
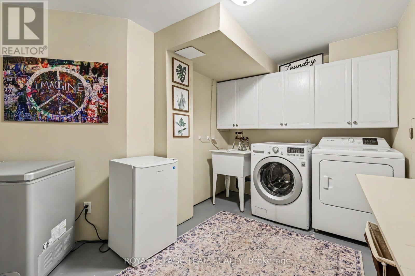
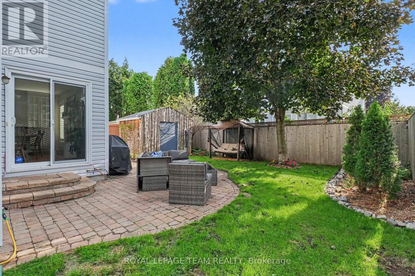
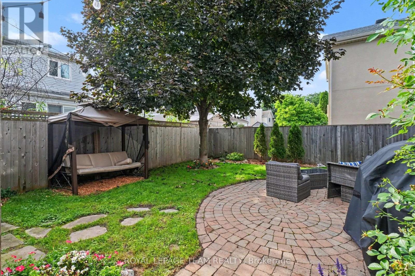
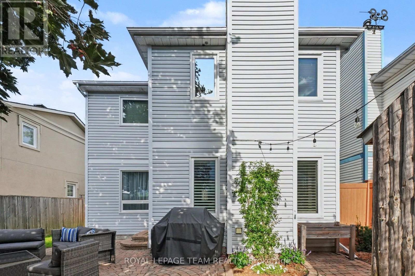
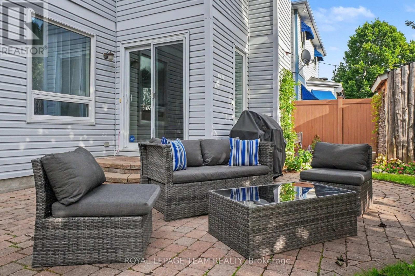
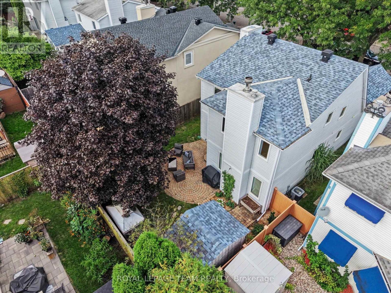
Welcome to 4 Degas Court, an updated 3 bedroom, 2.5 bathroom detached home on a quiet cul-de-sac in Hunt Club Park, Ottawa. A generous foyer leads to the living and dining area, where a gas fireplace warms the living room. The bright eat-in kitchen offers white cabinetry, stainless steel appliances with a gas range and a butcher block island, all open to a cozy dining area with a stone feature wall and wood burning fireplace. Sliding doors lead to the fully fenced and landscaped backyard, perfect for everyday living and entertaining. Upstairs, a unique gallery hallway connects three bedrooms and two renovated full bathrooms, both with modern glass shower doors. The finished basement adds a family room, a den/office currently used as a gym, a large laundry room, storage and a workbench. Updates include the furnace (2022), windows and shutters (2023), upstairs bathrooms (2024 & 2018), newer roof, added attic insulation, newer hardwood flooring upstairs and wood fencing in the backyard (2021). Enjoy being close to Blossom Park Public School, St. Luke Elementary, Greenboro Community Centre, parks, walking trails and Conroy Pit. South Keys Shopping Centre, Hunt Club Market Place, groceries and restaurants are all nearby, with transit, Highway 417 and the airport close at hand. Exceptionally well maintained, thoughtfully updated and move-in ready for a new family to enjoy for years to come. (id:19004)


This REALTOR.ca listing content is owned and licensed by REALTOR® members of The Canadian Real Estate Association.
