Call us

(613) 804-9999

Free estimation

Click here

1552 STOJKO STREET

Ottawa, Ontario K4A4A1

$675,000 for sale


MLS®:
X14086702
Contract Days:
25
Community:
Ownership:
Freehold
Property Type:
Residential House , Detached
Total Size:
34.8 x 120.1 FT ; 115.55 ft x 34.85 ftx 120.14 ft x 46.2ft
Built Date:
Parking:
6
Bedrooms:
3+1
Bathrooms:
3
Interior Features

Construction Style:
Detached
Total Stories:
2
Total Bedrooms:
4
Bedrooms Above Ground:
3
Bedrooms Below Ground:
1
Total Bathrooms:
3
Whole Bathrooms:
2
Half Bathrooms:
1
Basement Type:
Full (Finished)
Basement Development:
Finished
Appliances:
Garage door opener remote(s), Dishwasher, Dryer, Hood Fan, Stove, Washer, Refrigerator
Exterior Features

Built Date:
Exterior Finish:
Brick, Vinyl siding
Foundation Type:
Concrete
Utitilies

Heating Type:
Forced air
Heating Fuel:
Natural gas
Cooling Type:
Central air conditioning
Utility Water:
Municipal water
Sewer:
Sanitary sewer
Total Fireplaces:
Type
Level
Size
Family room
Main level
4.16 m x 4.16 m
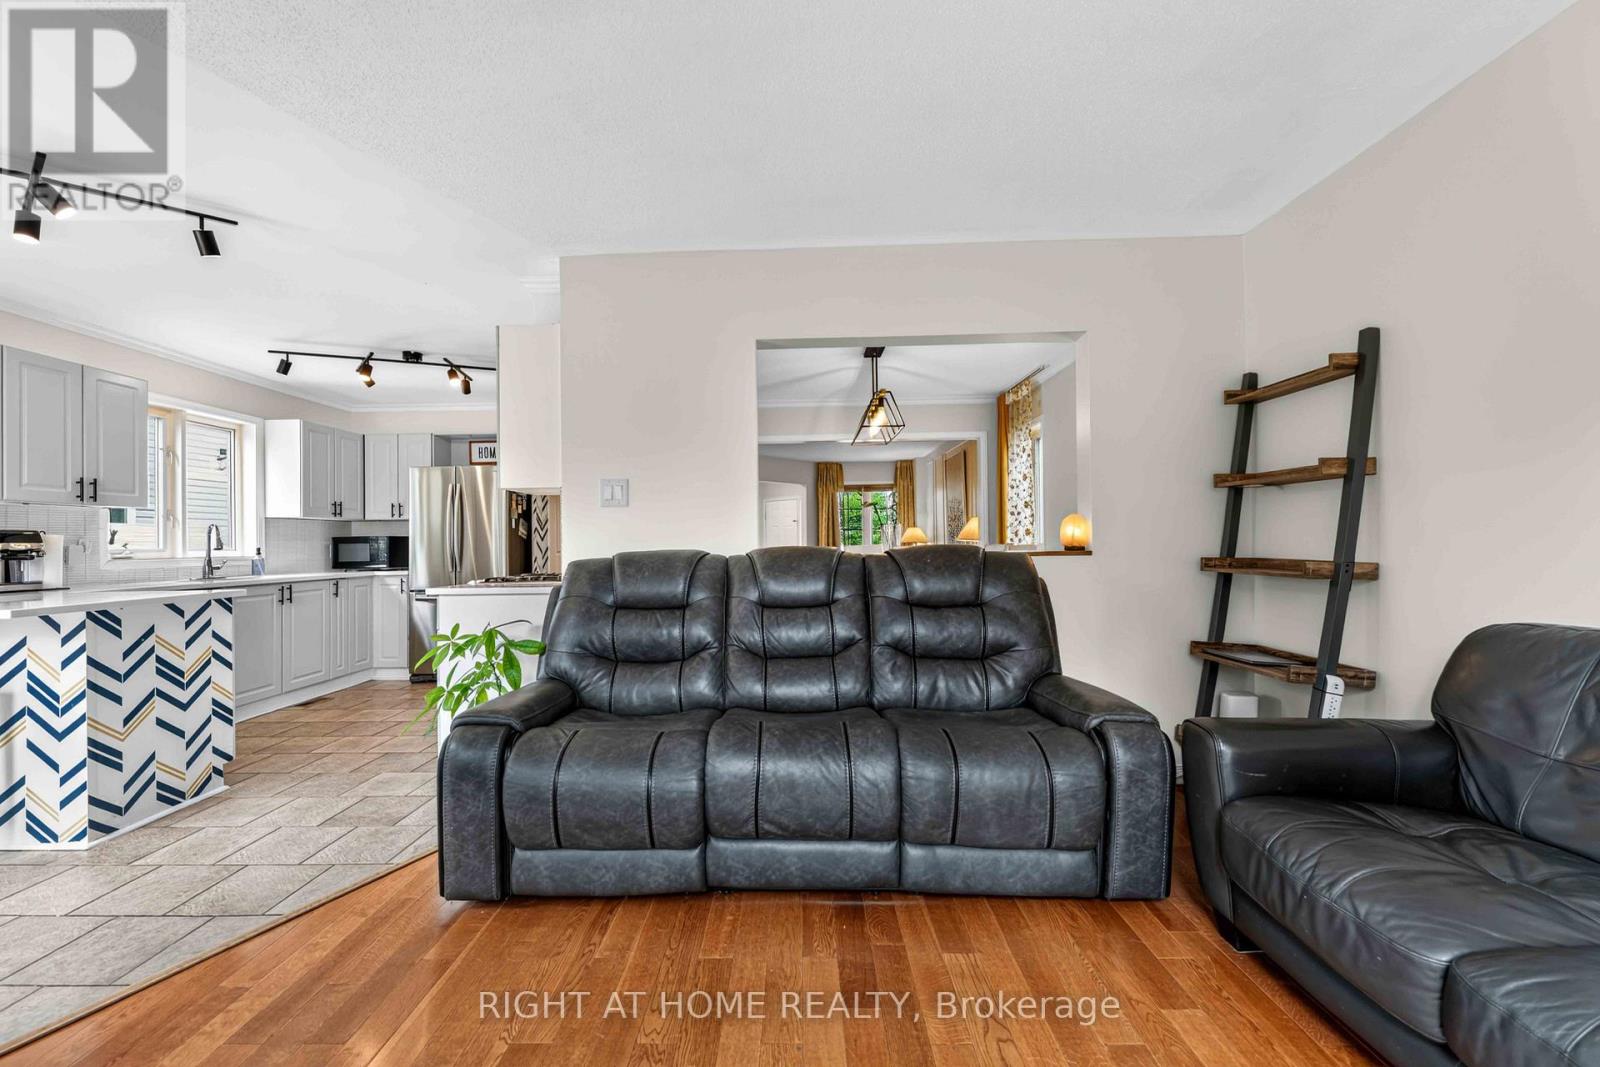
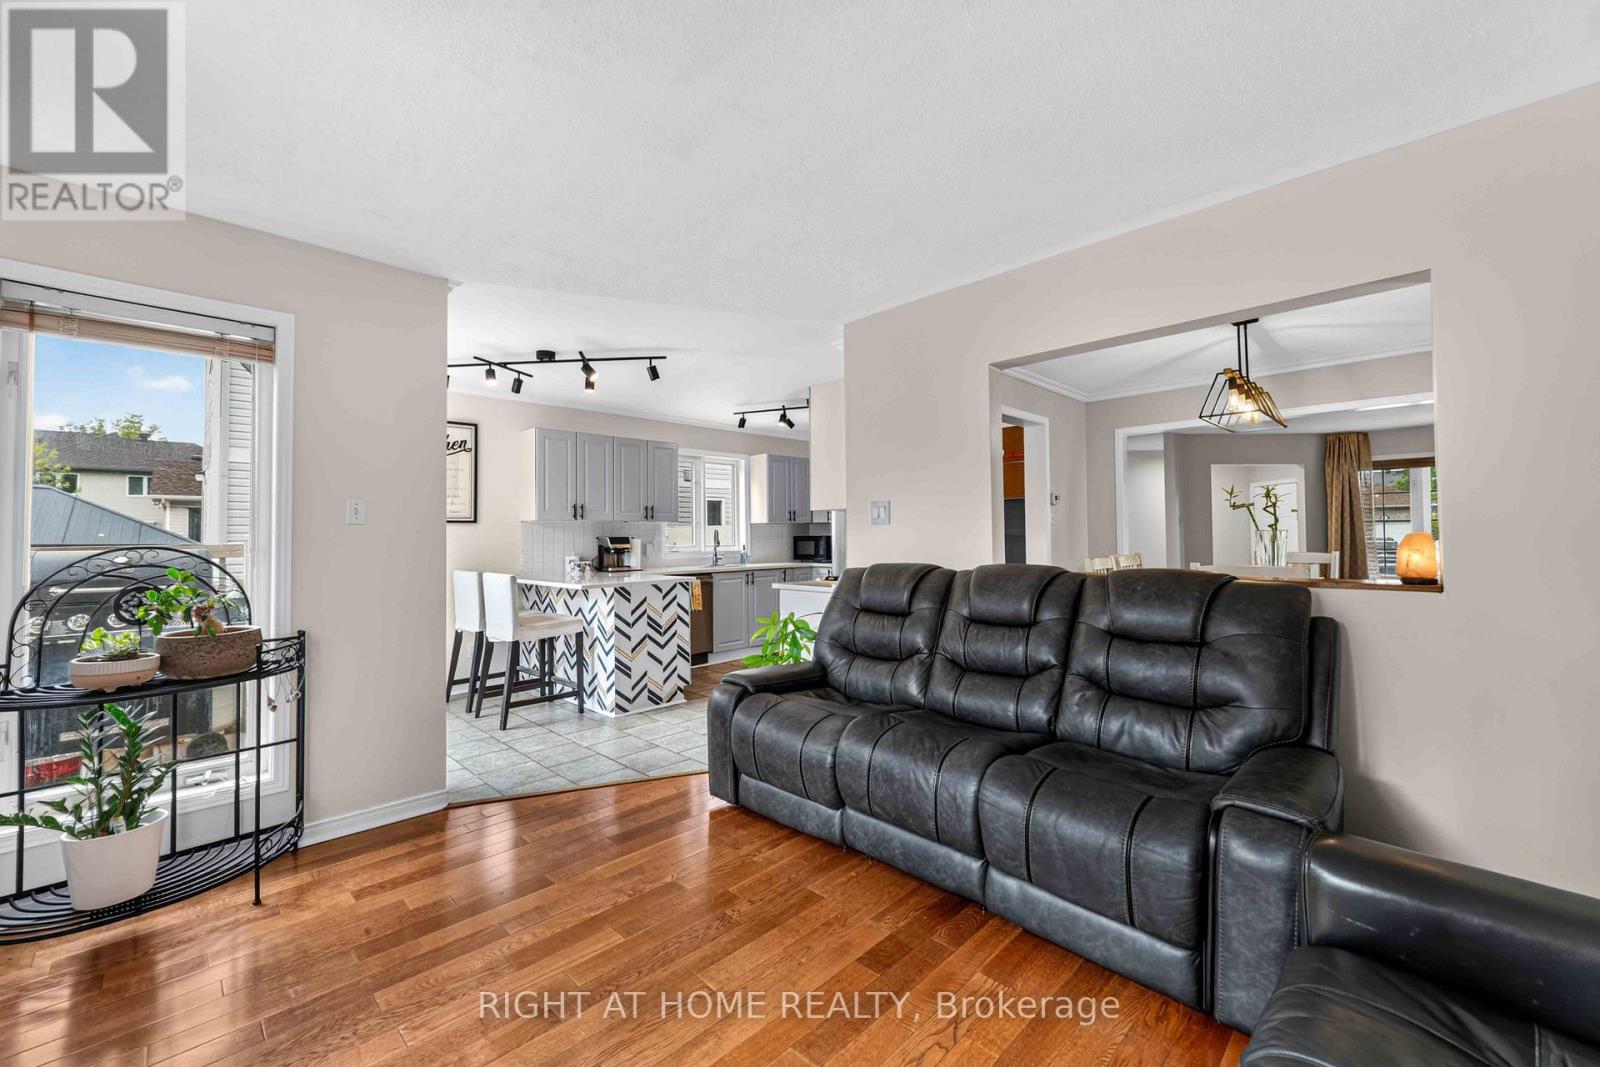
Kitchen
Main level
3.27 m x 5.18 m
Dining room
Main level
3.17 m x 2.99 m
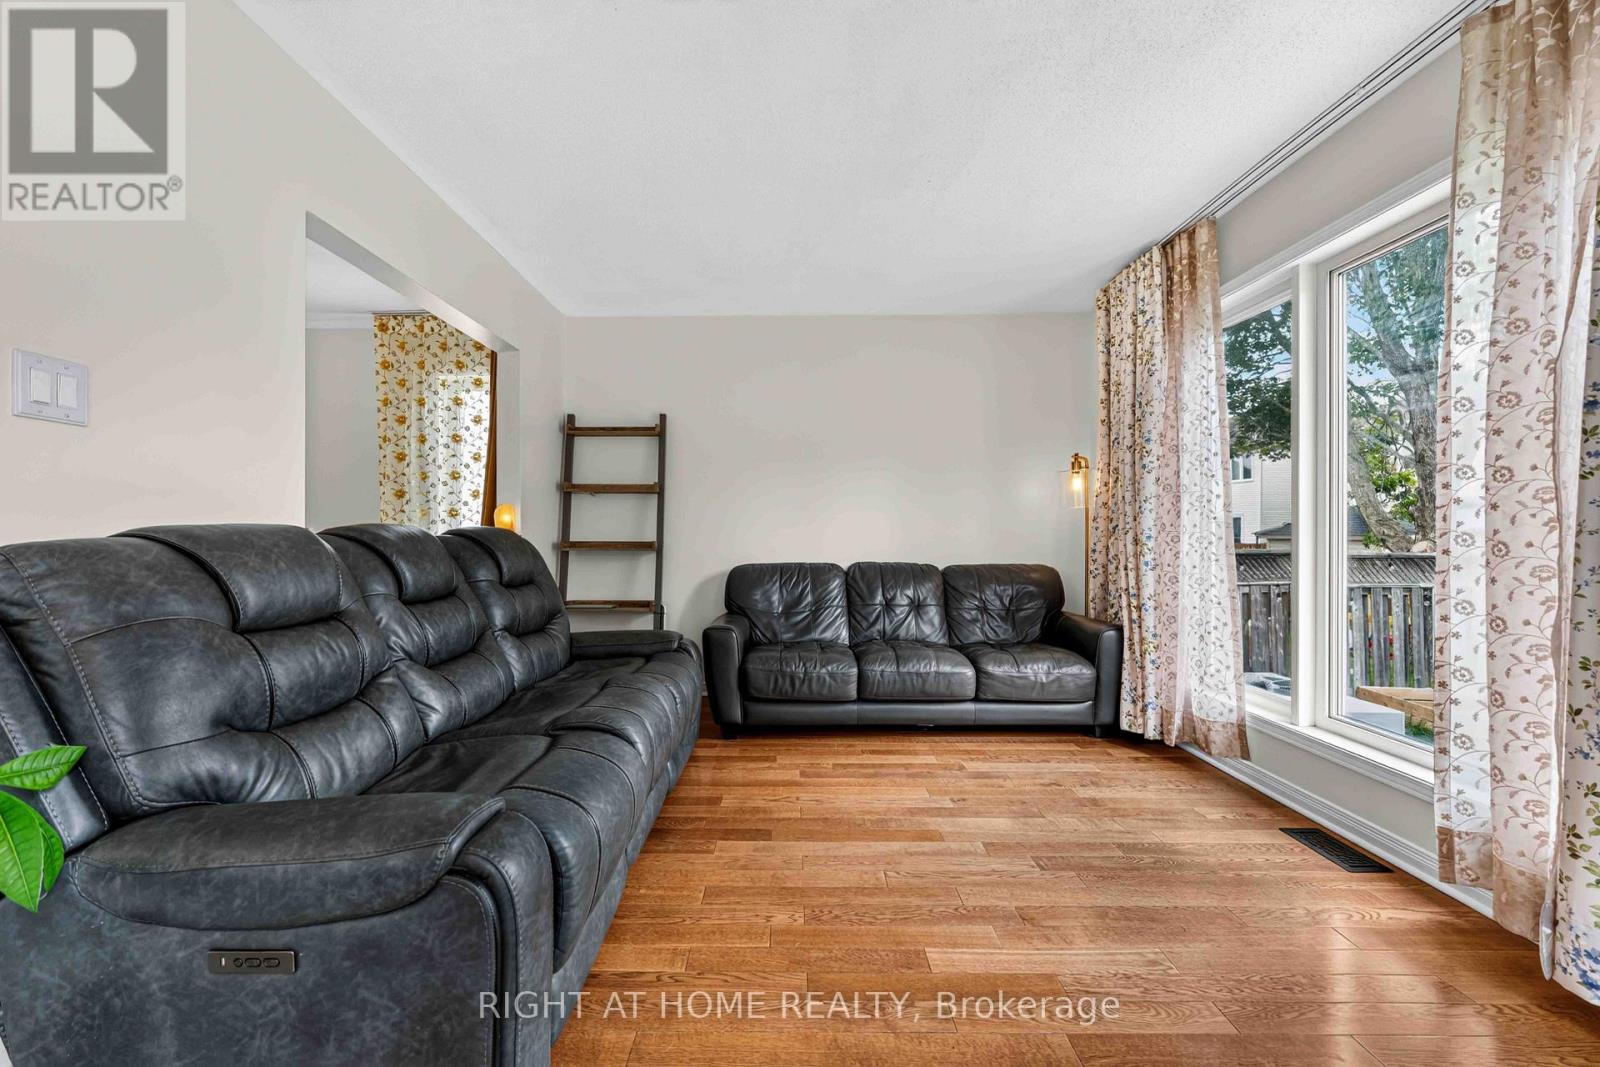
Living room
Main level
3.17 m x 4.59 m
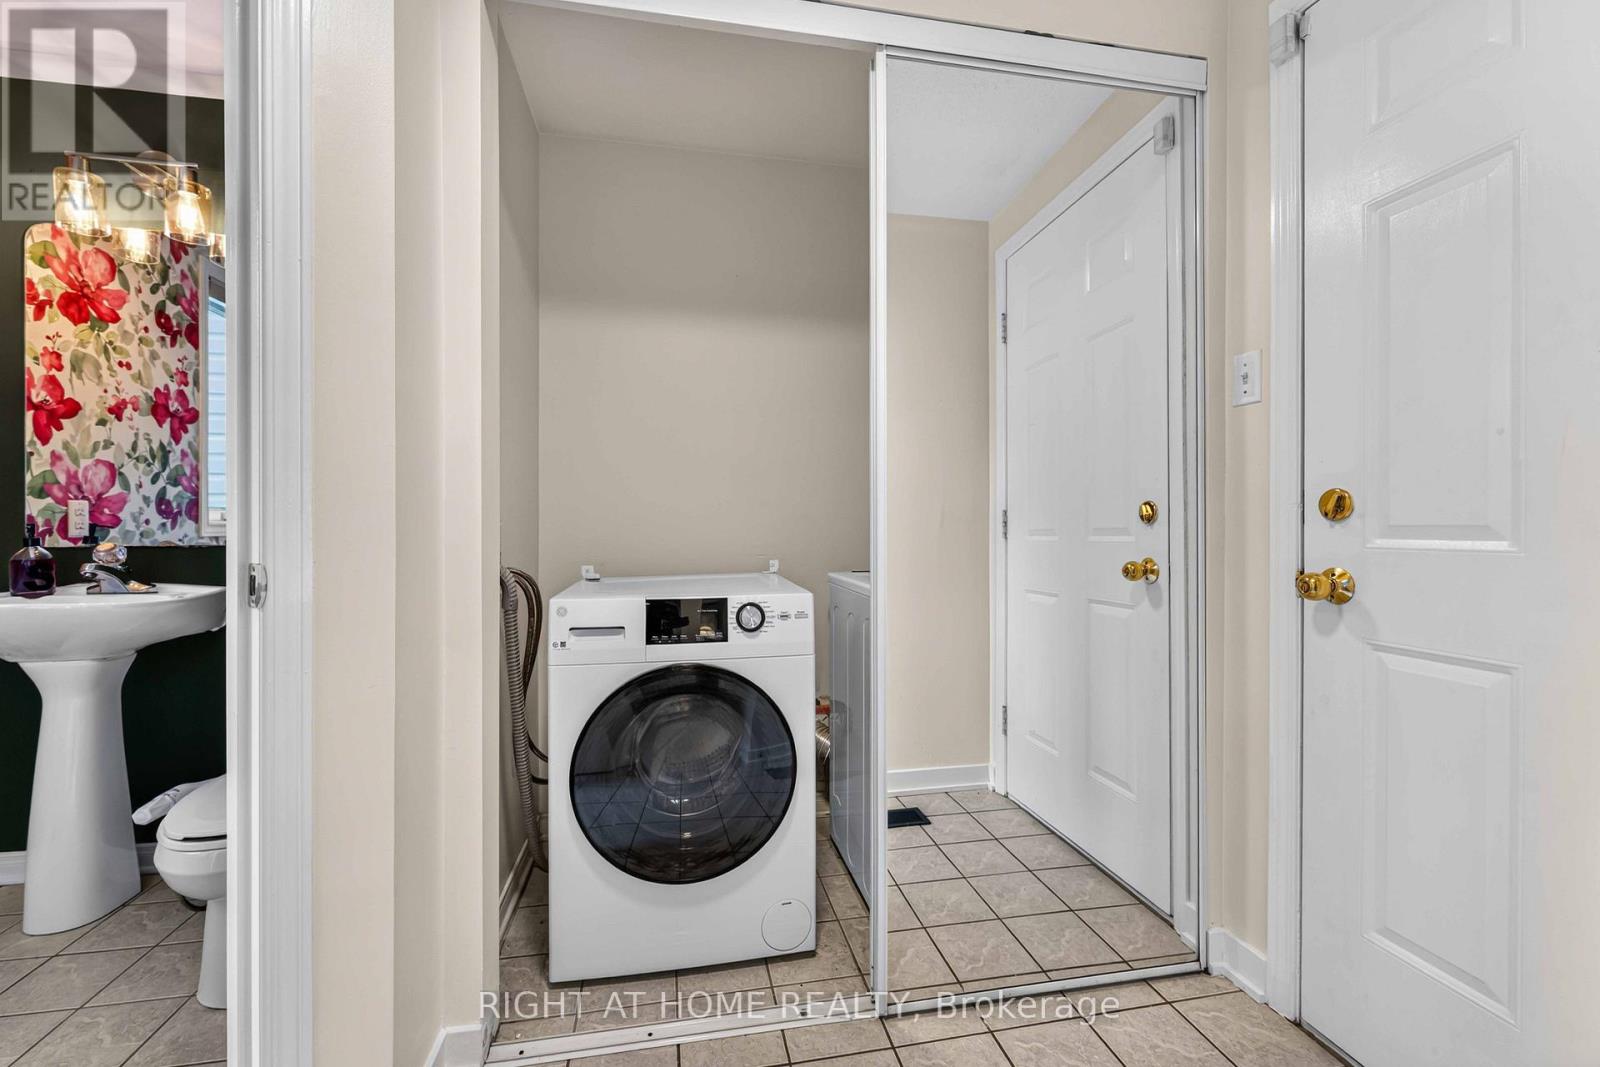
Bathroom
Main level
1.77 m x 1.44 m
Bathroom
Second level
2.99 m x 1.9 m
Bedroom
Second level
3.3 m x 2.79 m
Bedroom
Second level
3.45 m x 3.04 m
Primary Bedroom
Second level
4.64 m x 4.44 m
Utility room
Basement
8.63 m x 4.44 m
Family room
Basement
6.55 m x 6.29 m
Other
Basement
1.49 m x 2.2 m
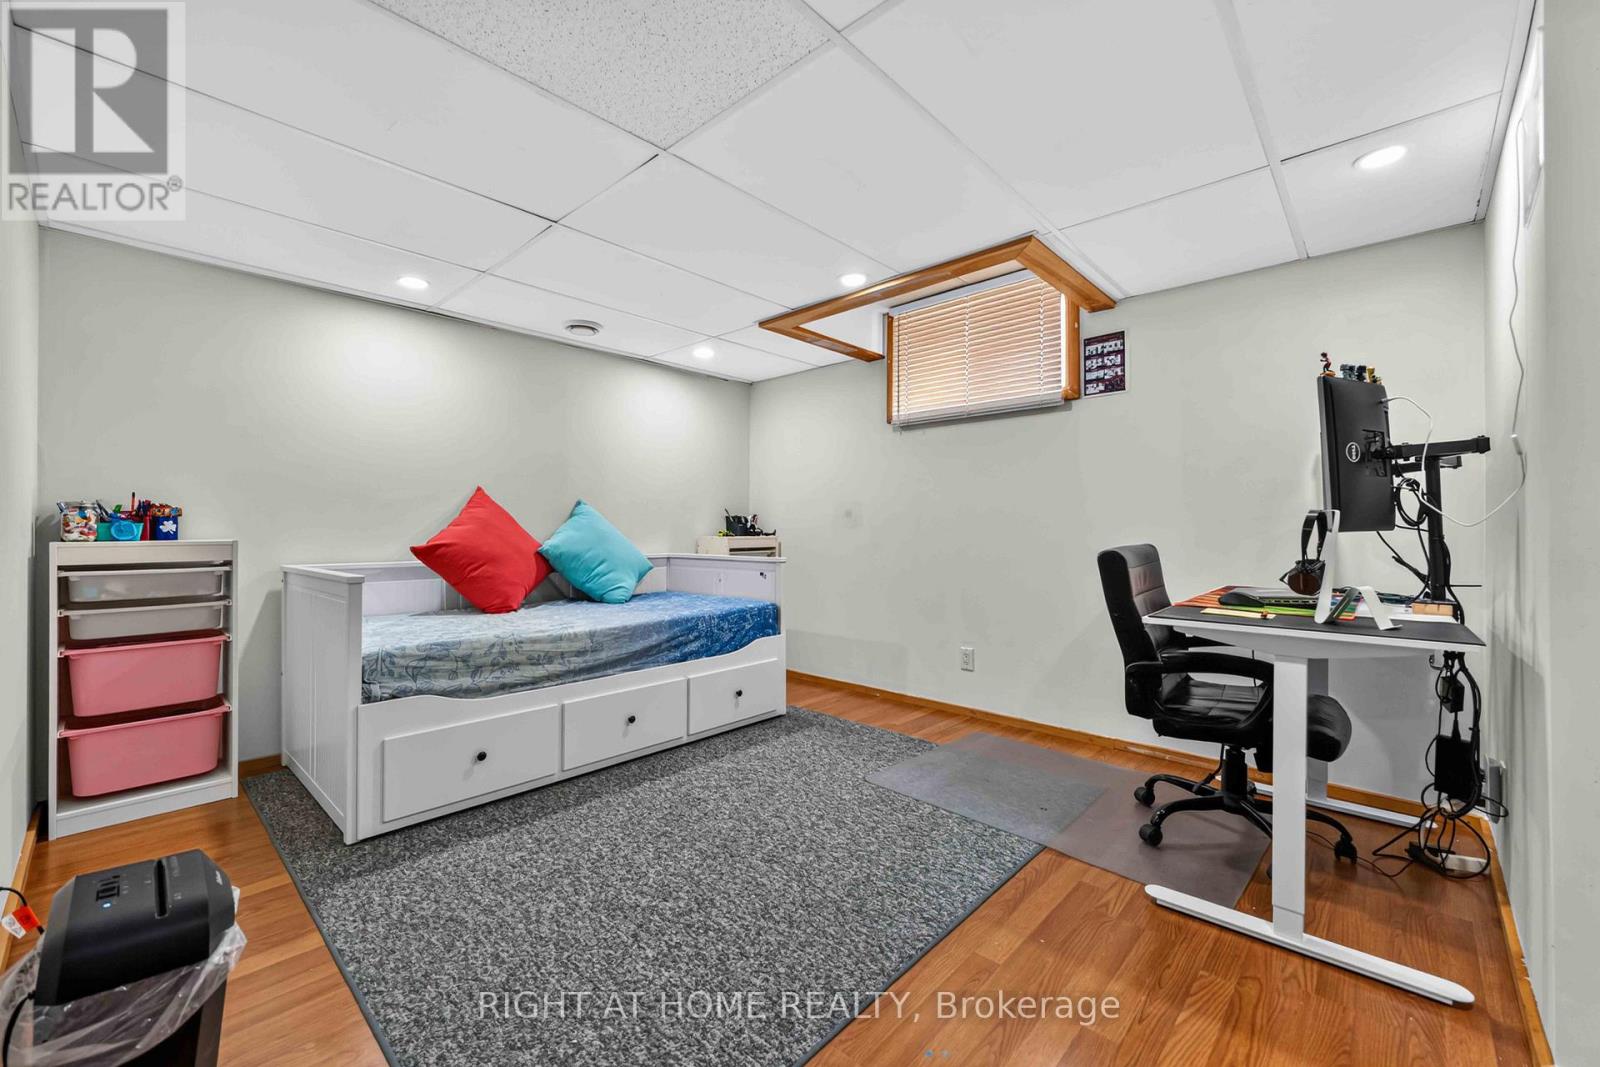
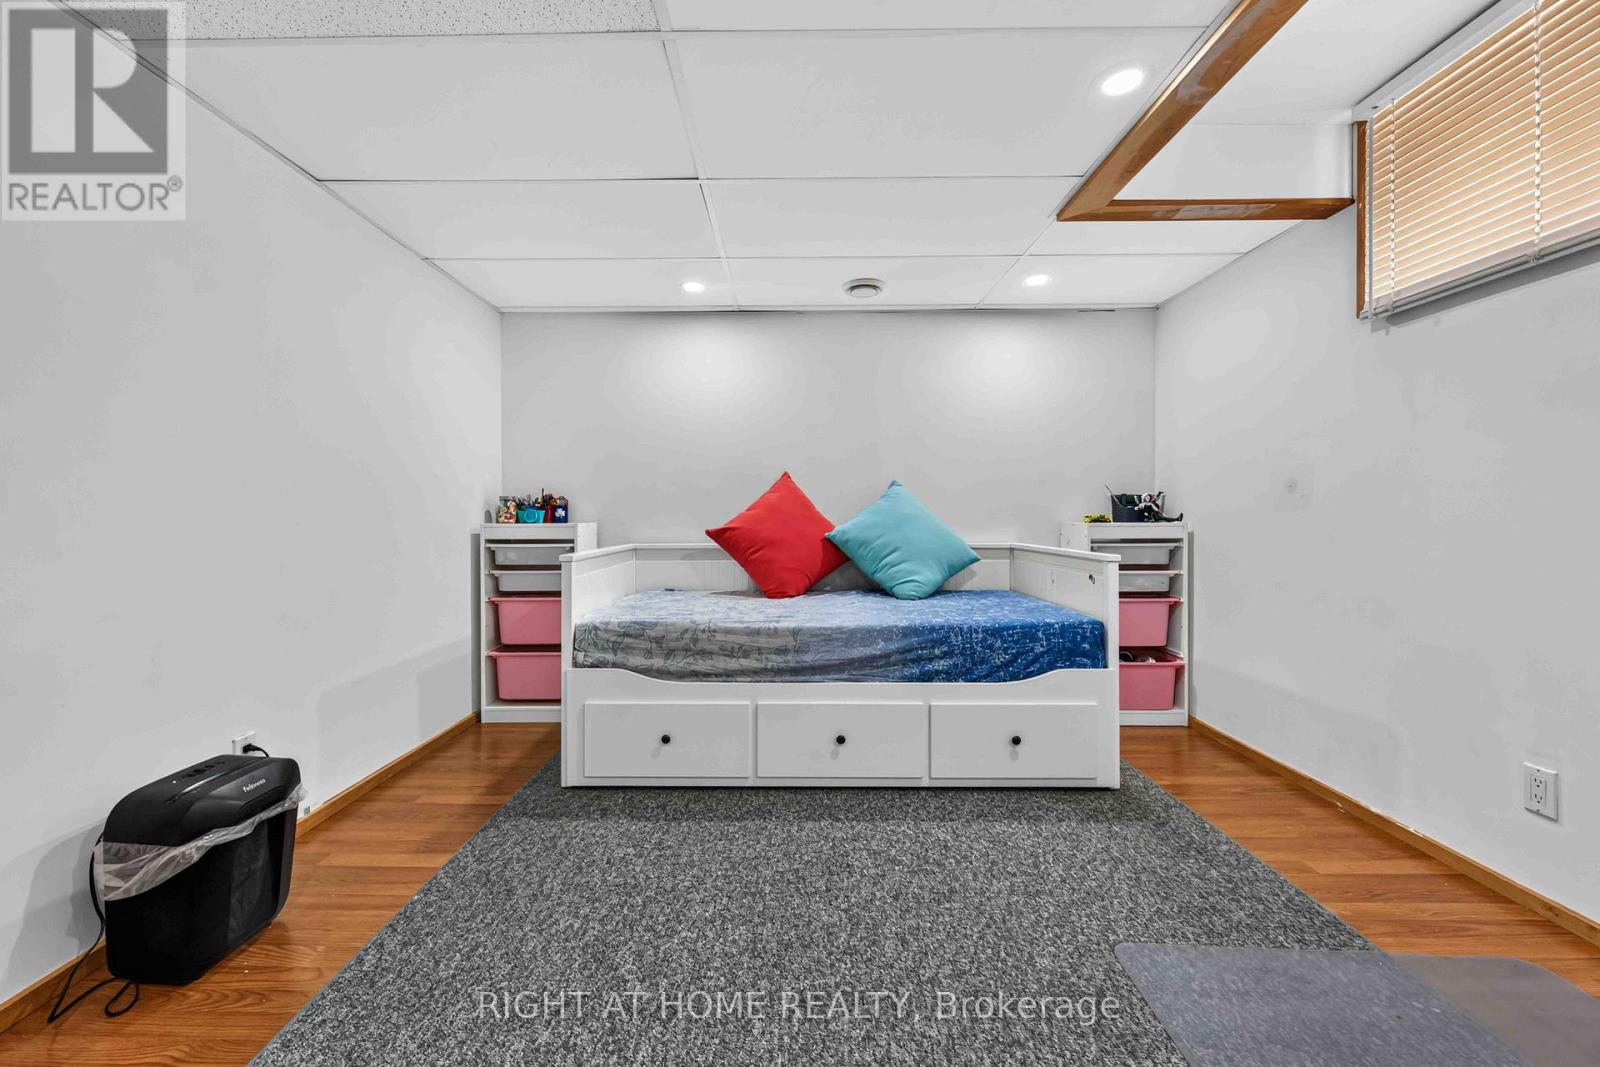
Bedroom
Basement
4.29 m x 3.98 m
Other
Second level
1.8 m x 1.44 m
Bathroom
Second level
1.8 m x 3.63 m

Note

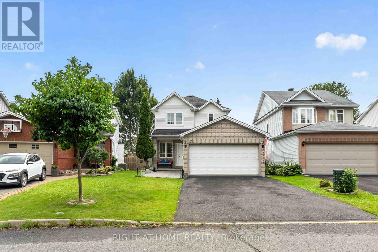
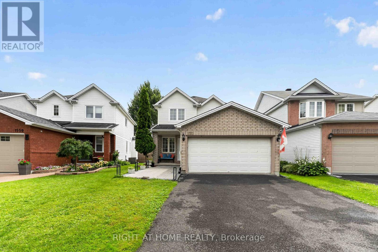
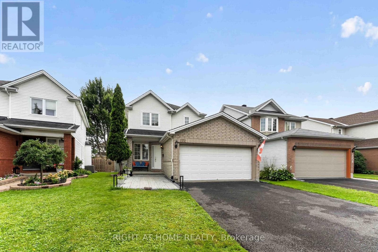
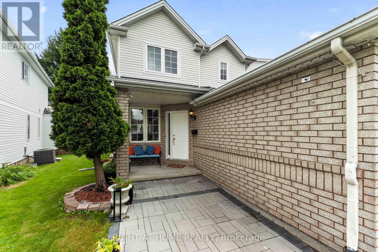
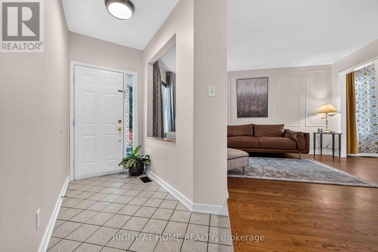
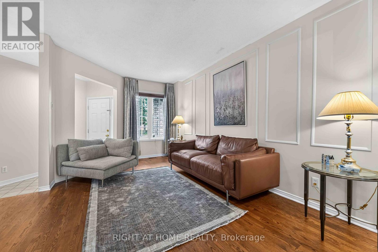
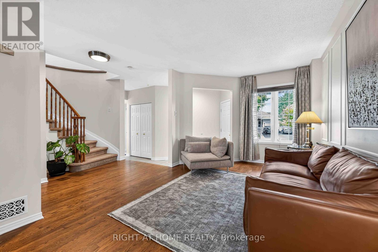
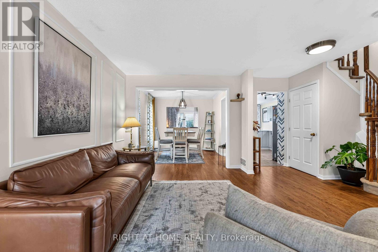
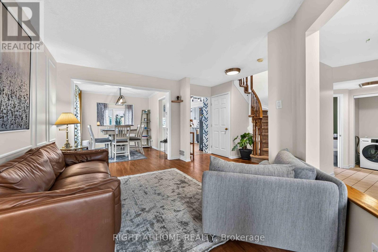
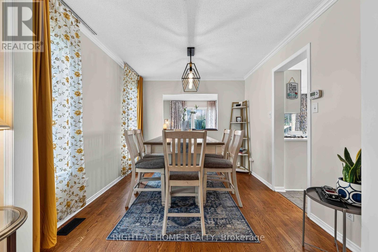
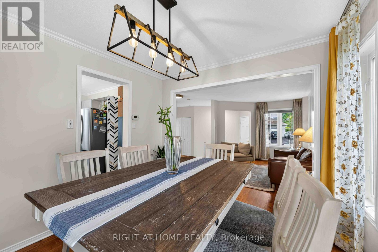
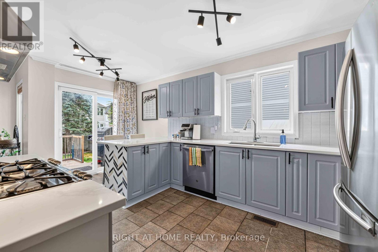
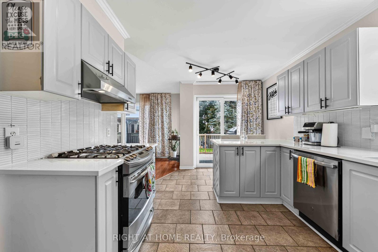
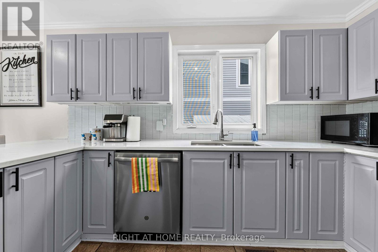
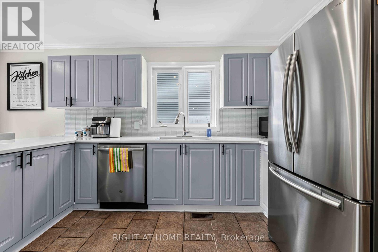
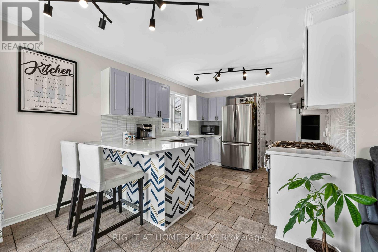
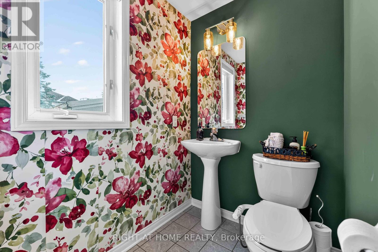
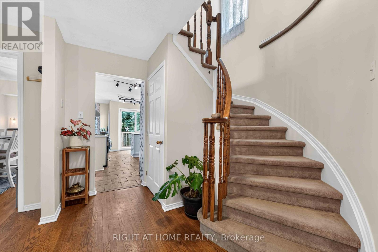
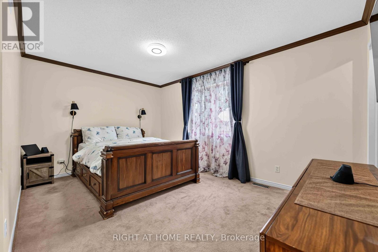
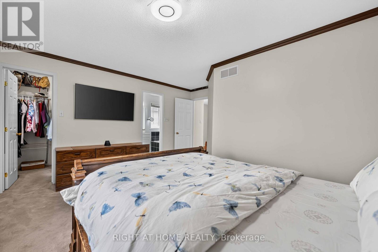
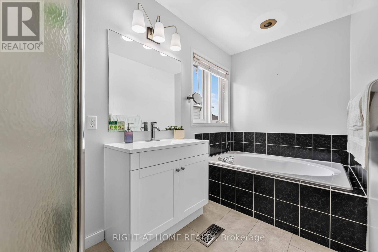
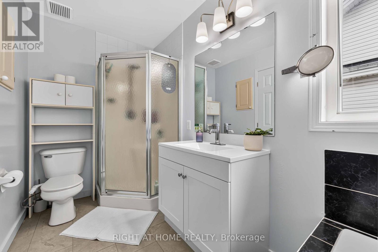
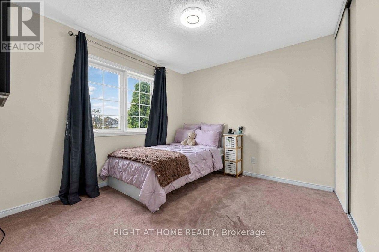
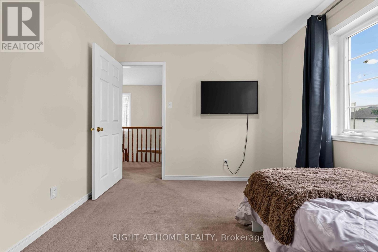
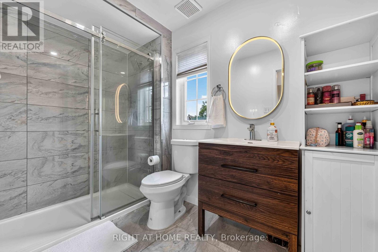
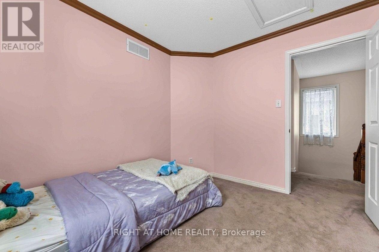
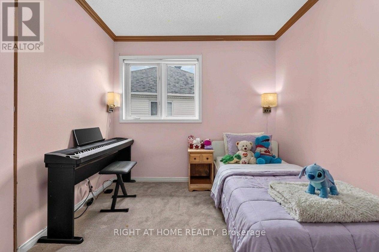
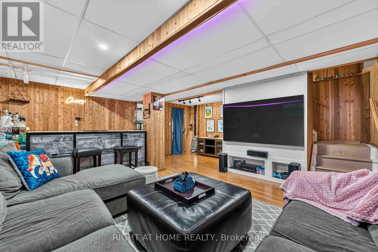
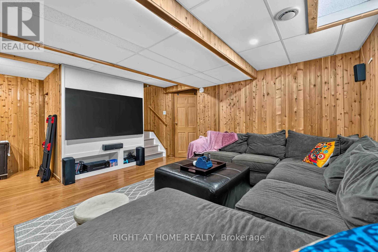
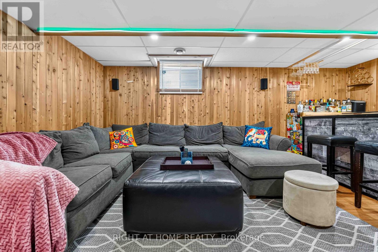
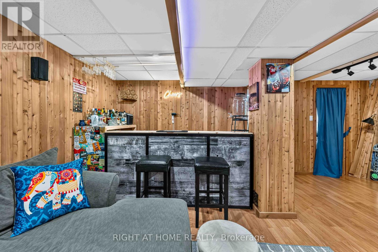
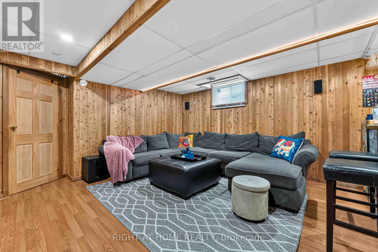
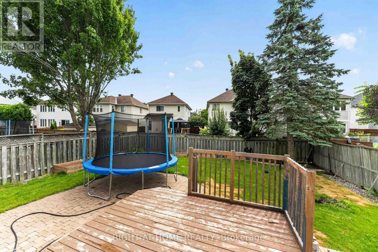
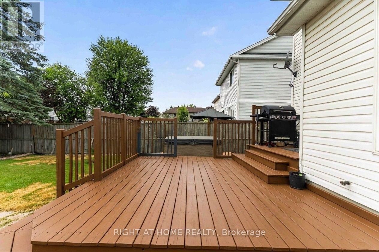
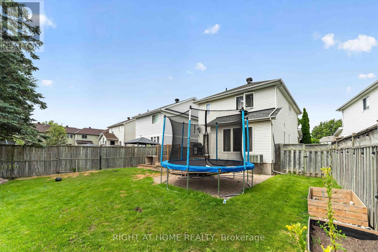
Welcome to 1552 Stojko Street, a spacious family home, on a *pie shaped 120 ft deep lot* next to a cul-de-sac, nestled in the highly sought-after Fallingbrook community. Ideally located across from Trillium Elementary School, just minutes from parks, transit, shopping, and only a short drive to Petrie Island Beach, this home offers the perfect blend of comfort and convenience. The *bright and functional main floor* features sun-filled living spaces, a *spacious kitchen with quartz counertops, refreshed cabinetry and breakfast bar*, and direct access to a private, fully fenced backyard. Enjoy summer entertaining on the *large deck* and take advantage of the generous lot with plenty of space for children, pets, or even your dream pool. Upstairs, the primary retreat features a 4-piece ensuite with a relaxing soaker tub and separate shower, accompanied by additional well-sized bedrooms and additonal full bathroom. The finished lower level adds valuable living space with a large *fourth bedroom*, ideal for guests, a home gym, office, or recreation area.Driveway re-done (2023); Main floor bathroom renovated (2025); New Furnace (2025); Primary ensuite renovated (2026); Kitchen quartz countertops (2026). A fantastic opportunity to own a family-friendly home in one of Orleans' most desirable neighbourhoods. (id:19004)

Disclaimer


This REALTOR.ca listing content is owned and licensed by REALTOR® members of The Canadian Real Estate Association.
