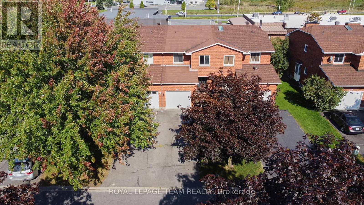
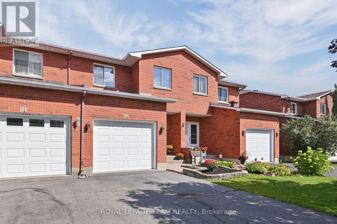
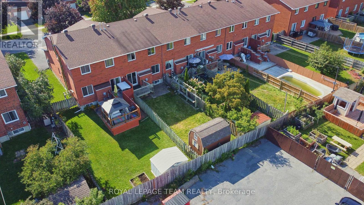
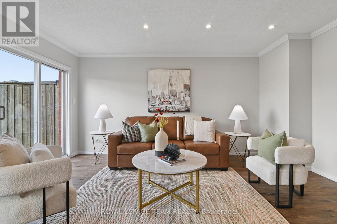
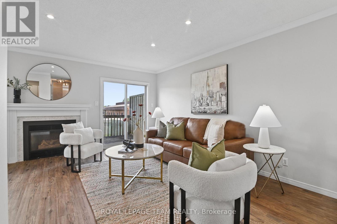
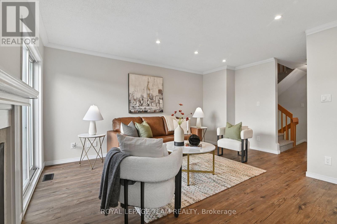
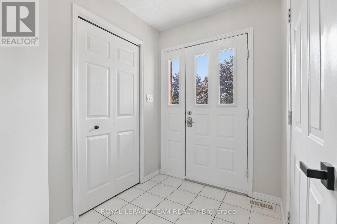
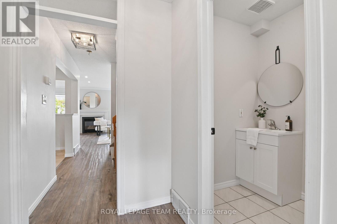
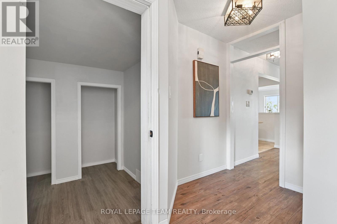
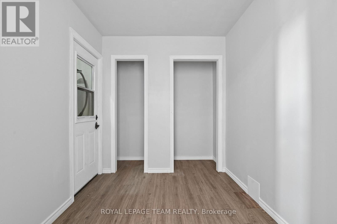
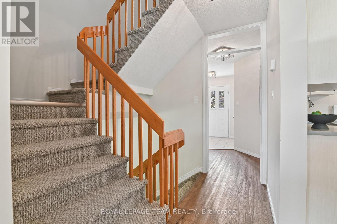
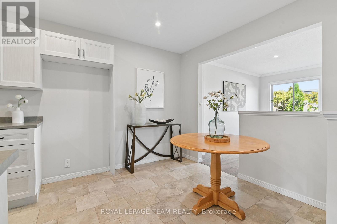
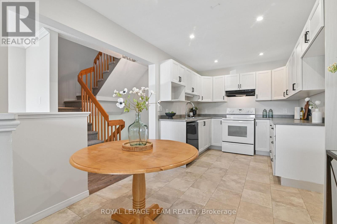
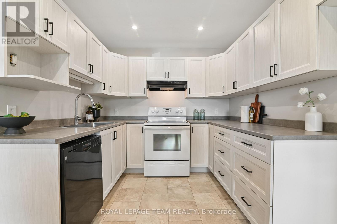
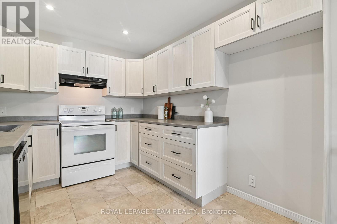
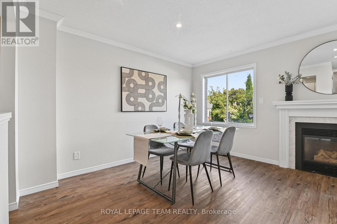
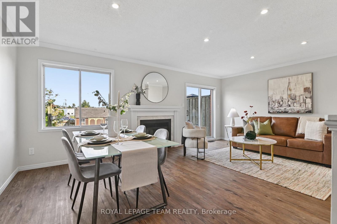
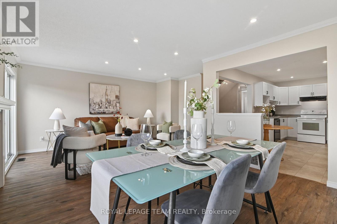
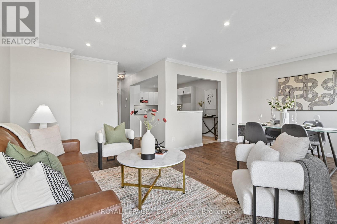
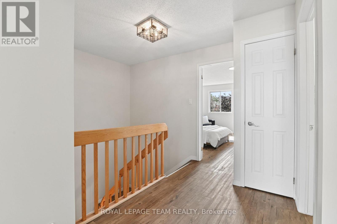
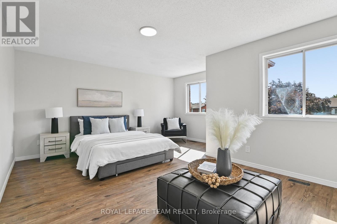
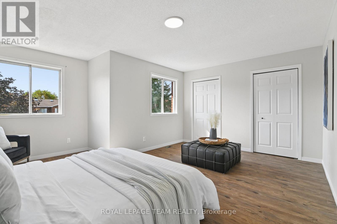
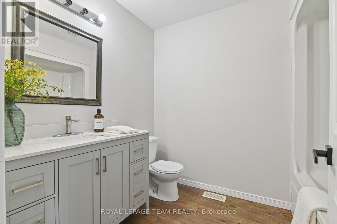
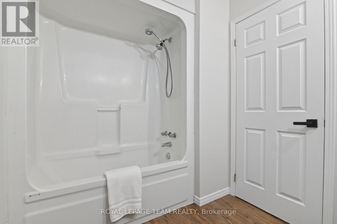
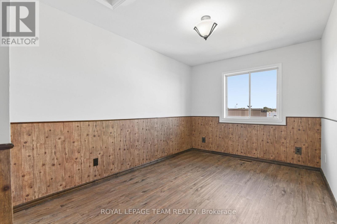
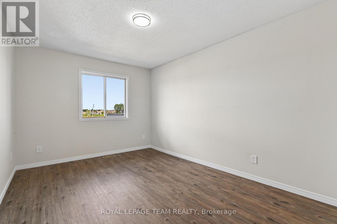
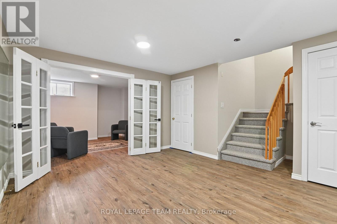
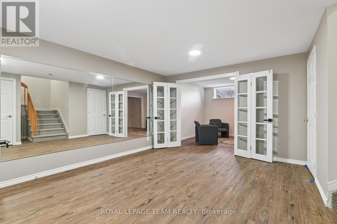
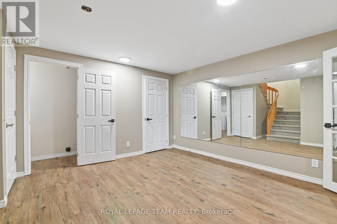
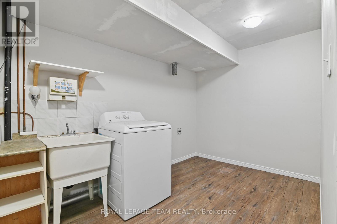
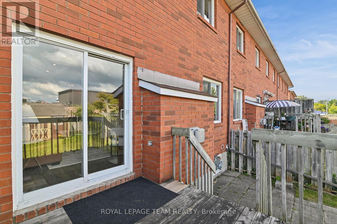
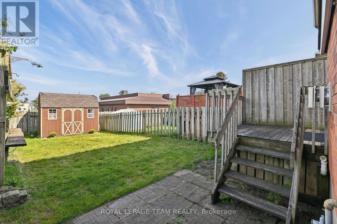
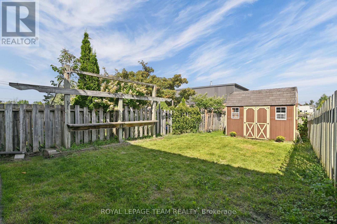
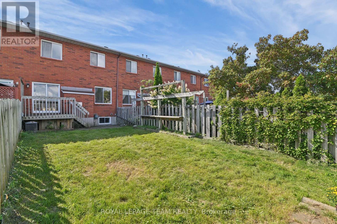
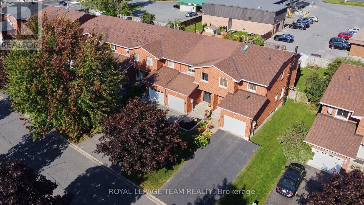
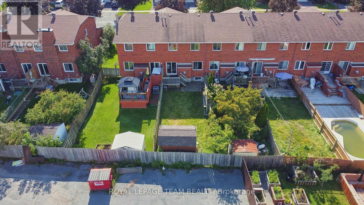
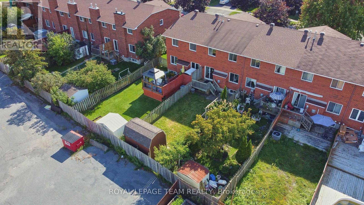
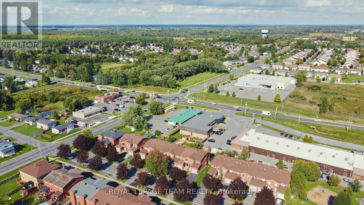
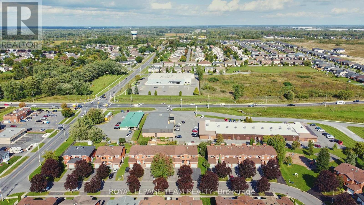
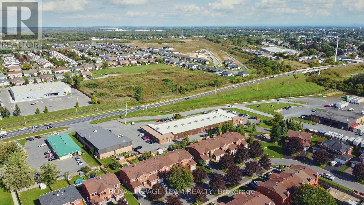
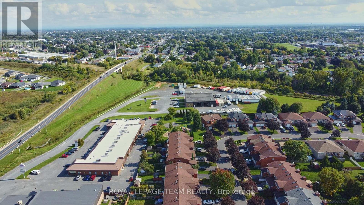
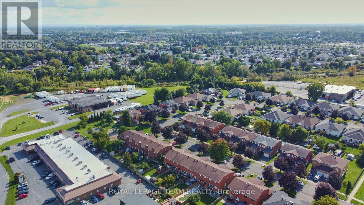
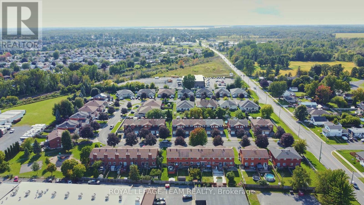
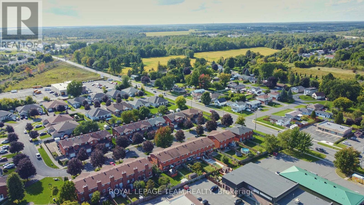
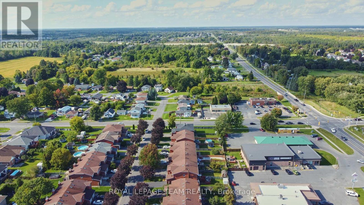
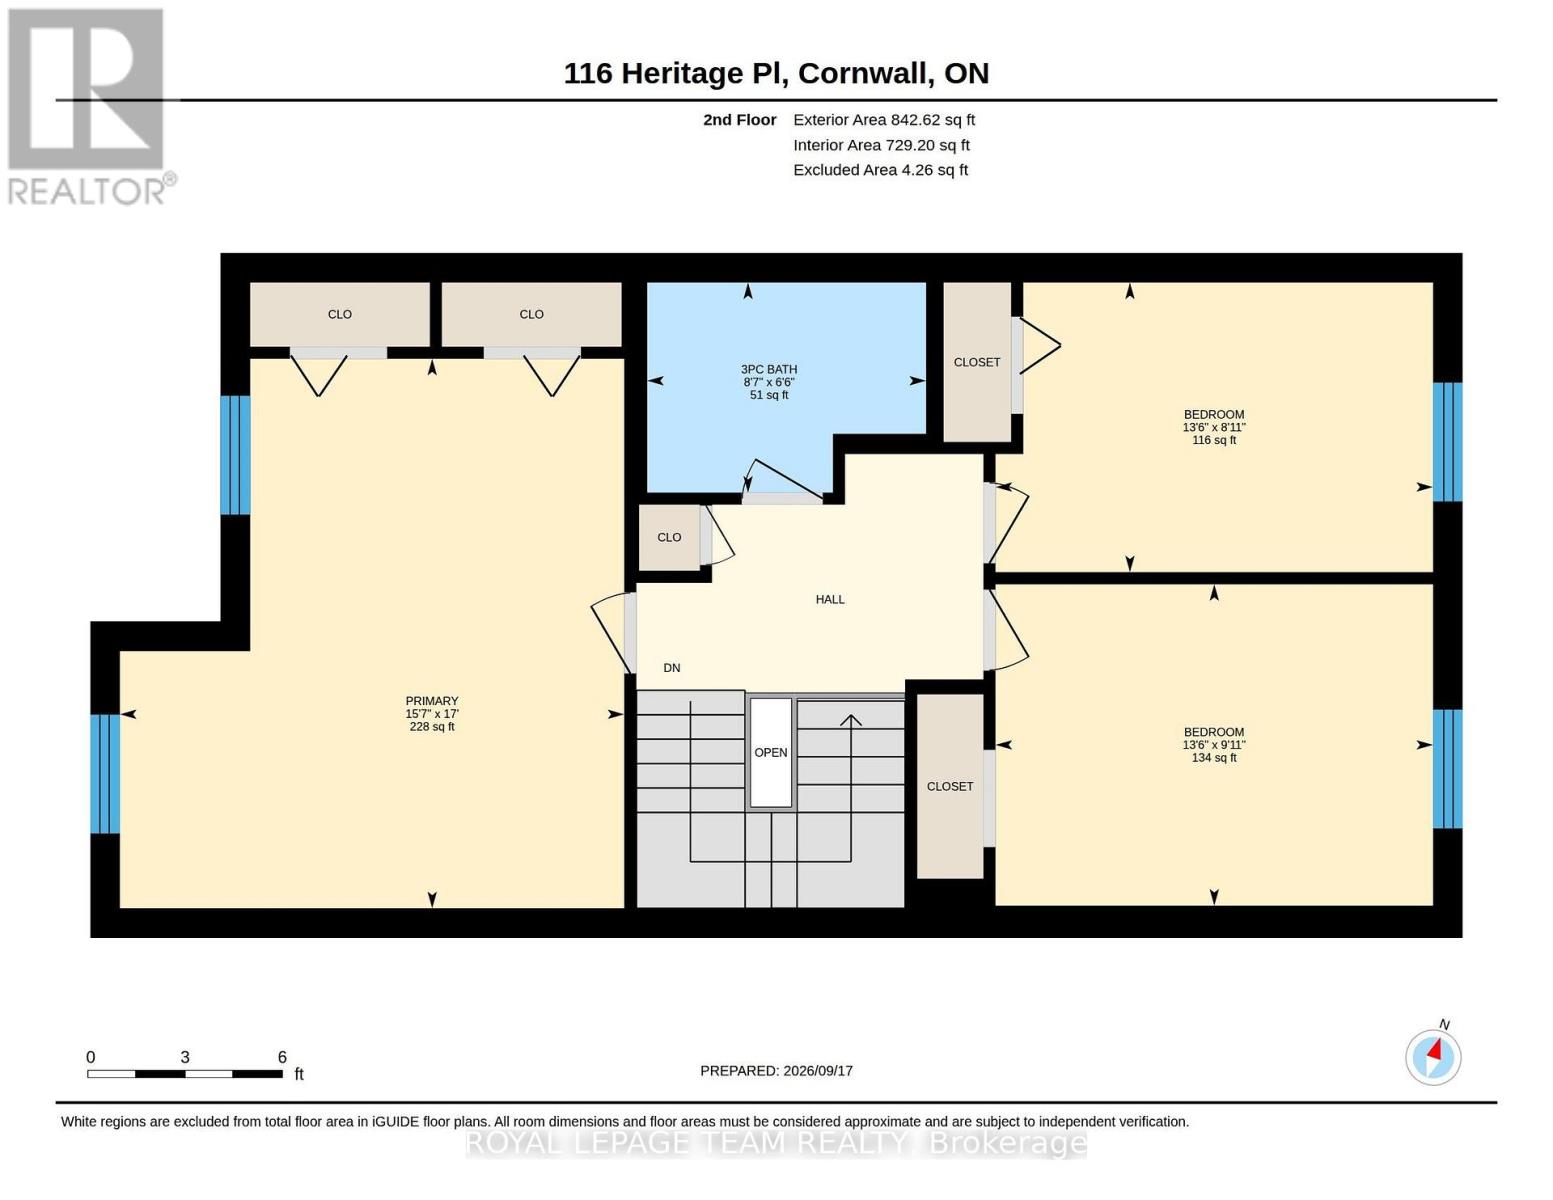
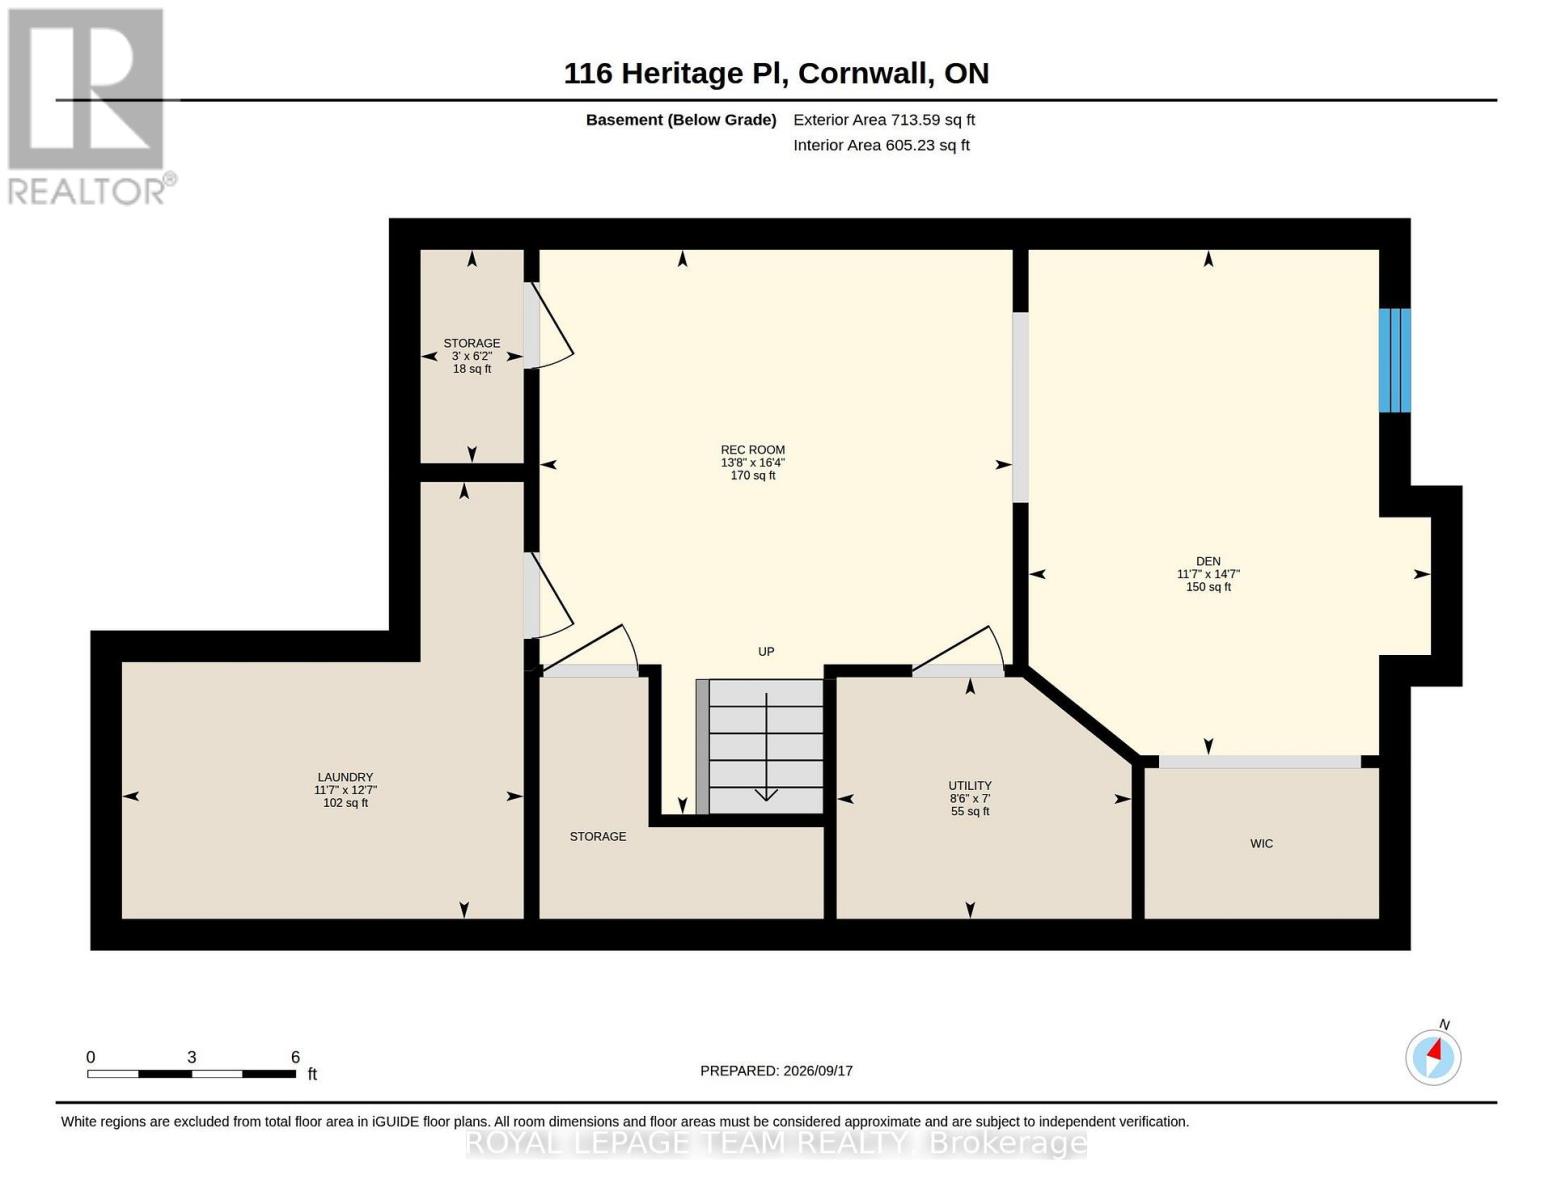
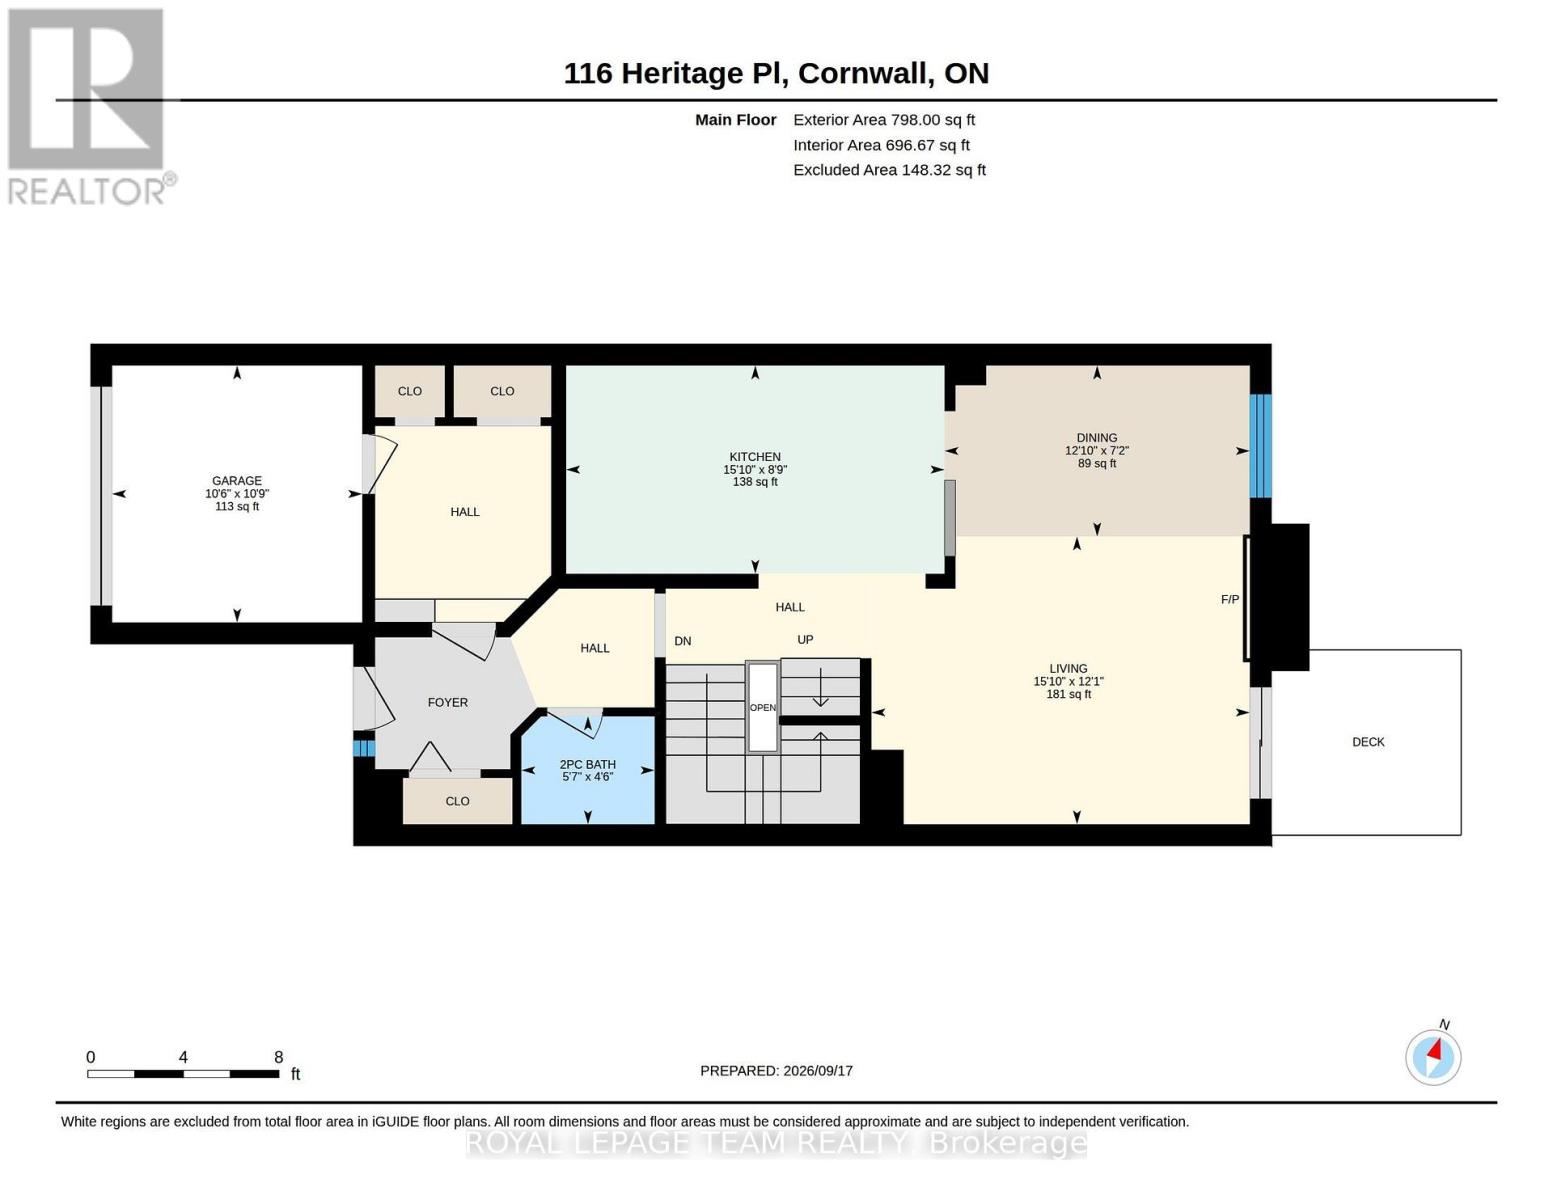
Your opportunity to own this fully renovated freehold townhouse with no rear neighbours. 116 Heritage Place is a brick front 3-bedroom, 1.5-bath home with an attached garage and inside entry, plus parking for 2 (surface). Every room has been updated with new luxury vinyl flooring, fresh neutral paint, pot lights and crown moulding. The brand-new kitchen features crisp white cabinetry, black hardware, generous counter space and a sunny eat-in area, opening to a bright living and dining room with a cozy fireplace and large windows. Upstairs, the oversized primary bedroom (15'6" x 16'11") is a true retreat, and two good-sized secondary bedrooms suit kids, guests or a home office. The finished lower level adds a den for working from home, a separate rec room for a gym, playroom or media room, and a spacious laundry room. Patio doors lead to the deck and a deep, private backyard made for barbecues, gardening and play. An oversized shed with loft offers extra storage or a ready-made workshop. Interlock walkway, landscaped front gardens and central air complete the package. Minutes to Hwy 401, transit, shopping, schools and Cornwall's growing business park. A great fit for first-time buyers, growing families, down-sizers who want a freehold home, and commuters looking for more home for their money. Vacant and easy to show, with flexible possession. Don't miss this, now is your chance. Book your private viewing today! (id:19004)


This REALTOR.ca listing content is owned and licensed by REALTOR® members of The Canadian Real Estate Association.
