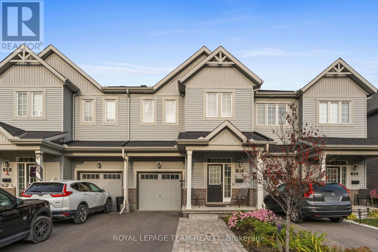
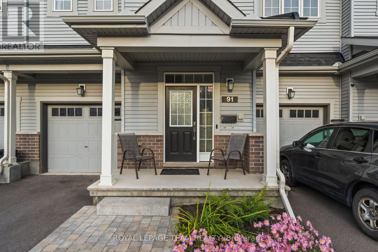
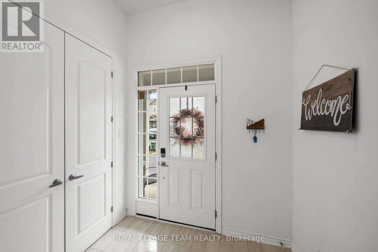
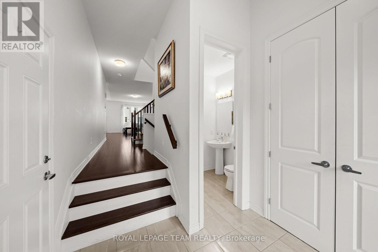
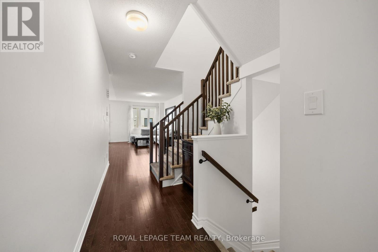
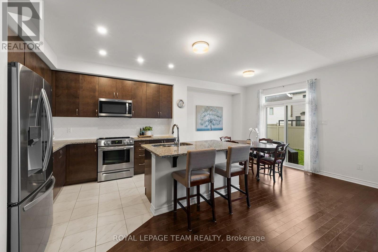
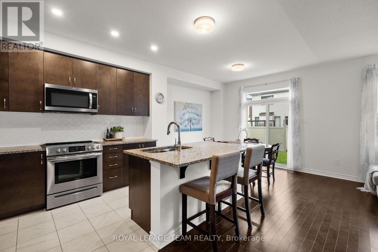
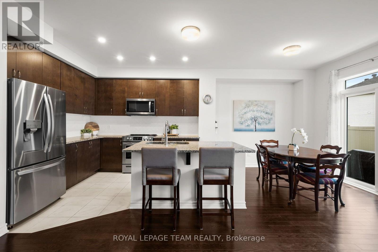
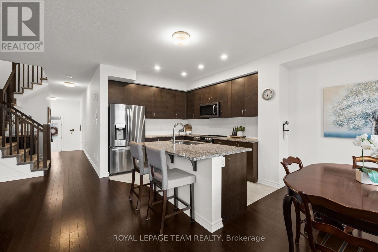
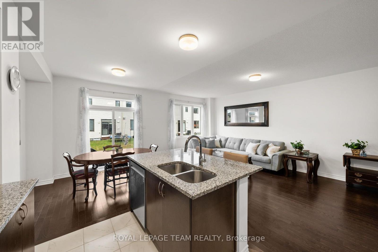
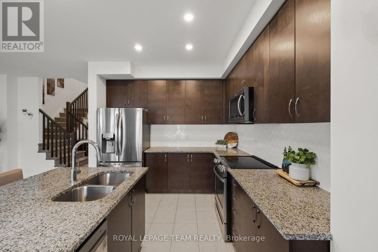
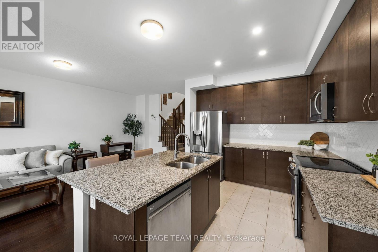
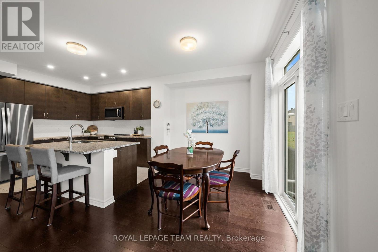
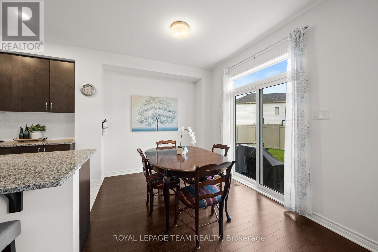
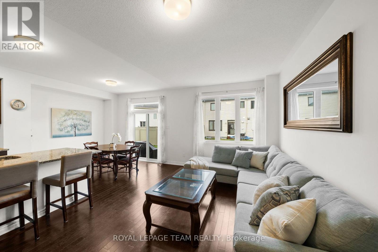
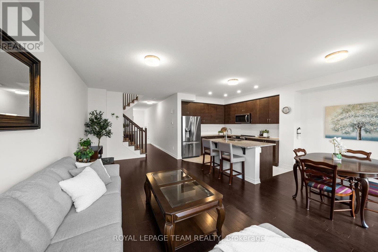
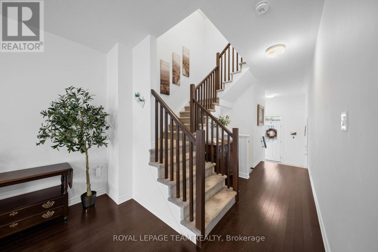
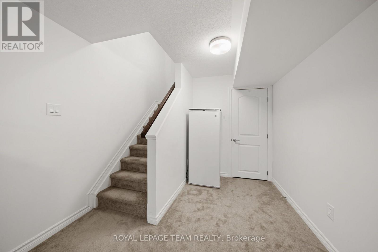
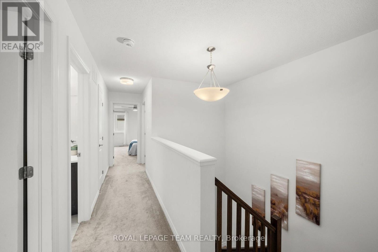
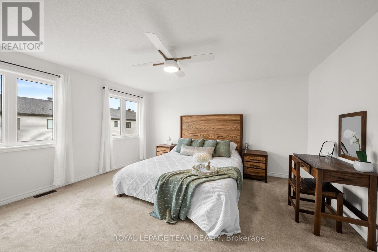
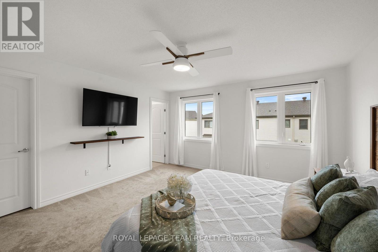
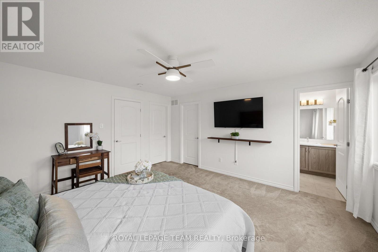
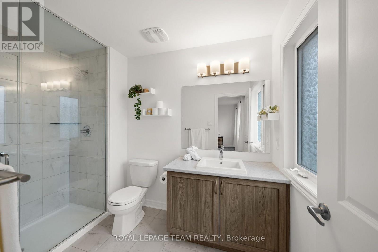
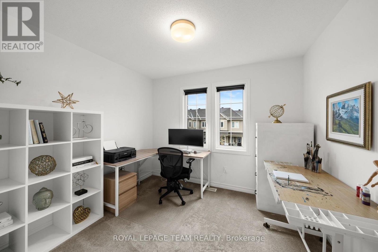
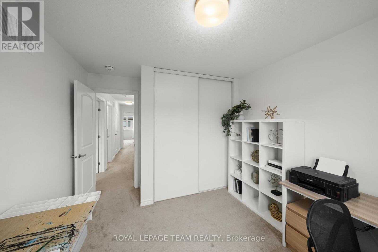
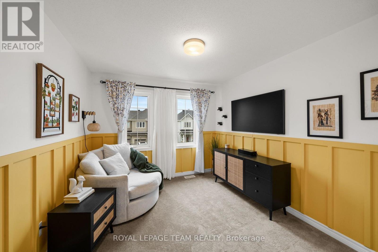
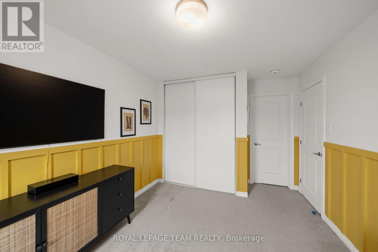
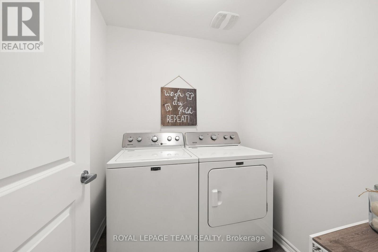
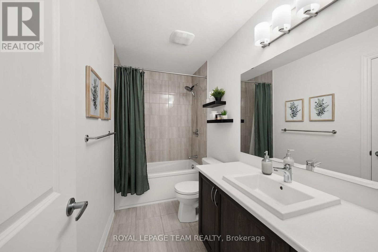
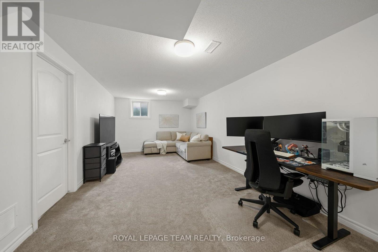
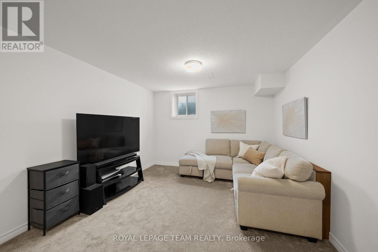
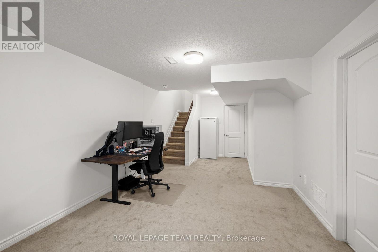
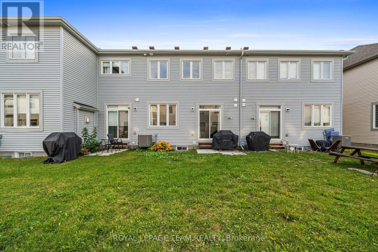
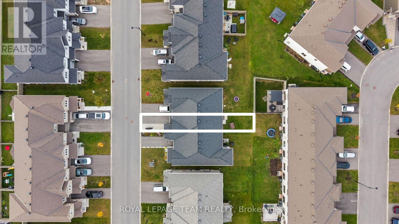
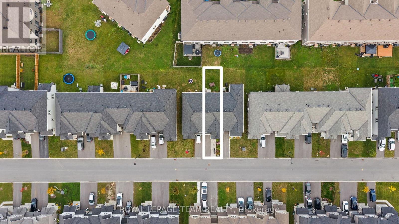
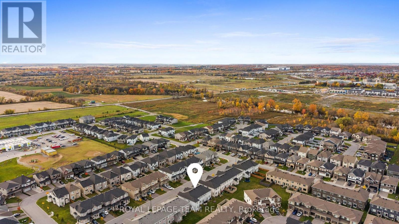
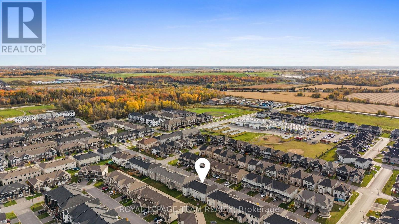
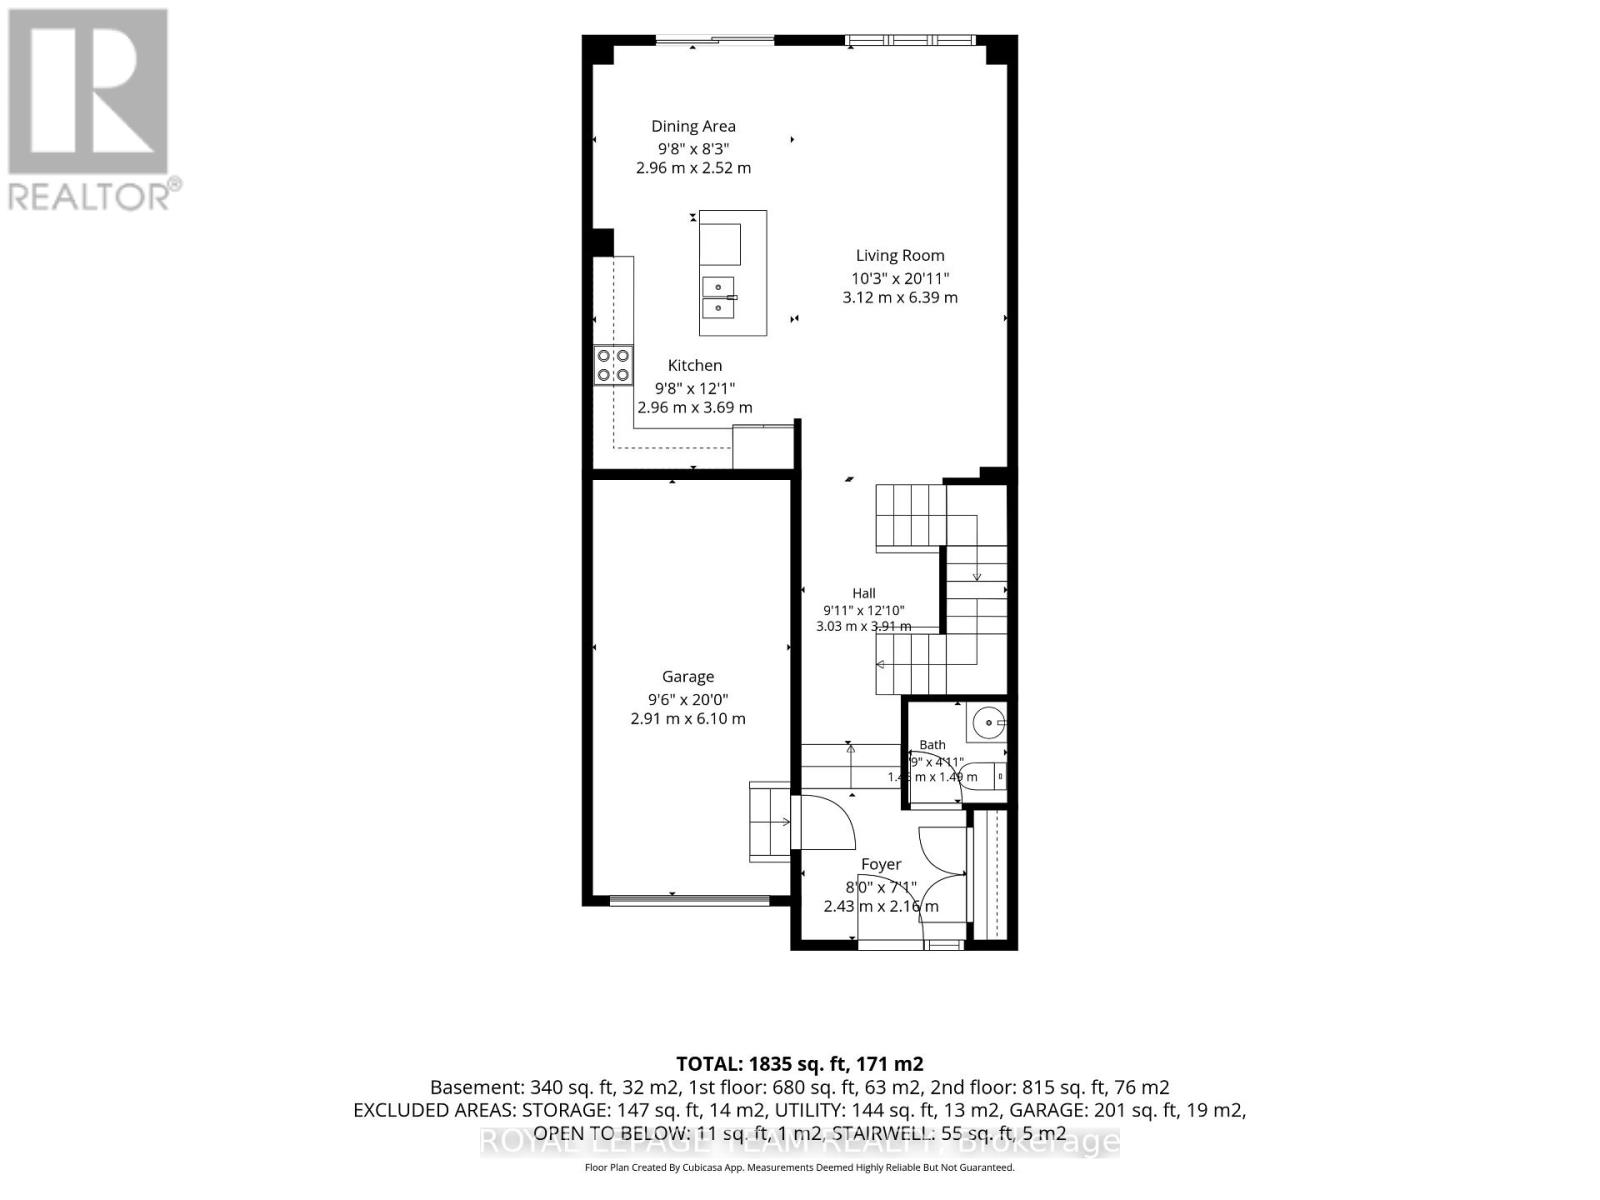
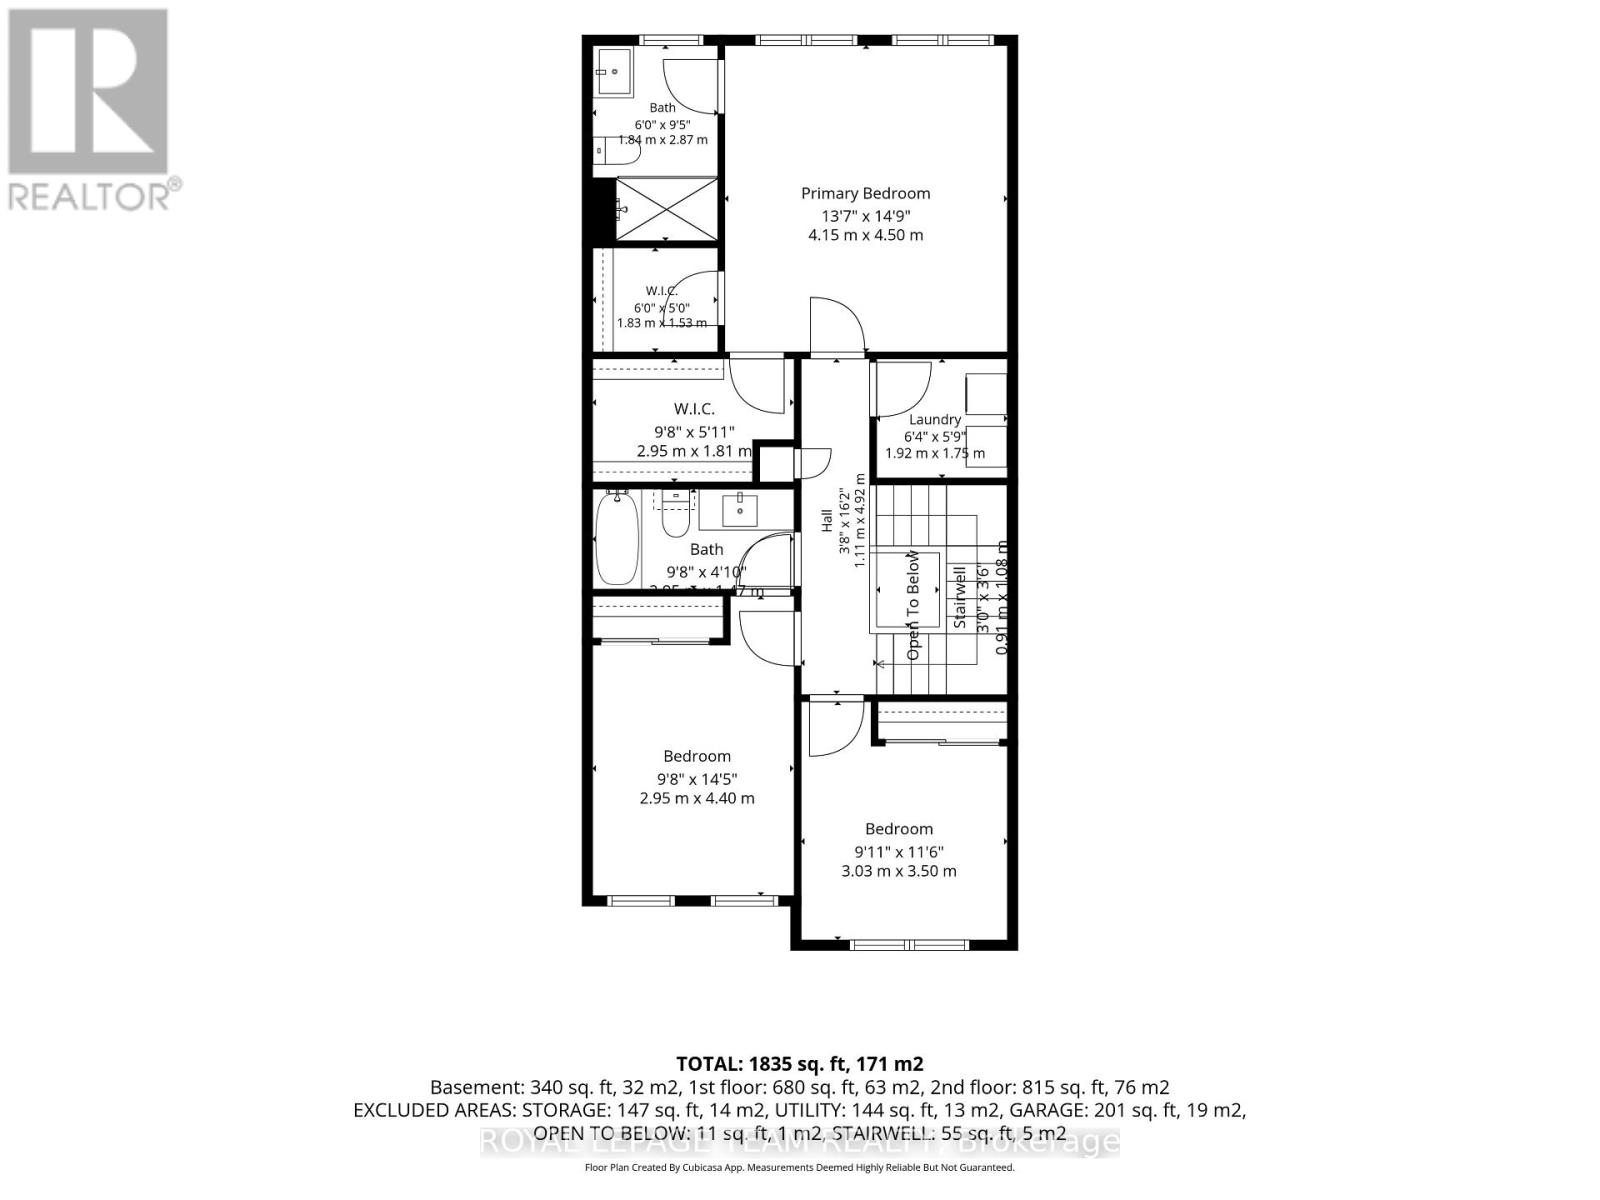
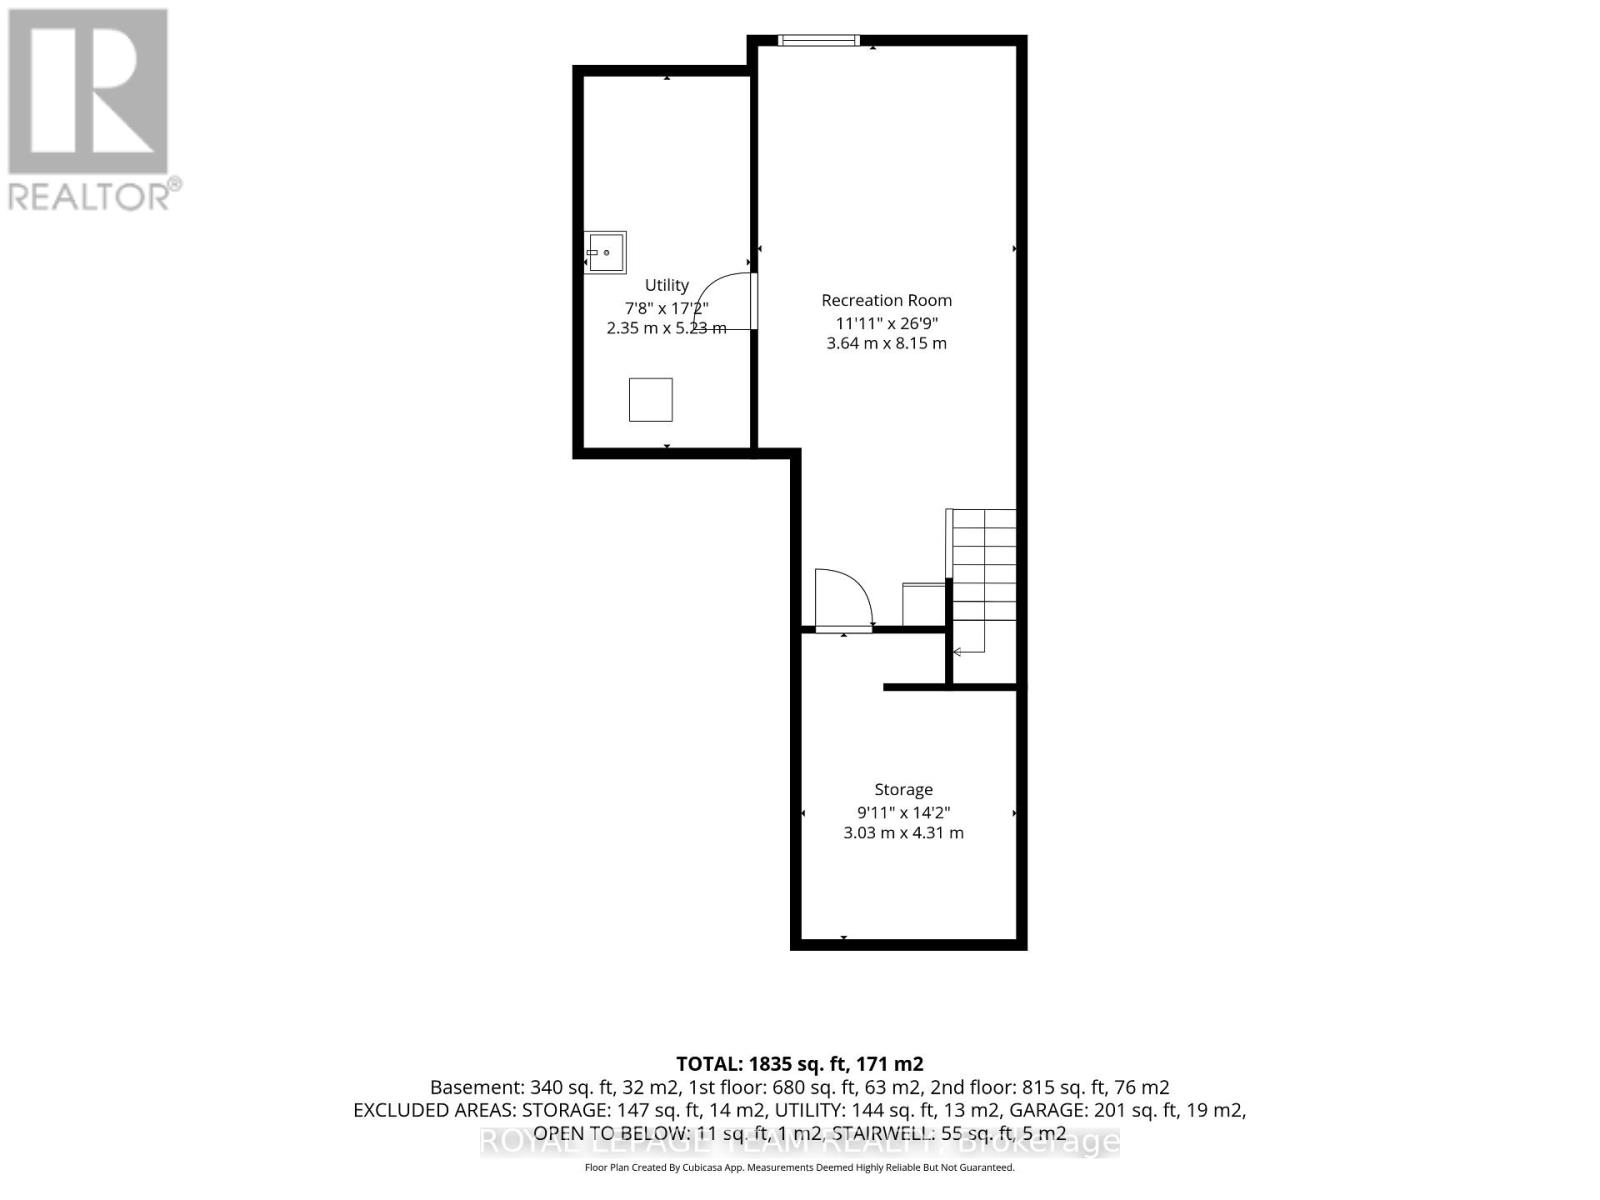
Beautiful 3-bedroom, 2.5-bathroom townhome in Barrhaven's sought-after Flagstaff community! The main floor features 9-foot ceilings, hardwood flooring and an upgraded gourmet kitchen with granite countertops, stainless steel appliances, an upgraded backsplash, additional pot lights, a spacious island with breakfast bar seating and ample cupboard space. The open-concept living and dining areas offer a bright, welcoming space for everyday living and entertaining. A convenient powder room and interior access to the attached single-car garage complete the main level. Upstairs, the spacious primary bedroom features two oversized walk-in closets and a 3-piece ensuite with an upgraded shower. Two additional bedrooms, a full bathroom with a cheater door connecting to one of the bedrooms, and convenient second-floor laundry complete the upper level. The finished basement provides valuable additional living space, extra storage and a bathroom rough-in offering potential for future development. Outside, an interlock walkway bordered by a landscaped garden enhances the curb appeal, while a gas line for the BBQ makes outdoor entertaining easy. Parking for three vehicles adds everyday convenience. Ideally located close to schools, parks, the Minto Recreation Complex, shopping, dining and Highway 416, this home offers a great combination of comfort, functionality and convenience in a family-friendly Barrhaven neighbourhood! (id:19004)


This REALTOR.ca listing content is owned and licensed by REALTOR® members of The Canadian Real Estate Association.
