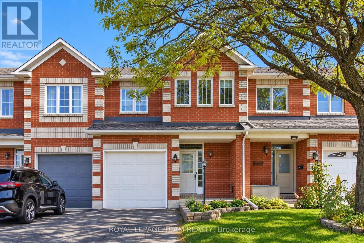
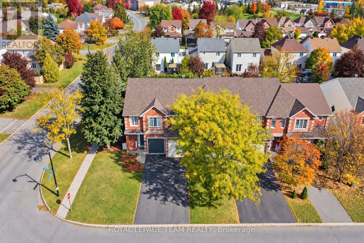
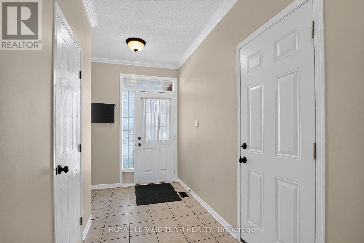
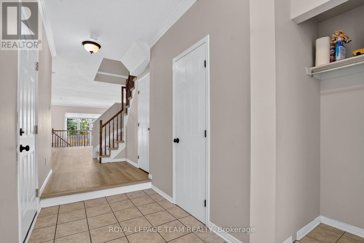
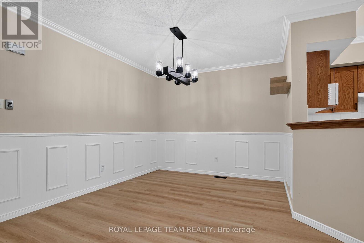
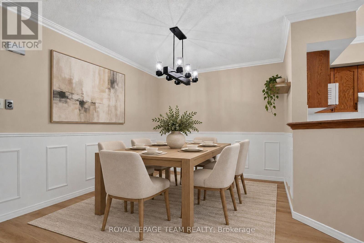
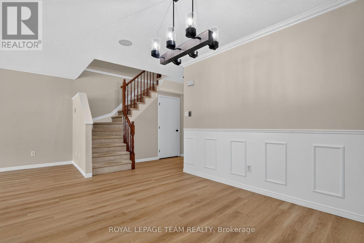
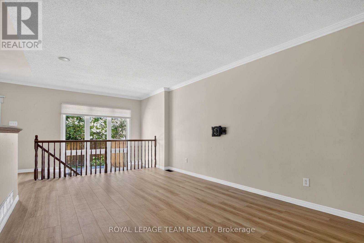
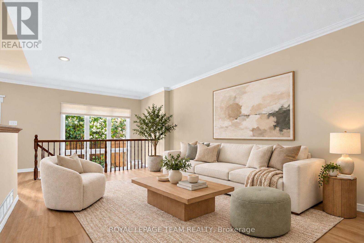
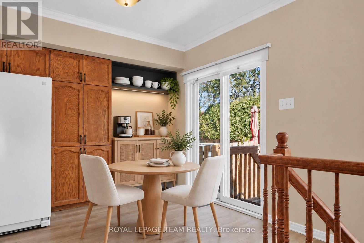
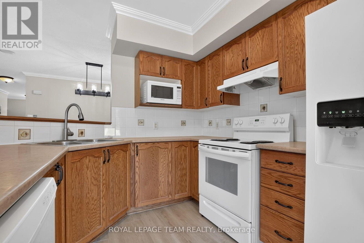
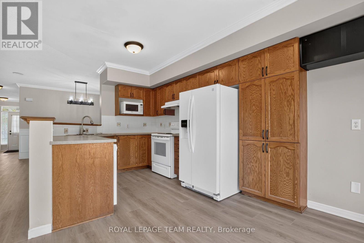
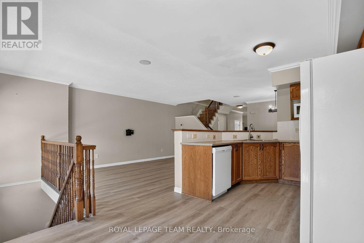
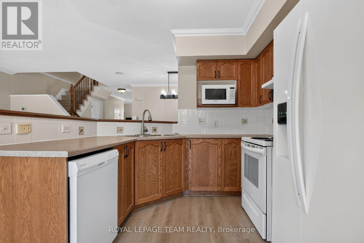
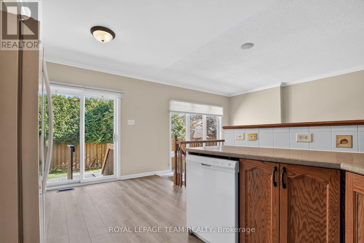
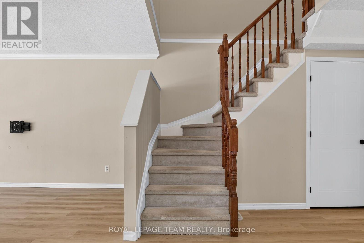
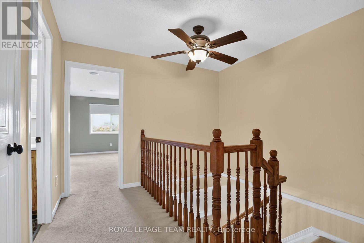
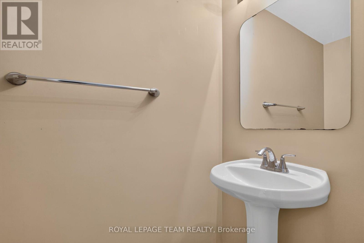
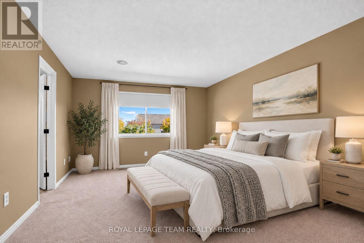
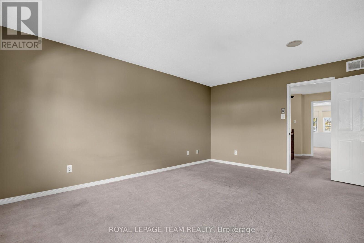
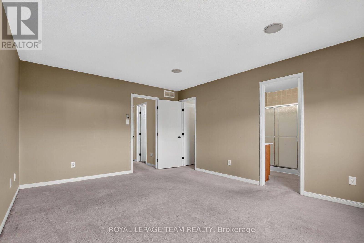
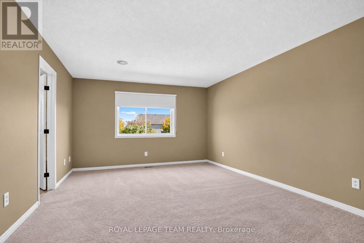
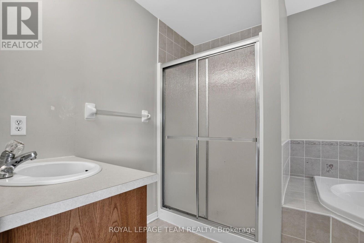
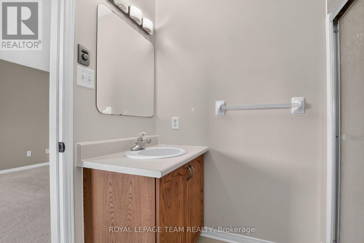
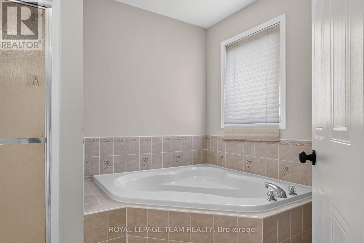
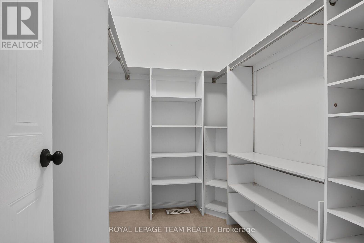
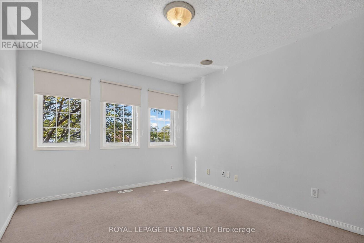
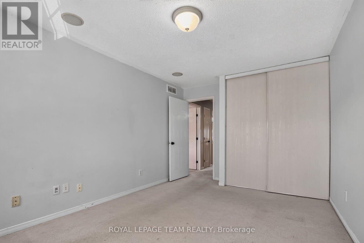
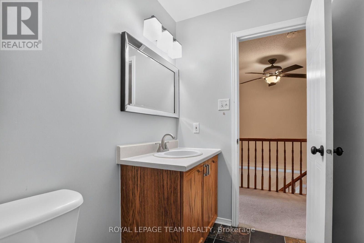
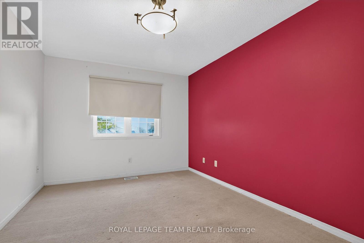
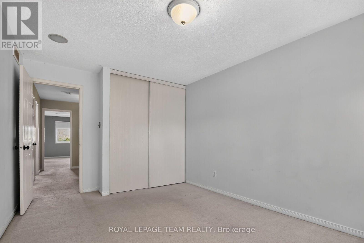
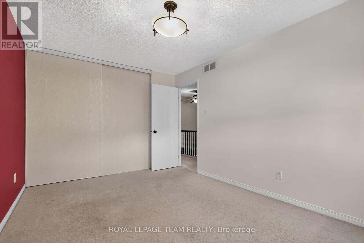
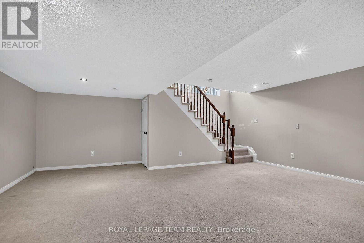
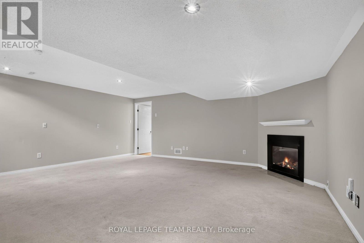
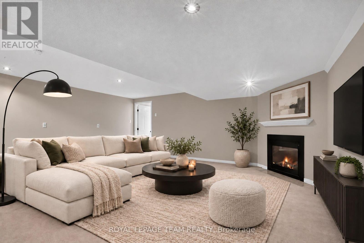
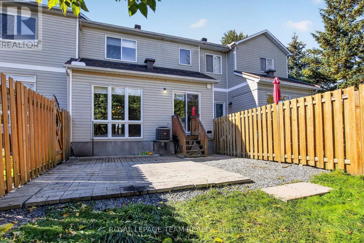
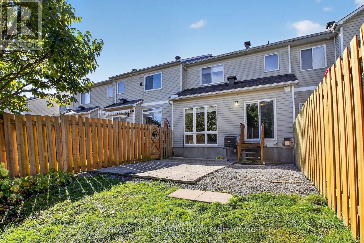
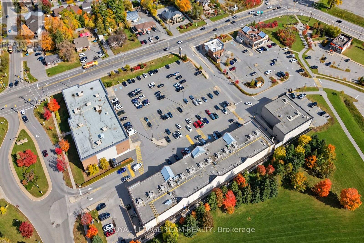
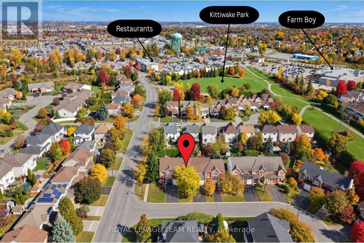
Welcome to 3 Chantilly Gate - the perfect place to call home! Ideally situated in Stittsville, this inviting family home offers space, comfort, and convenience, just minutes from Highway 417. One of the largest models built by Valecraft in the sought-after Timbermere development, this impressive three-bedroom, four-bathroom townhome offers room to grow, relax, and create lasting memories. Step inside to a bright, open-concept main level featuring updated hardwood flooring and a welcoming flow throughout. The spacious kitchen offers an eat-in area and pantry, with plenty of room for everyday family meals. A separate dining room is perfect for special occasions and entertaining, while the comfortable living room invites you to relax. A powder room, ample storage, and direct garage access add to the functionality of this space. Upstairs, the spacious primary retreat features a walk-in closet with an organizer system and a private ensuite with a separate soaker tub and shower- the perfect place to unwind. Two generously sized secondary bedrooms and a full bathroom complete the second level. The lower level extends your living space with a cozy family room featuring a gas fireplace, ideal for movie nights, a children's play area, a home gym, or a home office too. Outside, enjoy your private backyard patio, perfect for summer barbecues, morning coffee, and gatherings with family and friends. There's also space for a flower garden and your personal touch. A recently updated furnace and central air conditioning provide added peace of mind. Enjoy a walkable location close to top-rated schools, parks, shopping, and everyday amenities, all within a welcoming, family-oriented community. Vacant and move-in ready, 3 Chantilly Gate is ready for its next family! With generous living space, a versatile layout, and a fantastic location, this is a wonderful opportunity to enjoy comfortable family living in a desirable Stittsville neighbourhood. (id:19004)


This REALTOR.ca listing content is owned and licensed by REALTOR® members of The Canadian Real Estate Association.
