Call us

(613) 804-9999

Free estimation

Click here

2830 ST-PASCAL ROAD

Clarence-Rockland, Ontario K0A3N0

$639,900 for sale


MLS®:
X14098424
Contract Days:
21
Community:
Ownership:
Freehold
Property Type:
House , Detached
Total Size:
120 x 250 FT
Built Date:
Parking:
13
Bedrooms:
2+
Bathrooms:
3
Interior Features

Construction Style:
Detached
Total Stories:
1
Total Bedrooms:
2
Bedrooms Above Ground:
2
Bedrooms Below Ground:
Total Bathrooms:
3
Whole Bathrooms:
3
Half Bathrooms:
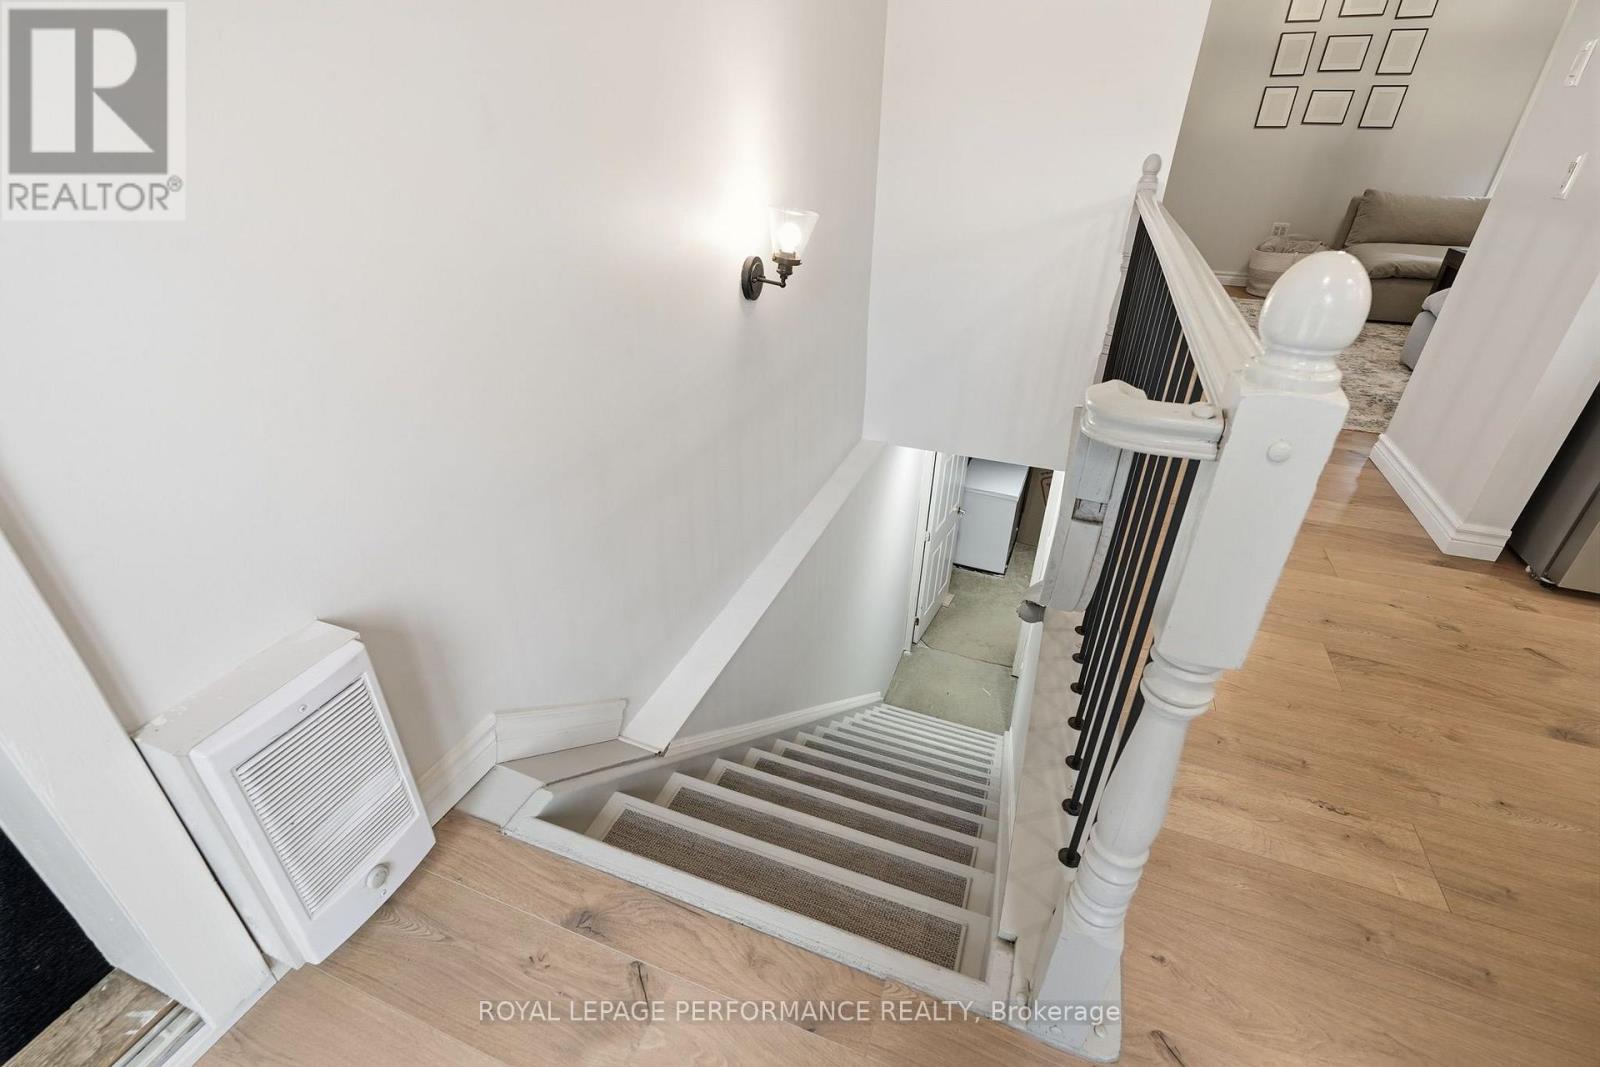
Basement Type:
N/A (Partially finished)
Basement Development:
Partially finished
Appliances:
Water Heater, Dishwasher, Dryer, Stove, Washer, Refrigerator
Exterior Features

Built Date:
Exterior Finish:
Brick, Vinyl siding
Foundation Type:
Poured Concrete
Utitilies

Heating Type:
Forced air
Heating Fuel:
Propane
Cooling Type:
Central air conditioning
Utility Water:
Municipal water
Sewer:
Septic System
Total Fireplaces:
Type
Level
Size
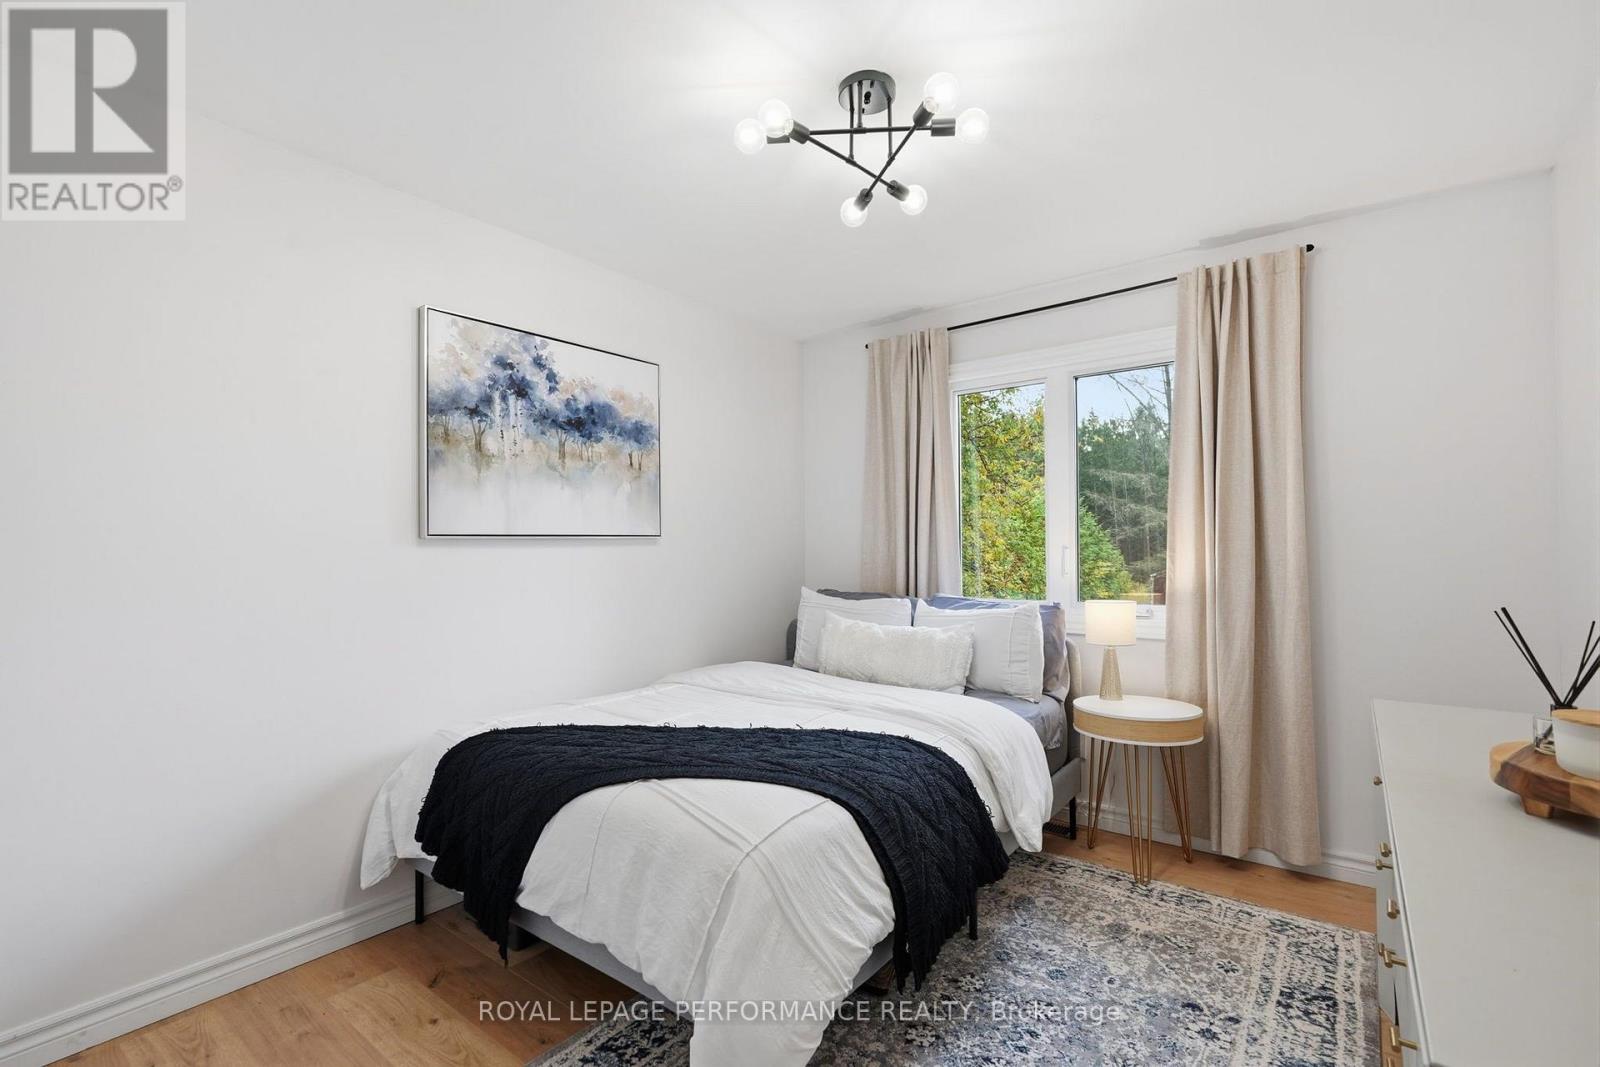
Bedroom 2
Main level
3.37 m x 2.91 m
Laundry room
Basement
5.69 m x 4 m
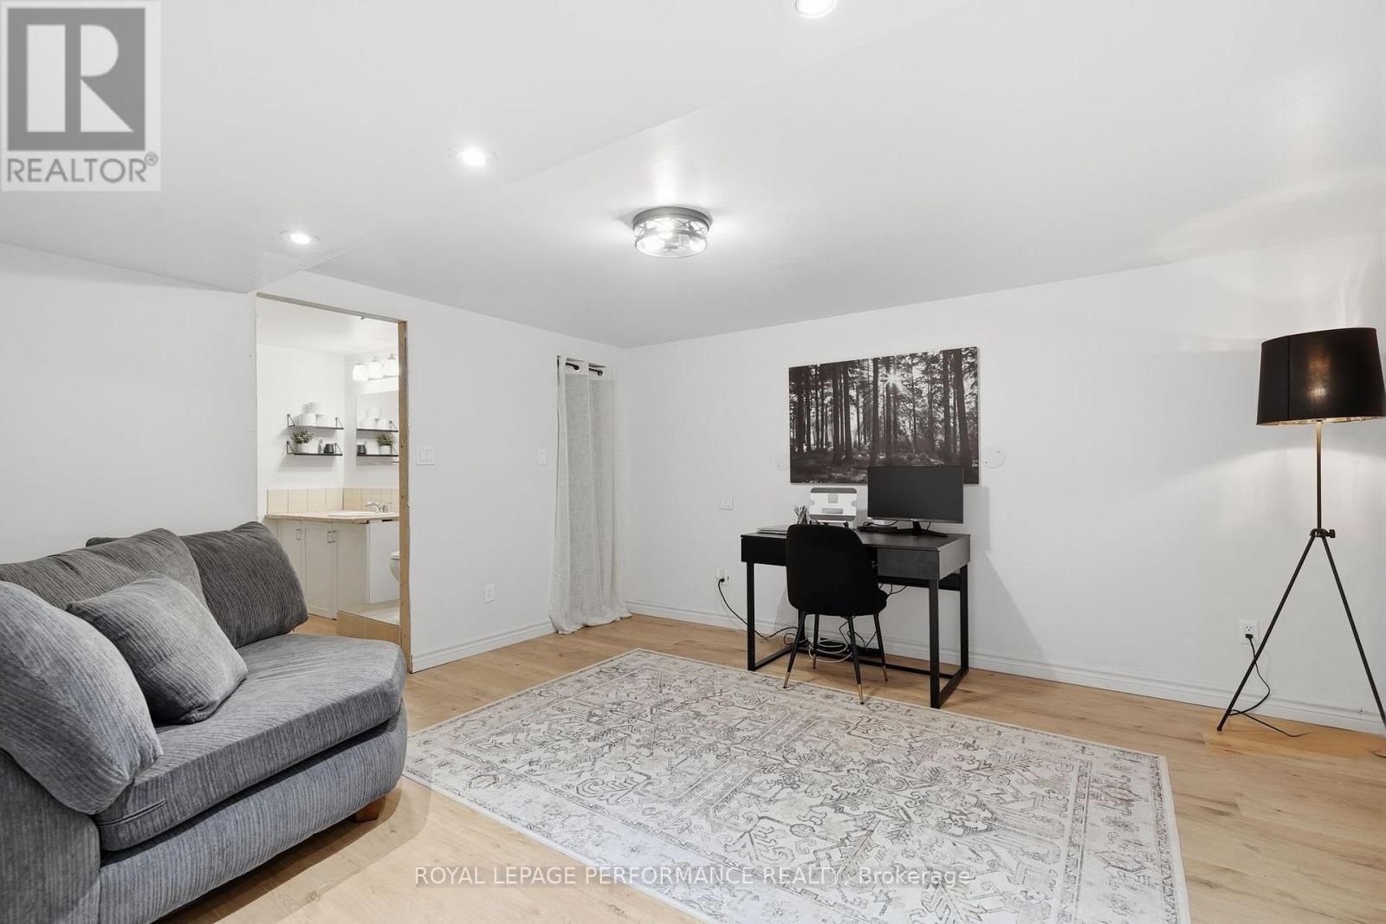
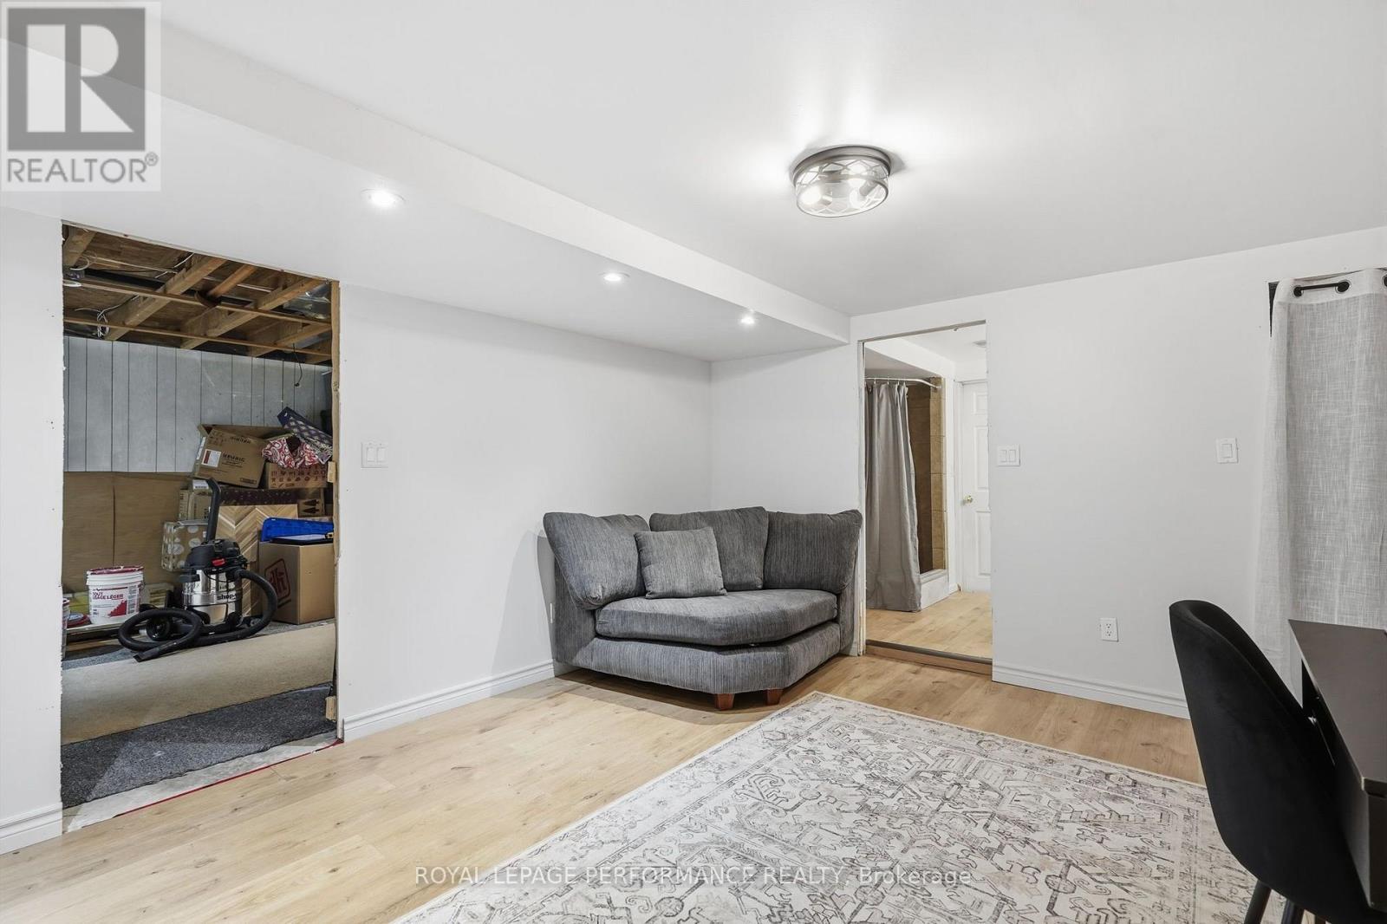
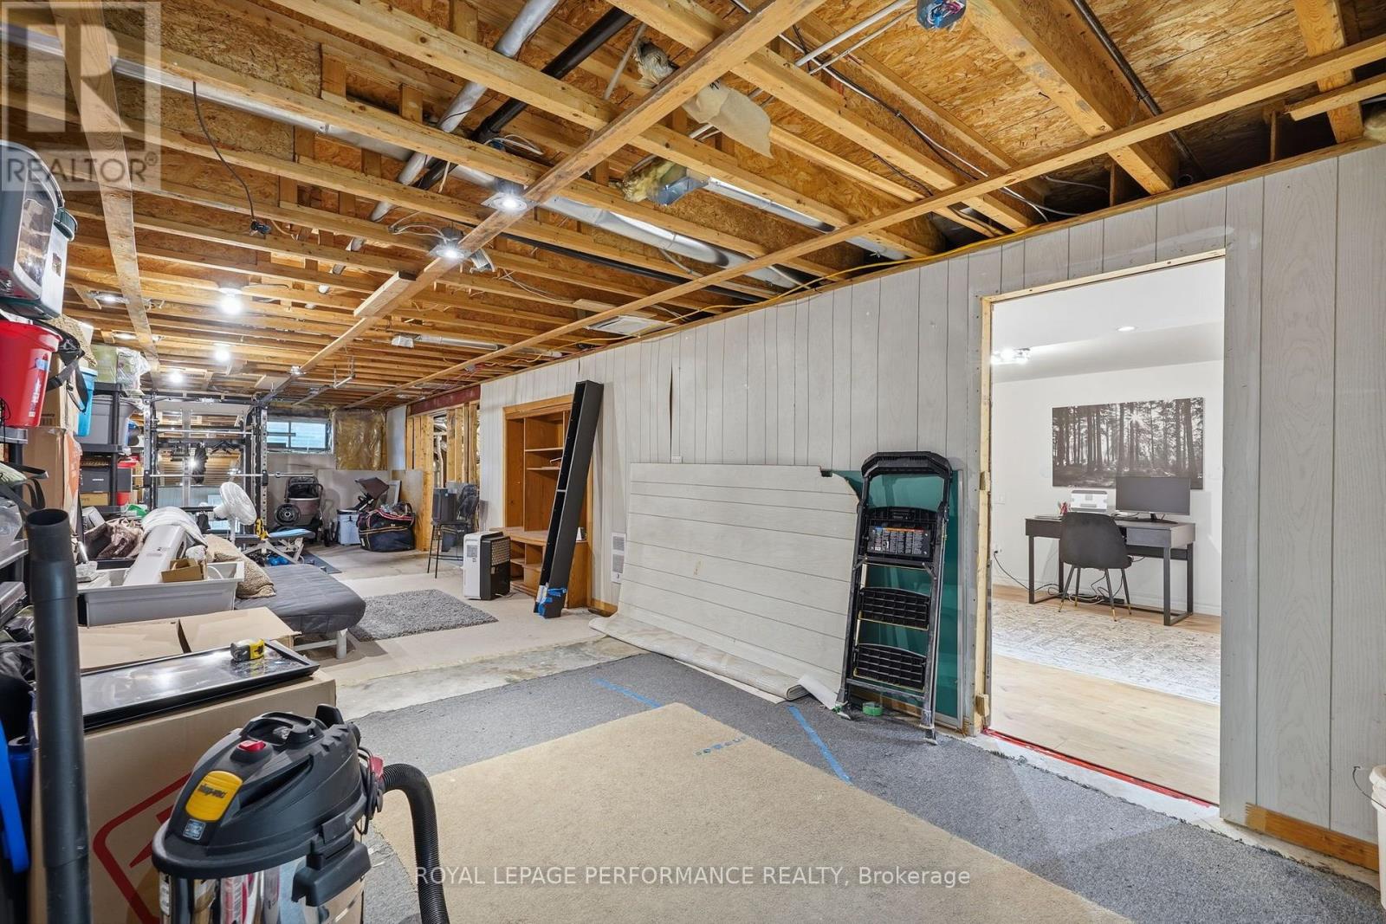
Recreational, Games room
Basement
13.15 m x 3.76 m
Office
Basement
4.4 m x 4 m
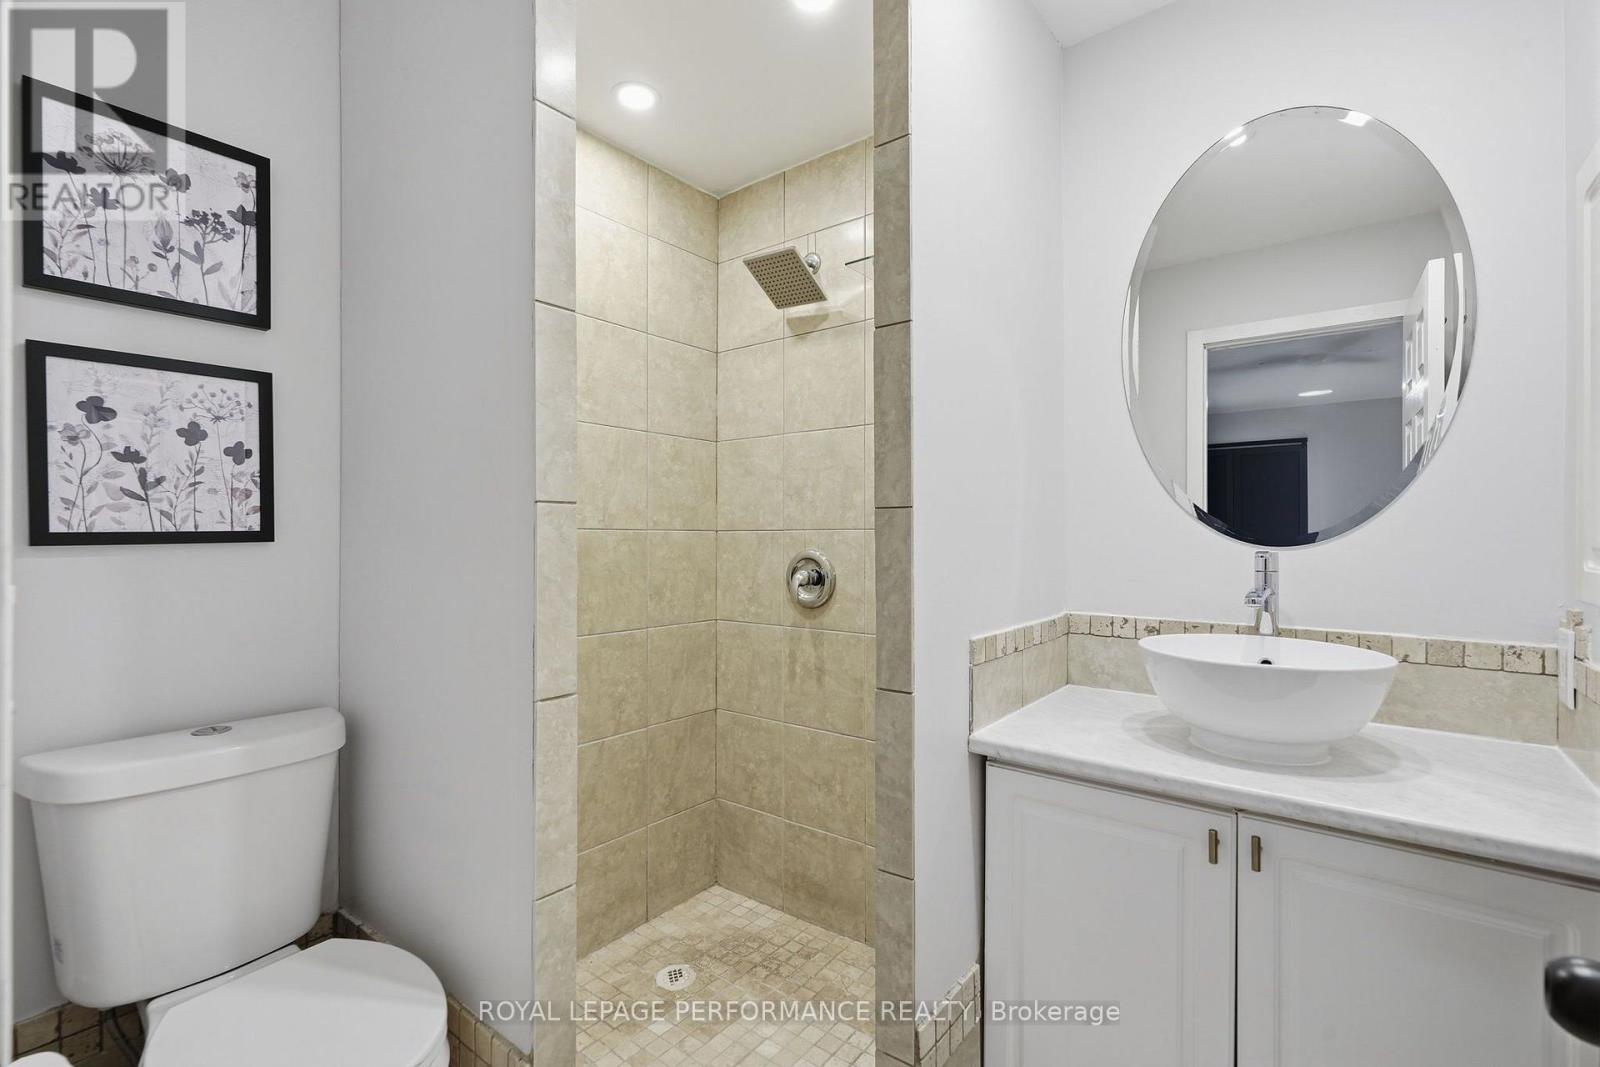
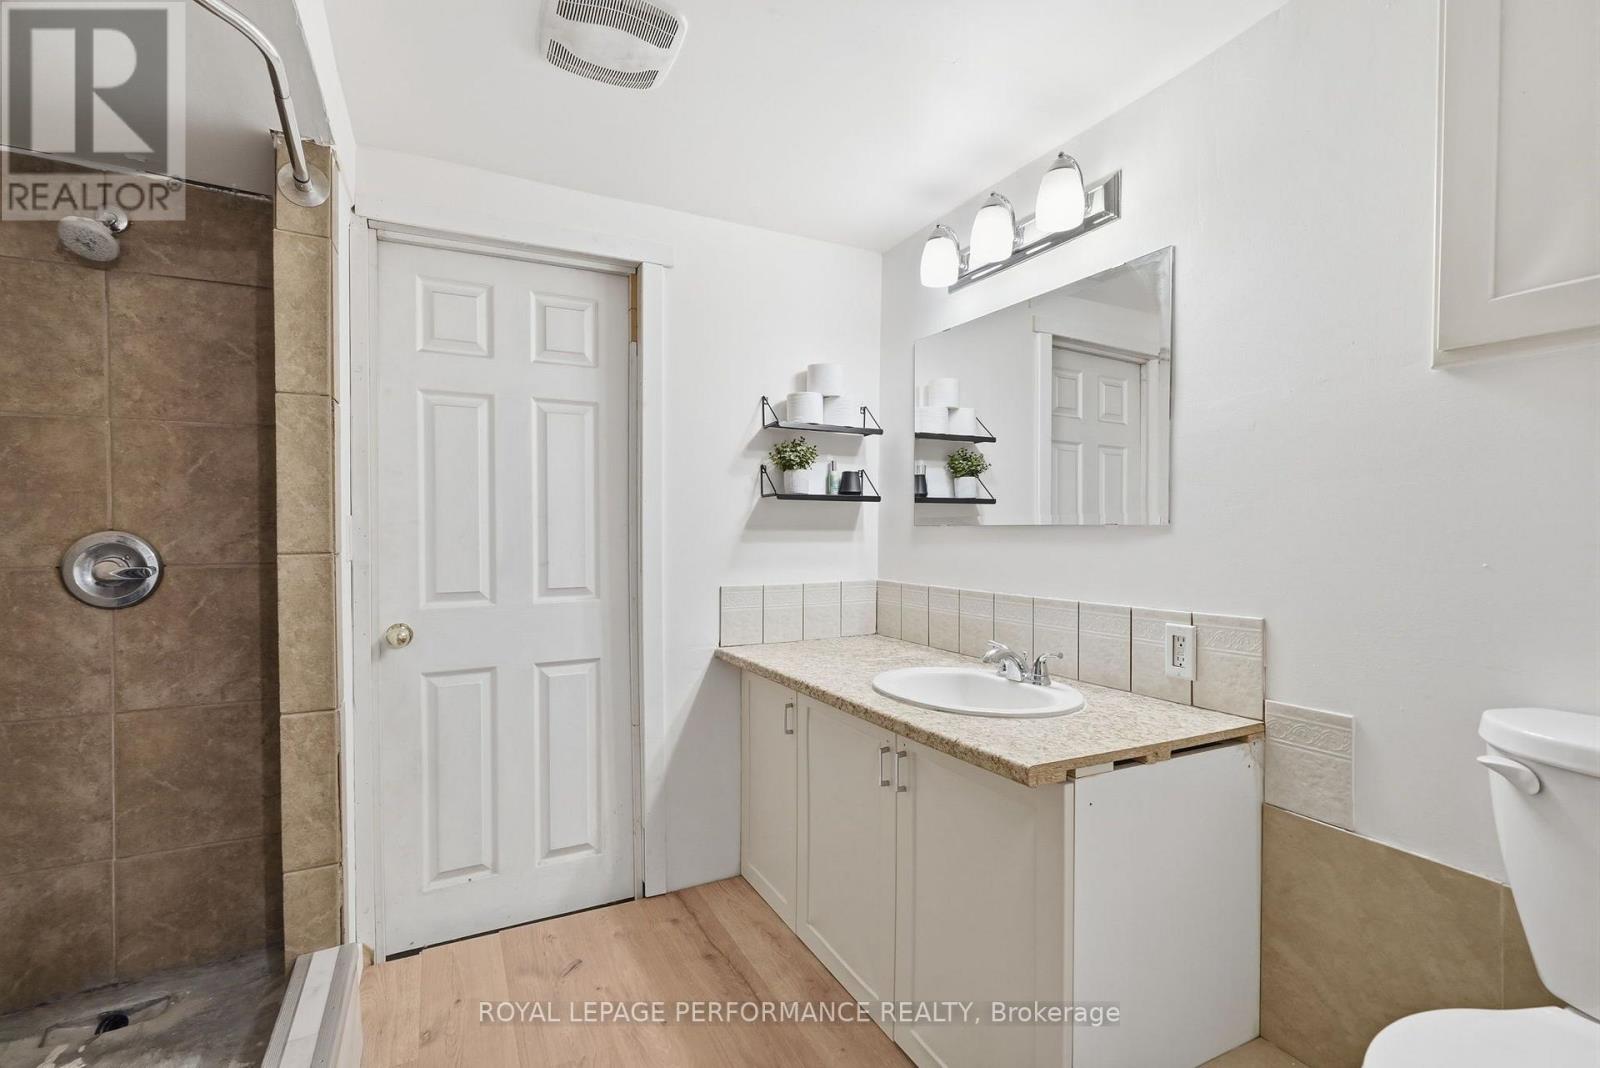
Bathroom
Basement
2.64 m x 2.25 m
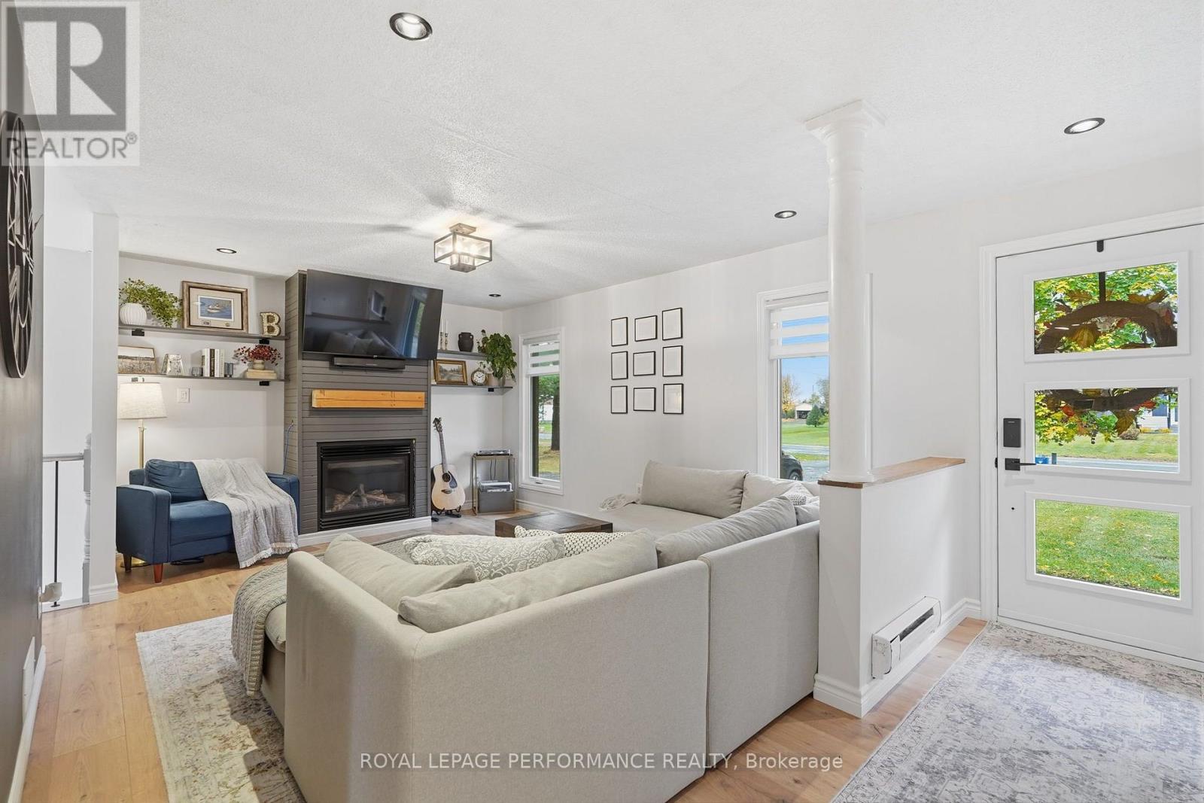
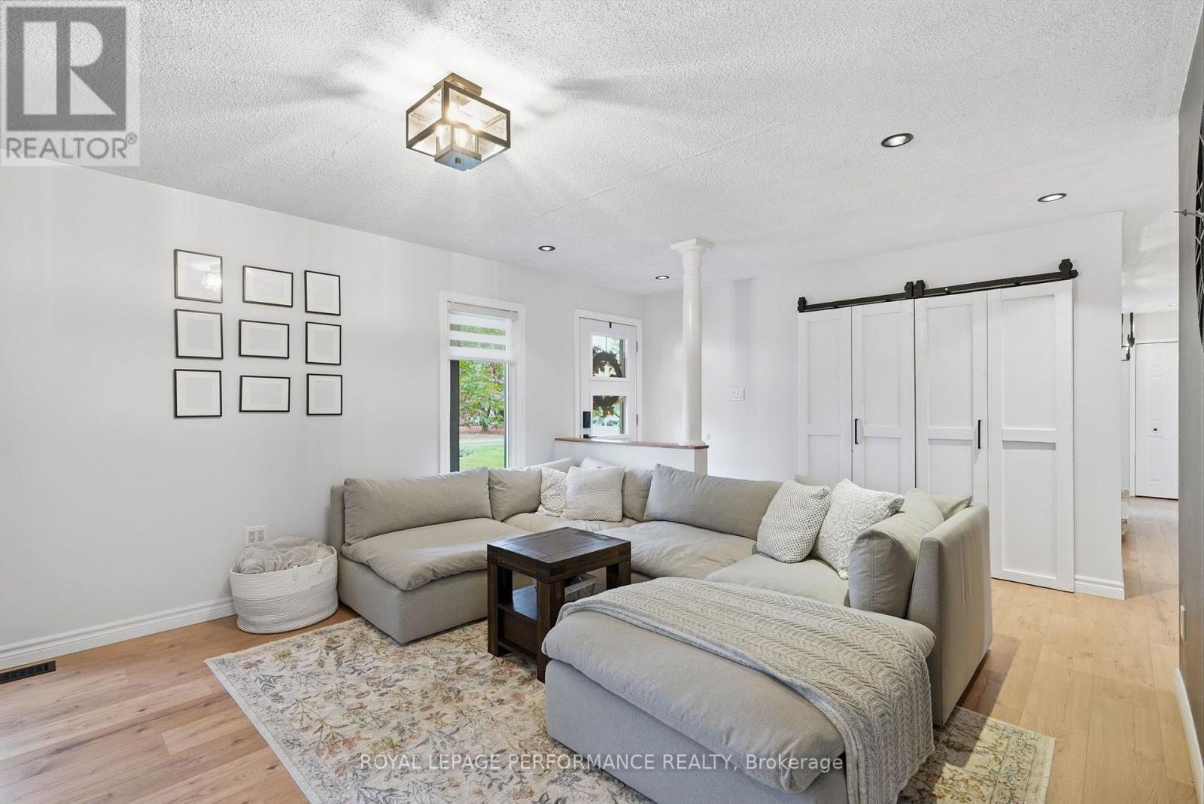
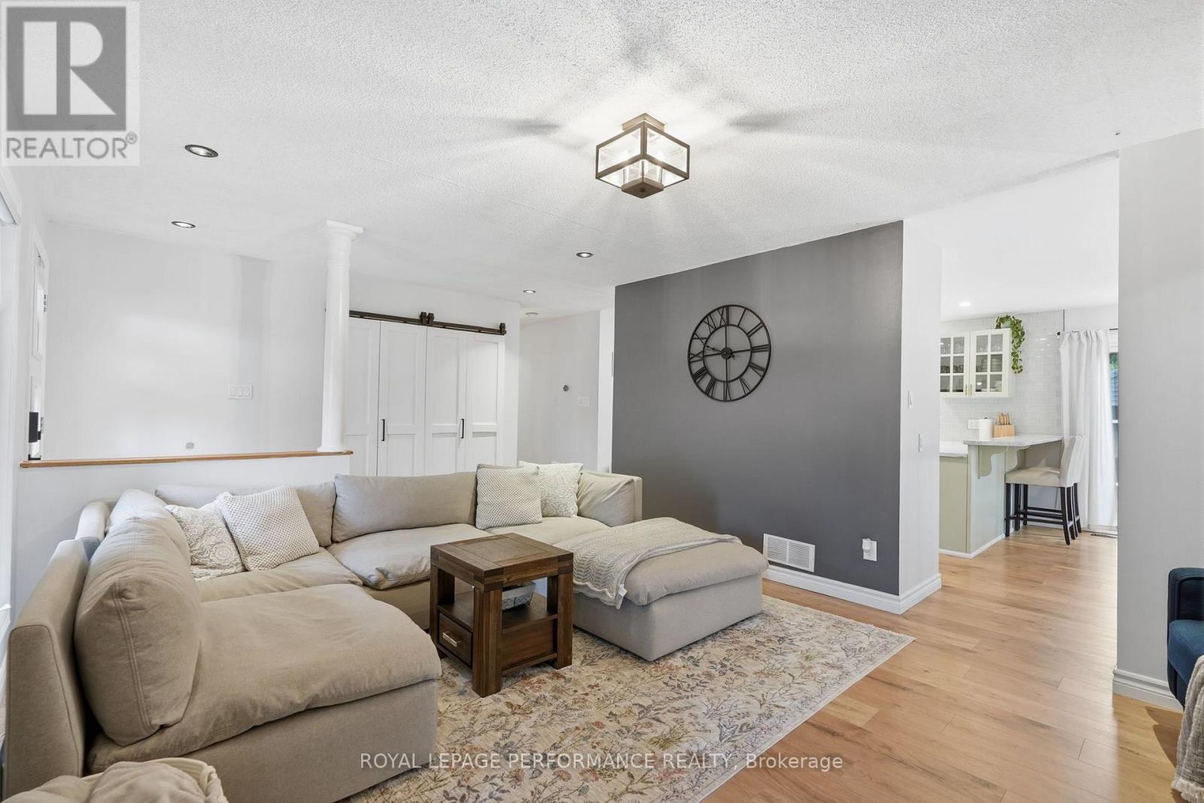
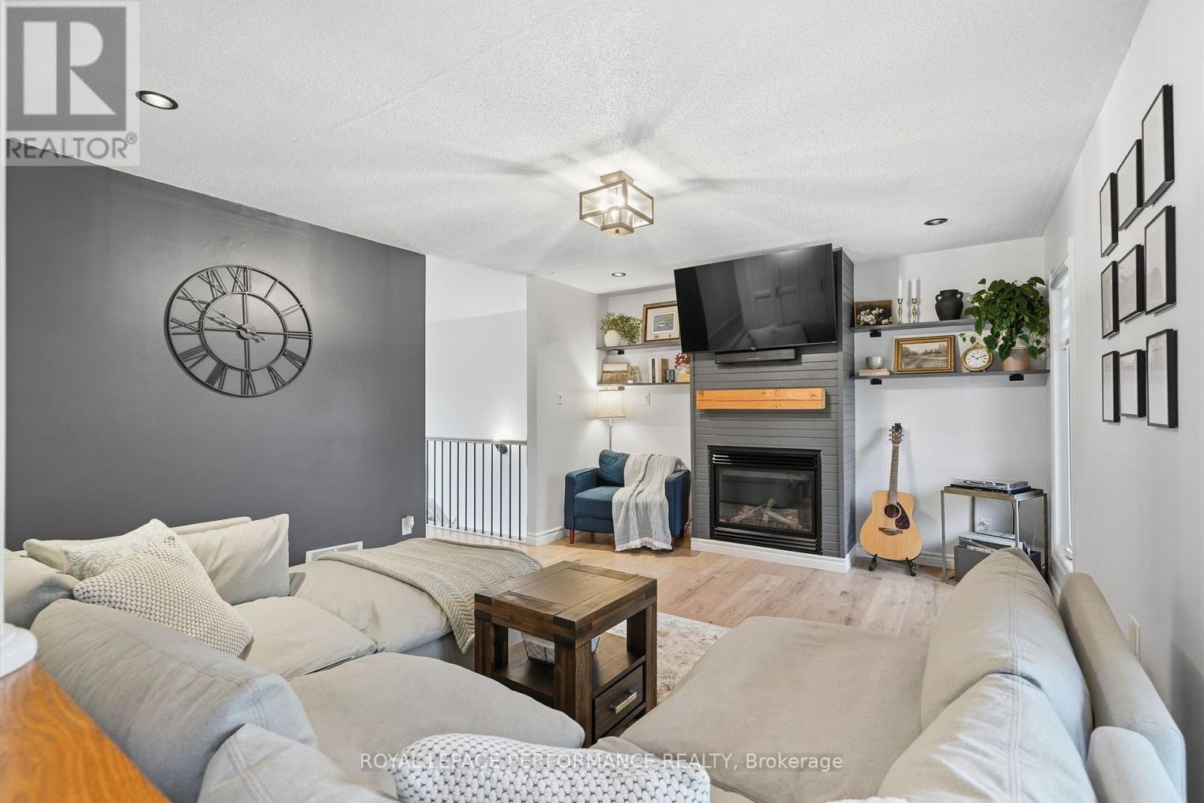
Living room
Main level
6.02 m x 4 m
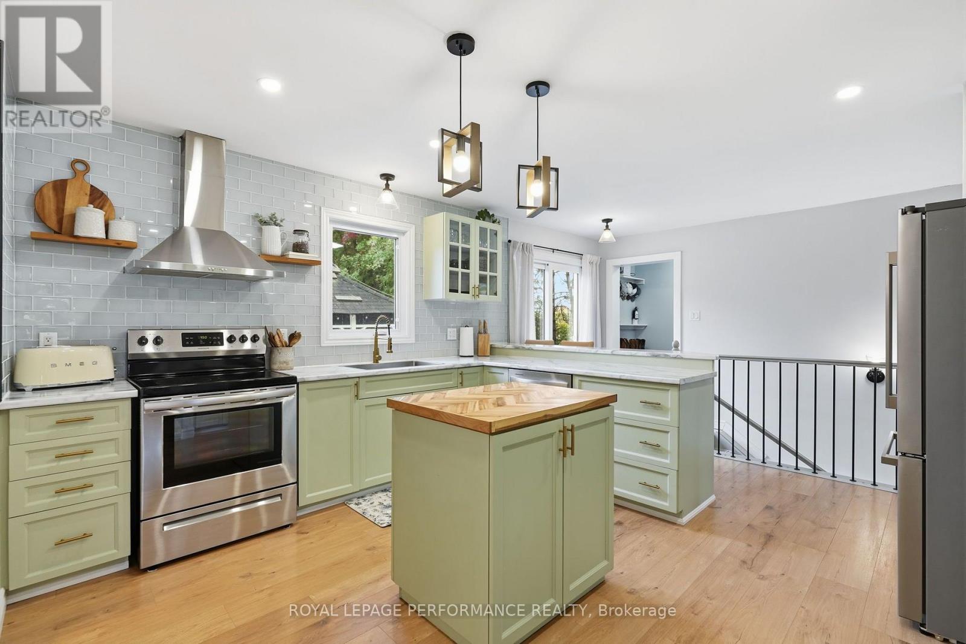
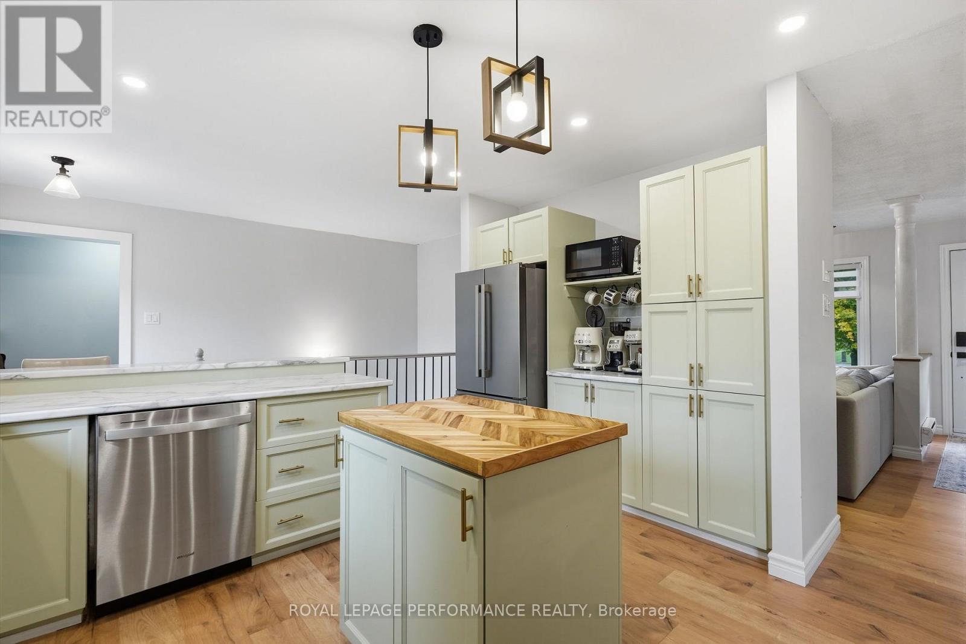
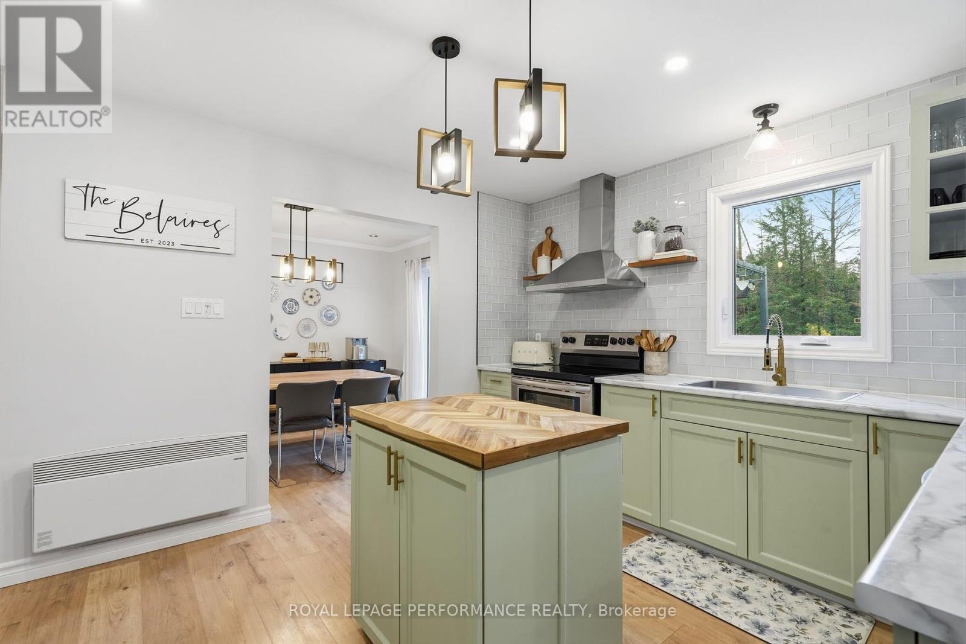
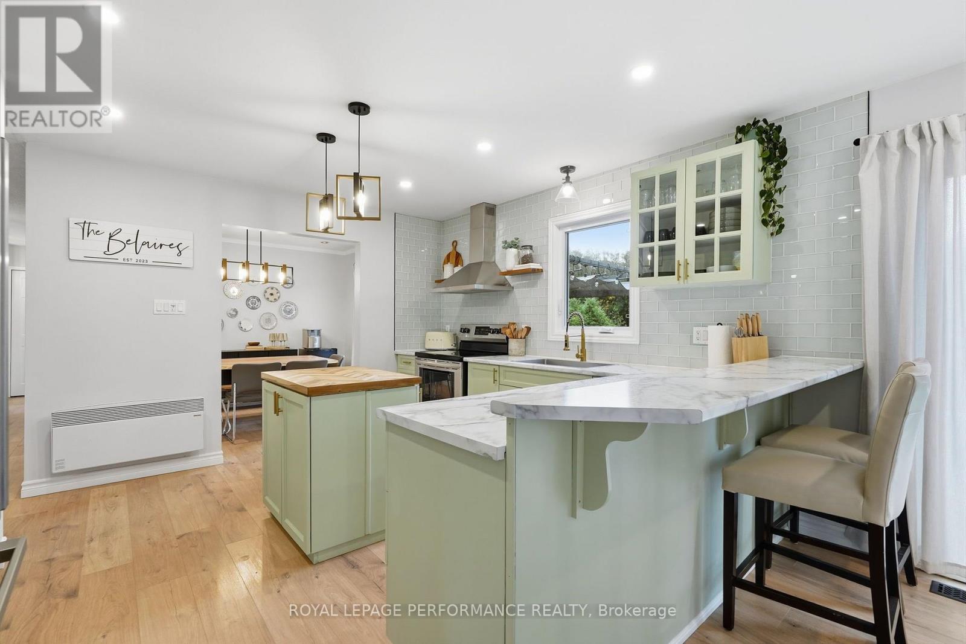
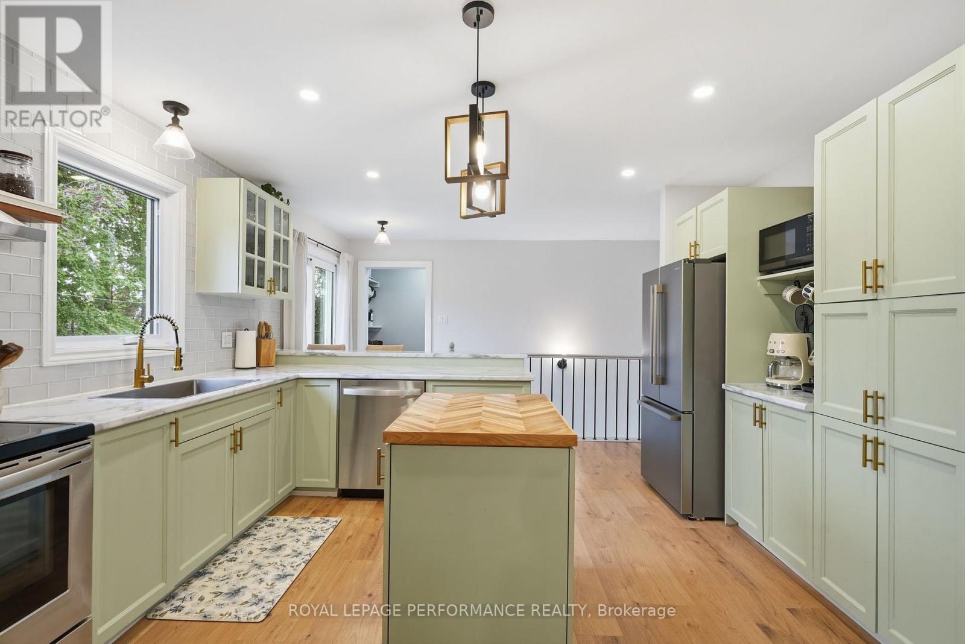
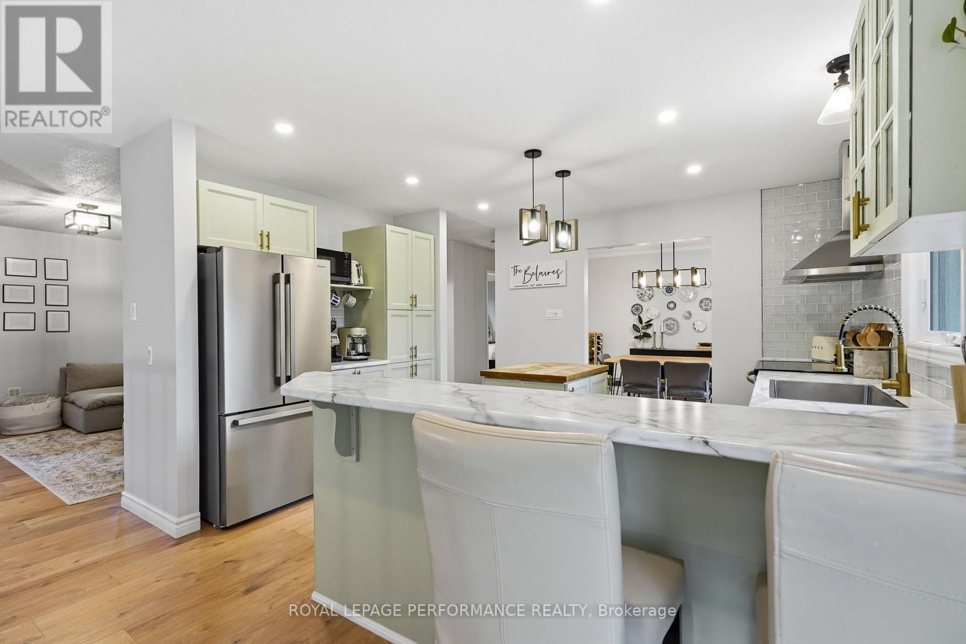
Kitchen
Main level
5.65 m x 3.99 m
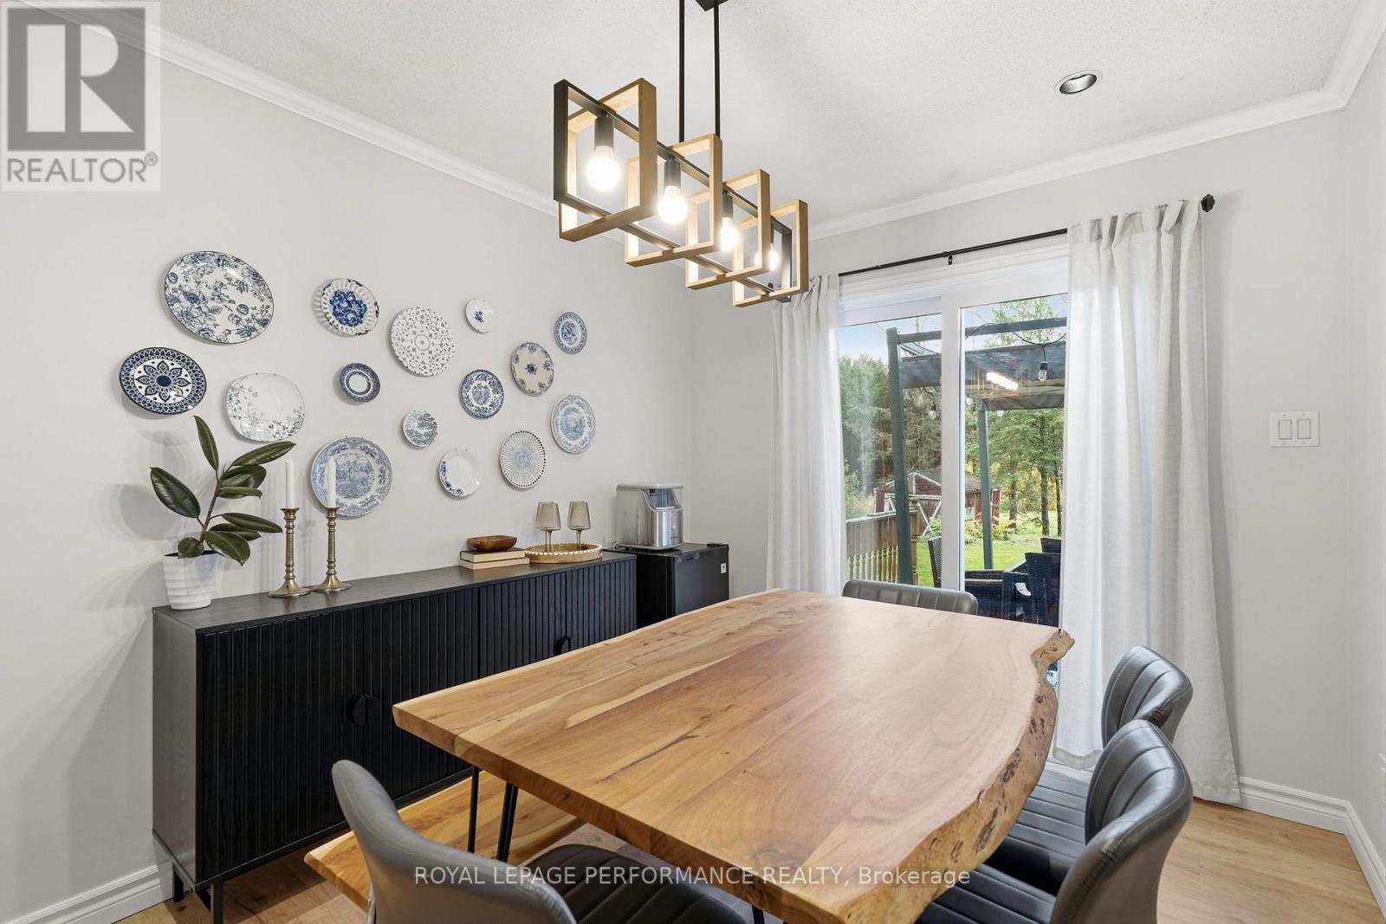
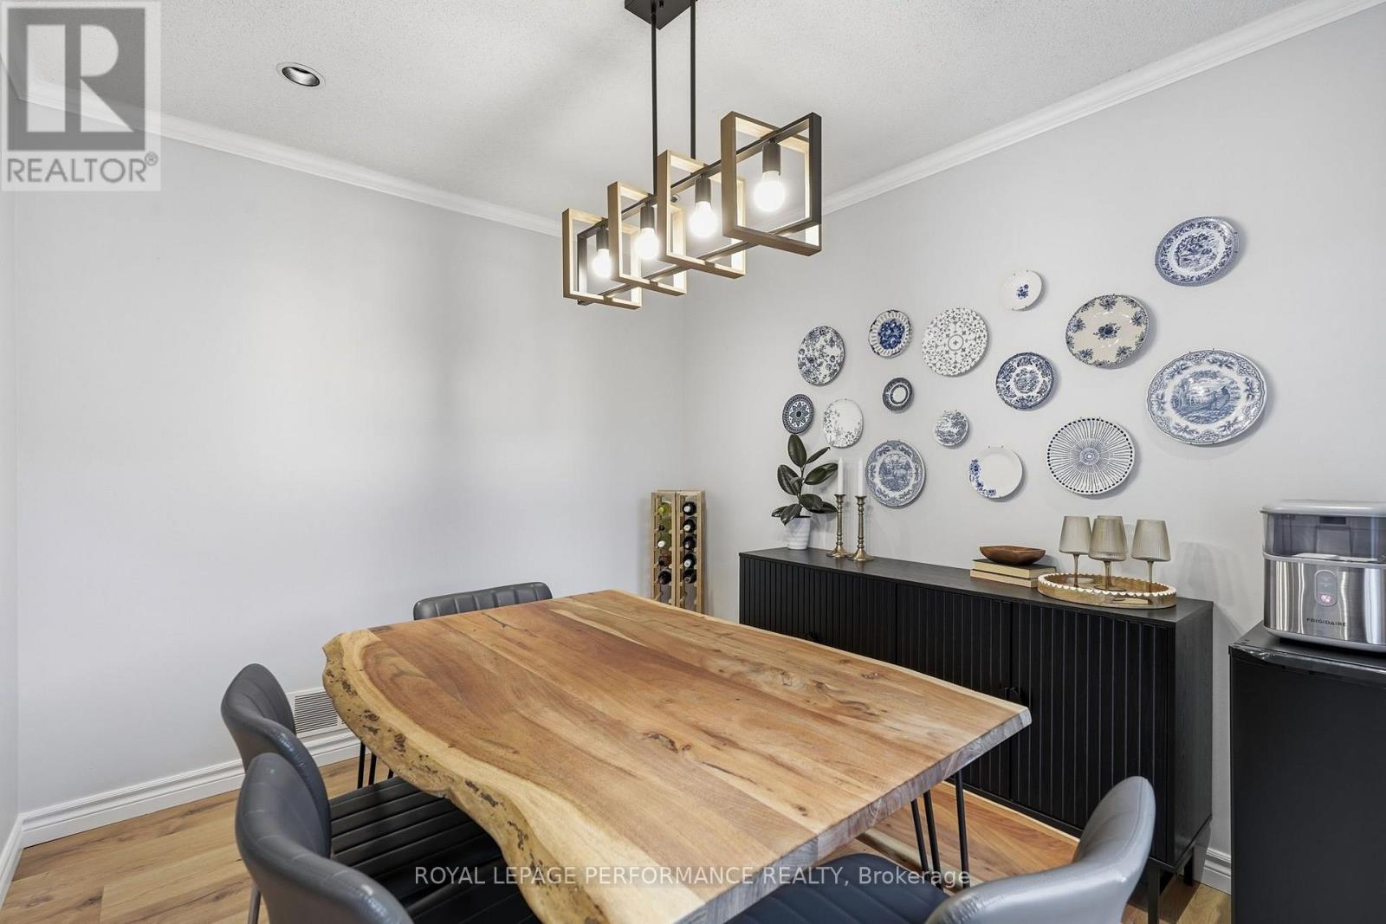
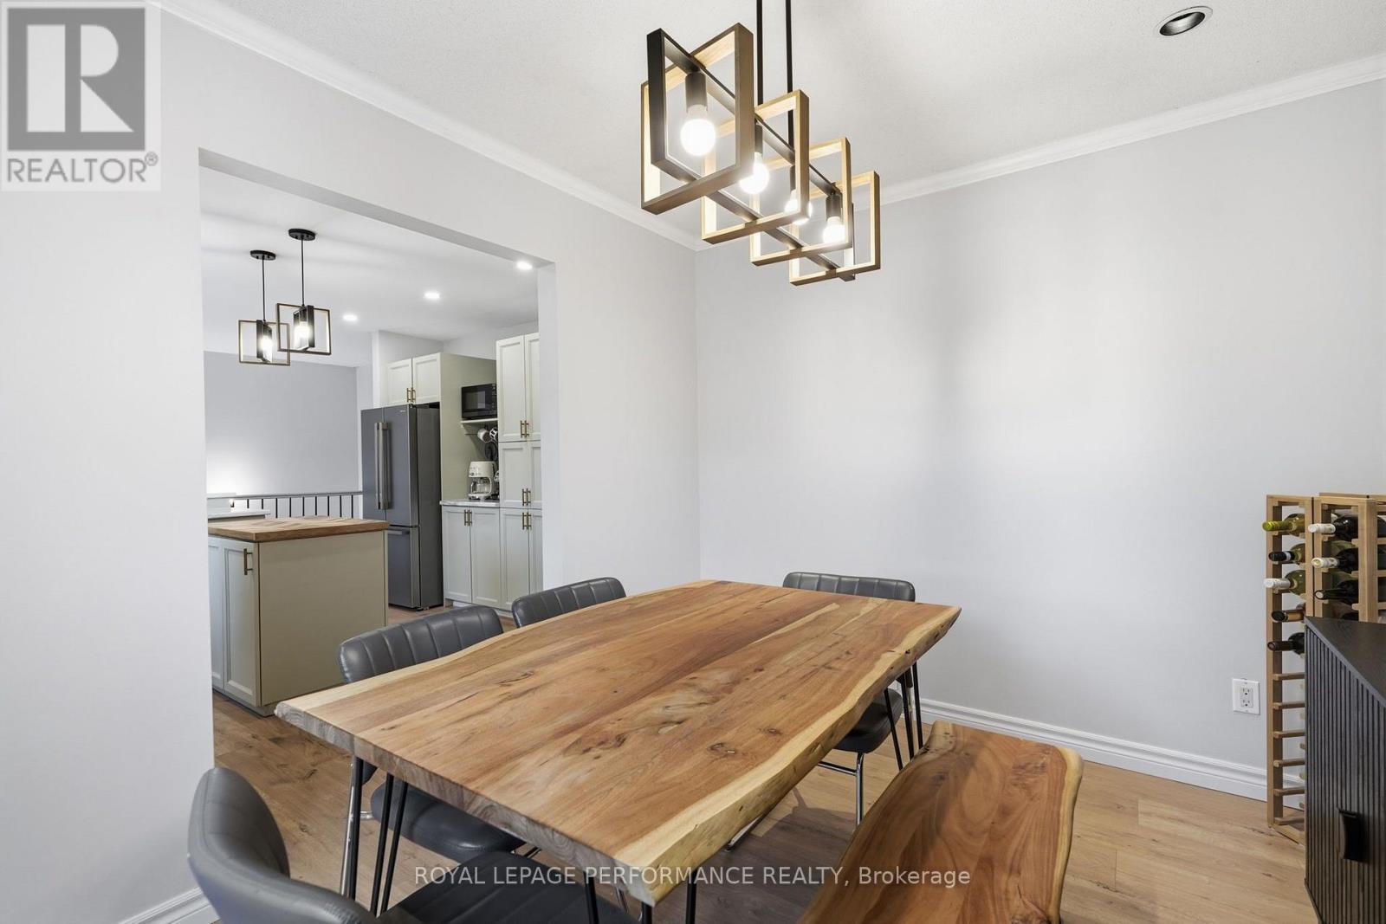
Dining room
Main level
2.6 m x 3.25 m
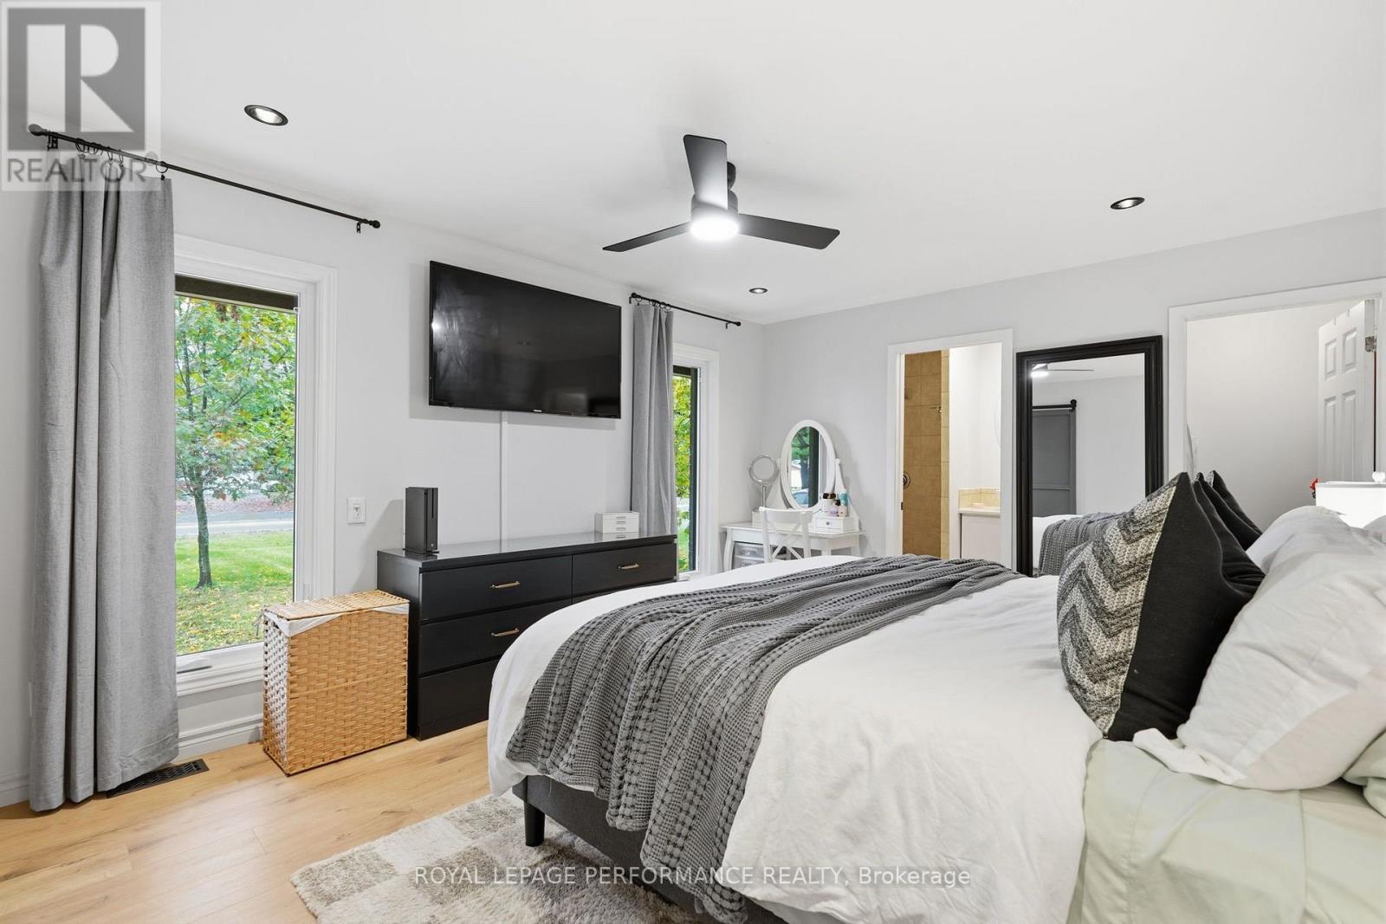
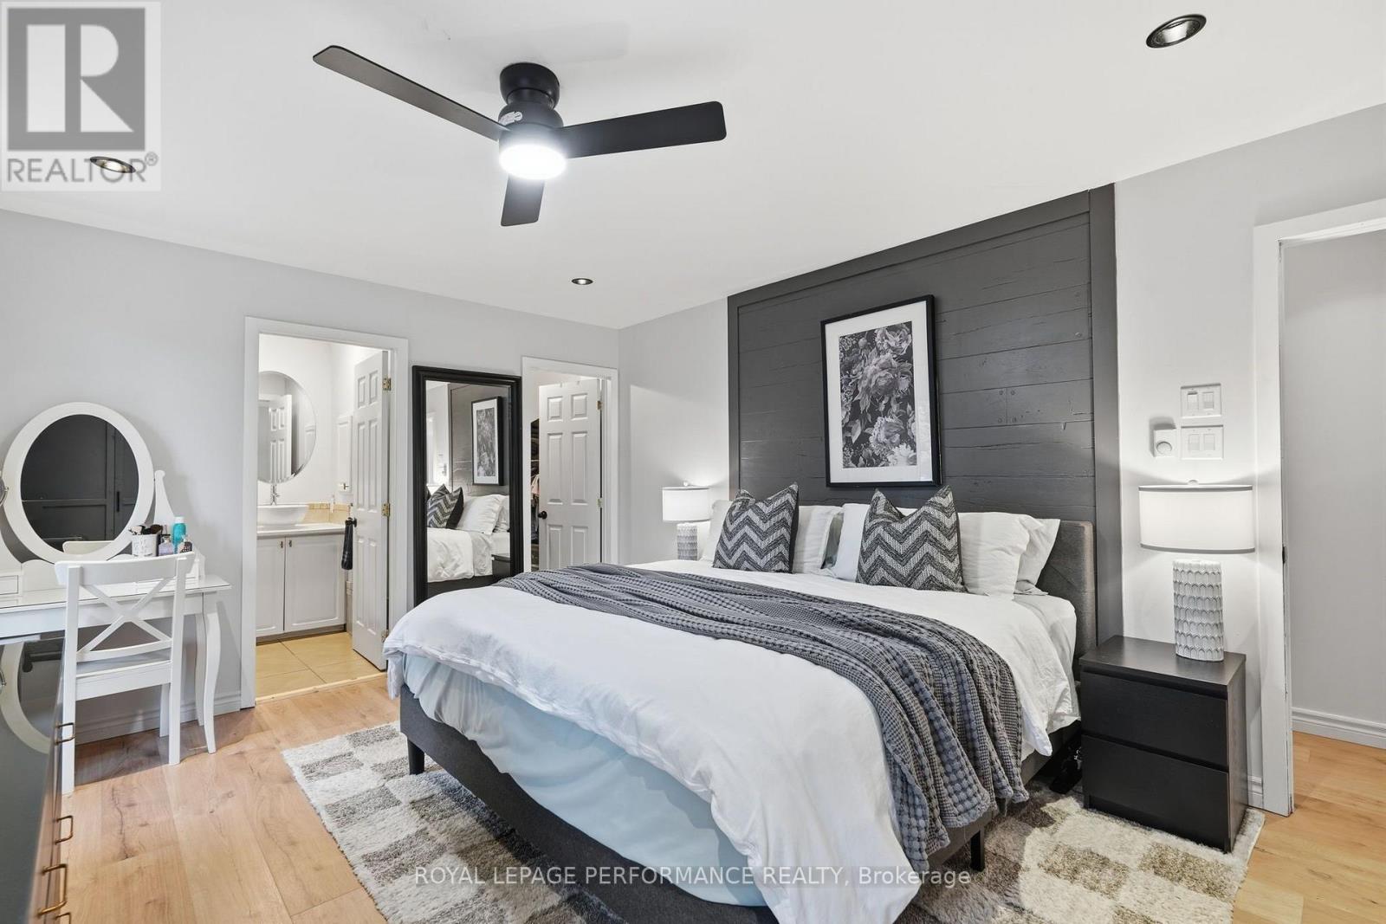
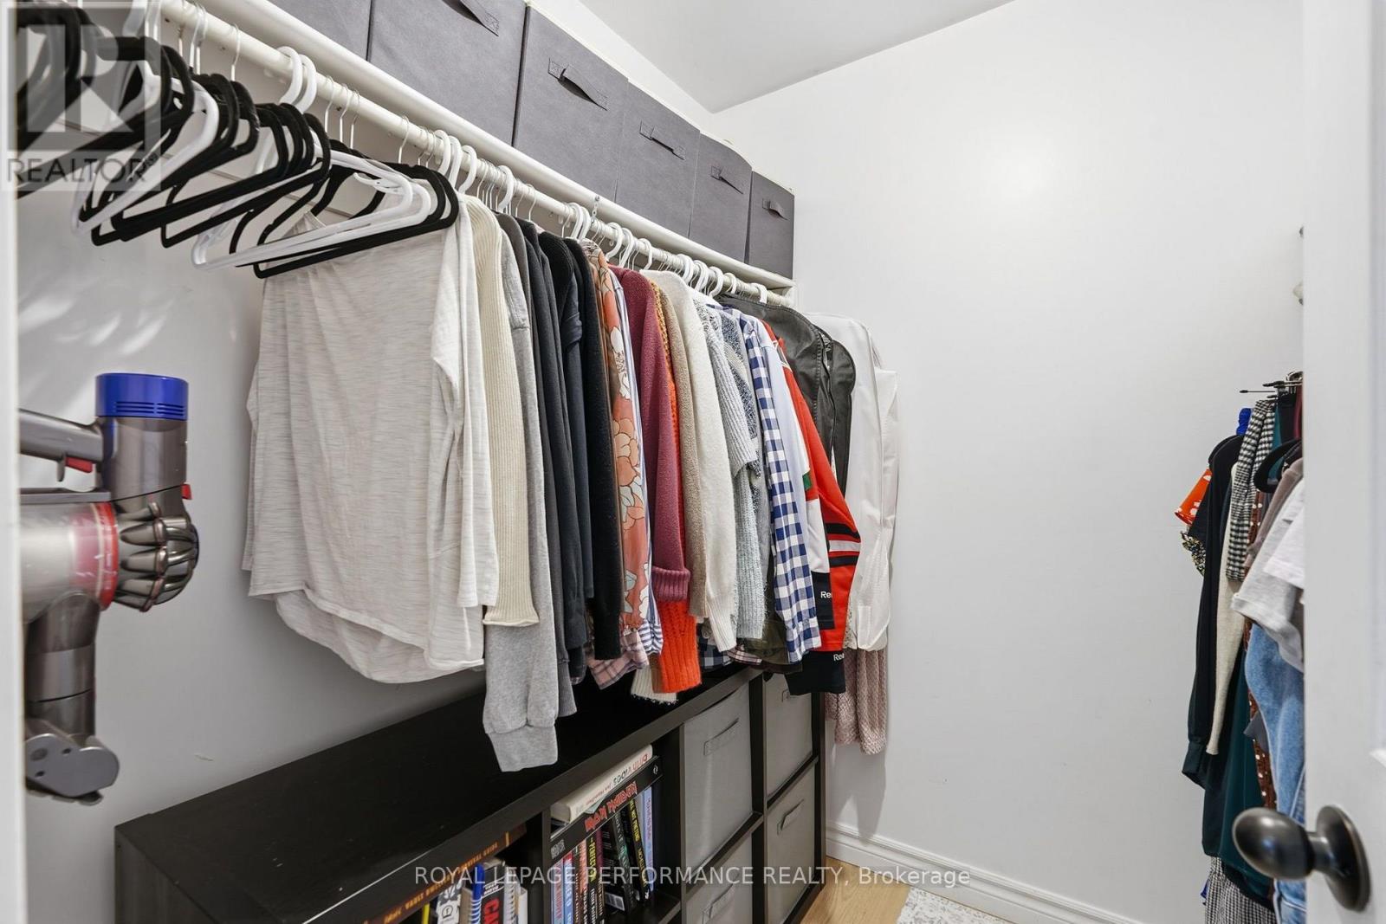
Primary Bedroom
Main level
4.66 m x 3.66 m
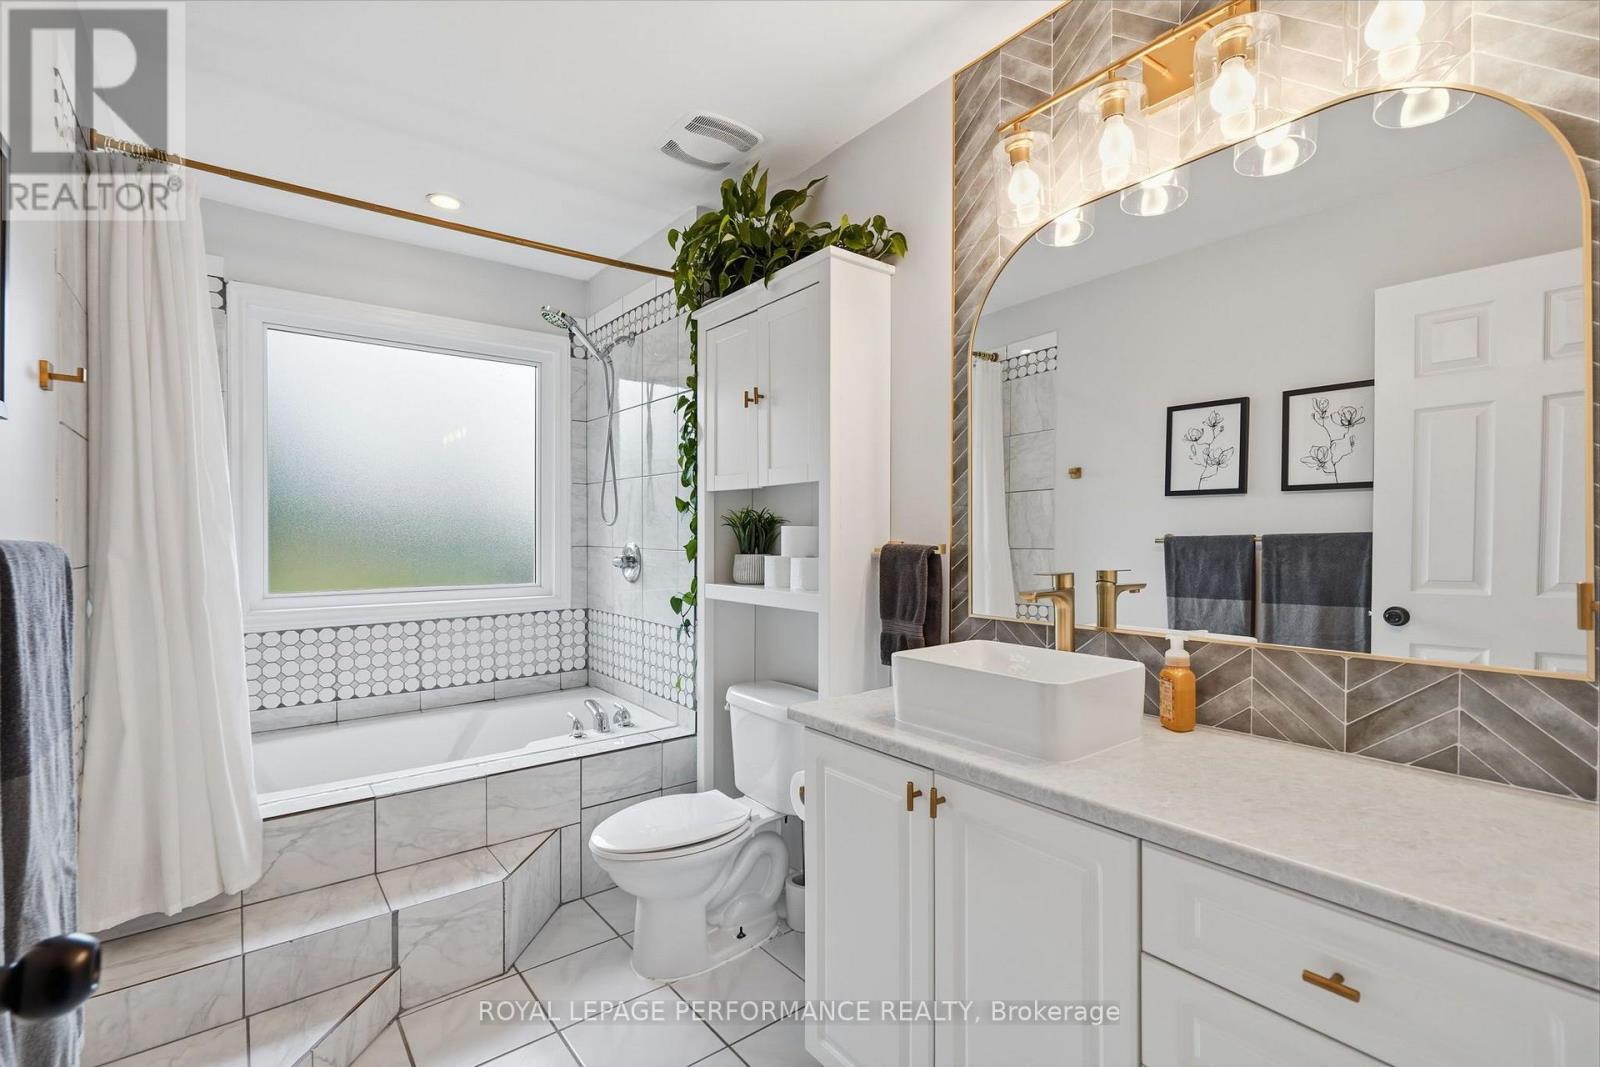
Bathroom
Main level
1.9 m x 1.8 m
Bathroom
Main level
3.25 m x 1.69 m

Note

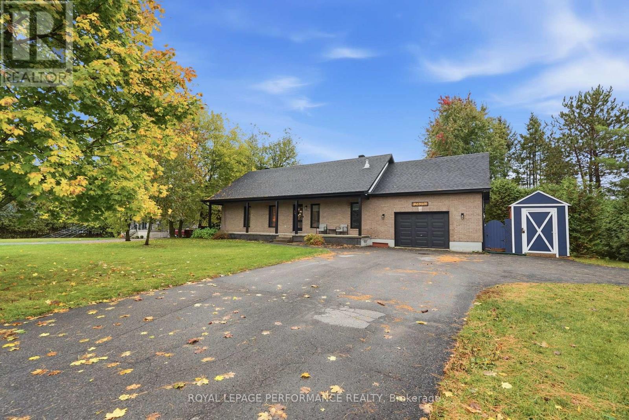
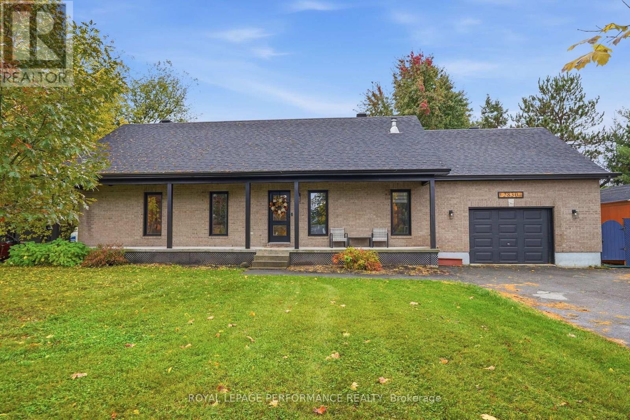
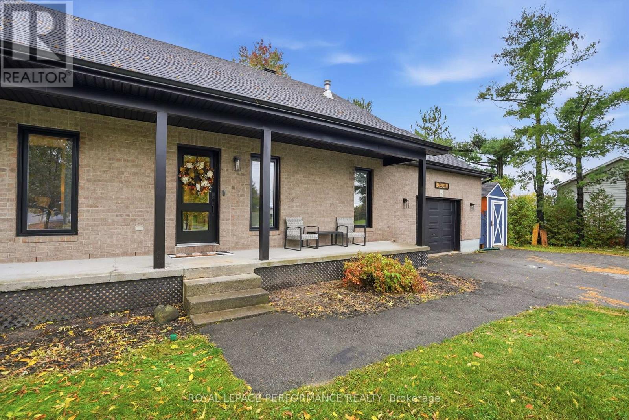
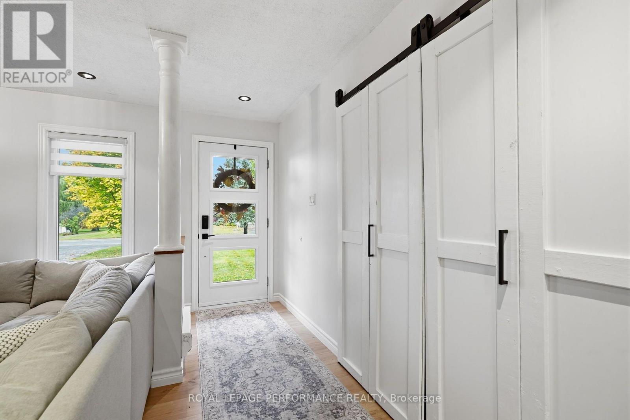
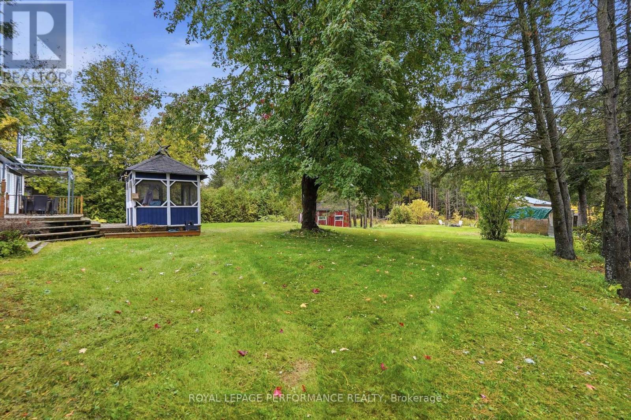
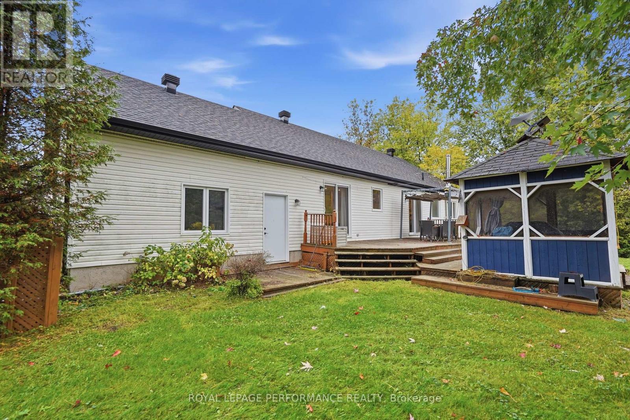
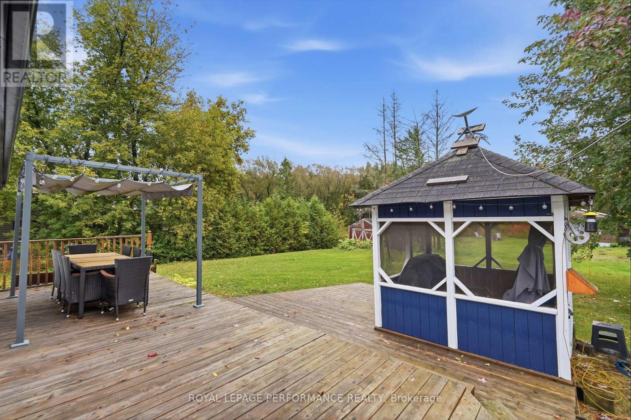
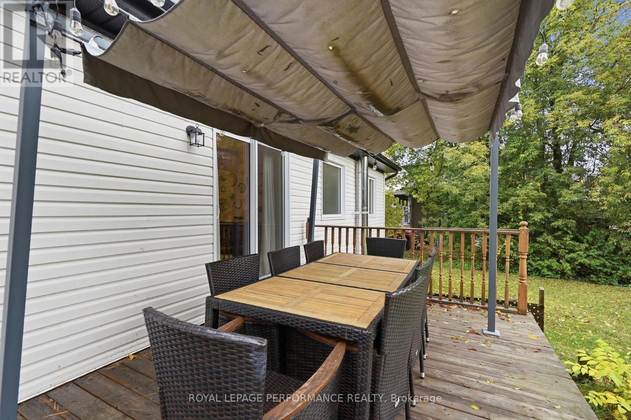
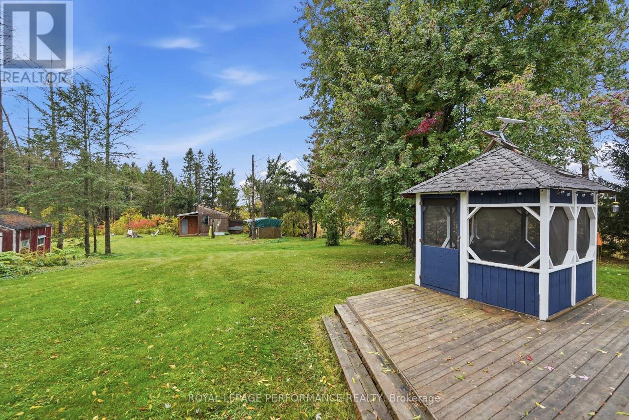
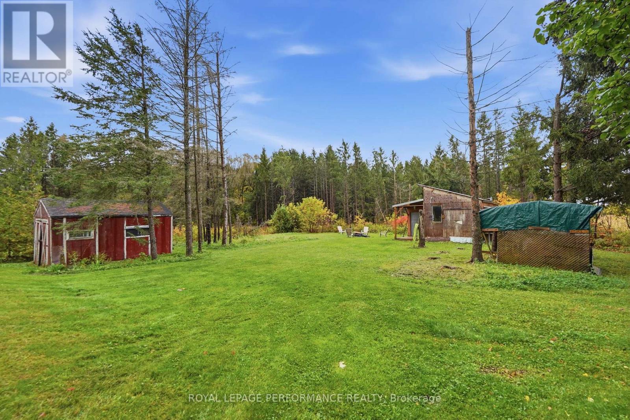
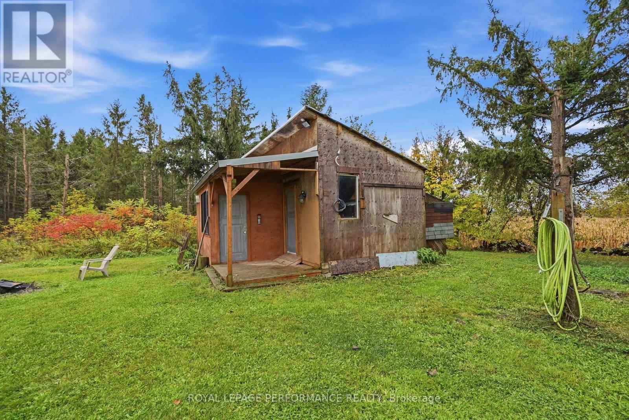
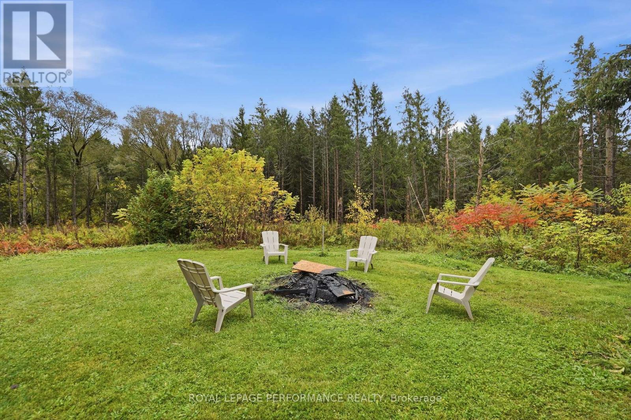
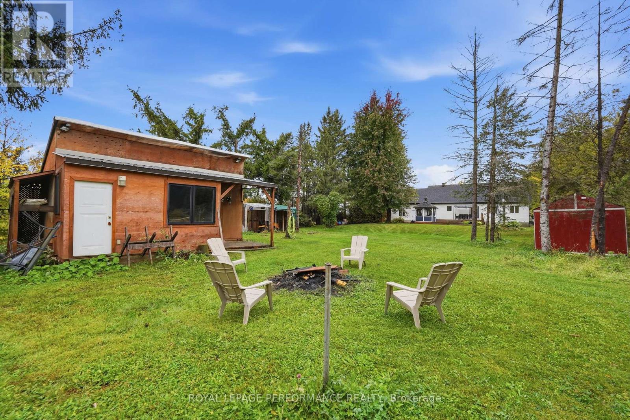
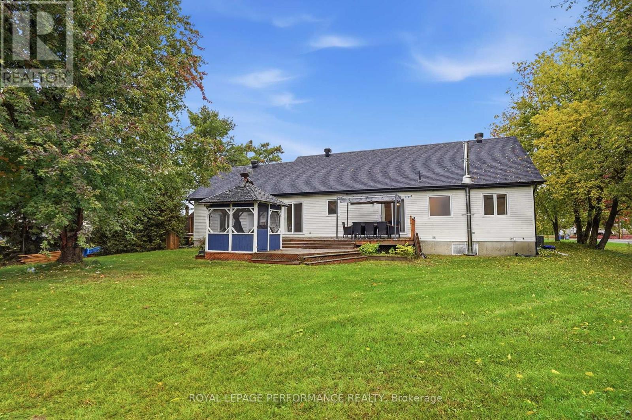
Escape to your private rural retreat with effortless city access-ideal for outdoor enthusiasts, trades, and home business owners alike. The refreshed main level boasts stylish laminate flooring, a bright updated kitchen, a comfortable primary bedroom with ensuite, an additional bedroom, and a dining area that opens to an impressive multi-tiered deck with a pagoda and fire pit. Downstairs offers a third finished room with an ensuite bath, laundry and a massive 43'x12' flex space awaiting your final touches. Enjoy complete peace of mind with major mechanical updates-including a new furnace and A/C (2021), windows and doors (2022), and soffits and fascia (2025)-plus an incredible workshop setup featuring a heated 28'x21' attached garage with power, a 22'x19' workshop with power and a 20'x12' detached garage for endless storage possibilities. (id:19004)

Disclaimer


This REALTOR.ca listing content is owned and licensed by REALTOR® members of The Canadian Real Estate Association.
