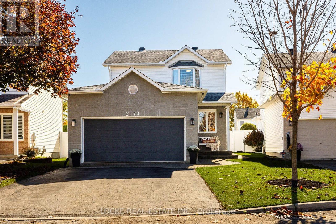
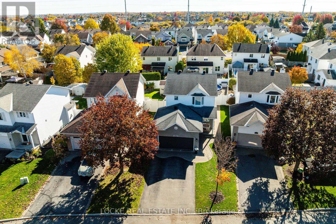
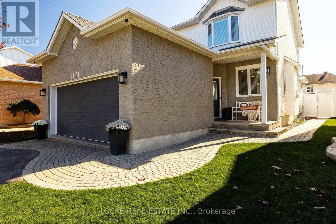
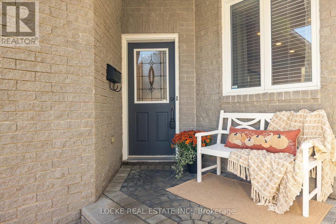
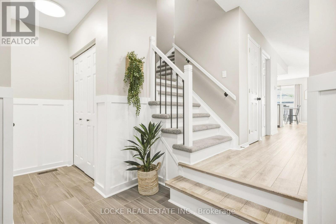
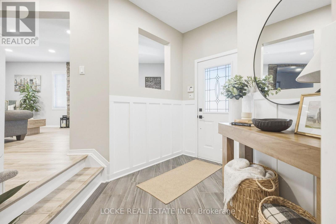
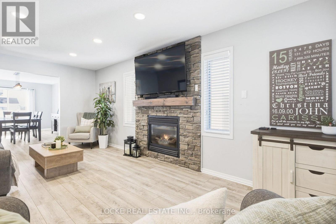
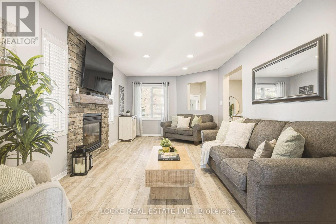
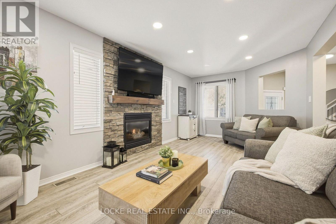
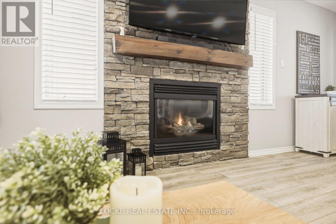
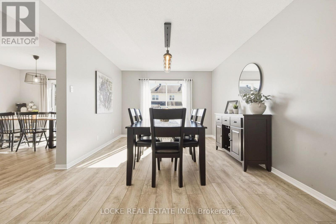
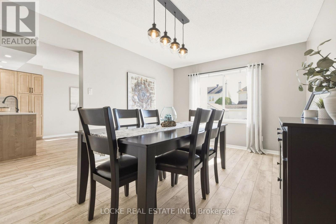
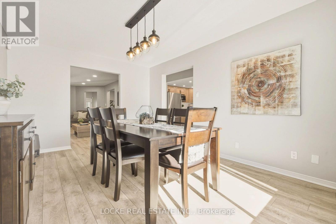
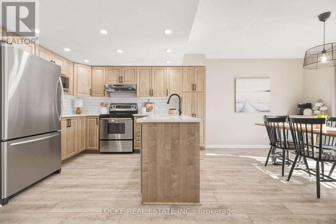
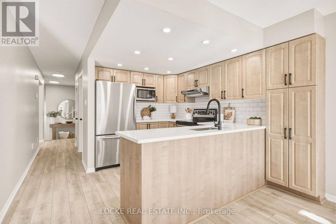
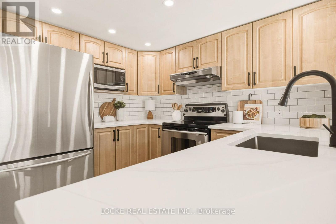
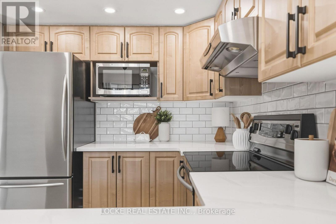
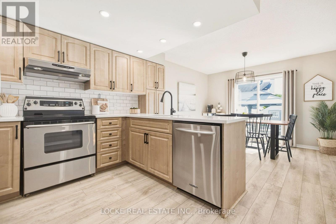
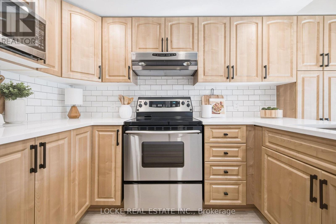
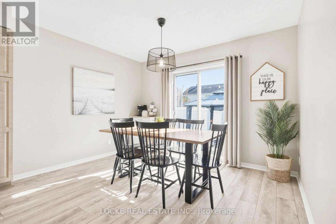
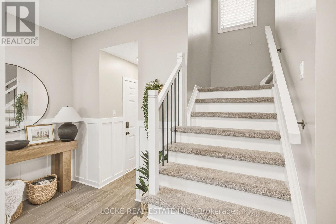
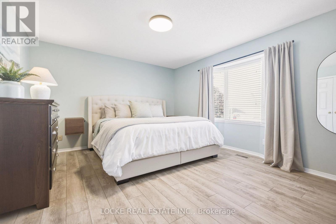
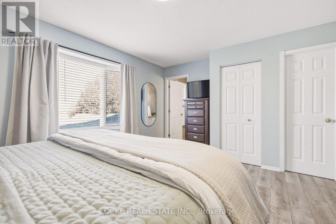
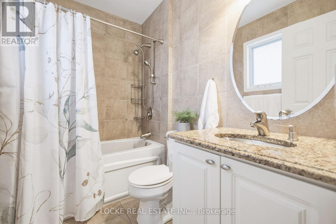
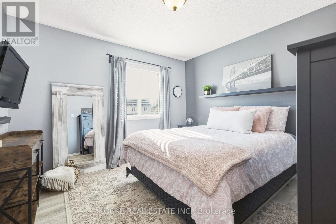
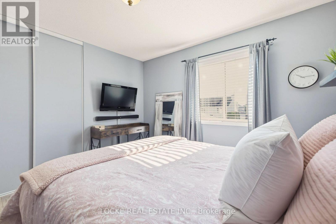
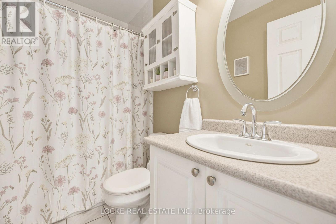
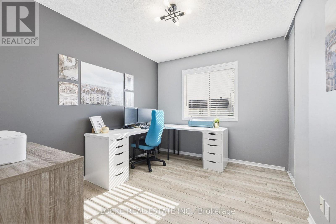
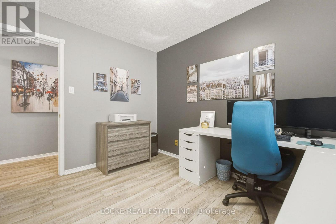
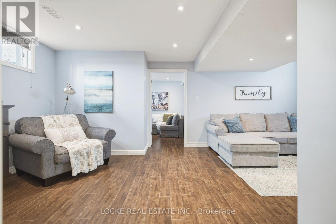
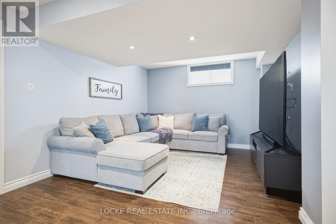
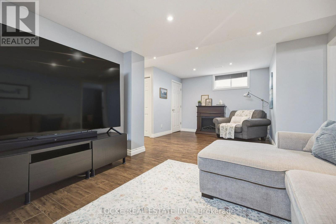
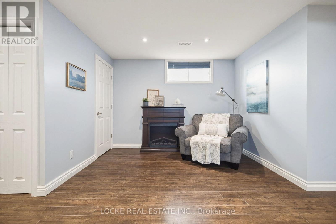
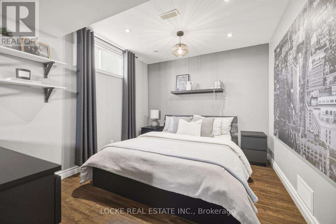
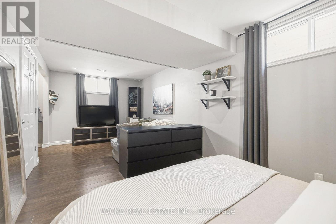
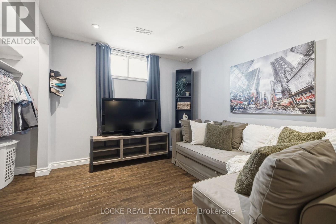
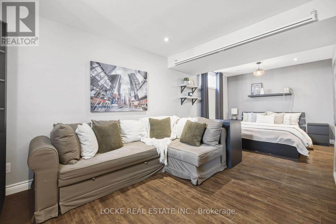
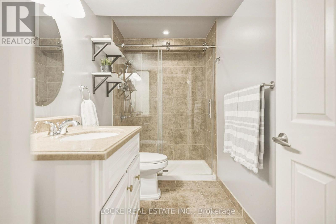
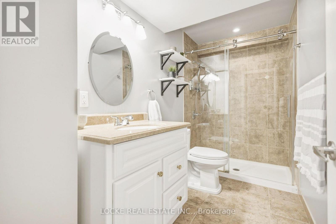
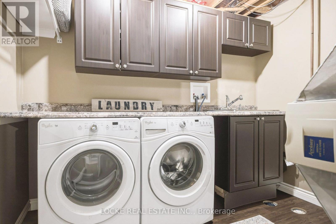
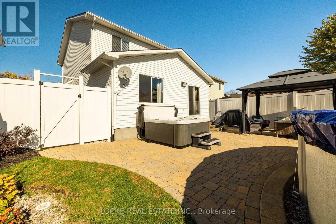
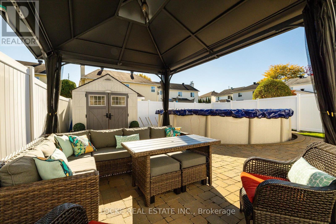
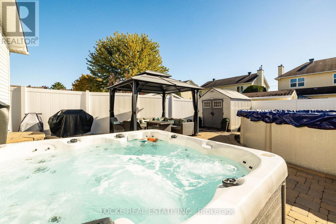
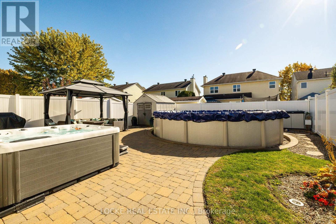
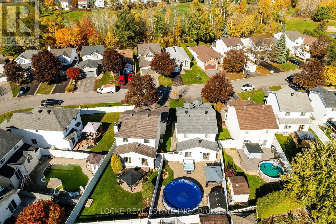
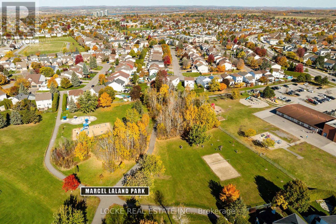
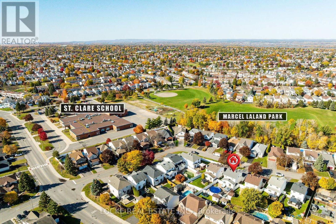
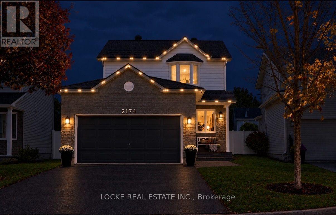
This gorgeous 3+1 bedroom, 4-bathroom home offers the perfect blend of style, comfort and functionality, with thoughtful updates and pride of ownership evident throughout. Carpet on stairs only. The spacious main level features generously sized rooms and modern finishes. The inviting eat-in kitchen comes with QUARTZ counters, subway tile backsplash, warm "walnut look" cabinetry with trendy black handles and stainless steel appliances. Relax in the separate living and dining areas - perfect for both everyday living and entertaining. Upstairs, you'll find three well-proportioned bedrooms, including a lovely primary retreat complete with a beautiful ensuite featuring a shower and full-height ceramic tile. The finished basement provides a whole new dimension of comfortable living including a large fourth bedroom with two windows, a recreation area, a full bathroom with shower and heated floors, and a well appointed laundry room. Pot lights, quality vinyl flooring and abundant storage complete this versatile lower level. Step outside to your own backyard retreat, designed for low maintenance and maximum enjoyment! Take a dip in the above-ground pool, unwind in the hot tub, or gather with family and friends in the dedicated outdoor entertaining area. For even more fun, Marcel Lalande Park is just a few houses away, with plenty of room for the kids to run and play. Quality Vinyl flooring on main and upper levels 2022, Kitchen QUARTZ counters 2024, Carpet on stairs 2022, Front Entrance board and batten custom trim 2026, Custom Shelving in Primary Closet 2025, Outdoor Lighting 2021, HOT TUB 2022, Pool Pump 2025, Salt Cell 2026 plus more.... Spacious and exceptionally well cared for - this is one you won't want to miss! Add in access to quality schools, such as Ecole elementaire catholique Arc-en-Ciel, St. Clare Elementary School and Trillium Elementary plus shopping ammenities and proximity to transit and you have a home that truly checks all the boxes. (id:19004)


This REALTOR.ca listing content is owned and licensed by REALTOR® members of The Canadian Real Estate Association.
