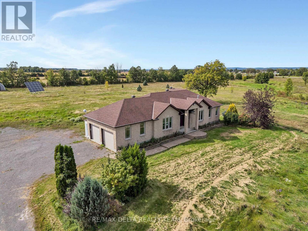
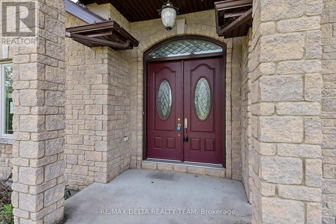
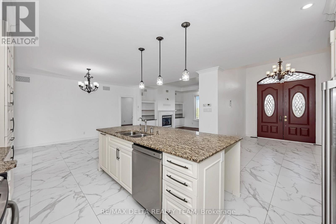
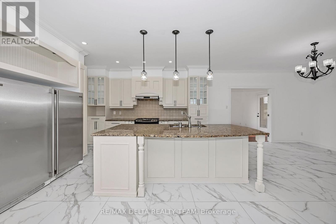
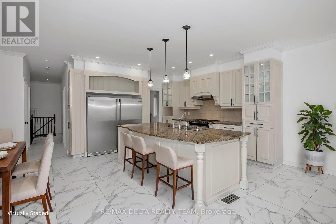
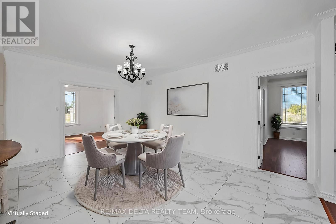
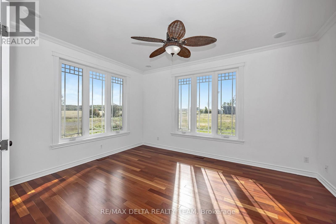
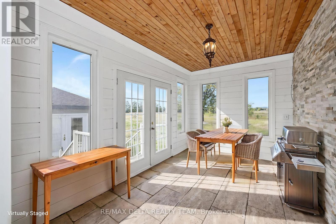
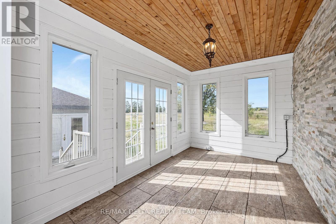
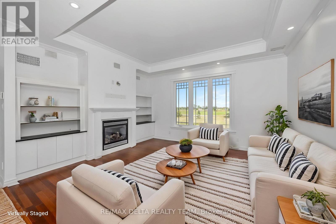
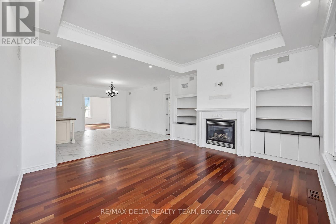
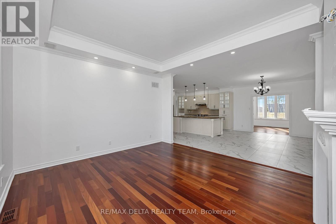
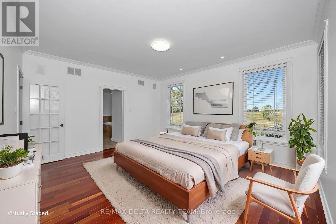
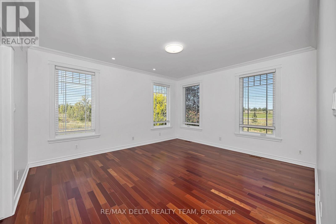
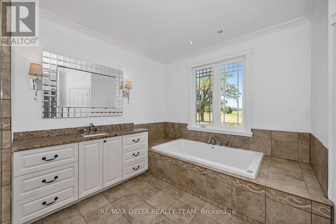
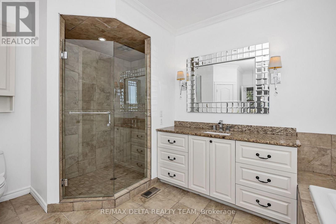
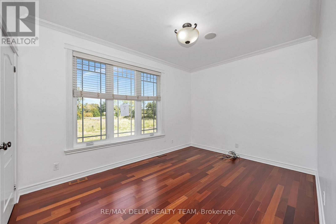
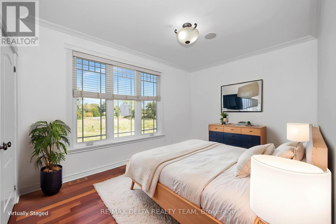
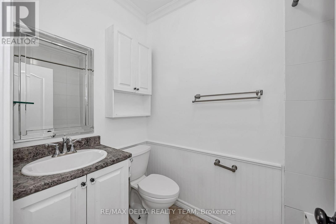
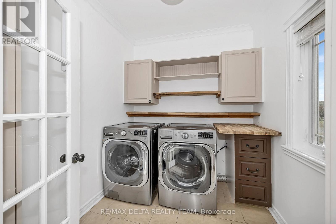
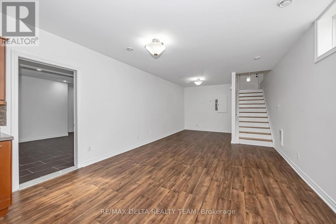
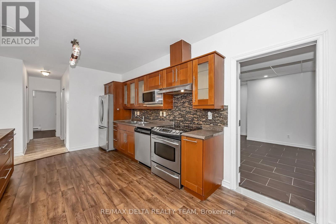
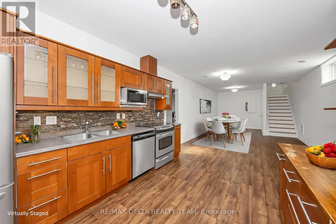
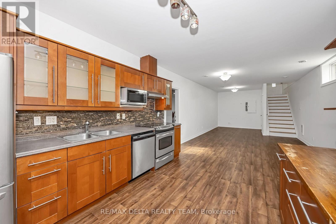
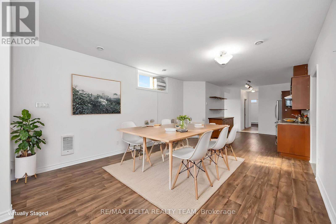
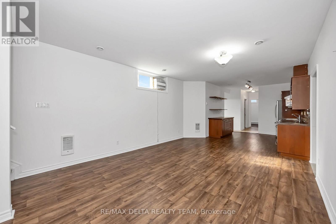
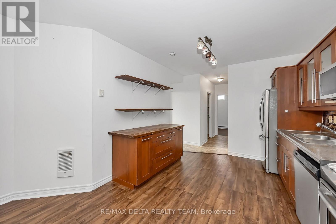
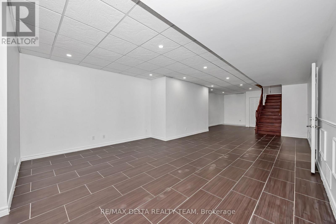
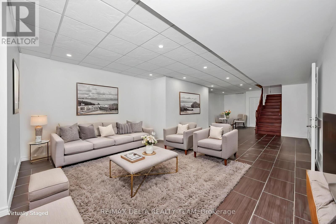
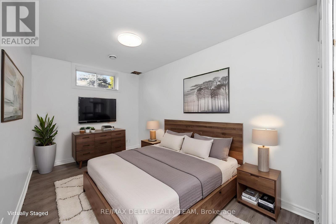
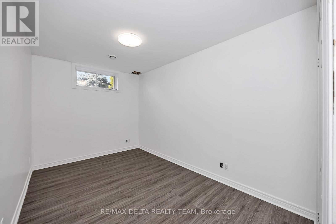
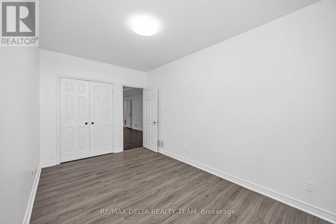
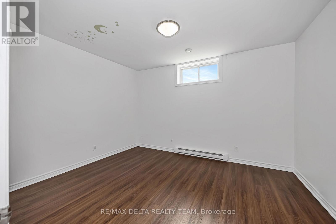
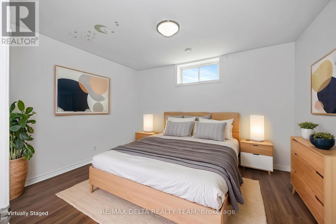
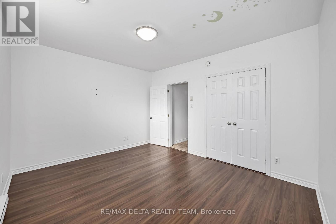
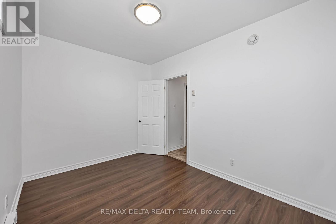
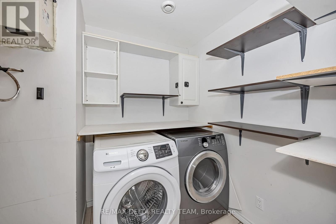
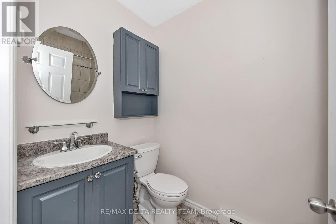
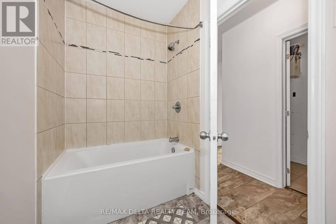
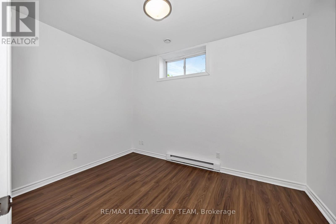
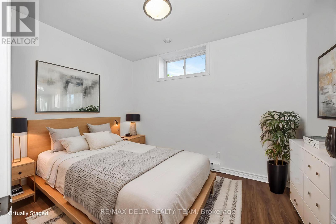
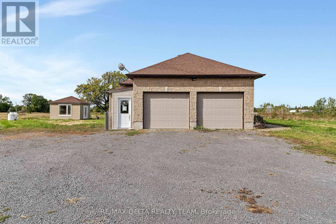
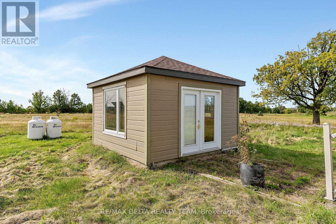
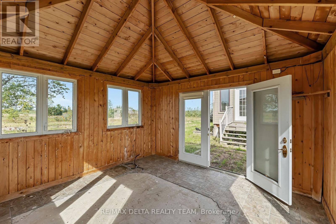
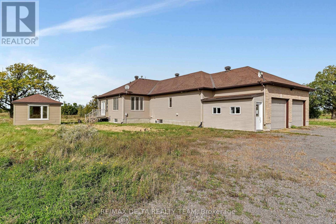
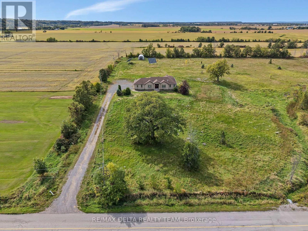
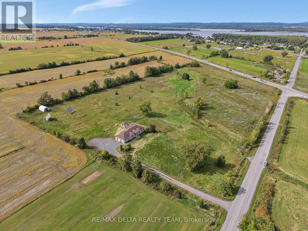
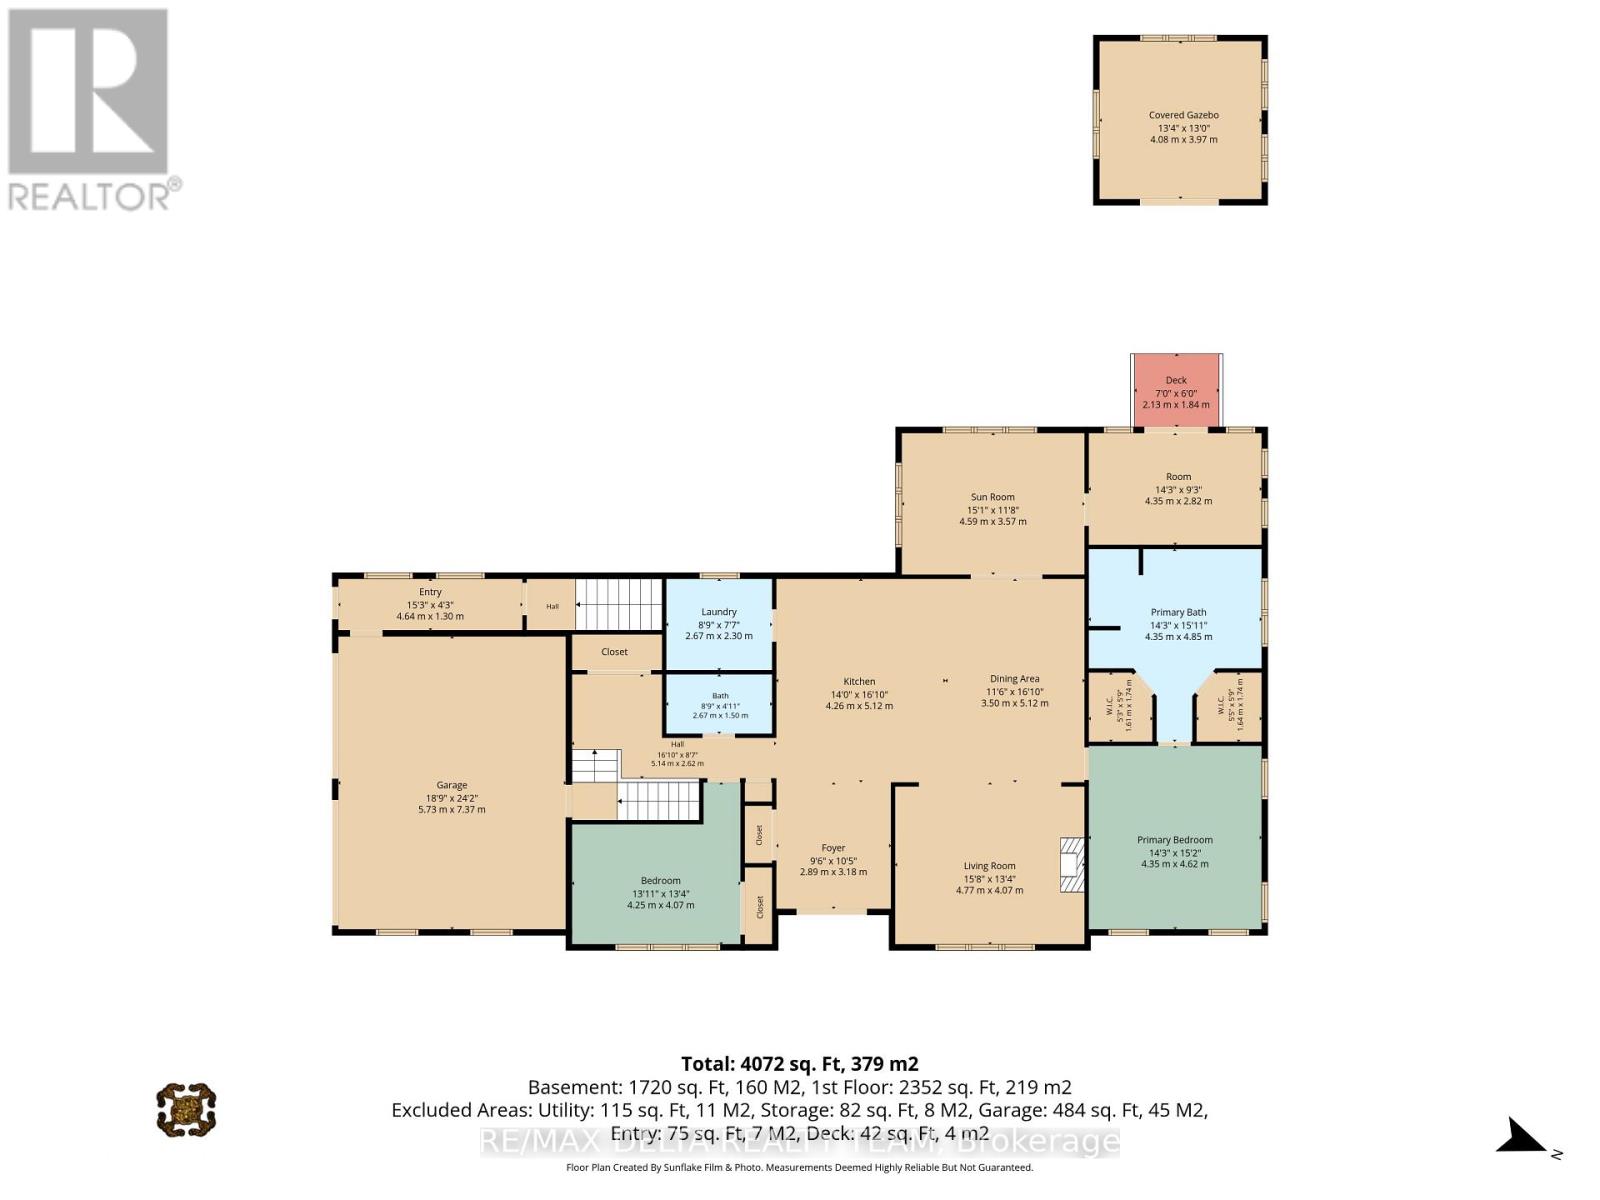
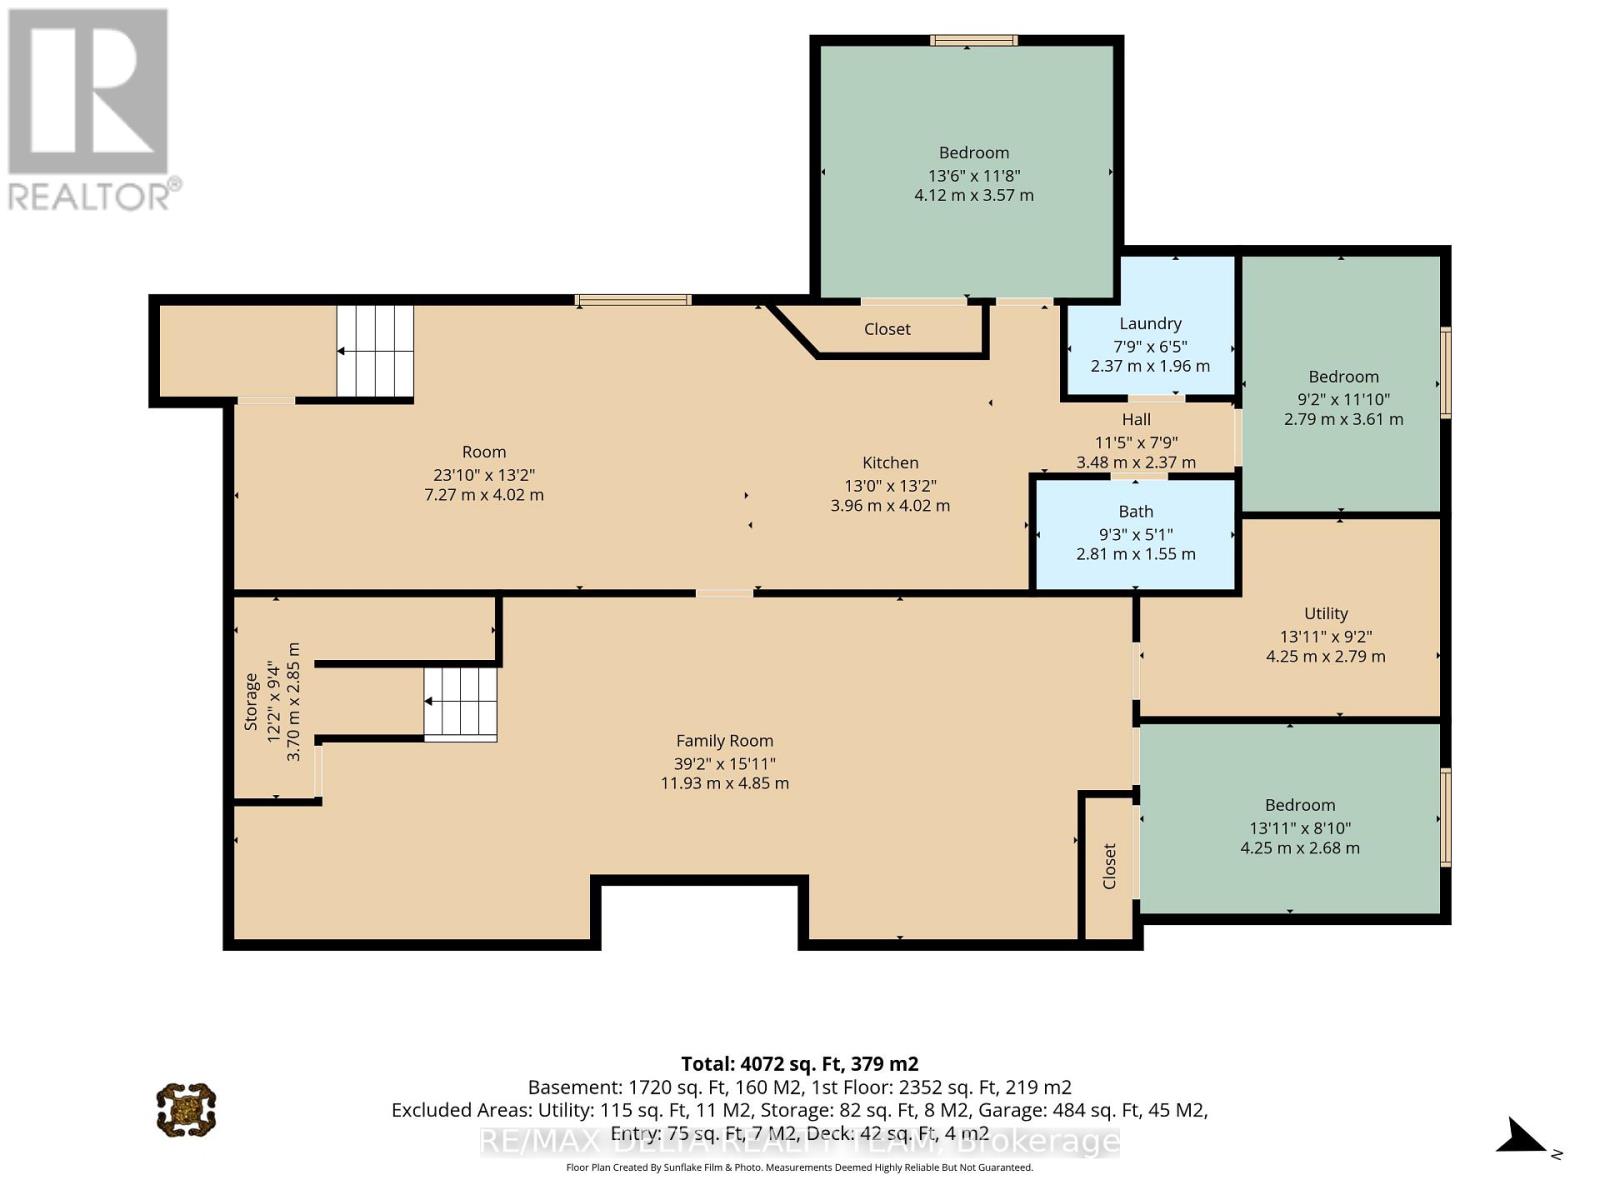
YOUR COUNTRY ESTATE AWAITS - 15+ ACRES! Rarely does a property deliver this much space, flexibility, and lifestyle appeal under one roof. Set on over 15 acres, this exceptional custom-built bungalow offers a remarkable blend of refined comfort, thoughtful design, and true country living-just minutes from Highway 174 and approximately 40 minutes from Ottawa. From the moment you enter, the scale and quality make an impression. The dramatic foyer welcomes you with oversized doors and soaring 9-foot ceilings, setting the stage for an elegant yet inviting home designed to be lived in and enjoyed. At the heart of the residence is a stunning chef's kitchen featuring abundant cabinetry, granite countertops, and an oversized island with seating. Designed for everything from quiet mornings to unforgettable gatherings, it opens effortlessly to the generous dining area and luminous living room. A coffered ceiling, and custom built-in shelving add character and architectural sophistication. The main-floor primary retreat is a true sanctuary, filled with natural light and complemented by an oversized 4-piece ensuite. A second bedroom, powder room, dedicated laundry room, enclosed porch, and versatile bonus room complete this level. Use the bonus room as a private office, creative studio, guest space, or additional bedroom-the choice is yours. Then discover the possibilities below. The lower level expands the home with an impressive private in-law suite. With its own entrance, 8.5-foot ceilings, open-concept kitchen, dining and living areas, two generous bedrooms, 4-piece bathroom, and dedicated laundry, this self-contained space is perfectly suited to multi-generational living, extended family, guests, or income potential. And outside, the lifestyle continues. The income-generating solar panels add another valuable dimension to this already versatile property. (id:19004)


This REALTOR.ca listing content is owned and licensed by REALTOR® members of The Canadian Real Estate Association.
