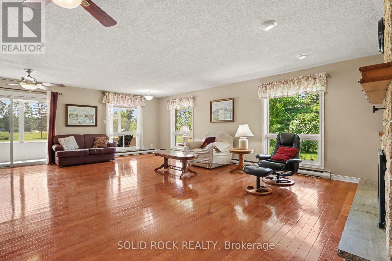
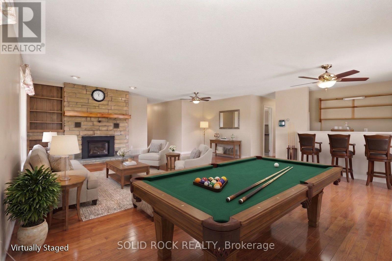
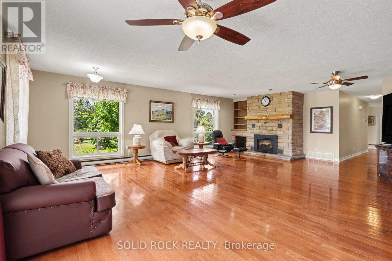
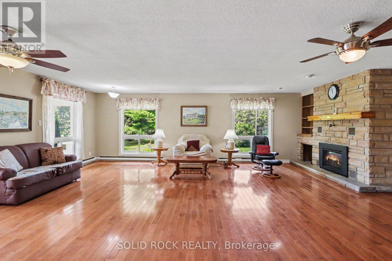
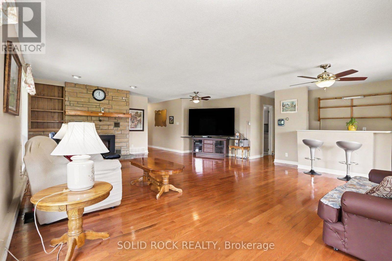
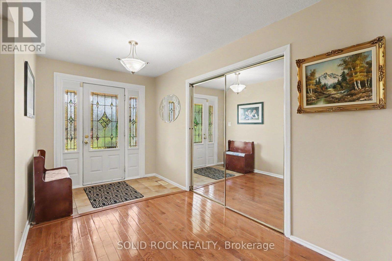
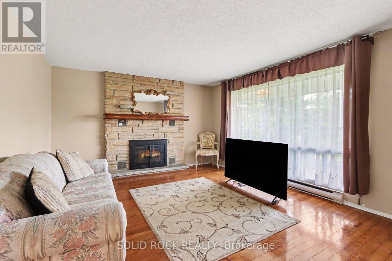
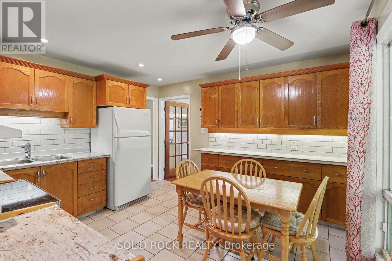
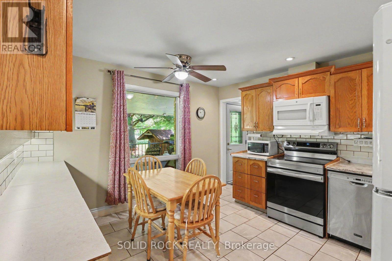
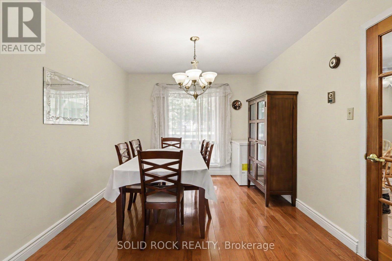
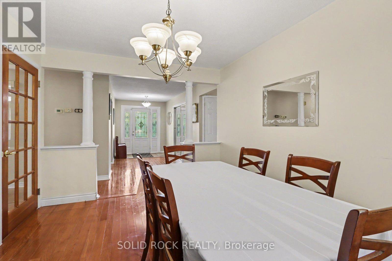
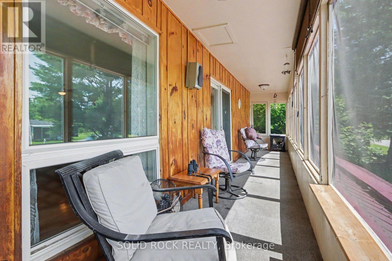
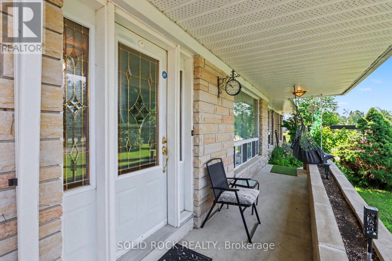
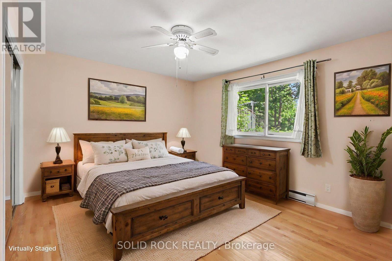
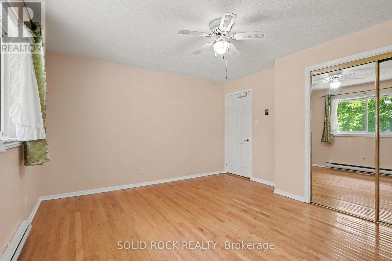
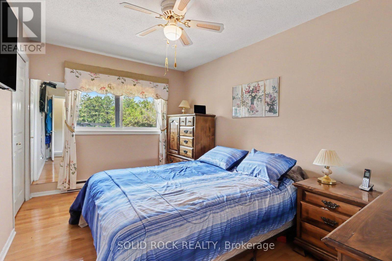
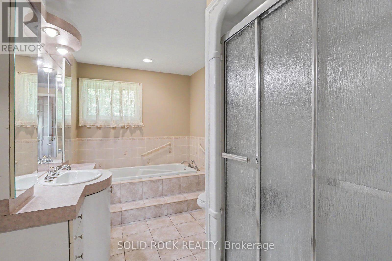
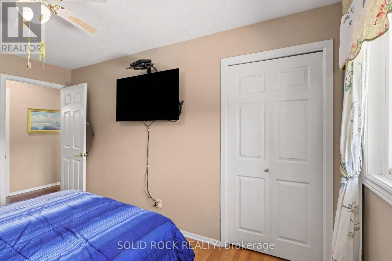
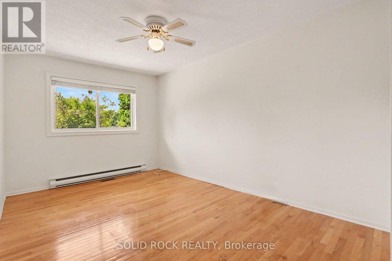
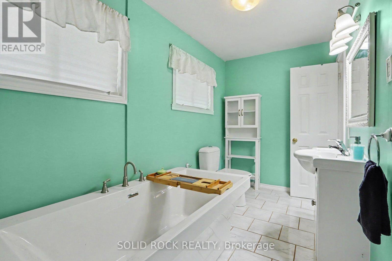
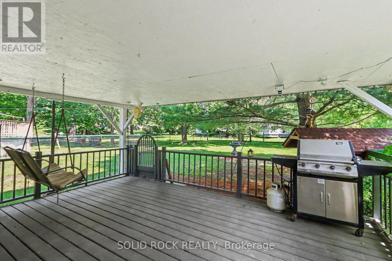
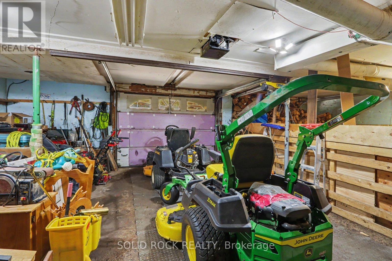
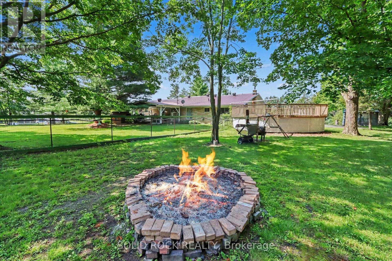
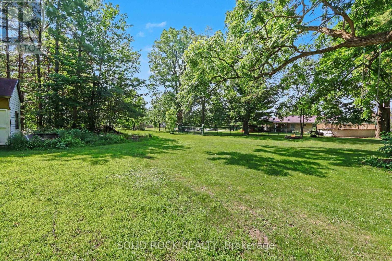
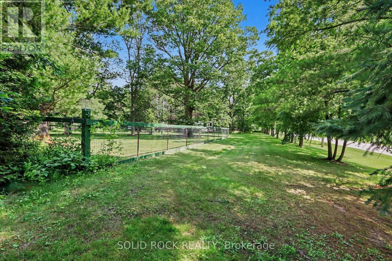
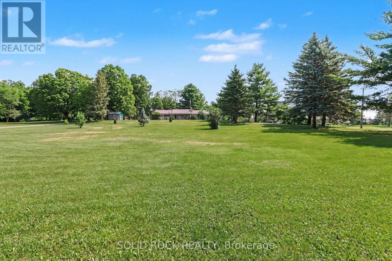
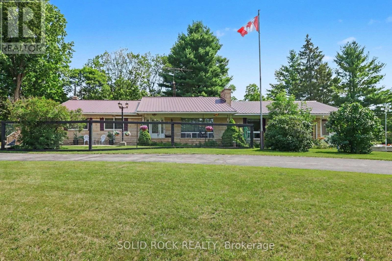
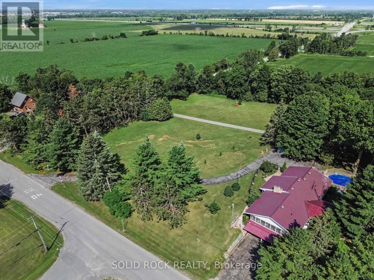
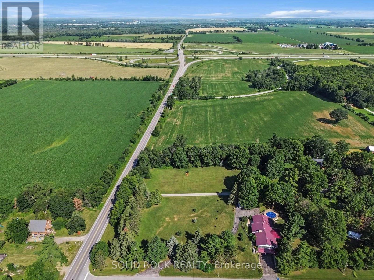
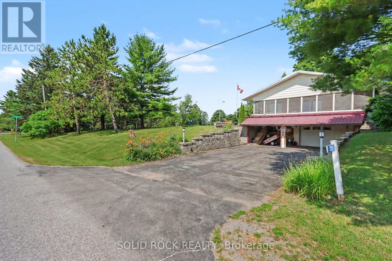
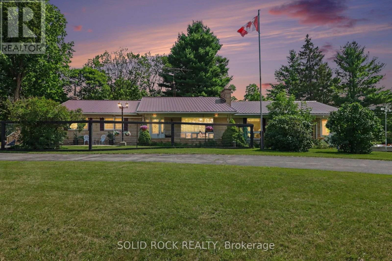
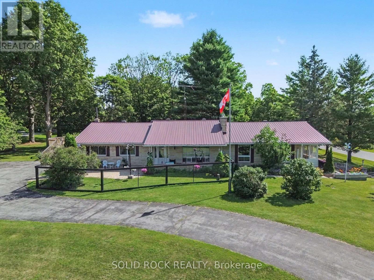
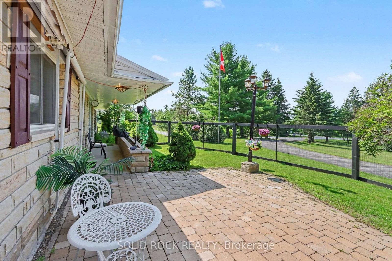
Looking for a Bungalow with 2.4 acres? Welcome to this 3-bedroom, 3-bathroom property just 5 minutes east Carleton Place and 15 mins from Kanata. Tucked away in a peaceful Beckwith subdivision, this home is a thoughtfully designed living space surrounded by mature trees & green space. Designed for both everyday living and effortless entertaining, the main level showcases hardwood flooring, an eat-in kitchen, a formal dining room for hosting family gatherings & a separate living room ideal for dinner parties. The massive family room is the true focal point of the home, featuring a propane fireplace, a fully equipped wet bar & patio doors leading to a screened-in 3-season porch over the garage. The partially finished lower level expands your living options with a large recreation area, a bathroom with shower and abundant storage, a workshop, and convenient inside entry (walk-out) to the attached two-car garage. Grat for hobbies or a home-based business. Outside, the property is designed to maximize country enjoyment. Relax on the covered rear deck, unwind on the front porch, cool off in the above-ground pool, or appreciate the security of a fenced front and rear yard area for children or pets. Tons of parking with the garage plus two driveways provide ample parking for family and visitors. If you're searching for a property near Ottawa (without the City of Ottawa tax bill) this property offers the tranquillity of rural living without sacrificing access to everyday amenities. Check out this biggeryard.ca property. (id:19004)


This REALTOR.ca listing content is owned and licensed by REALTOR® members of The Canadian Real Estate Association.
