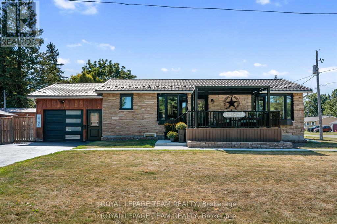
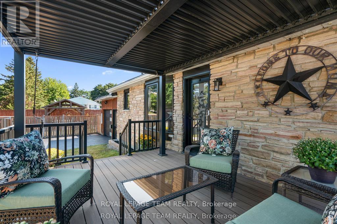
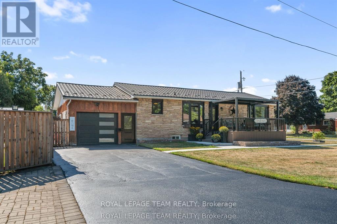
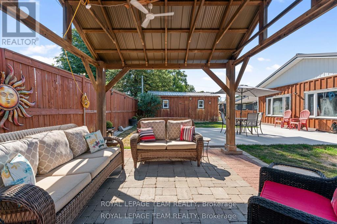
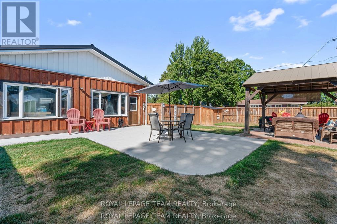
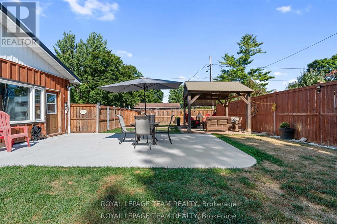
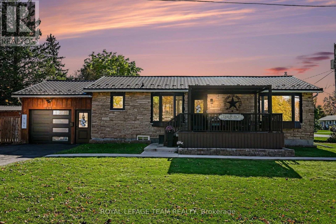
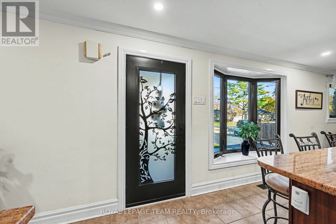
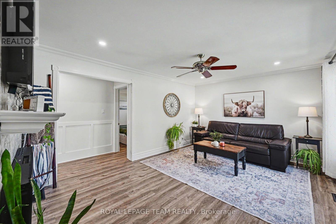
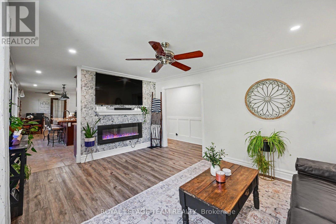
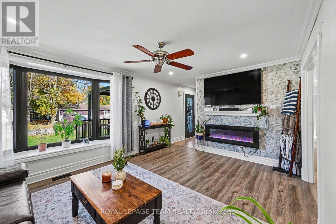
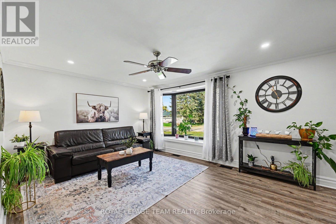
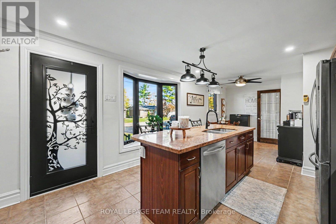
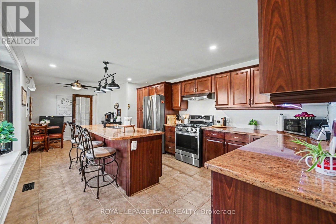
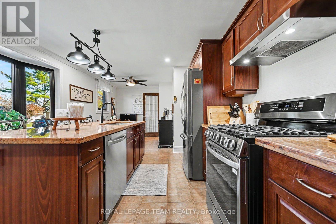
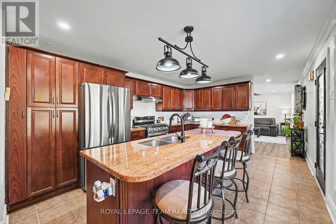
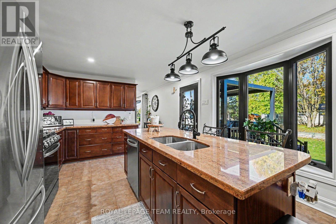
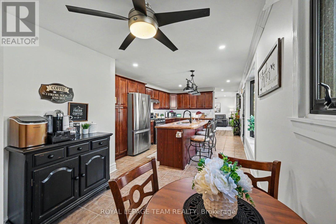
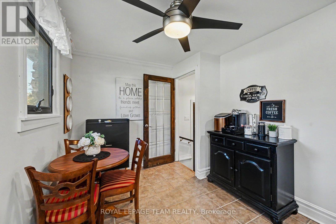
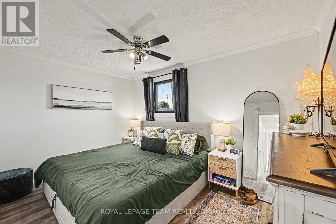
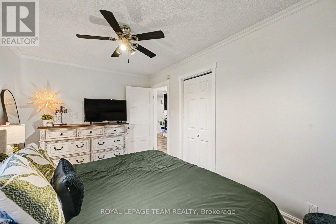
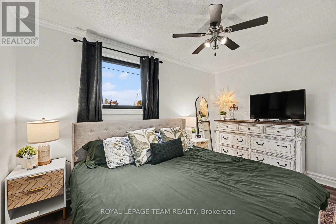
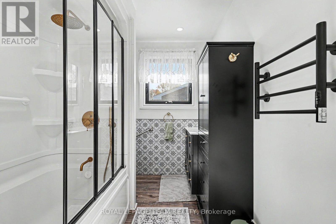
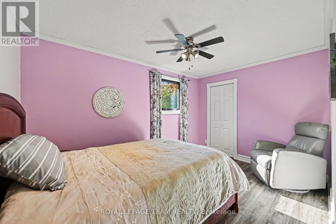
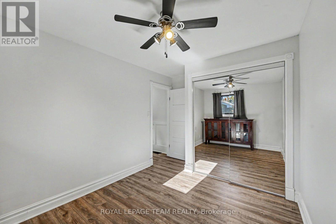
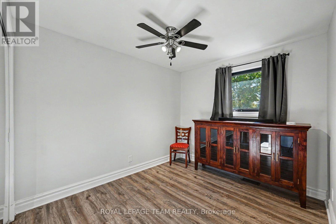
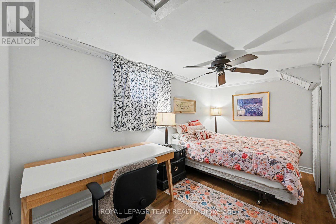
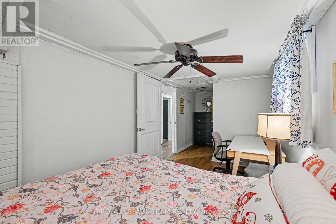
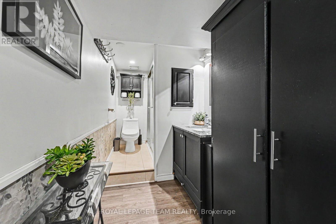
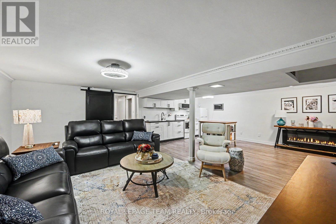
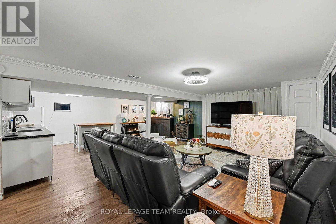
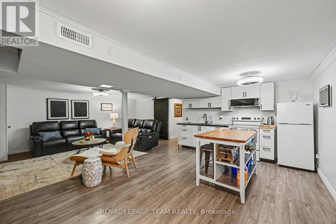
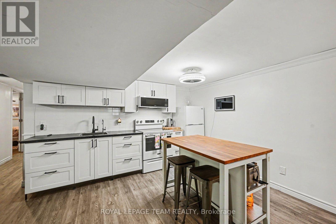
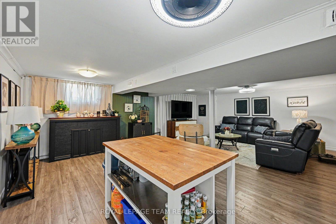
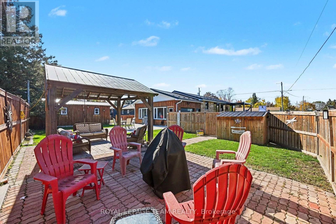
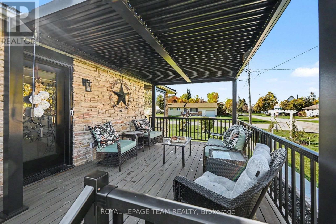
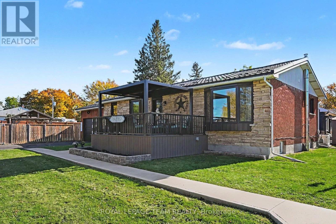
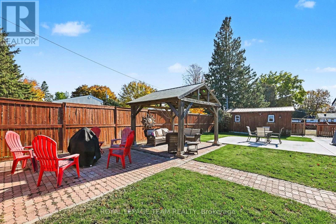
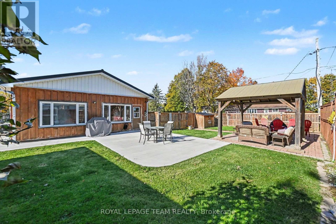
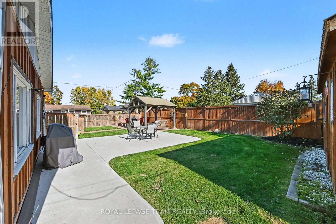
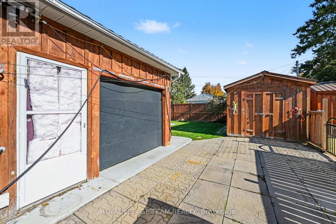
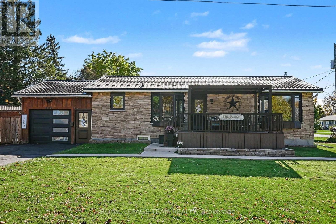
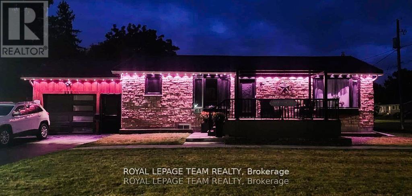
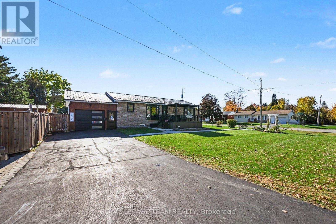
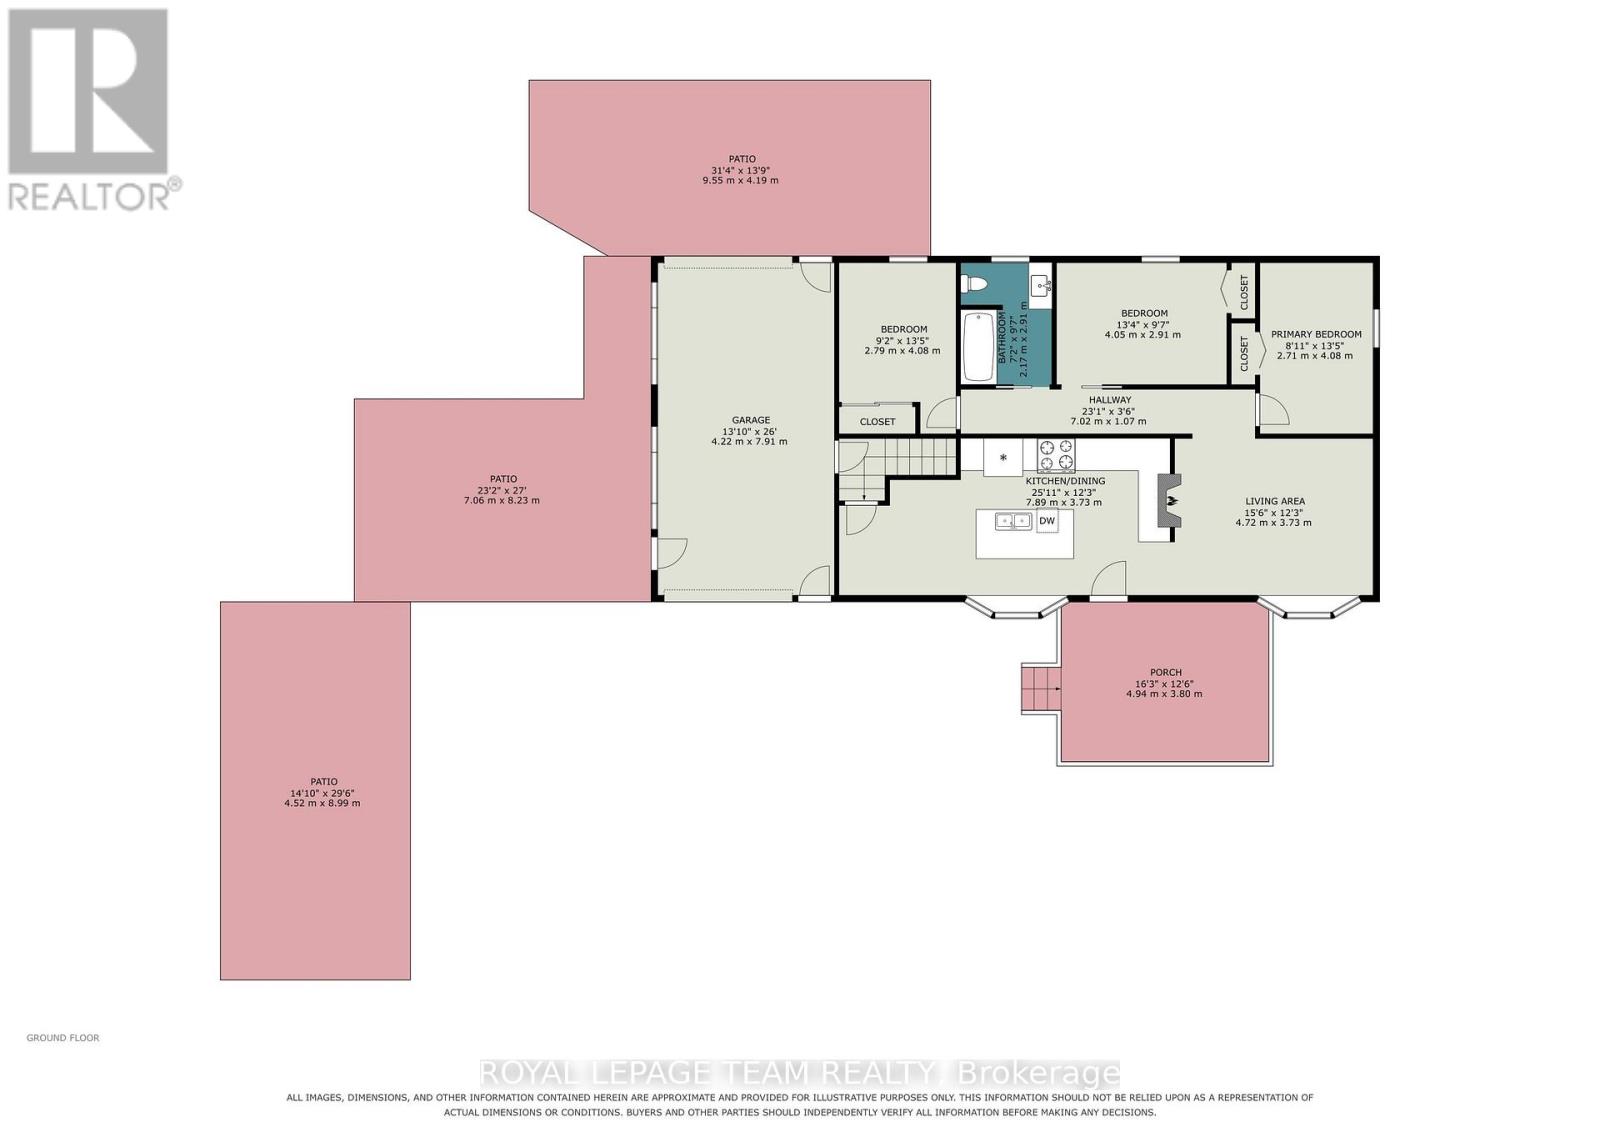
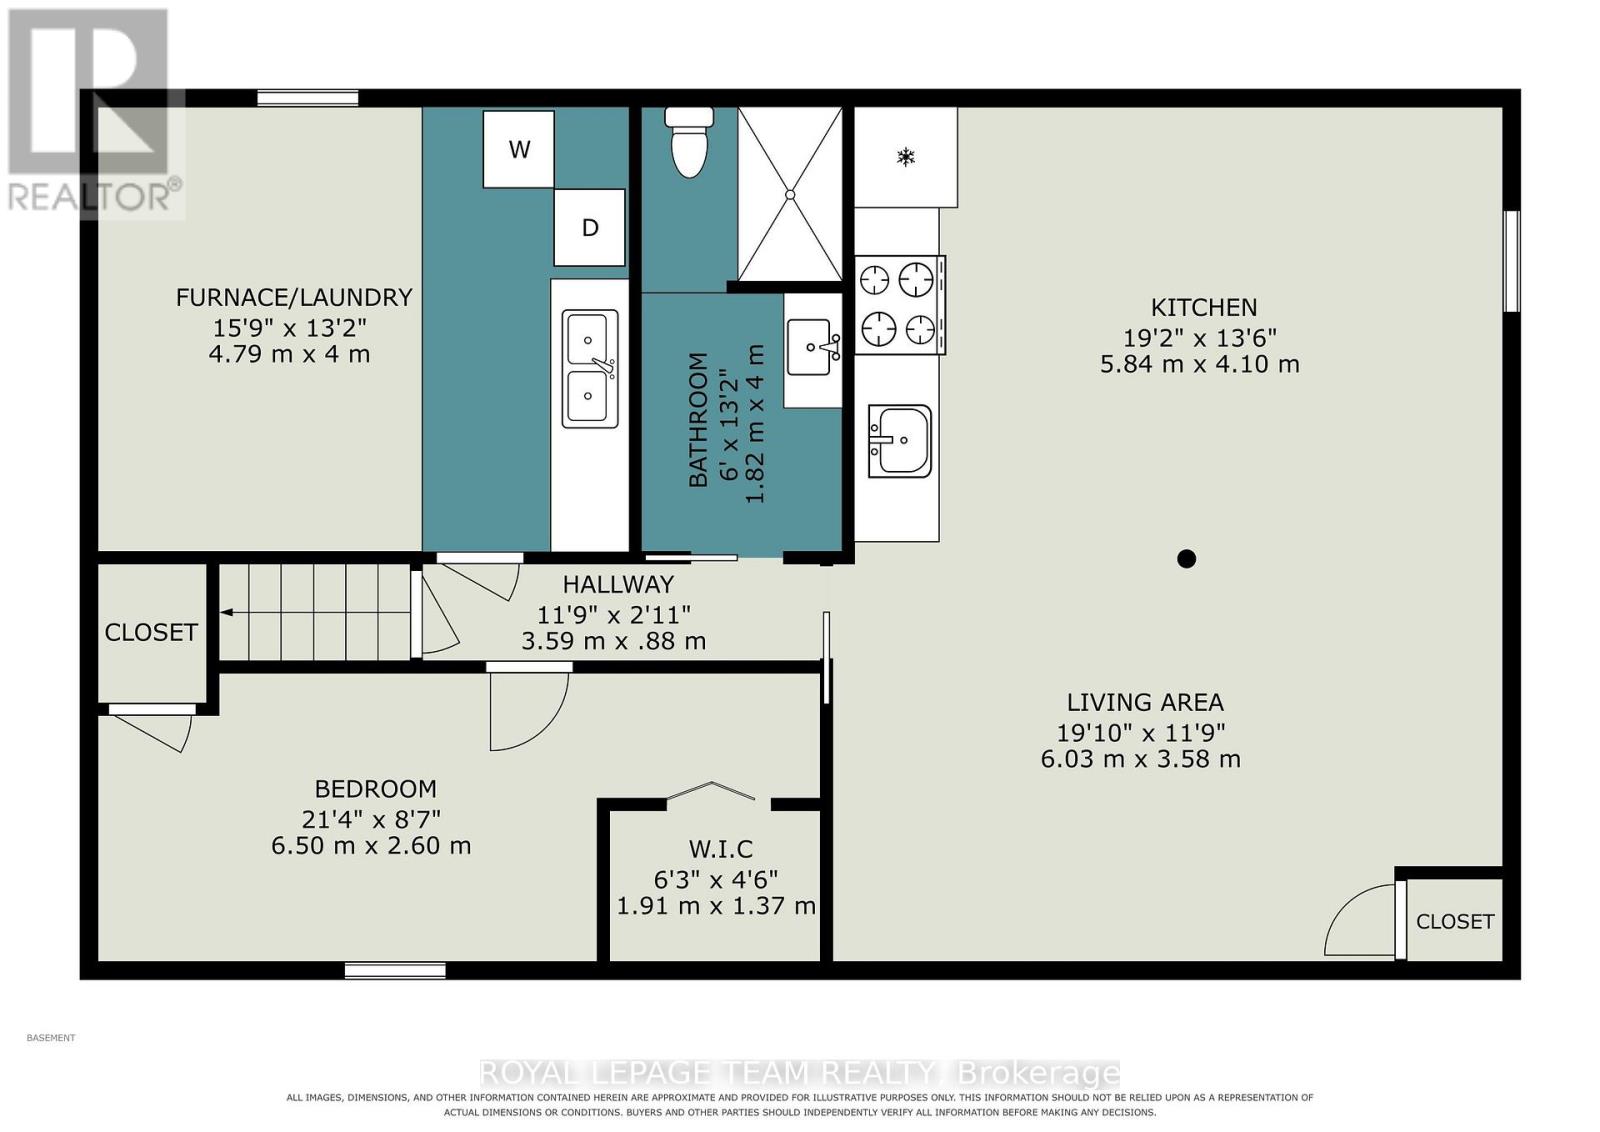
Fully Renovated Bungalow with In-Law Suite Potential! Welcome to this beautifully renovated 3-bedroom, 2-bathroom bungalow offering an impressive blend of style, comfort, and functionality. Step onto the spacious composite front porch with pergola, the perfect spot to enjoy your morning coffee, before entering the thoughtfully updated kitchen featuring granite countertops, ample cabinetry, and a large island ideal for meal preparation and entertaining. The spacious living room boasts new flooring, oversized windows that fill the space with natural light, and a striking feature wall with an electric fireplace. Three generously sized bedrooms are conveniently located along the back of the home, complemented by a stunning 4-piece main bathroom complete with a heated towel rack. The fully finished lower level offers exceptional versatility, featuring a second kitchen and living area, an additional bedroom, and a full bathroom. With direct access from the garage, this space is ideal for an in-law suite or extended family accommodations. Outside, enjoy the fully fenced backyard with two inviting seating areas, including one centered around a beautiful gazebo. A spacious 10' x 22' garden shed provides plenty of additional storage. Enjoy added peace of mind with a durable metal roof, updated windows and doors, and an automatic generator. Be sure to ask for the complete list of upgrades! Located in the welcoming community of Winchester, you'll appreciate the convenience of nearby shopping, restaurants, schools, and the hospital, all within walking distance. Plus, Ottawa's south end is just a 30-minute drive away. This home is one you won't want to miss! (id:19004)


This REALTOR.ca listing content is owned and licensed by REALTOR® members of The Canadian Real Estate Association.
