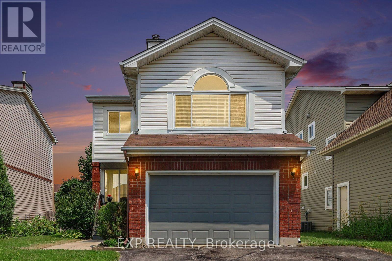
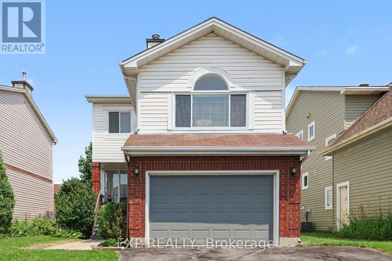
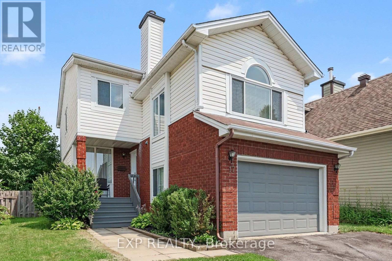
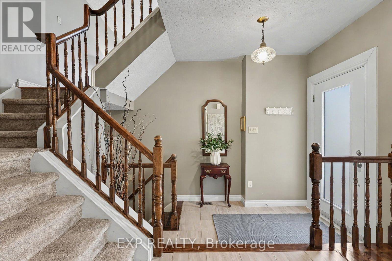
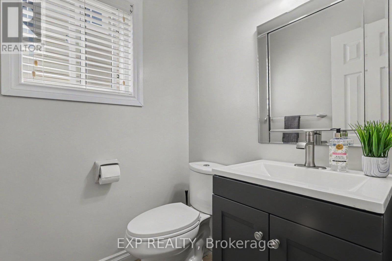
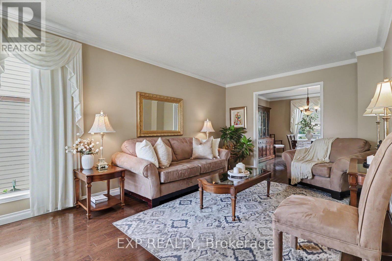
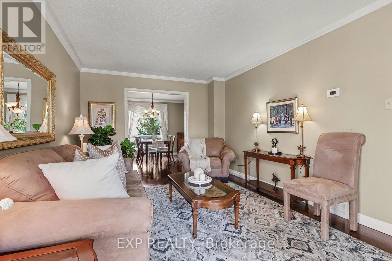
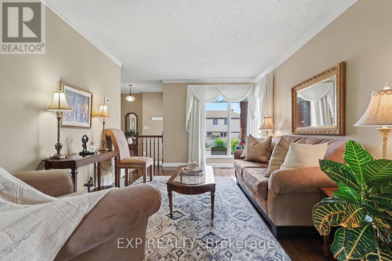
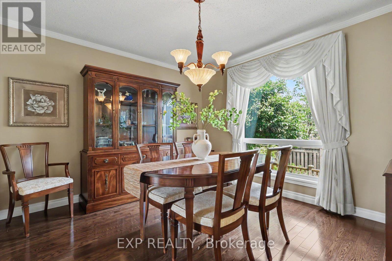
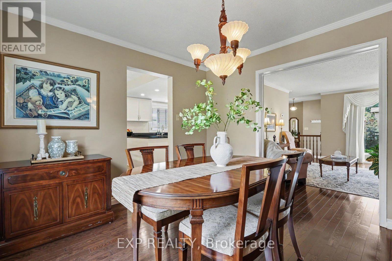
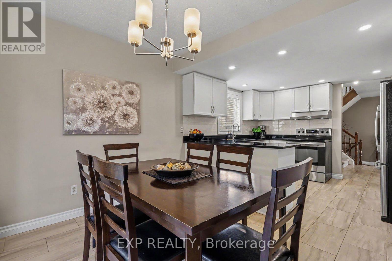
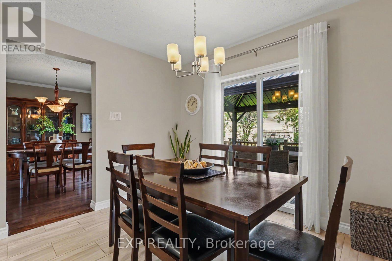
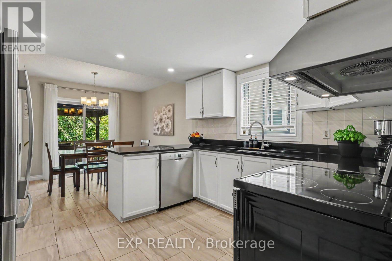
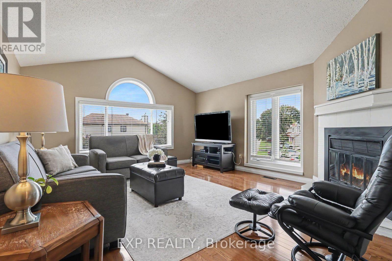
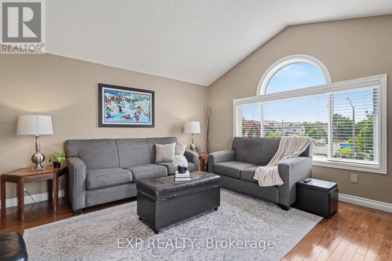
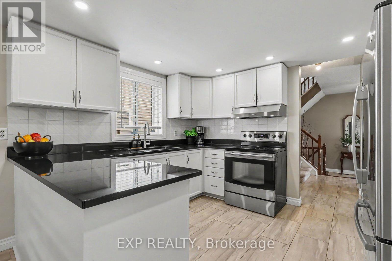
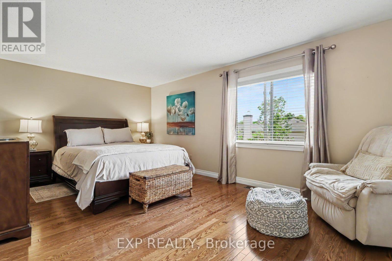
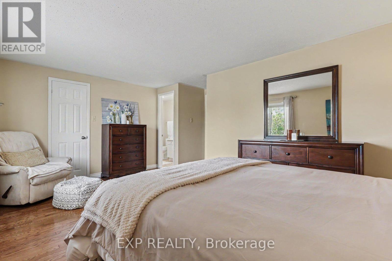
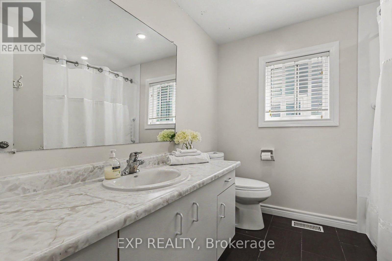
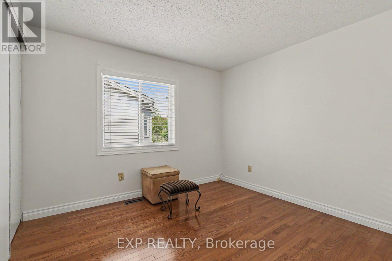
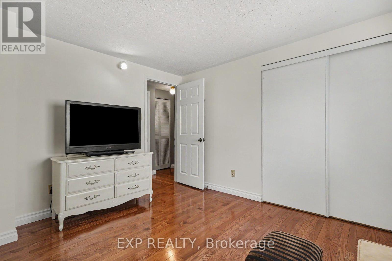
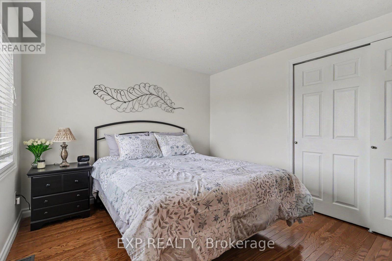
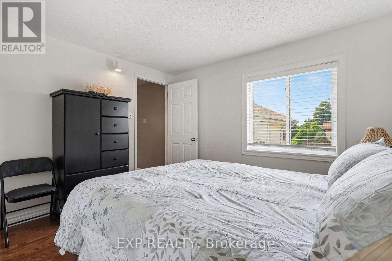
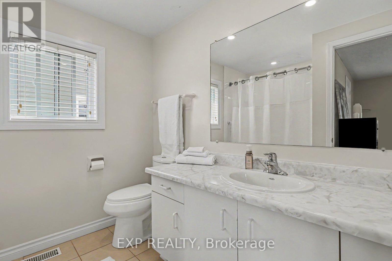
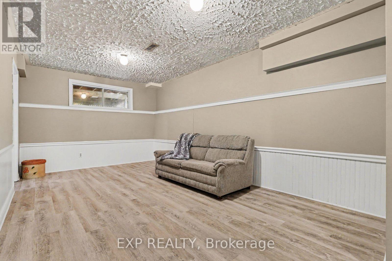
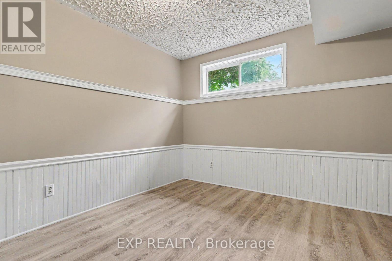
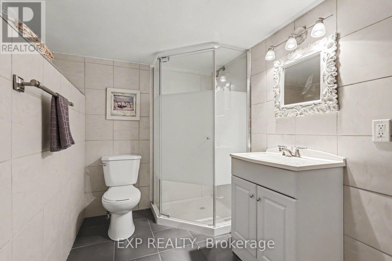
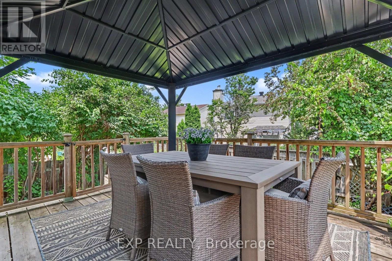
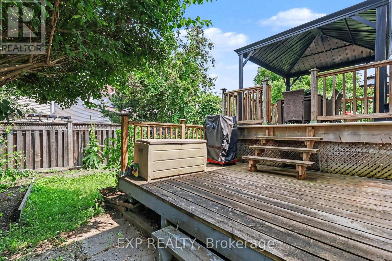
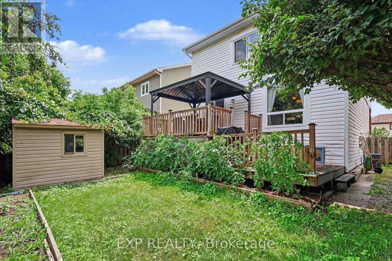
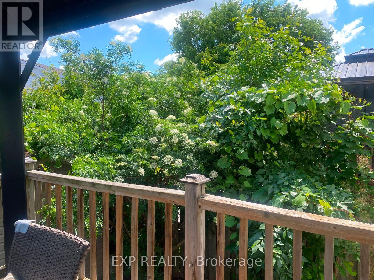
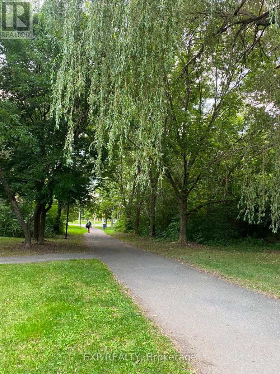
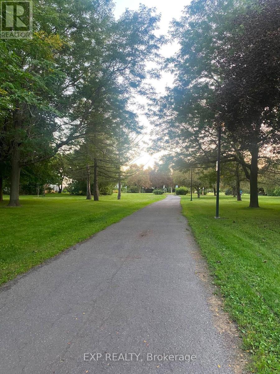
Welcome to 17 Huntersfield Drive, a spacious 3+1bedroom, 3.5 bathroom detached home nestled in the established Greenboro community! Offering a functional layout with multiple living spaces, this home is perfect for comfortable everyday living and entertaining. The main level features a bright formal living room with hardwood flooring and crown moulding, flowing into a separate dining room with a large window overlooking the backyard. The kitchen offers white cabinetry, generous counter space, stainless steel appliances, a convenient breakfast bar, and an adjoining eating area with direct access to the backyard. A standout feature is the spacious separate family room, showcasing vaulted ceilings, a cozy fireplace, hardwood flooring, and a beautiful arched window that fills the space with natural light. Upstairs, the generous primary bedroom features hardwood flooring and a private ensuite, while two additional bedrooms and a full bathroom complete the upper level. The finished basement provides additional living space with a versatile recreation room and a bathroom featuring a glass-enclosed shower. Step outside to enjoy the fenced backyard surrounded by mature greenery, complete with a multi-level wooden deck, covered seating area, garden beds, and storage shed. Ideally located close to schools, parks, walking trails, the Greenboro Community Centre, South Keys Shopping Centre, grocery stores, restaurants, and public transit, with convenient access to Hunt Club Road, the Airport Parkway, and Ottawa International Airport. A wonderful opportunity to enjoy spacious living in a well-established neighbourhood with everyday amenities just minutes away! (id:19004)


This REALTOR.ca listing content is owned and licensed by REALTOR® members of The Canadian Real Estate Association.
