Call us

(613) 804-9999

Free estimation

Click here

1118 LICHEN AVENUE

Ottawa, Ontario K4A4A5

$765,000 for sale


MLS®:
X14116666
Contract Days:
15
Community:
Ownership:
Freehold
Property Type:
House , Detached
Total Size:
36.5 x 108.3 FT
Built Date:
Parking:
6
Bedrooms:
3+1
Bathrooms:
4
Interior Features

Construction Style:
Detached
Total Stories:
2
Total Bedrooms:
4
Bedrooms Above Ground:
3
Bedrooms Below Ground:
1
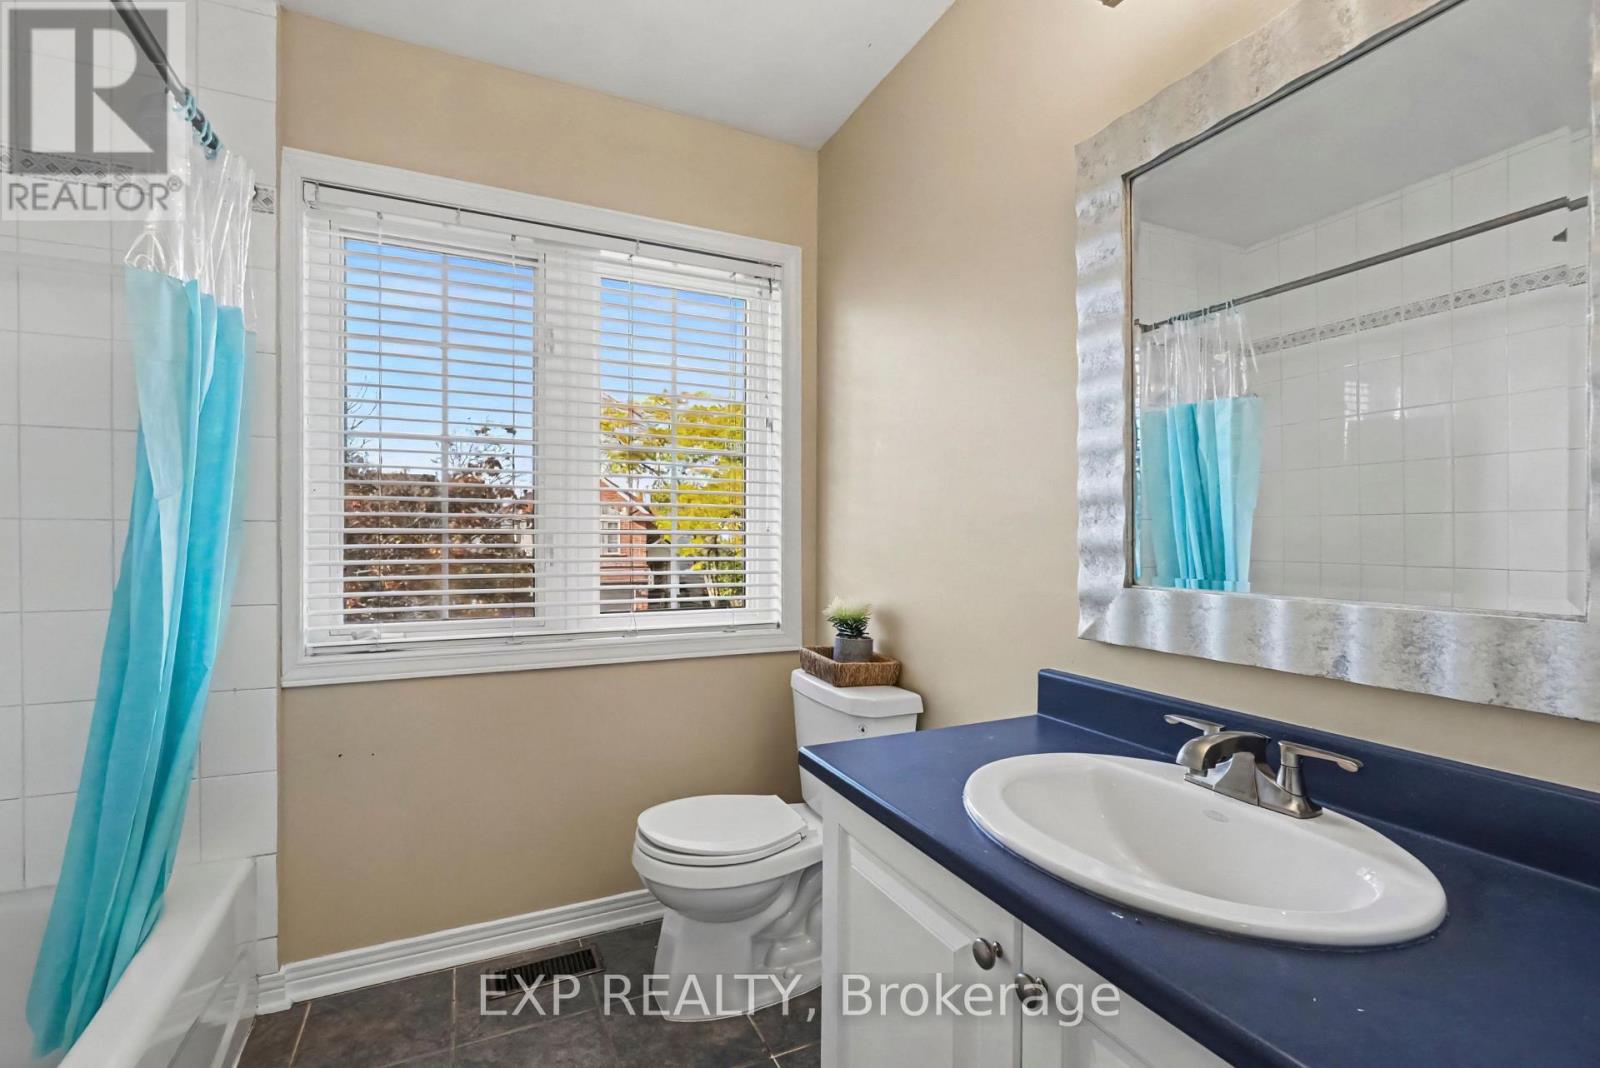
Total Bathrooms:
4
Whole Bathrooms:
2
Half Bathrooms:
2
Basement Type:
Full (Finished)
Basement Development:
Finished
Appliances:
Garage door opener remote(s), Dishwasher, Dryer, Garage door opener, Hood Fan, Stove, Washer, Refrigerator
Exterior Features

Built Date:
Exterior Finish:
Brick, Vinyl siding
Foundation Type:
Poured Concrete
Utitilies

Heating Type:
Forced air
Heating Fuel:
Natural gas
Cooling Type:
Central air conditioning
Utility Water:
Municipal water
Sewer:
Sanitary sewer
Total Fireplaces:
1
Type
Level
Size
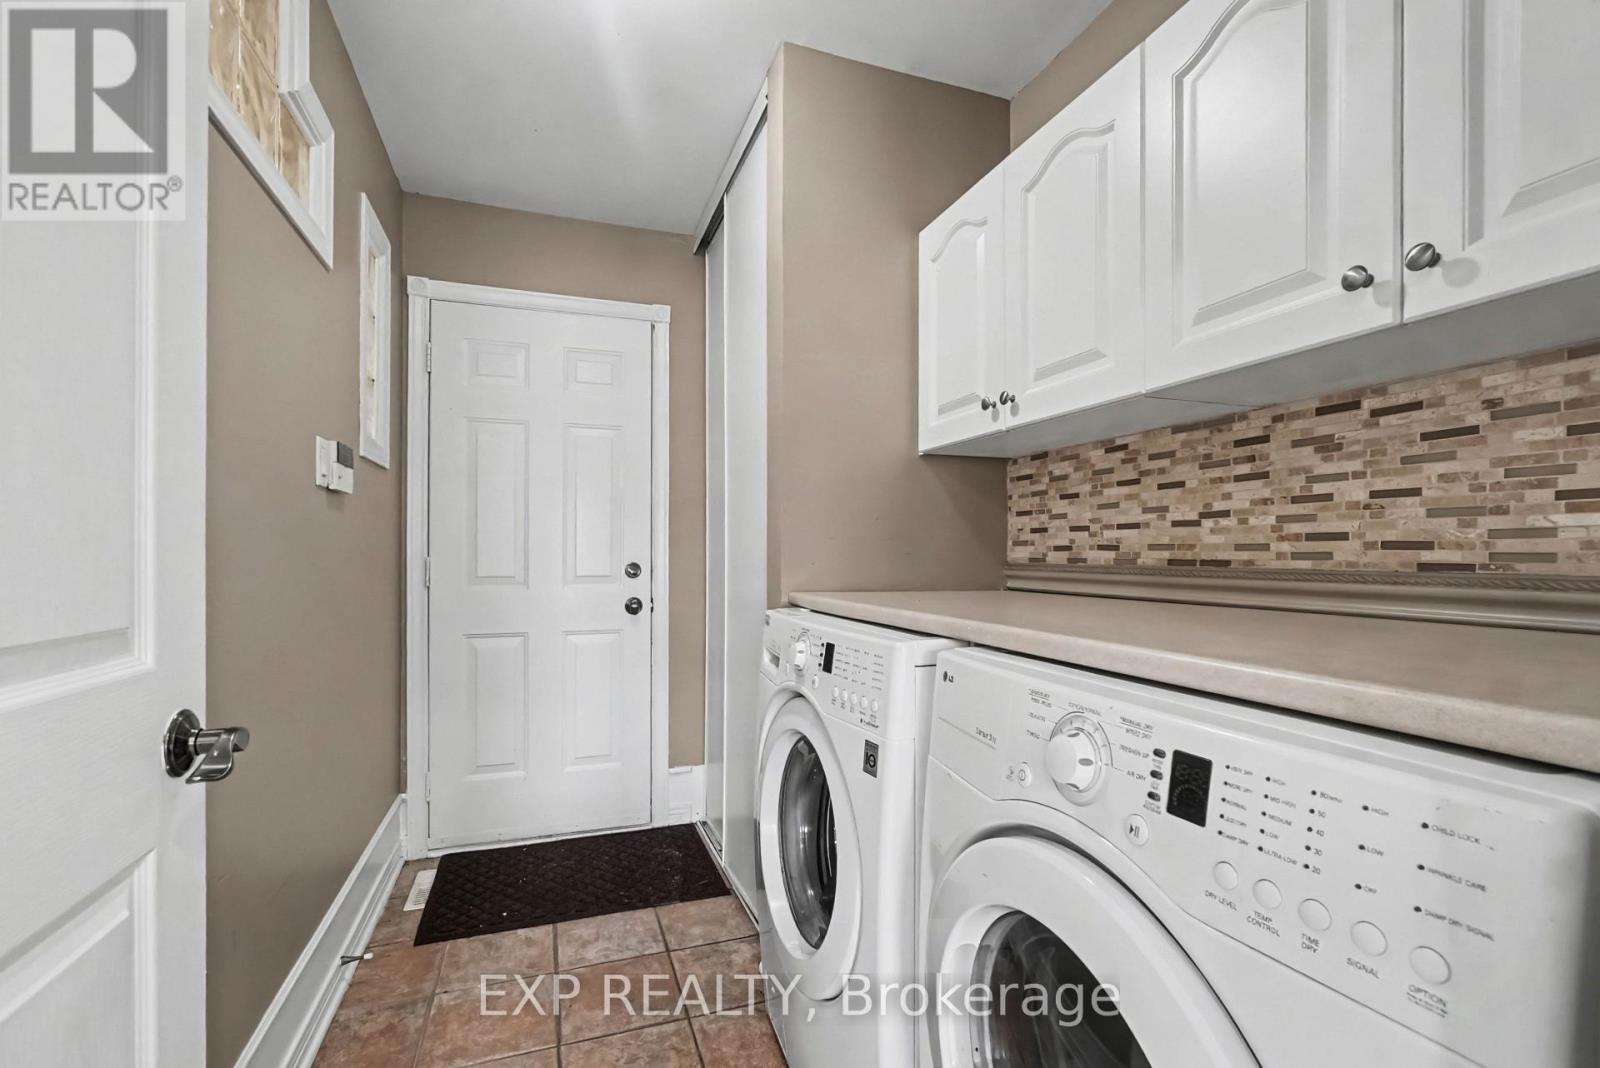
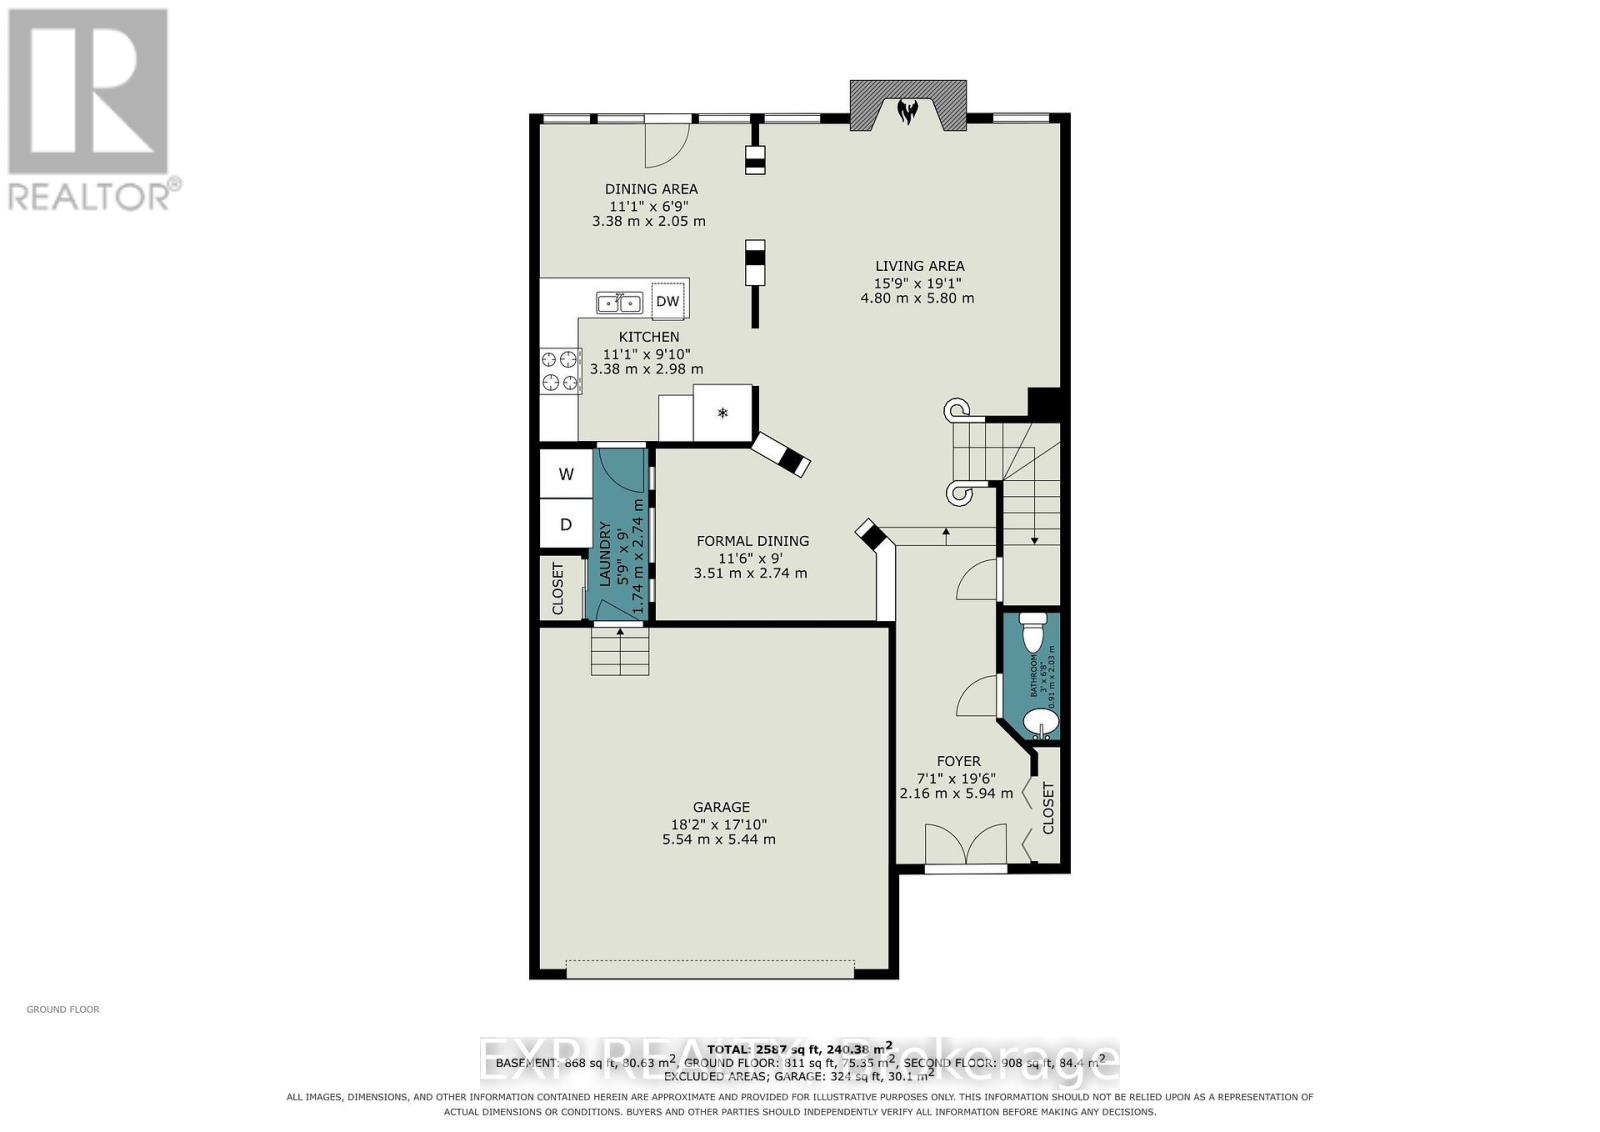
Laundry room
Main level
Measurements not available
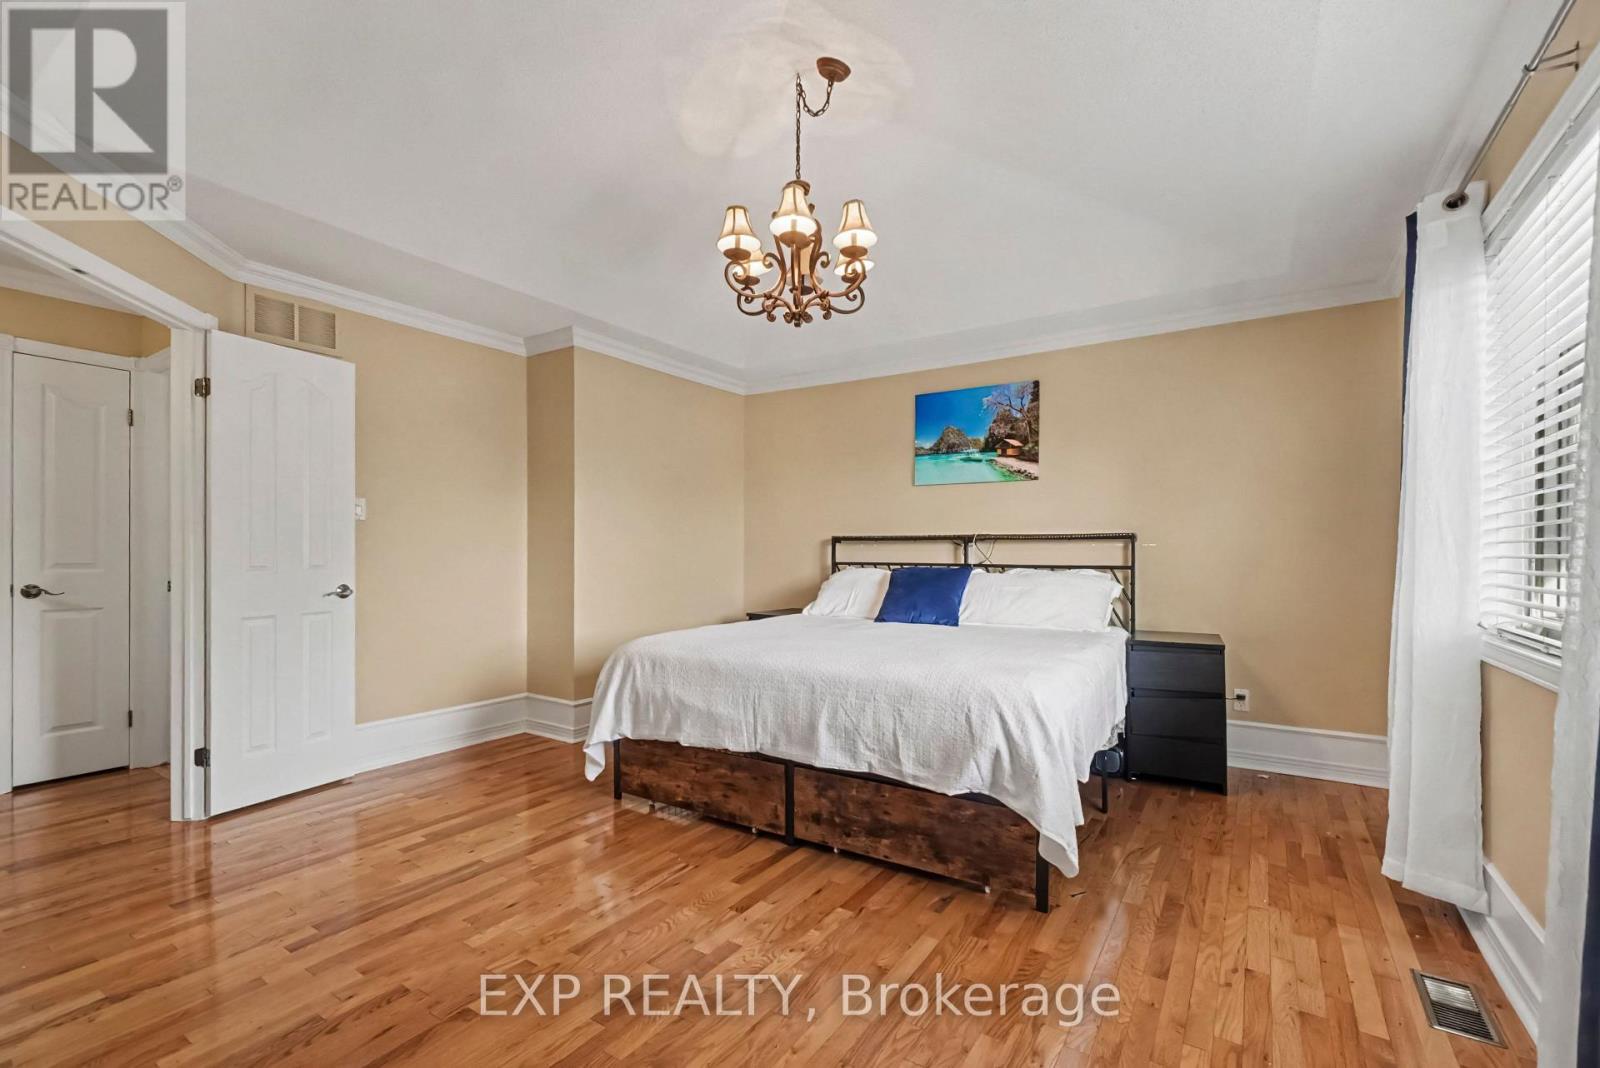
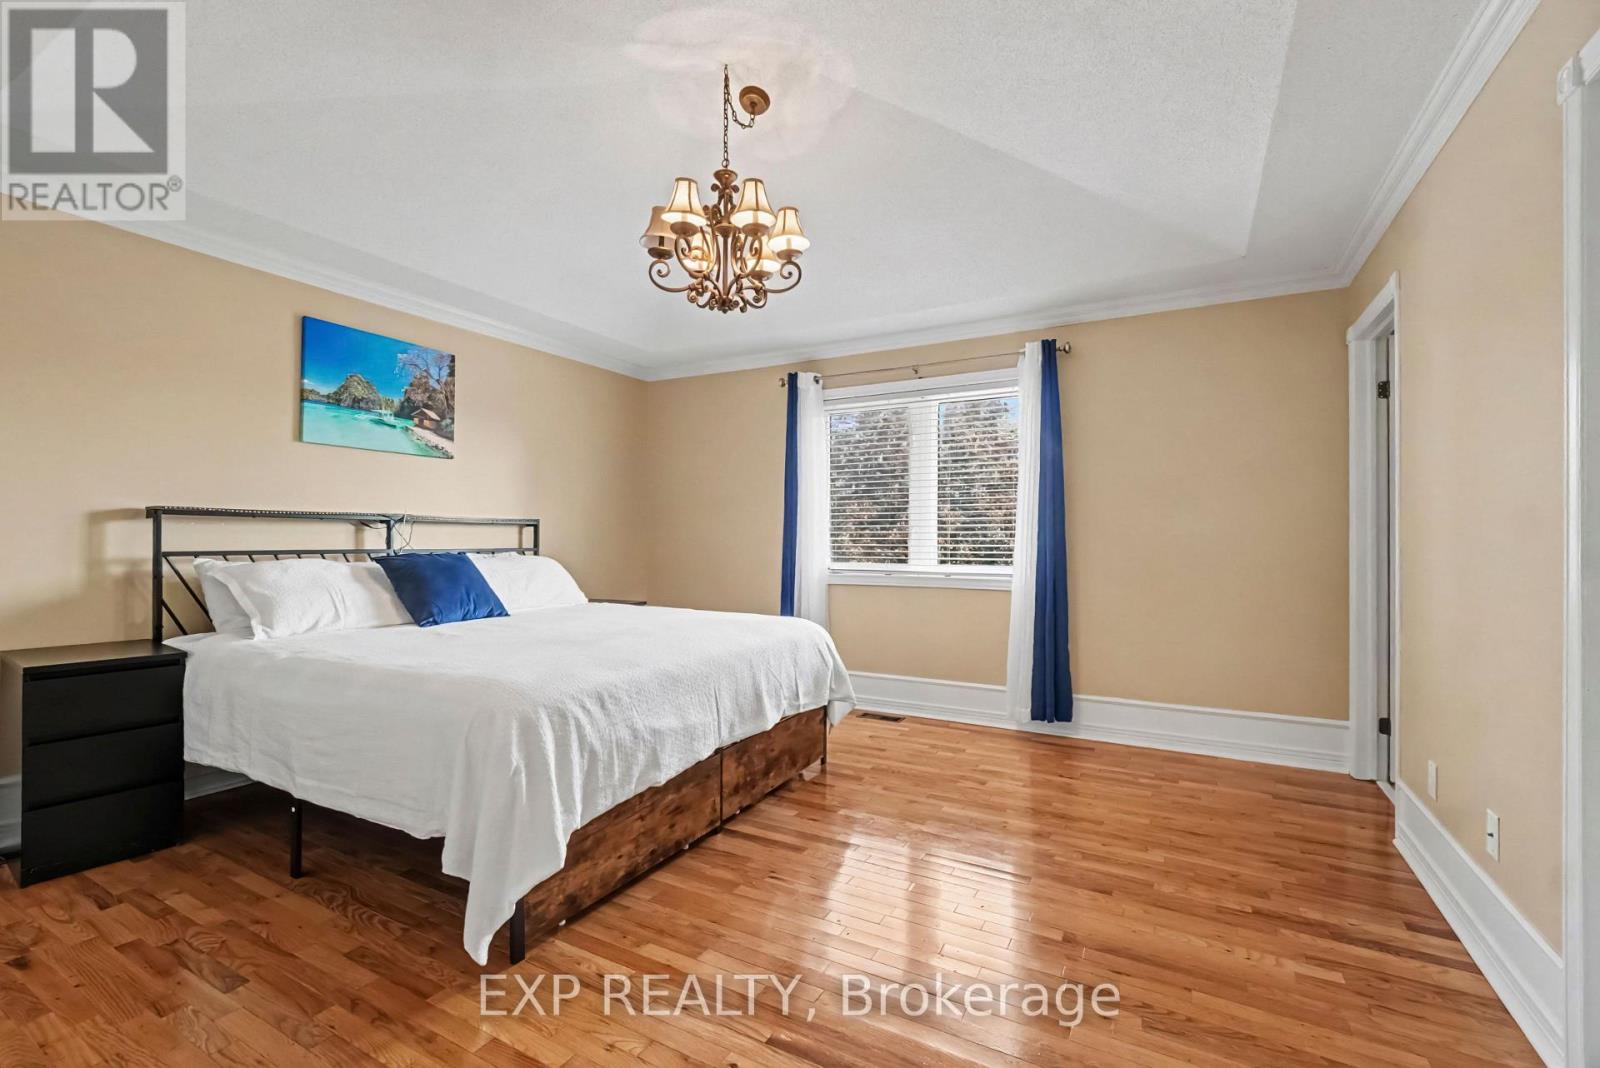
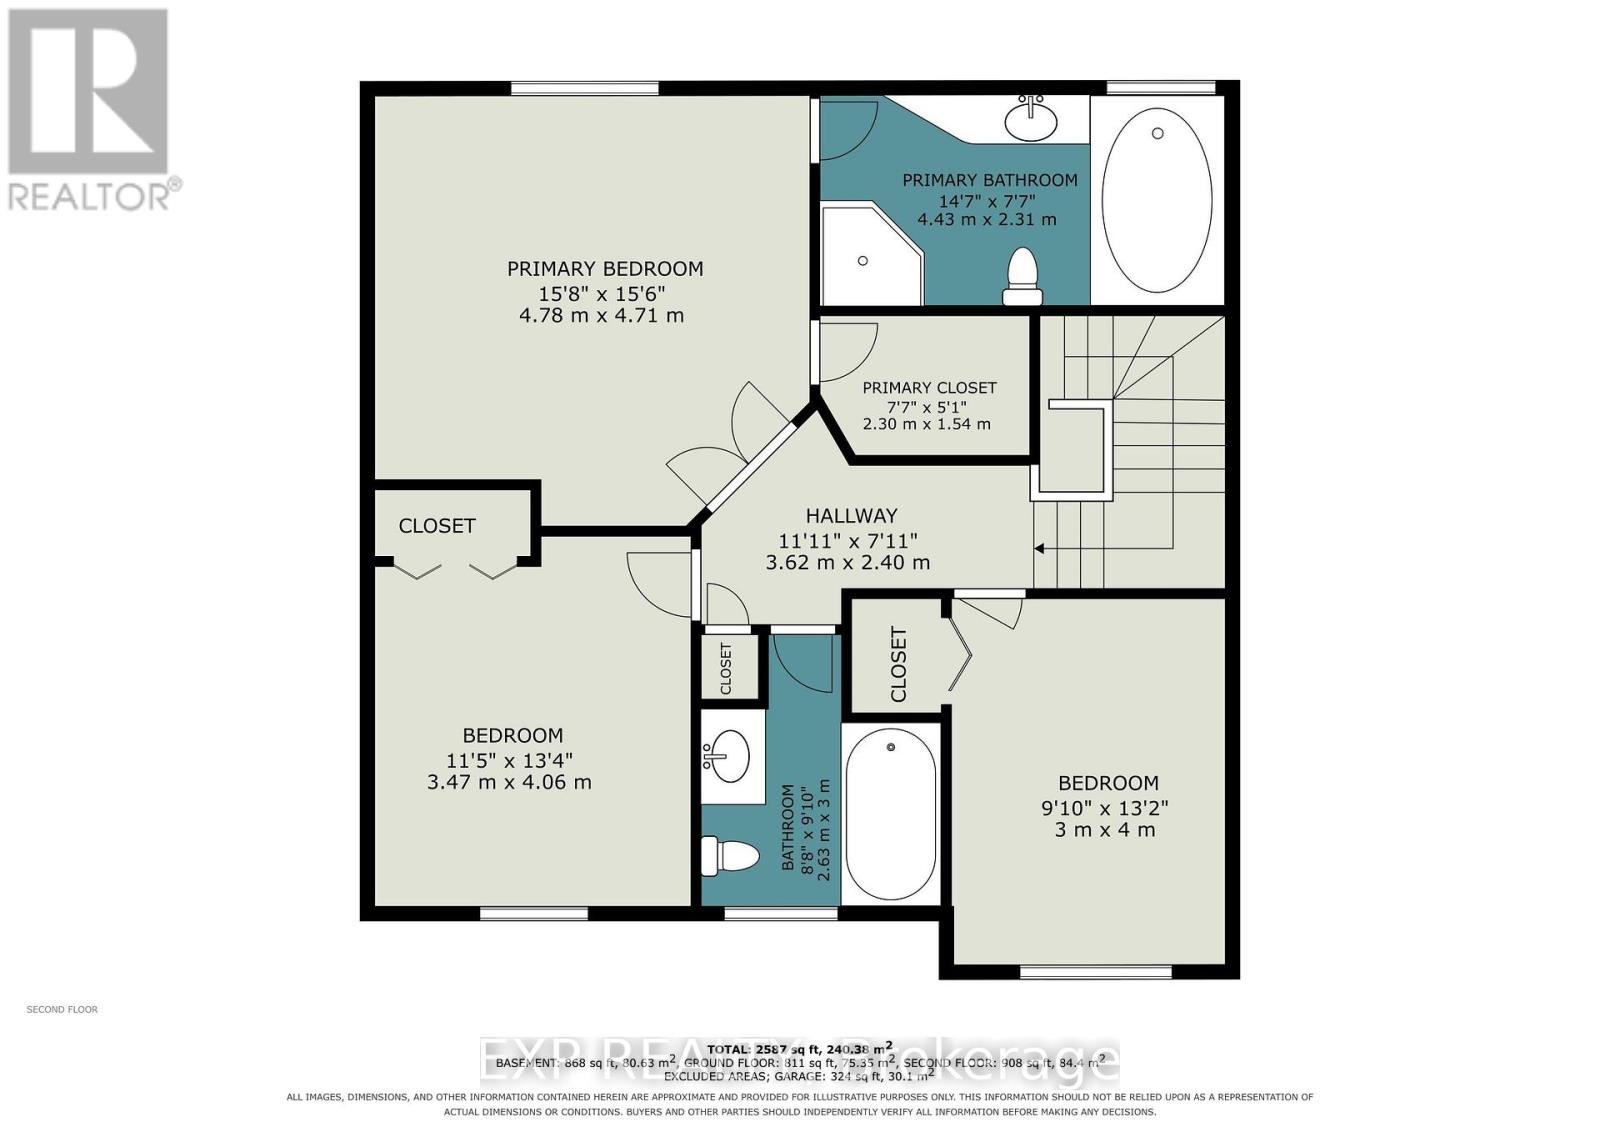
Primary Bedroom
Second level
4.78 m x 4.71 m
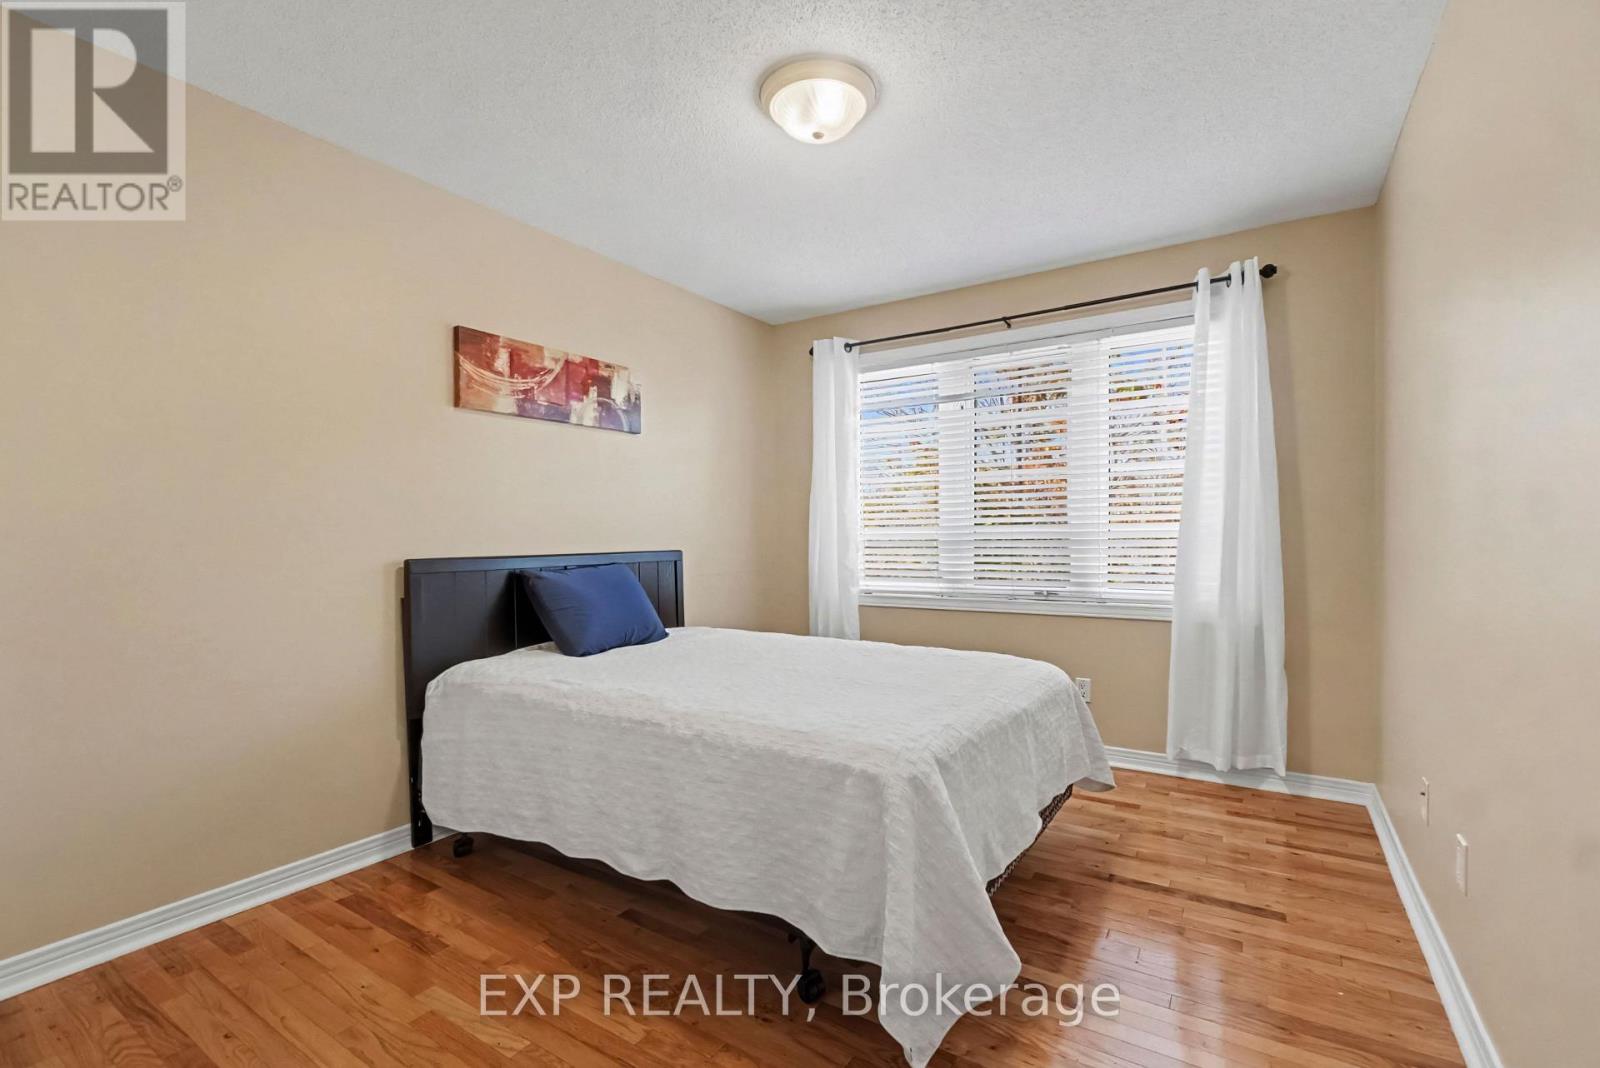
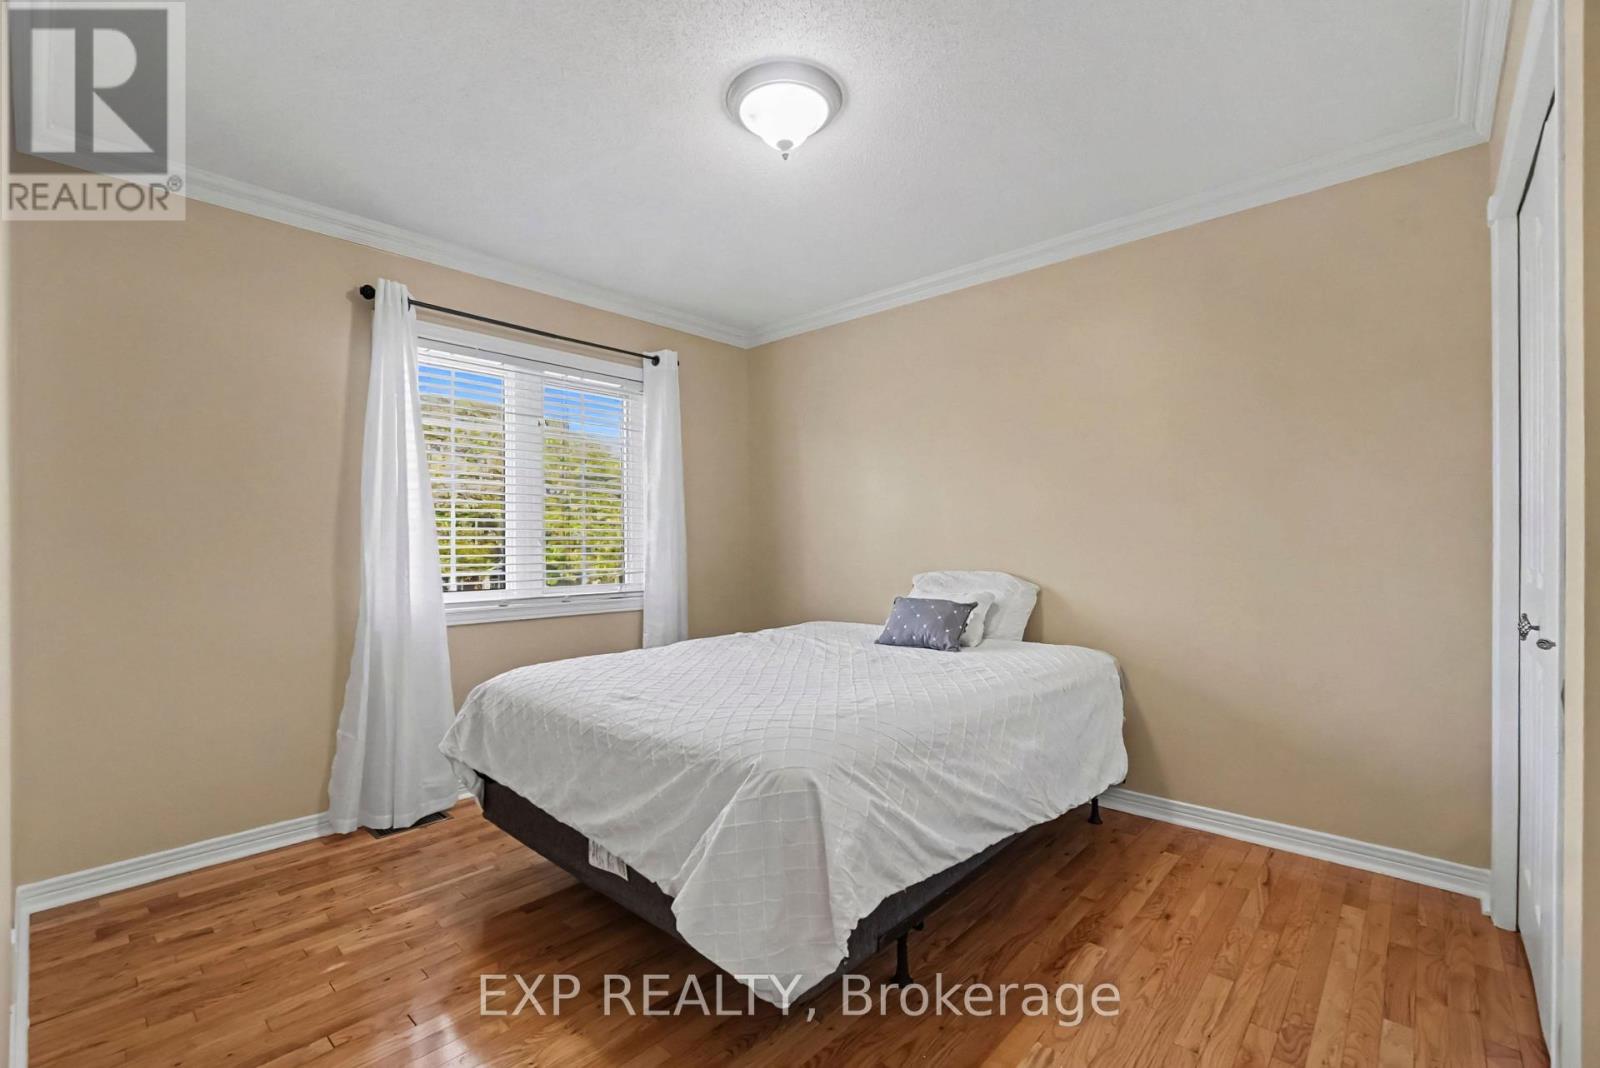
Bedroom 2
Second level
4.06 m x 3.47 m
Bedroom 3
Second level
4 m x 3 m
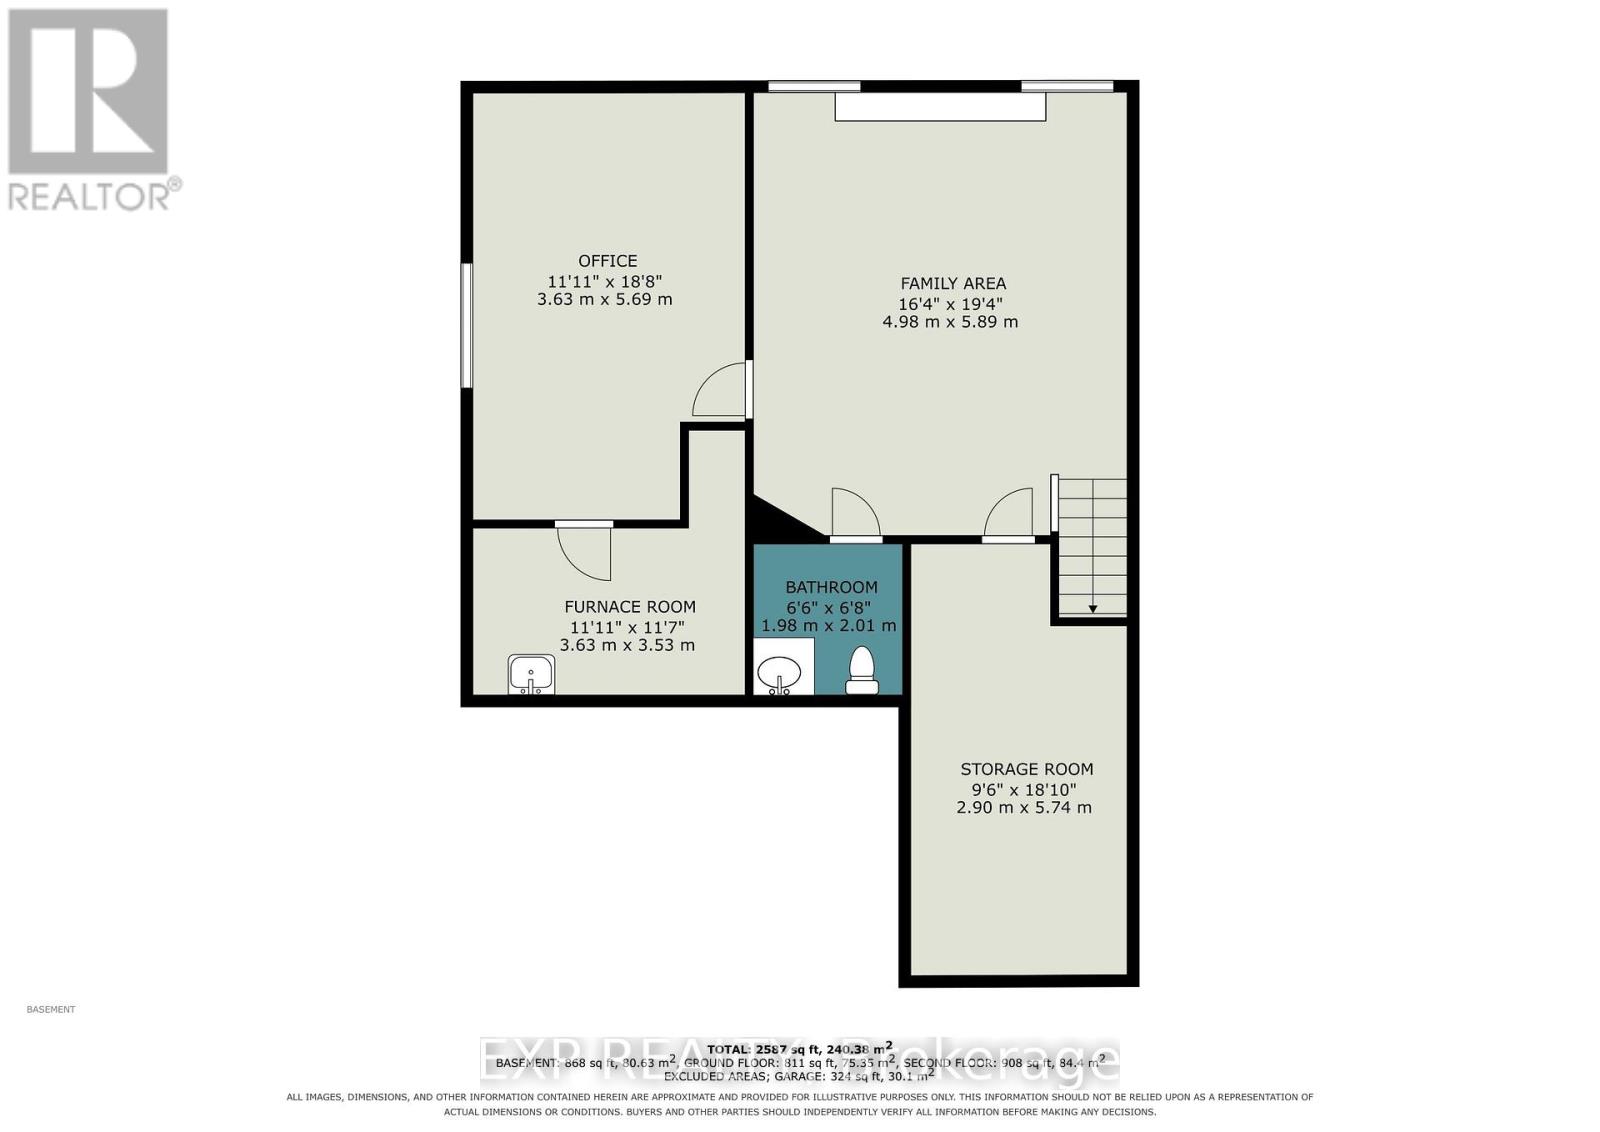
Furnace
Basement
3.63 m x 3.53 m
Utility room
Basement
5.74 m x 2.9 m
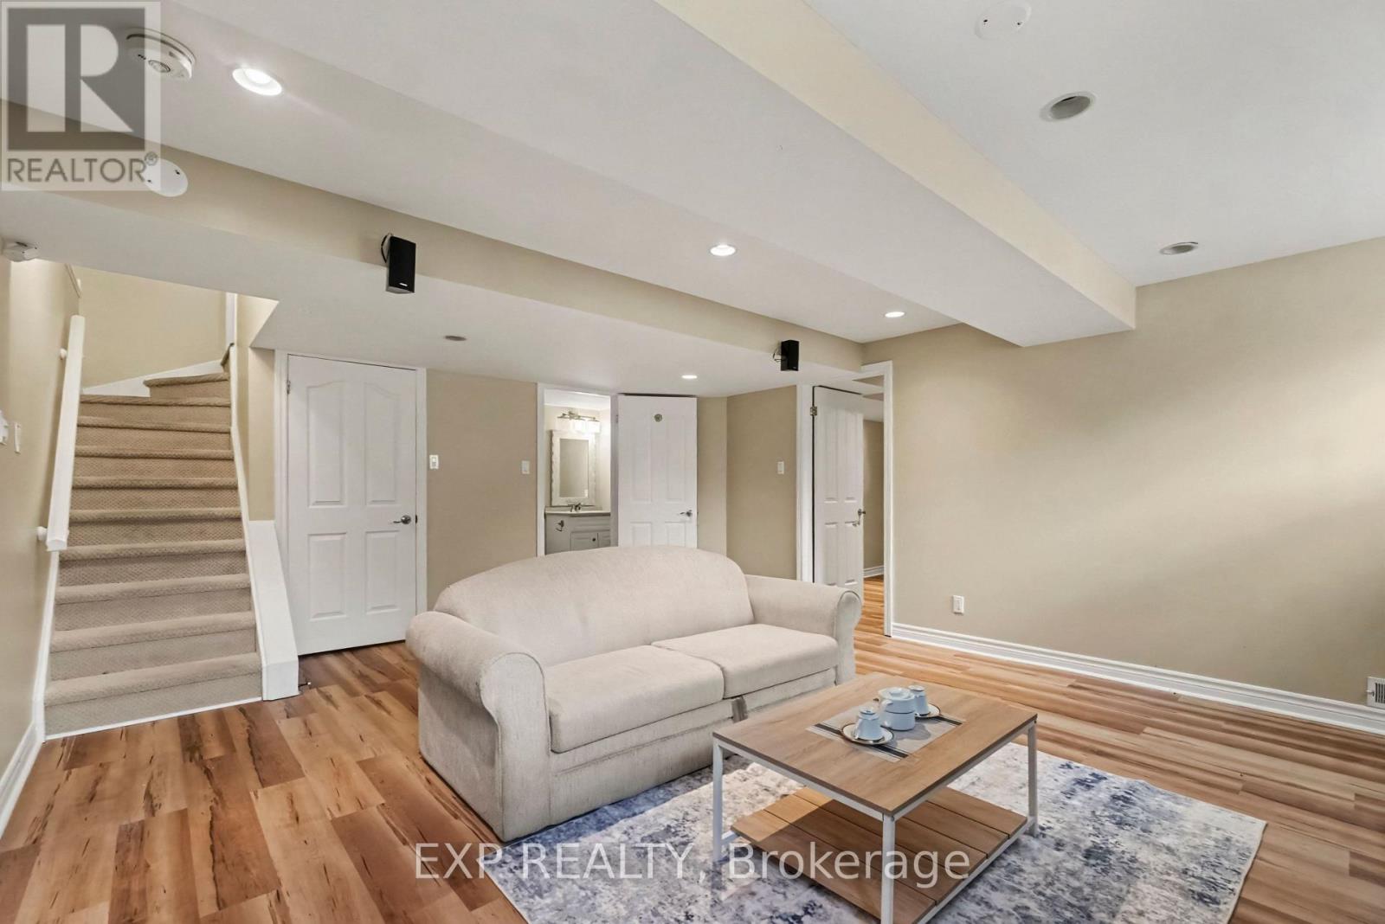
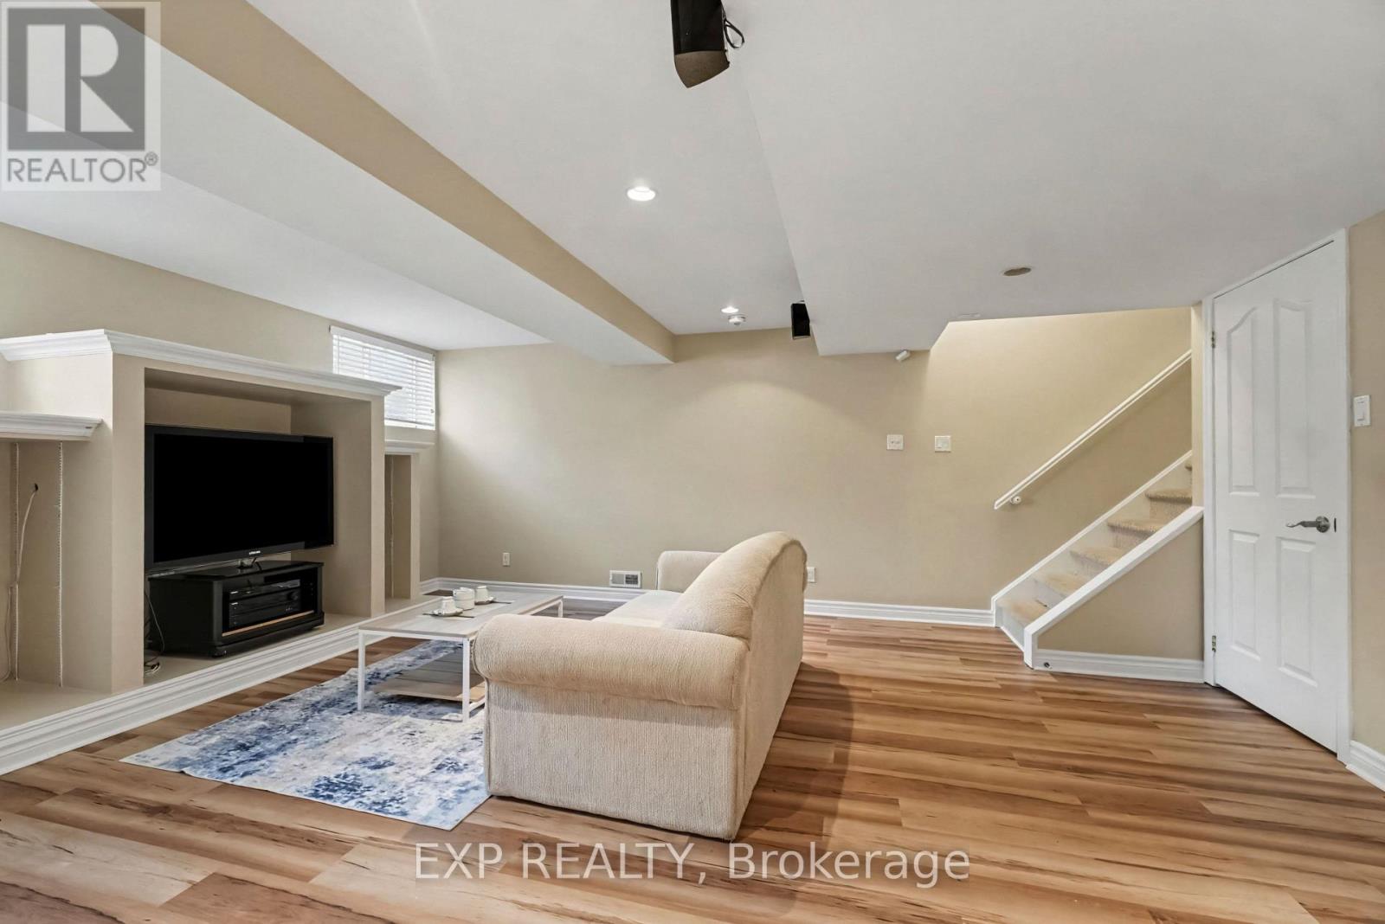
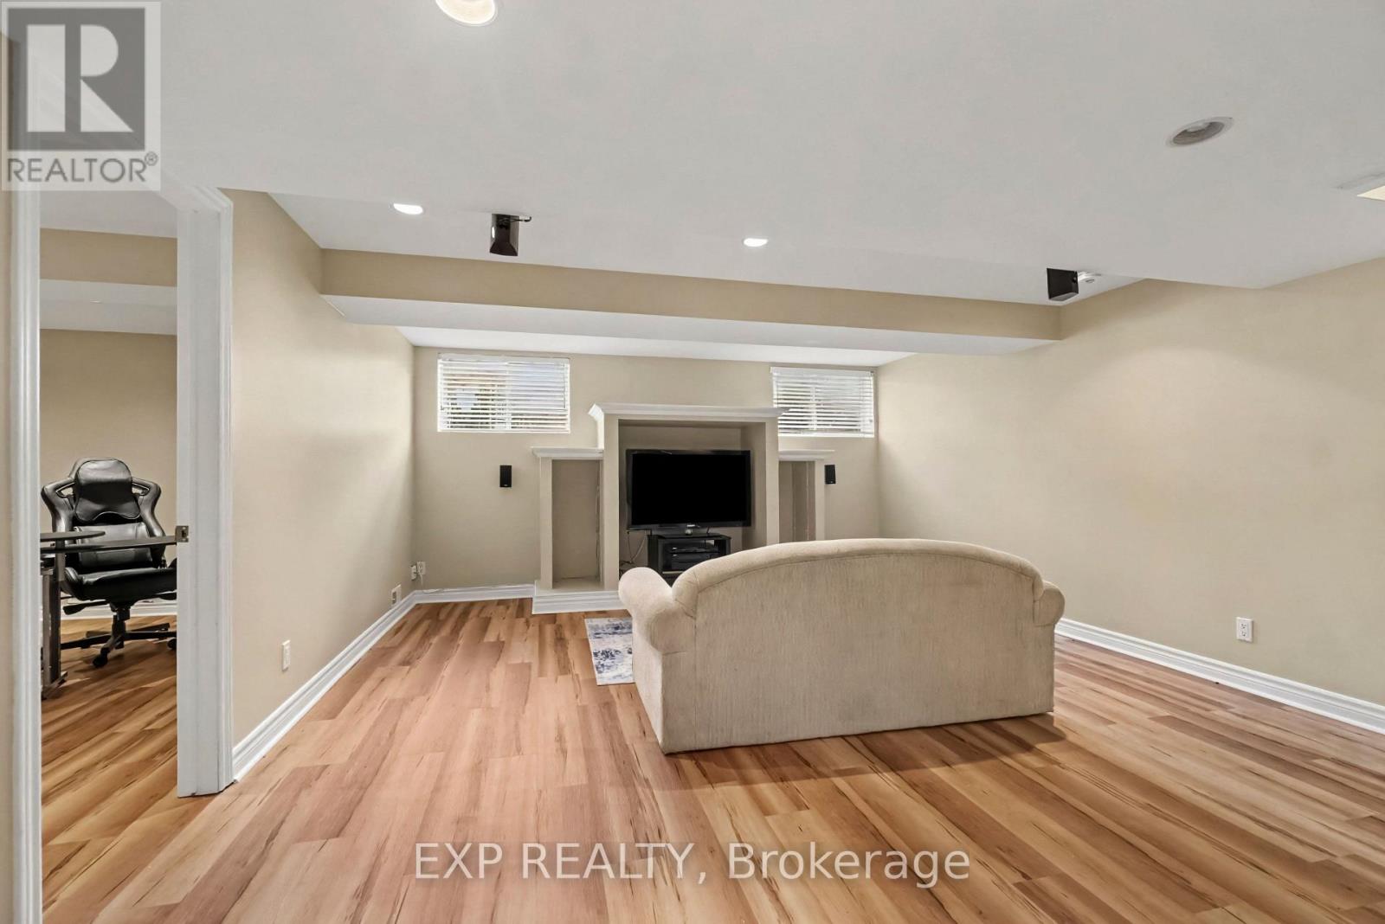
Recreational, Games room
Basement
5.89 m x 4.98 m
Bedroom 4
Basement
5.69 m x 3.63 m
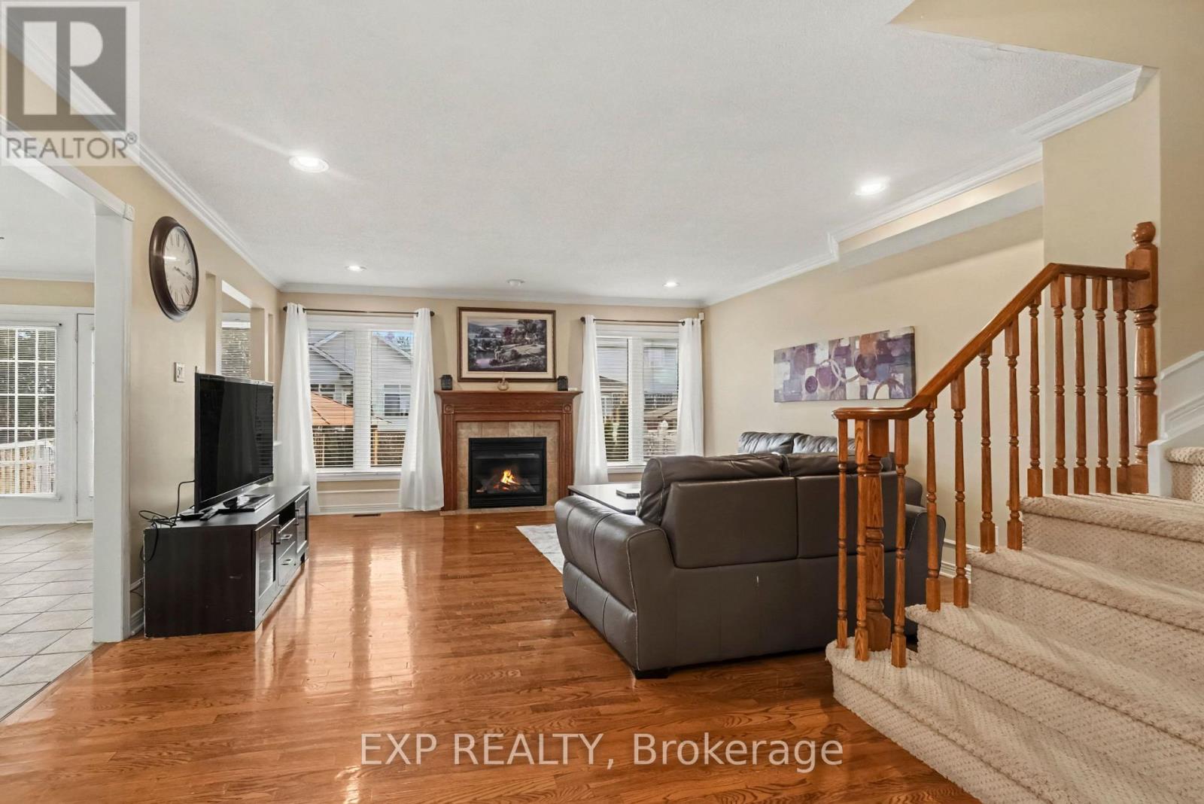
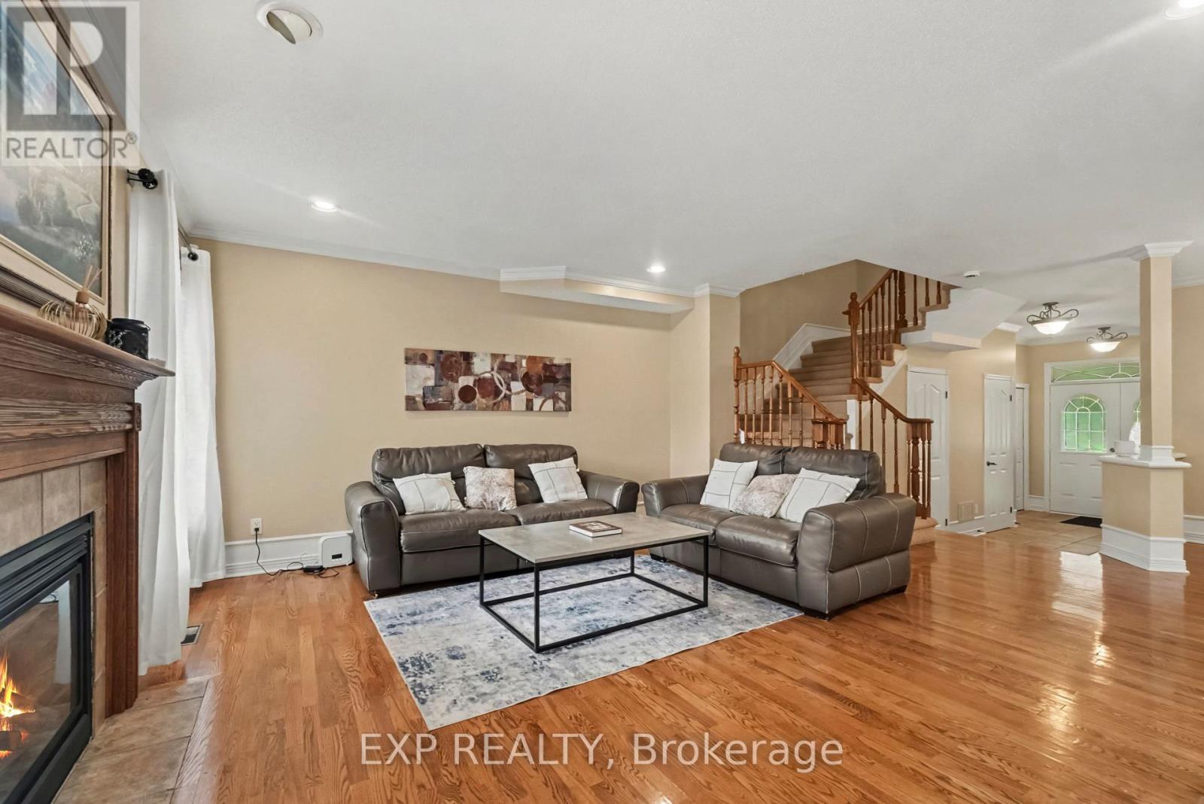
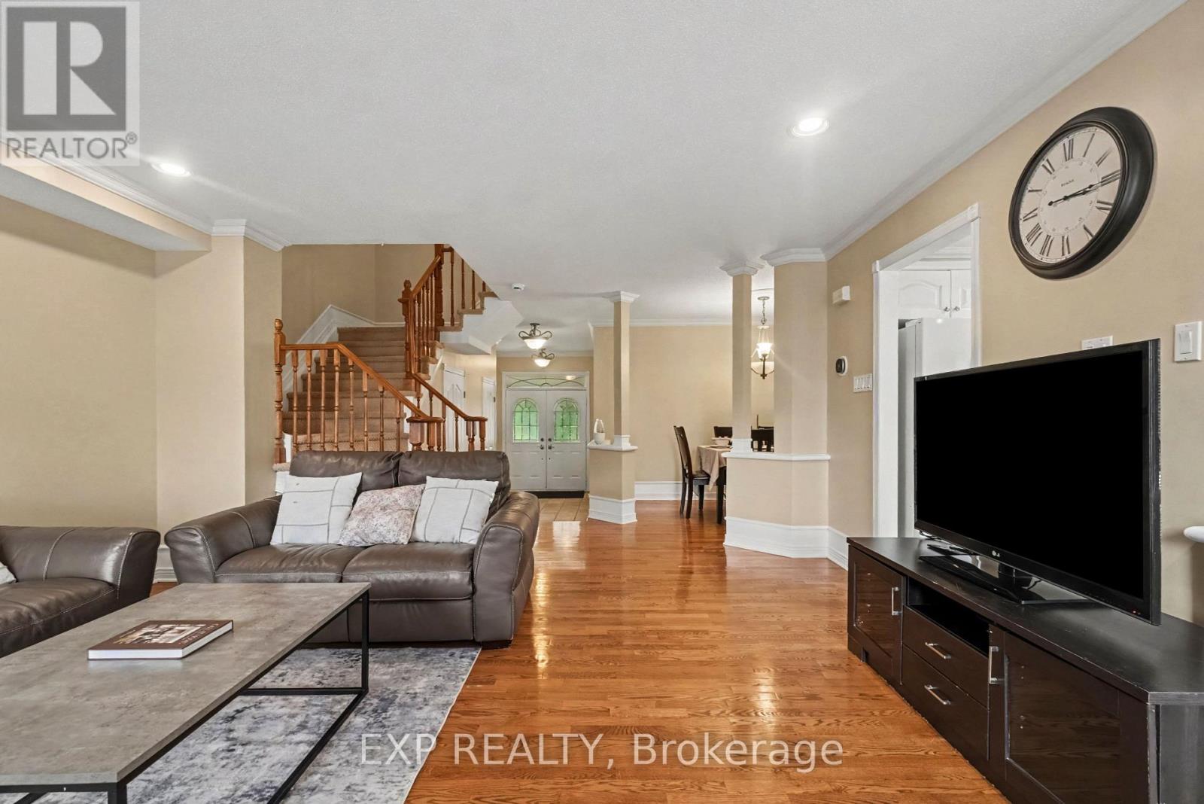
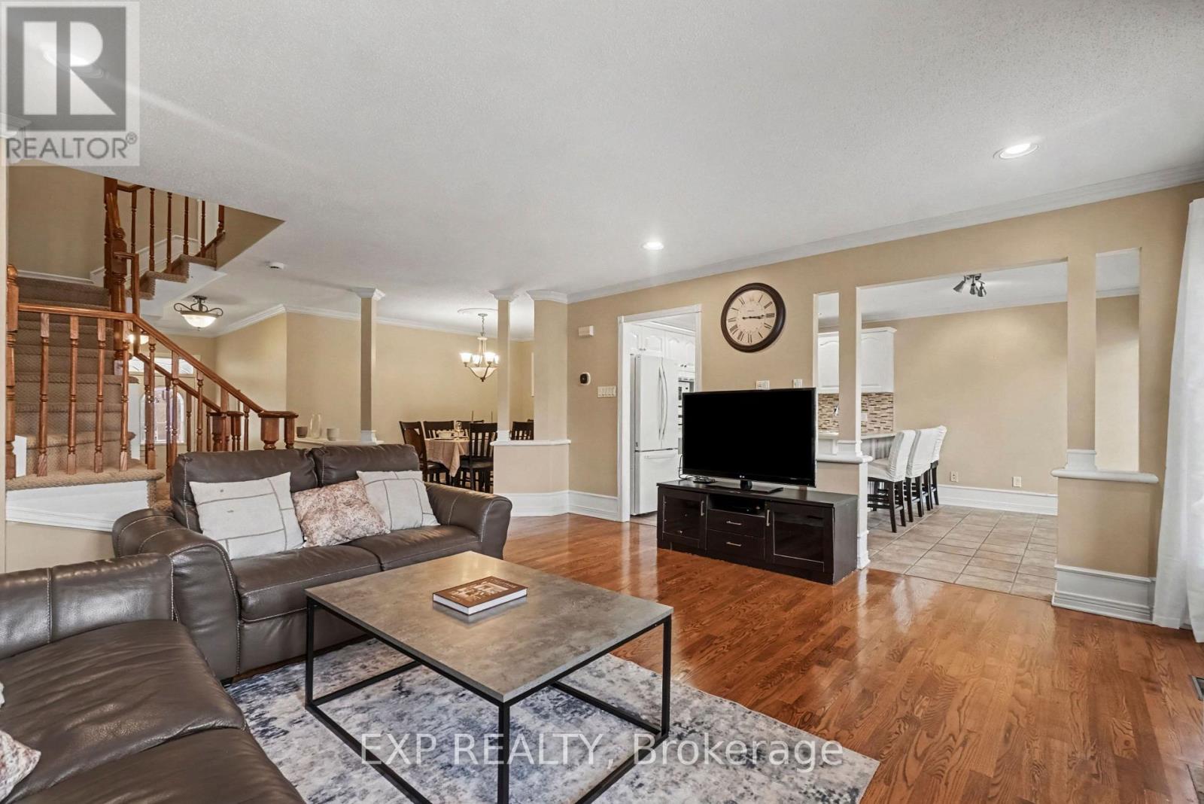
Living room
Main level
5.8 m x 4.8 m
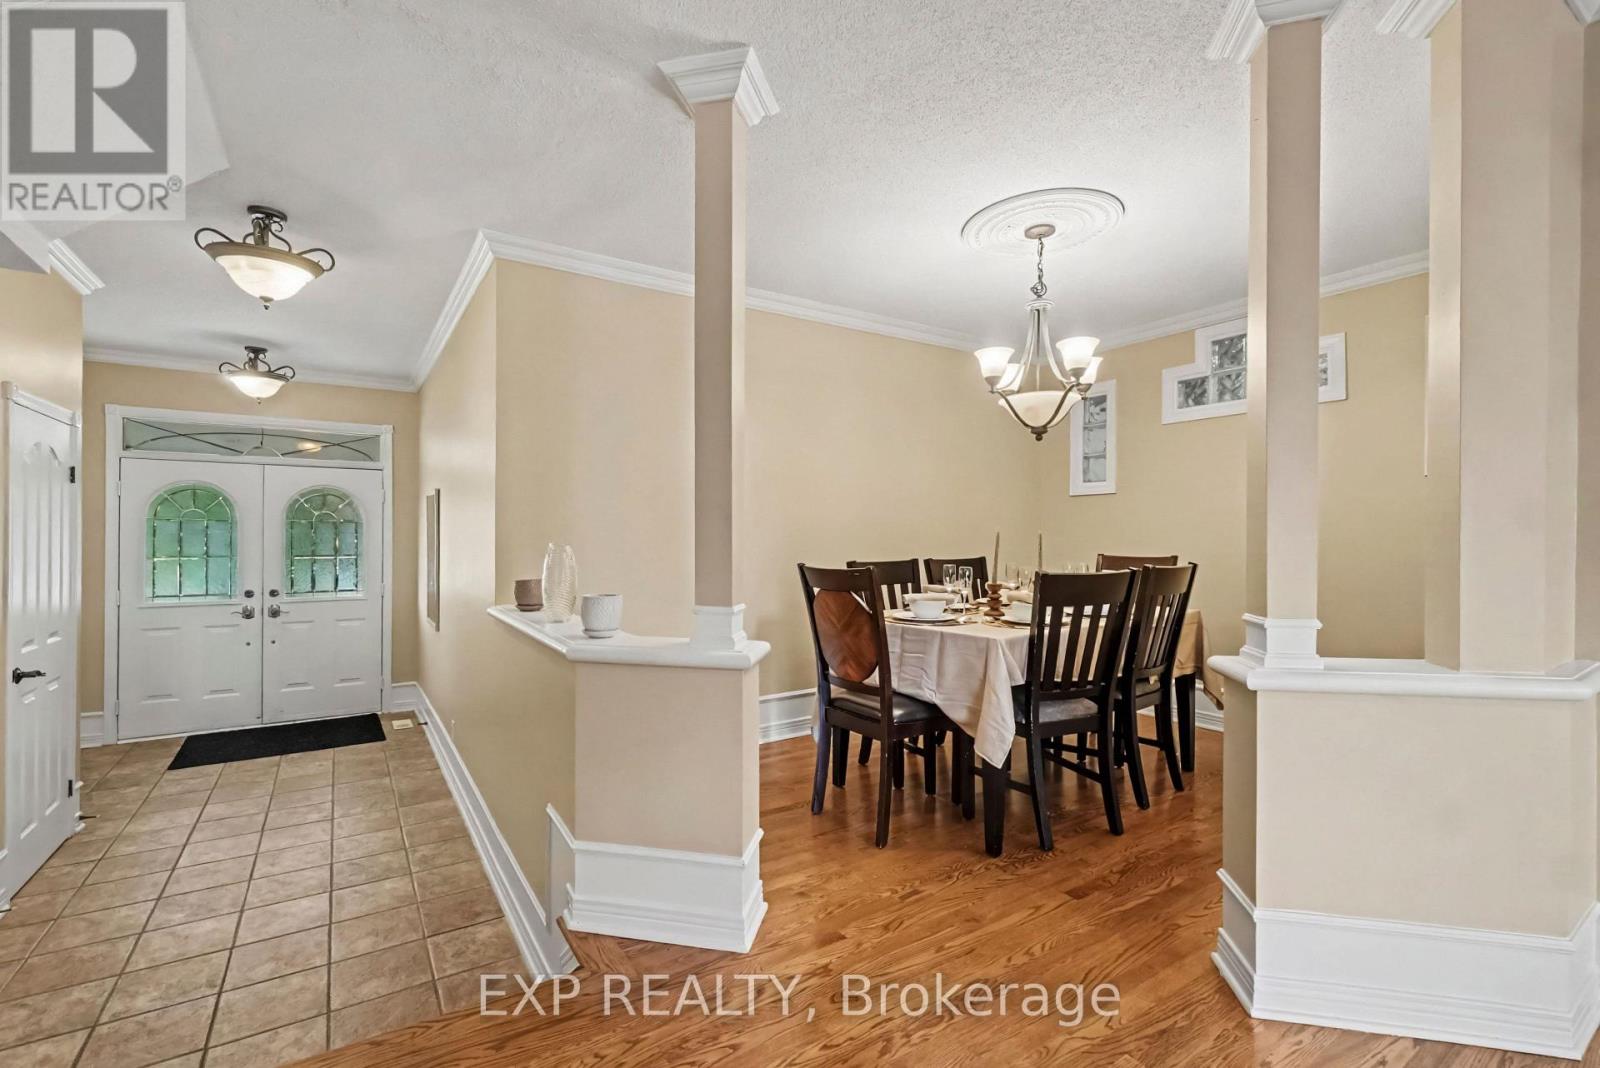
Dining room
Main level
3.51 m x 2.74 m
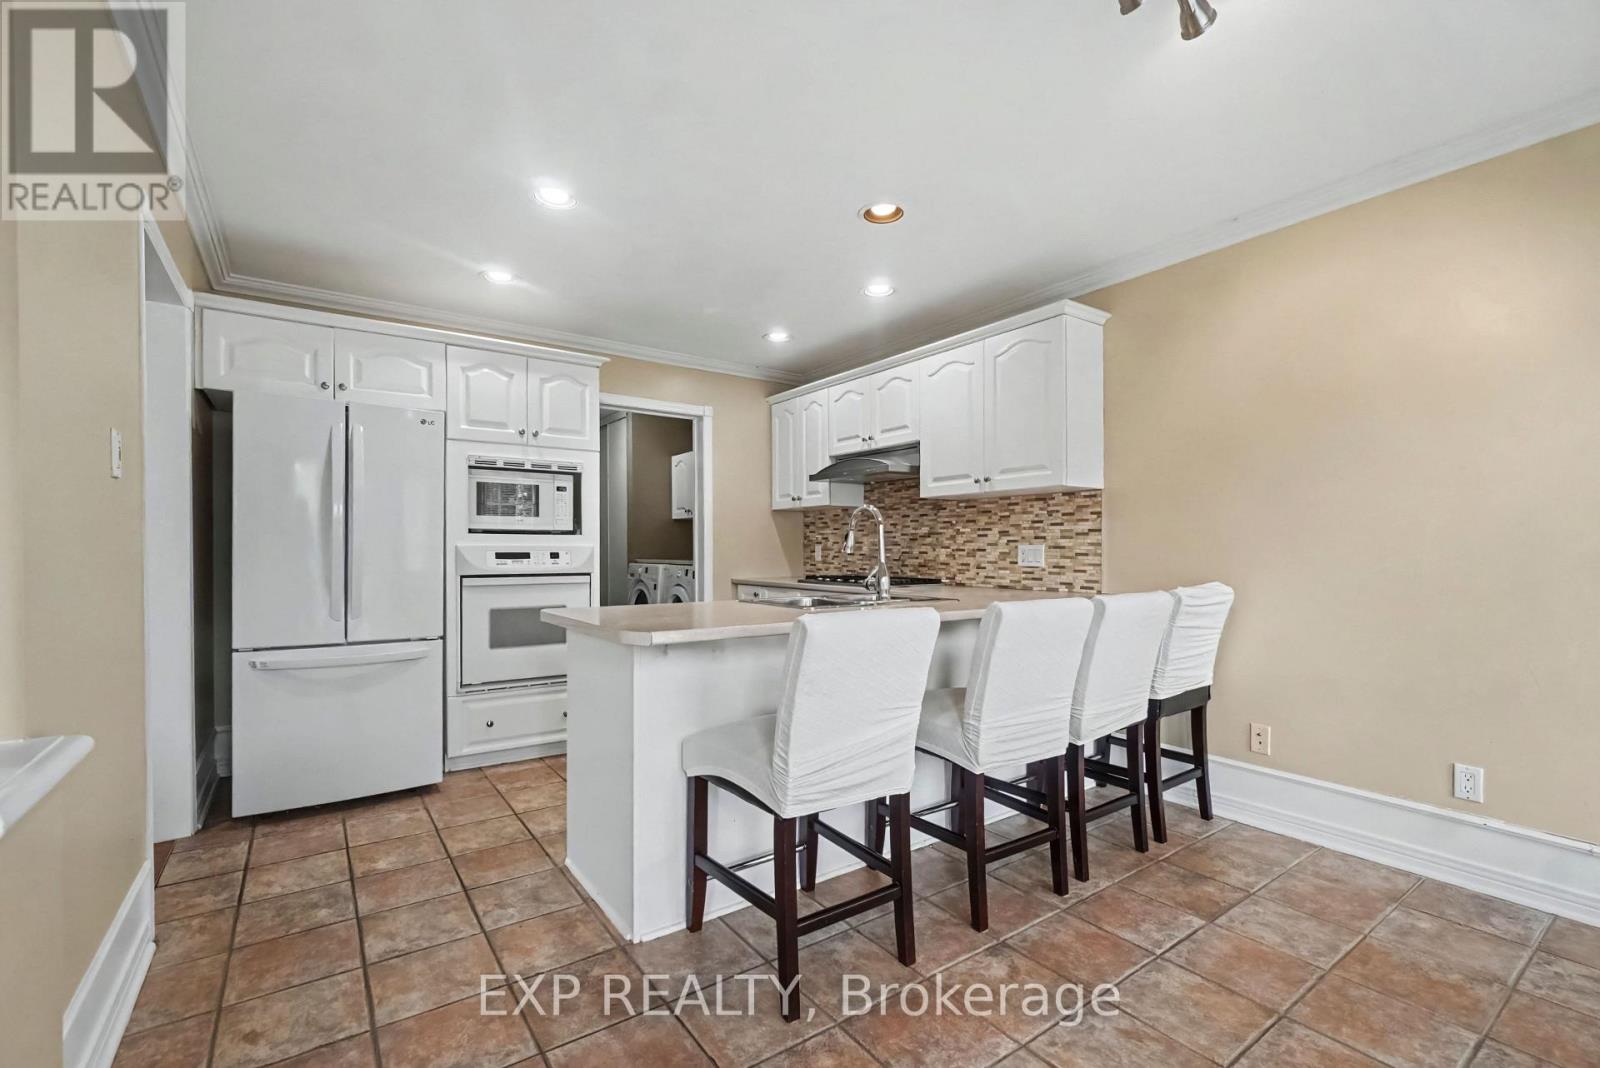
Kitchen
Main level
3.38 m x 2.98 m
Eating area
Main level
3.38 m x 2.05 m

Note

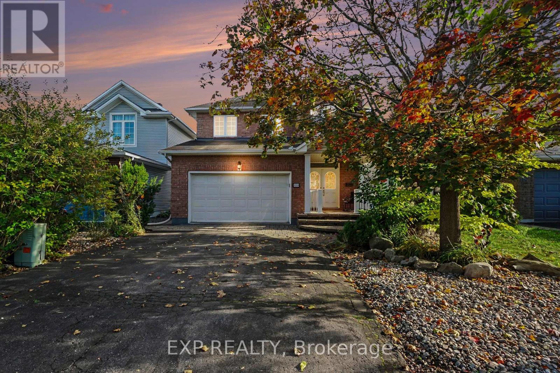
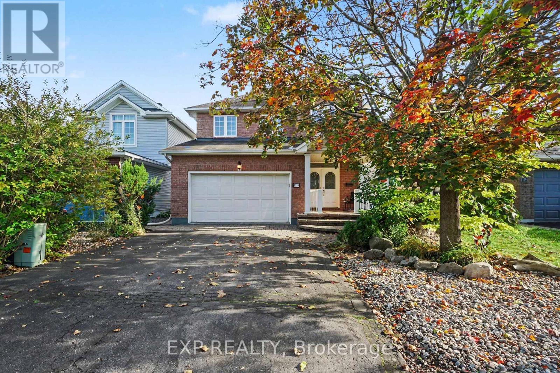
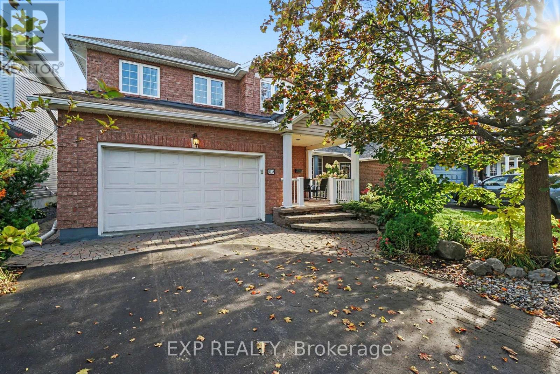
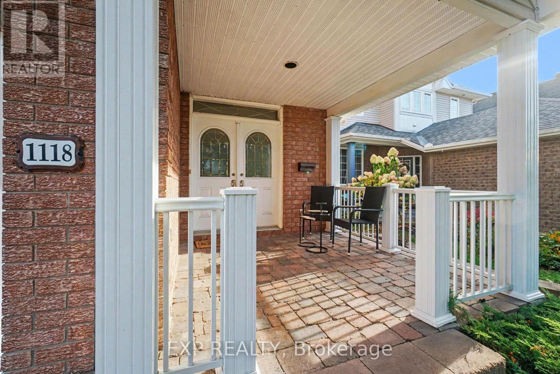
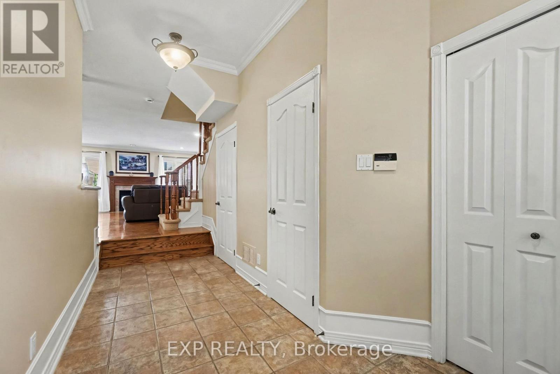
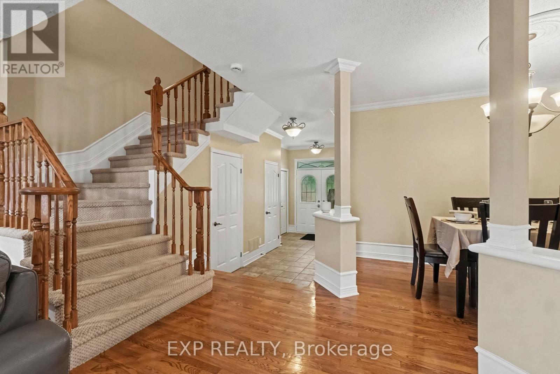
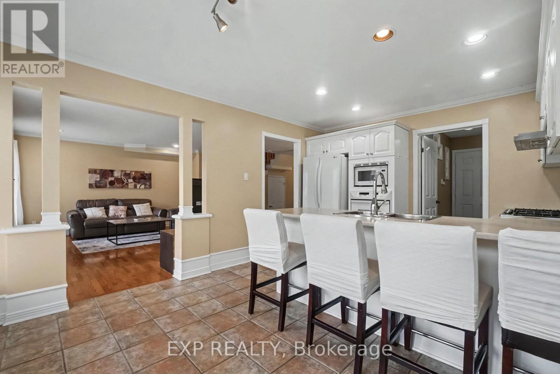
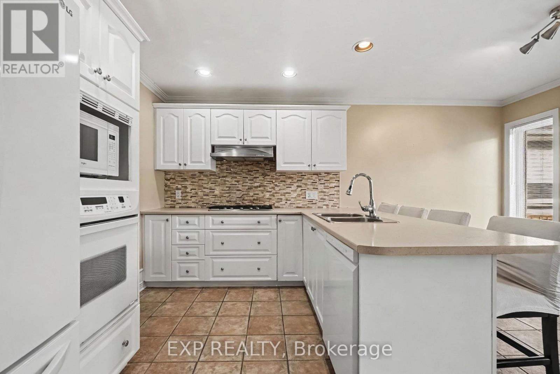
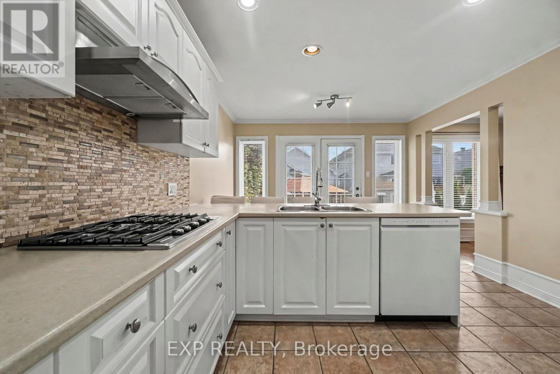
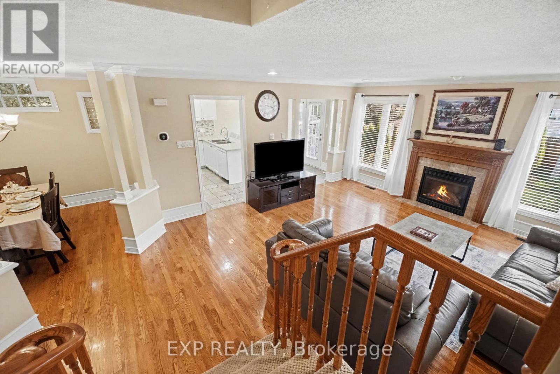
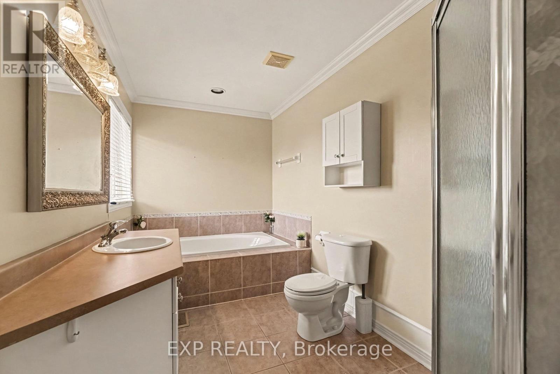
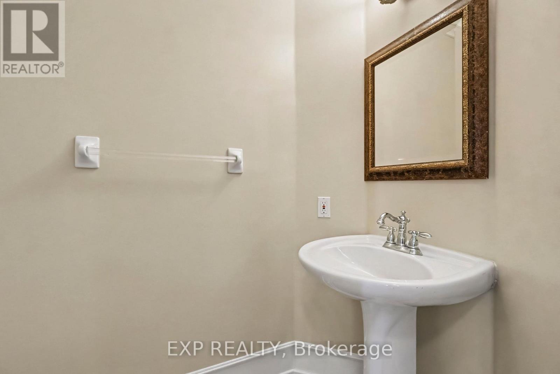
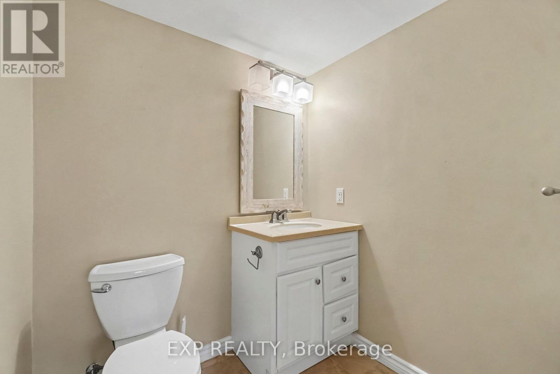
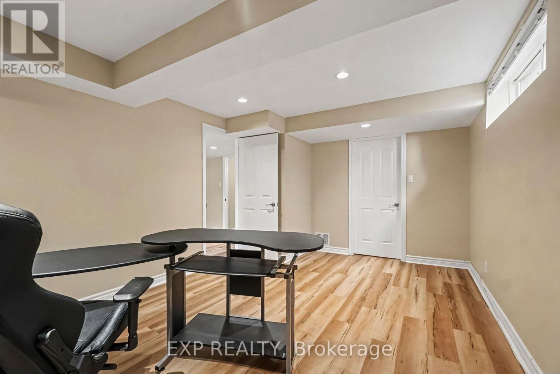
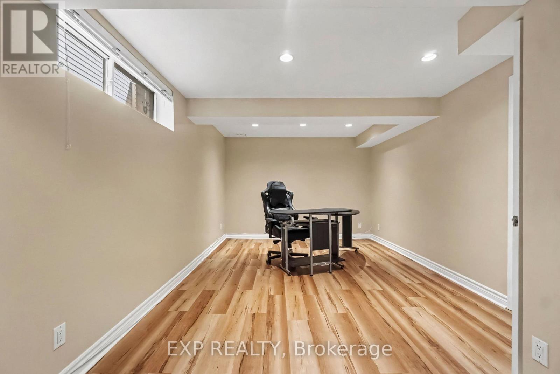
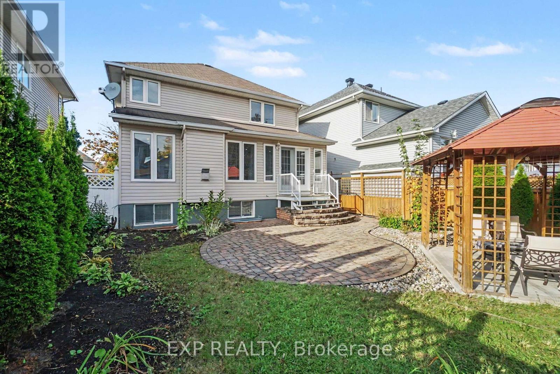
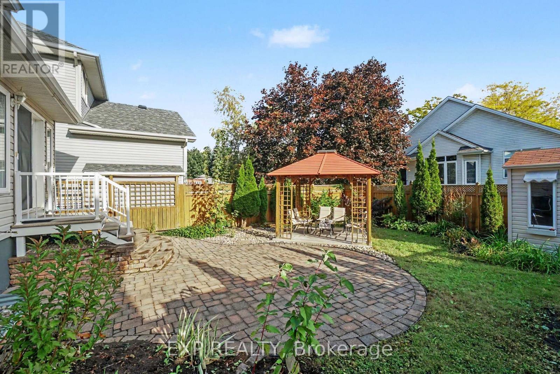
Meticulously maintained 3+1 bedroom, 4-bath home offering an ideal layout for growing families. Inside, you'll find a sun-drenched main floor with warm hardwood flooring throughout the living and dining rooms and an effortless flow from the welcoming foyer to the bright eat-in kitchen. Practical touches like main-floor laundry and inside garage access make daily life a breeze. Also with hardwood, the upper level offers a master bedroom with a walk-in closet and ensuite, alongside two well-proportioned bedrooms and a main bathroom. The living space is further extended in the UPDATED finished basement with a Family Room, 4th bedroom and 4th bathroom, providing versatile space for a home office, gym, or playroom. Landscaped backyard shows pride of ownership with a private oasis. FLOORING in BSMT 2025, FURNACE AND AC: 2026, Carpet on upper staircase and vinyl on lower staircase: 2026. Situated just moments from top-tier schools, waterfront trails, and transit, this is an incredible opportunity to plant roots in a vibrant family oriented neighbourhood. (id:19004)

Disclaimer


This REALTOR.ca listing content is owned and licensed by REALTOR® members of The Canadian Real Estate Association.
