Call us

(613) 804-9999

Free estimation

Click here

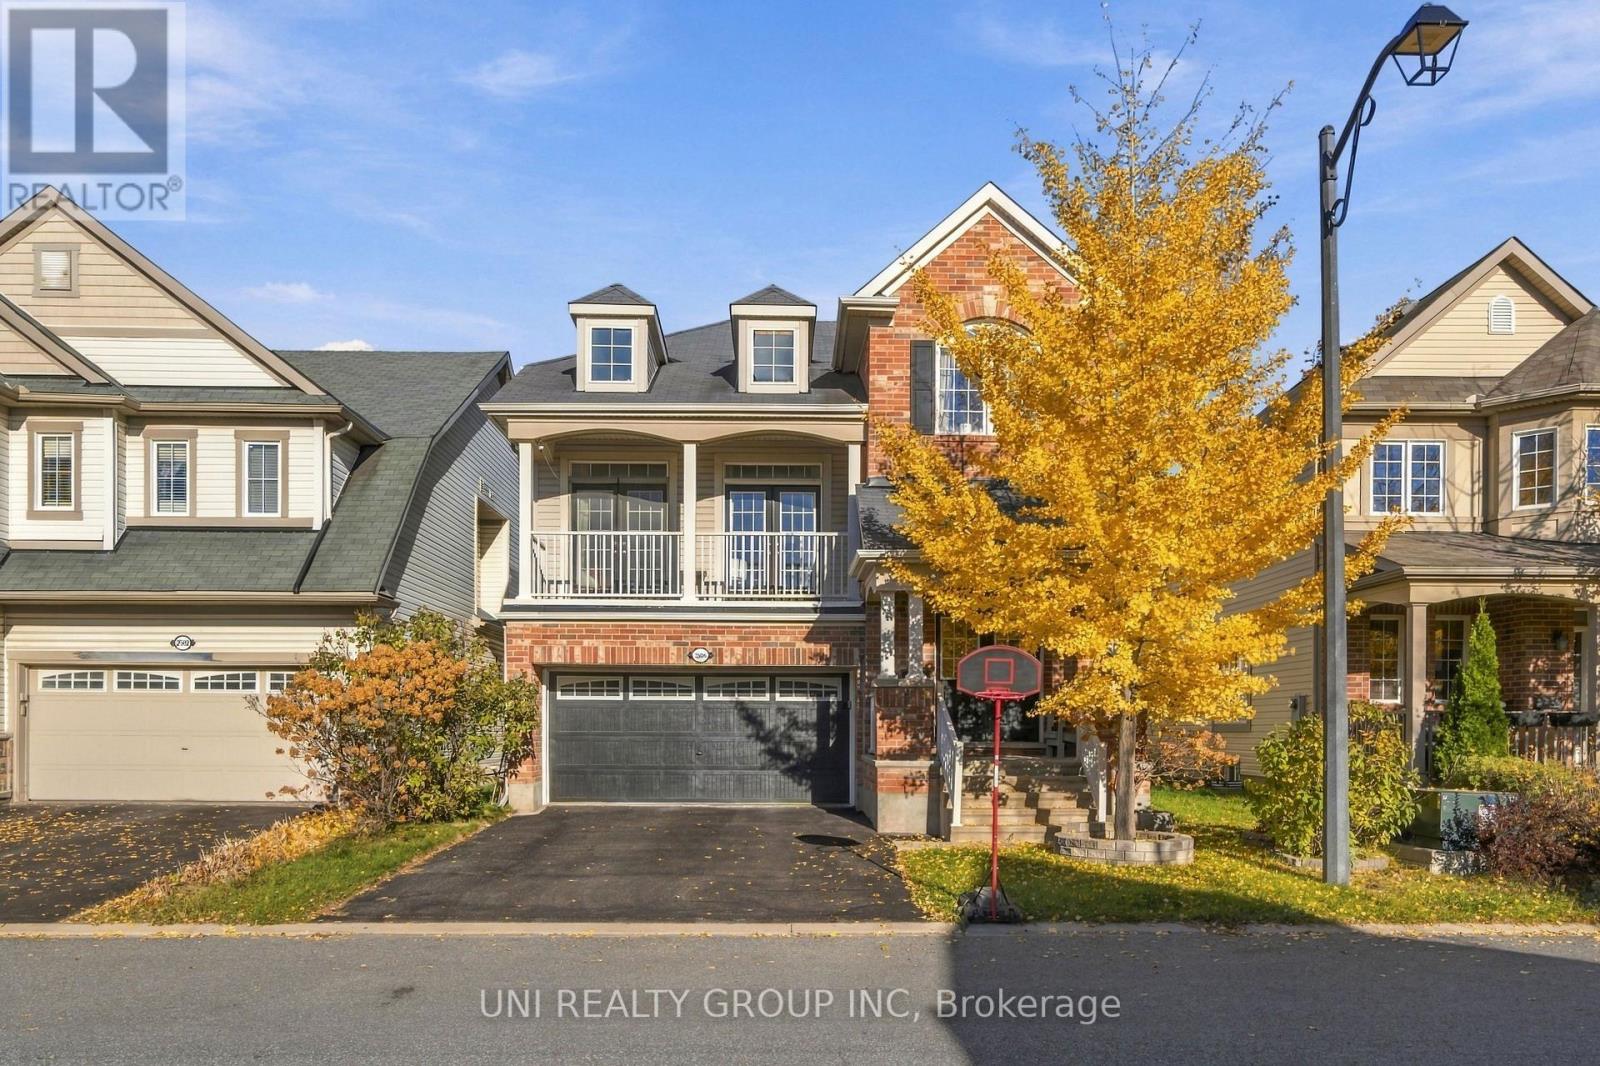
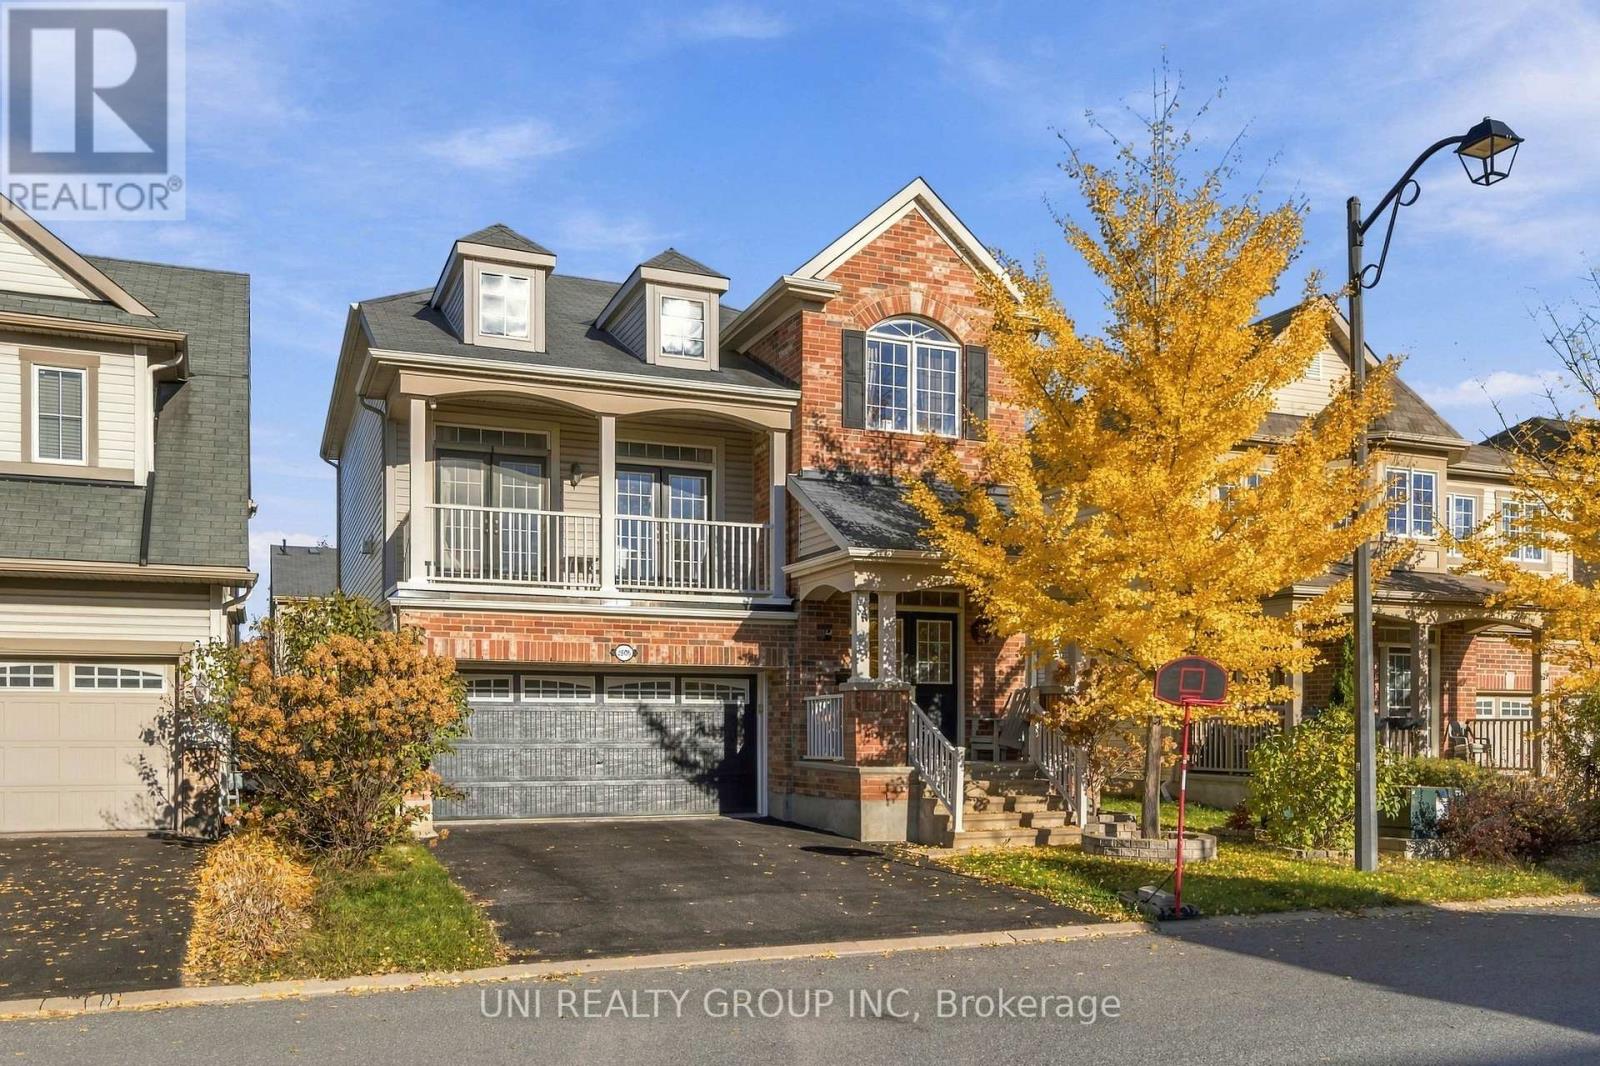
2506 STONE COVE CRESCENT

Ottawa, Ontario K2J0T3

$759,000 for sale


MLS®:
X14118908
Contract Days:
15
Community:
Ownership:
Freehold
Property Type:
Residential House , Detached
Total Size:
43 x 82 FT ; 0
Built Date:
Parking:
6
Bedrooms:
3+
Bathrooms:
3
Interior Features

Construction Style:
Detached
Total Stories:
Total Bedrooms:
3
Bedrooms Above Ground:
3
Bedrooms Below Ground:
Total Bathrooms:
3
Whole Bathrooms:
2
Half Bathrooms:
1
Basement Type:
Full (Unfinished)
Basement Development:
Unfinished
Appliances:
Garage door opener remote(s), Dishwasher, Dryer, Hood Fan, Stove, Washer, Refrigerator
Exterior Features

Built Date:
Exterior Finish:
Brick
Foundation Type:
Concrete
Utitilies

Heating Type:
Forced air
Heating Fuel:
Natural gas
Cooling Type:
Central air conditioning
Utility Water:
Municipal water
Sewer:
Sanitary sewer
Total Fireplaces:
1
Type
Level
Size
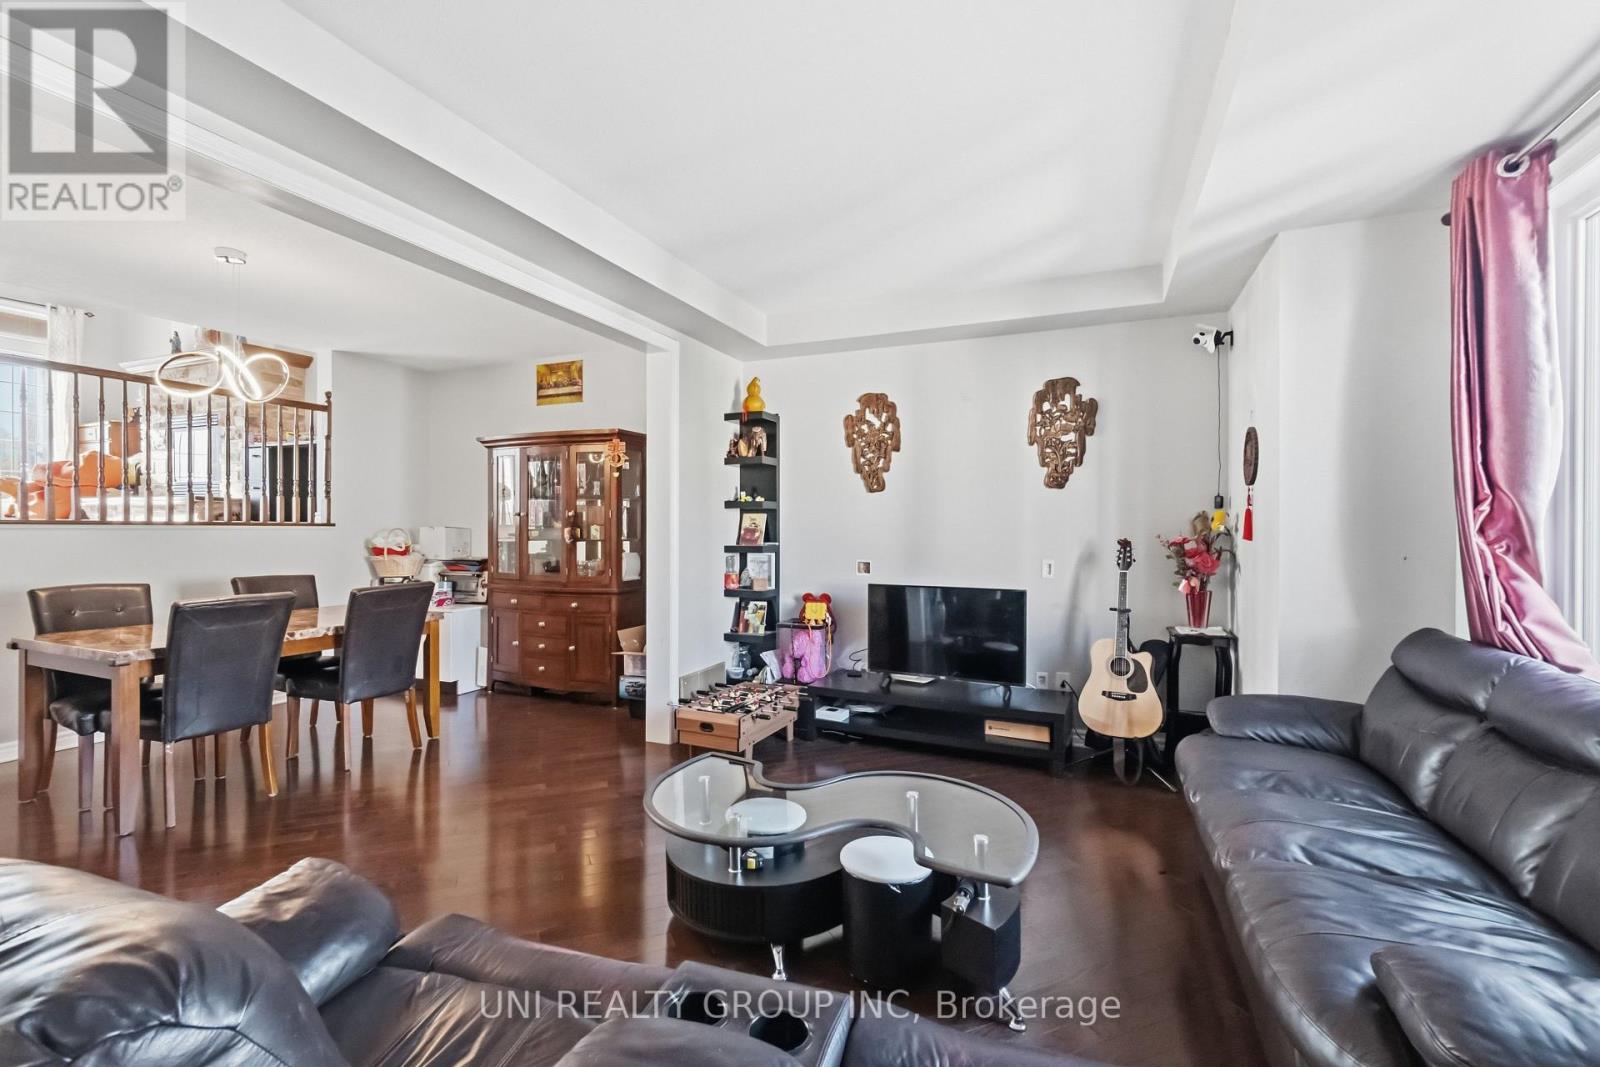
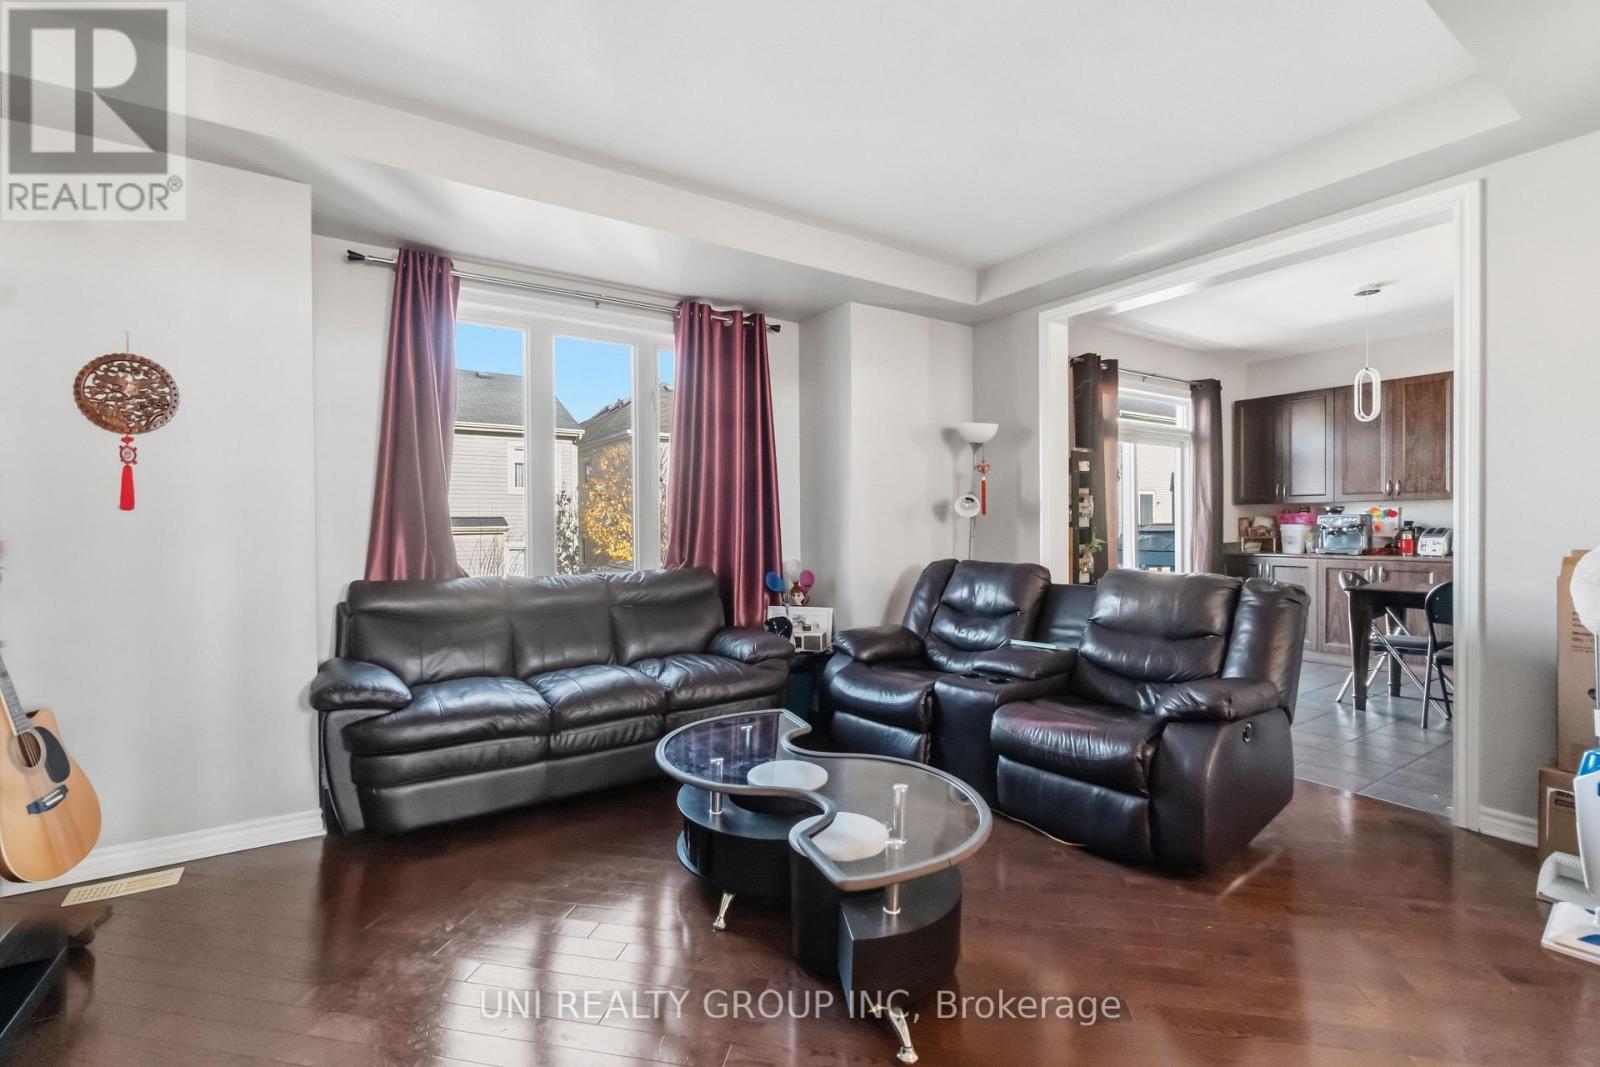
Living room
Main level
4.87 m x 3.65 m
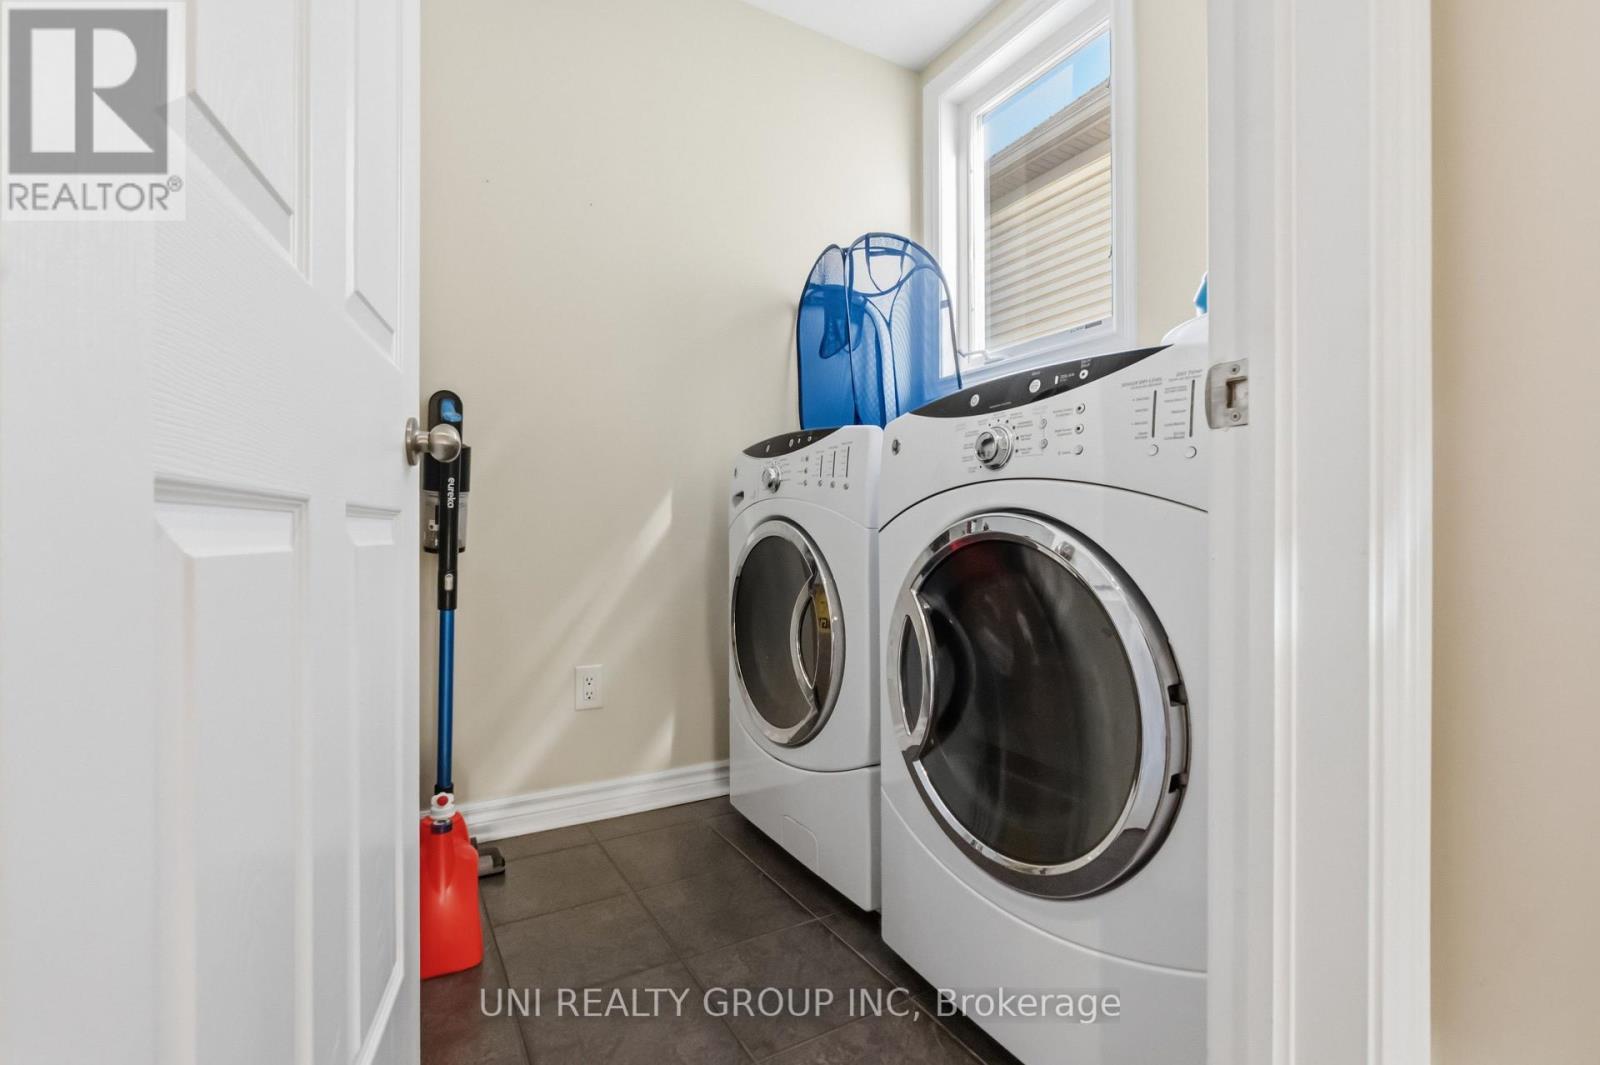
Laundry room
Main level
2.08 m x 1.63 m
Dining room
Main level
4.87 m x 3.04 m
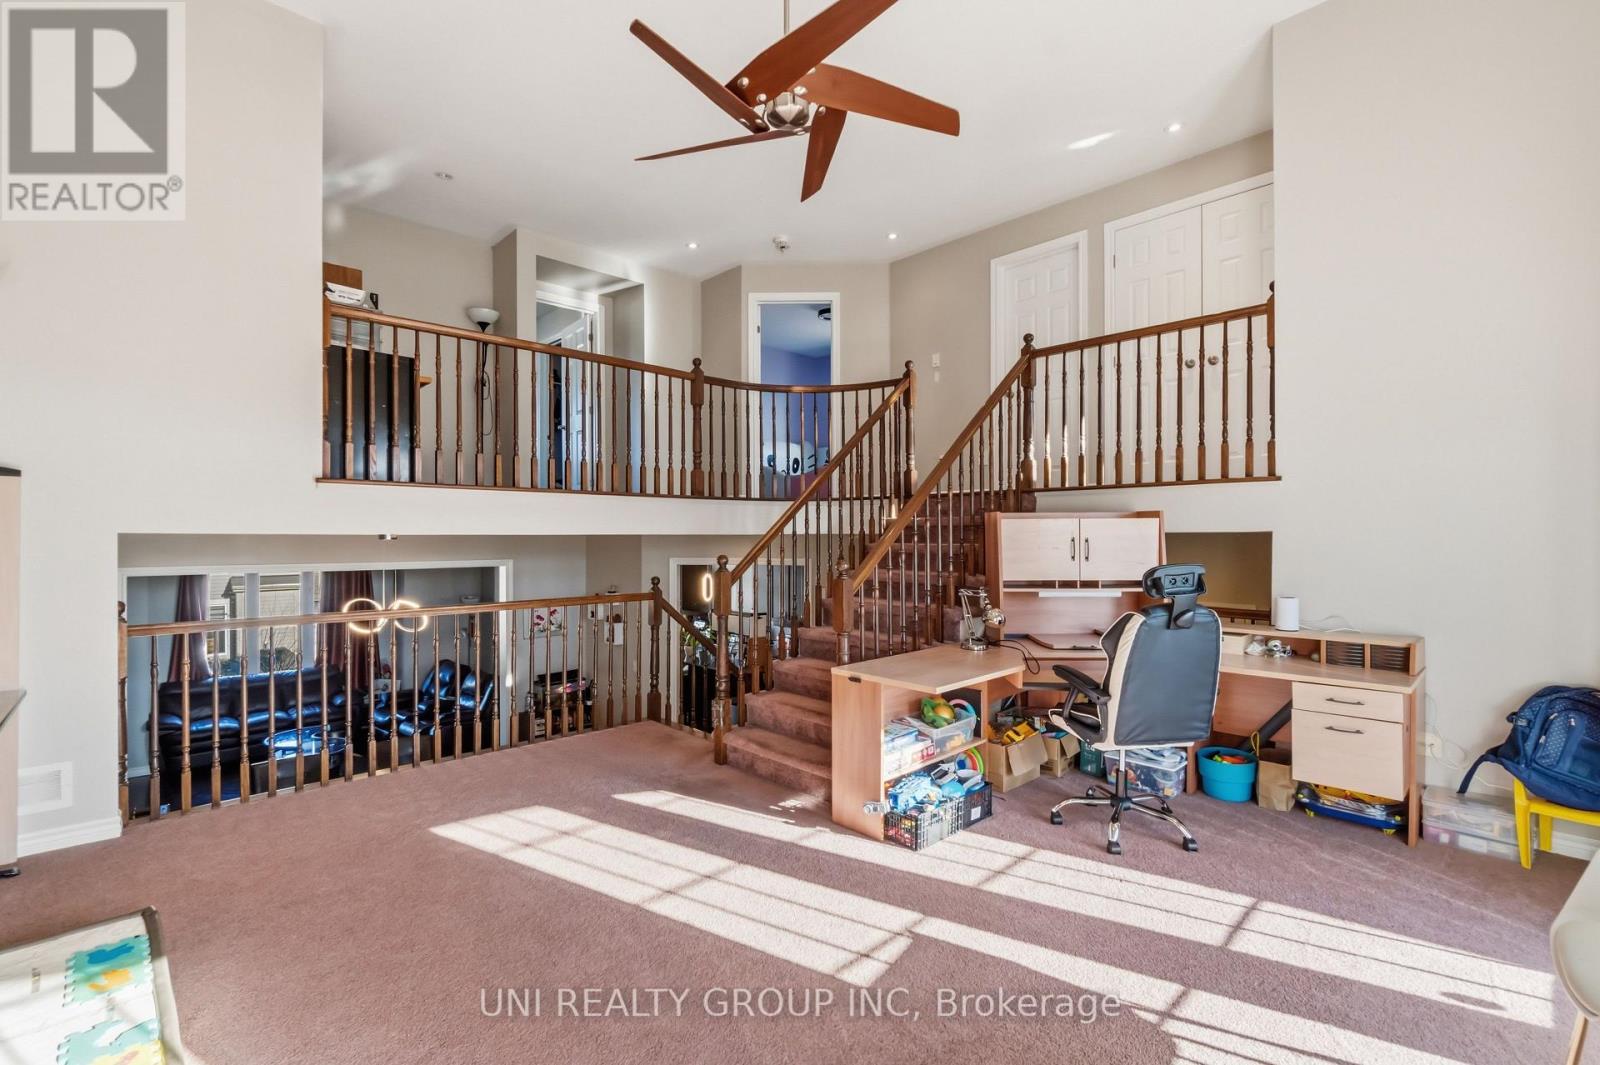
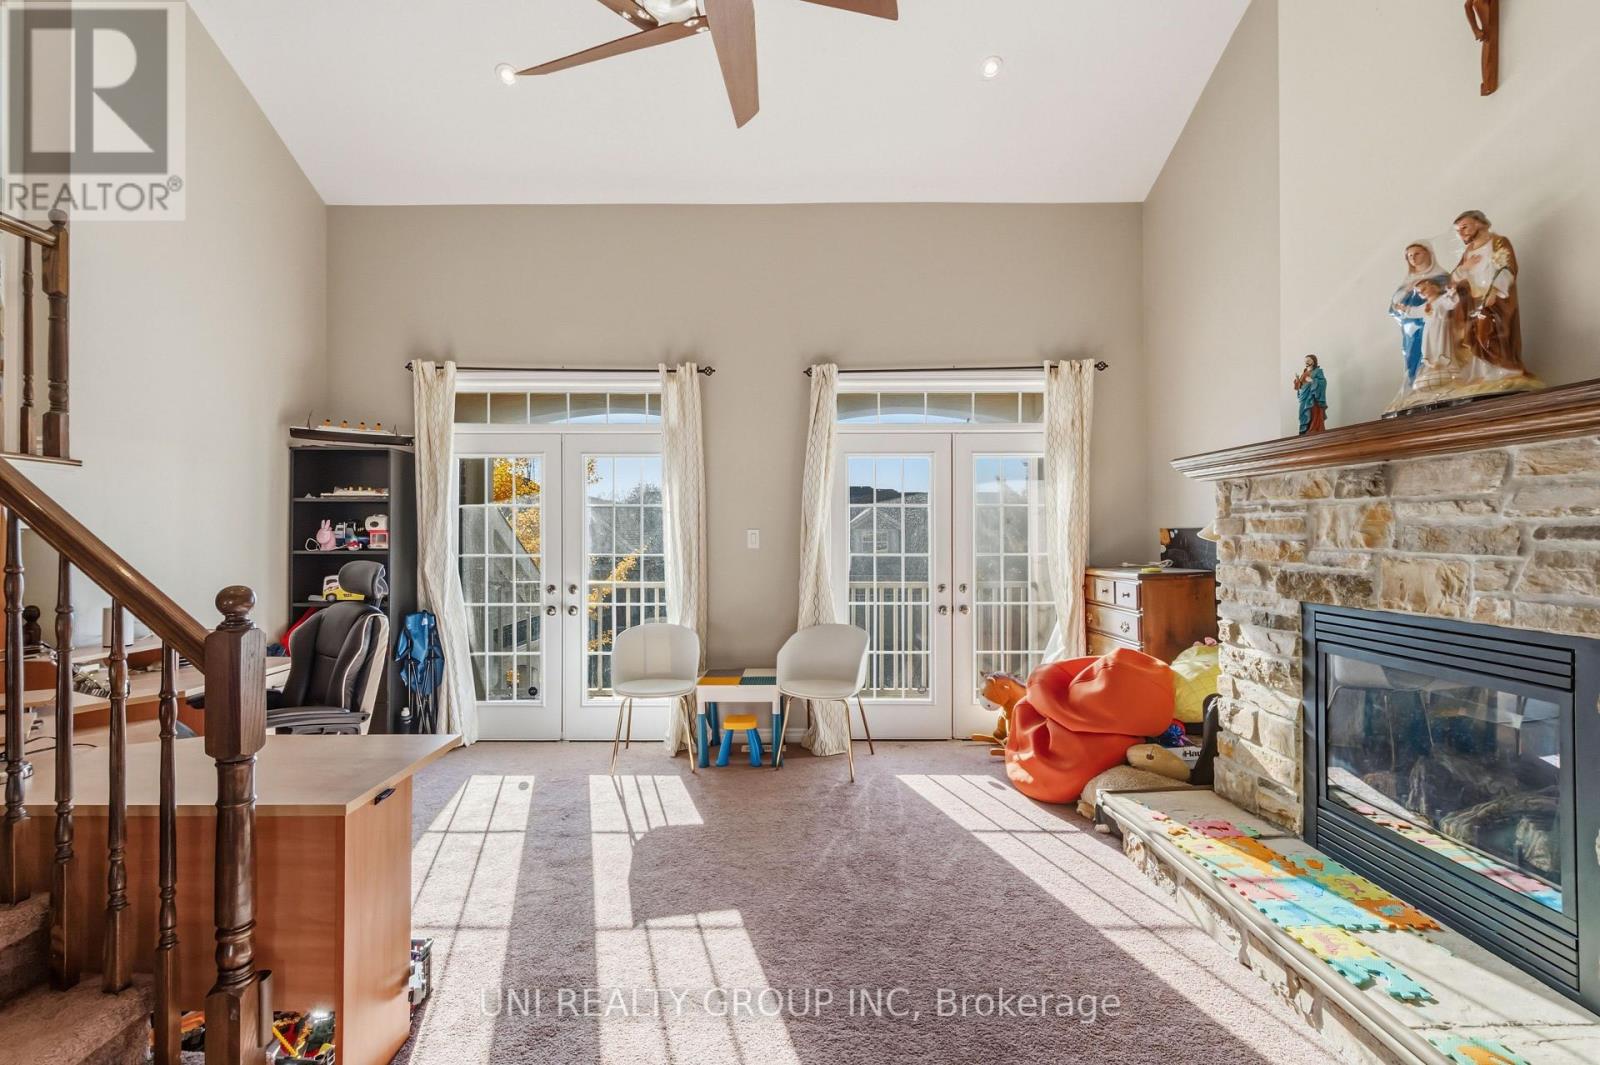
Family room
Main level
5.41 m x 5.18 m
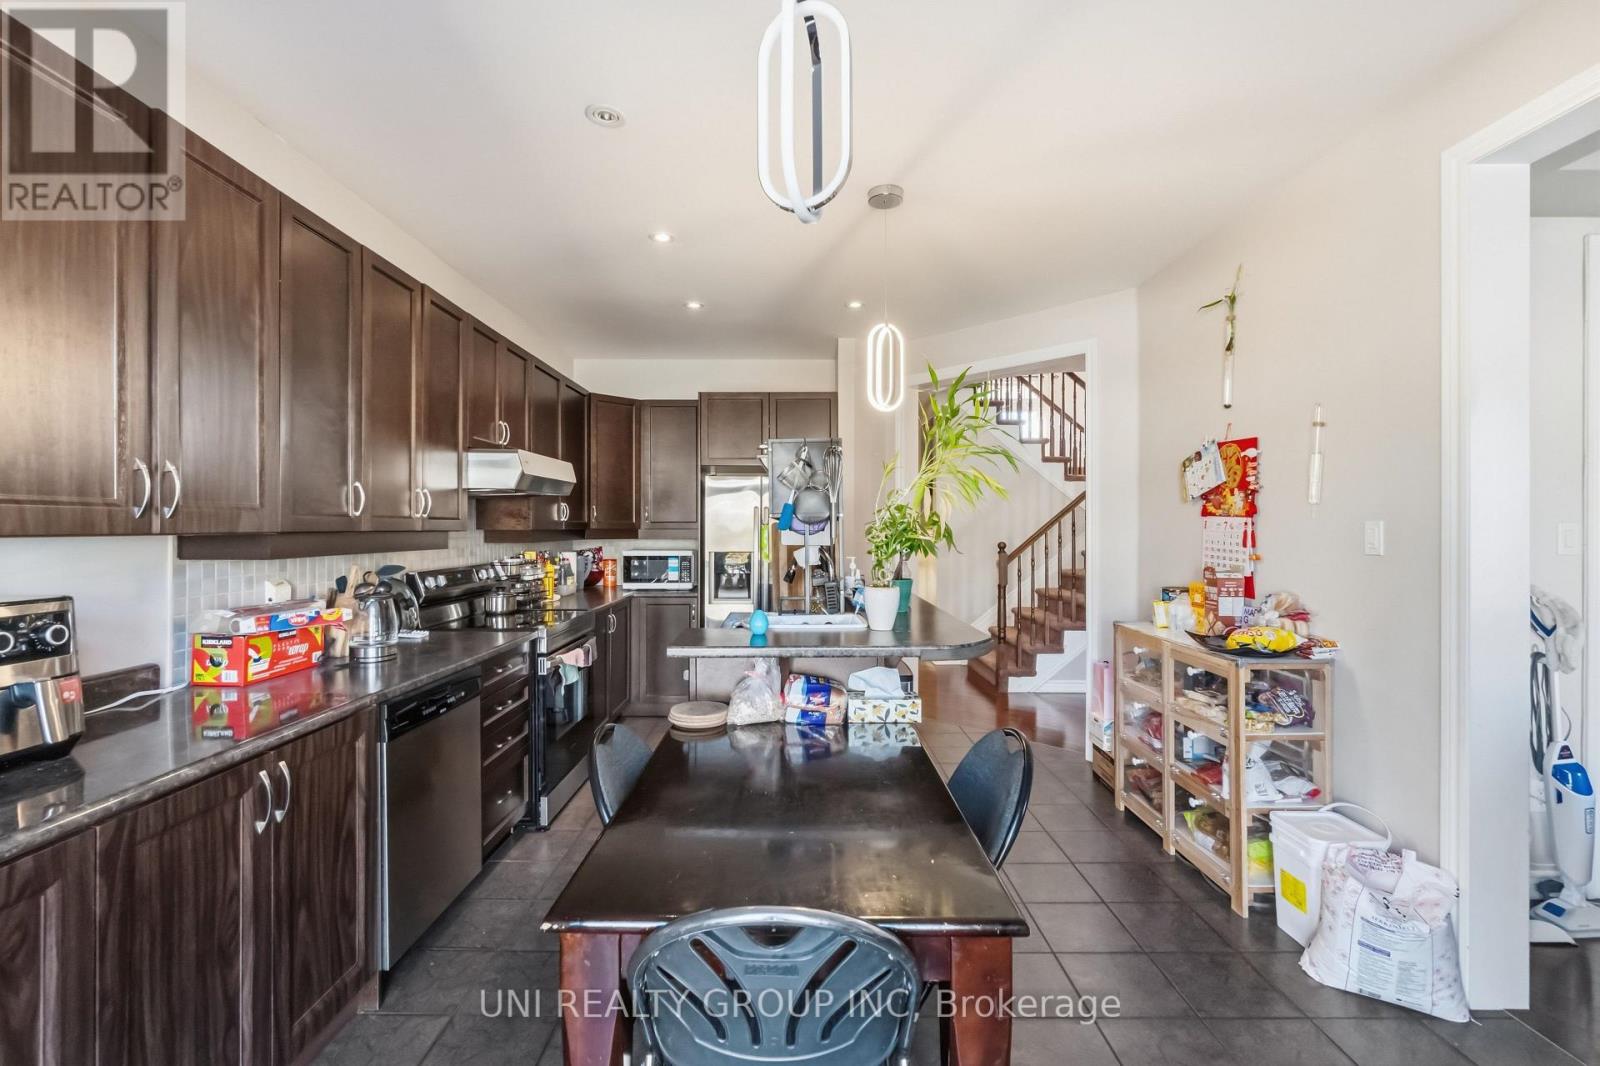
Kitchen
Main level
3.75 m x 3.65 m
Bathroom
Main level
2.29 m x 0.89 m
Loft
Second level
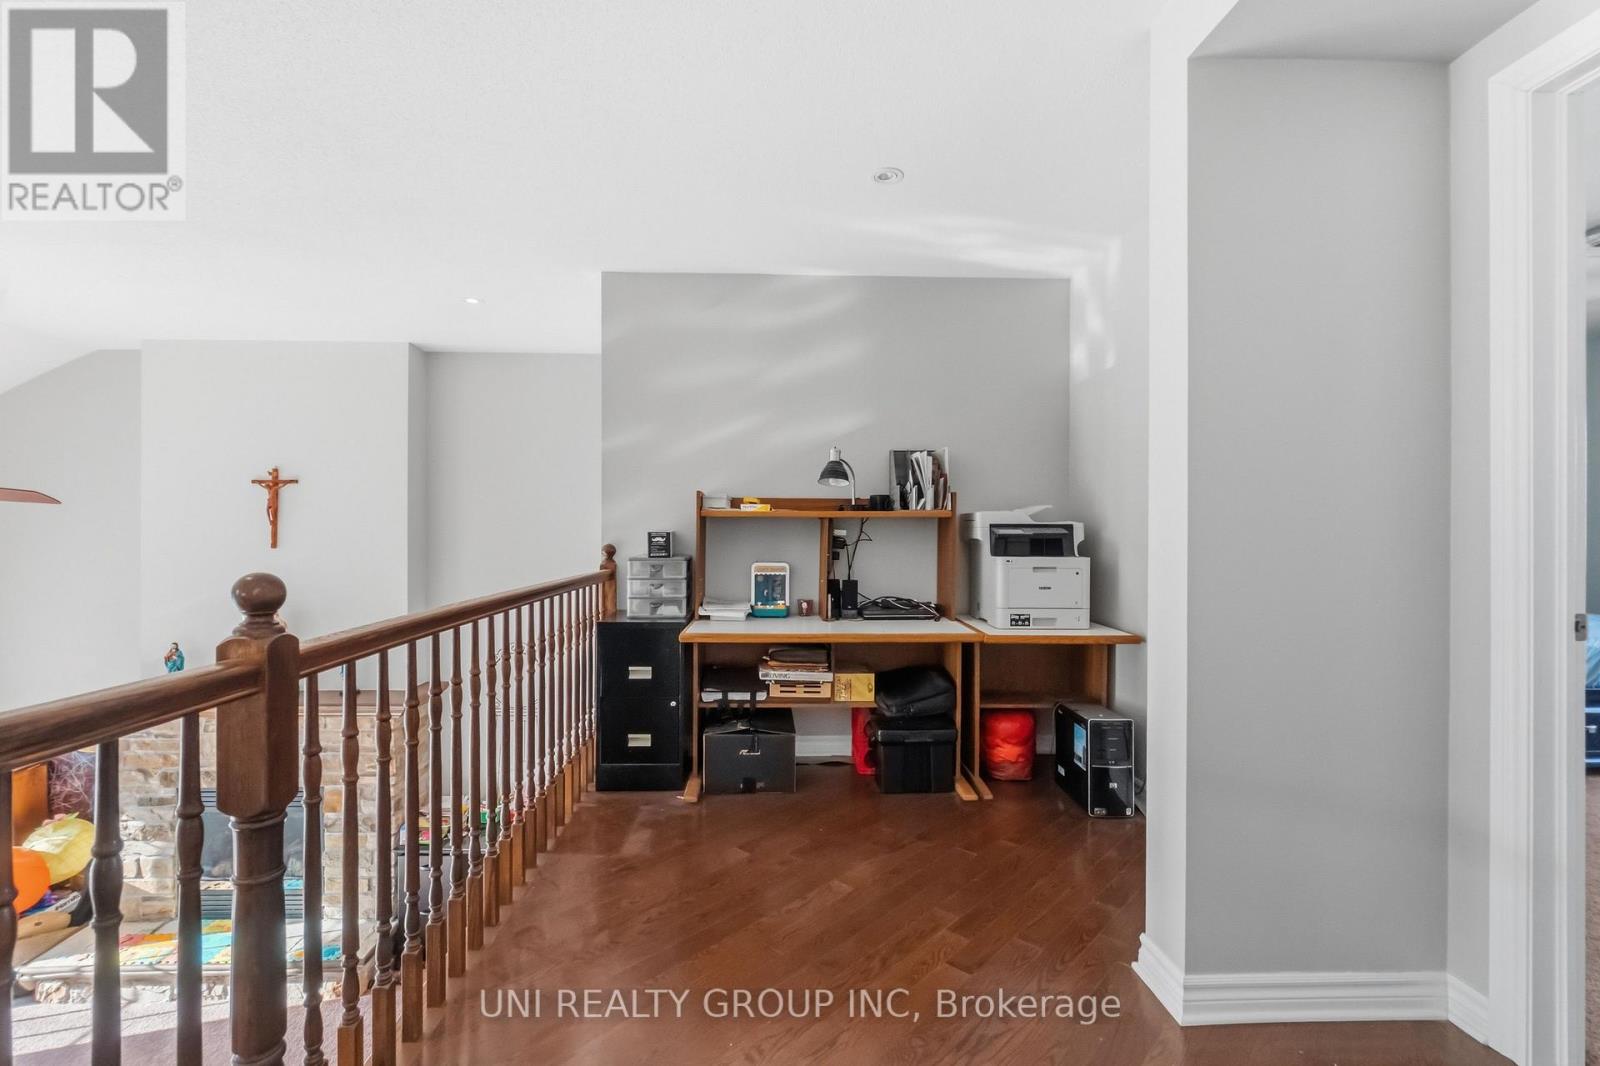
3.04 m x 2.18 m
Dining room
Main level
3.75 m x 2.43 m
Bathroom
Second level
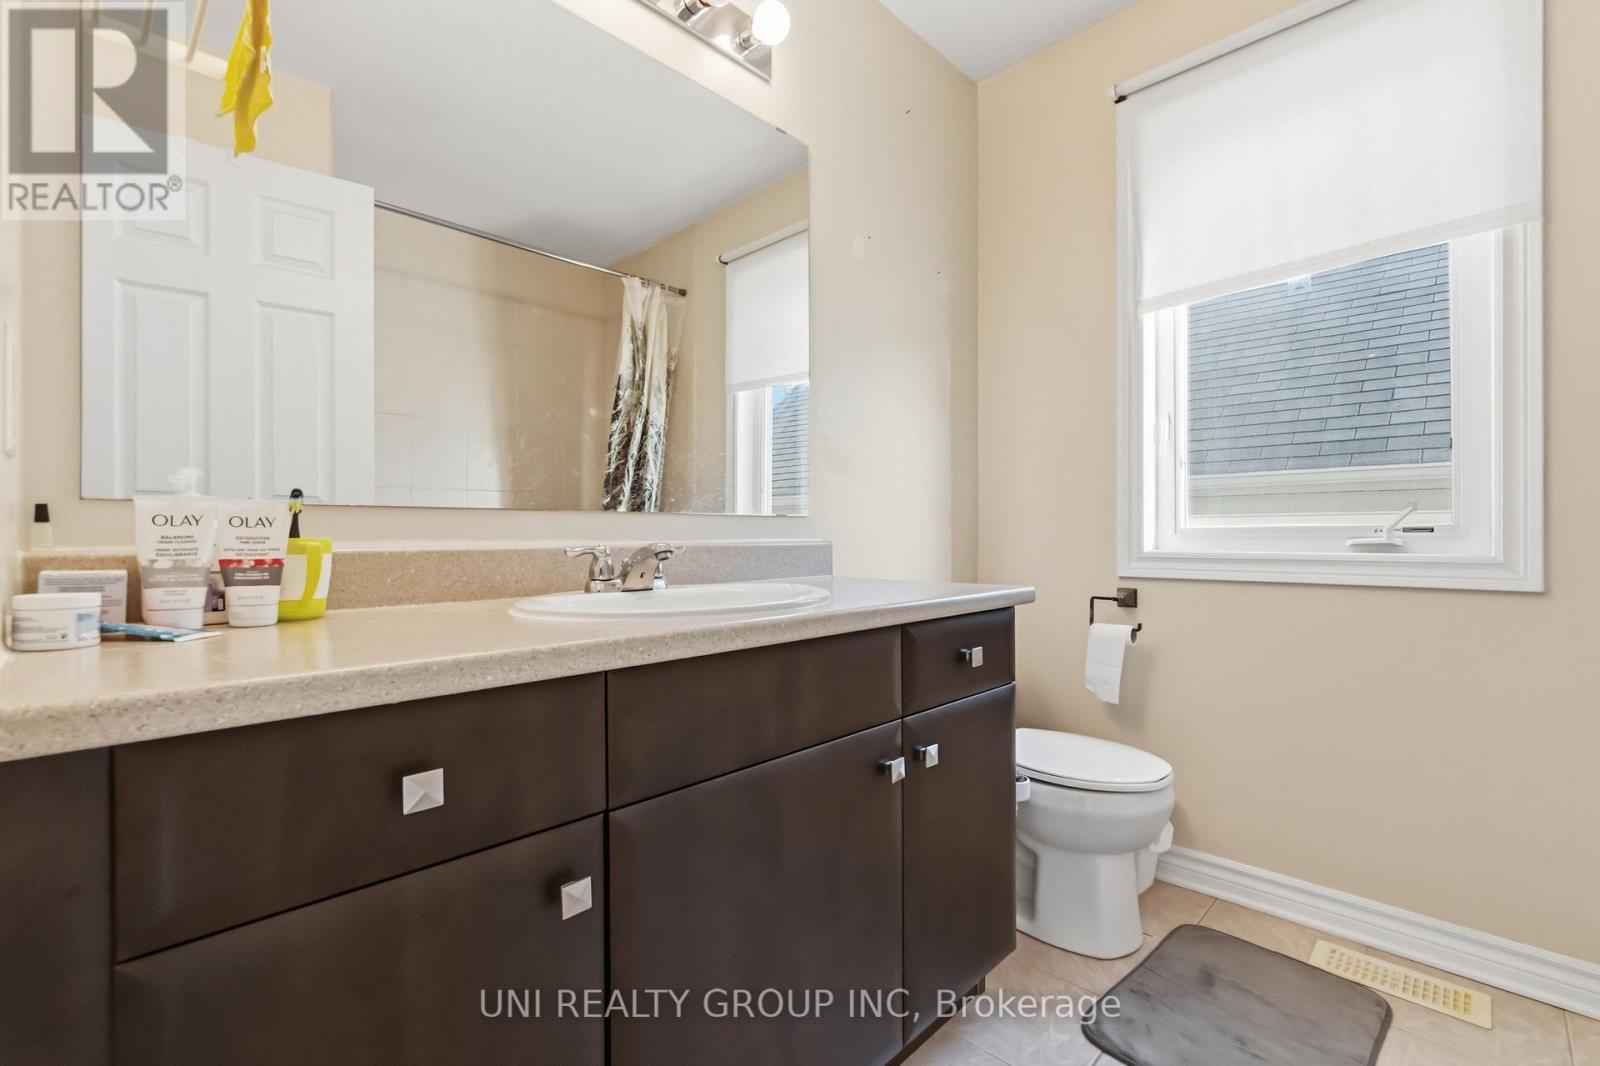
2.34 m x 2.11 m
Bathroom
Second level
3.89 m x 3.05 m
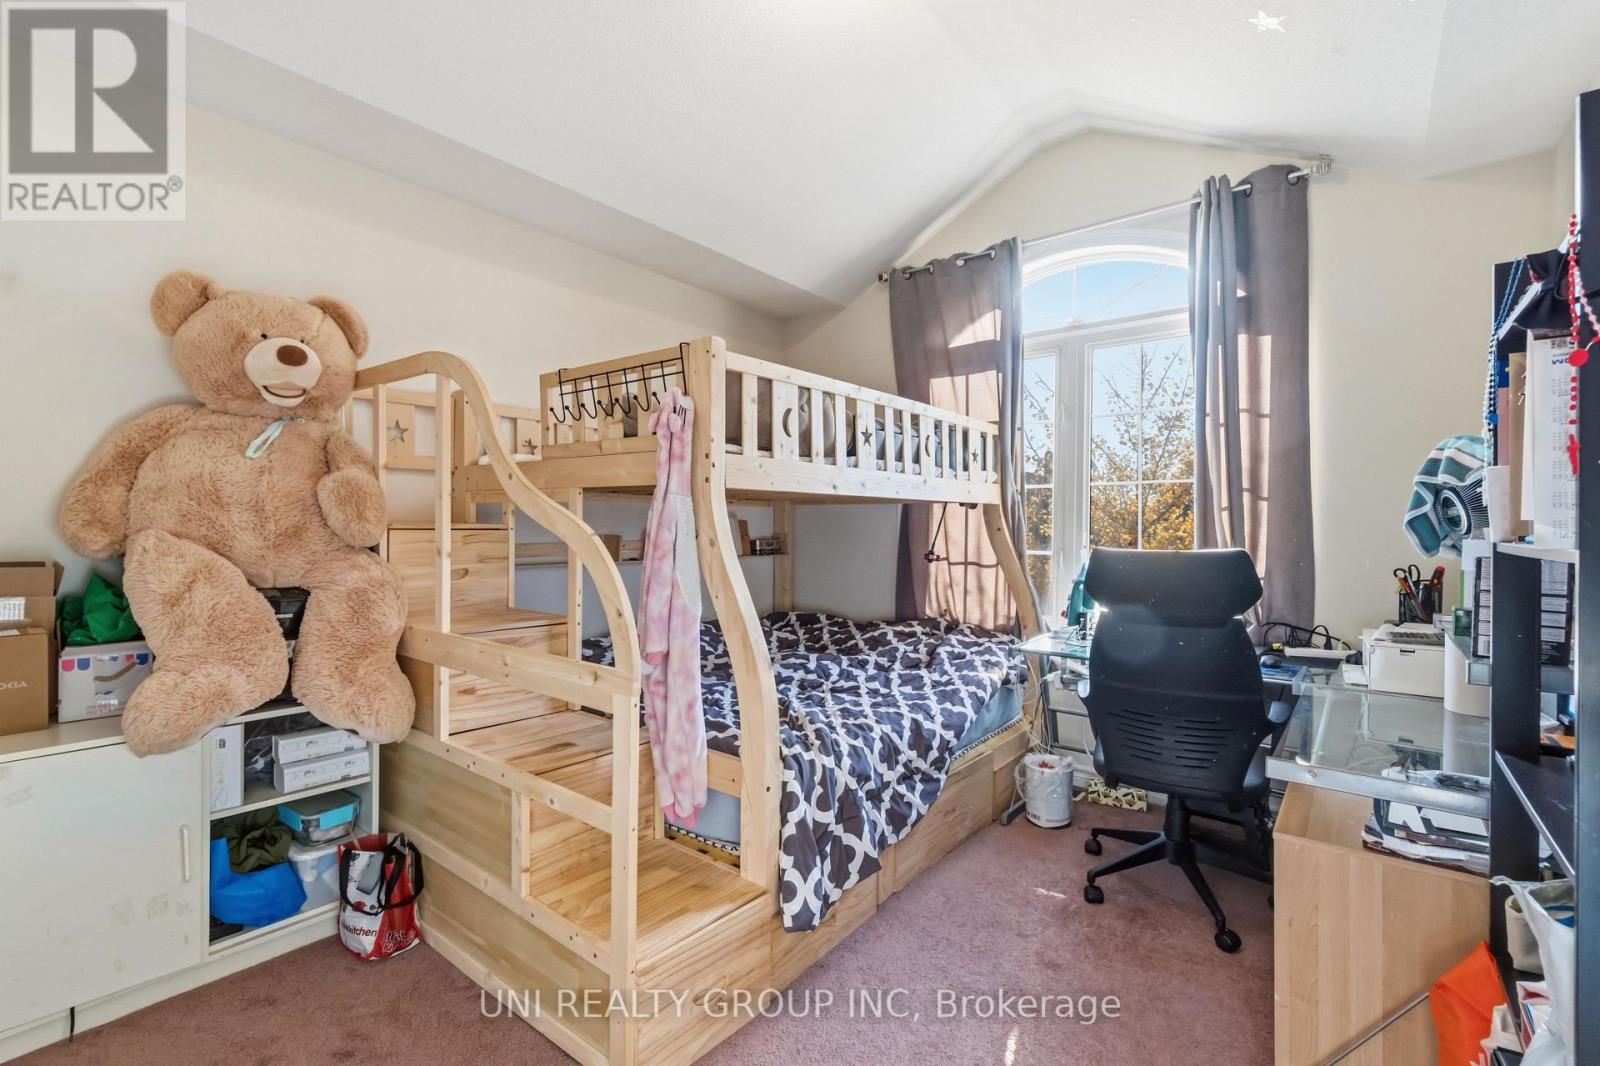
Bedroom
Second level
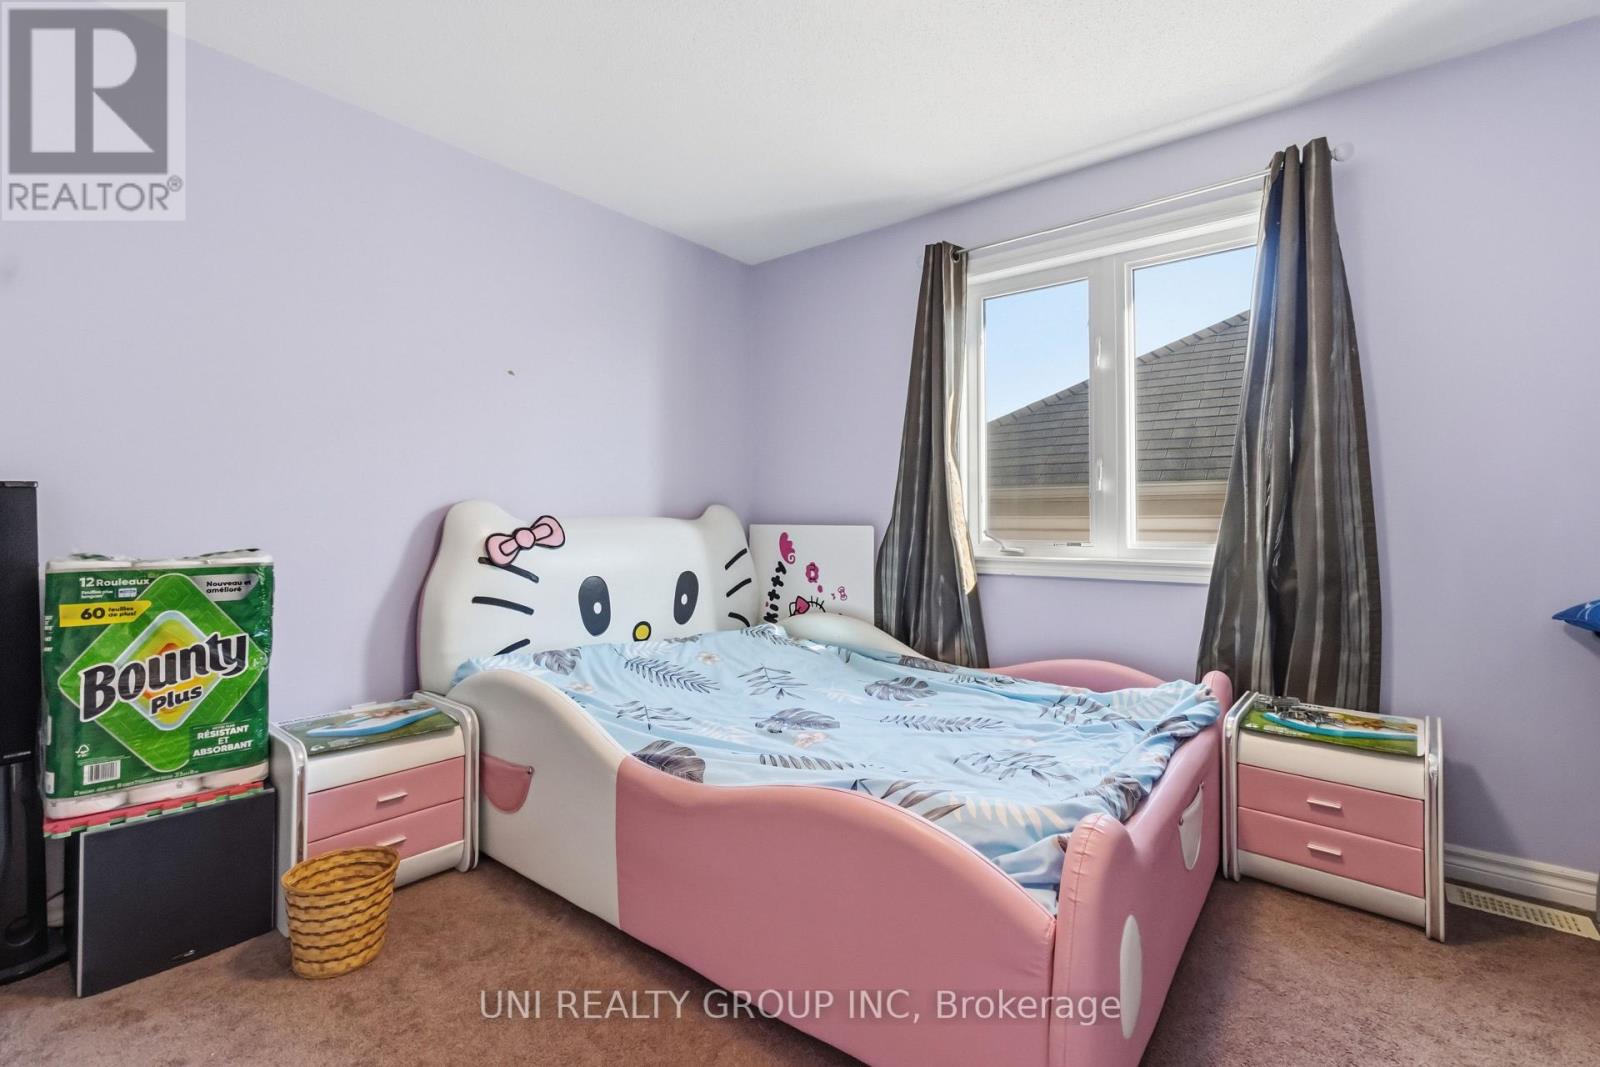
3.22 m x 3.35 m
Bedroom
Second level
3.2 m x 3.37 m

Note

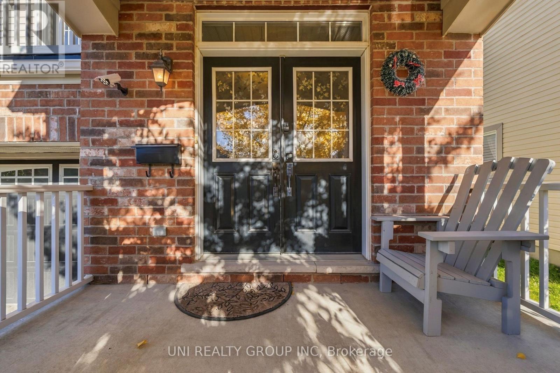
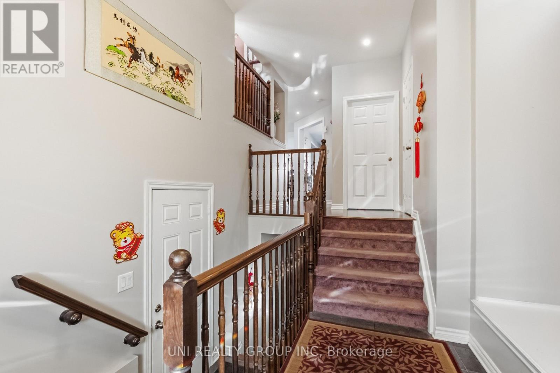
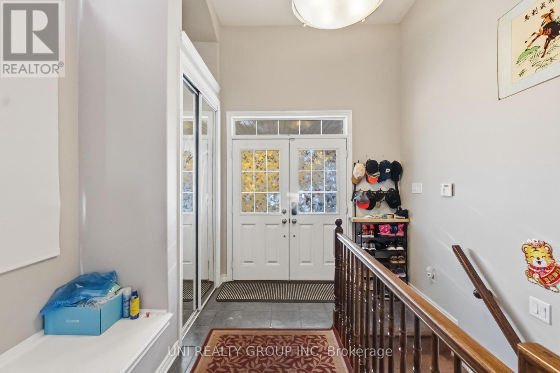
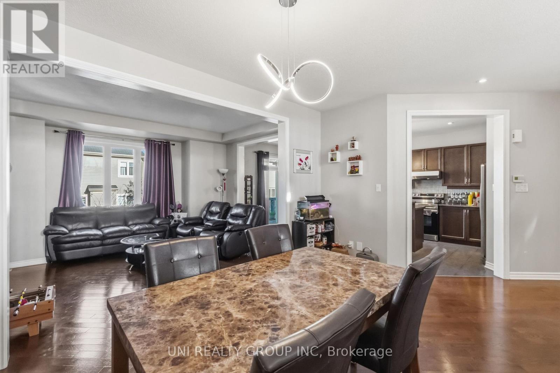
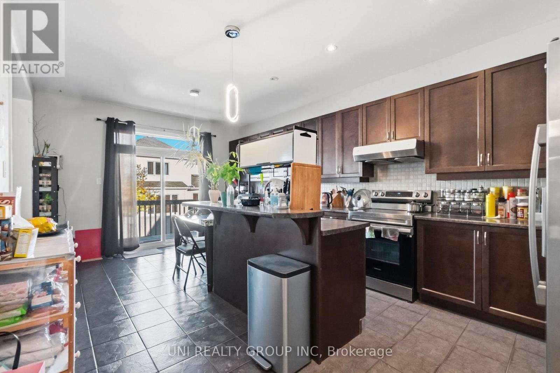
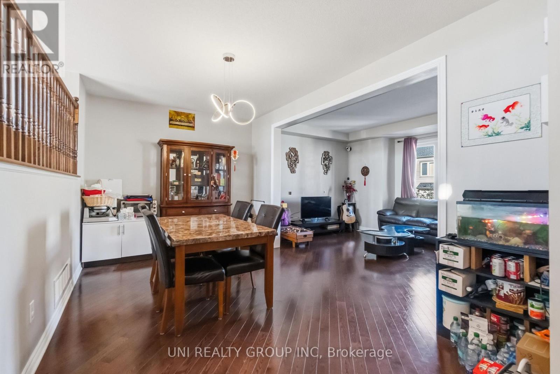
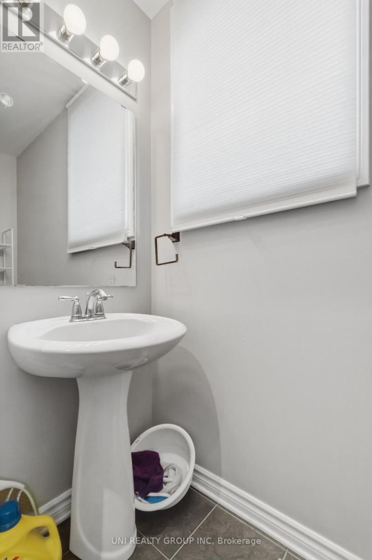
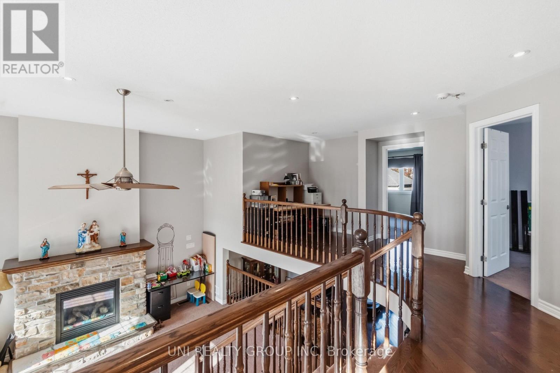
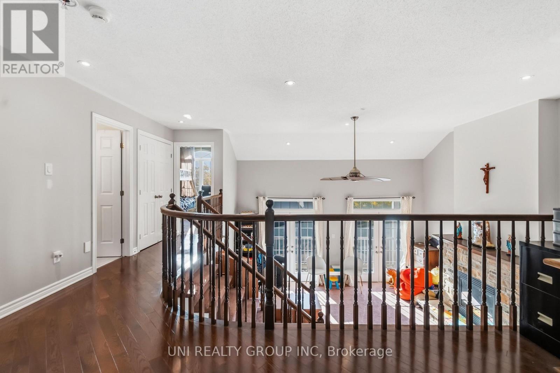
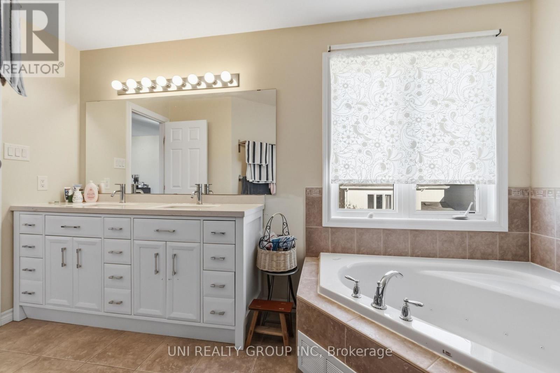
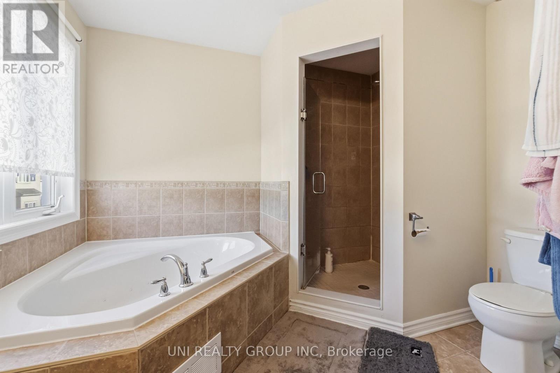
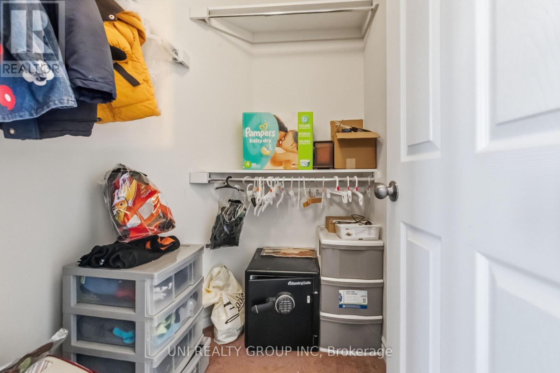
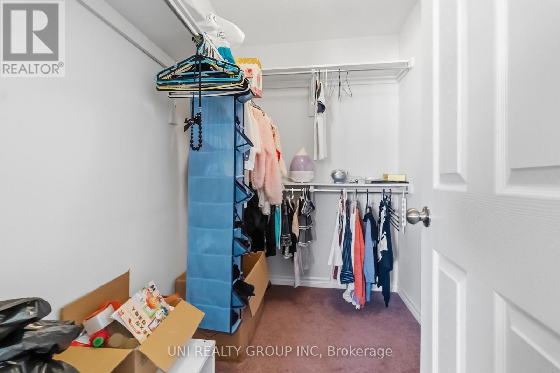
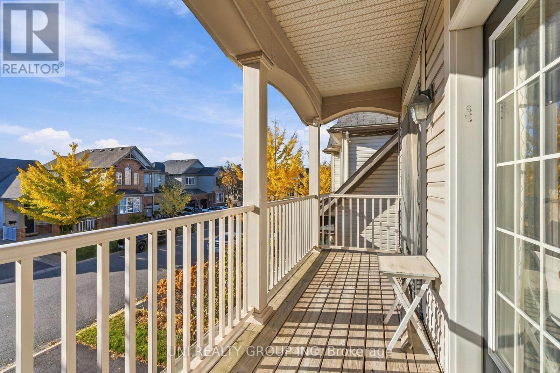
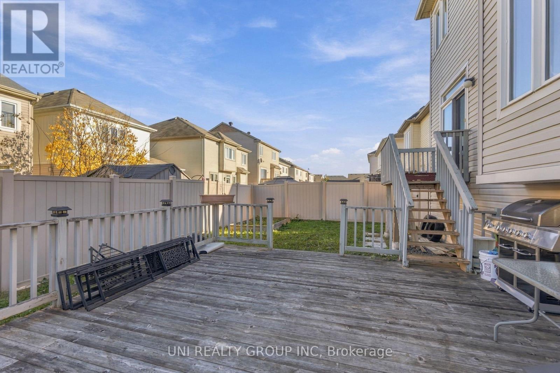
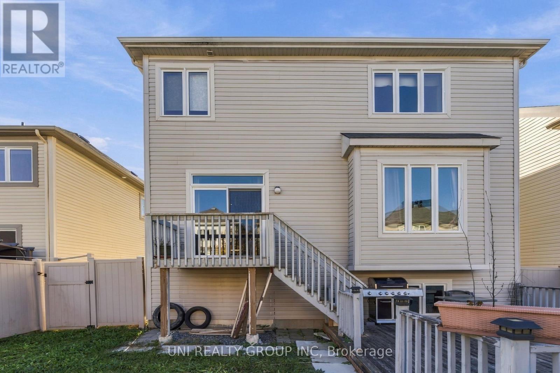
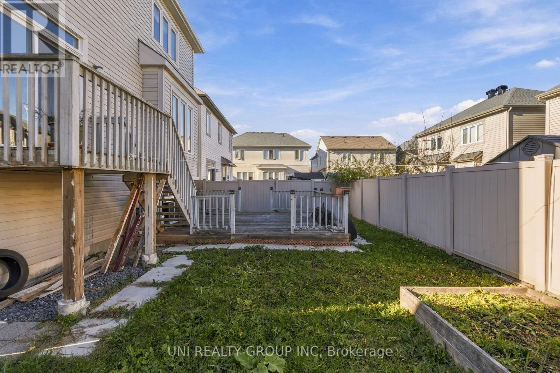
Fantastic Location!! This Highly Desired Sanfield Model is Approx. 2,536SF + Bsmt. This Home has a Grand Floor Plan w/9Ft Ceilings throughout the Main Level. Open Concept Kitchen to the Spacious Living & Dining Rm. Oversized Kitchen w/Lg Island, Quartz Countertops, Solid Oak Cabinets, Extended Pantry, LED Lighting, Pot Drawers & Tons of Storage Space. Great Size Eat-In Leads to the Backyard w/Deck, Gazebo & Fully Fenced w/PVC. Main Flr Laundry & Powder Bath w/8Ft Drs. Hrdwd Staircases & Tons of Pot Lights Throughout. LG Great Rm w/Soaring Ceilings(Approx. 13Ft) w/Feature Stone FP. Patio Drs Lead to your Front Balcony. Convenient Built-Ins Throughout. 2nd Level Features Hardwd in Hallway & Loft & 3 Spacious Bedrms w/Updated Flring. Primary Bedrm has 2 WIC & 4 PC Bath w/Lg Tub & Glass shower Door. Bsmt is Unfinished Awaiting your Personal Touch! Minutes Walk to Parks, Walking Trails, Bike Paths & Schools. (id:19004)

Disclaimer


This REALTOR.ca listing content is owned and licensed by REALTOR® members of The Canadian Real Estate Association.
