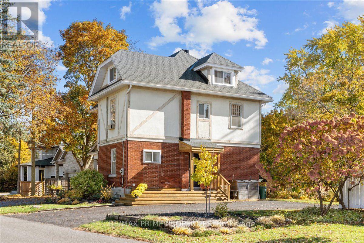
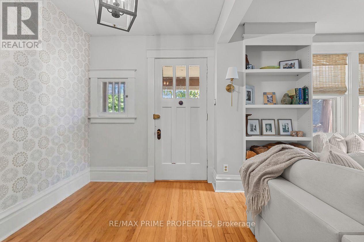
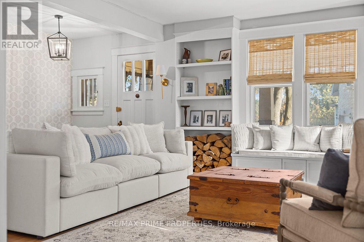
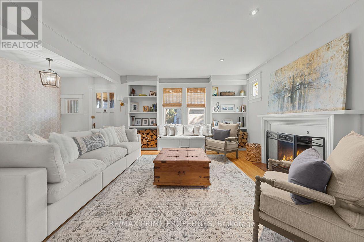
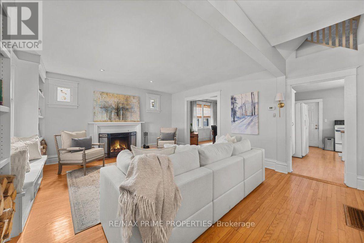
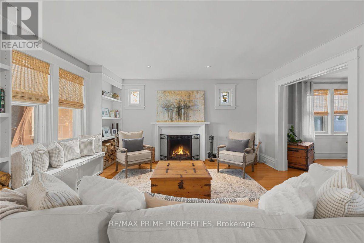
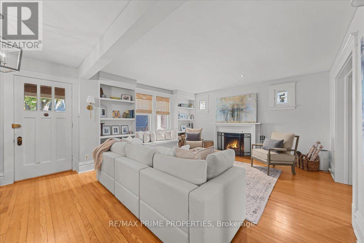
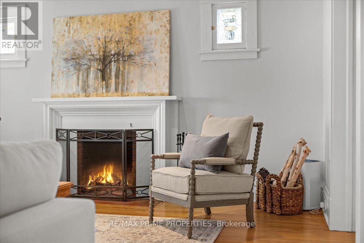

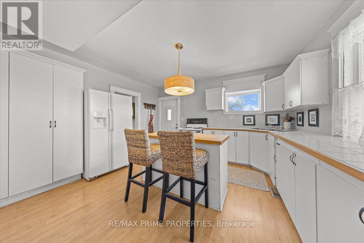
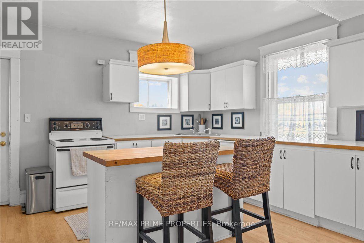
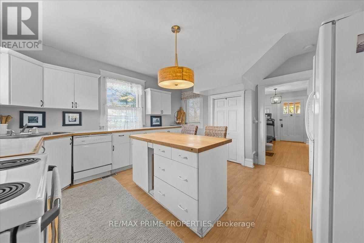
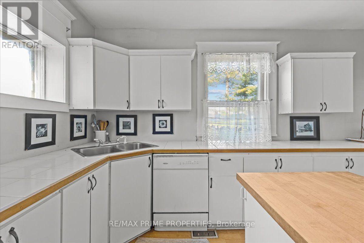
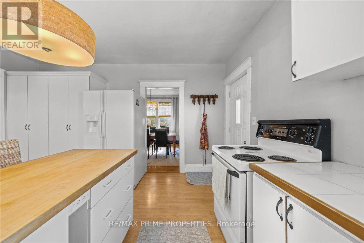
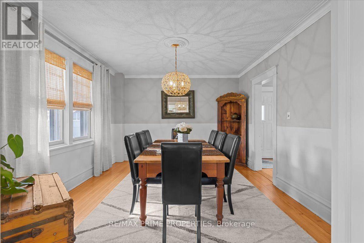
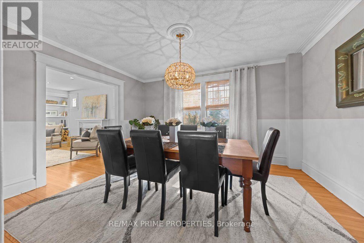
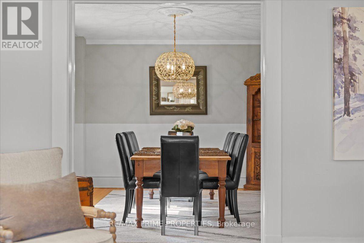
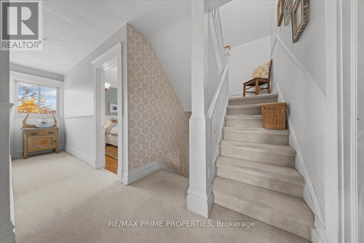
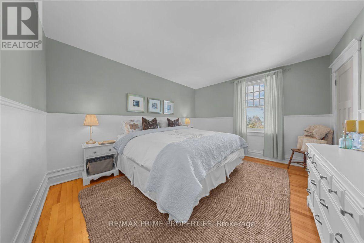
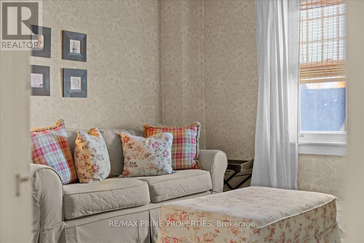

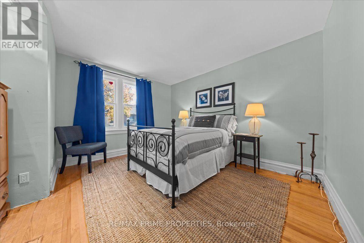
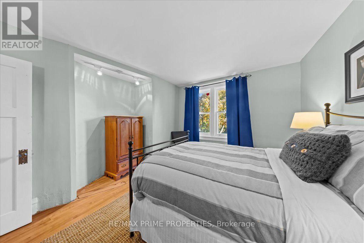
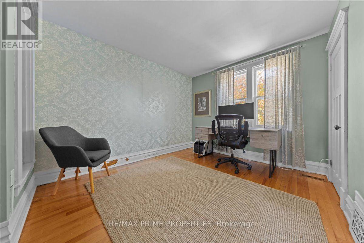
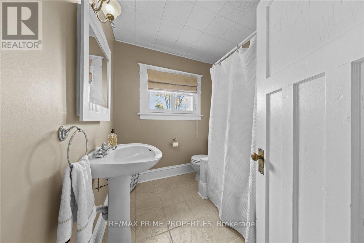
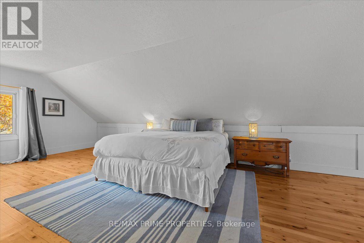
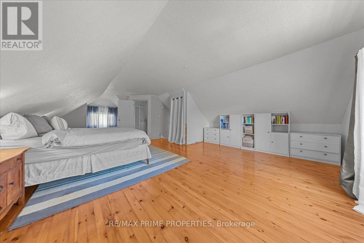
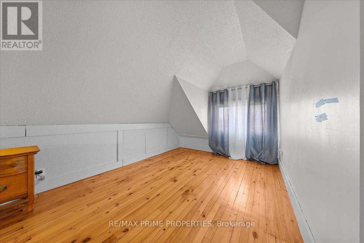
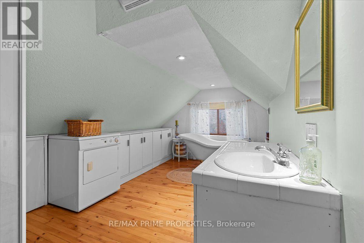
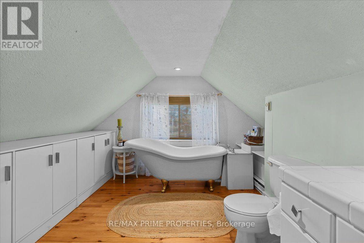
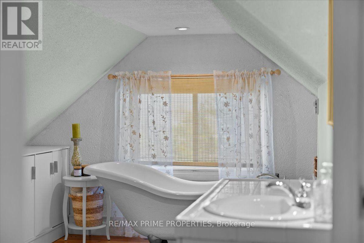

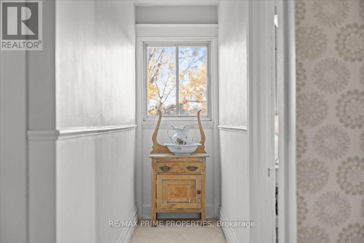
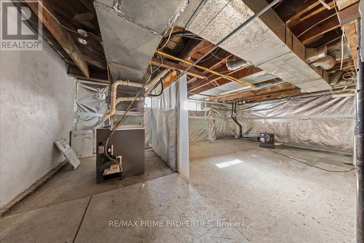
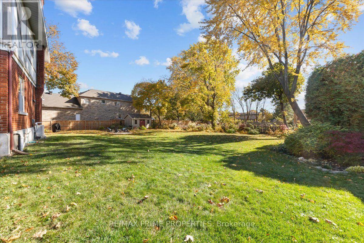
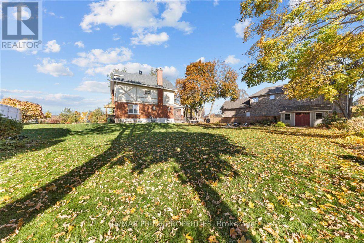
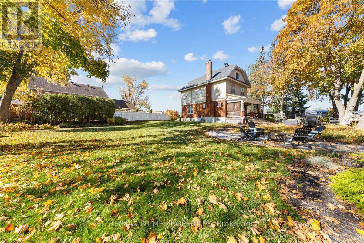
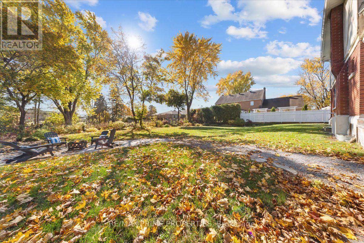
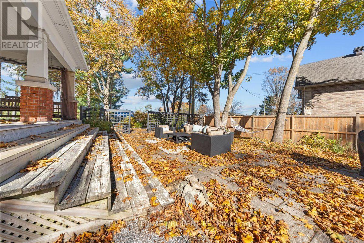
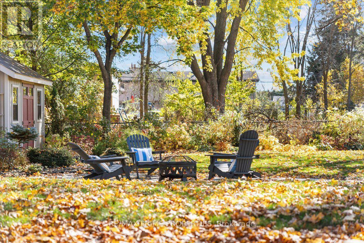
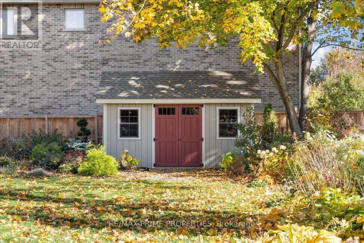

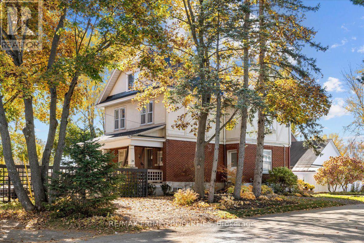
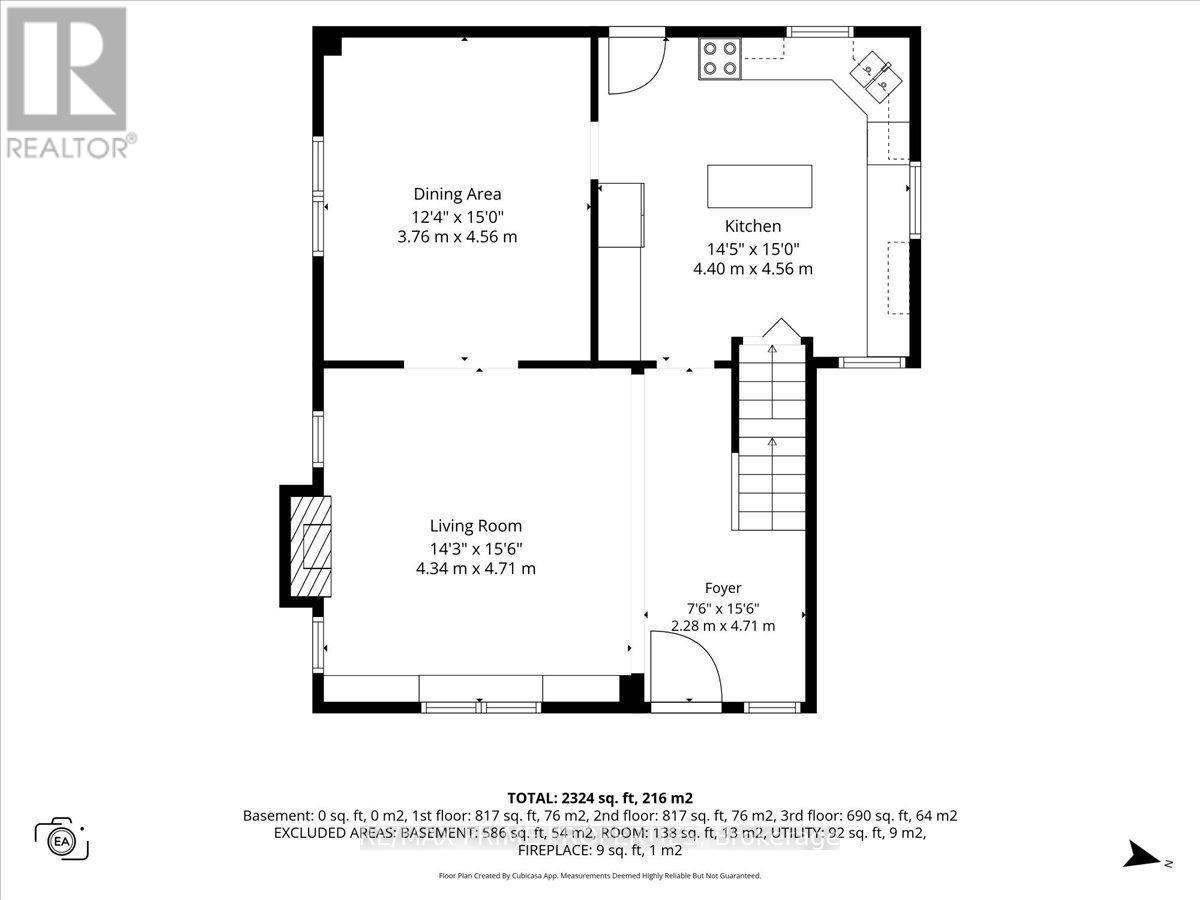

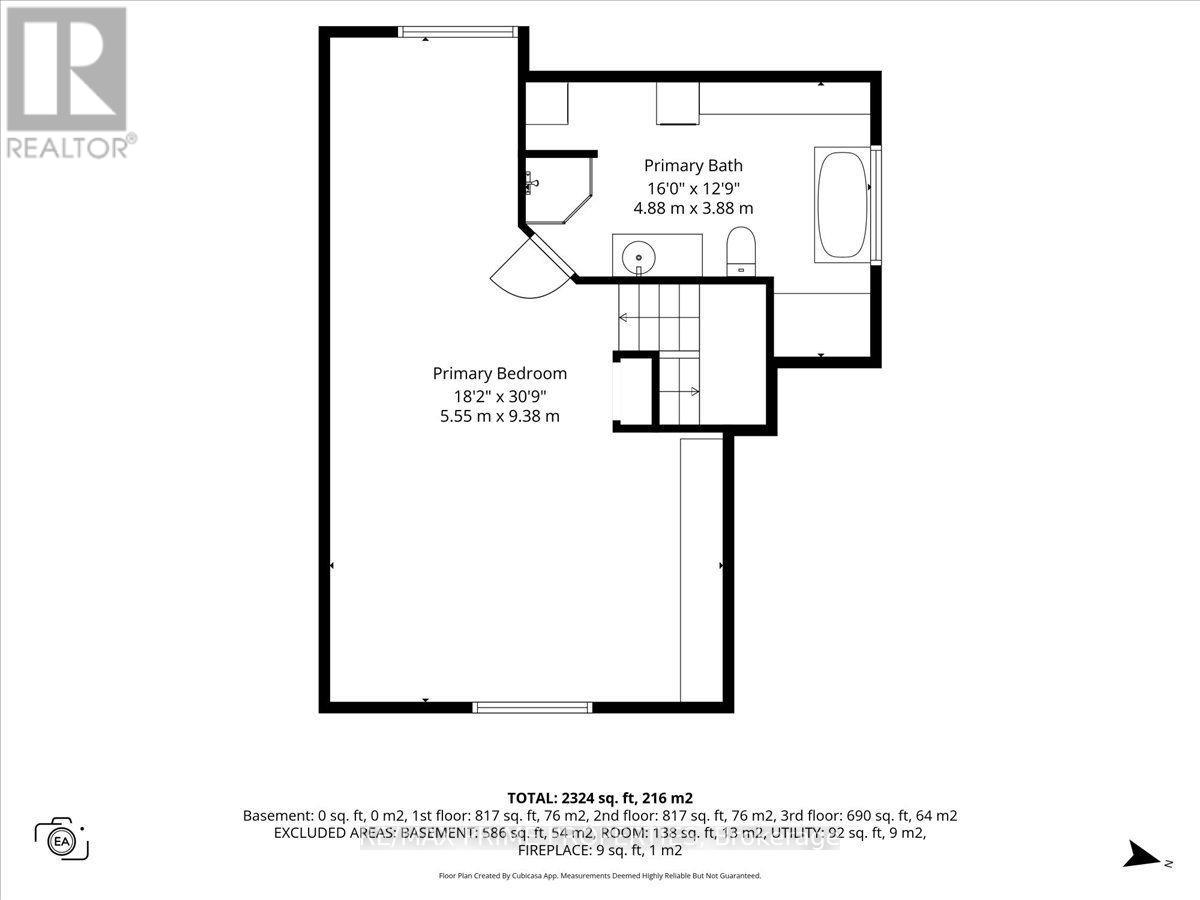

Originally the Kemp family house, 24 Kemp Drive sits on an elevated, exceptionally wide and deep lot framed by mature maples, towering pines and established gardens.Its red-brick exterior, contrasting upper elevations, decorative timber detailing and covered front veranda reflect the home's traditional character.A vintage wooden front door opens to high ceilings, hardwood floors, detailed window casings and traditional mouldings. The inviting living room features exposed ceiling beams, a wood-burning fireplace with a traditional mantel, and decorative glass-pane windows that add to the room's character. Built-in bookshelves and a charming window-side reading nook overlook the gardens, while large windows and recessed lighting contribute to the bright, welcoming atmosphereAn adjoining formal dining room offers that traditional feel, crown mouldings and a decorative ceiling medallion. The bright kitchen features extensive white cabinetry, warm wood countertops, and a central island with additional preparation space, storage, and breakfast seating. Large windows are consistent throughout, inviting natural light while overlooking the surrounding property. Classic patterned wallpaper accents the staircase to the second level, where four spacious bedrooms offer large windows, hardwood floors and details including deep closets, wainscoting and built-in shelving. A shared four-piece bathroom completes this floor. Above, is the finished primary loft provides a private retreat beneath sloped ceilings, with pine flooring, integrated storage and room for a sitting area. Its four-piece ensuite includes a freestanding clawfoot tub, separate shower and wide vanity; laundry is conveniently located in the loft. The unfinished basement offers substantial storage and utility space. Outdoors, the scale of the property takes centre stage: broad lawns, mature trees, garden beds, stone pathways, a fire pit area and a garden shed. A deep driveway and side entrance add convenience. (id:19004)


This REALTOR.ca listing content is owned and licensed by REALTOR® members of The Canadian Real Estate Association.
