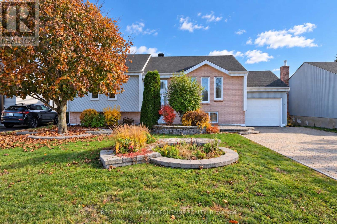
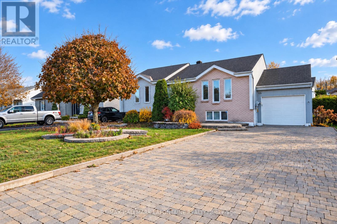
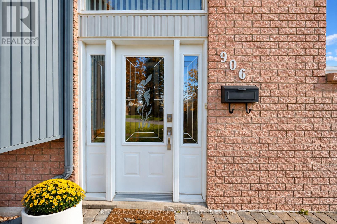
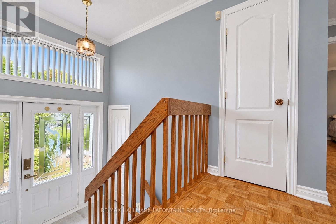
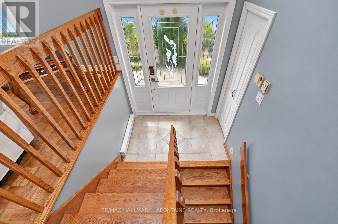
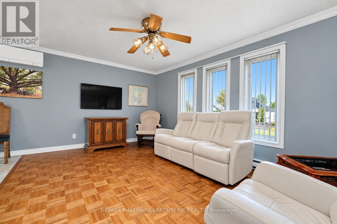
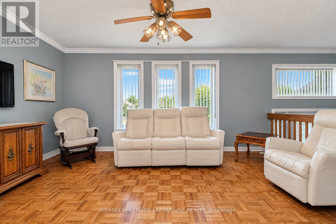
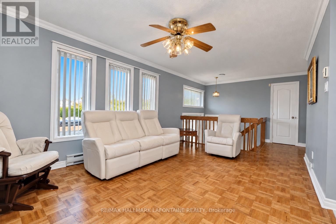
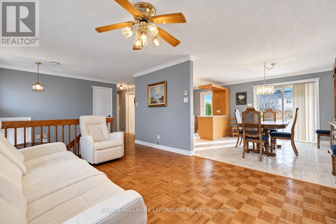
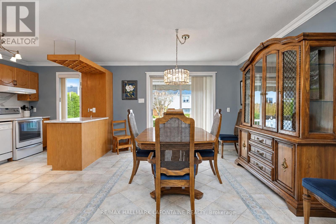
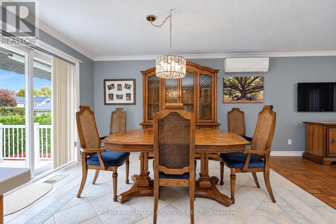
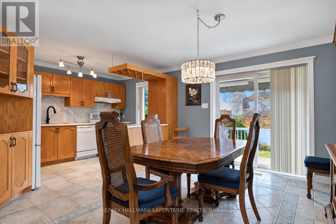
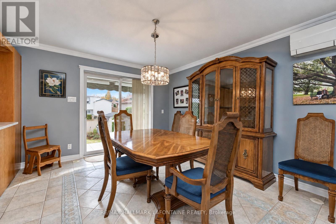
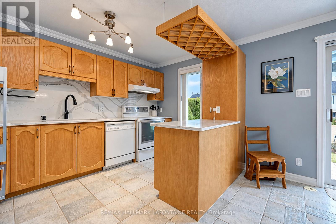
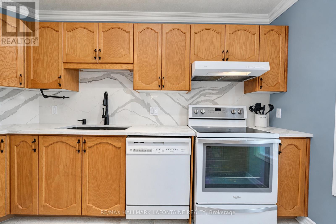
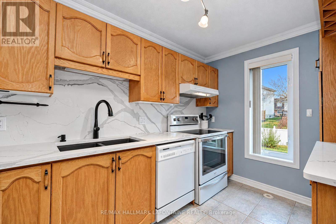
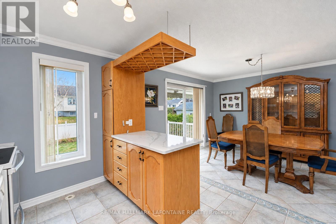
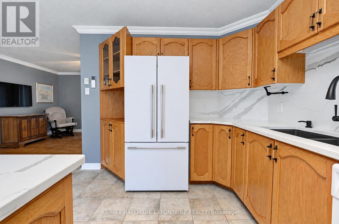
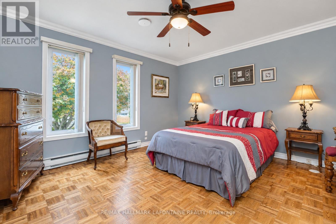
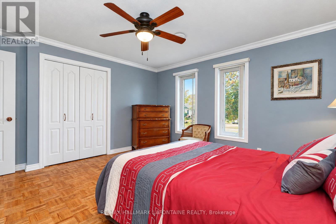
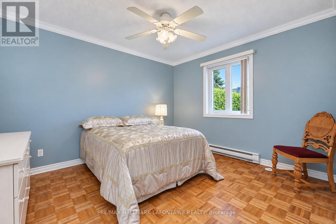
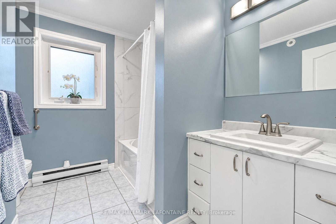
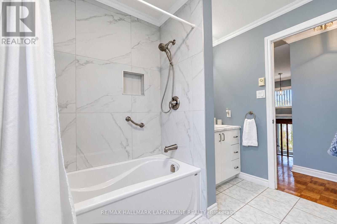
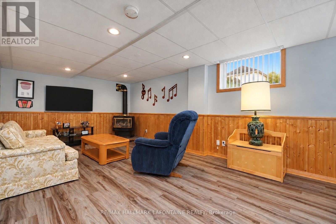
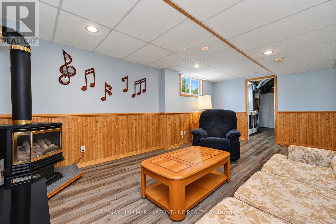
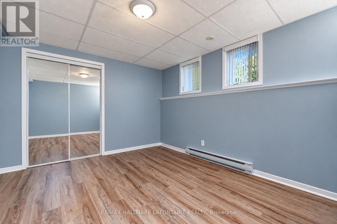
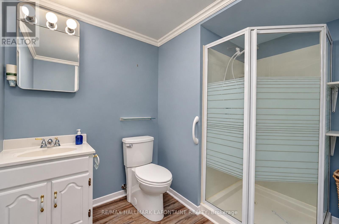
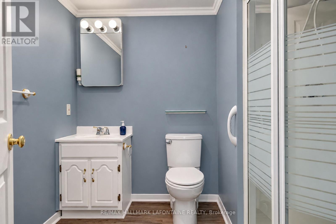
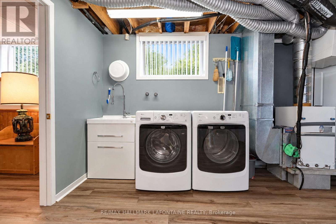
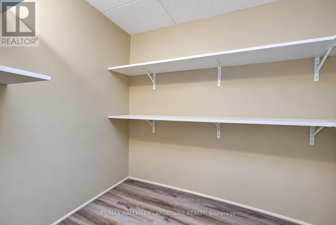
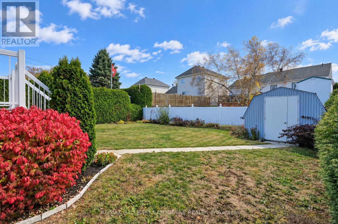
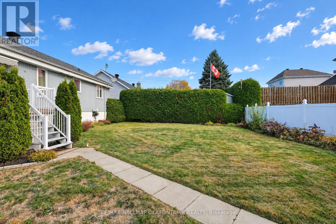
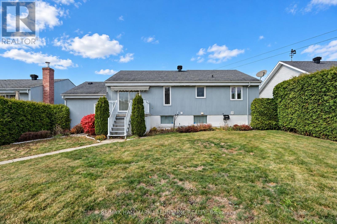
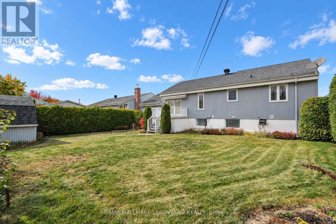
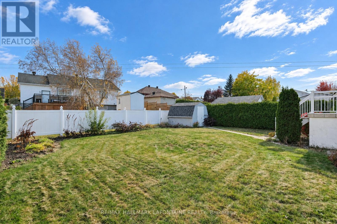
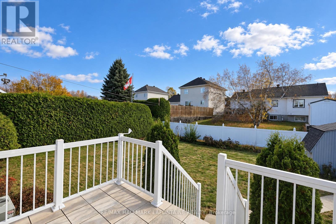
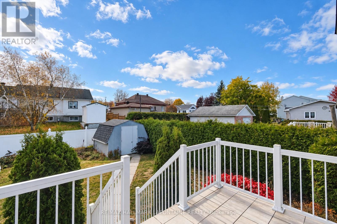
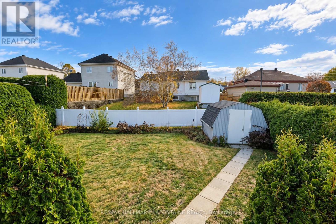
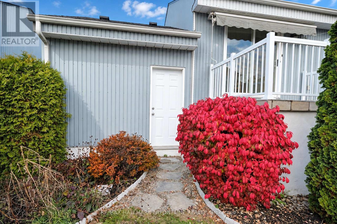
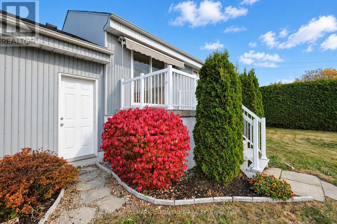
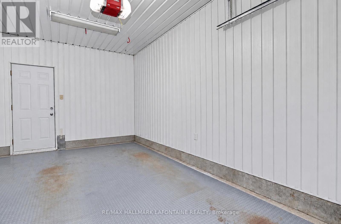
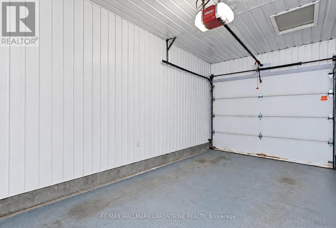
Welcome to an immaculate gem on a quiet street! Two bedrooms on the main floor and another on the lower level. Two full bathrooms as well. The foyer greets you with a hardwood staircase leading to the spacious living room with pristine parquet floors! Open kitchen to dining room featuring oak cabinets, quartz countertops, lots of storage and ceramic tiled floors. The dining room also has patio doors to a southern facing fenced backyard with deck and awning. The bedrooms are both large and also feature pristine parquet floors. The main floor has crown mouldings throughout. The main bath has a vanity with drawers tub/shower combo and ceramic tiles. In the bright lower level you have a lovely recreation room with laminate flooring adjacent to another large bedroom with big windows also with laminate flooring. There is a spacious bathroom with a stand up shower. The utility room also features the laundry area with laundry tub. There is even a storage room and lots of closets! Attached garage and parking for four cars on the laneway. Baseboard heating is supplemented by a heat recovery ventilator (HRV) and a wall unit air conditioner. (id:19004)


This REALTOR.ca listing content is owned and licensed by REALTOR® members of The Canadian Real Estate Association.
