Call us

(613) 804-9999

Free estimation

Click here

3895 STRANDHERD DRIVE

Ottawa, Ontario K2J0K1

$479,900 for sale


MLS®:
X14126576
Contract Days:
13
Community:
Ownership:
Freehold
Property Type:
Row / Townhouse , Attached
Total Size:
21.9 x 70.5 FT
Built Date:
Parking:
1
Bedrooms:
3+
Bathrooms:
3
Interior Features

Construction Style:
Attached
Total Stories:
3
Total Bedrooms:
3
Bedrooms Above Ground:
3
Bedrooms Below Ground:
Total Bathrooms:
3
Whole Bathrooms:
2
Half Bathrooms:
1
Basement Type:
None
Basement Development:
Appliances:
Dishwasher, Dryer, Hood Fan, Stove, Washer, Refrigerator
Exterior Features

Built Date:
Exterior Finish:
Brick, Vinyl siding
Foundation Type:
Concrete
Utitilies

Heating Type:
Forced air
Heating Fuel:
Natural gas
Cooling Type:
Central air conditioning
Utility Water:
Municipal water
Sewer:
Sanitary sewer
Total Fireplaces:
Type
Level
Size
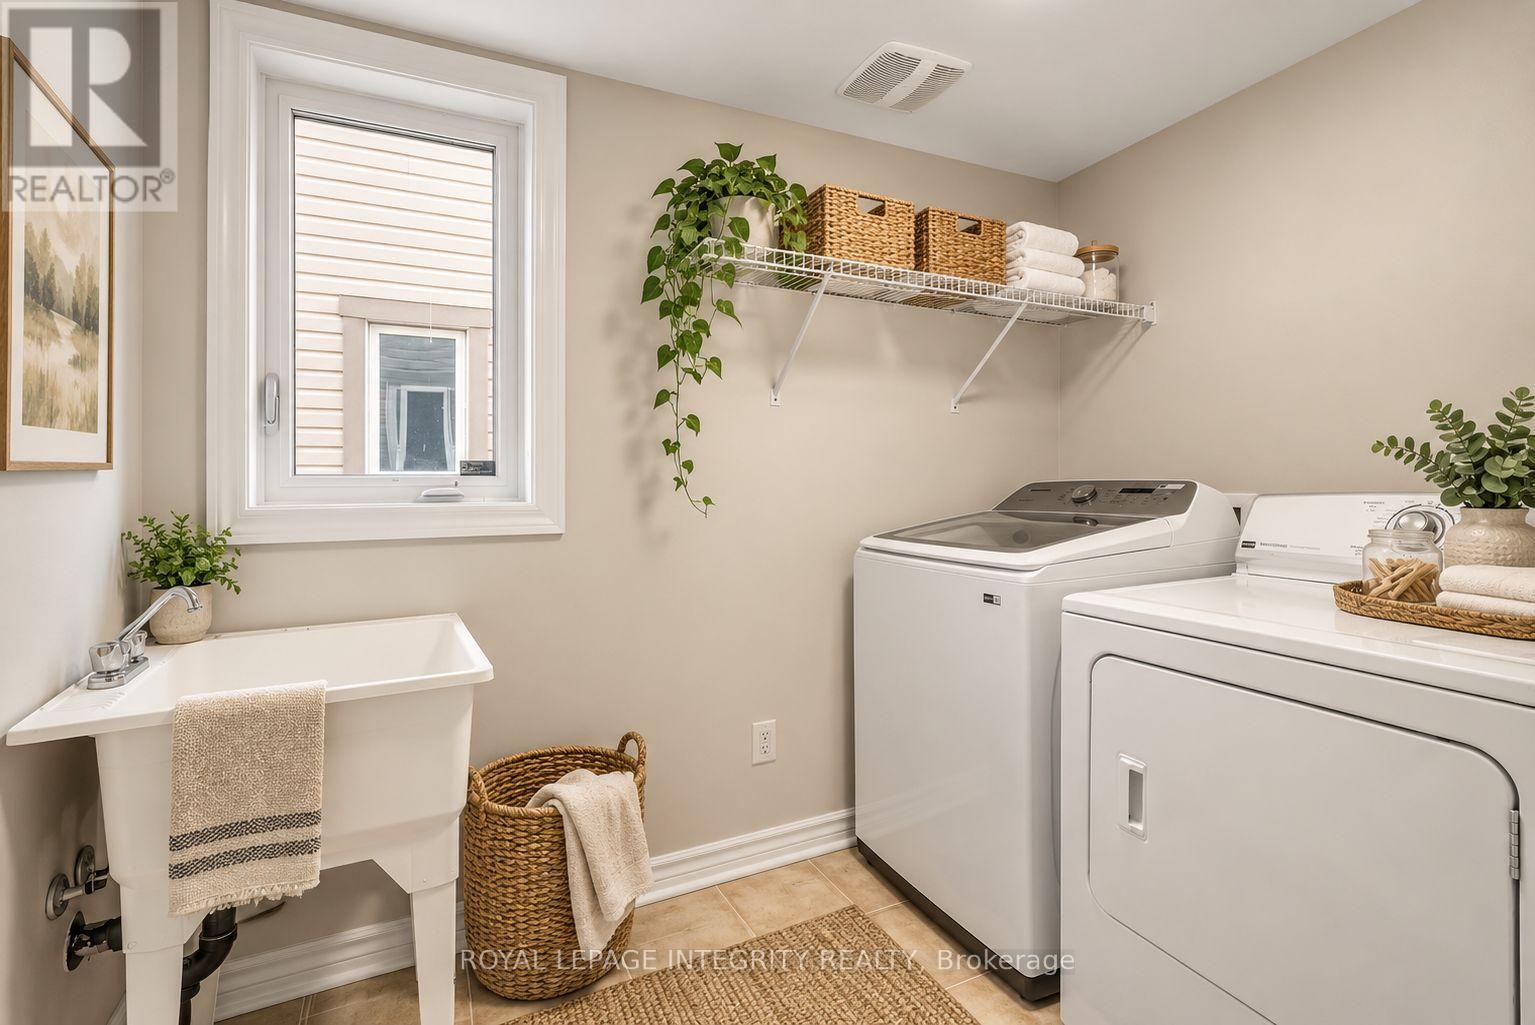
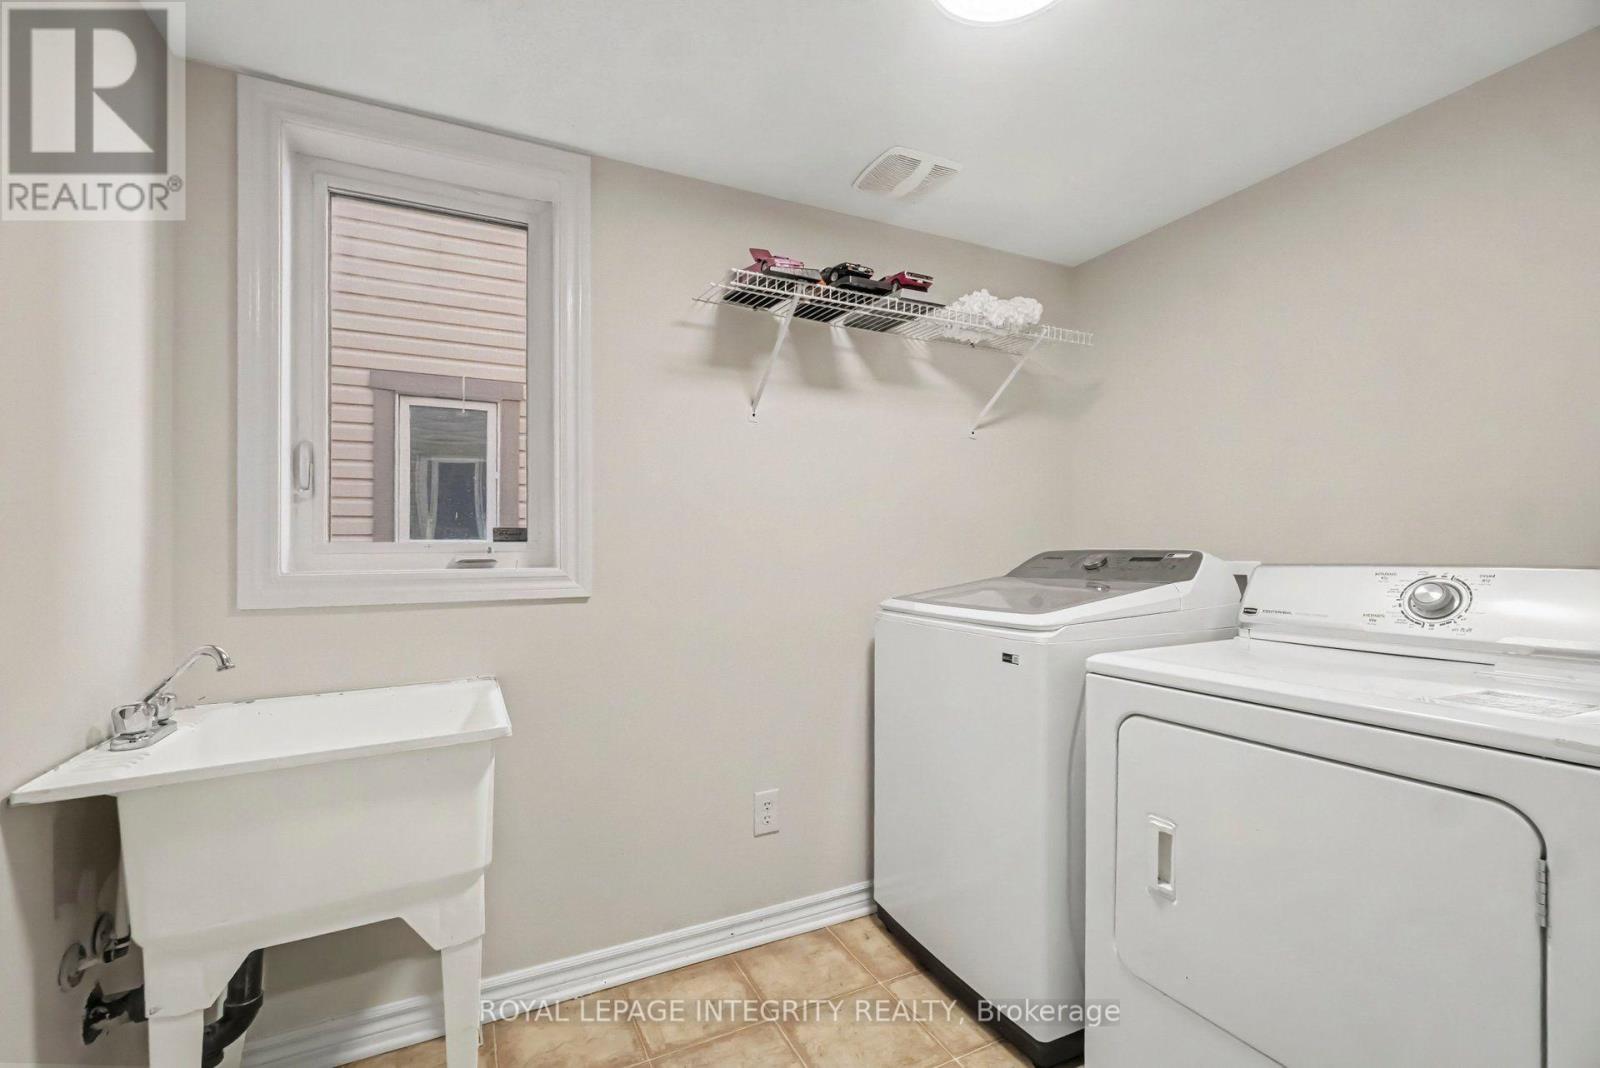
Laundry room
Main level
1.75 m x 2.55 m
Family room
Main level
3.66 m x 3.53 m
Foyer
Main level
1.71 m x 3.48 m
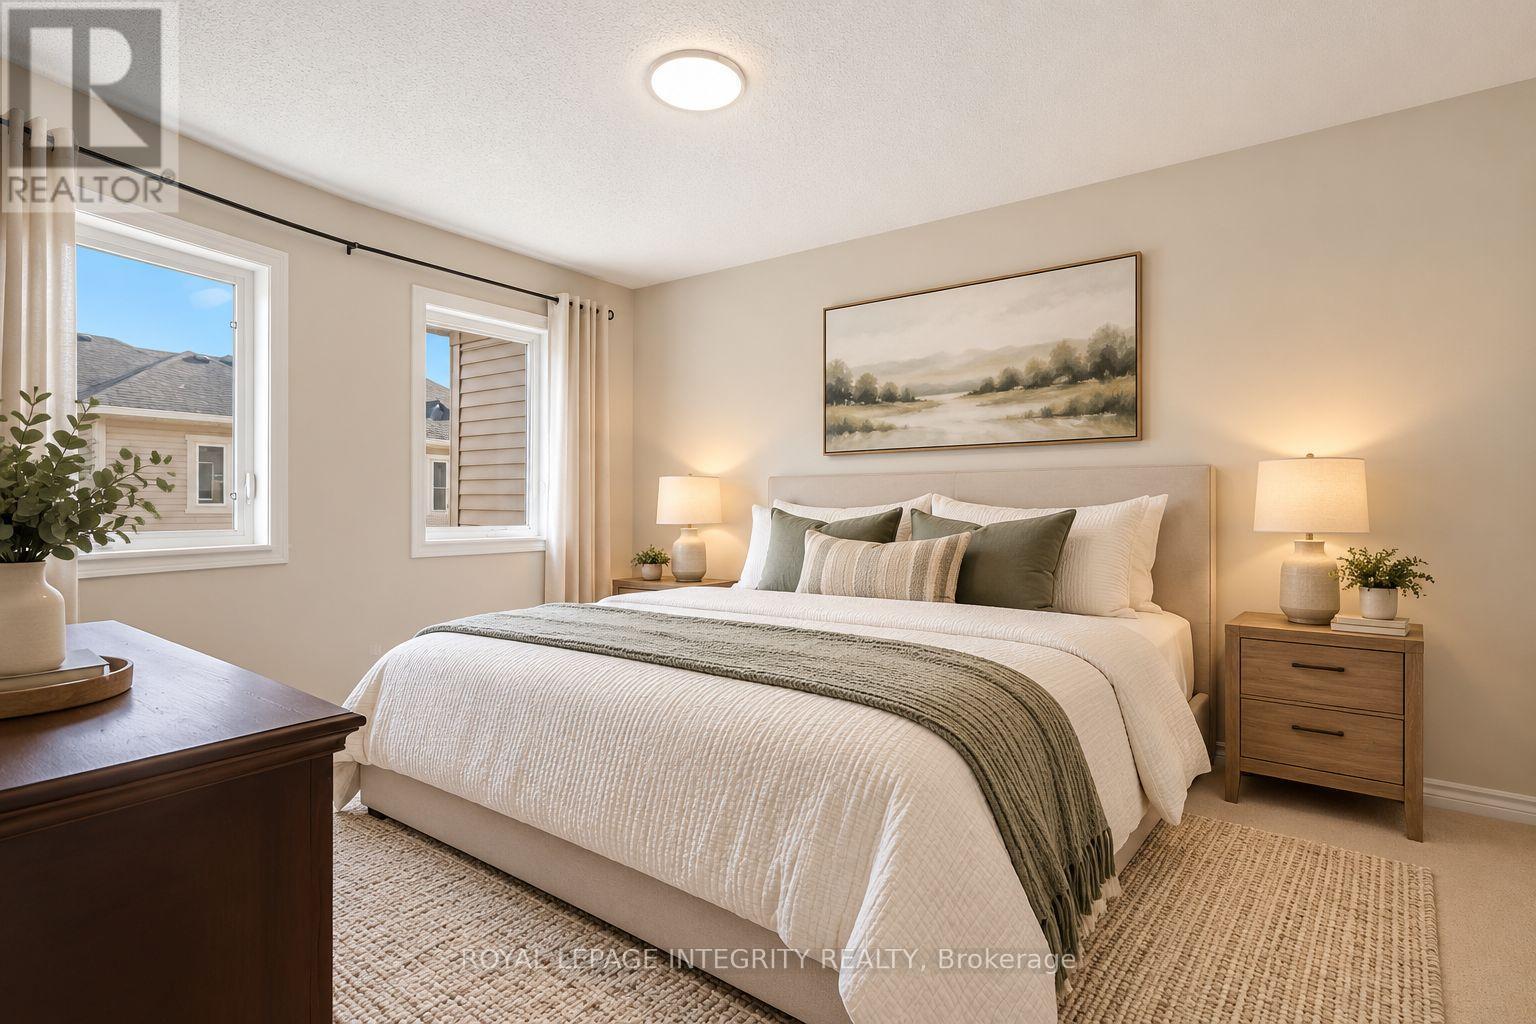
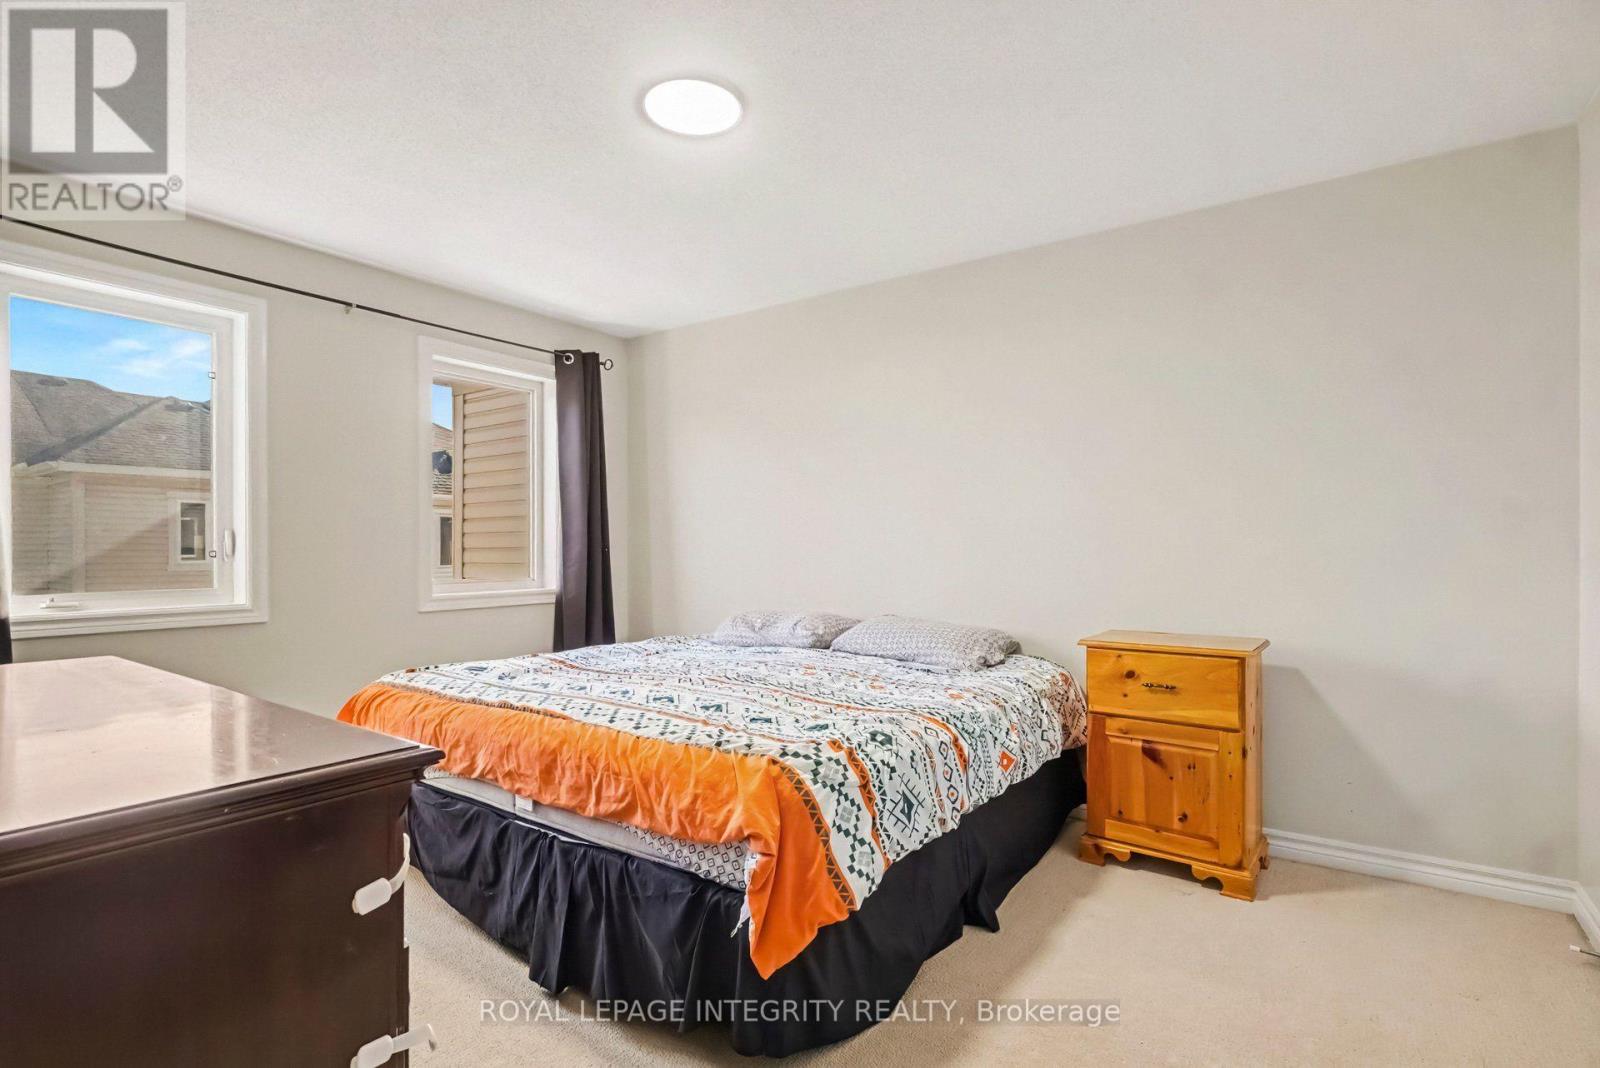
Primary Bedroom
Third level
3.35 m x 4.17 m
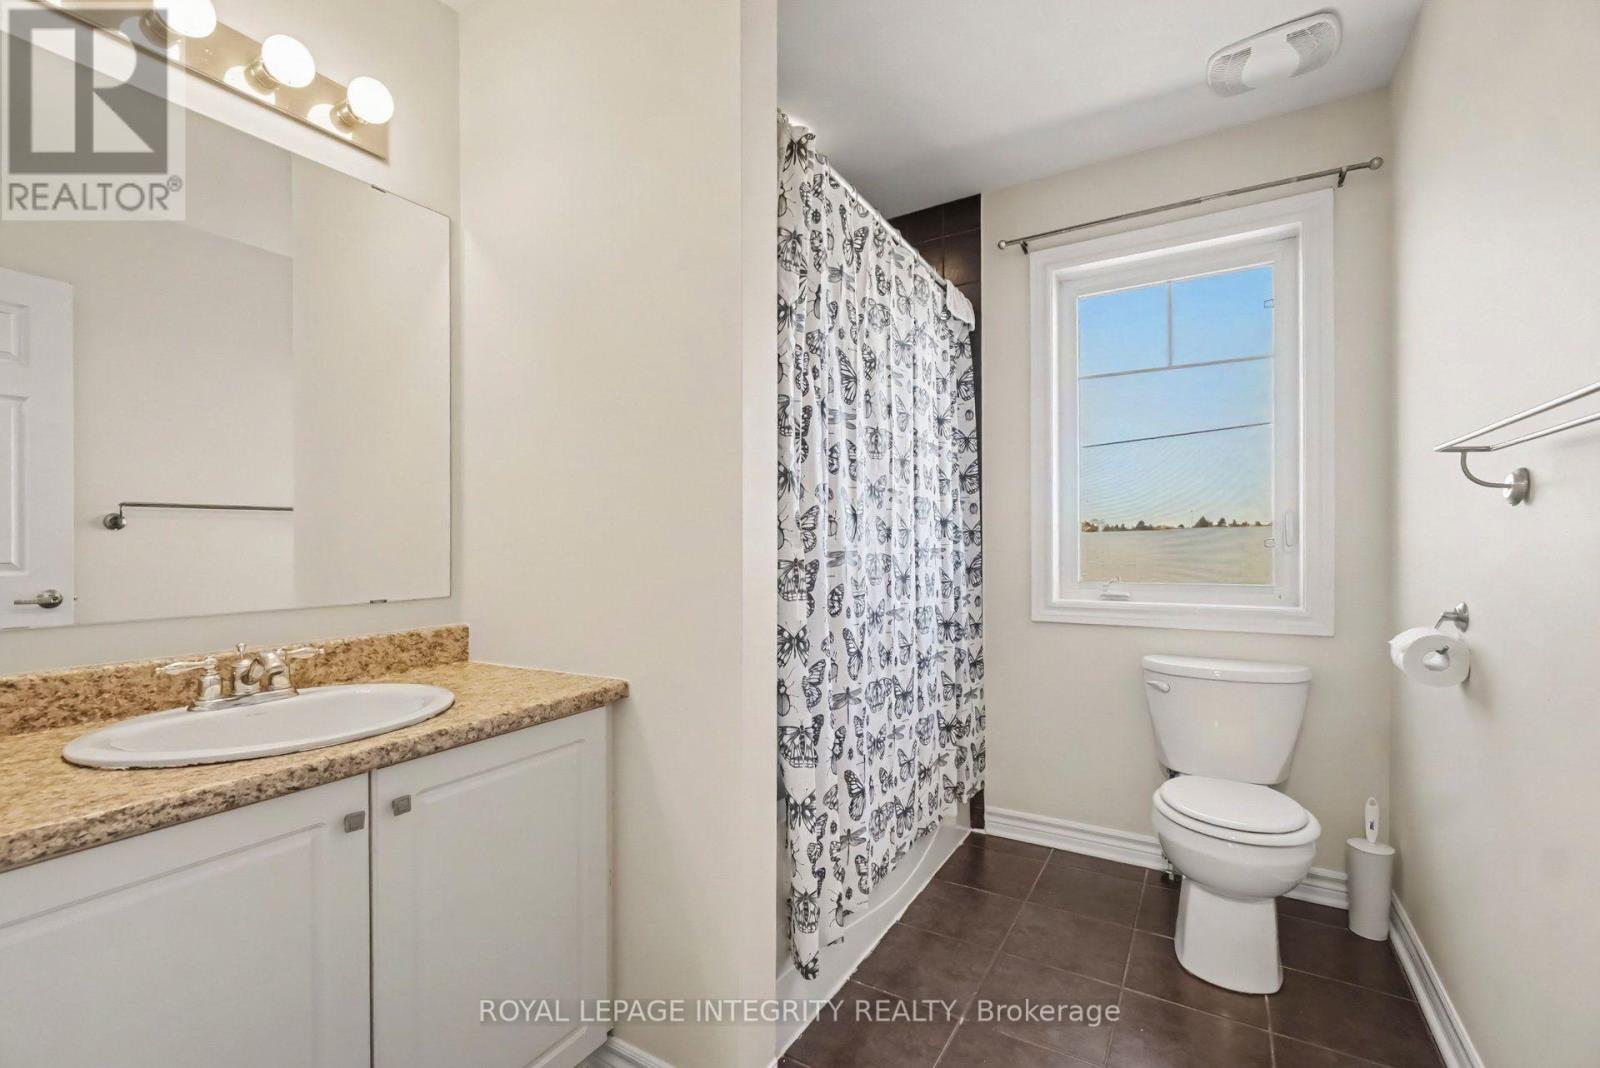
Bathroom
Third level
2.2 m x 2.59 m
Bedroom 2
Third level
2.75 m x 2.78 m
Bedroom 3
Third level
2.75 m x 3.82 m
Other
Third level
0.01 m x 0.01 m
Bathroom
Third level
1.23 m x 2.55 m
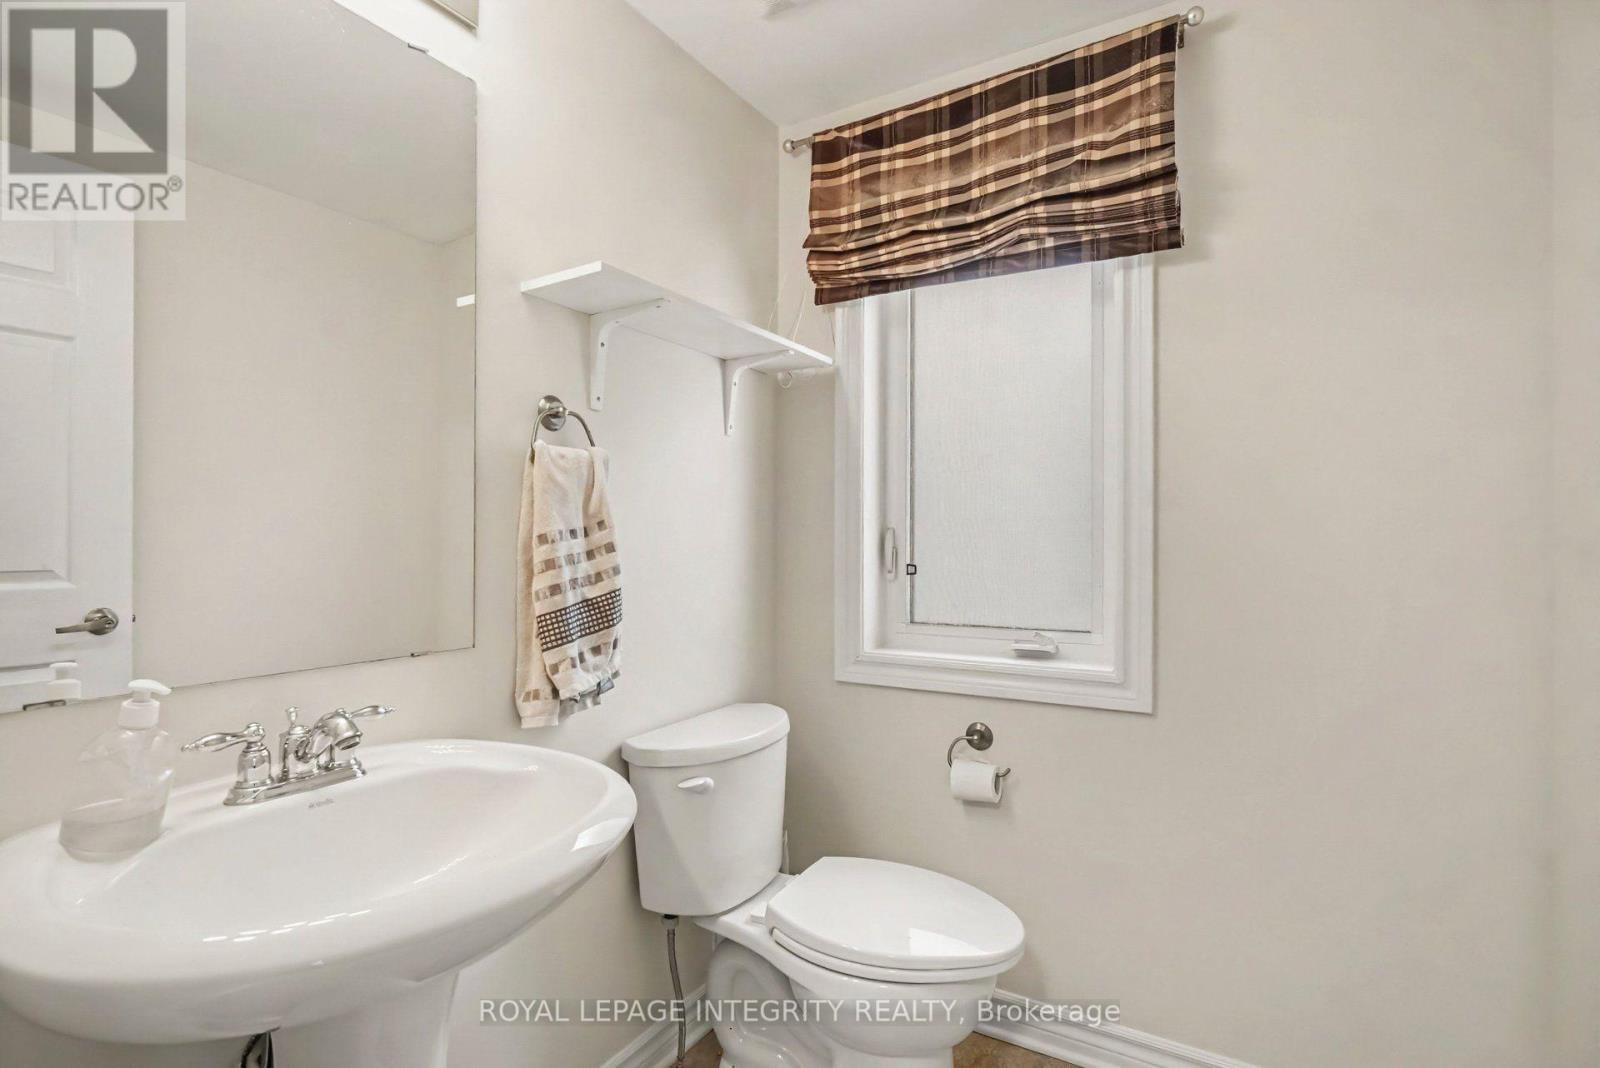
Bathroom
Second level
1.69 m x 1.66 m
Other
Second level
2.13 m x 1.7 m
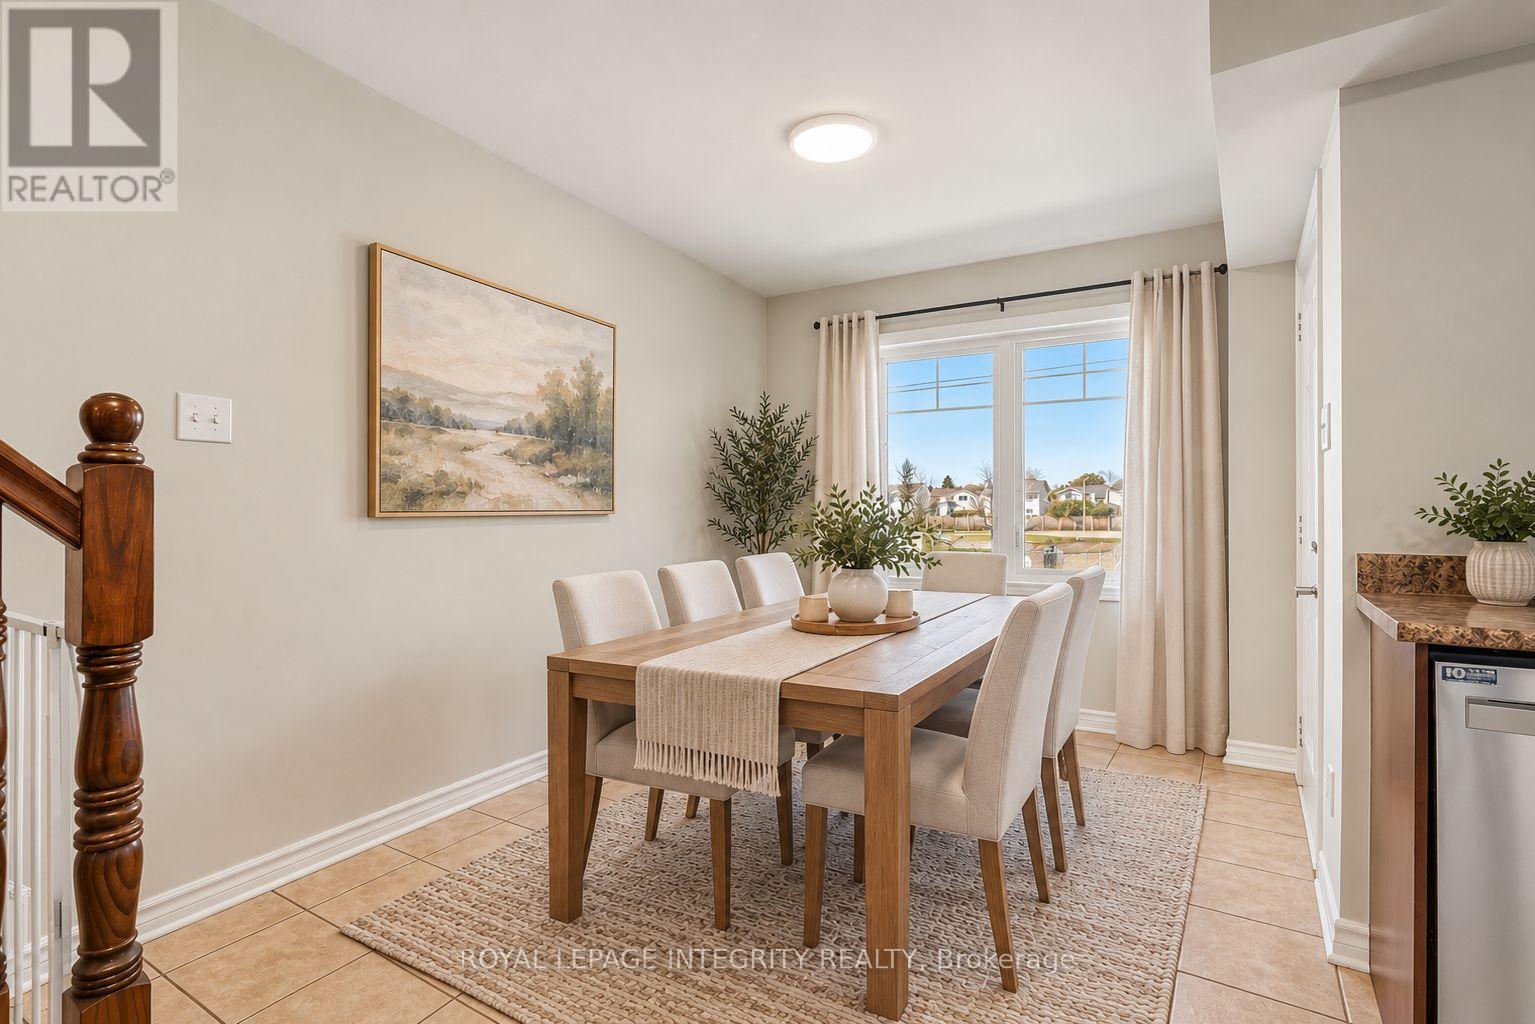
Eating area
Second level
2.77 m x 3.7 m
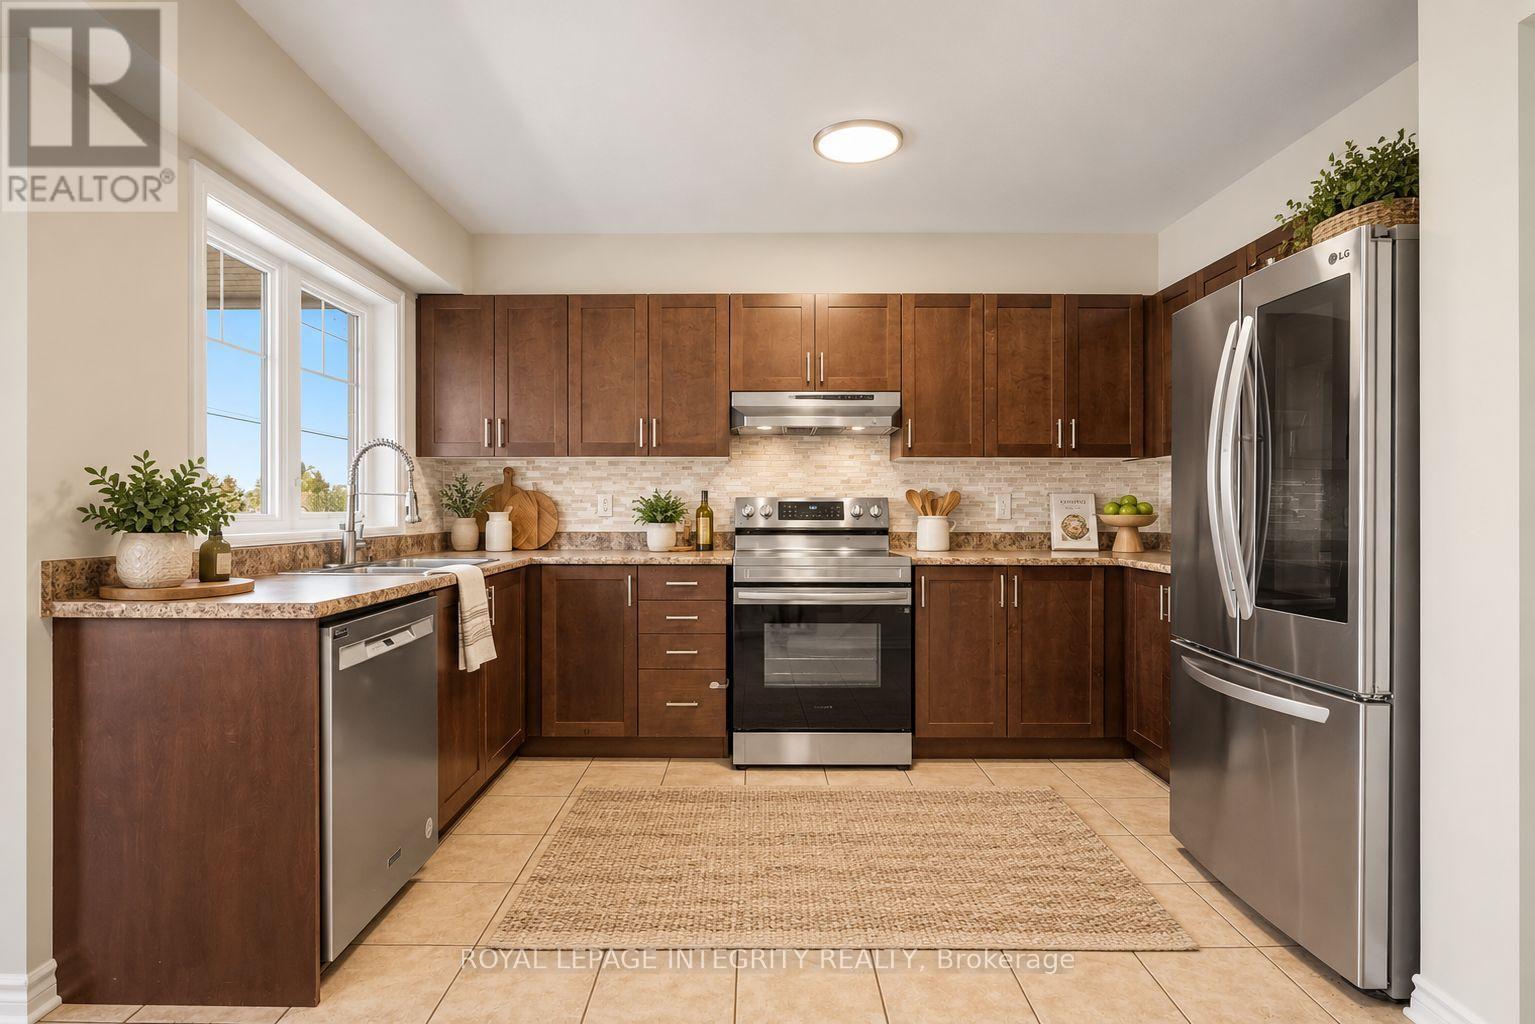
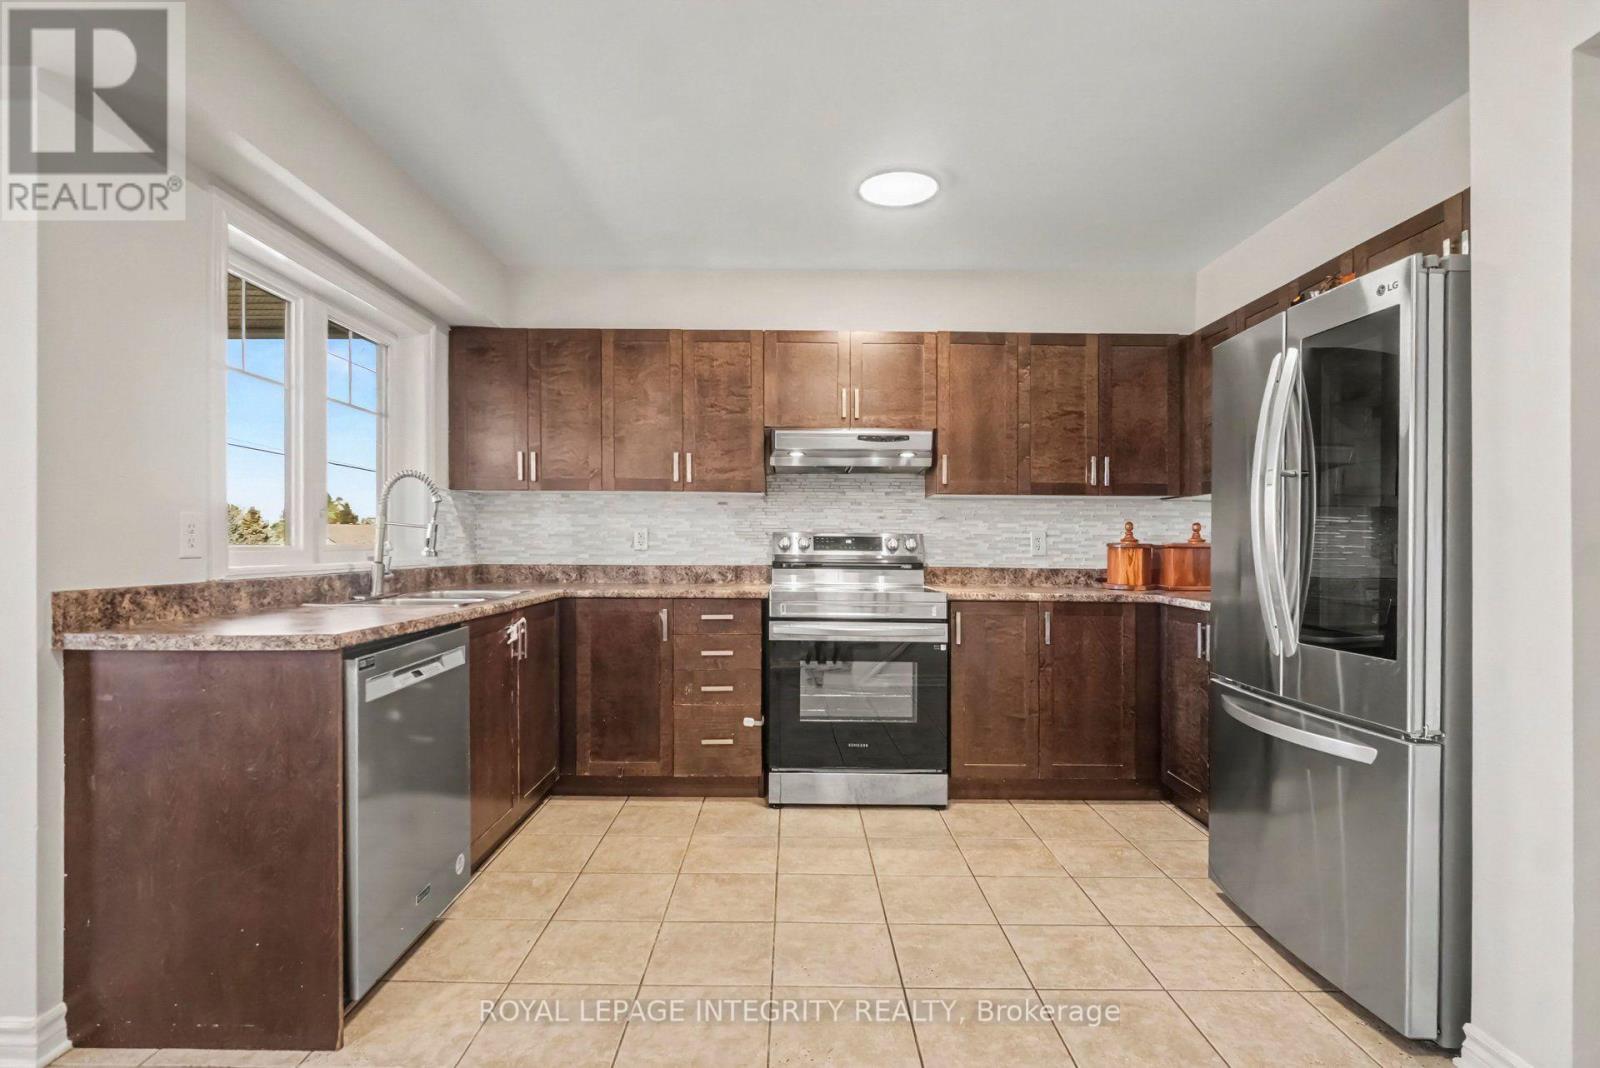
Kitchen
Second level
3.84 m x 3.92 m
Other
Second level
5 m x 2.93 m
Living room
Second level
5.06 m x 4.47 m

Note

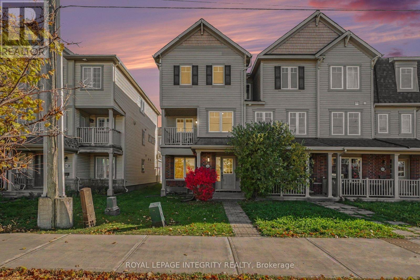
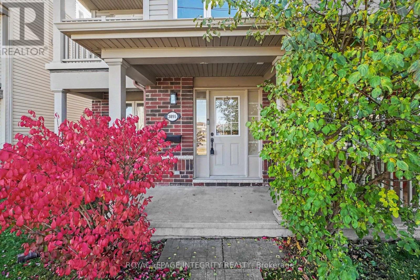
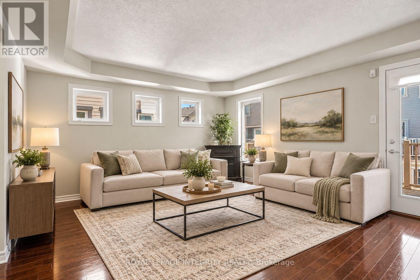
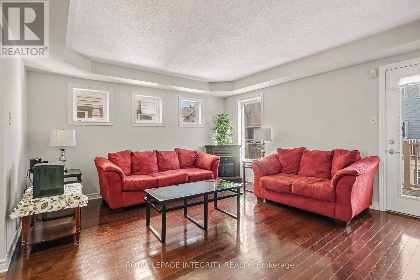
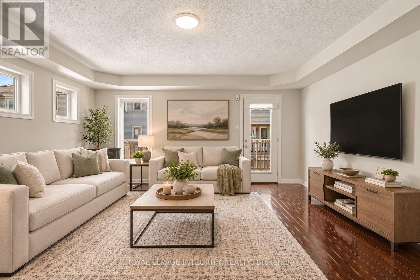
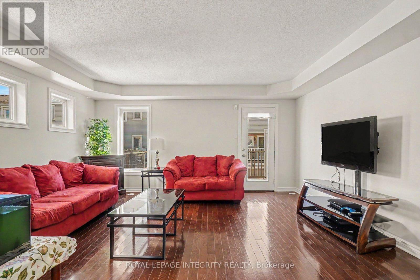
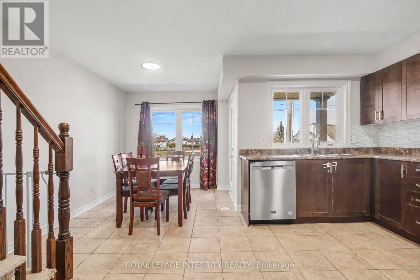
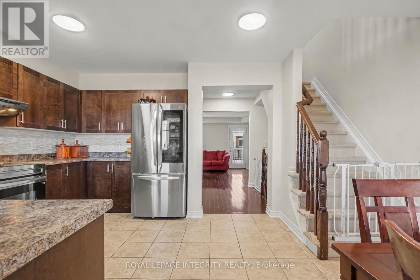
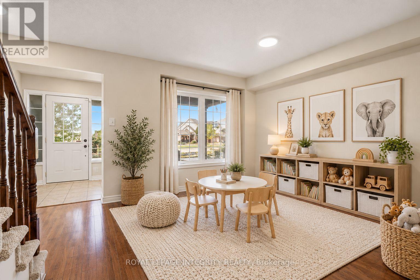
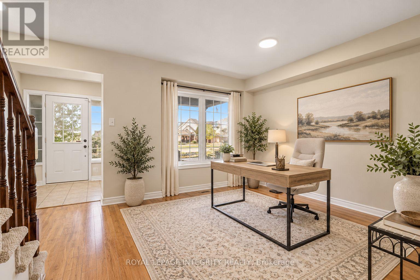
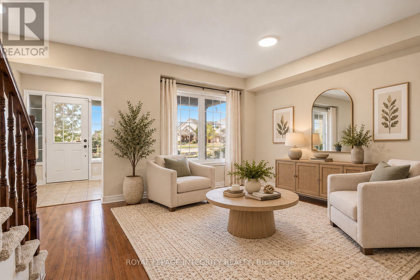
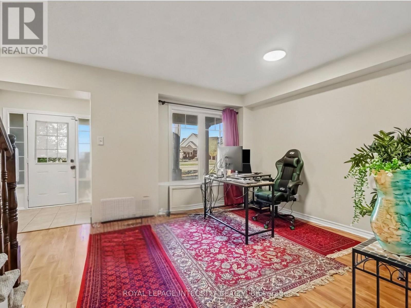
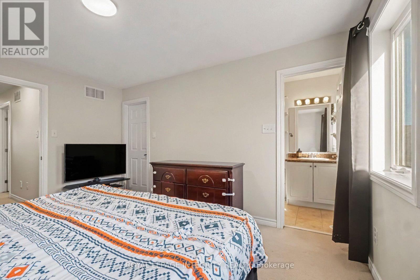
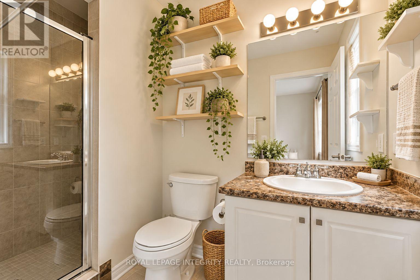
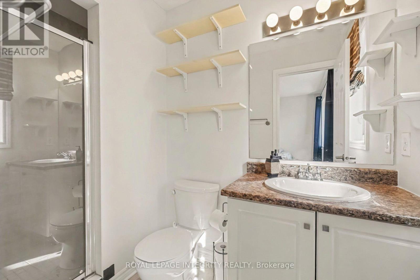
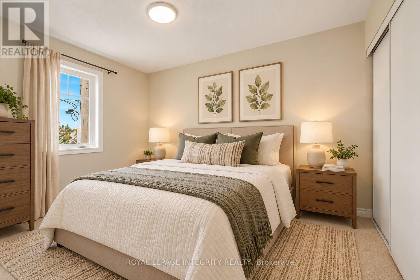
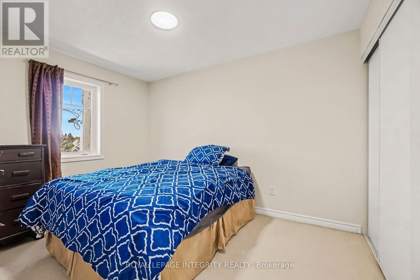
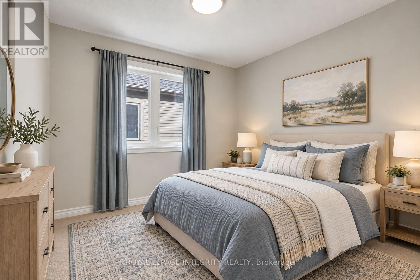
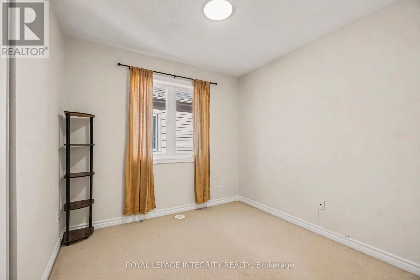
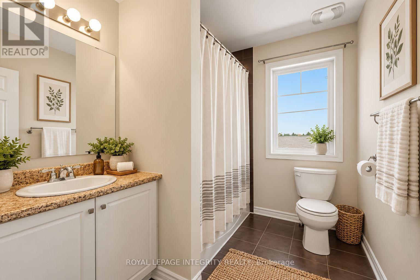
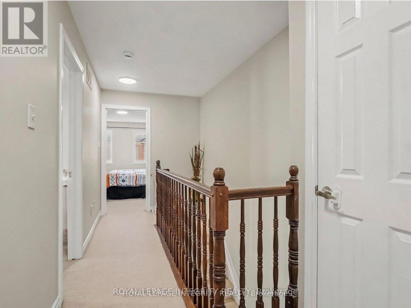
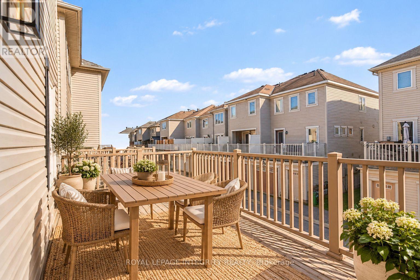
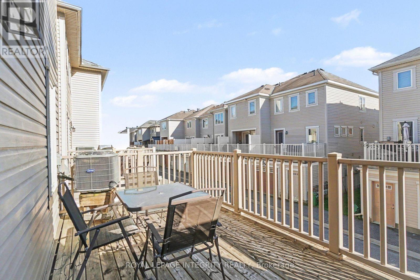
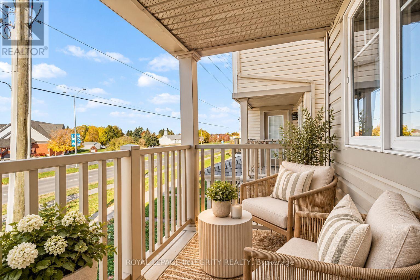
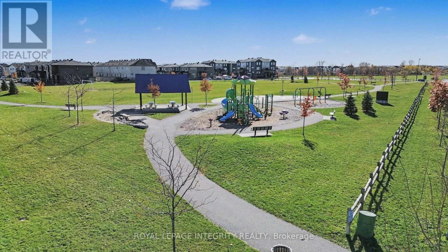
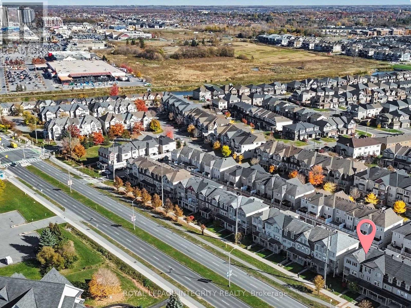
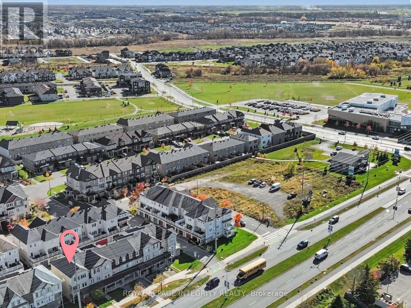
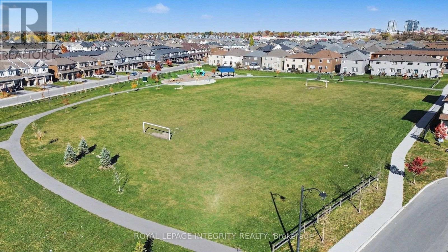
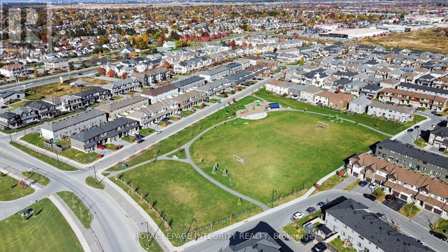
Welcome to 3895 Strandherd Drive in the beautiful and easily accessible Barrhaven Mews community! This freshly painted, 3-storey end-unit townhome offers 3 bedrooms, 2.5 bathrooms, and a versatile layout to suit your lifestyle. The main floor features a fantastic flex space, ideal for a family room, a home office, or a gym, plus a convenient laundry room and inside garage access. Upstairs, enjoy a spacious kitchen with lots of cabinets and counterspace, a large eating area, and a bright living room filled with natural light, along with two balconies - perfect for your morning coffee or unwinding at the end of the day. The top floor features a generous primary bedroom with walk-in closet and 3-piece ensuite, two additional bedrooms, and a full bathroom. Freshly updated with new light fixtures throughout, plus key updates including the furnace (2021), Air Conditioner (2022), dishwasher (2022), stove (2025), fridge (2024) and washer (2023). Ideally located close to shopping, groceries, the movie theatre, parks, restaurants, transit, and everyday amenities, with quick access to Highway 416 and Costco. A fantastic opportunity to enjoy comfort, space, and convenience in a sought after Barrhaven location. Book your showing today! (id:19004)

Disclaimer


This REALTOR.ca listing content is owned and licensed by REALTOR® members of The Canadian Real Estate Association.
