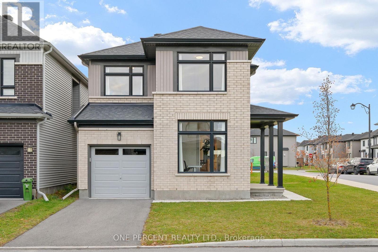
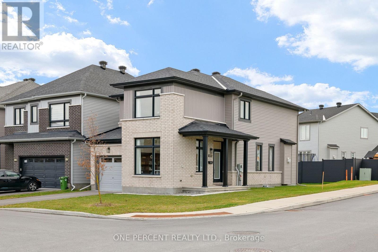
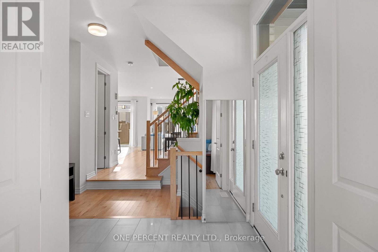
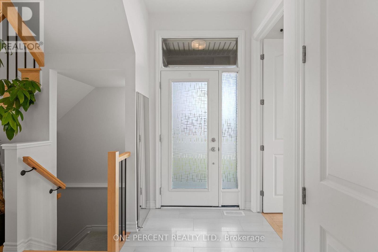
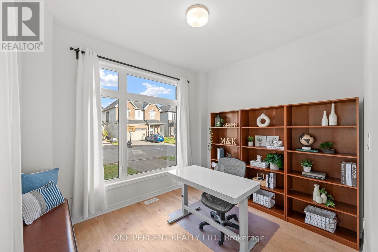
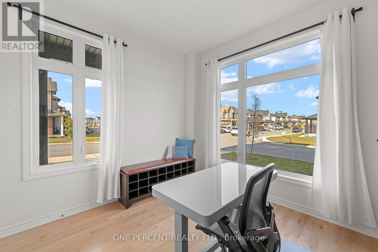
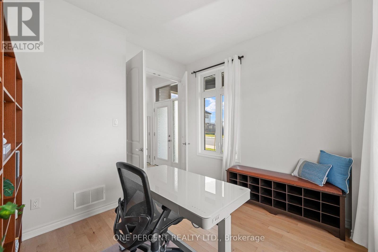
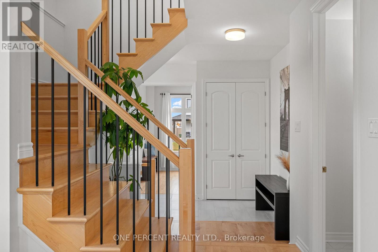
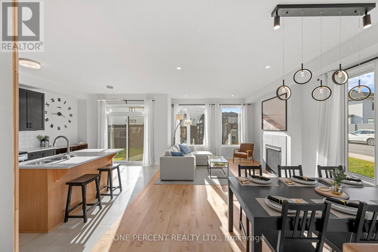
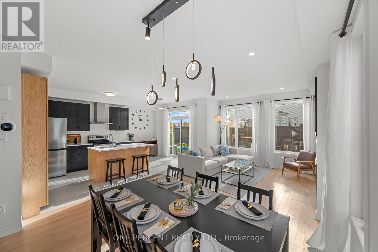
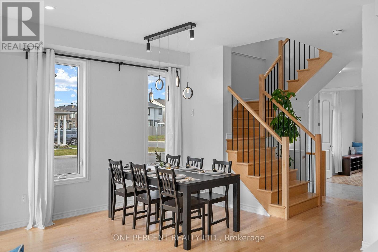
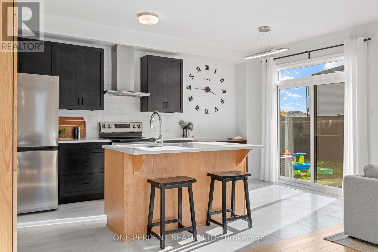
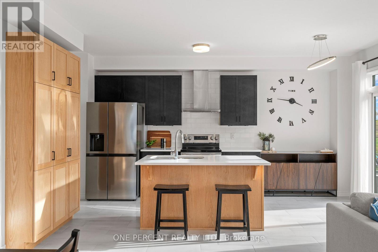
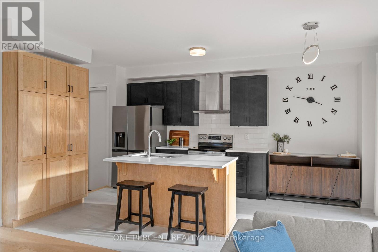
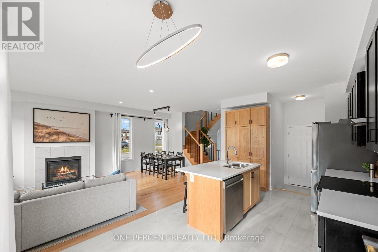
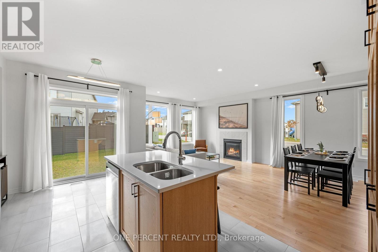
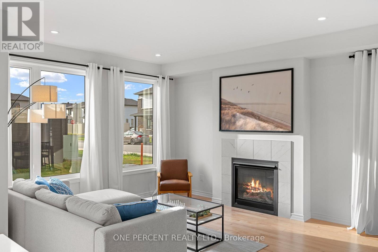
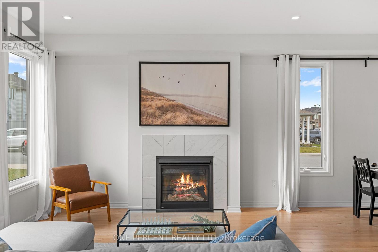
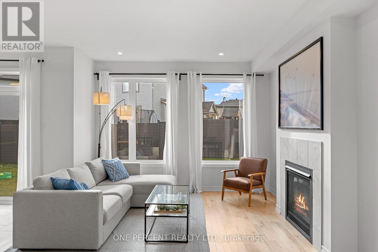
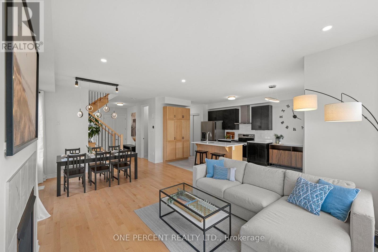
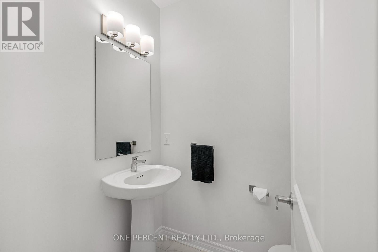
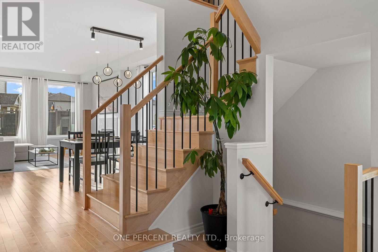
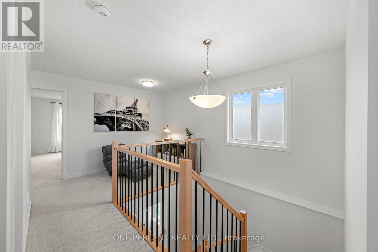
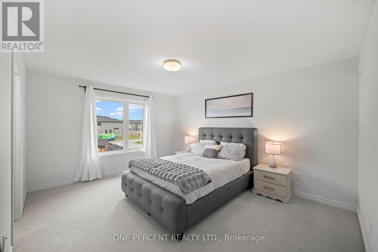
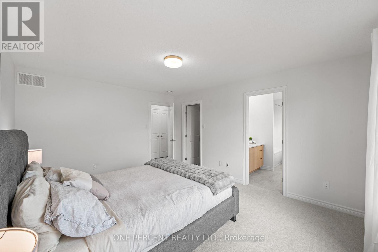
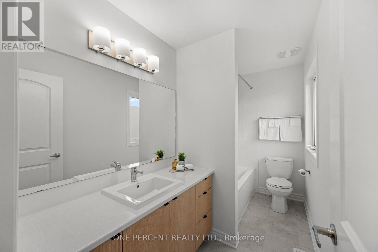
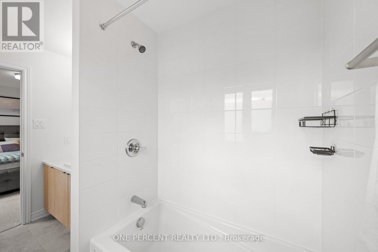
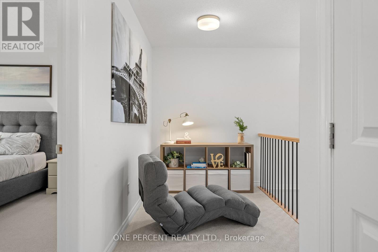
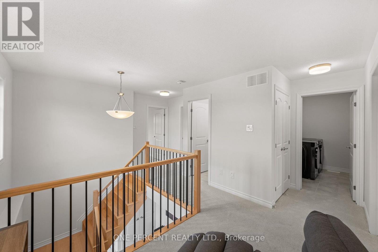
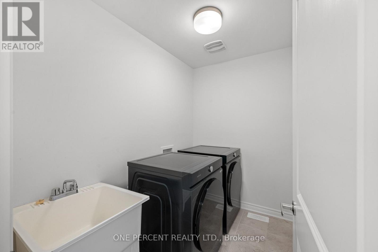
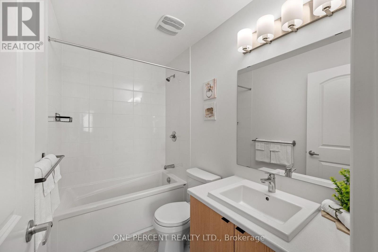
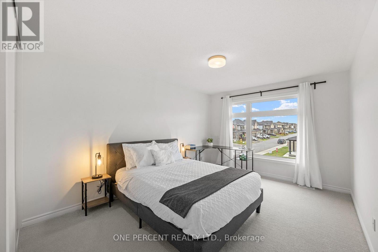
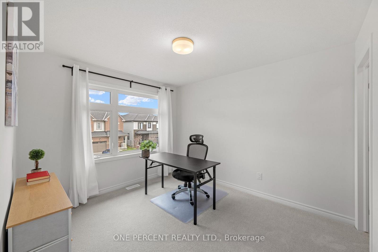
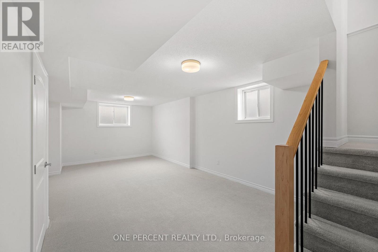
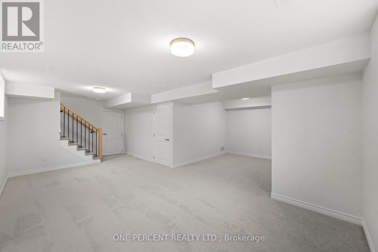
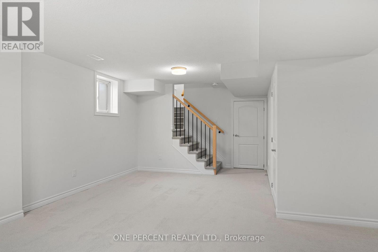
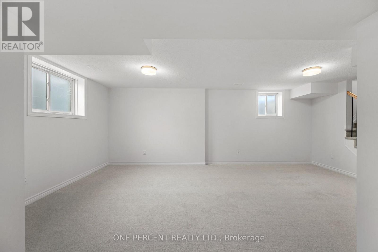
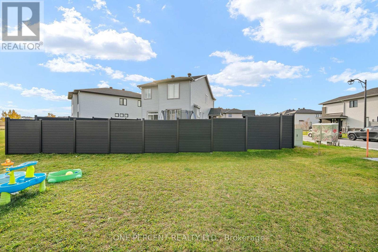
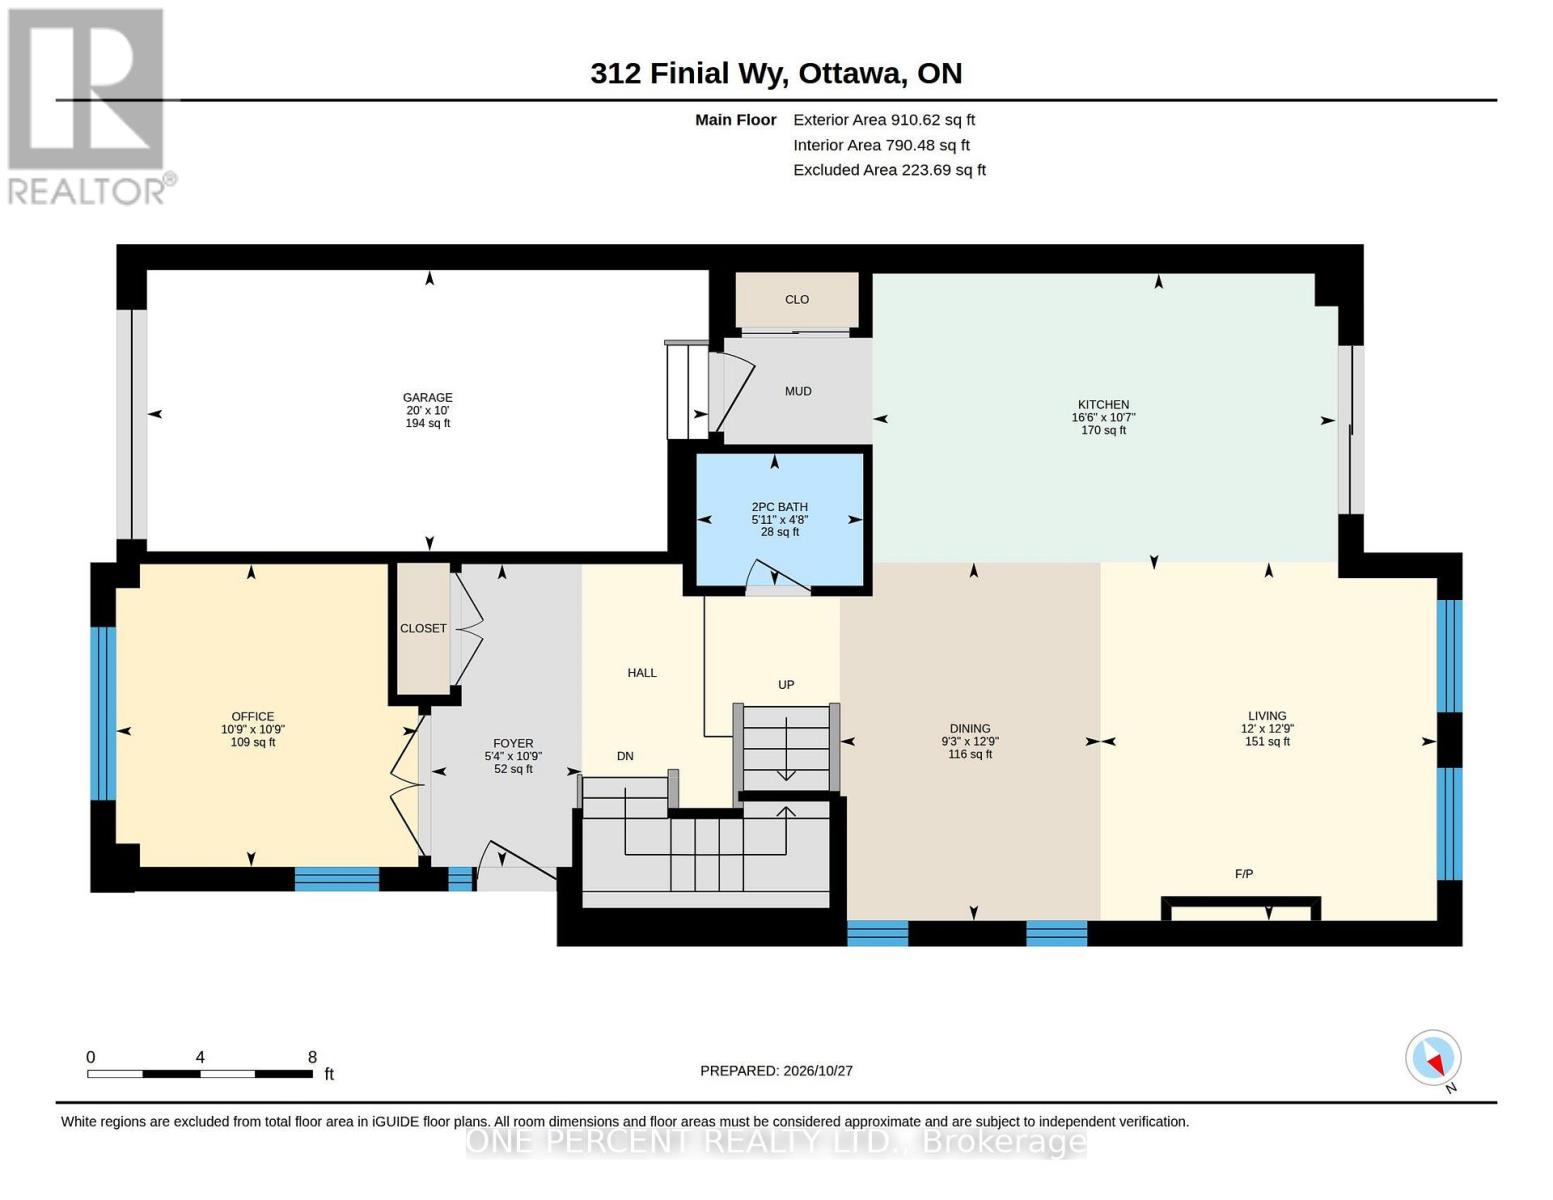
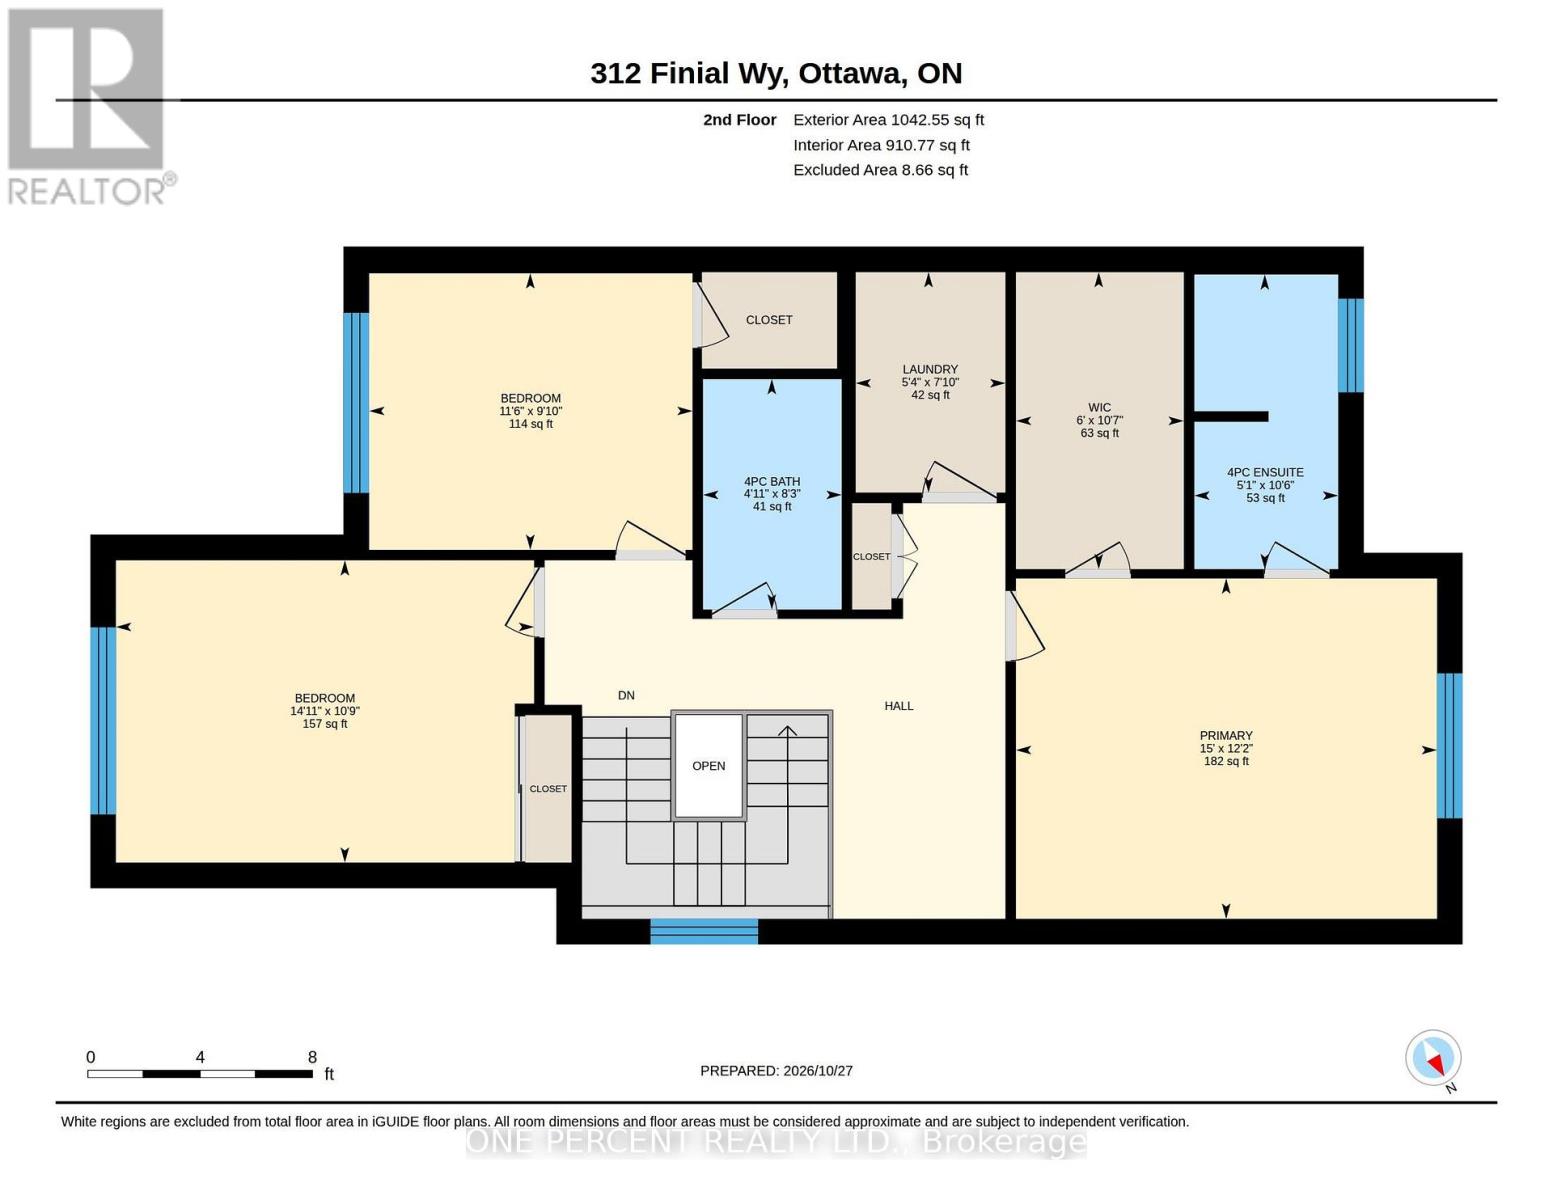
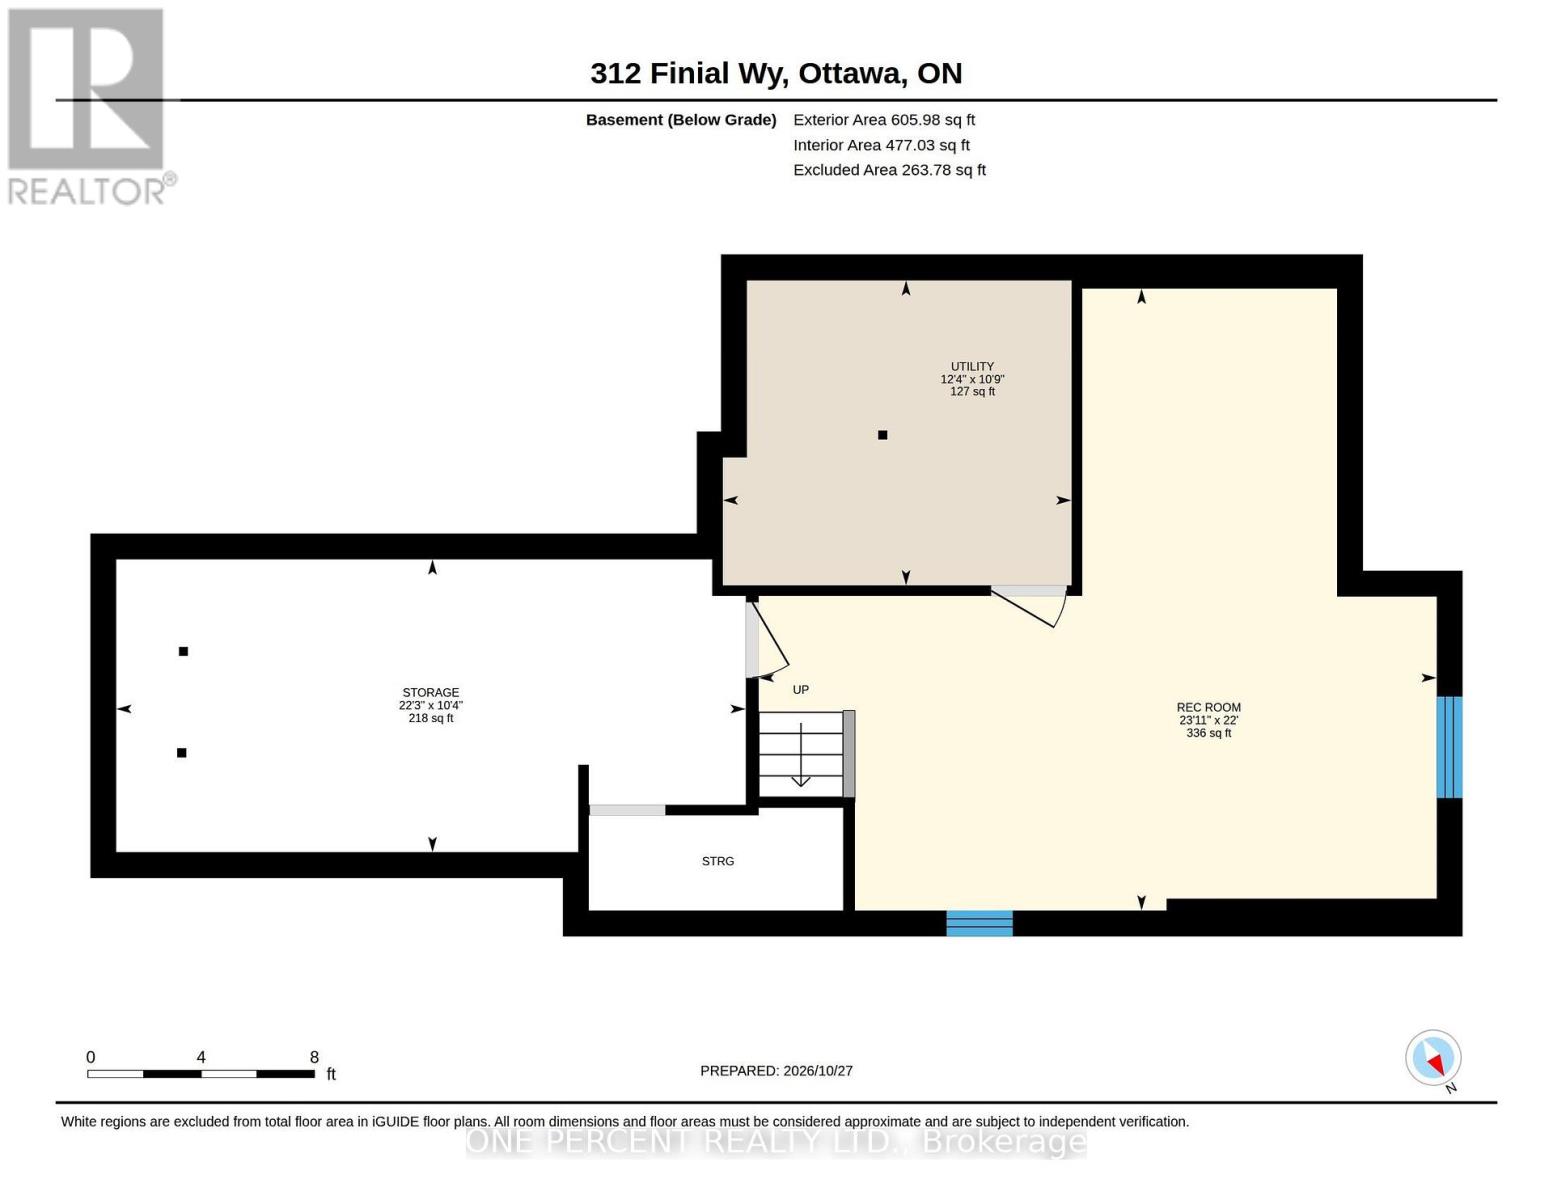
Immaculately maintained and showing like new, this stylish 3-bedroom + loft detached home with a dedicated main-floor office stands out for its abundant natural light, tasteful finishes, and functional layout. Situated on a corner lot, the Glenview Madison Corner model features generous windows and a bright, inviting interior. Step inside to find natural maple hardwood floors, an elegant staircase with black metal spindles, and a dedicated main-floor office. The open-concept living and dining areas are filled with natural light, with a gas fireplace adding warmth and character to the living room. The kitchen features striking two-tone cabinetry, quartz countertops, a centre island with breakfast seating, stainless steel appliances, a tile backsplash, and ample storage. Contemporary lighting and carefully selected finishes bring a cohesive, modern feel to the main level. Upstairs, the spacious primary suite features a large walk-in closet and a stylish 4-piece ensuite. Two additional generously sized bedrooms, a well-appointed 4-piece main bathroom, a versatile open loft ideal for a reading nook, study area, or additional sitting room, and convenient second-floor laundry complete this level. The finished lower level offers a spacious recreation room with plenty of flexibility for a home theatre, playroom, or additional living area, along with generous storage. Ideally located in Barrhaven, just steps from schools and parks and minutes from Costco, shopping, restaurants, and Highway 416, this beautifully finished, move-in-ready home offers the perfect combination of style, comfort, and convenience. Check out the virtual tour and book your private showing today! (id:19004)


This REALTOR.ca listing content is owned and licensed by REALTOR® members of The Canadian Real Estate Association.
