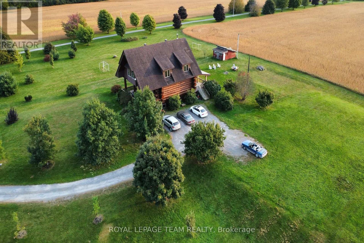
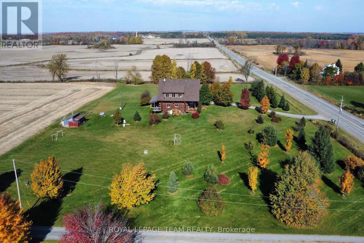
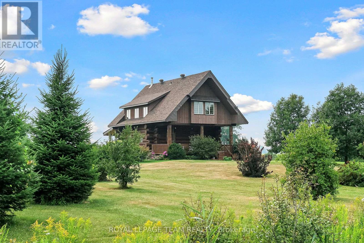
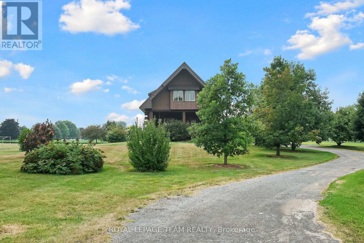
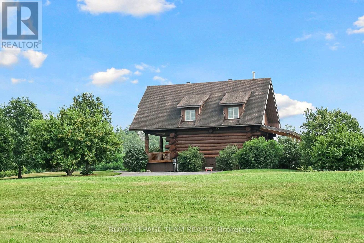
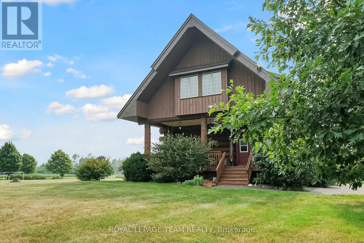
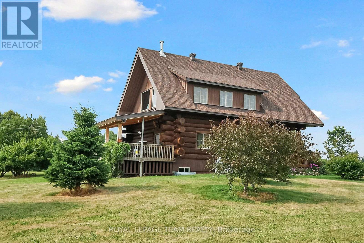
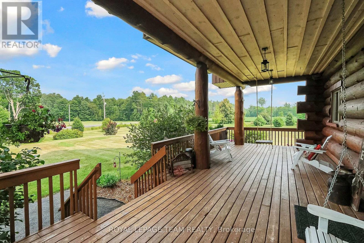
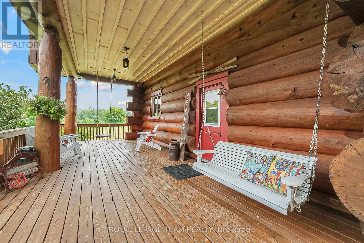
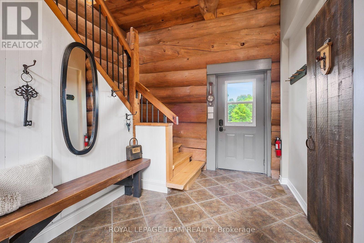
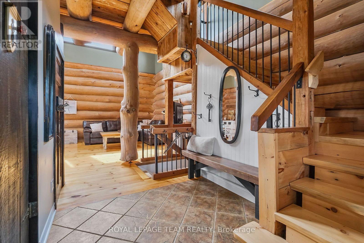
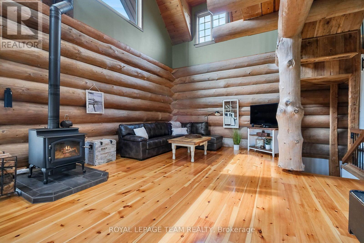
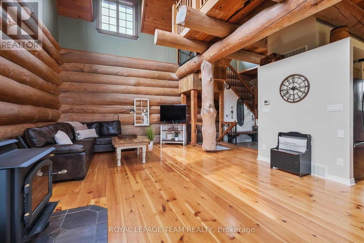
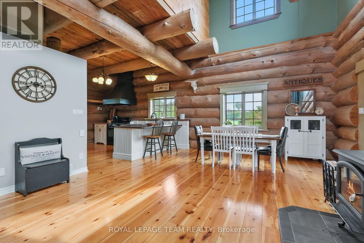
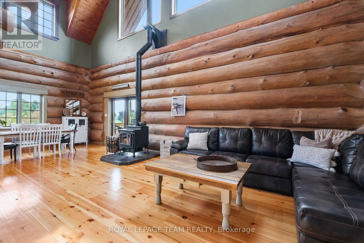
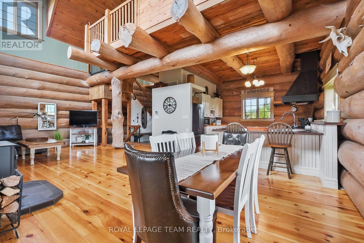
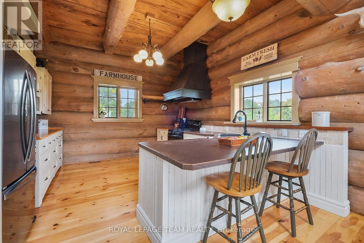
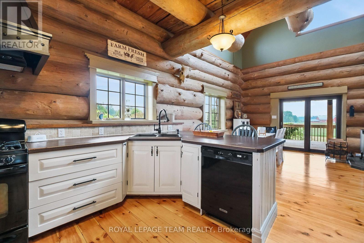
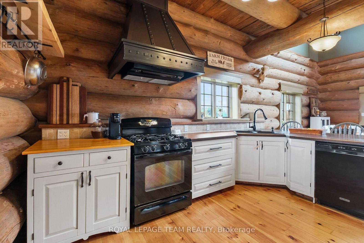
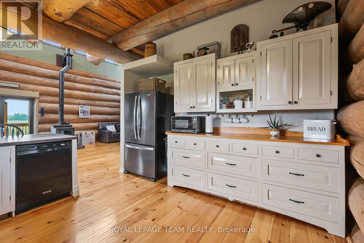
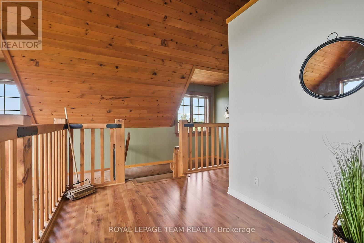
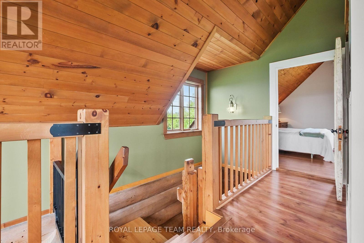
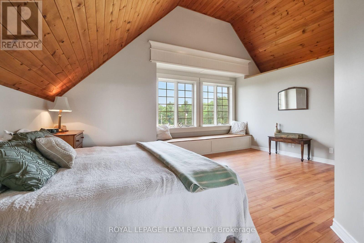
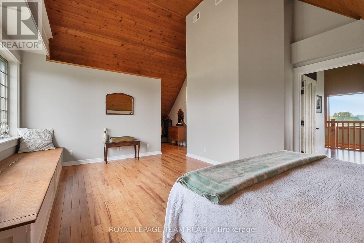
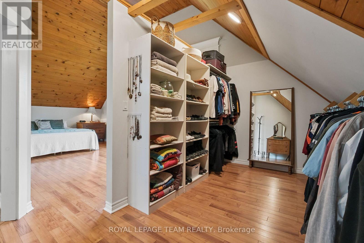
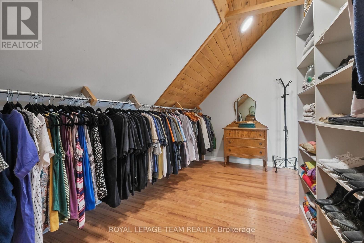
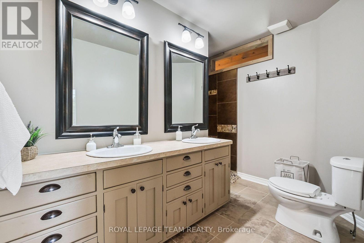


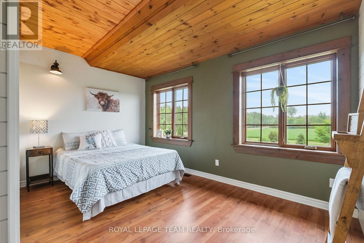
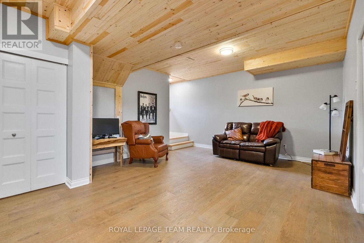
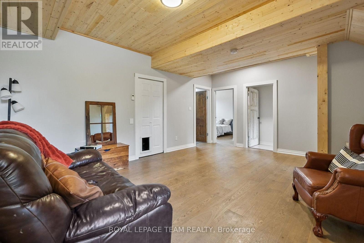
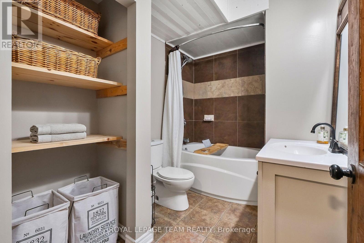
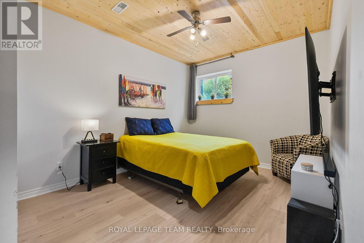
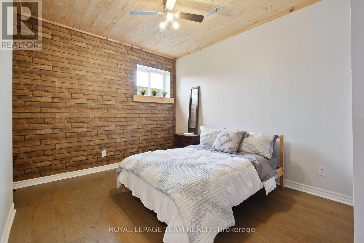

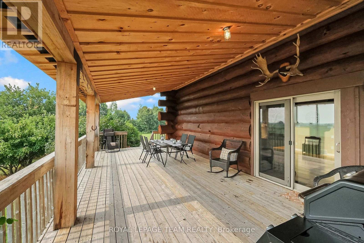
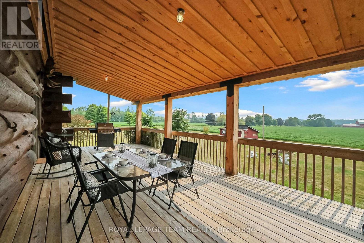
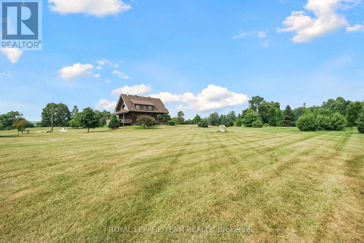
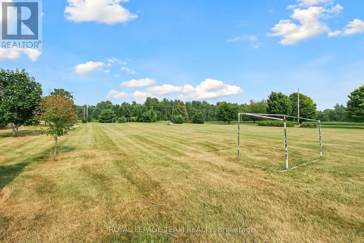
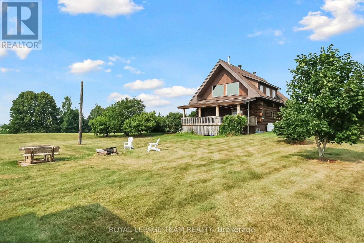
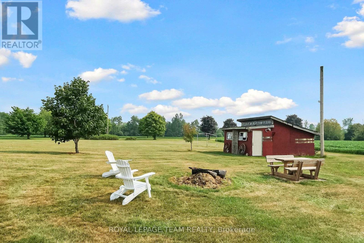
HANDCRAFTED SCANDINAVIAN LOG HOME ON 3 PRIVATE ACRES! Experience the artistry of true craftsmanship in this exceptional Scandinavian Scribe log residence, ideally situated between Navan and Vars-just 20 minutes from Ottawa. Handcrafted with massive logs reaching 24" in diameter, this 3-acre sanctuary perfectly blends rugged permanence with refined luxury.The open-concept main floor is flooded with natural light, showcasing 28-foot cathedral ceilings, expansive windows, and a cozy wood stove anchoring the great room. The primary suite is a true retreat featuring heated floors, a spa-inspired ensuite with a natural stone shower, and a massive walk-in closet. Upstairs, enjoy a spacious second bedroom and a versatile loft overlooking the great room below.The fully finished lower level adds a family room and two additional bedrooms, completing a flexible 4-bedroom layout. Outdoors, the 3-acre grounds offer endless possibilities-enjoy morning coffee with the sunrise on the oversized front porch and breathtaking sunsets from the back. Complete with parking for 10+ vehicles, pure well water, and total rural tranquility. Fast closing available! Be sure to press on the link for more pictures and floor plans. (id:19004)


This REALTOR.ca listing content is owned and licensed by REALTOR® members of The Canadian Real Estate Association.
