Call us

(613) 804-9999

Free estimation

Click here

1067 ROCKY HARBOUR CRESCENT

Ottawa, Ontario K1V1V3

$929,000 for sale


MLS®:
X14128962
Contract Days:
12
Community:
Ownership:
Freehold
Property Type:
House , Detached
Total Size:
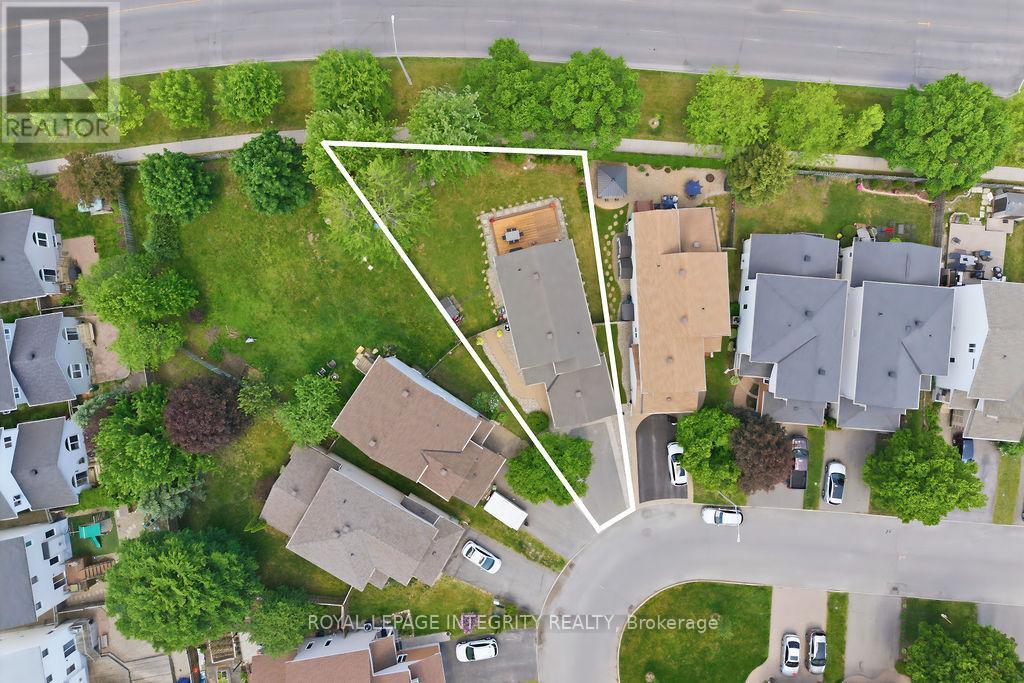
26.3 x 109.2 FT
Built Date:
Parking:
6
Bedrooms:
3+1
Bathrooms:
4
Interior Features

Construction Style:
Detached
Total Stories:
2
Total Bedrooms:
4
Bedrooms Above Ground:
3
Bedrooms Below Ground:
1
Total Bathrooms:
4
Whole Bathrooms:
3
Half Bathrooms:
1
Basement Type:
Full (Finished)
Basement Development:
Finished
Appliances:
Garage door opener remote(s), Oven - Built-In, Central Vacuum, Range, Water Heater, Cooktop, Dishwasher, Dryer, Garage door opener, Stove, Washer
Exterior Features

Built Date:
Exterior Finish:
Aluminum siding, Brick
Foundation Type:
Concrete
Utitilies

Heating Type:
Forced air
Heating Fuel:
Natural gas
Cooling Type:
Central air conditioning
Utility Water:
Municipal water
Sewer:
Sanitary sewer
Total Fireplaces:
1
Type
Level
Size
Eating area
Main level
3.83 m x 3.66 m
Kitchen
Main level
5.25 m x 3.24 m
Dining room
Main level
3.27 m x 3.41 m
Living room
Main level
3.17 m x 3.3 m
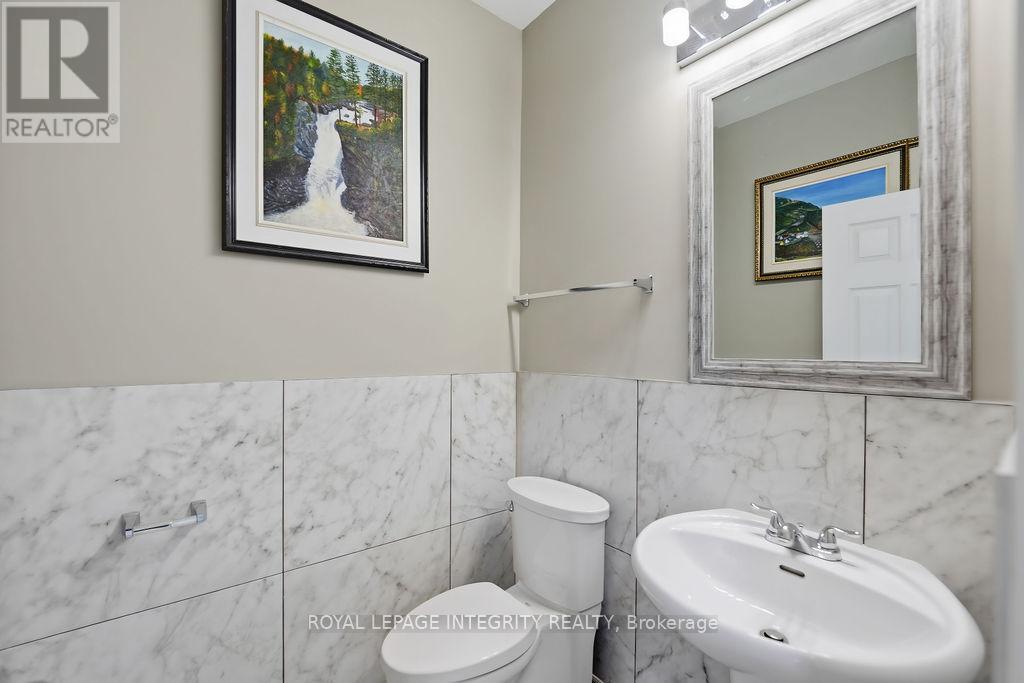
Partial bathroom
Main level
1.5 m x 1.49 m
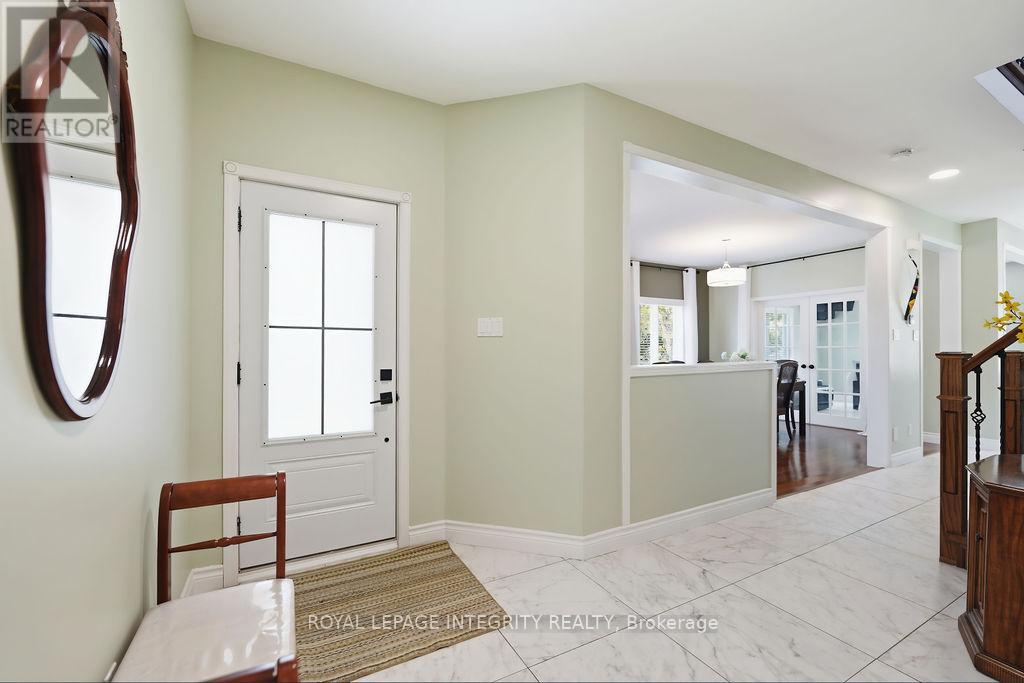
Foyer
Main level
3.02 m x 3.16 m
Utility room
Lower level
2.77 m x 2.37 m
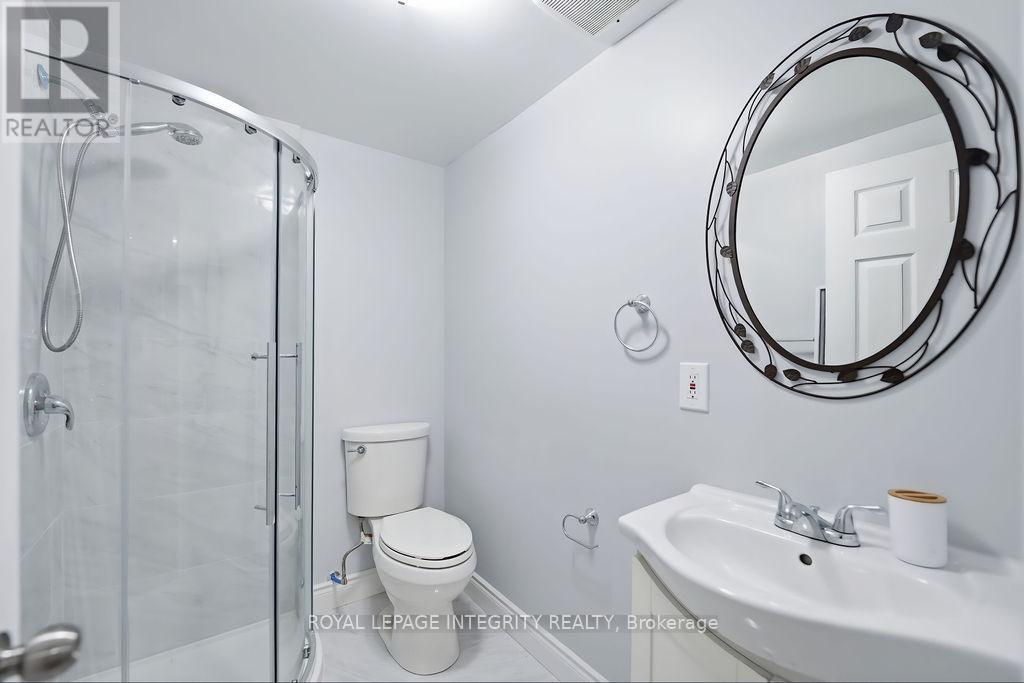
Bathroom
Lower level
1.47 m x 2.21 m
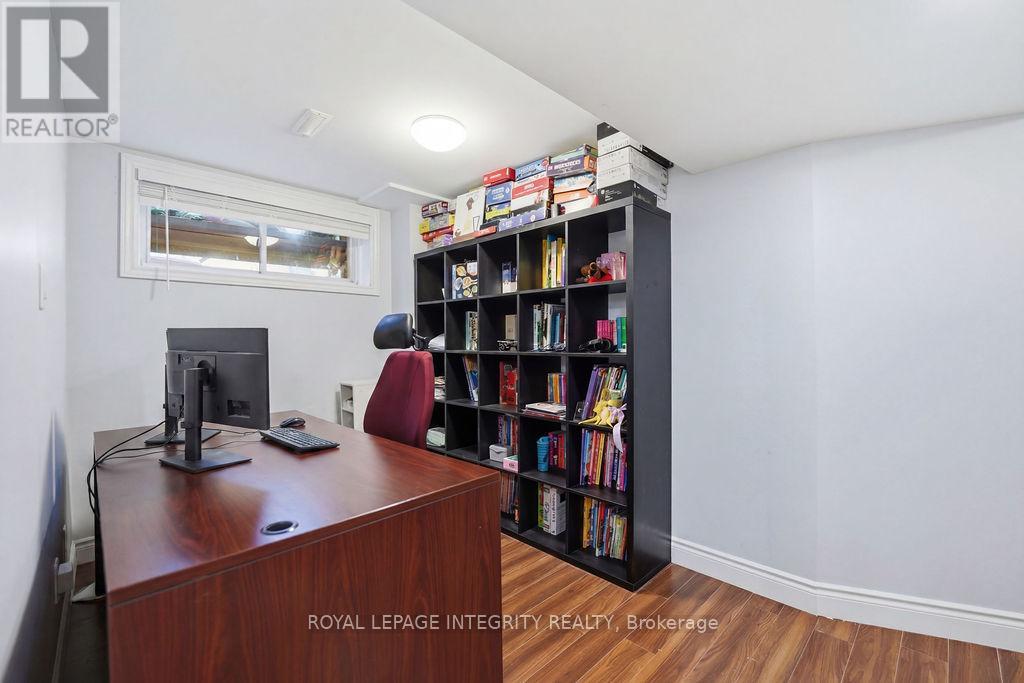
Office
Lower level
2.36 m x 2.32 m
Laundry room
Lower level
1.16 m x 3.74 m
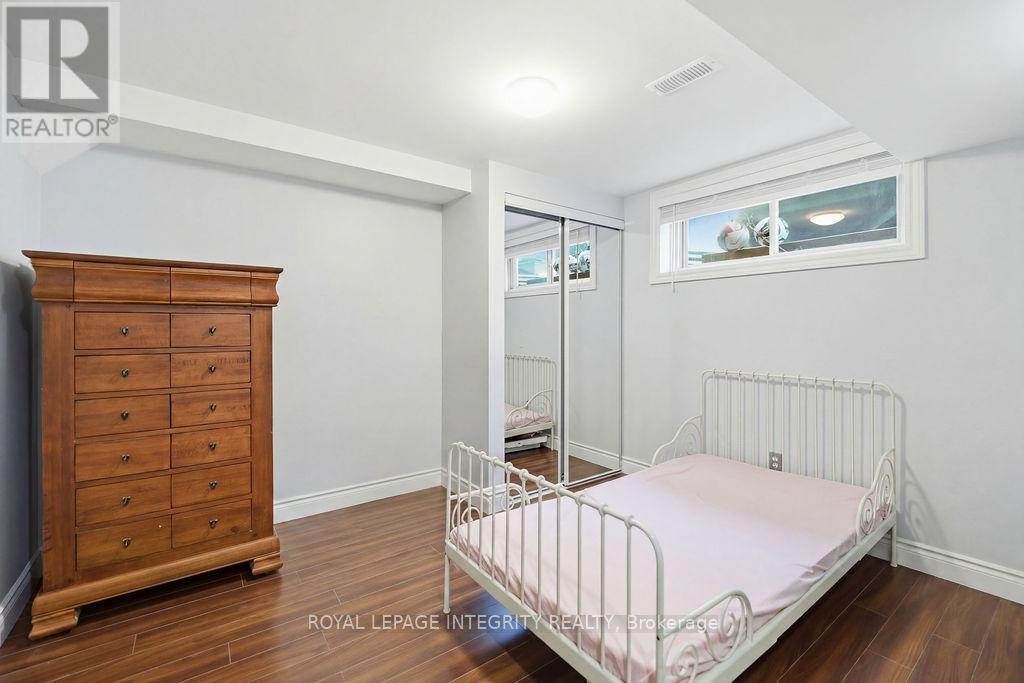
Bedroom 4
Lower level
3.18 m x 3.94 m
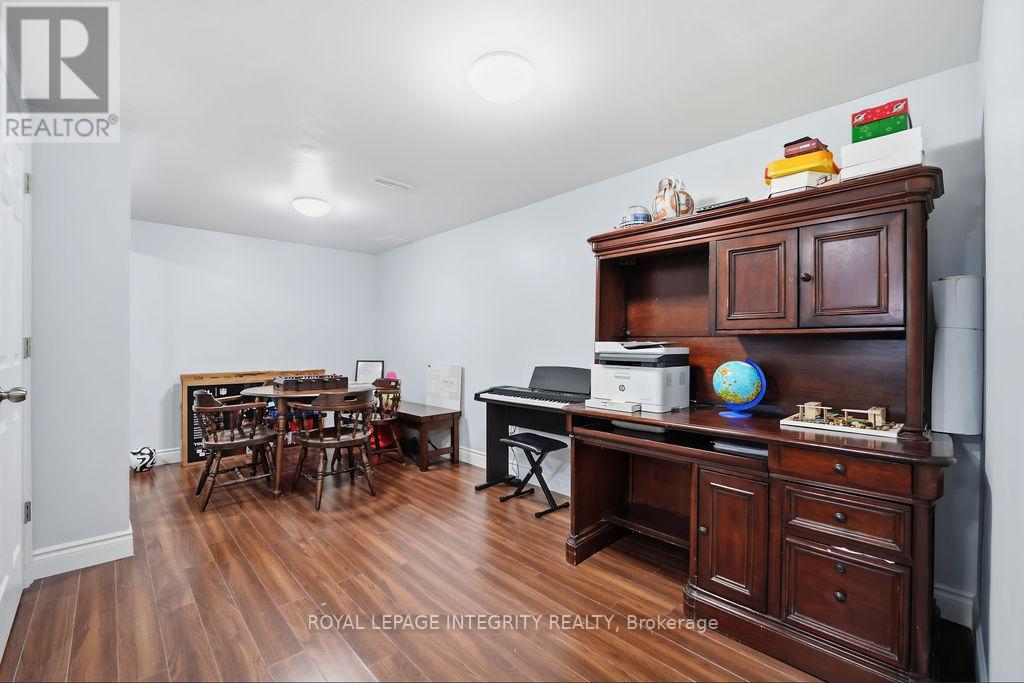
Recreational, Games room
Lower level
10.12 m x 4.33 m
Bathroom
Second level
1.46 m x 2.45 m
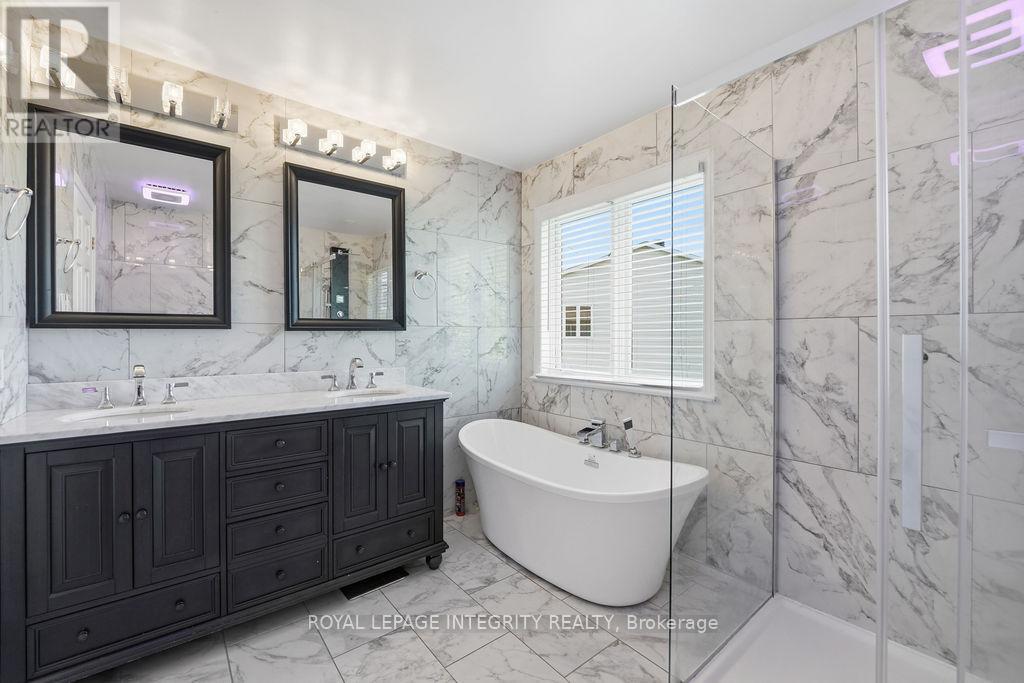
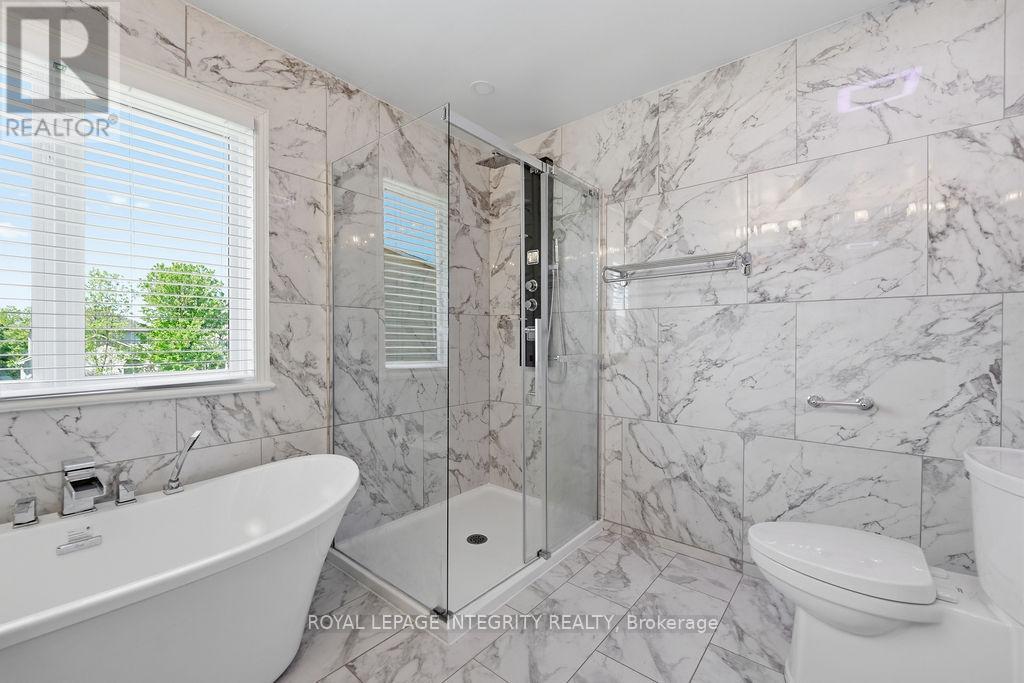
Bathroom
Second level
2.87 m x 2.45 m
Other
Second level
1.44 m x 2.45 m
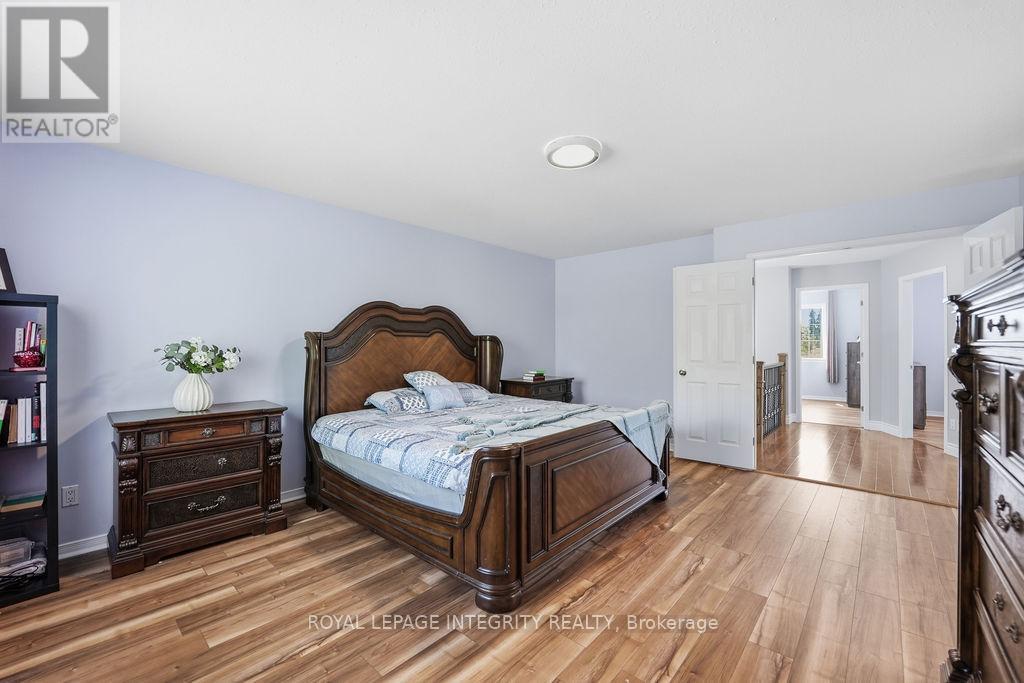
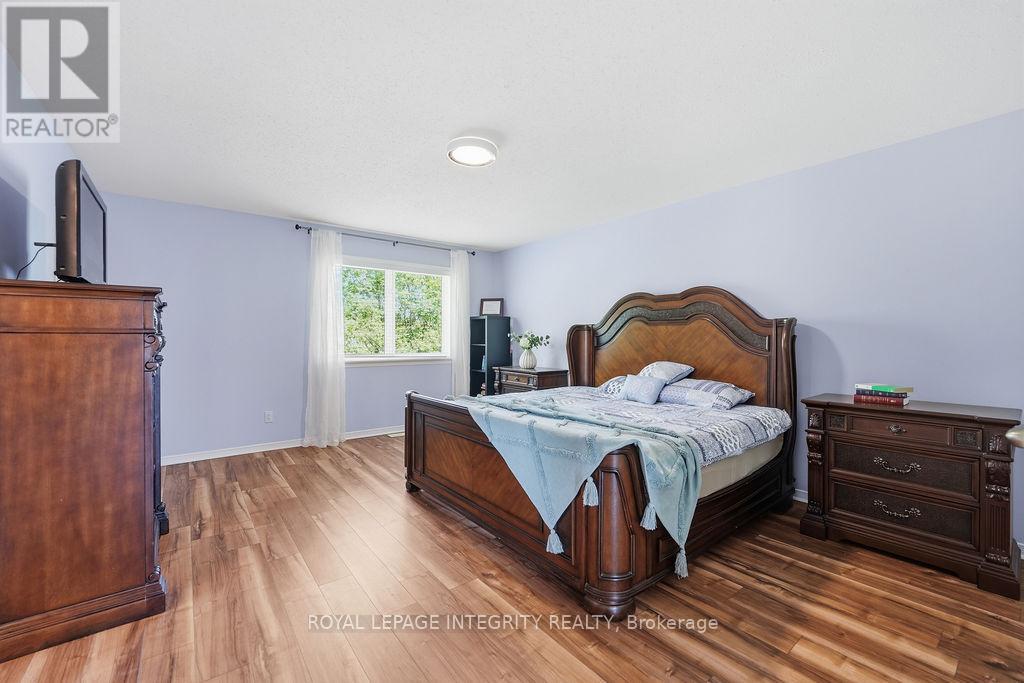
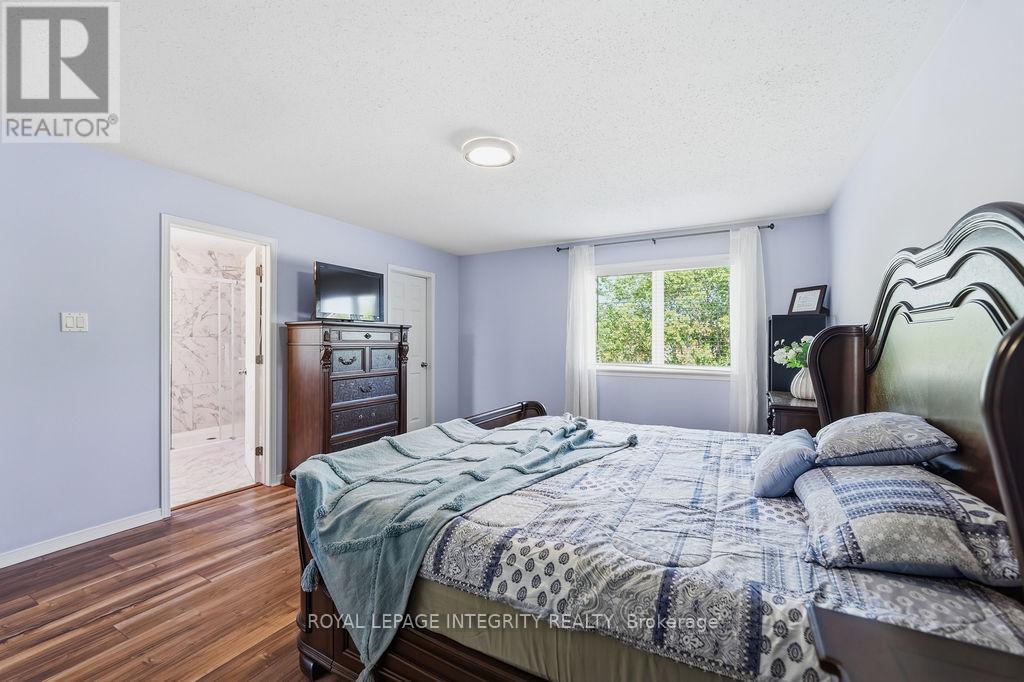
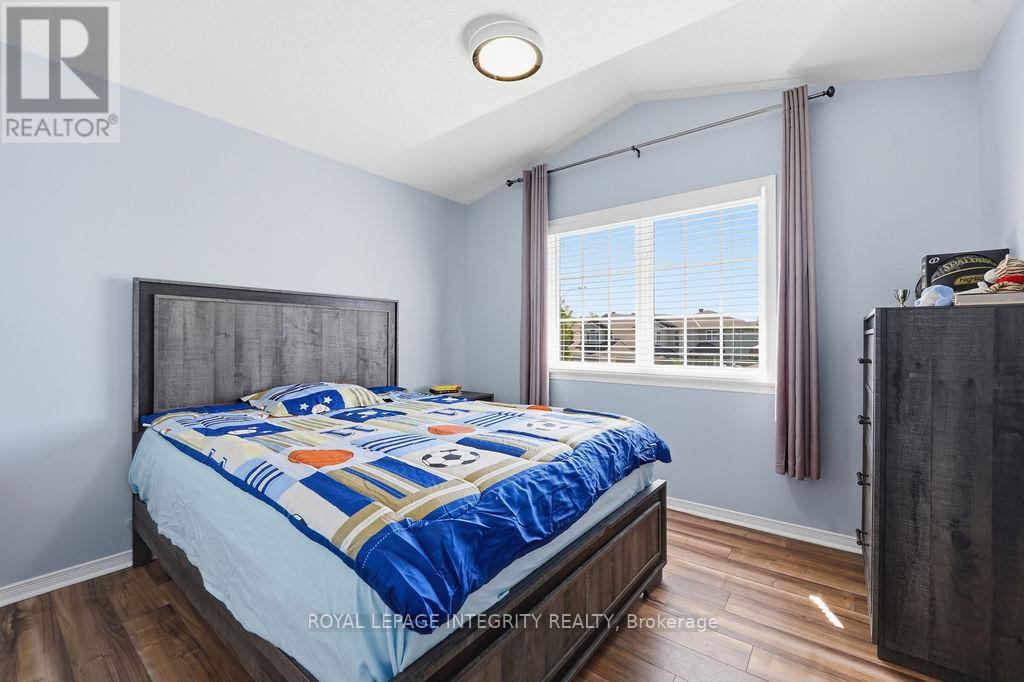
Primary Bedroom
Second level
5.15 m x 4.1 m
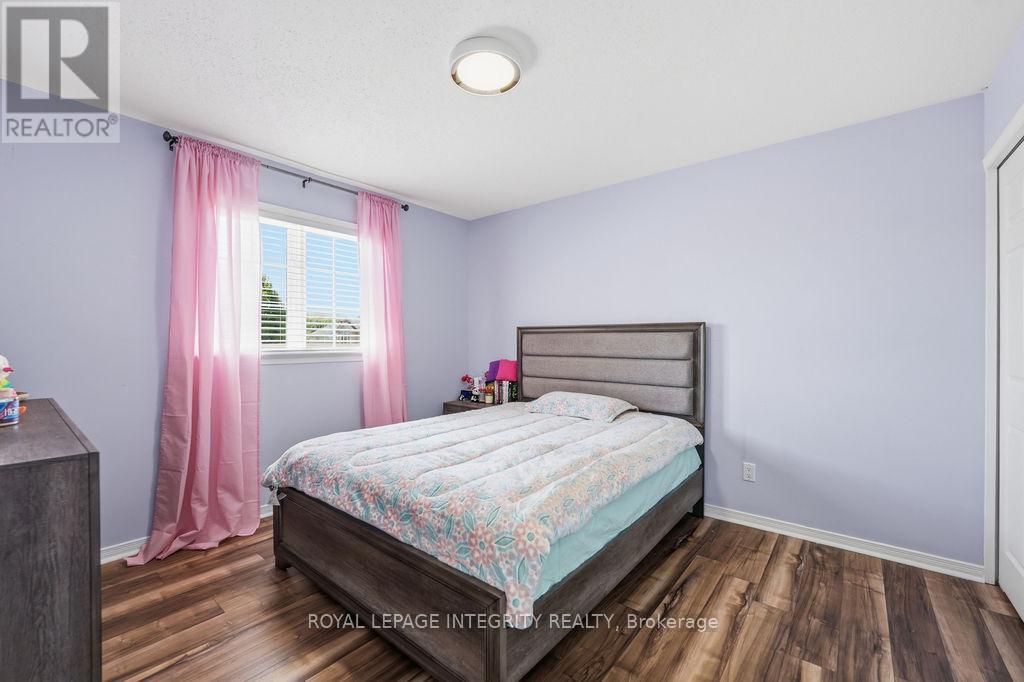
Bedroom 3
Second level
3.17 m x 3.39 m
Bedroom 2
Second level
3.57 m x 3.16 m

Note

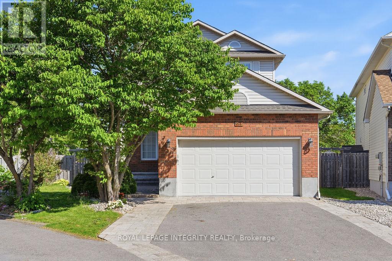
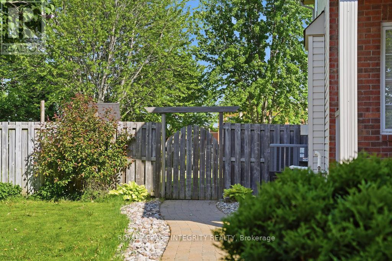
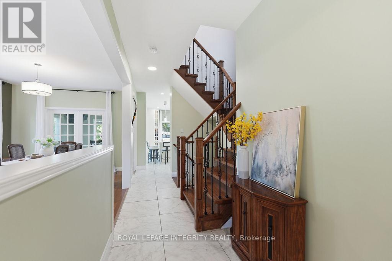
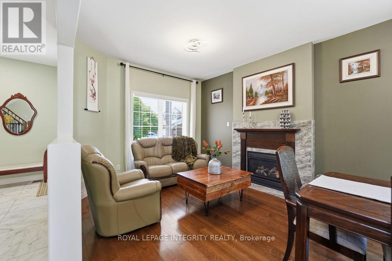
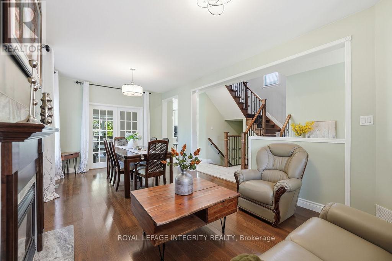
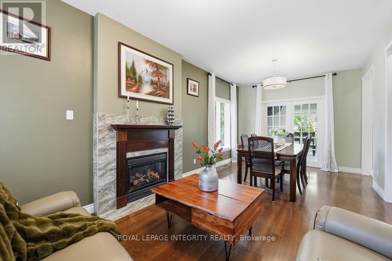
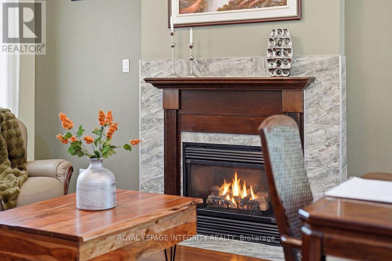
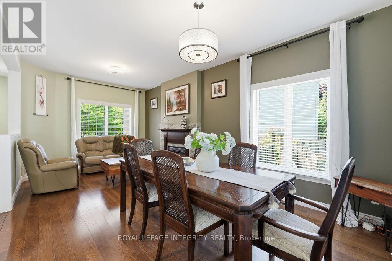
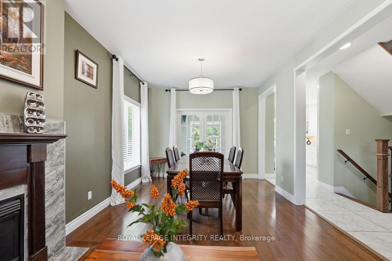
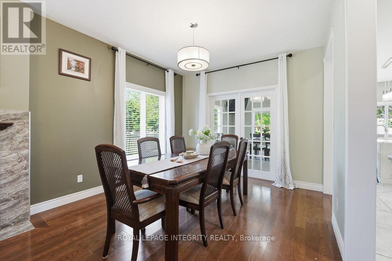
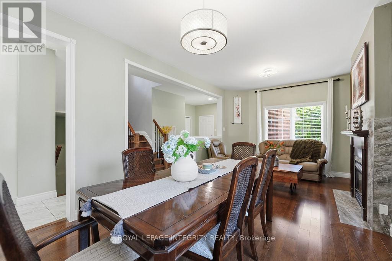
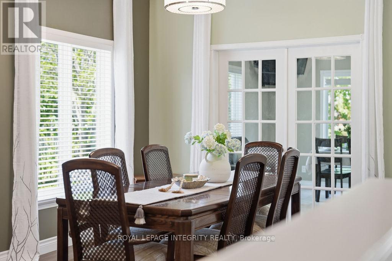
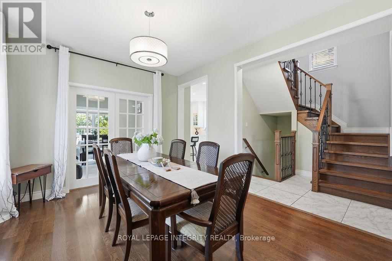
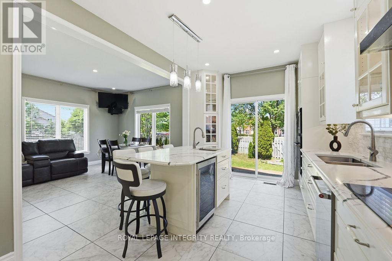
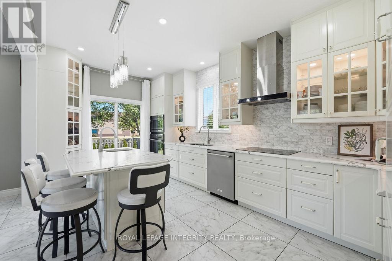
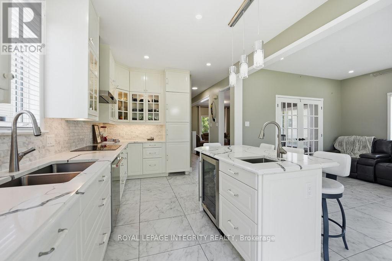
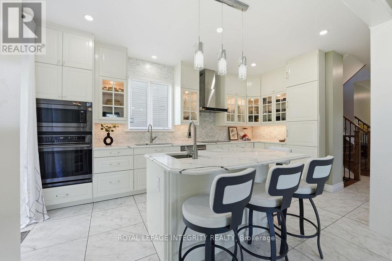
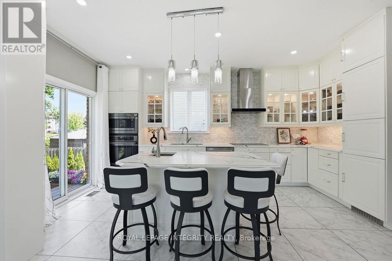
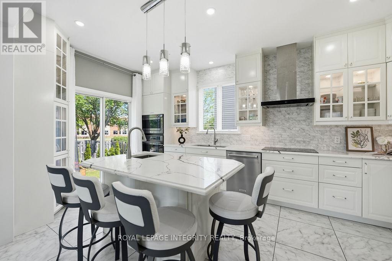
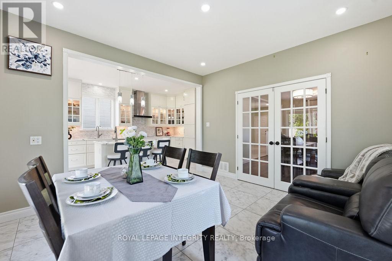
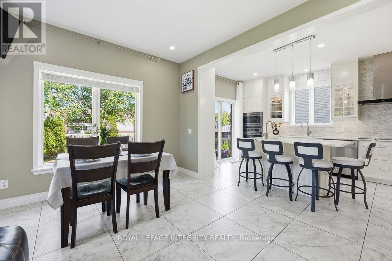
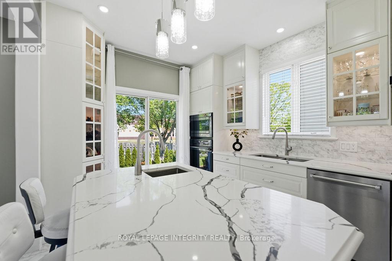
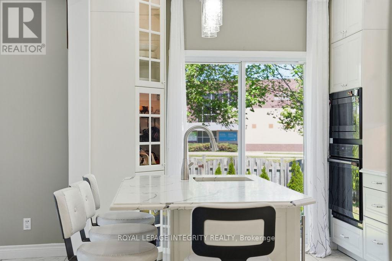
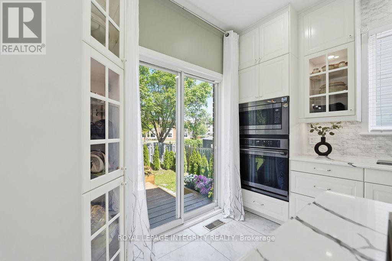
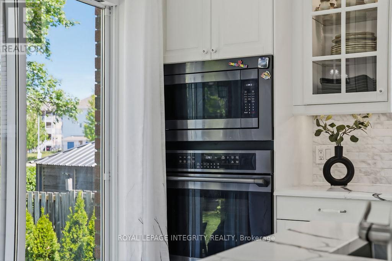
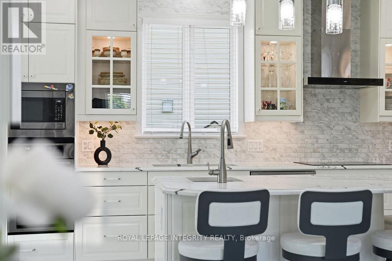
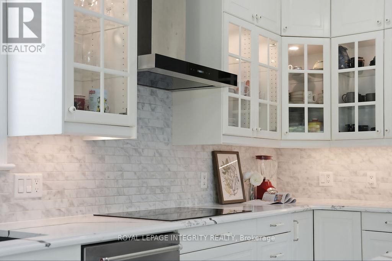
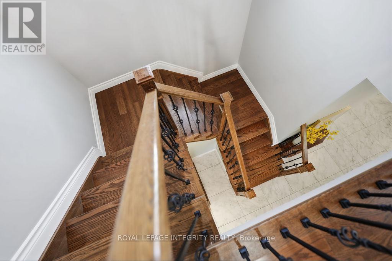
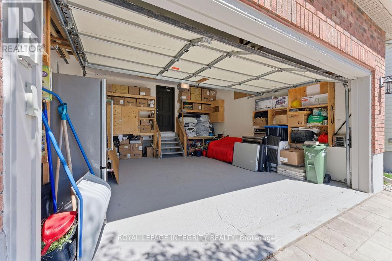
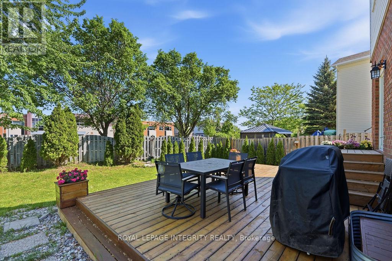
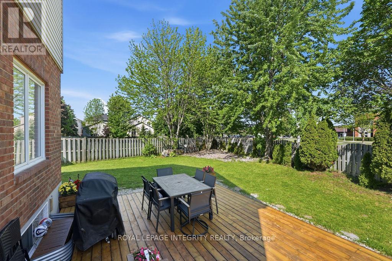
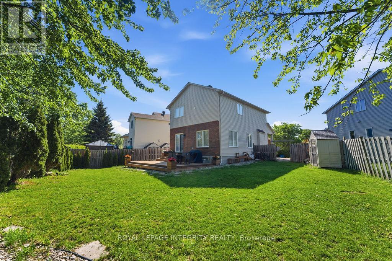
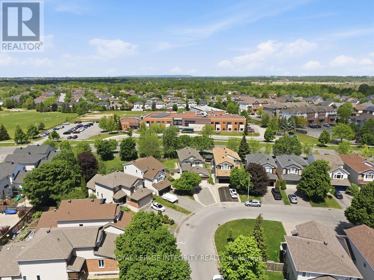
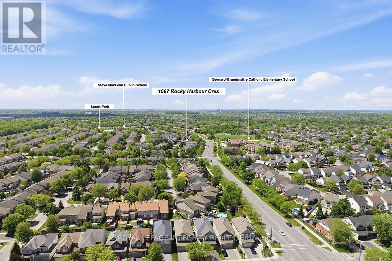
Spectacular, carpet-free home on a premium pie-shaped lot with NO rear neighbors in prime Riverside South! Over $200k in upgrades (2017-2025). Solid hardwood spans both levels and the staircase. The main floor features formal living with a gas fireplace, elegant dining, and French doors to a sunlit family room. The chef's dream kitchen boasts quartz counters, a massive island, high-end S/S appliances, built-in wine fridge, custom cabinetry/fridge, high end tile flooring, and a bright eating nook. Upstairs features a massive primary suite with a 5-pc luxury ensuite (Roman tub, walk-in shower), plus 2 spacious bedrooms and an updated full bath. The newly finished basement adds a huge rec room, private 4th bedroom, 3rd full bath, and laundry. Step outside to a fully fenced, professionally landscaped backyard oasis with a large deck, shed, and room for a pool! Walk to top schools and parks; minutes to transit and shopping. Move-in ready perfection! Major Updates: Roof (2018), Furnace/AC (2017), Kitchen/Baths/Main Level (2022), Hardwood Stairs (2023), Backyard/Basement (2024), Garage/Driveway (2025). (id:19004)

Disclaimer


This REALTOR.ca listing content is owned and licensed by REALTOR® members of The Canadian Real Estate Association.
