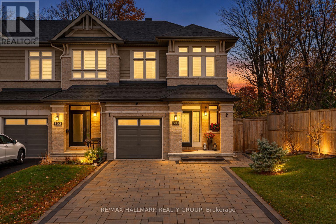
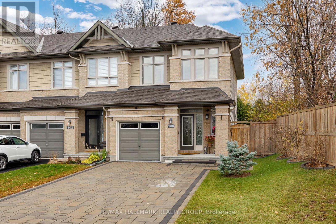
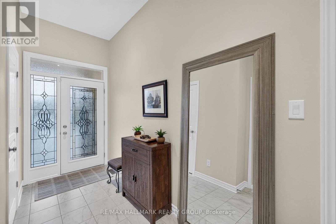
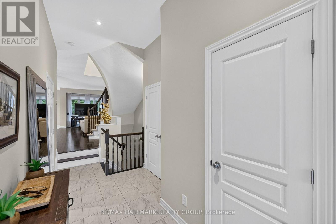
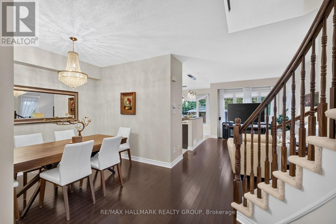
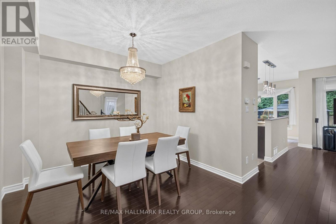
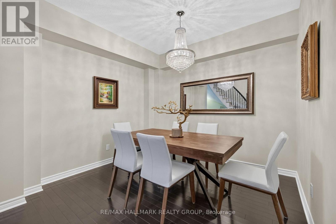
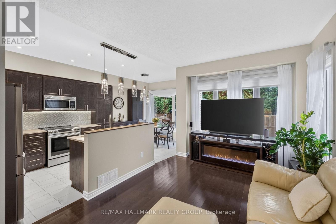
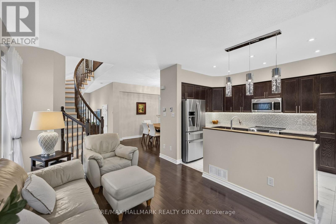
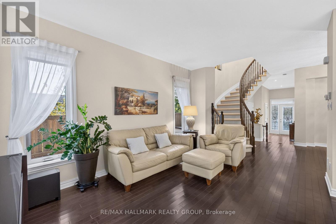
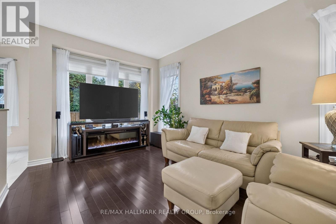
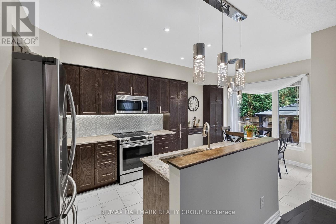
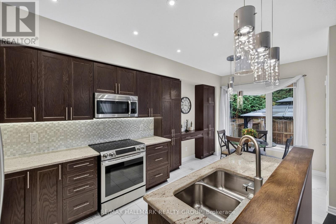
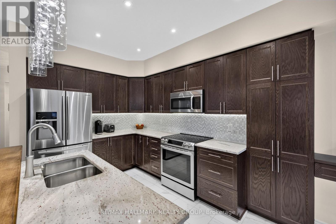
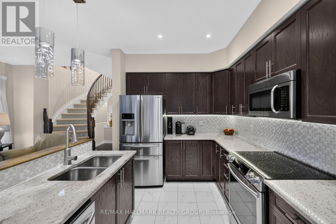
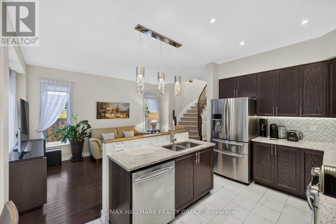
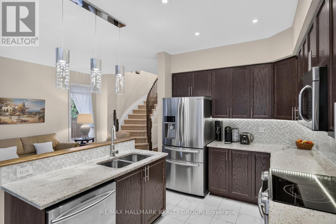
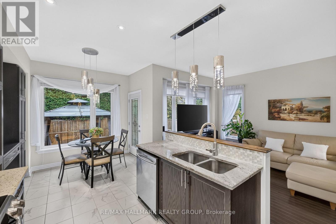
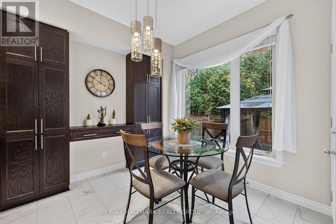
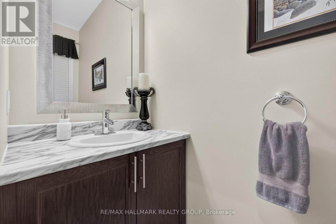
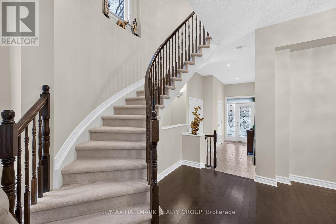
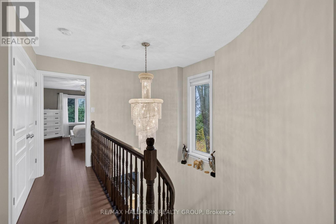
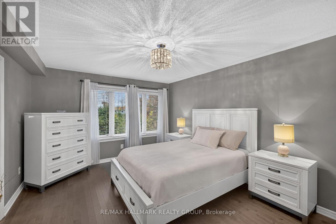
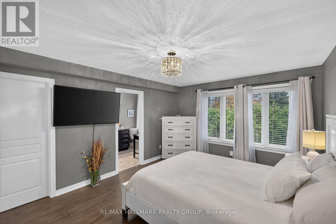
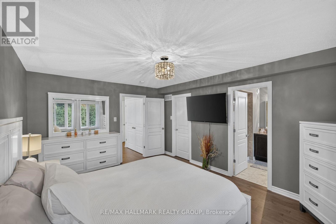
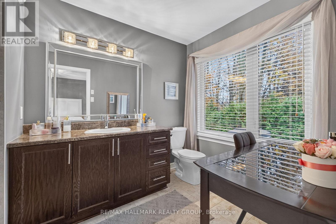
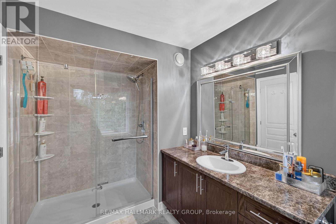
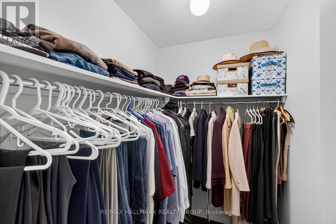
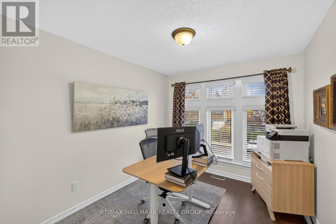
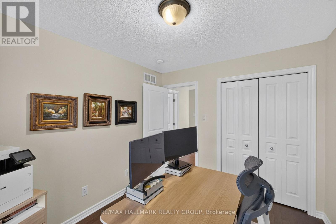
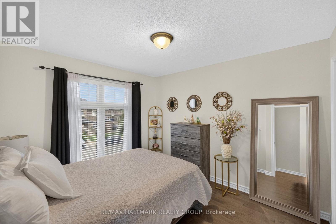
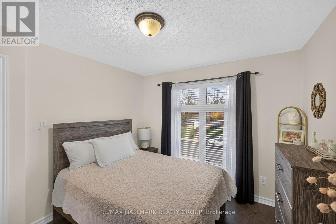
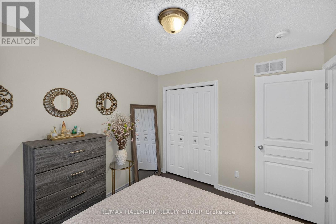
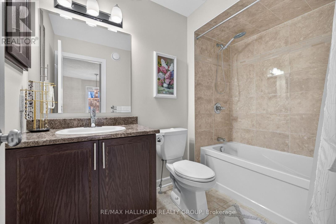
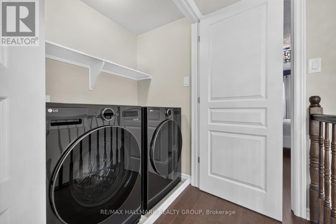
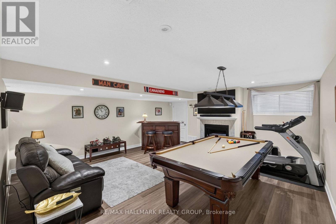
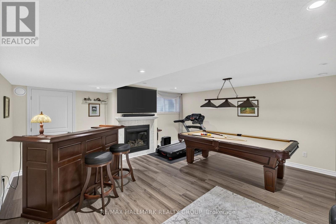
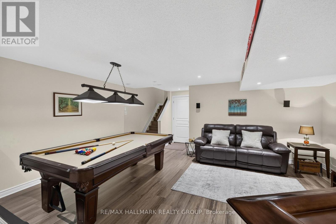
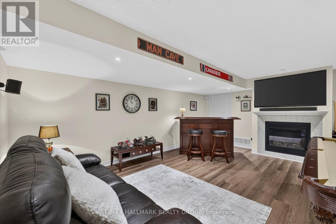
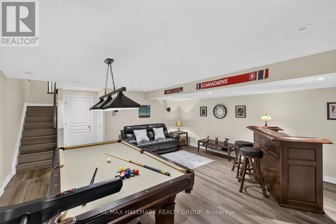
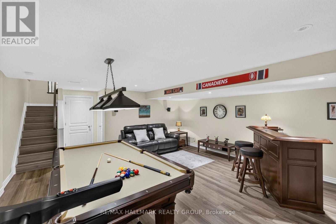
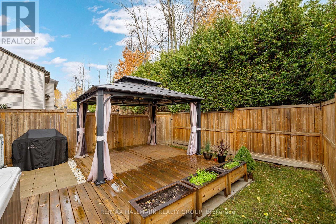
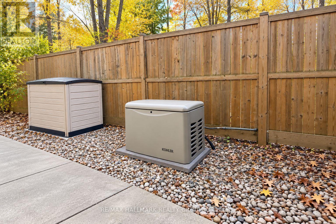
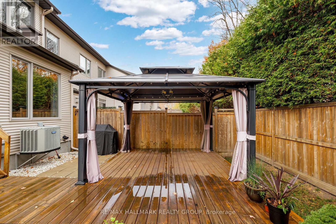
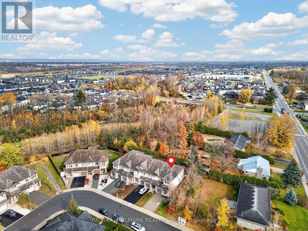
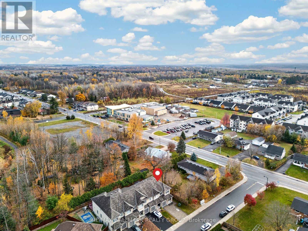
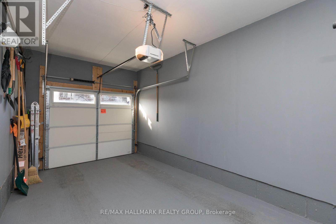
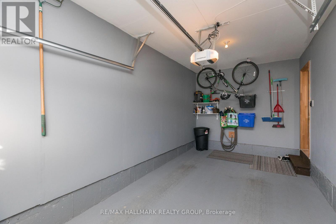
Pride of ownership! Exceptional curb appeal welcomes you to this immaculate, lovingly maintained freehold townhouse in desirable Orléans. Offering a functional layout, inviting living spaces, and thoughtful features throughout, this home is ideal for families, first-time buyers, or anyone looking for comfort and convenience. The bright, open-concept main level seamlessly connects the living and dining areas, creating a warm and welcoming atmosphere for everyday living and entertaining. The kitchen offers ample cabinetry and workspace, along with a convenient breakfast nook that is perfect for casual meals and morning coffee. Hardwood and ceramic flooring add timeless appeal, durability, and easy maintenance throughout the home. The second level features a spacious primary bedroom complete with a walk-in closet and private 3-piece ensuite. Two additional well-proportioned bedrooms provide flexibility for family members, guests, or a home office. A full bathroom and convenient second-level laundry complete this thoughtfully designed floor. The finished basement adds valuable living space with a versatile recreation room, ideal for a family gathering area, movie nights, a games room, or a comfortable retreat for relaxation. Step outside to your private, fully fenced backyard, an inviting extension of the home's living space. Enjoy summer barbecues and outdoor dining on the deck, unwind beneath the gazebo, or relax in the hot tub after a long day. The yard offers an excellent setting for entertaining family and friends or simply enjoying some quiet time outdoors. Additional features include a 21 kW Kohler natural gas generator with an automatic transfer switch capable of powering the entire home during power outages, providing added peace of mind and convenience, as well as central vacuum and plenty of parking. Just steps from Tulip Tree Park, ideally located close to major commuter routes, schools, shopping and restaurants. (id:19004)

This REALTOR.ca listing content is owned and licensed by REALTOR® members of The Canadian Real Estate Association.
