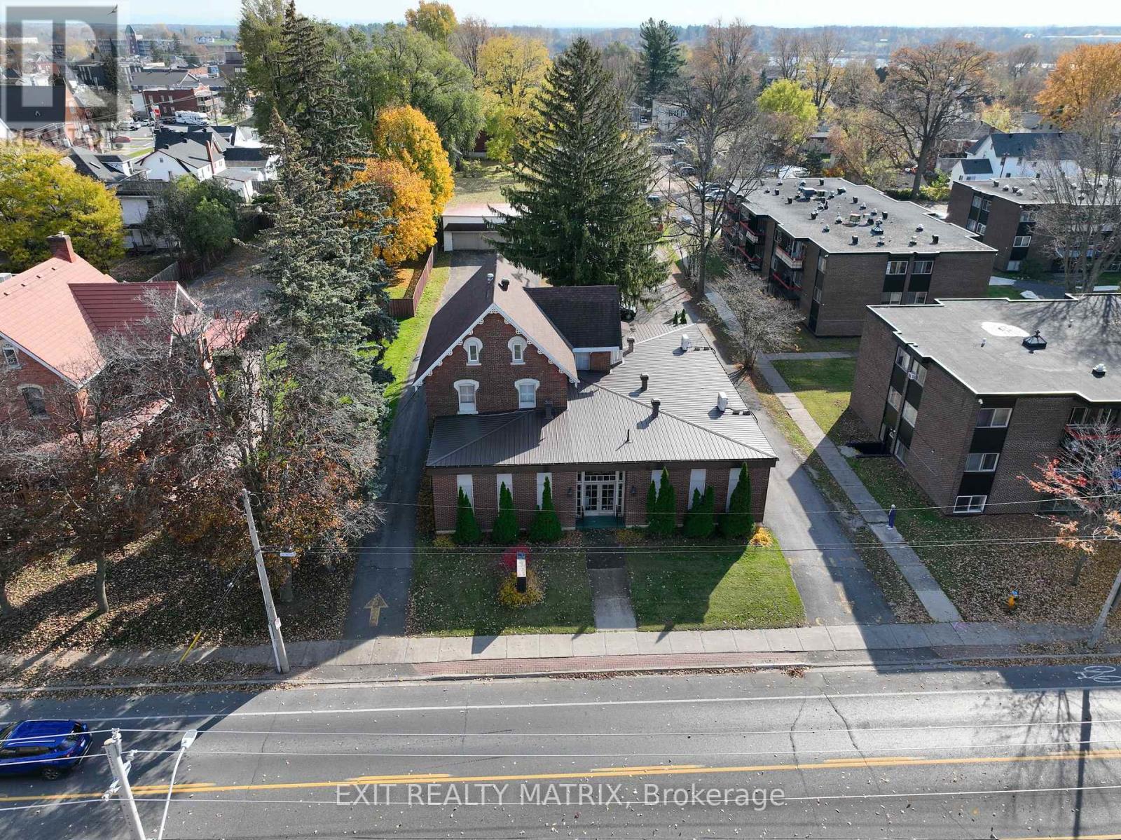
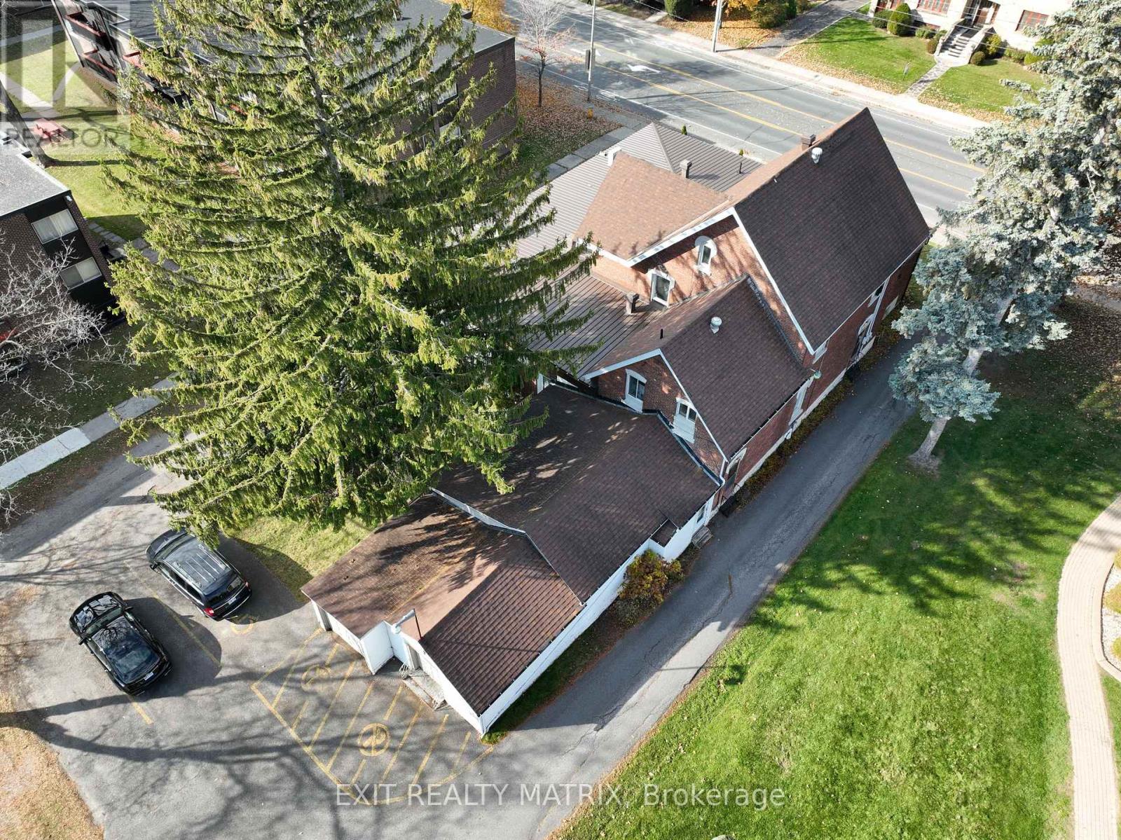

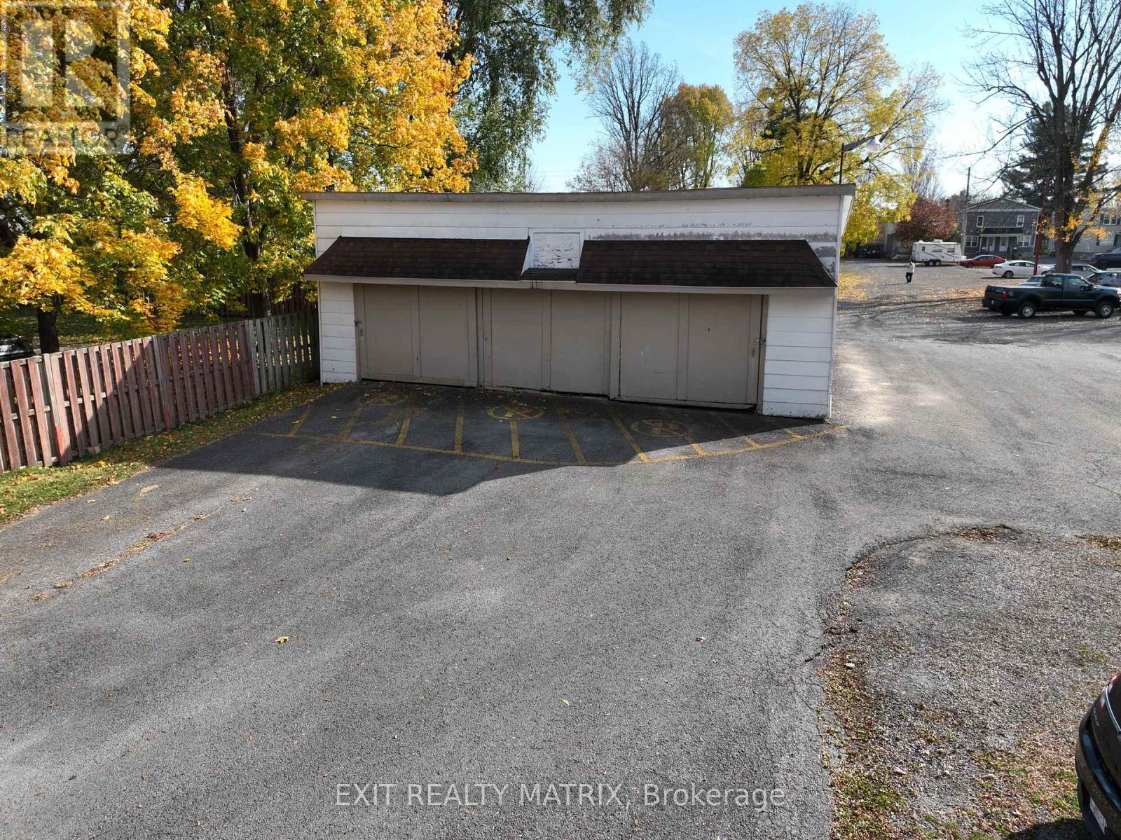
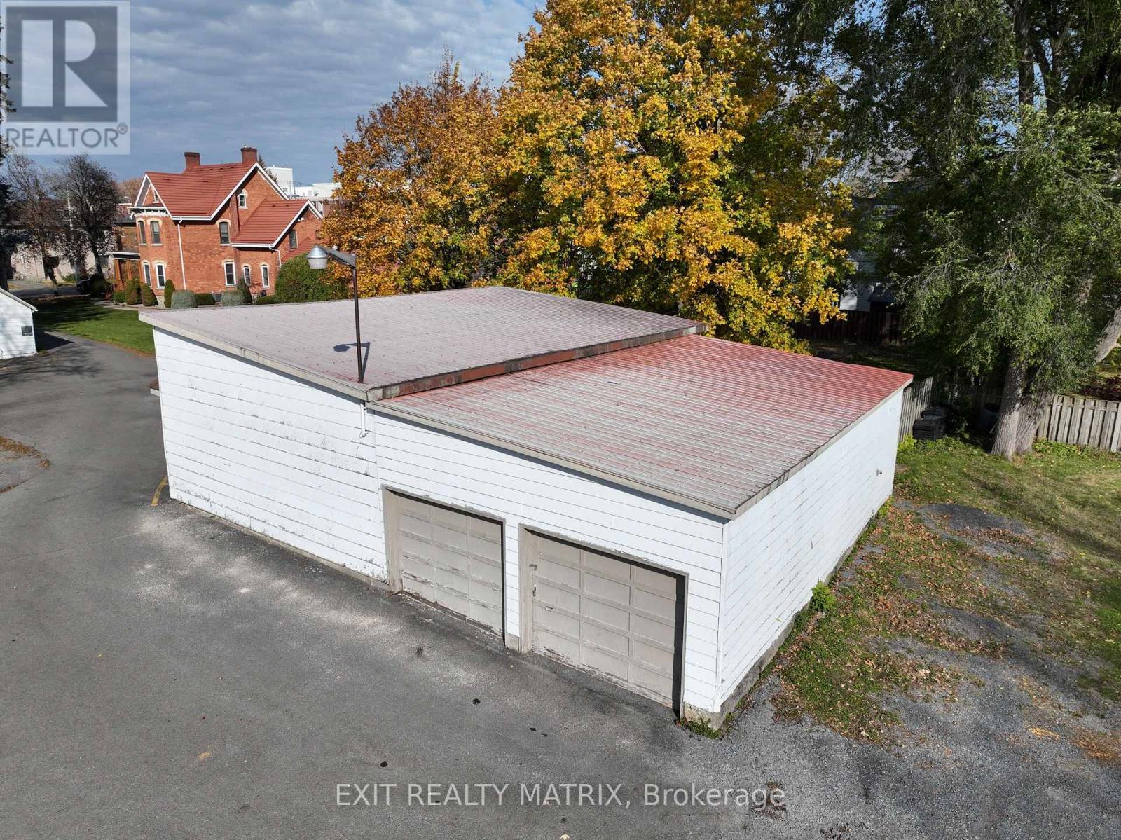
1.214 ACRES | 2 PINS | 2 STREET FRONTAGES | CENTRAL CORNWALL A two-parcel redevelopment assembly of approximately 1.214 acres at 428 Second Street East and 429 First Street East, offered together as one acquisition. The site has frontage on both Second Street East and First Street East. That dual frontage delivers access, depth and flexibility that is difficult to achieve with a single infill parcel. 428 Second Street East includes the existing former funeral home structure and is zoned SPU20. The adjoining 429 First Street East parcel is zoned RES30. RES30 permits a range of residential forms, including apartments, triplexes, quadruplexes and rowhouses. The SPU20 zoning broadens the site's potential to include offices, medical facilities, retirement homes and the existing funeral-home use, subject to municipal confirmation. The value is straightforward: scale, optionality, frontage and control. A purchaser can evaluate multi unit residential, rental housing, seniors and care, institutional use, adaptive reuse of the existing structure, or a broader redevelopment strategy. The existing building offers an immediate reuse path while the combined assembly provides the scale needed for a more comprehensive concept. Both PINs convey together. Buyer to complete independent due diligence on permitted uses, density, height, parking, access, servicing, environmental matters, HST, site plan requirements, zoning amendments, parcel consolidation and all municipal approvals. No density, redevelopment approval or future use is represented or guaranteed. (id:19004)


This REALTOR.ca listing content is owned and licensed by REALTOR® members of The Canadian Real Estate Association.
