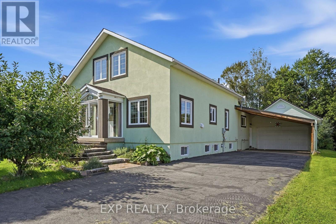
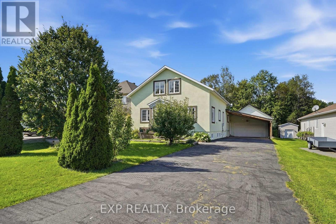
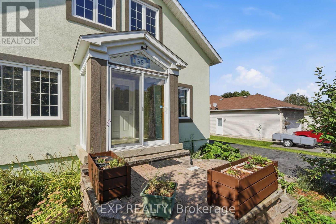
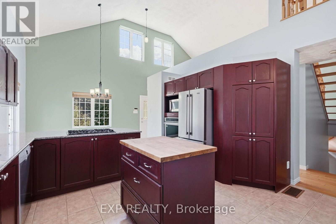
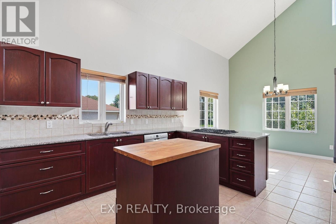
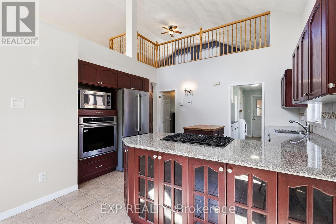
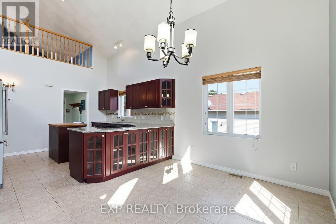
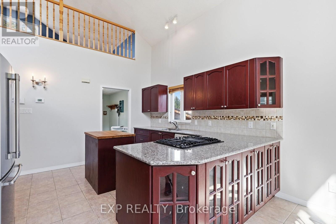
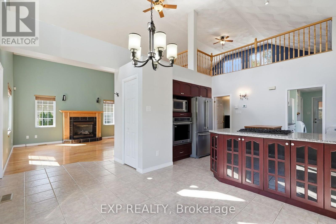
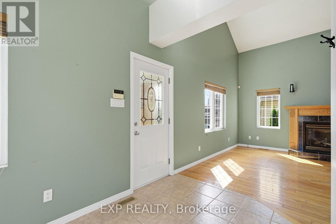
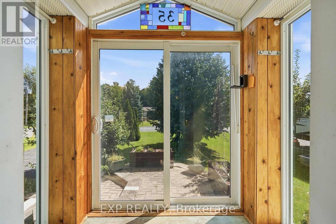
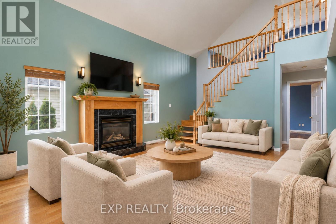
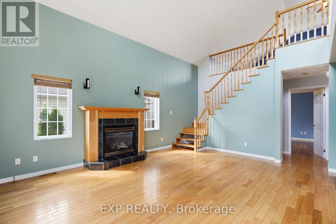
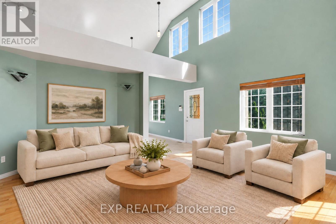
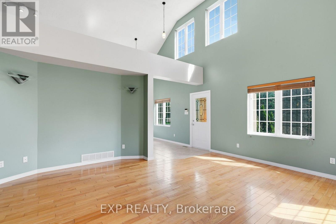
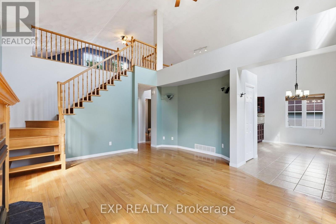
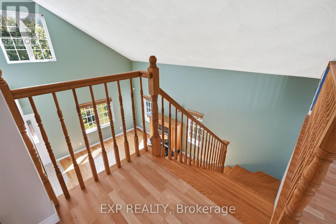
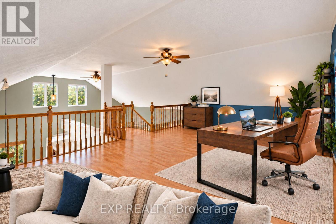
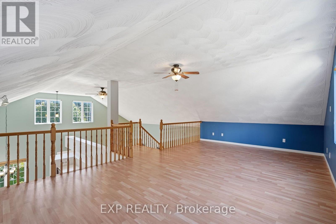
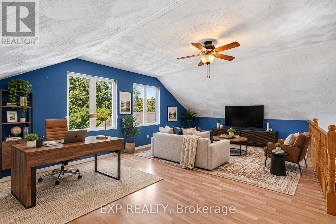
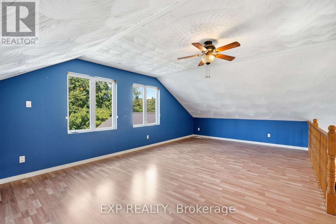
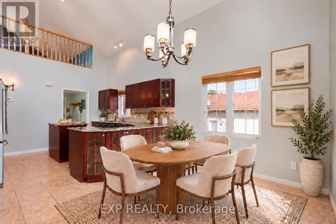
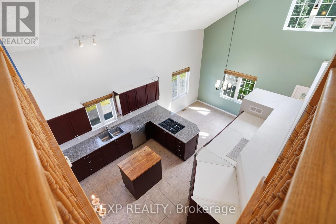
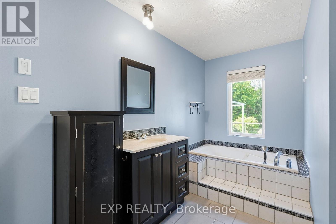
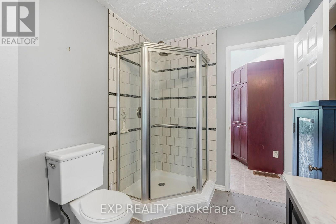
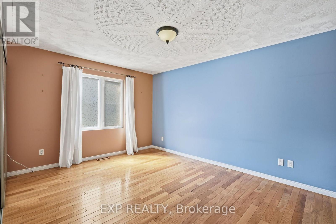
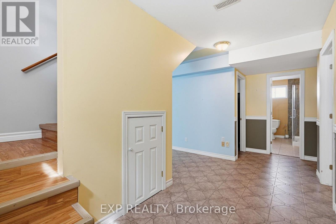
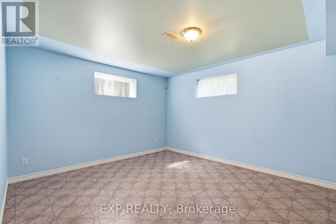
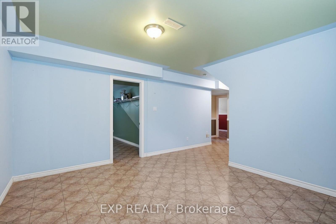
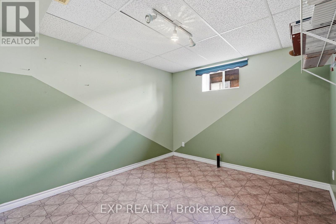
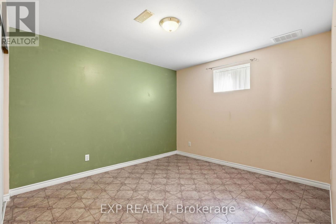
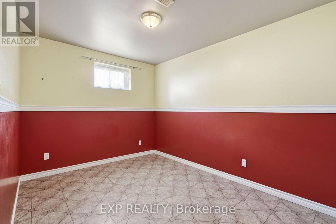
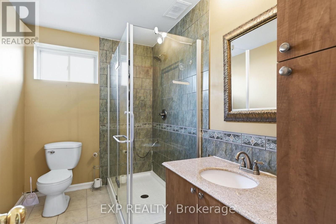
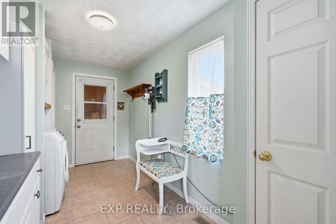
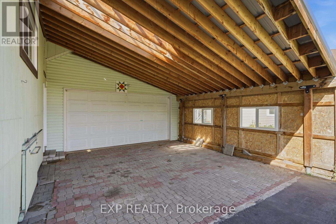
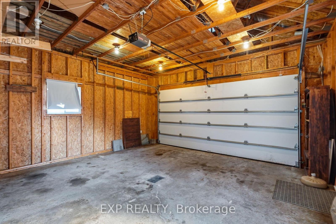
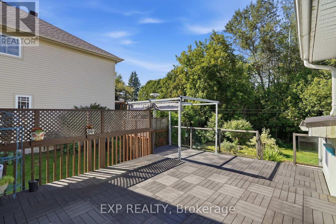
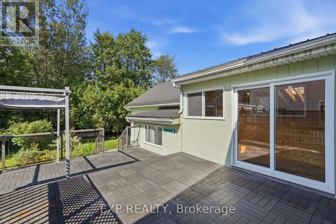
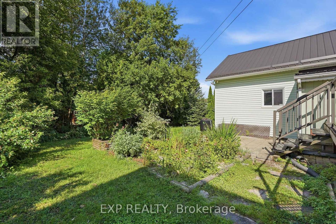
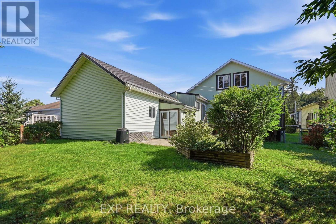
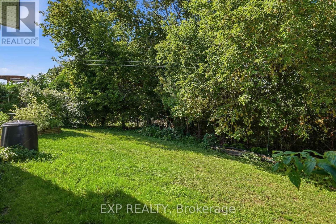
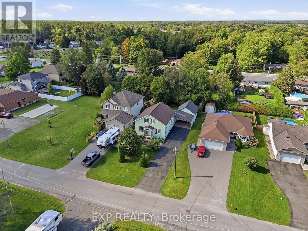
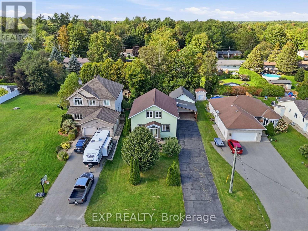
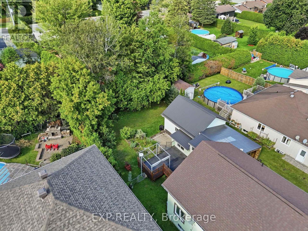
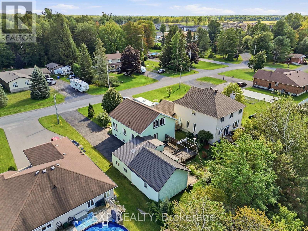
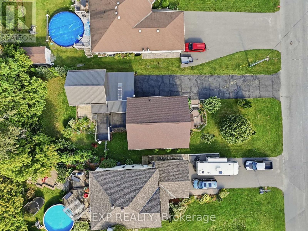
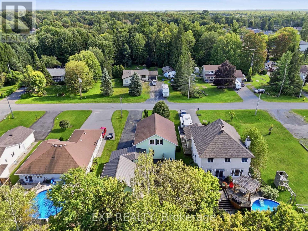
Custom-designed home right in the middle of the village, on a 60 x 166 ft lot with a double garage, a double-width carport and a long driveway paved in 2024. Four bedrooms plus a loft that could become two more, a main floor primary, soaring cathedral ceilings, a finished lower level, and a two-level deck overlooking a private, treed yard. Metal roof on the garage and addition, and 200 amp service. The lot is wider, and considerably deeper, than most in the neighbourhood, and parking like this is rare in the village. Inside, windows on nearly every wall carry the light right through the day. The kitchen has granite counters, an enormous run of cabinetry and prep space, a butcher block island, and most appliances replaced in recent years. Gas fireplace in the living room, with hardwood floors and tile throughout the main level. The primary bedroom is generously sized with 11 feet of closet, and the main bath has a walk-in shower, a jet tub and a cheater door into the primary. A large mudroom connects to the garage and holds the main floor laundry. Hardwood stairs lead up to the loft, where oversized windows overlook the main floor below; today it is one flexible space for an office, family room or studio. The finished lower level adds three bedrooms, a family room and a full bathroom. The deck is roughly 24 x 20 ft. Central vacuum, owned water heater and water softener. A home that doesn't look like every other one on the block. (id:19004)


This REALTOR.ca listing content is owned and licensed by REALTOR® members of The Canadian Real Estate Association.
