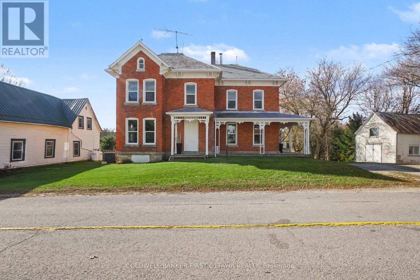
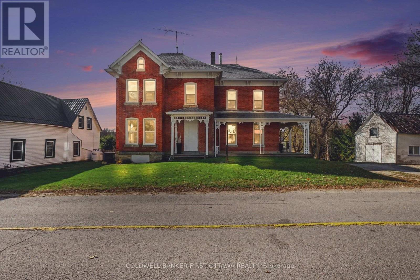
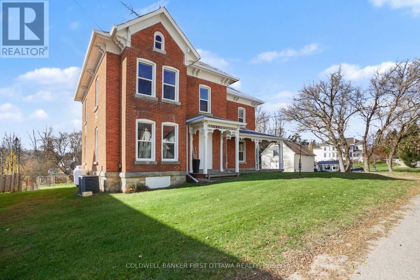
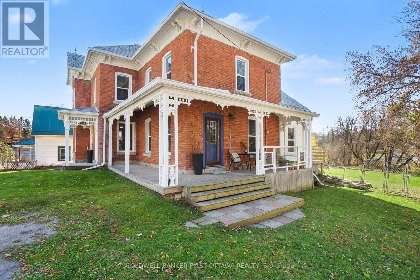
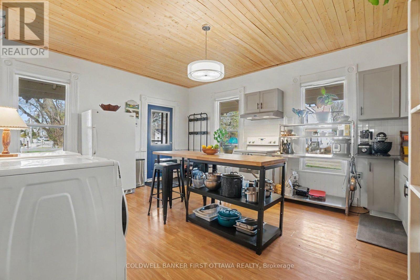
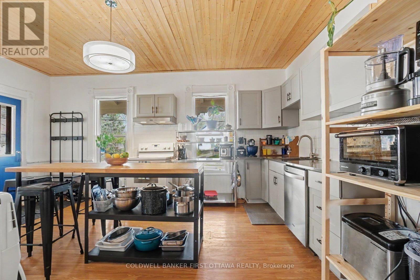
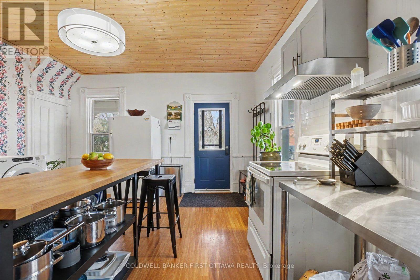
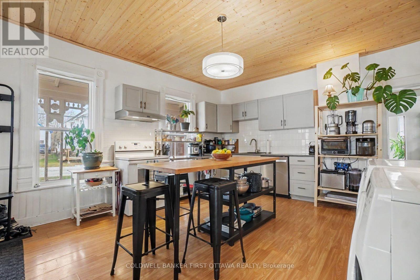
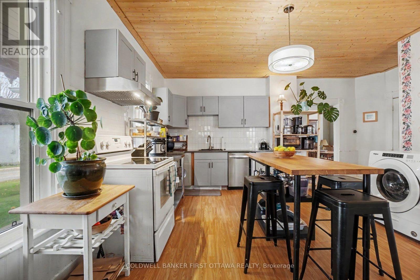
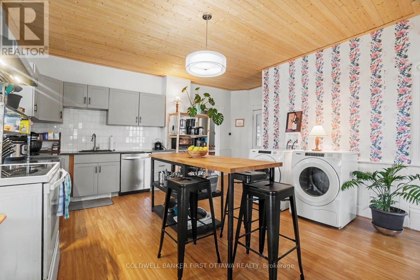
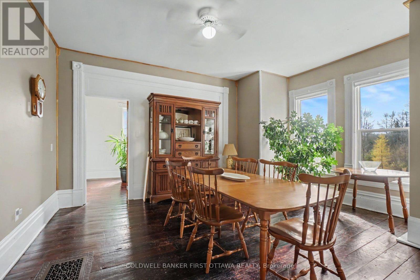
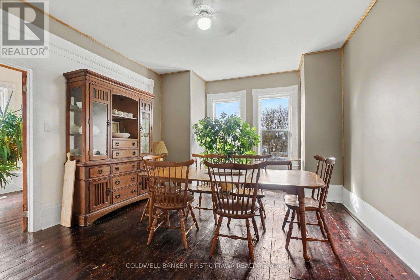
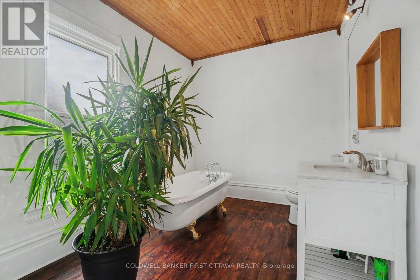
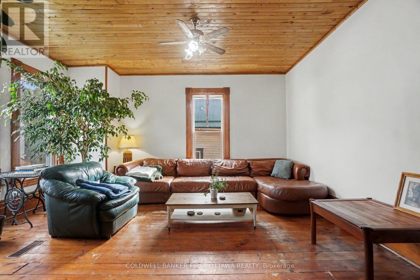
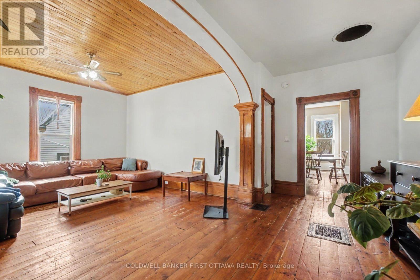
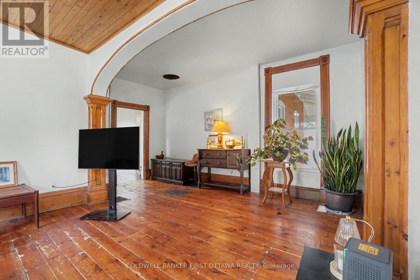
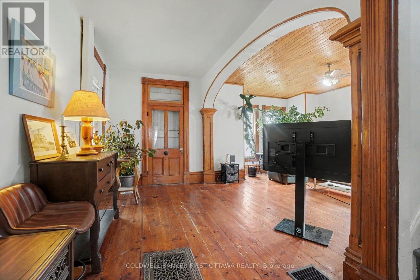
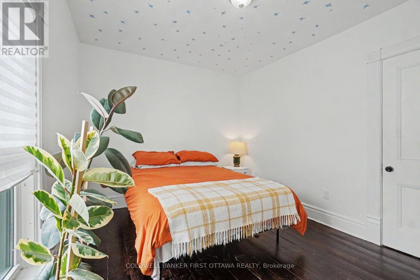
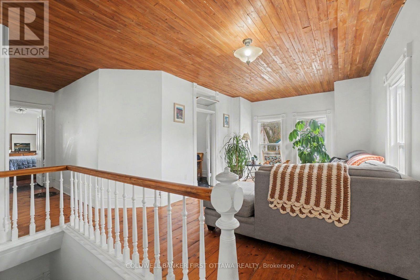
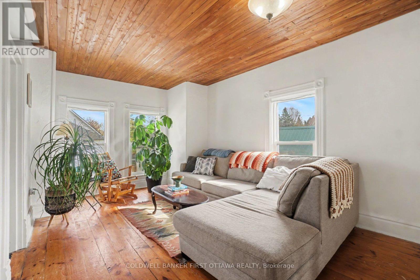
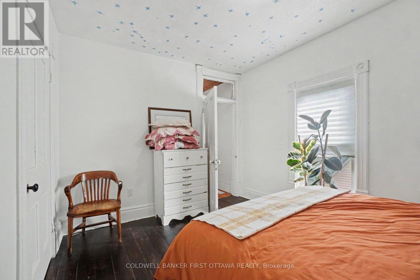
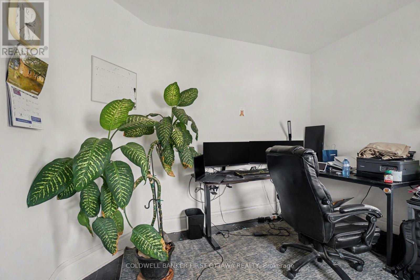
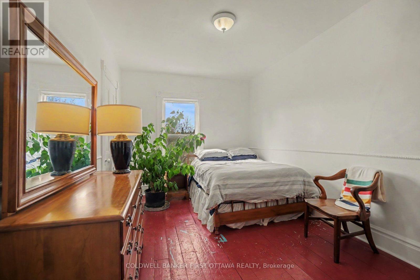
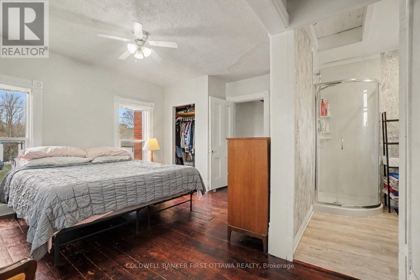
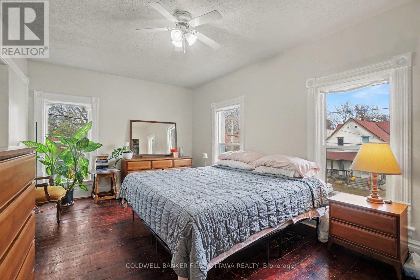
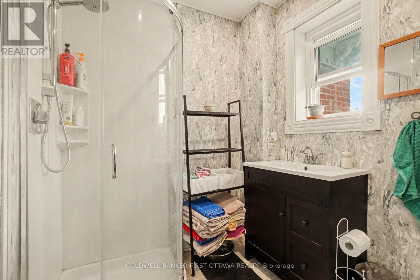
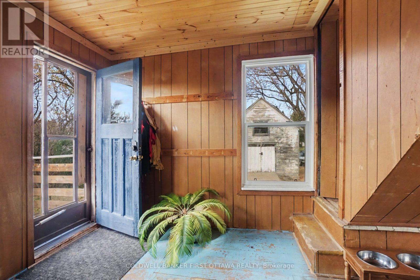
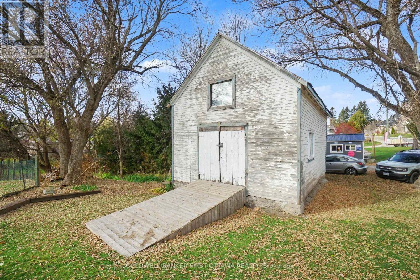
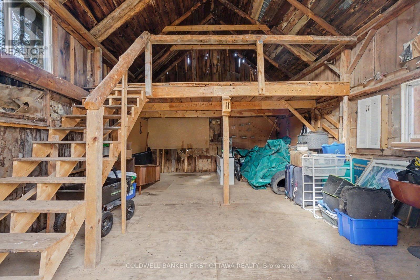
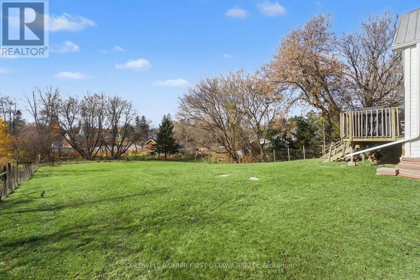
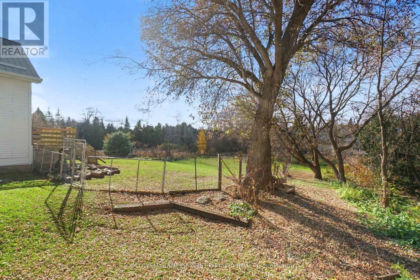
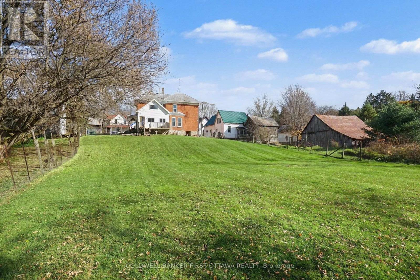
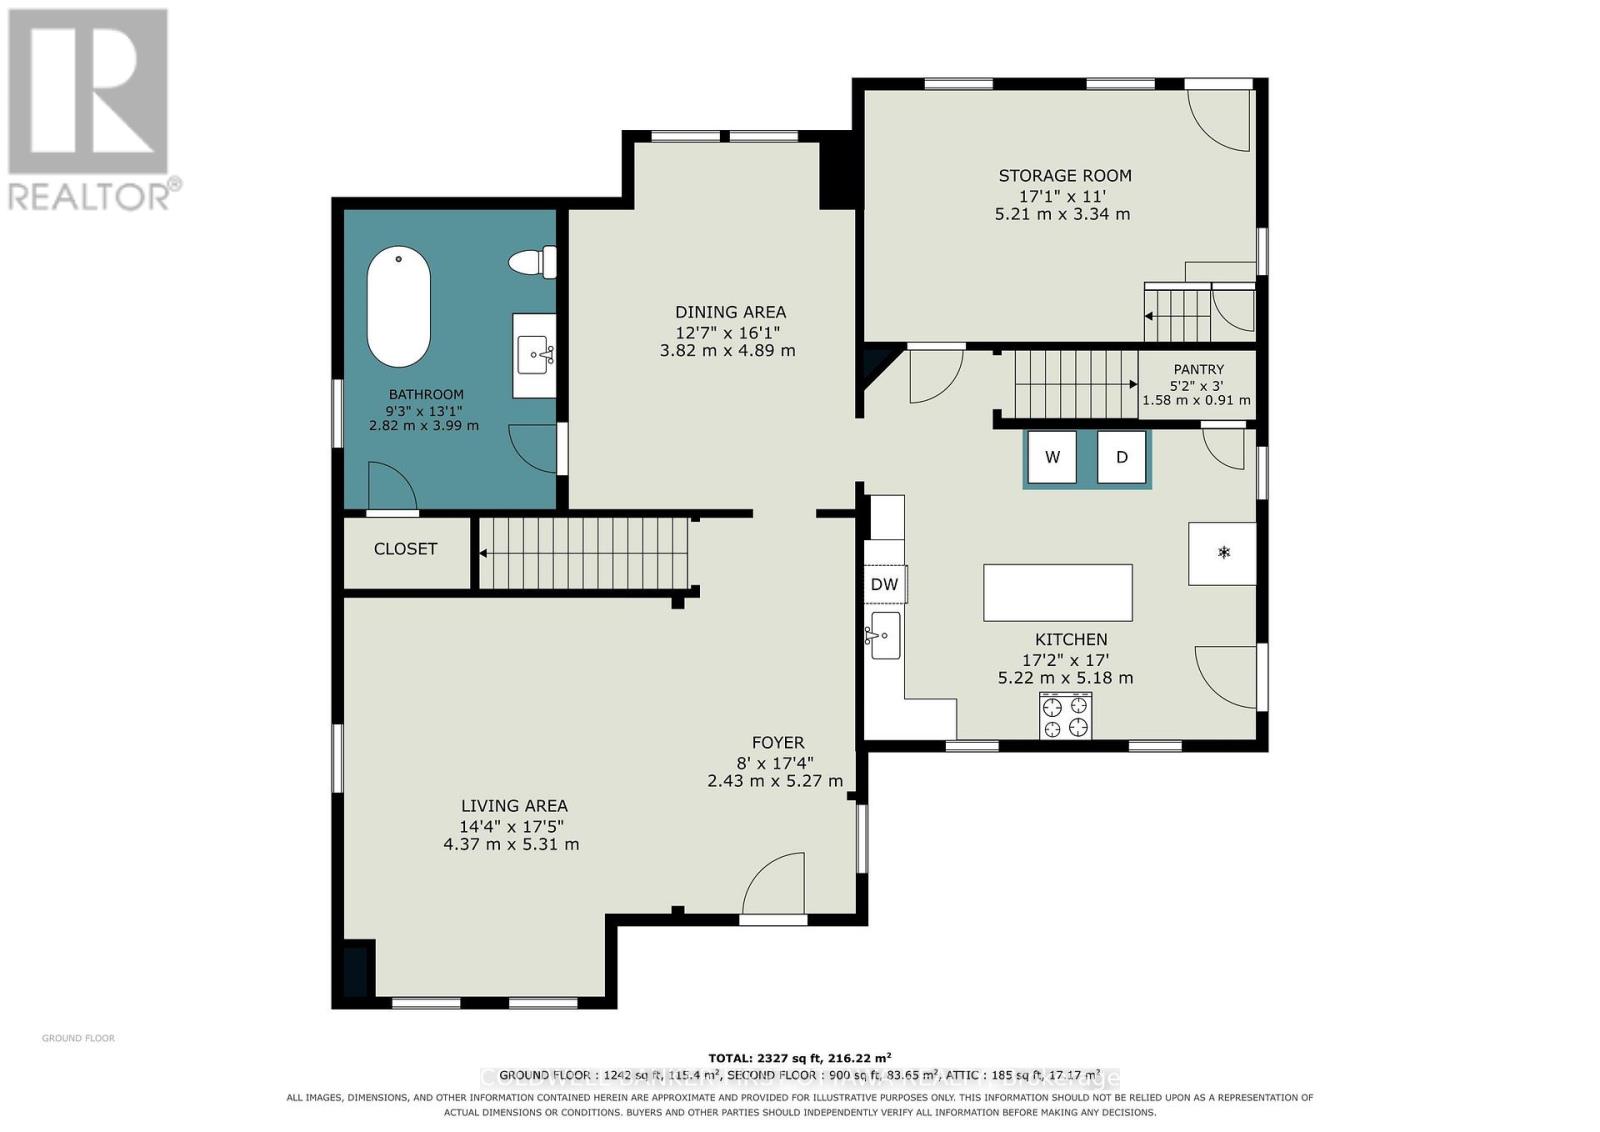
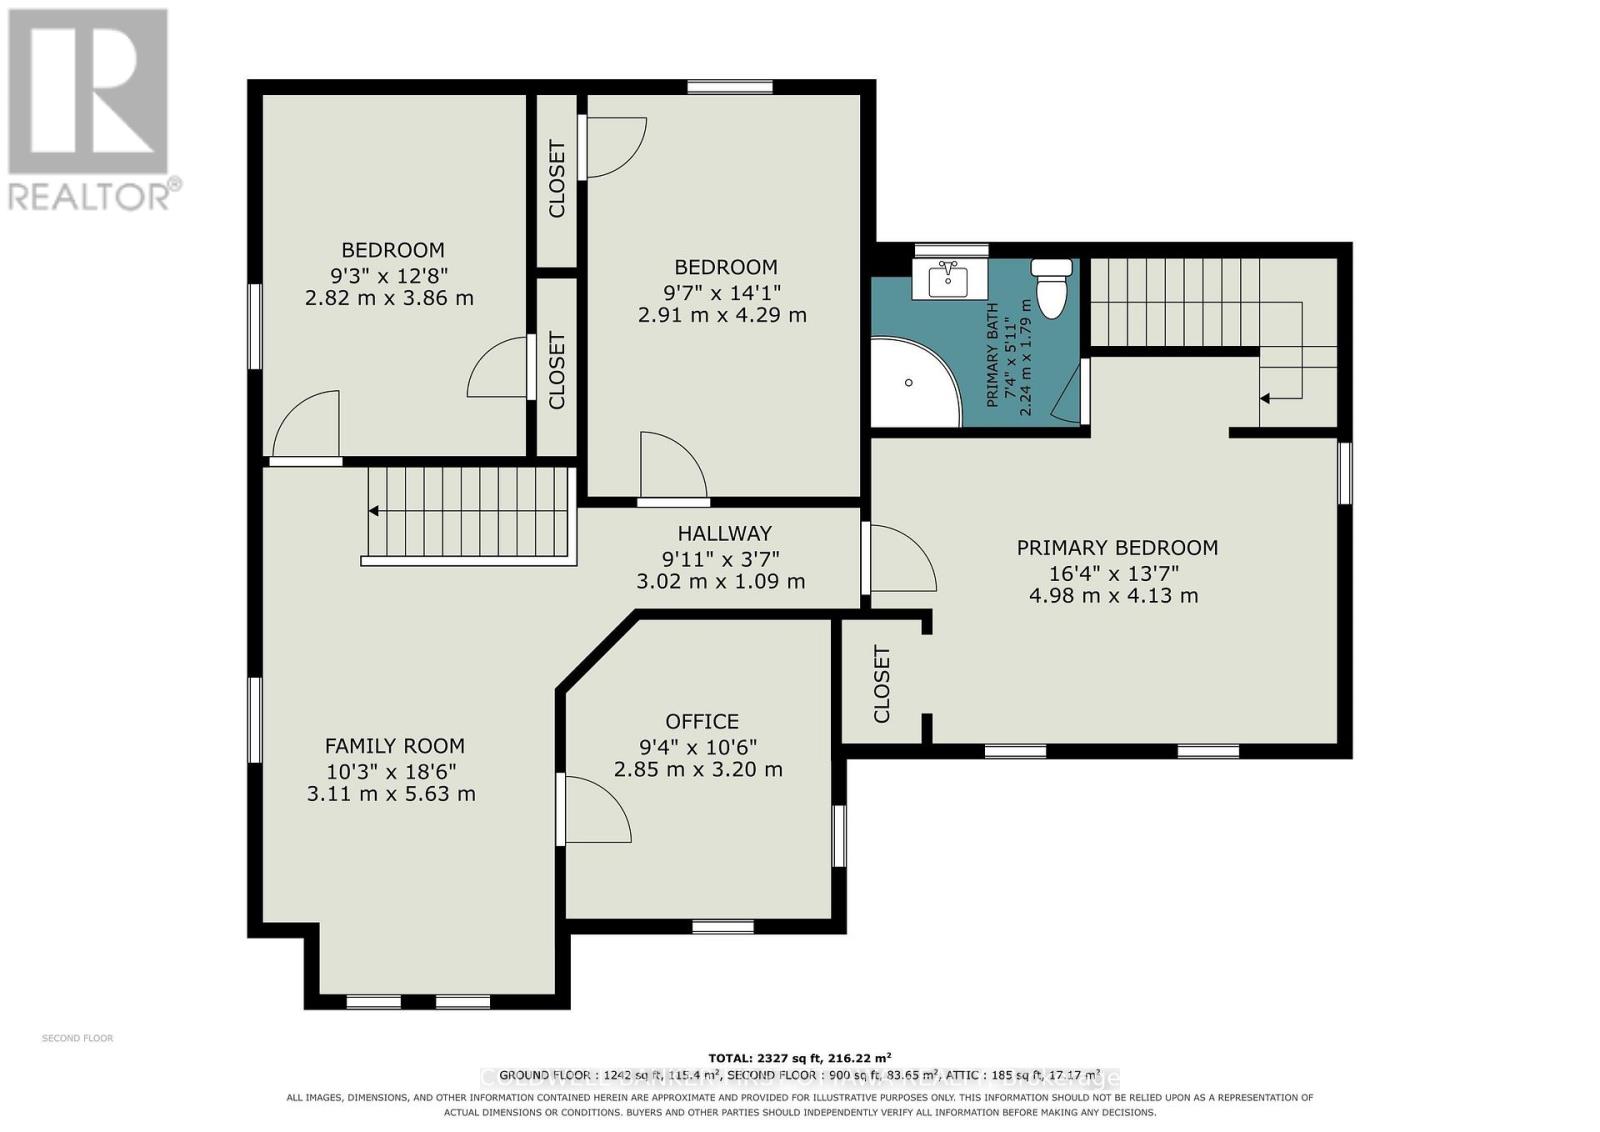
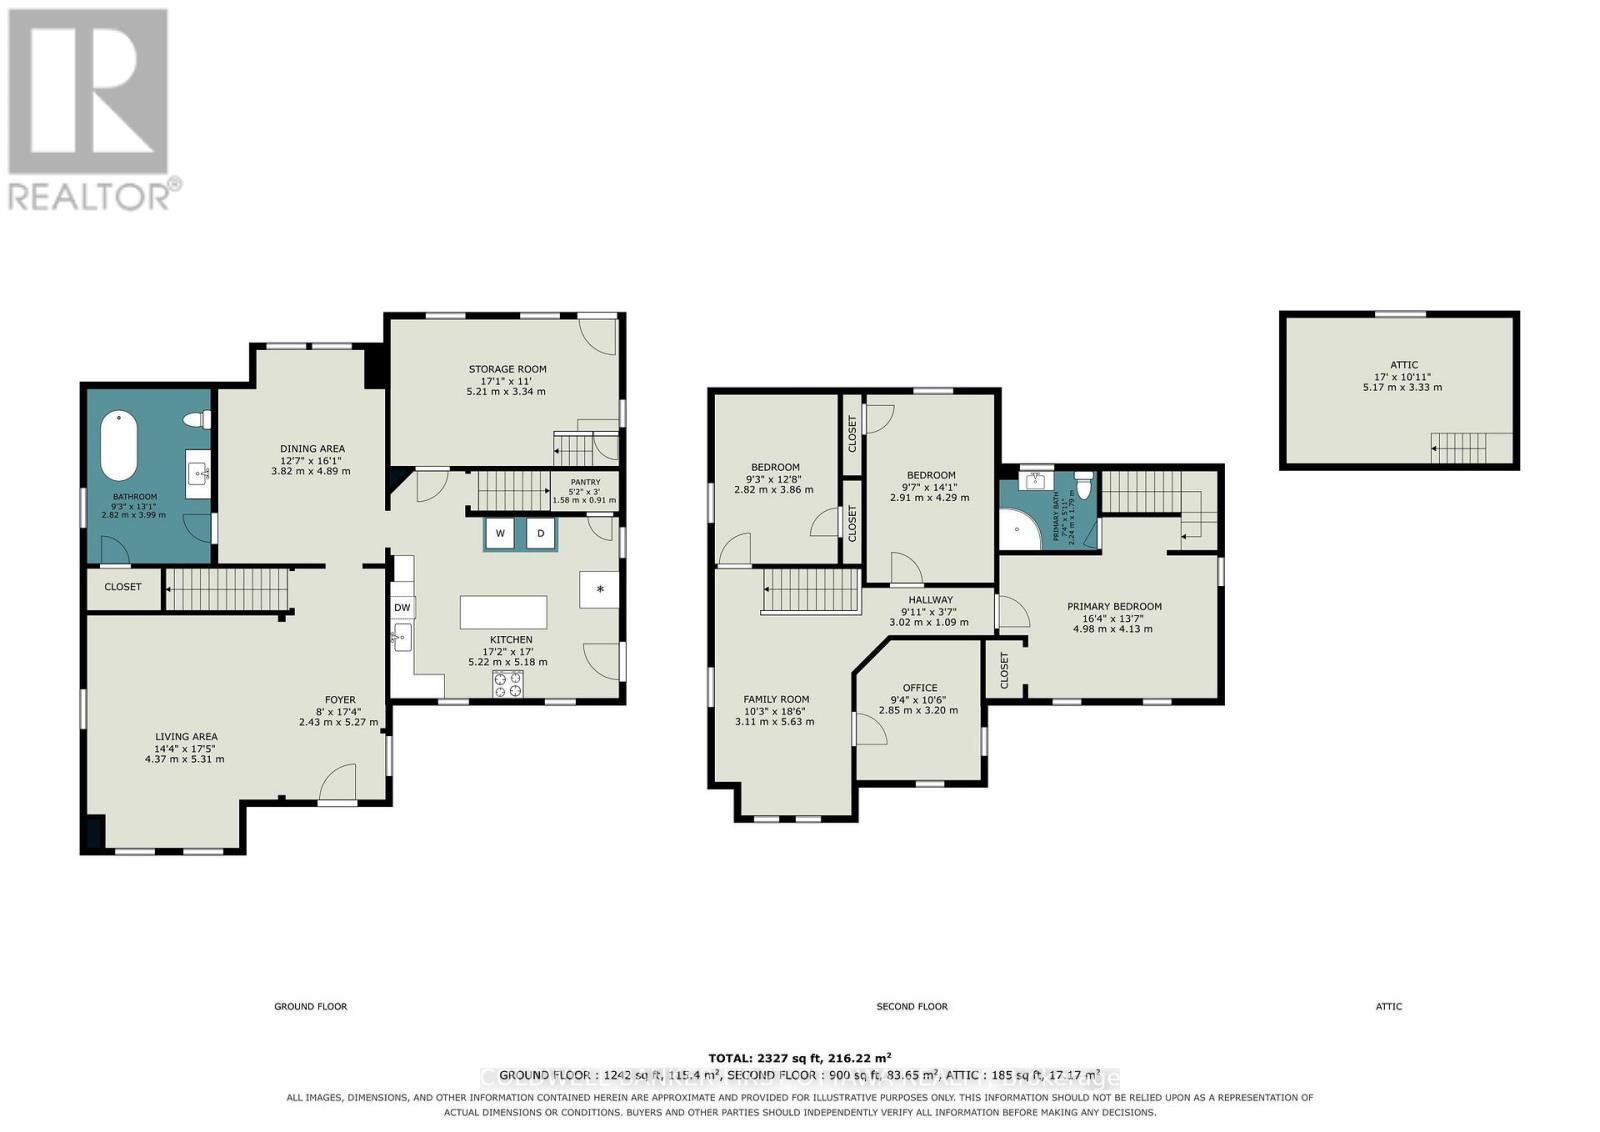
Welcome to the historic village of Elgin, established in 1802, where small-town charm, character and convenience come together! Located in the heart of the village and within walking distance to local amenities, this beautifully maintained 2-storey home offers timeless character with plenty of space for the modern family. Just a short drive to the Rideau Canal and locks, this is an ideal opportunity for those looking to enjoy the best of Eastern Ontario living. Offering 4 bedrooms and 2 bathrooms, the home is filled with natural light thanks to an abundance of windows and showcases beautiful original trim and wood floors throughout. The inviting open-concept kitchen provides excellent workspace along with convenient laundry facilities, while the updated main-floor bathroom features a charming claw-foot tub. Upstairs, the spacious primary bedroom includes its own 3-piece ensuite, complemented by three additional bedrooms and a versatile sitting room. Whether you need space for the kids, guests, a home office or a hobby room, there is plenty of flexibility here. Step outside and enjoy your morning coffee from the wrap-around porch during the warmer months, or retreat to the cozy sunroom when the weather cools. The large, fully fenced backyard provides plenty of room for children, pets, gardening or entertaining, while the substantial workshop/storage building offers excellent additional space for hobbies, storage or projects. Elgin offers a fantastic central location with easy access to larger communities including Perth, Westport, Brockville and Smiths Falls. The village itself provides everyday conveniences, including a grocery store and both public and high school options.A rare opportunity to own a character-filled home in one of the area's historic villages, with space, charm, outdoor living and an unbeatable small-town setting. Come see what makes Elgin such a special place to call home! (id:19004)


This REALTOR.ca listing content is owned and licensed by REALTOR® members of The Canadian Real Estate Association.
