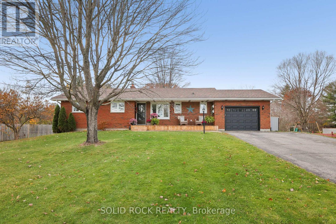
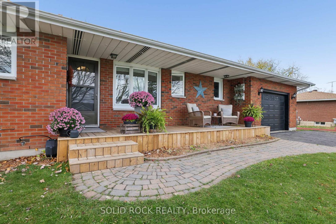
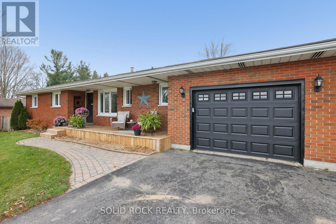
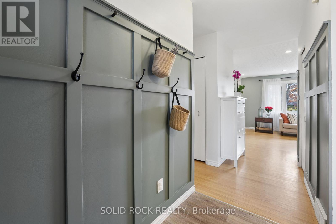
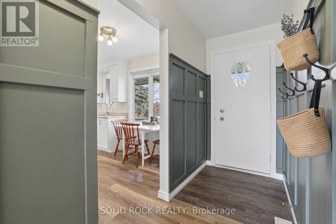
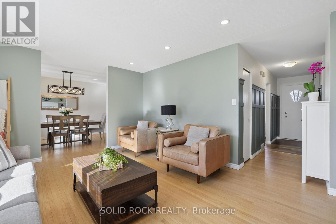
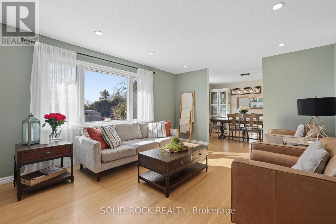
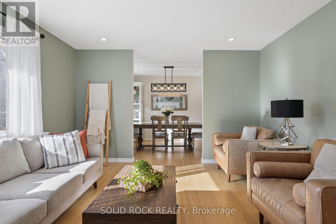
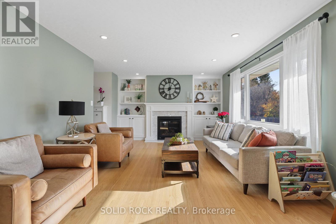
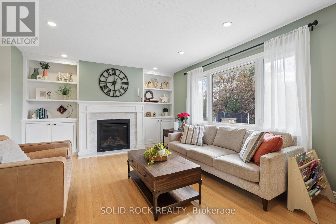
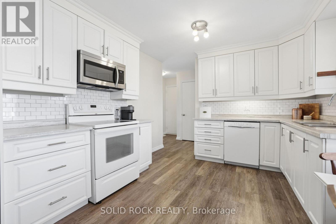
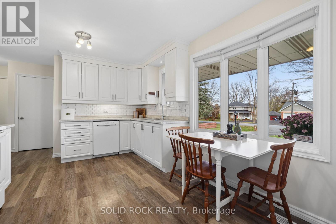
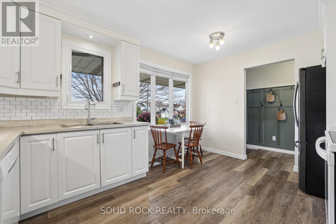
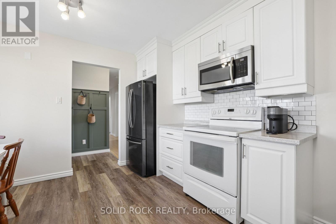
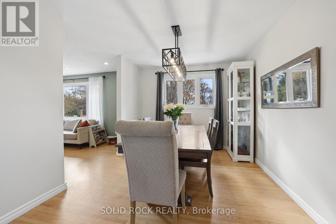
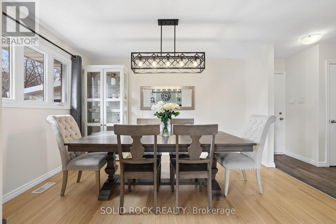
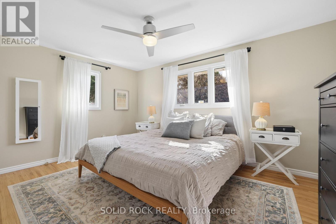
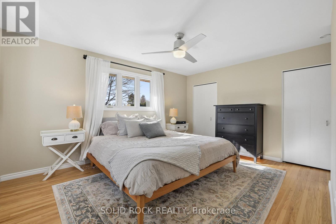
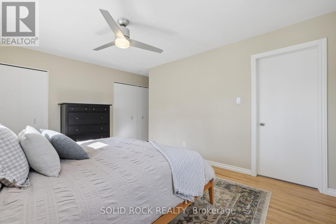
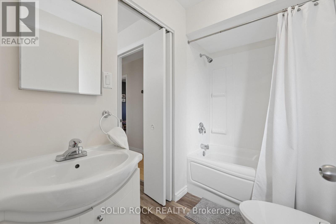
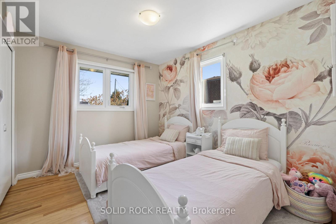
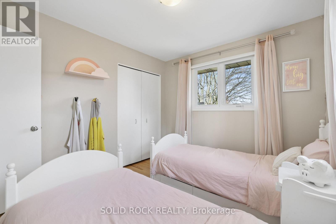
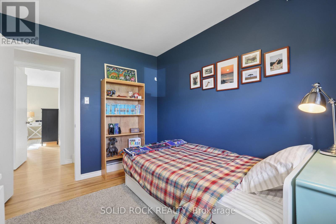
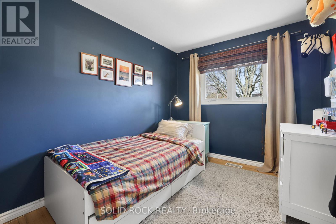
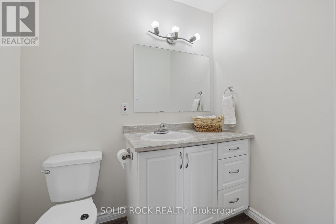
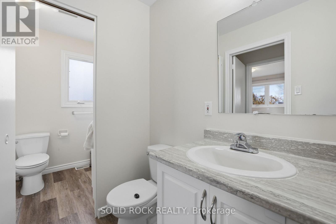
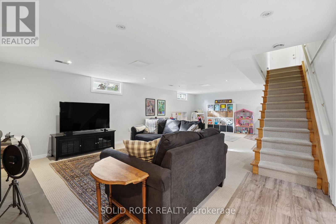
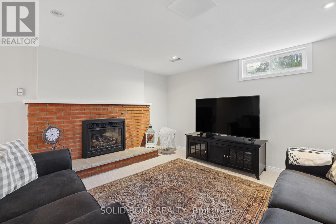
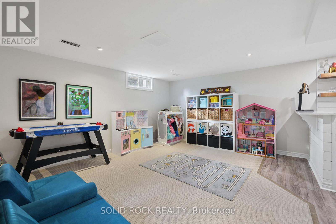
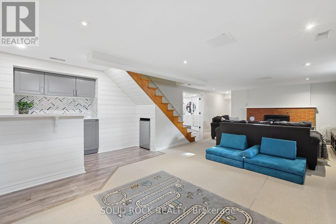
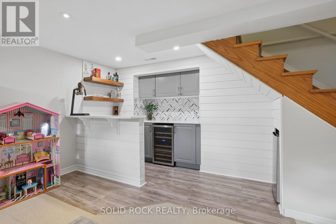
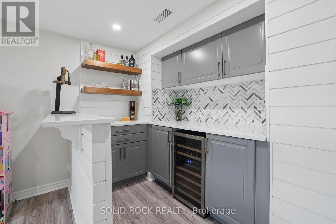
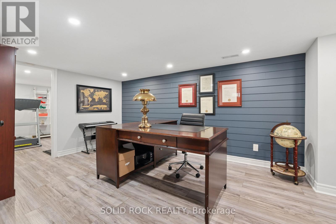
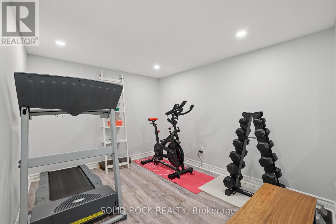
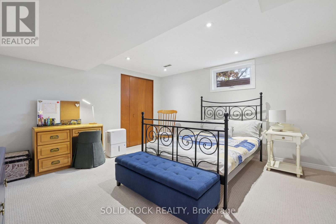
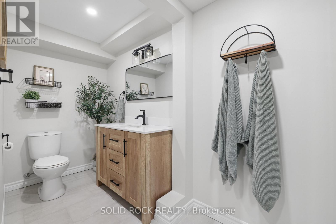
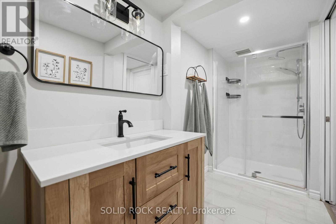
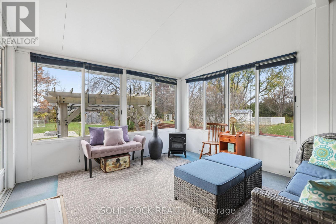
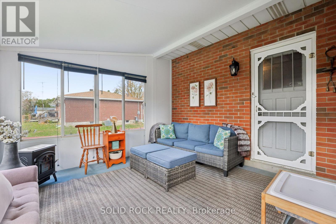
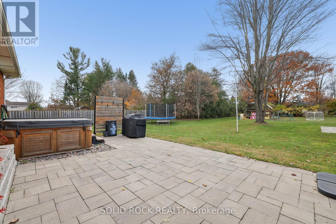
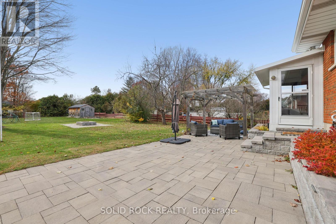
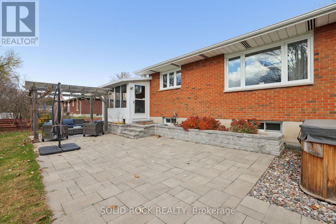
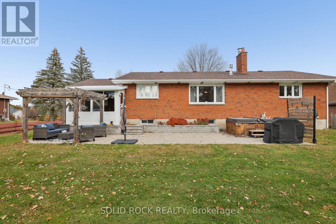
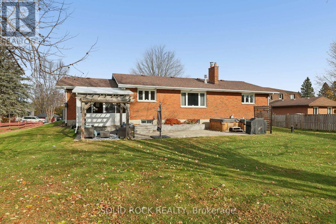
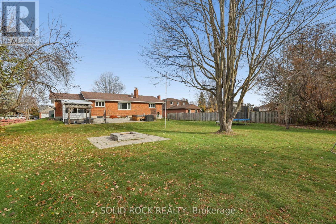
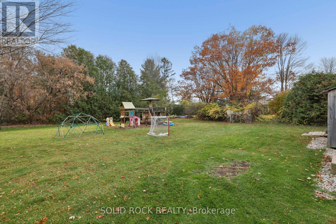
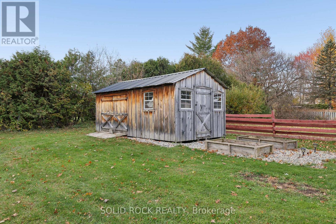
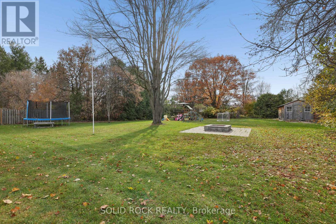
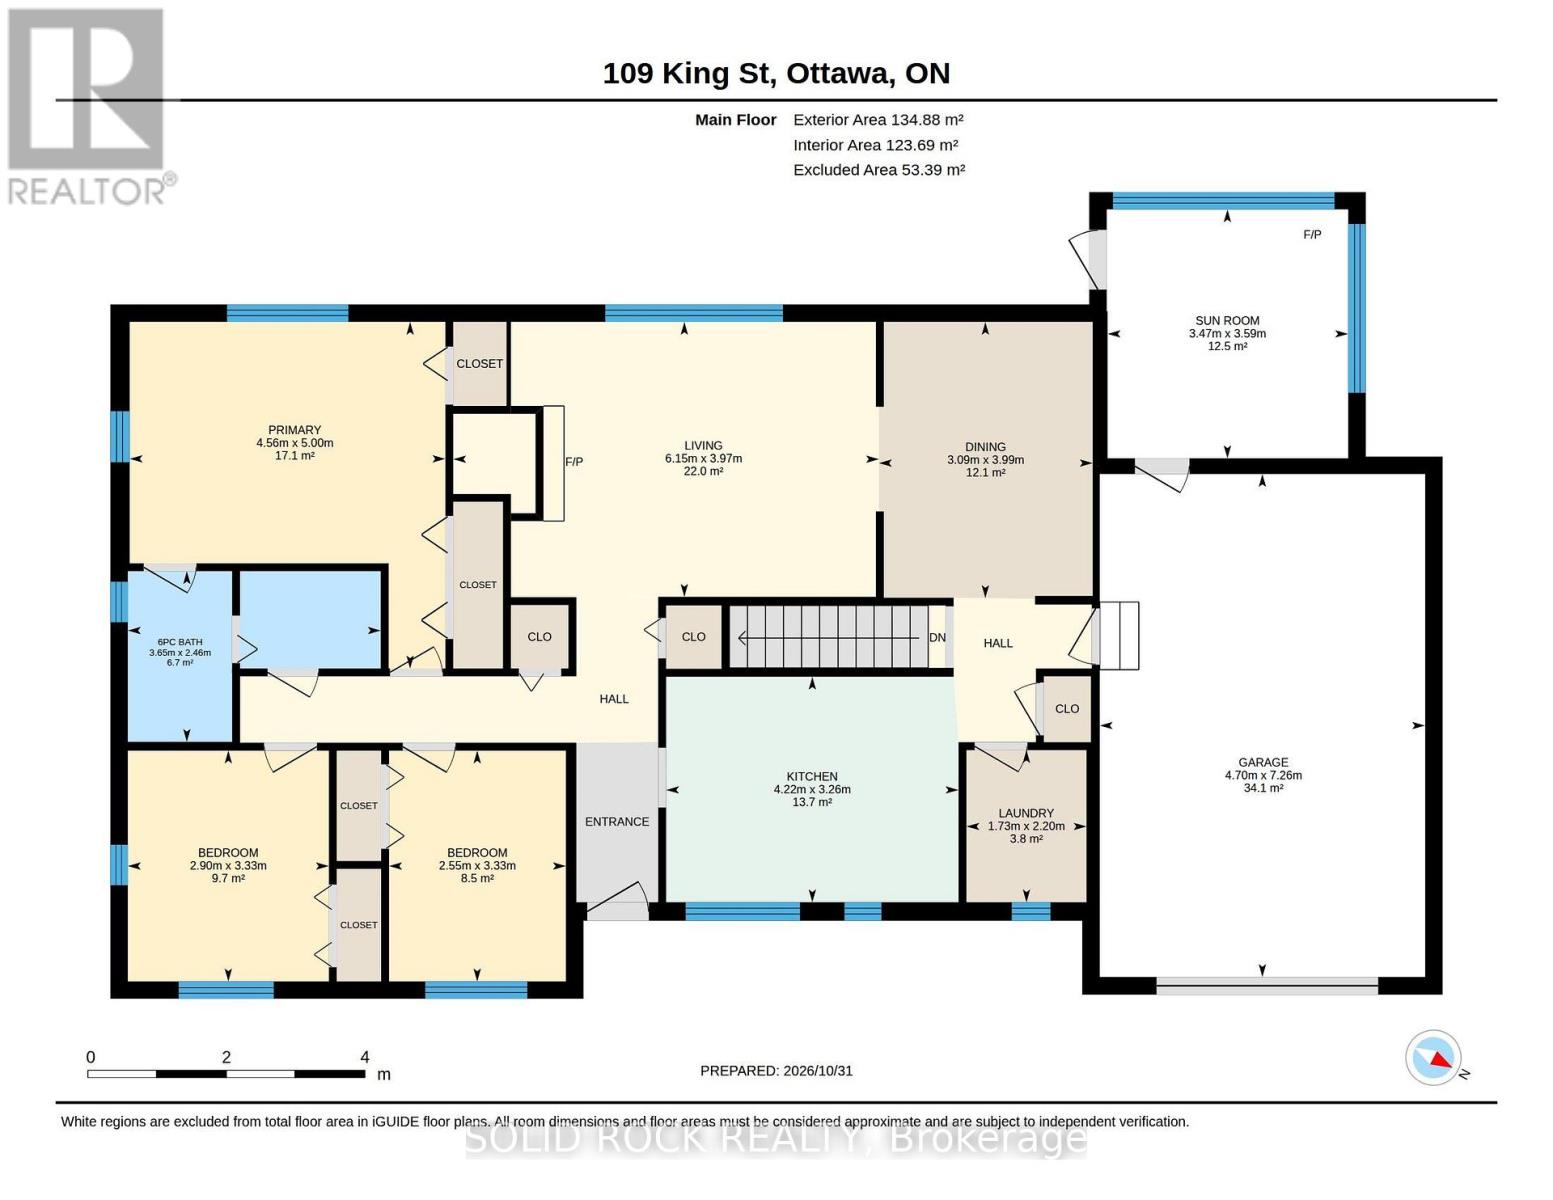
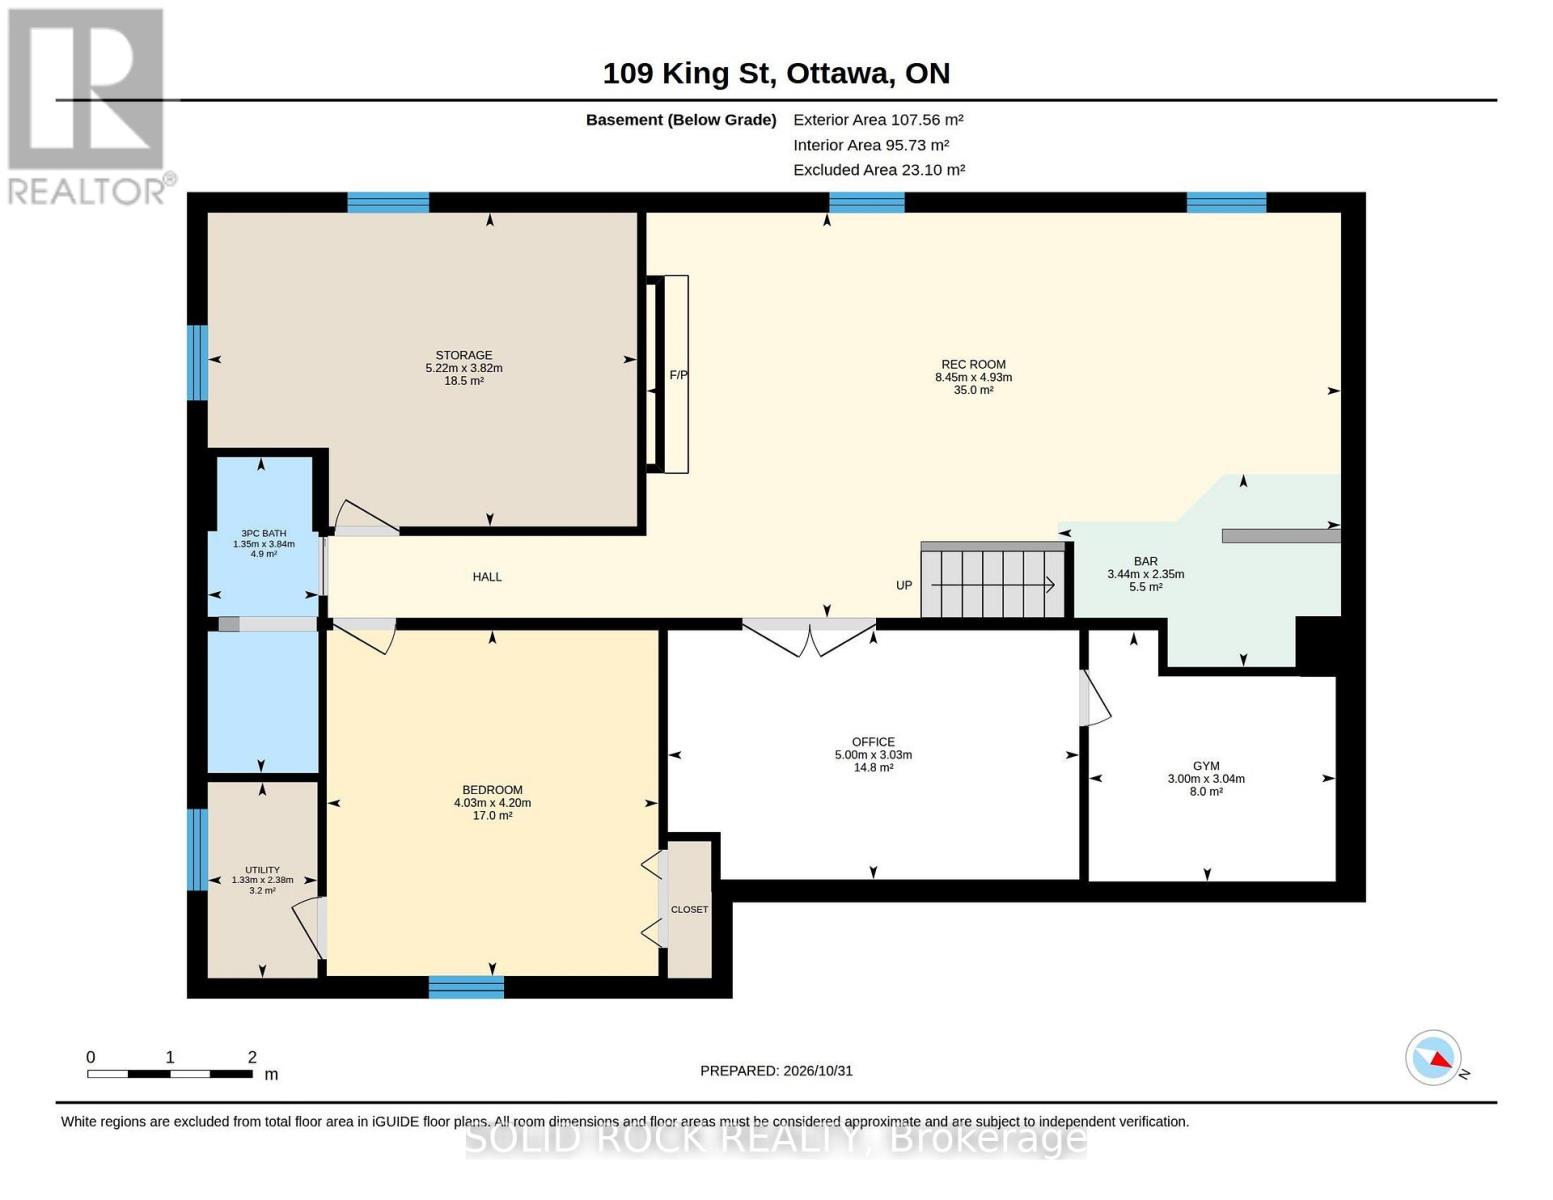
WHAT IF YOUR BACKYARD FELT LIKE ANOTHER PLACE TO LIVE? Room for a game on the grass, a little gardening, a long visit around the firepit, or an evening when nobody feels like heading inside. Even with an approximately 700 sq. ft. patio, the lawn stays wonderfully open. Retaining-wall gardens, a pergola, patio lighting, and a hot tub give the outdoor spaces their own character. Mature trees add to the appeal. You can picture a busy afternoon here just as easily as a peaceful one. There is room for both. The same easy enjoyment carries into this welcoming BRICK BUNGALOW. The front porch offers a lovely spot to pause, and the living room gathers people around a fireplace framed by built-ins. There's a bright kitchen and dining area for the familiar conversations that happen between everything else, and a three-season sunroom where you might linger over a book or enjoy the changing light. Home doesn't have to wait for a special occasion to feel good. And there's room to share the day WITHOUT SHARING EVERY SQUARE FOOT OF IT. Three bedrooms and laundry on the main level keep everyday routines close at hand, with durable hardwood in the living areas. Downstairs, the thoughtfully reworked layout makes space for different interests: a generous rec room, separate office and gym, a bar beneath the stairs, an updated bathroom and a room currently used as a bedroom. There's a place to gather and space to follow your own pursuits. The oversized attached garage and substantial 10' x 20' shed leave room for bicycles, garden tools and the projects that come with making a property your own. A generous yard feels even better when you have space for all the things that help you enjoy it. Then there is RICHMOND. A park, library, and bakery are nearby, with convenient access to Barrhaven and Kanata. Think of the everyday pleasures of living in a village, where familiar places become part of your routine. The best part is getting to decide what life here could look like for you. (id:19004)


This REALTOR.ca listing content is owned and licensed by REALTOR® members of The Canadian Real Estate Association.
