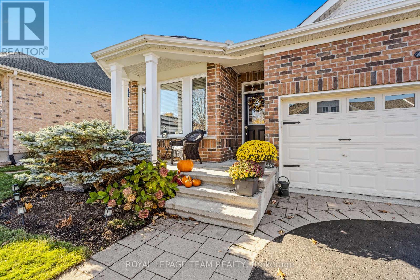
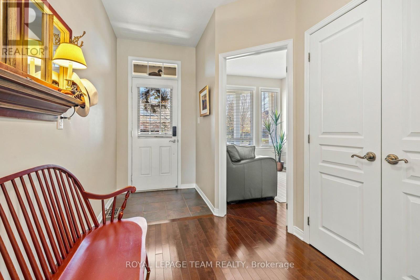
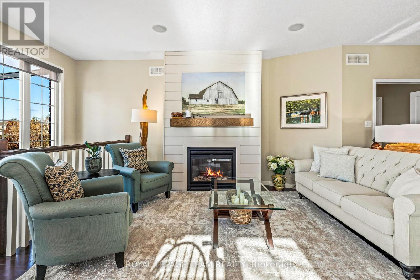
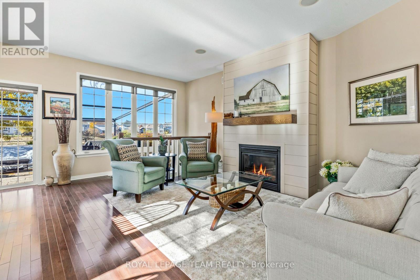
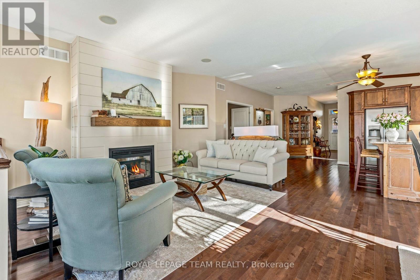
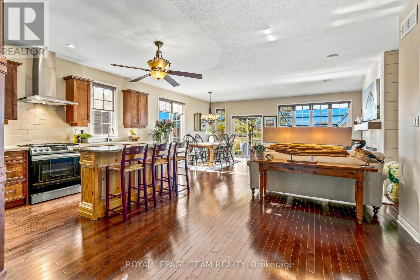
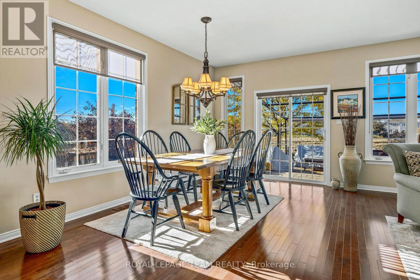
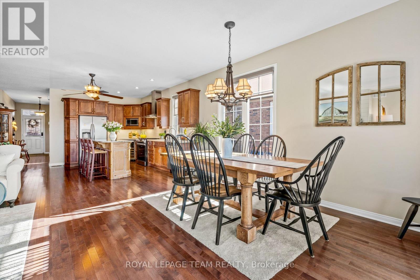
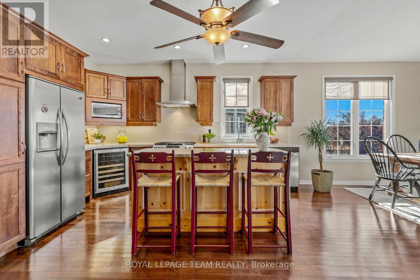
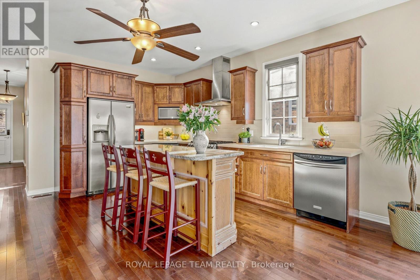
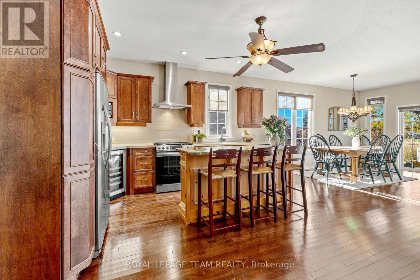
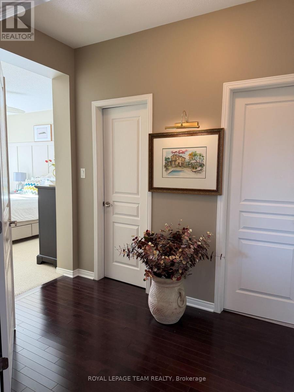
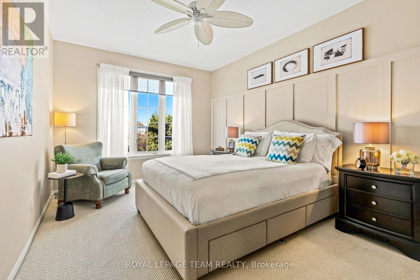
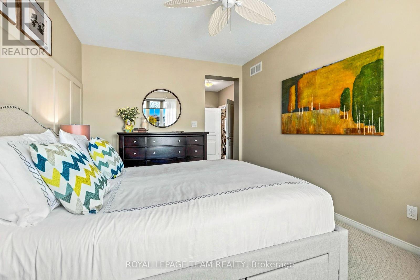
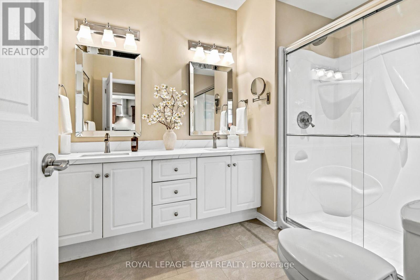
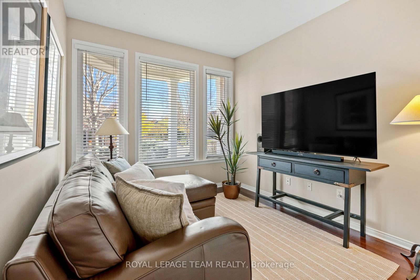
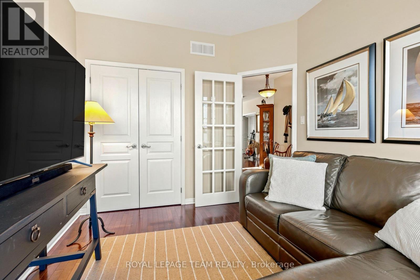
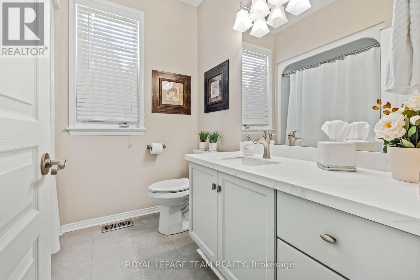
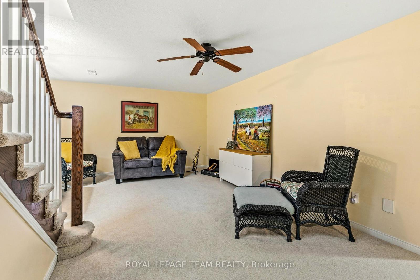
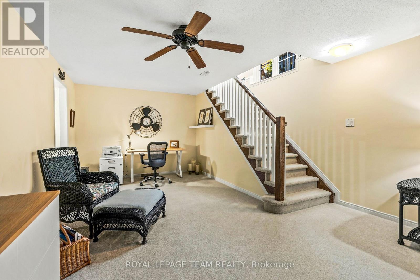
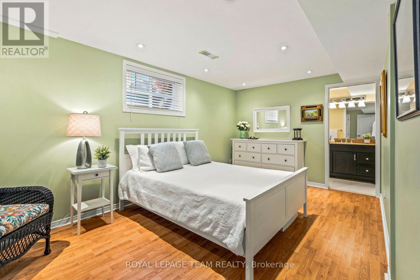
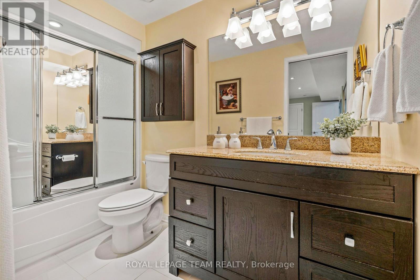
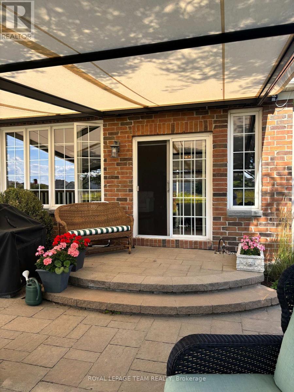
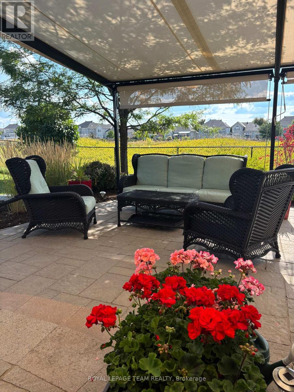
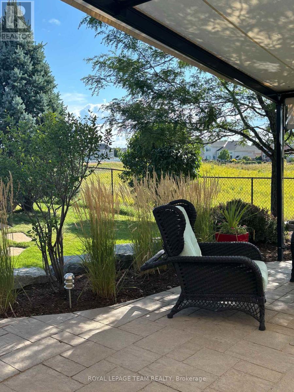
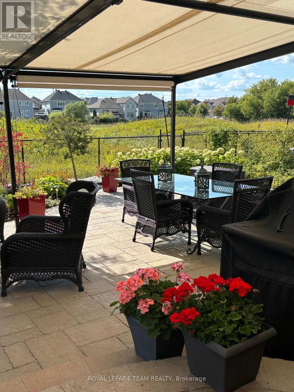
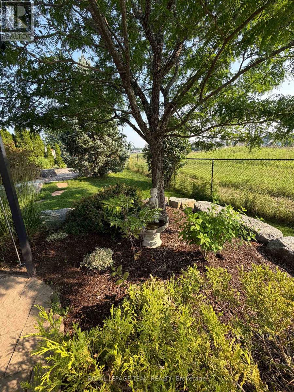
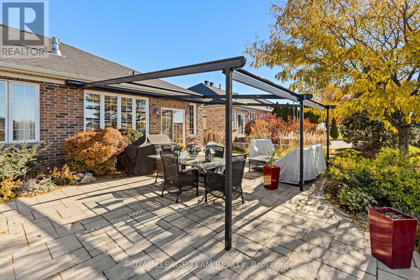
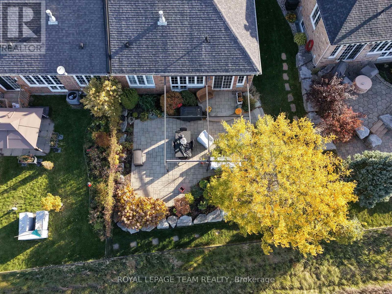
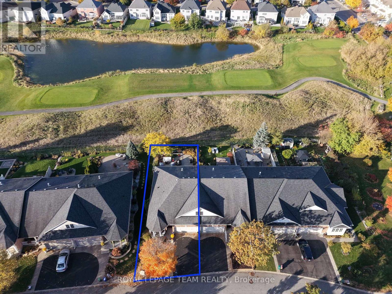
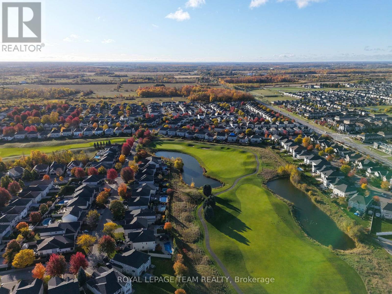
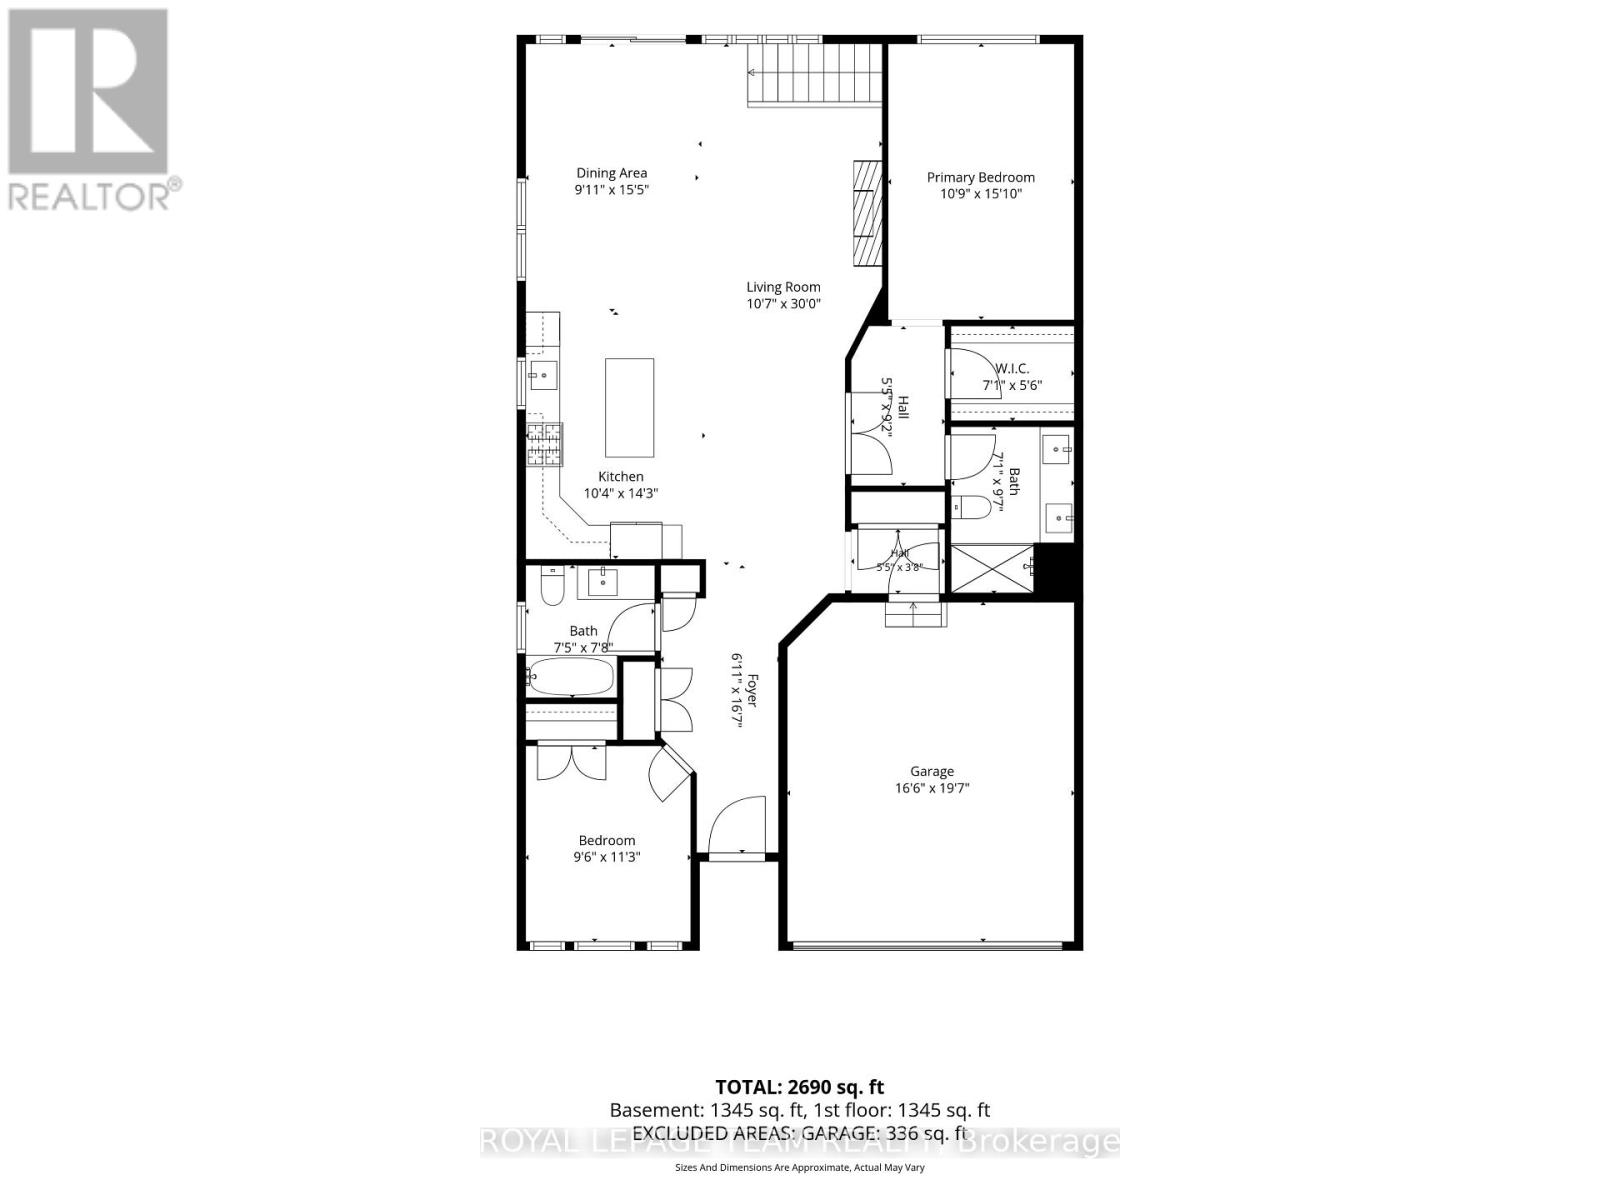
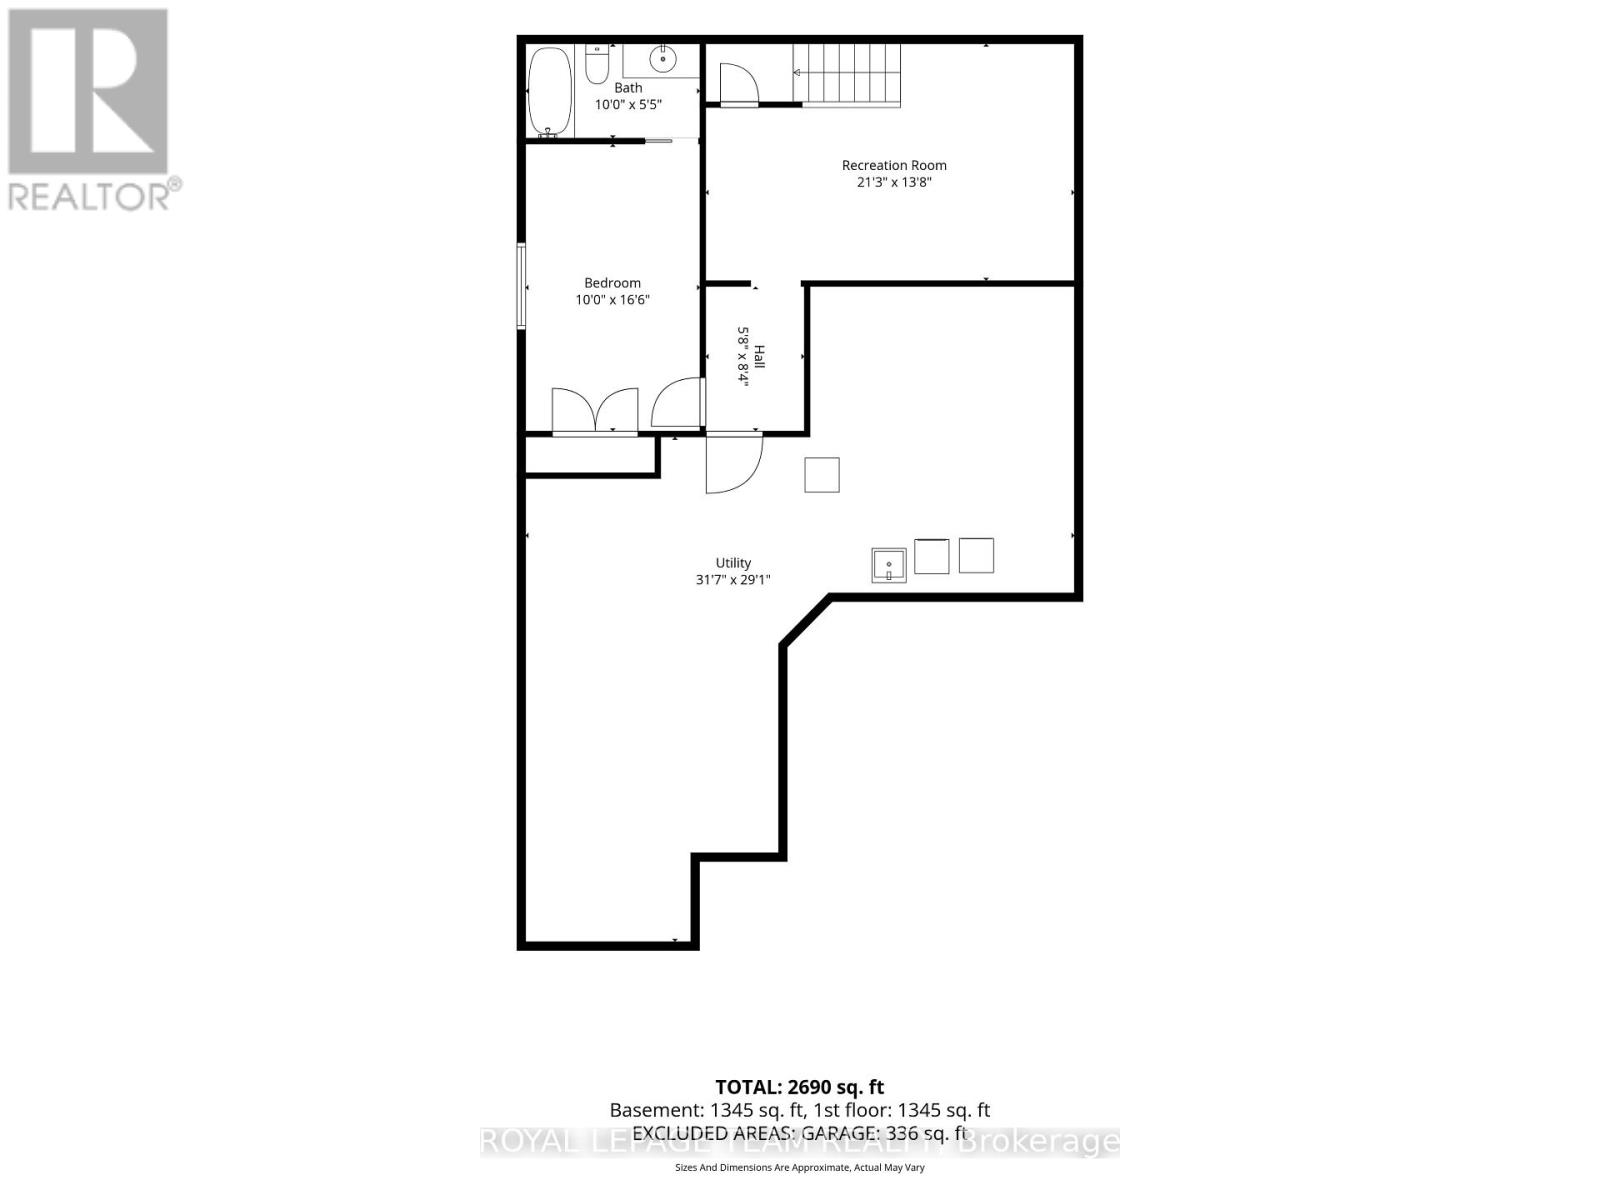
Experience the best of adult-lifestyle living in this beautifully situated bungalow overlooking the prestigious Stonebridge Golf Course. Offering 3 bedrooms and 3 full bathrooms, this home combines comfortable living spaces with an exceptional setting. The main floor features two bedrooms, with a spacious primary bedroom with ensuite, and walk in closet, as well as a second full bathroom and second bedroom, or as a home office or den. The living area showcases a newly renovated fireplace with a beautiful mantel and shiplap detailing, creating a warm and inviting focal point.The finished lower level offers additional living space, a generous-sized third bedroom with its own ensuite bathroom. Included on this level is a large unfinished area providing abundant storage or excellent potential for future development. Laundry is also found on the this level. Step outside to a professionally landscaped backyard designed for outdoor enjoyment and entertaining. The inviting patio features a stone-surround gas BBQ, while the impressive 22' x 21' motorized awning provides generous covered outdoor living space. Rear privacy blinds can be lowered as desired, creating a comfortable and secluded setting for relaxing or entertaining family and friends. Ideally located in the sought-after Stonebridge community, this home offers an appealing blend of comfort, flexibility and exceptional outdoor living. In 2021, an agreement was signed outlining the 2029 acquisition of the Stonebridge Golf Course lands, with the objective of preserving this significant green space and preventing further residential development. For additional details, visit the Stonebridge Community Association website. (id:19004)


This REALTOR.ca listing content is owned and licensed by REALTOR® members of The Canadian Real Estate Association.
