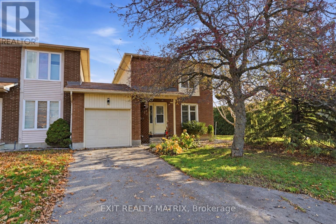
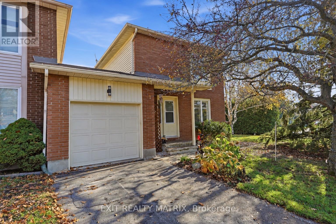
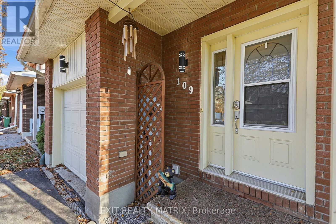
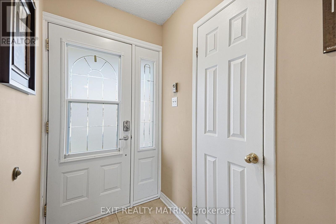
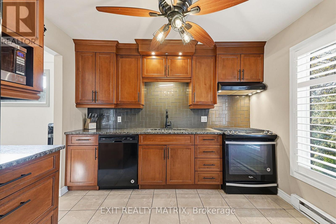
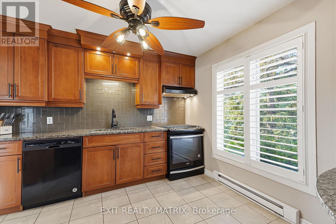
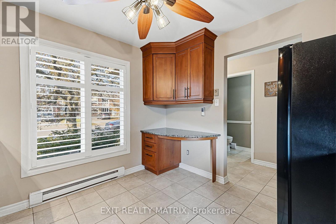
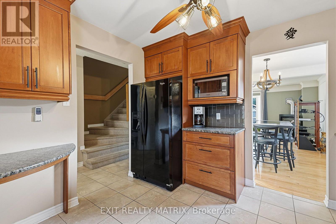
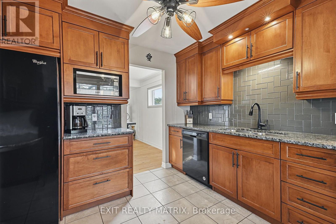
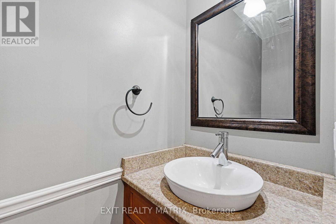
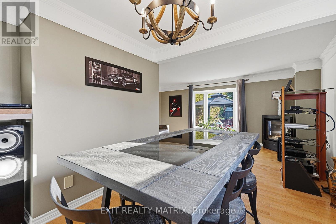
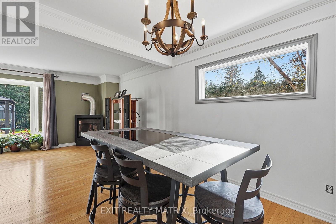
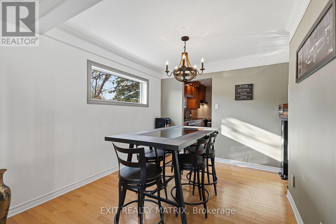
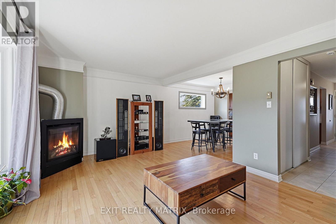
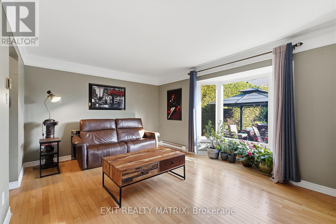
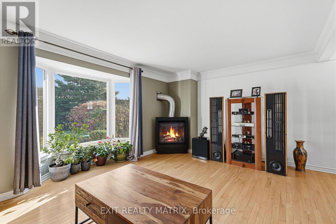
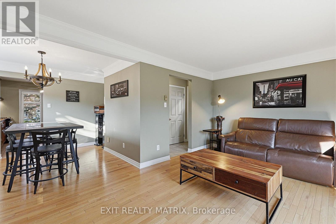
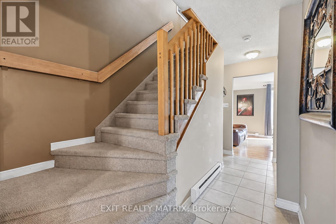
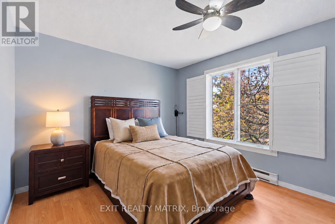
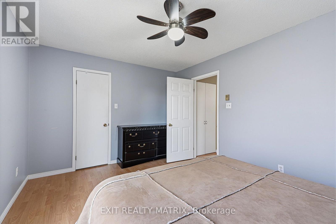
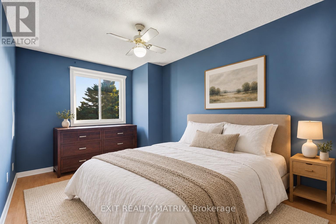
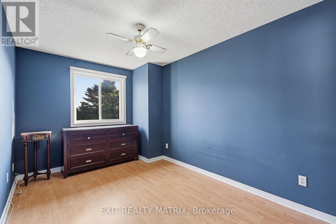
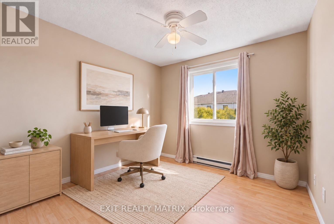
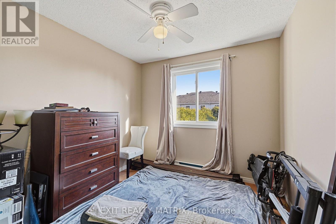
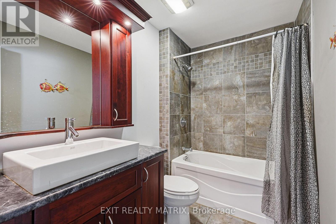
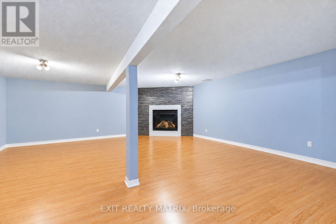
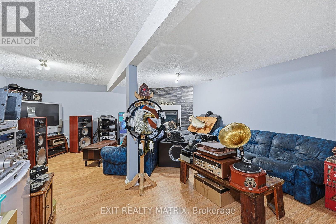
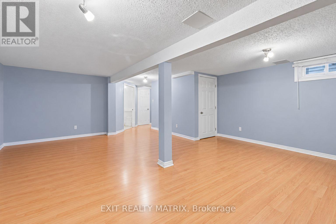
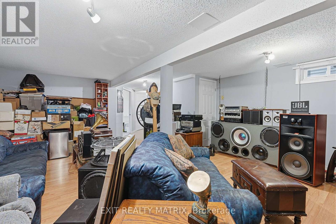
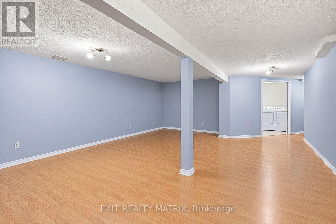
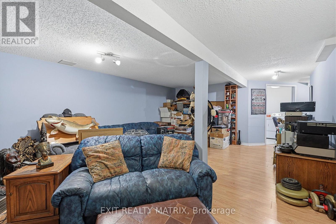
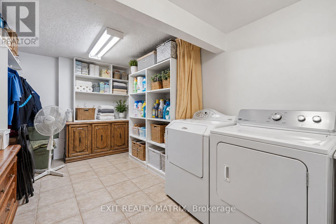
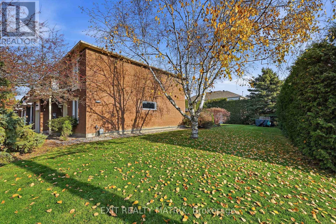
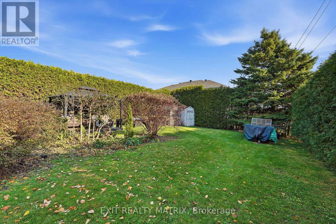
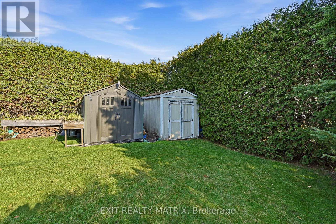
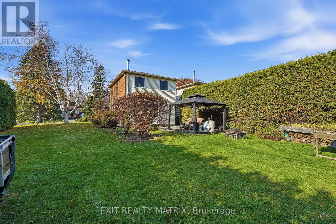
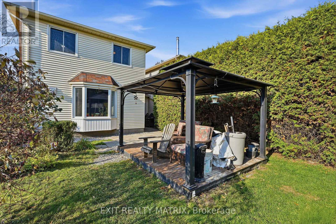
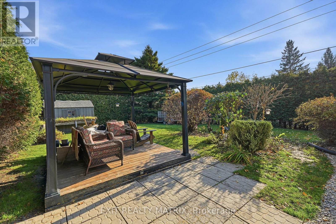
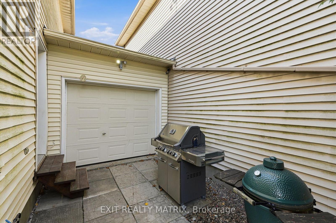
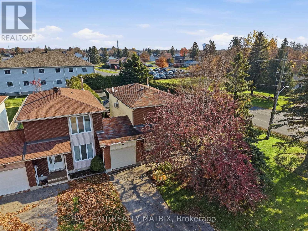
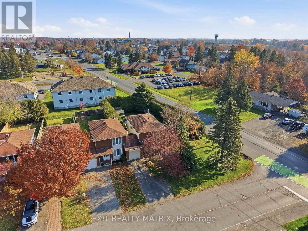
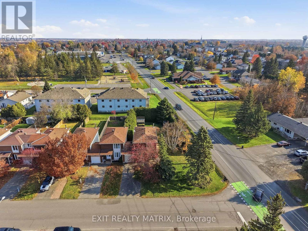
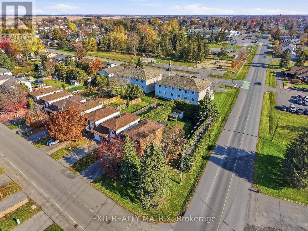
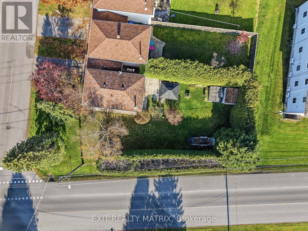
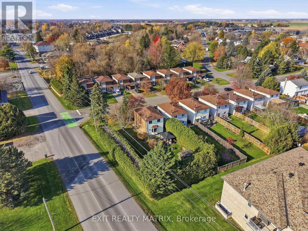
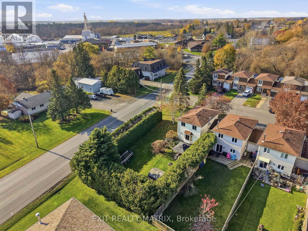
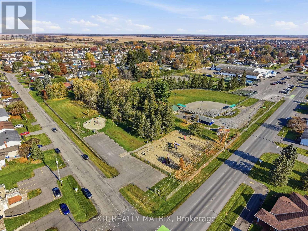
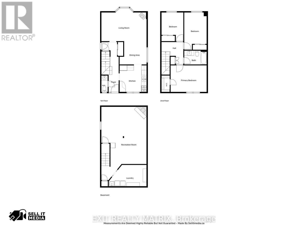
A corner lot, a private backyard, extra living space and attached only by the garage... this home checks all the boxes! With room to grow, space to entertain and a backyard made for enjoying, this charming 2-storey home deserves a closer look. Located in a growing community minutes from parks, schools and everyday amenities, it blends comfort, convenience and privacy. An inviting foyer leads to a functional kitchen with a natural gas stove, ample cabinetry and generous counter space. An added window (2024) brings even more natural light into the dining room, while the welcoming living room features a cozy fireplace and an impressive floor-to-ceiling window. A convenient 2-piece bathroom completes the main level. Upstairs, three generously sized bedrooms include a spacious primary with a walk-in closet, alongside a 4-piece family bathroom. The fully finished lower level provides additional space to unwind, with a comfortable recreation room and a second fireplace-perfect for movie nights, entertaining or relaxing. A dedicated laundry room completes this level. Outside, mature hedges and trees create a private retreat in the beautifully landscaped backyard. A patio, gazebo and two storage sheds make this space as practical as it is inviting, whether you're hosting summer BBQs or enjoying peaceful evenings outdoors. The attached garage offers convenient access to both the front and backyard. With flexible living spaces, inviting outdoor areas and a location close to everything you need, this home is ready for its next chapter! (id:19004)


This REALTOR.ca listing content is owned and licensed by REALTOR® members of The Canadian Real Estate Association.
