Call us

(613) 804-9999

Free estimation

Click here

5607 TRUDEAU AVENUE

Ottawa, Ontario K0A3H0

$849,900 for sale


MLS®:
X14141344
Contract Days:
8
Community:
Ownership:
Freehold
Property Type:
RESIDENTIAL House , Detached
Total Size:
139.8 x 208.3 FT|1/2 - 1.99 acres
Built Date:
Parking:
10
Bedrooms:
3+1
Bathrooms:
4
Interior Features

Construction Style:
Detached
Total Stories:
2
Total Bedrooms:
4
Bedrooms Above Ground:
3
Bedrooms Below Ground:
1
Total Bathrooms:
4
Whole Bathrooms:
3
Half Bathrooms:
1
Basement Type:
Full (Finished)
Basement Development:
Finished
Appliances:
Water Treatment, Water Heater, Water softener, Dishwasher, Dryer, Hood Fan, Microwave, Stove, Washer, Refrigerator
Exterior Features

Built Date:
Exterior Finish:
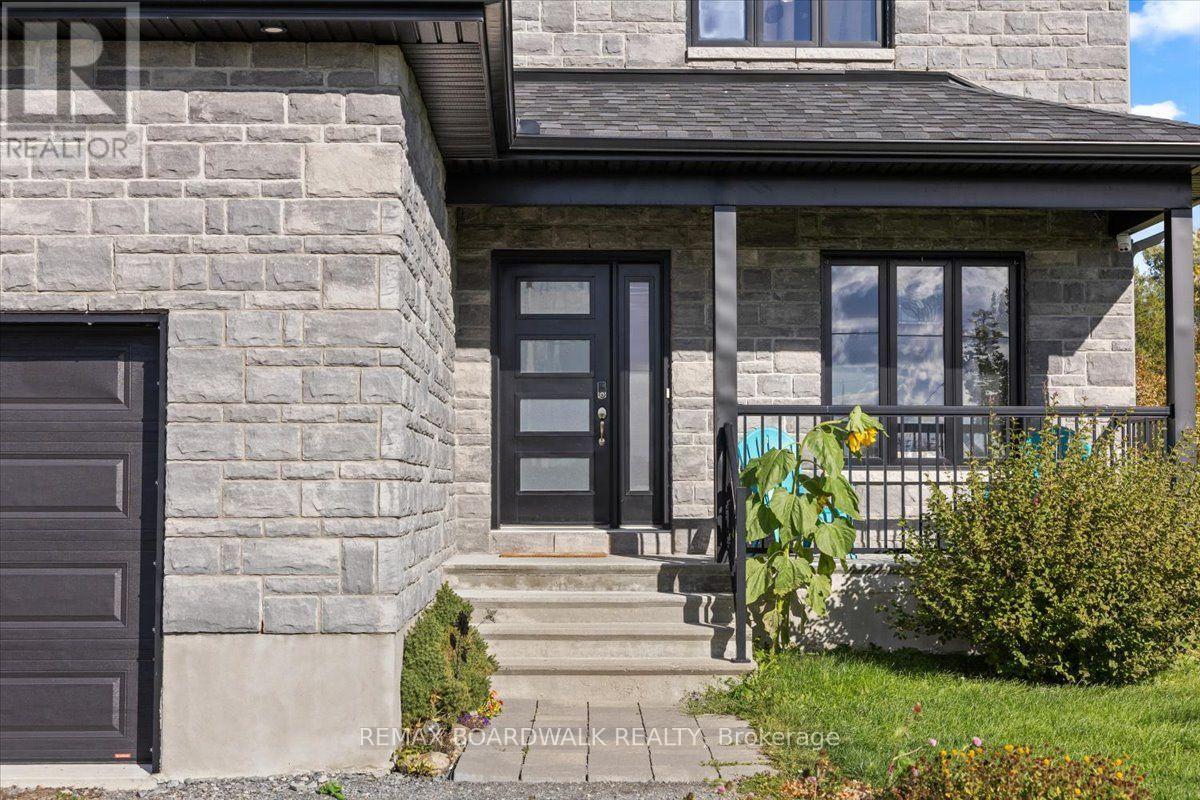
Stone
Foundation Type:
Concrete
Utitilies

Heating Type:
Forced air
Heating Fuel:
Natural gas
Cooling Type:
Central air conditioning
Utility Water:
Municipal water
Sewer:
Septic System
Total Fireplaces:
1
Type
Level
Size
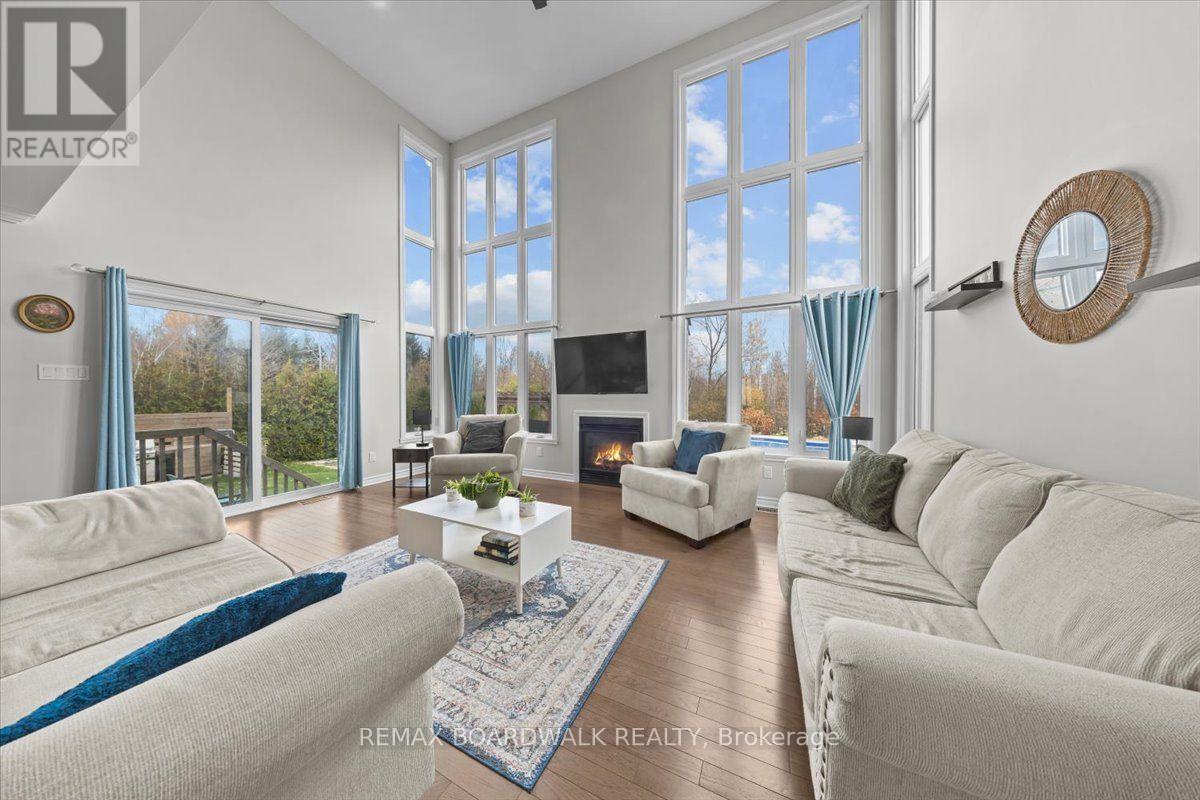
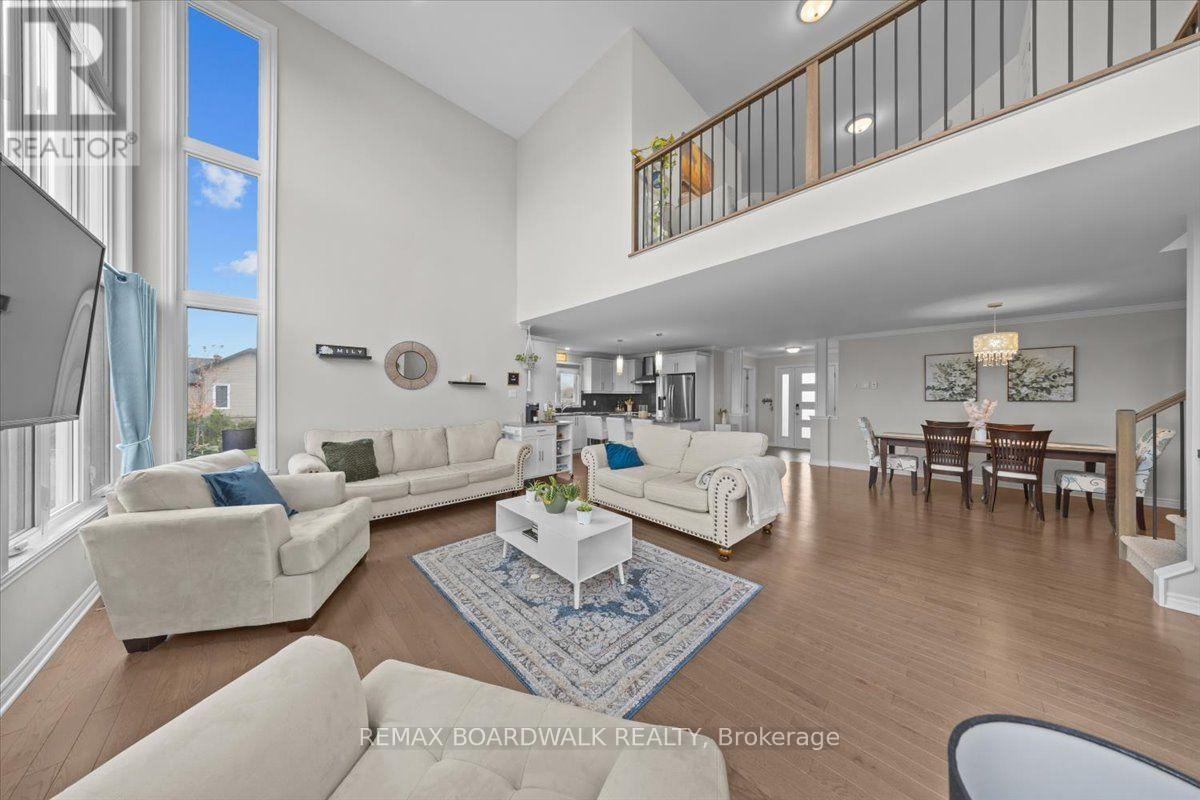
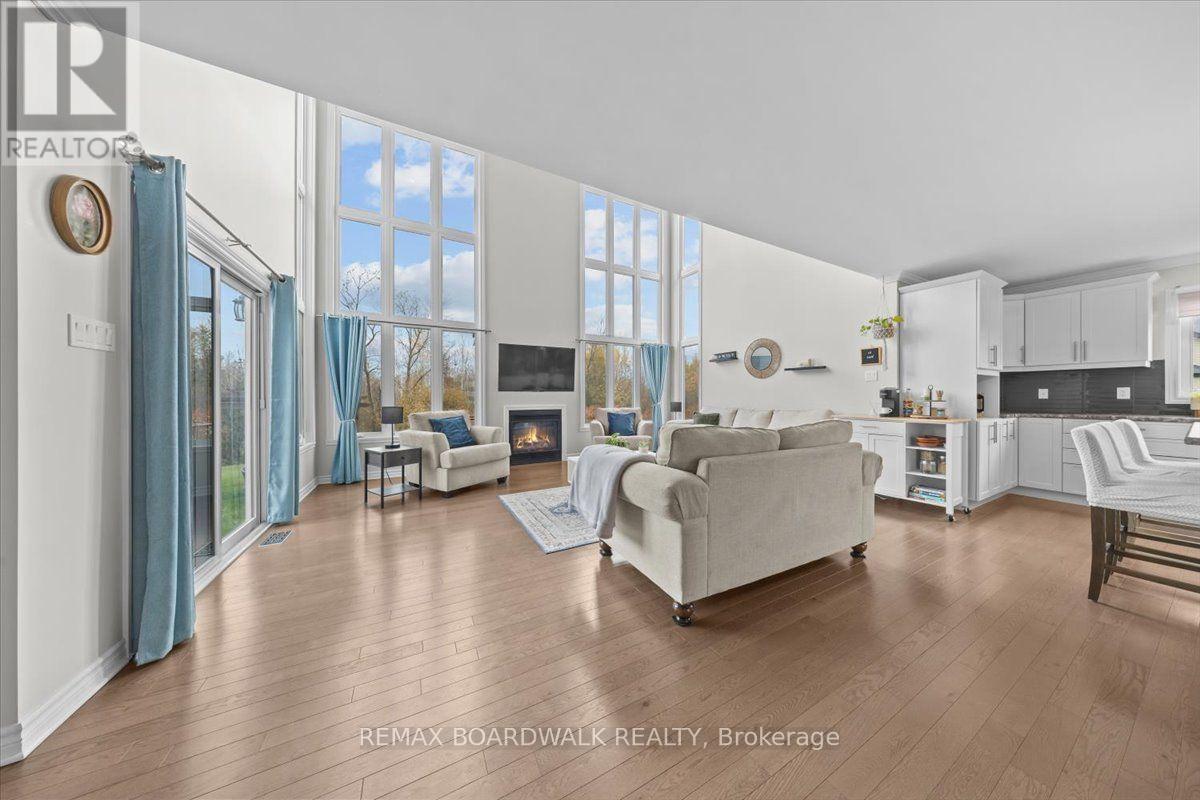
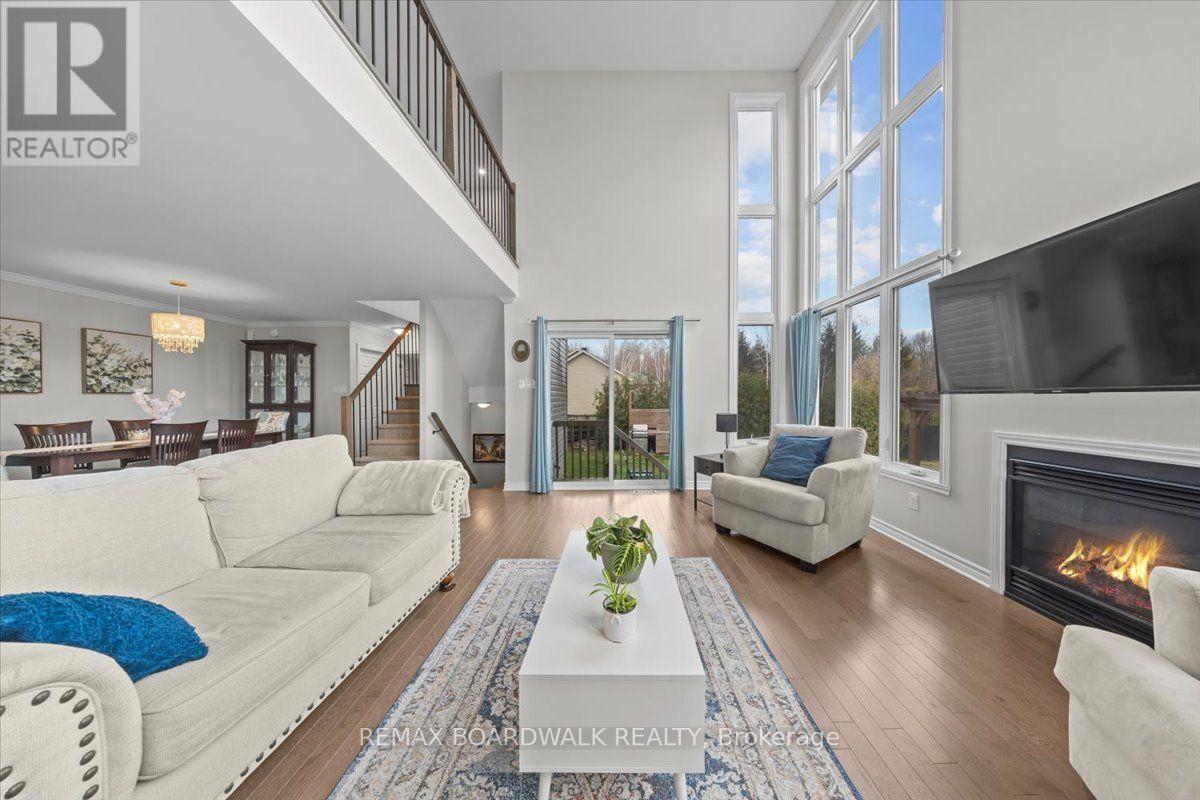
Living room
Main level
5.77 m x 3.68 m
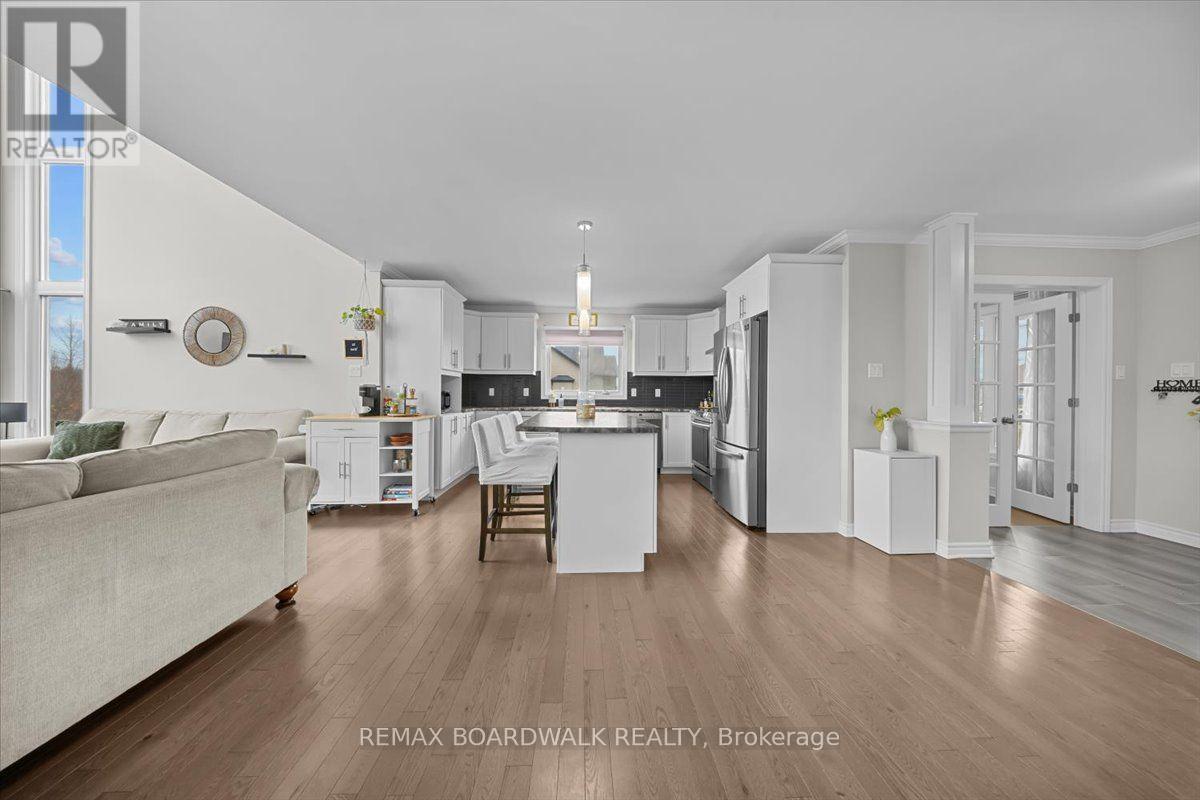
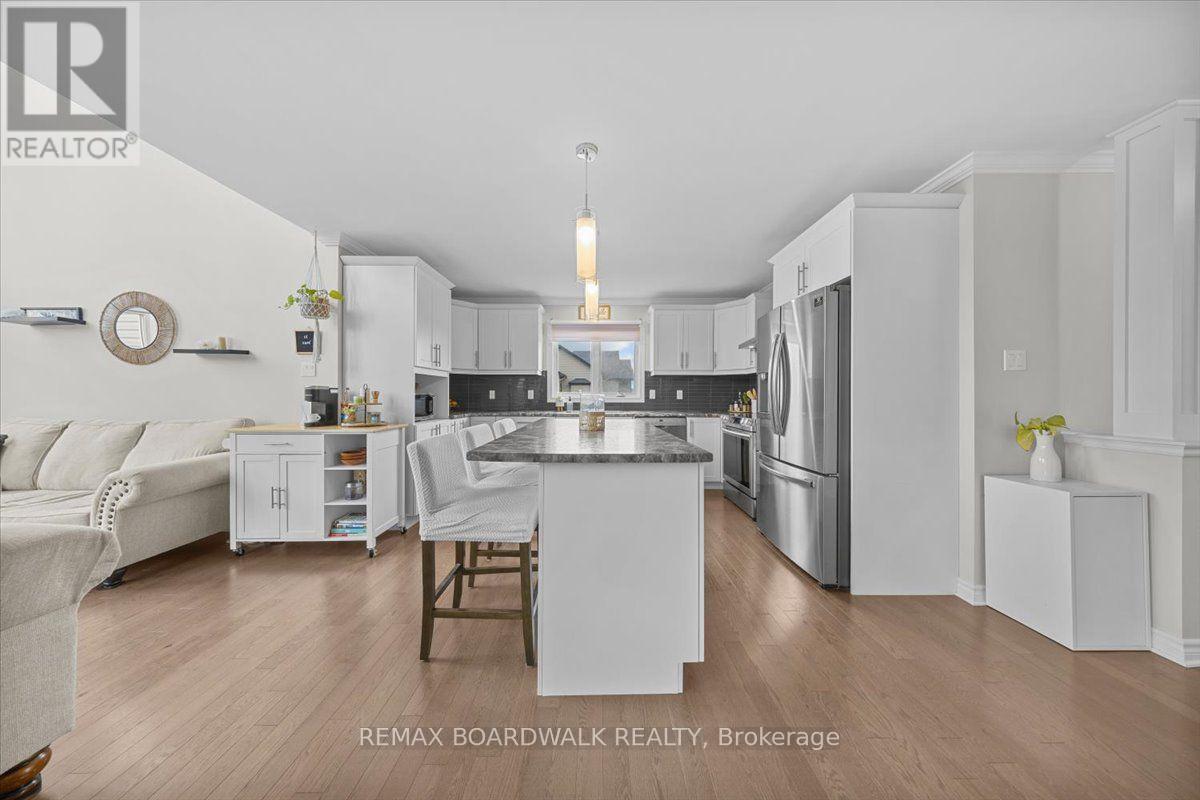
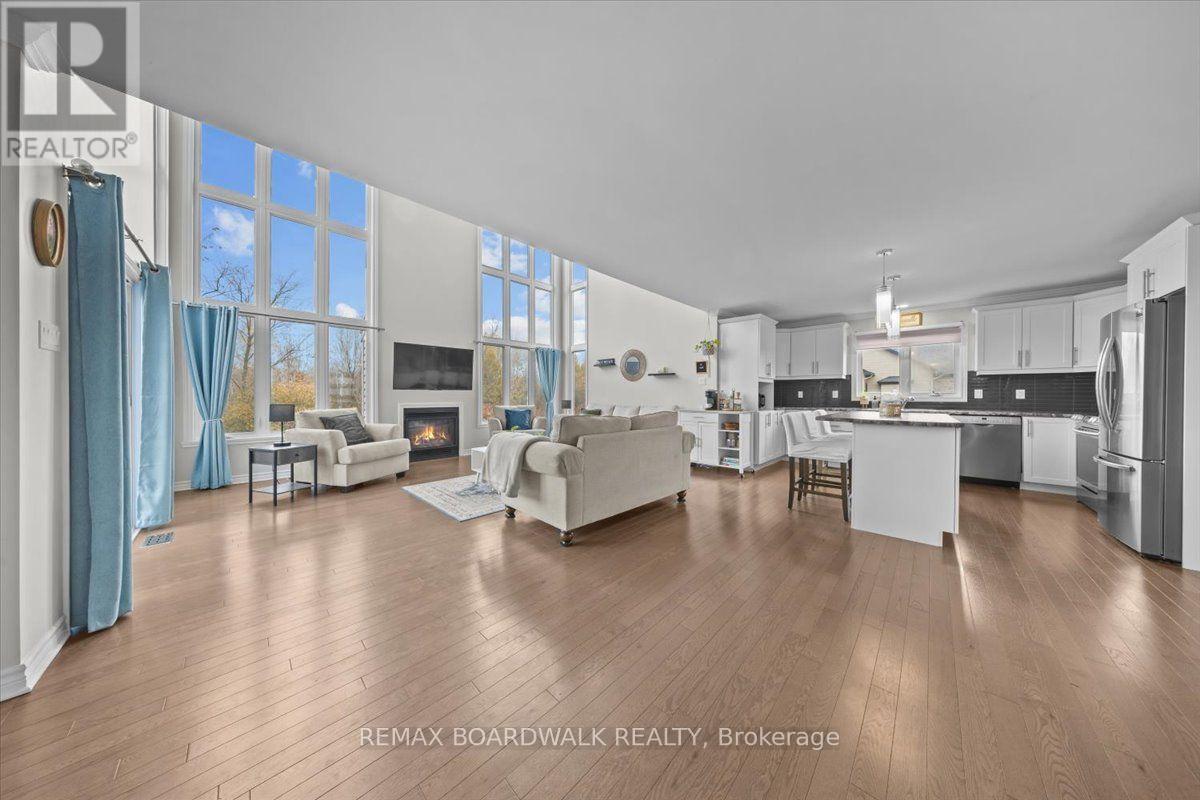
Kitchen
Main level
5.14 m x 4.68 m
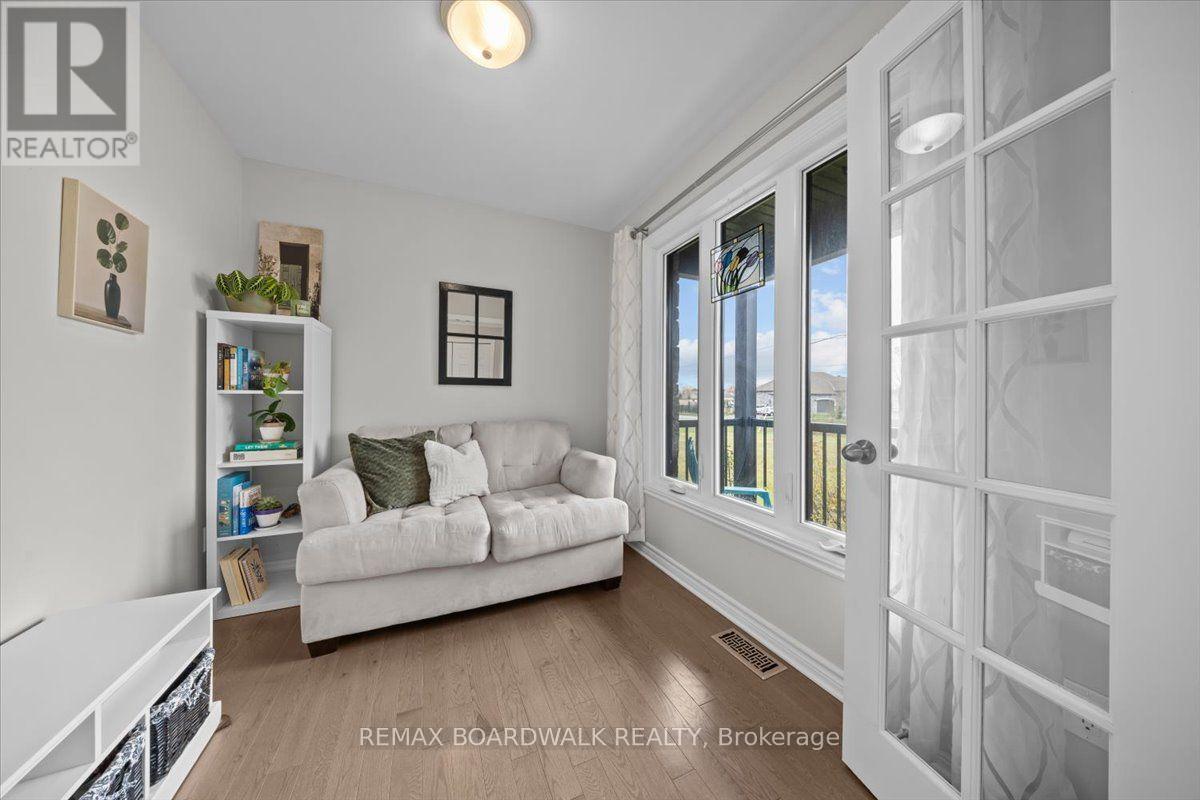
Sitting room
Main level
2.81 m x 2.31 m
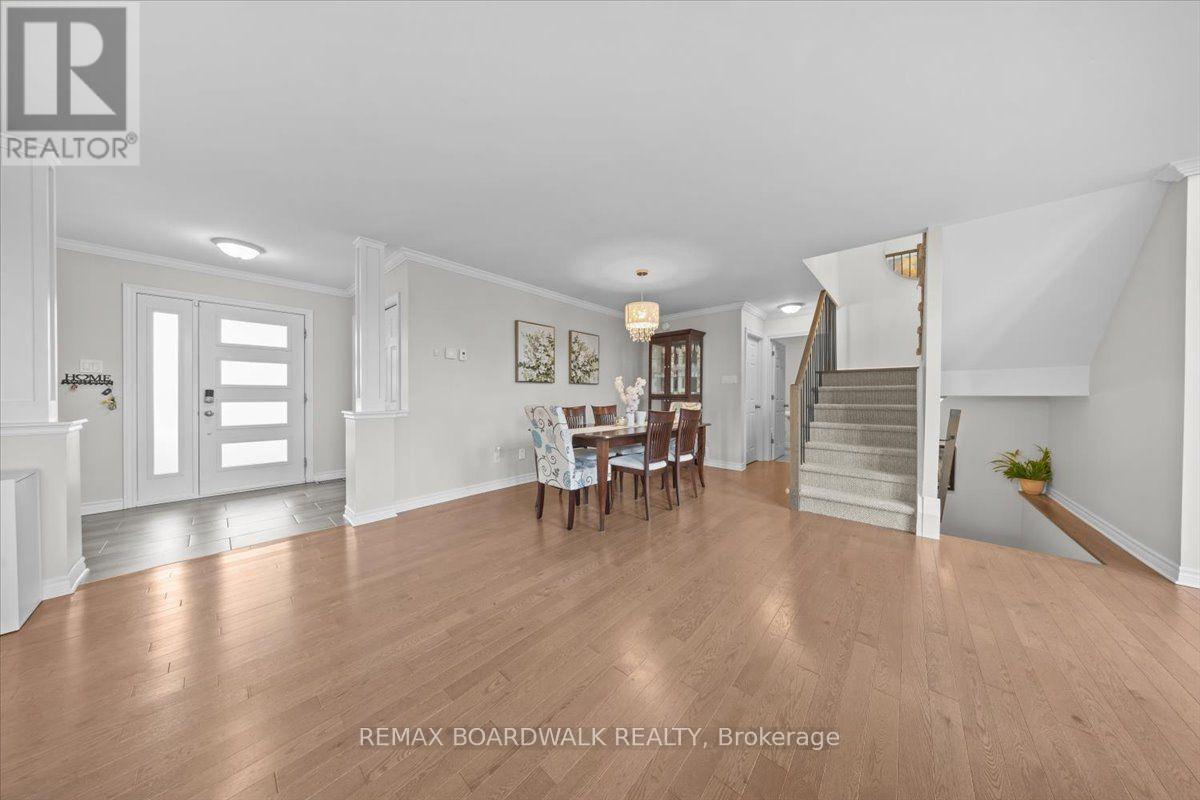
Dining room
Main level
4.8 m x 4.67 m
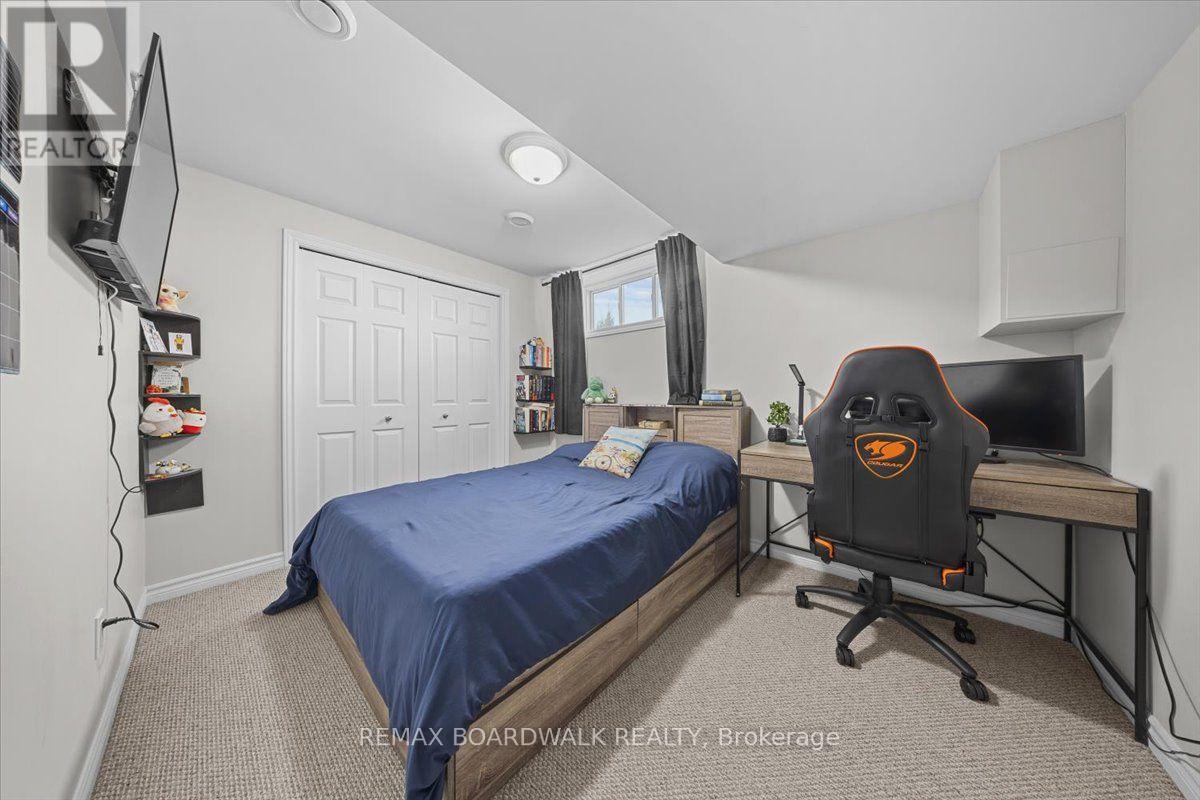
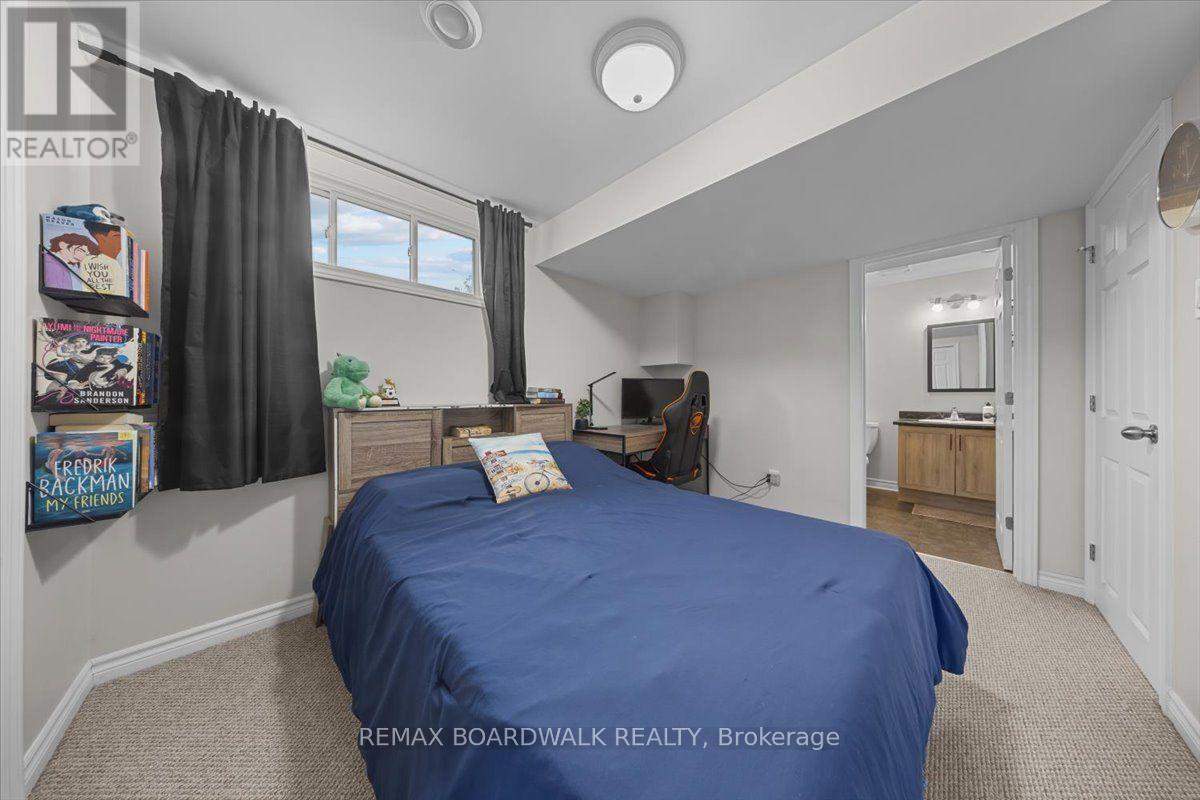
Bedroom 4
Basement
2.66 m x 3.49 m
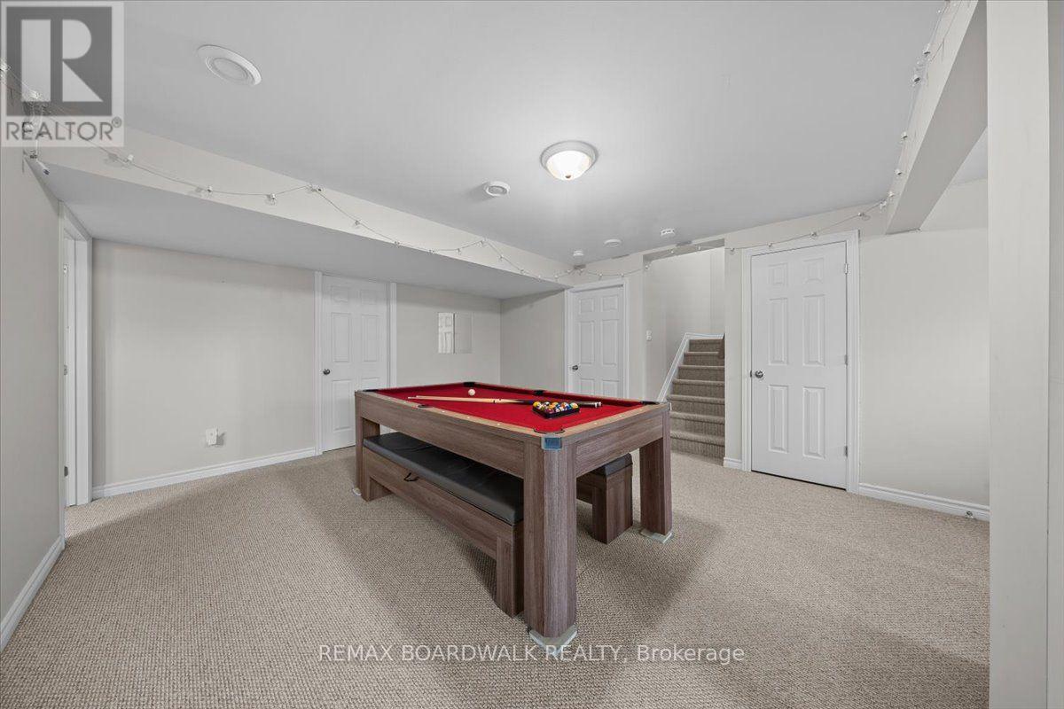
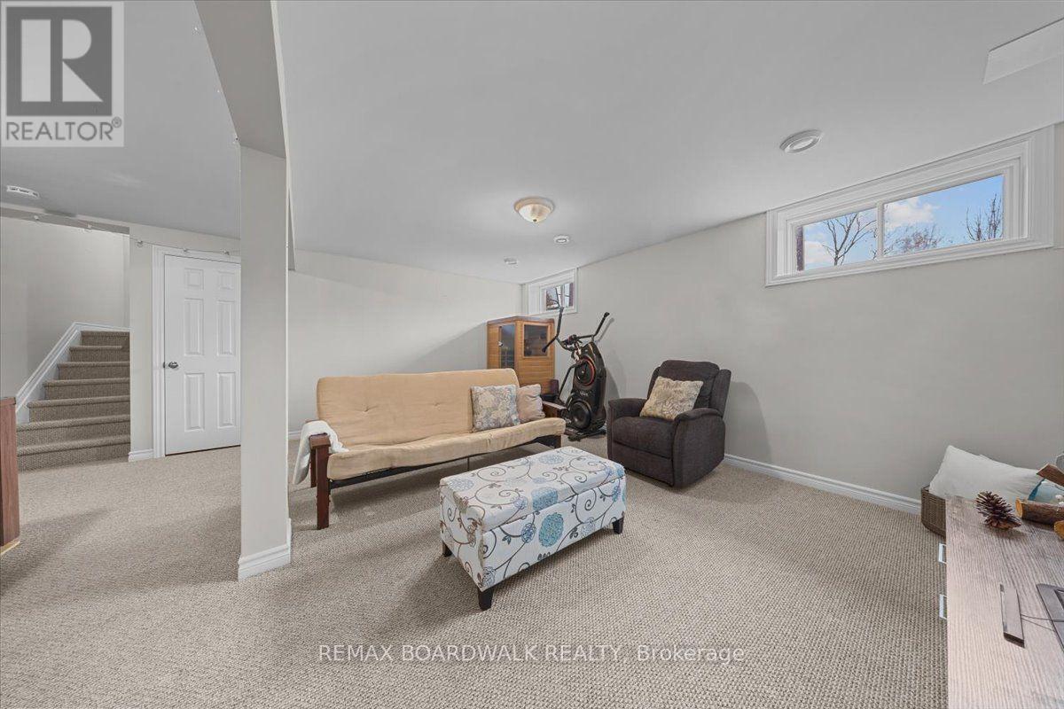
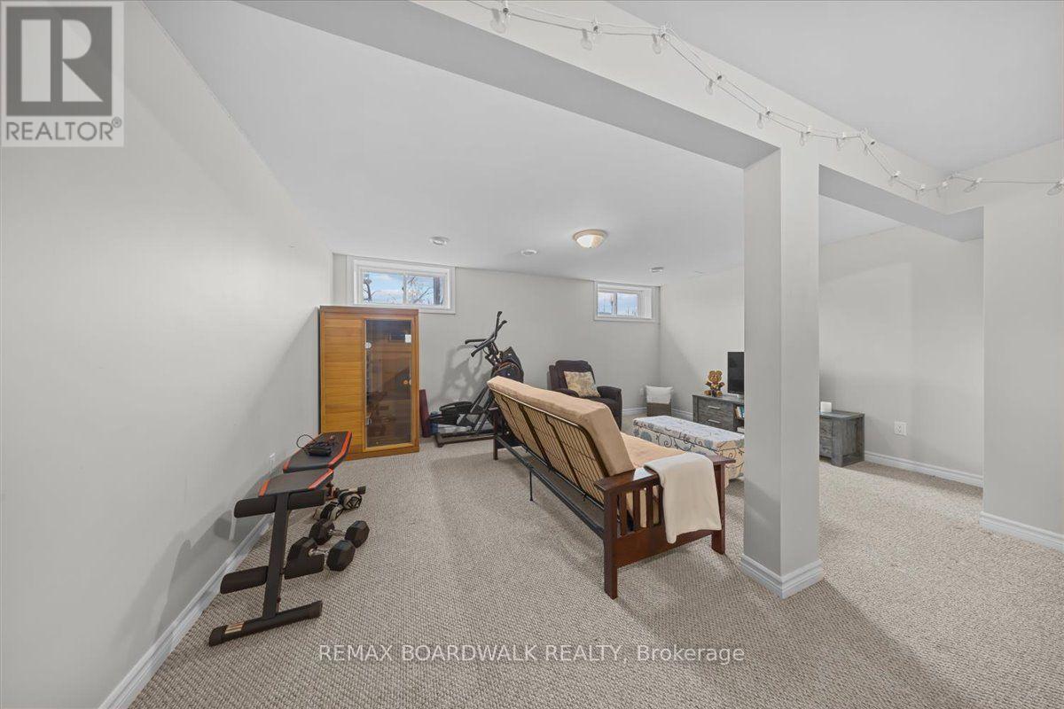
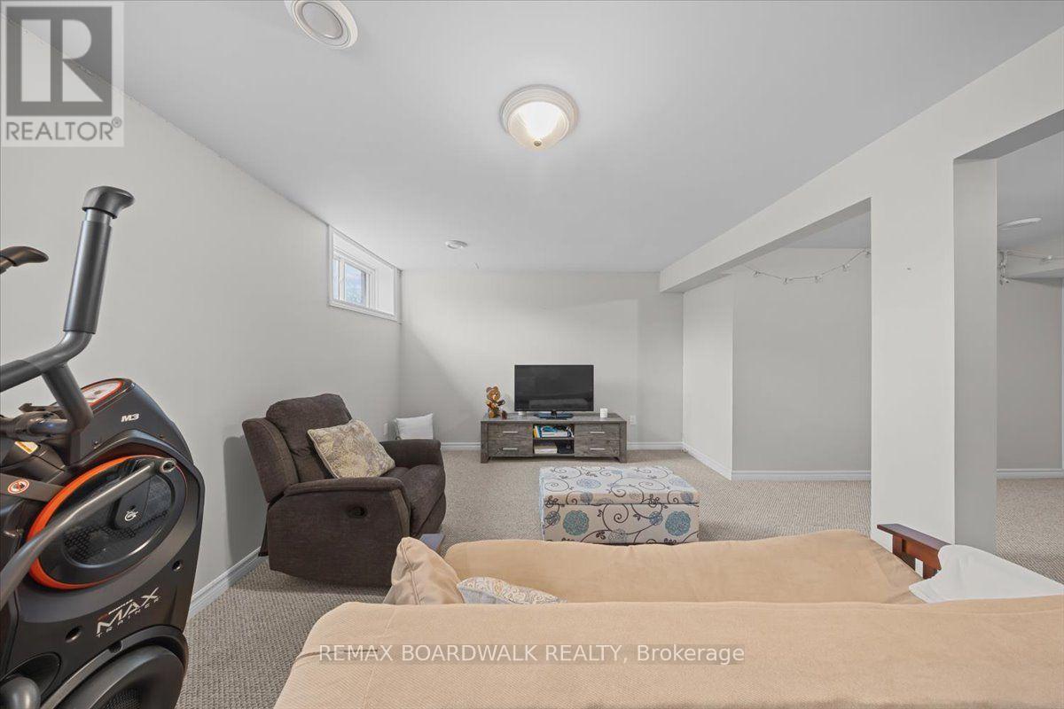
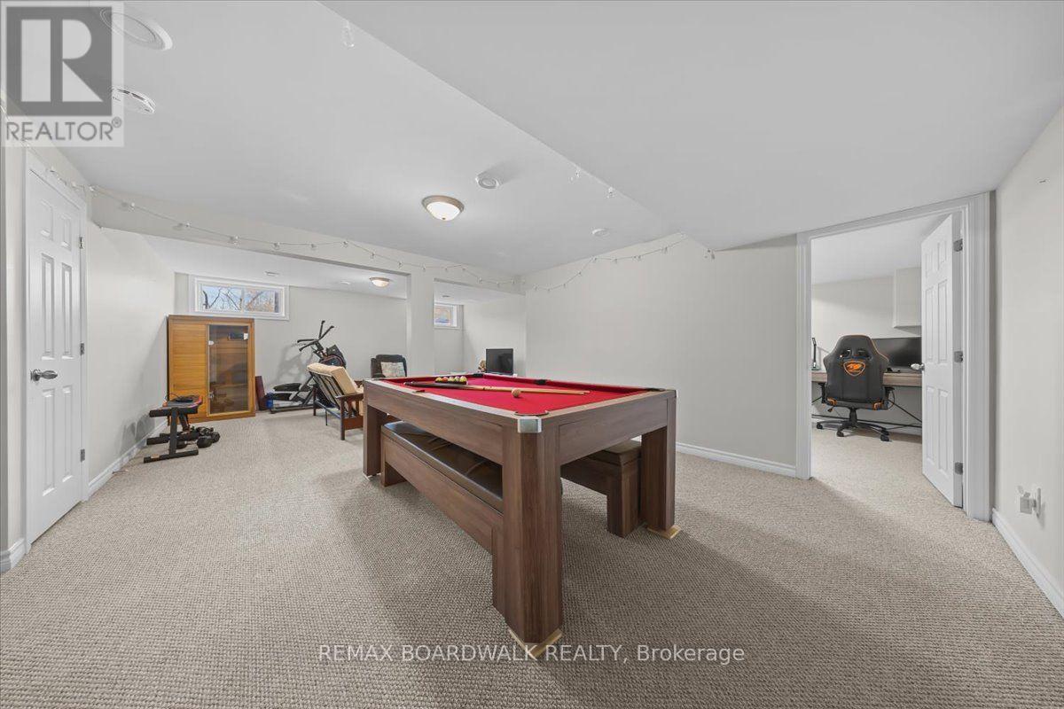
Recreational, Games room
Basement
5.2 m x 3.74 m
Games room
Basement
4.3 m x 4.25 m
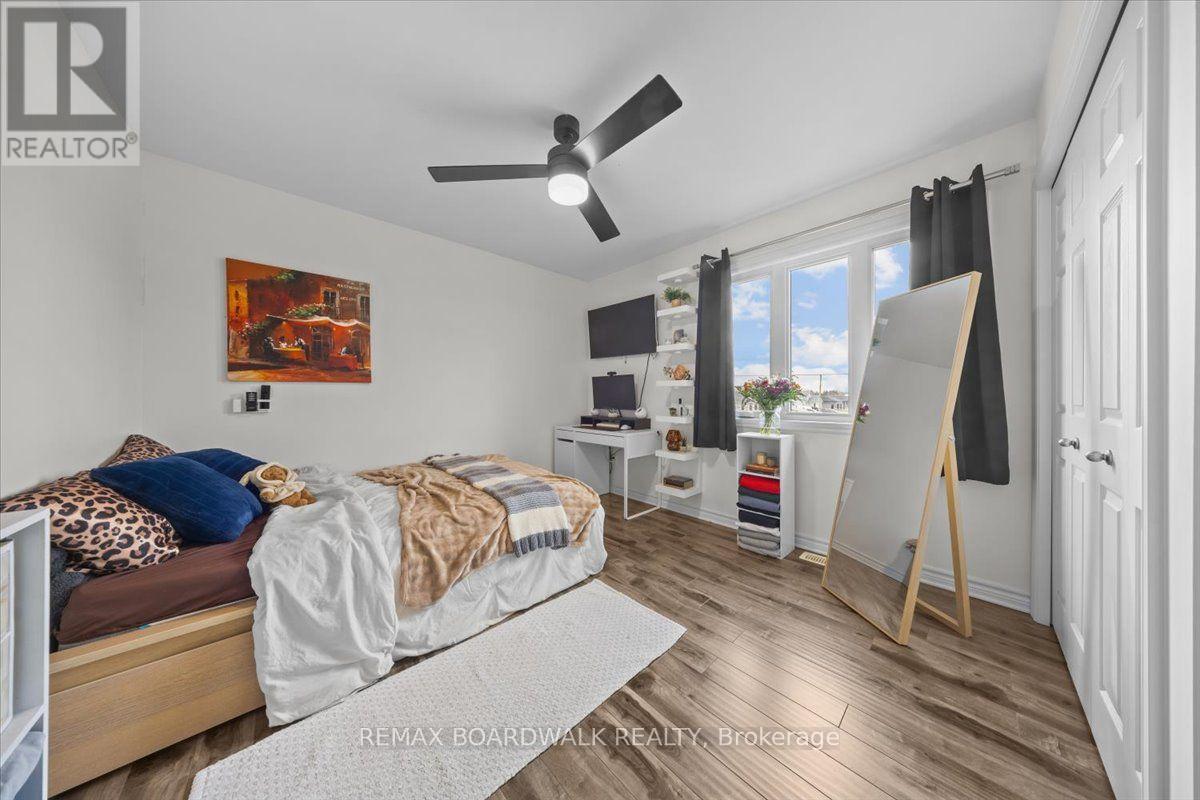
Bedroom 3
Second level
3.97 m x 3.32 m
Bedroom 2
Second level
4.02 m x 3.26 m
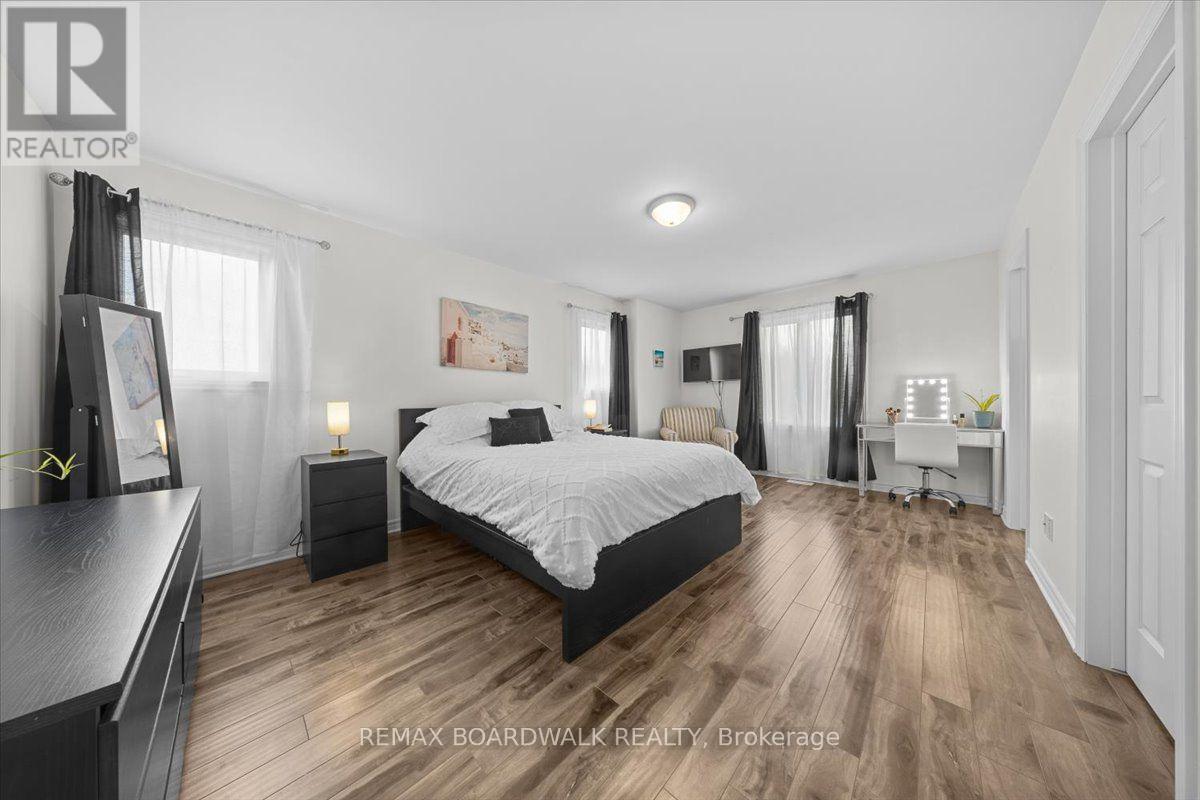
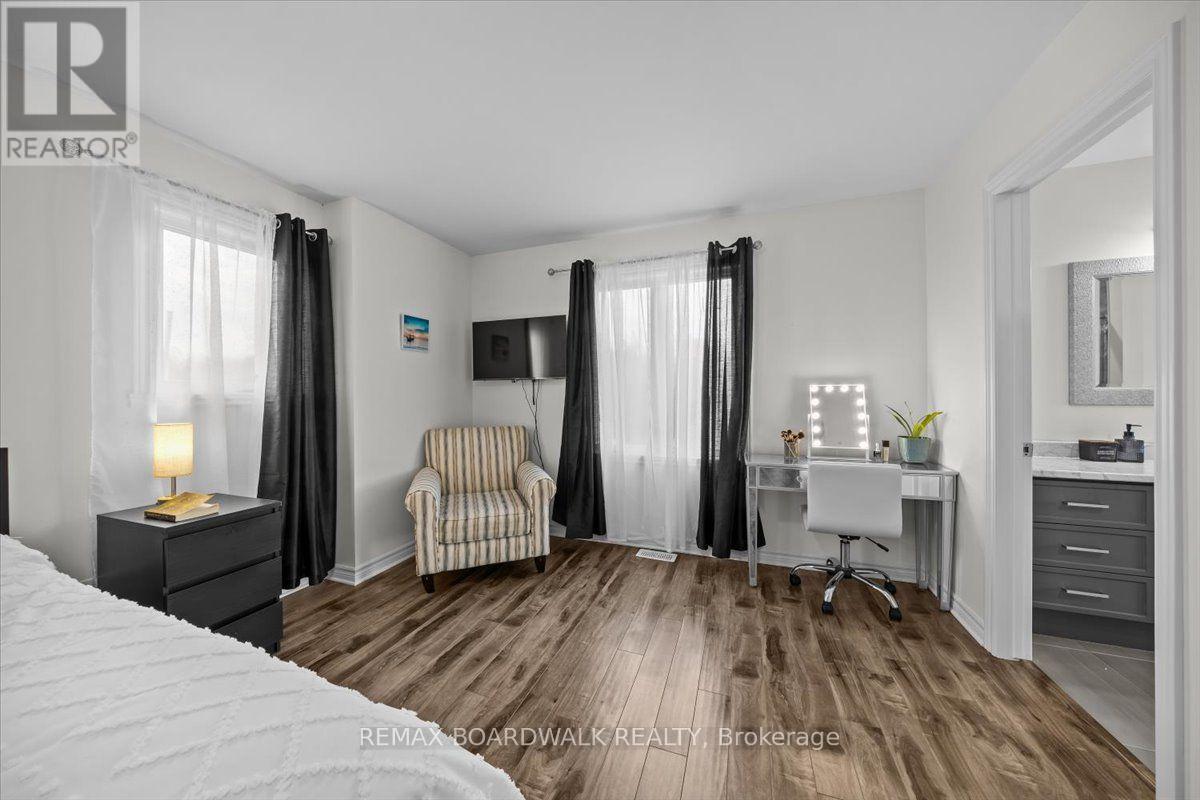
Primary Bedroom
Second level
5.57 m x 4.02 m

Note

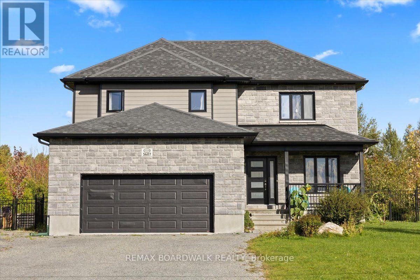
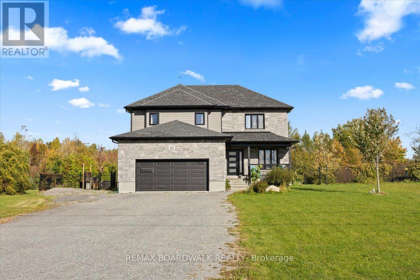
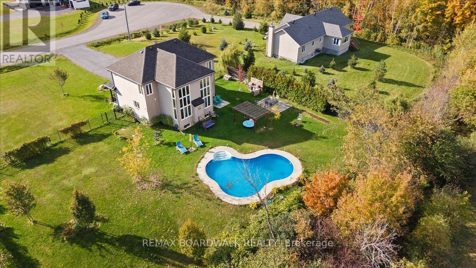
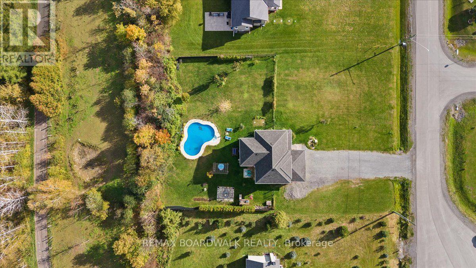
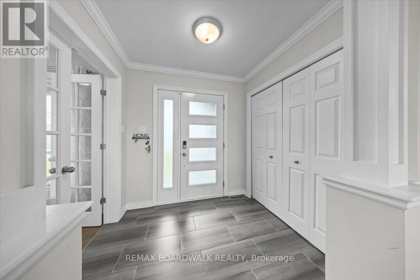
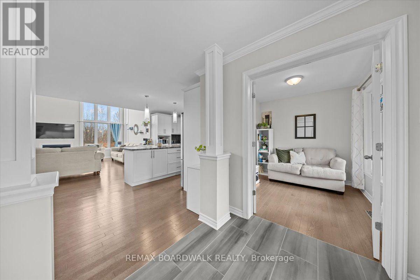
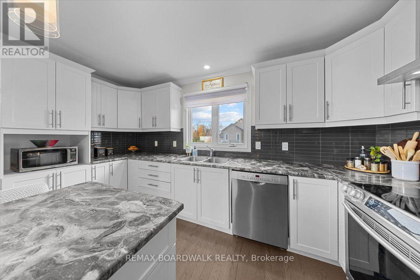
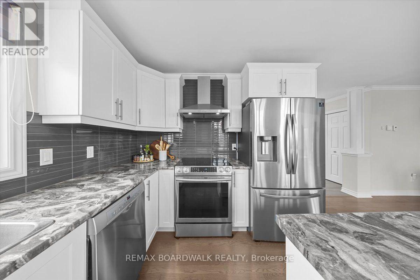
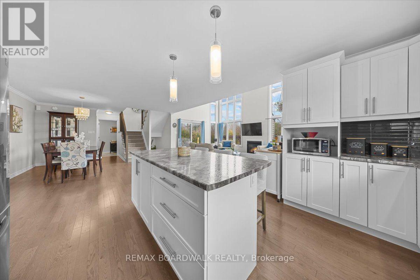
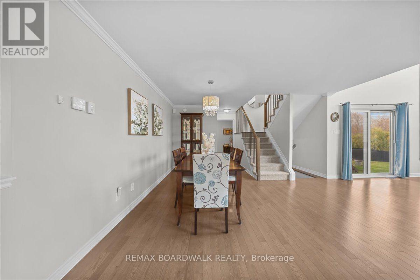
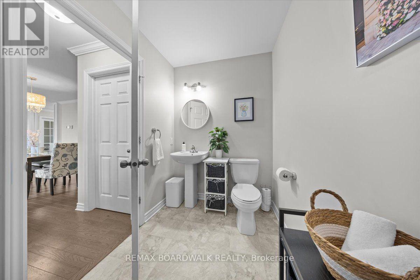
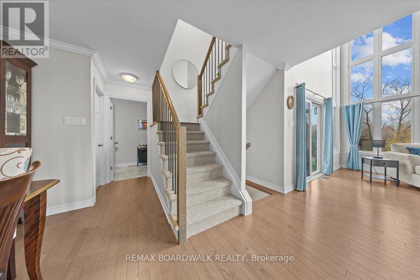
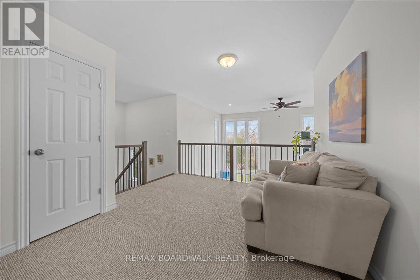
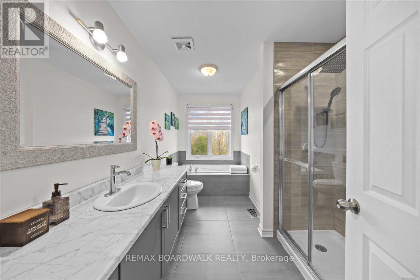
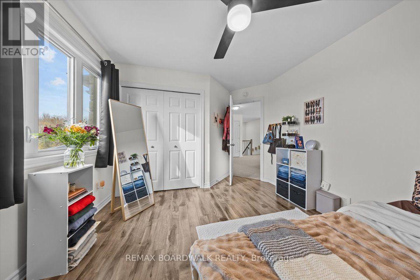
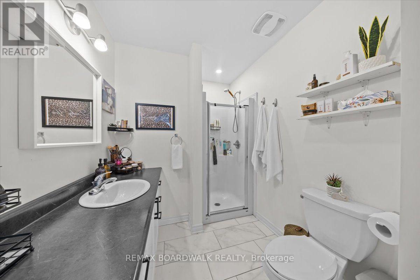
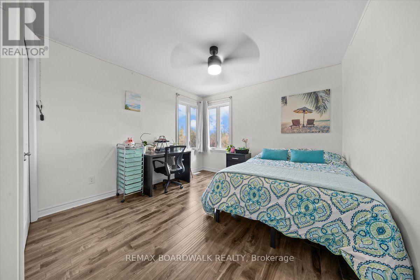
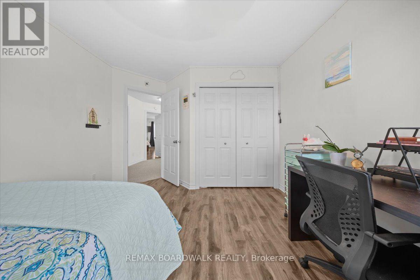
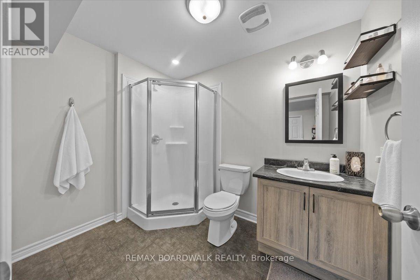
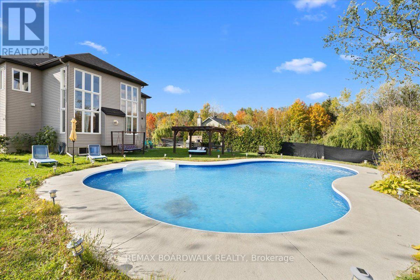
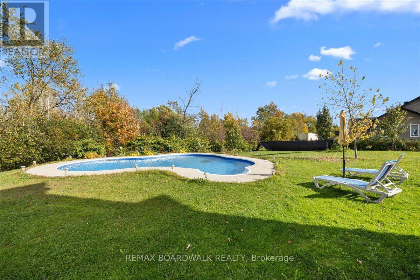
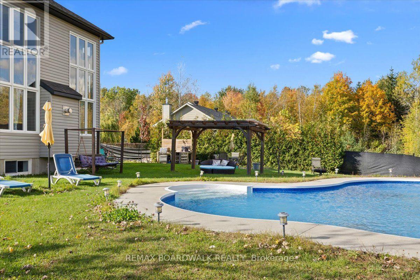
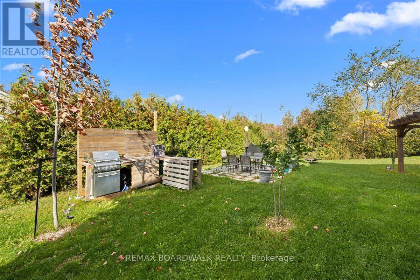
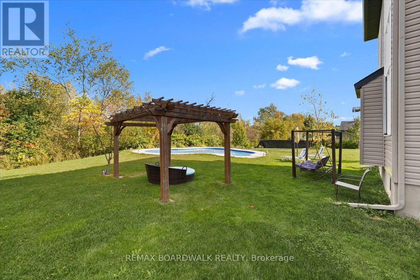
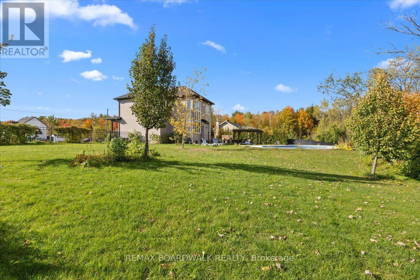
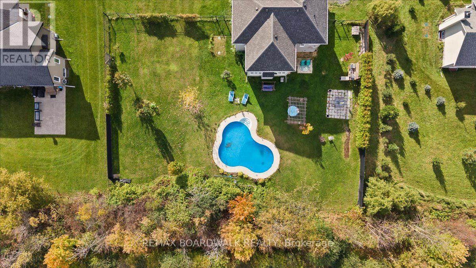
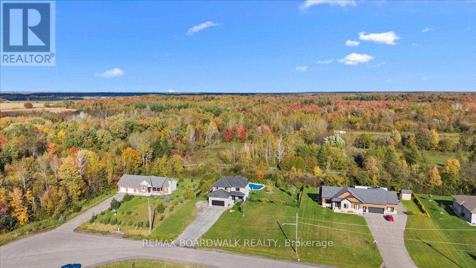
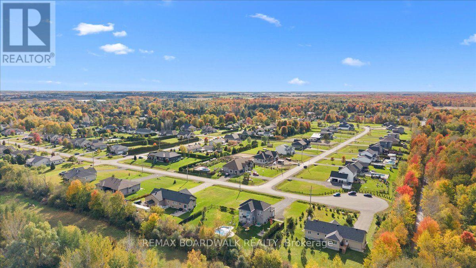
Welcome home to Vars Village, just outside Ottawa, and your own private oasis featuring a resort-style, lagoon-sized heated saltwater pool with no rear neighbours and a fully fenced yard. Built in 2020 by Leclair Homes, this property is designed for easy living and memorable gatherings. The expanded main floor centers around a huge chef's island with soft-close cabinetry, flowing into a generous dining space and a living room framed by floor-to-ceiling windows and a cozy natural gas fireplace! Upstairs, an open-to-below railing overlooks the bright main level, leading to 3 spacious bedrooms including a primary suite. The fully finished lower level features a rec room, games room, 3-piece bathroom, storage, and a 4th bedroom backed by an enlarged septic system. Complete with 10 car parking, a high-ceiling garage, a 200-amp panel, and built-in exterior outlets for holiday lights, every detail here delivers. (id:19004)

Disclaimer


This REALTOR.ca listing content is owned and licensed by REALTOR® members of The Canadian Real Estate Association.
