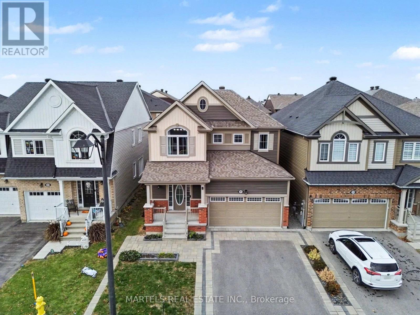
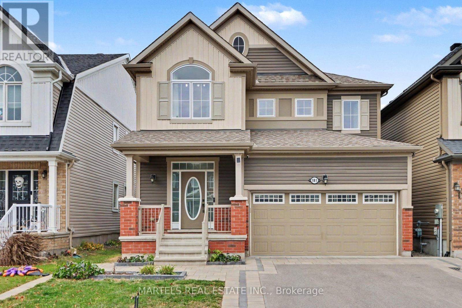
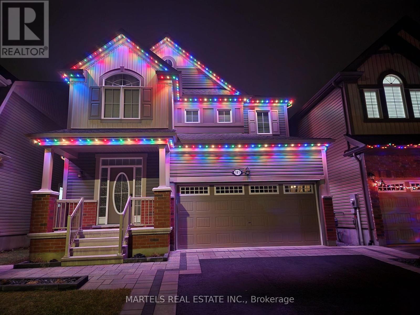
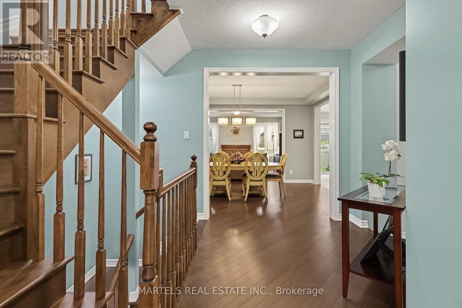
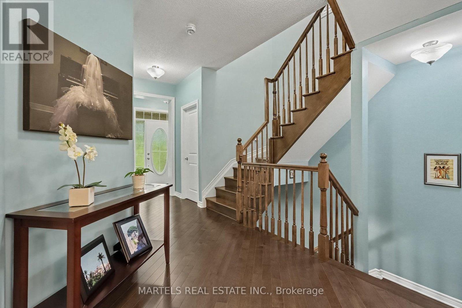
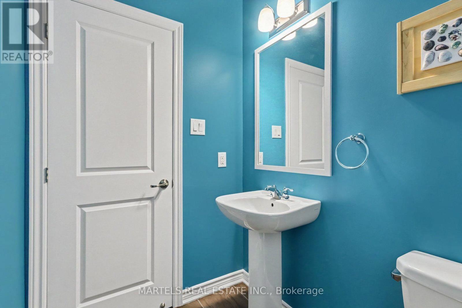
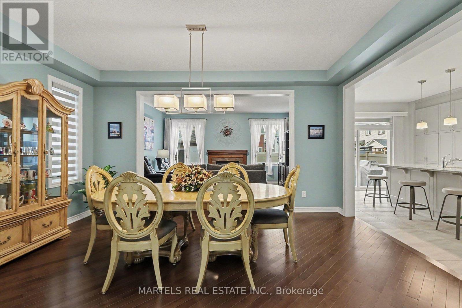
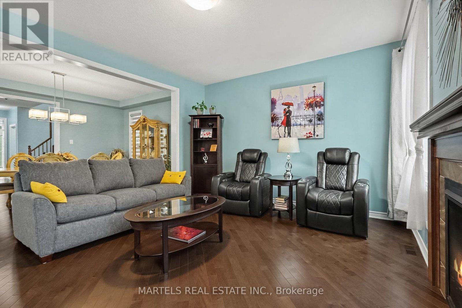
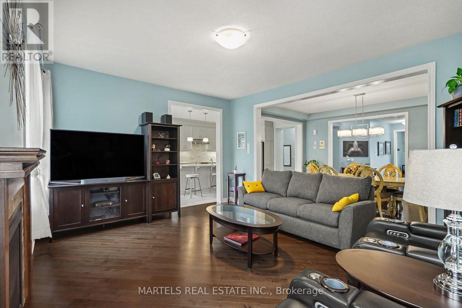
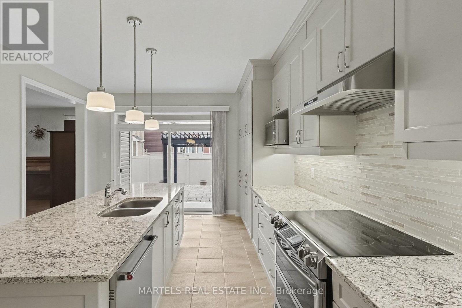
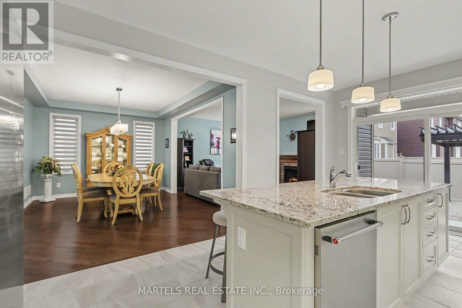
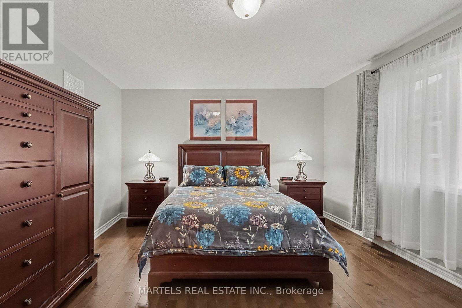
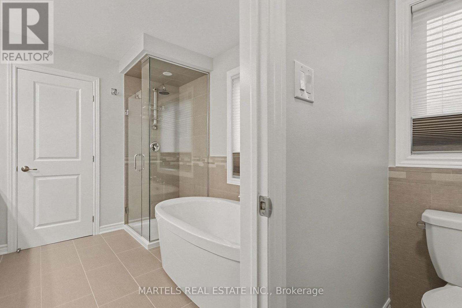
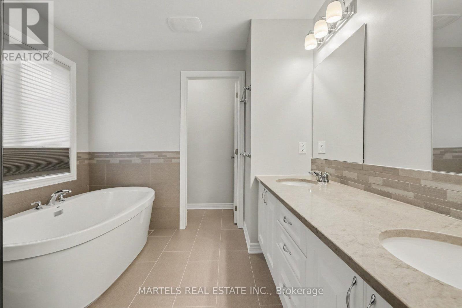
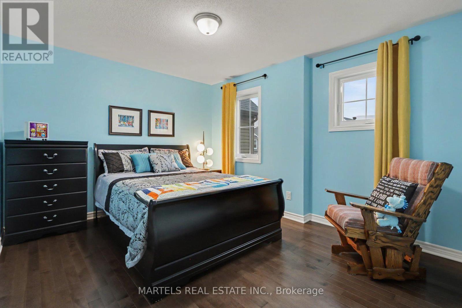
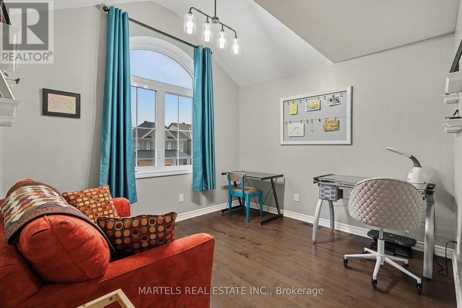
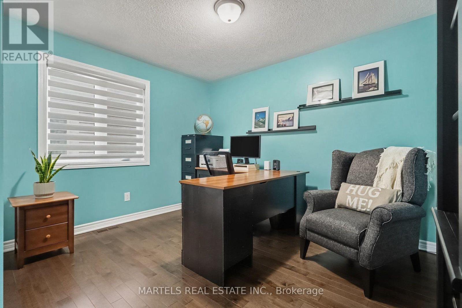
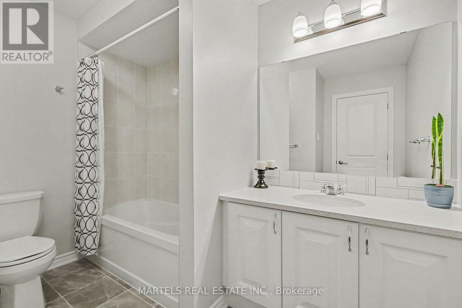
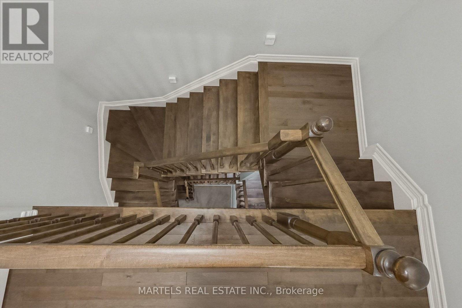
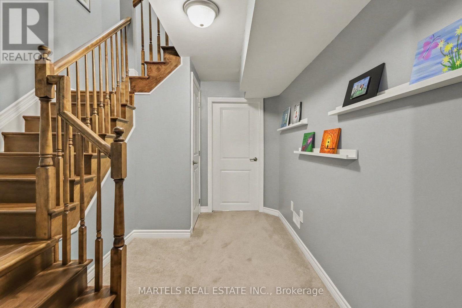
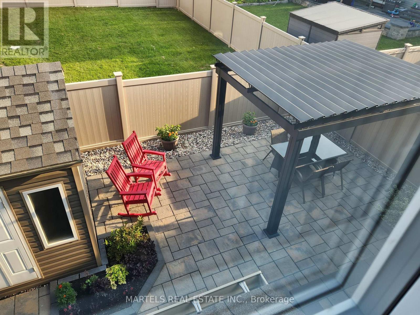
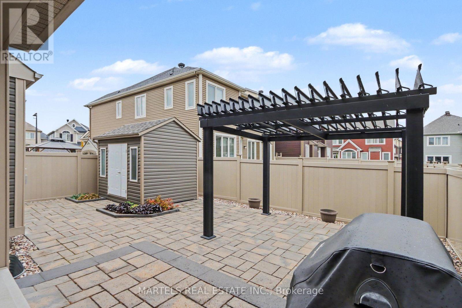
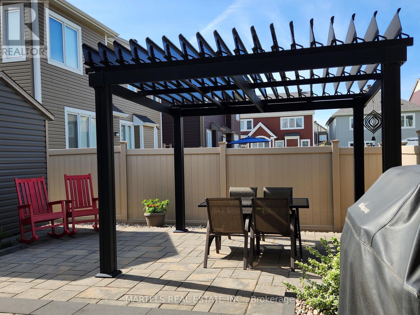
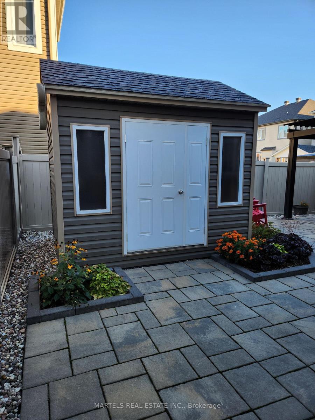
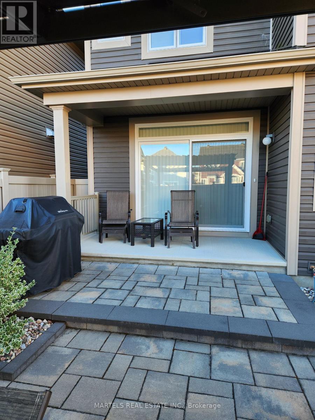
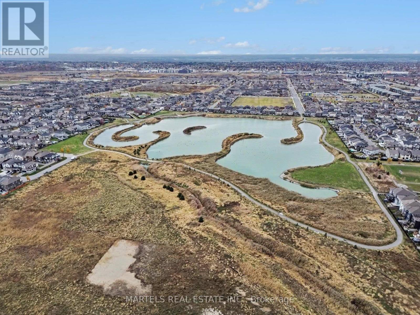
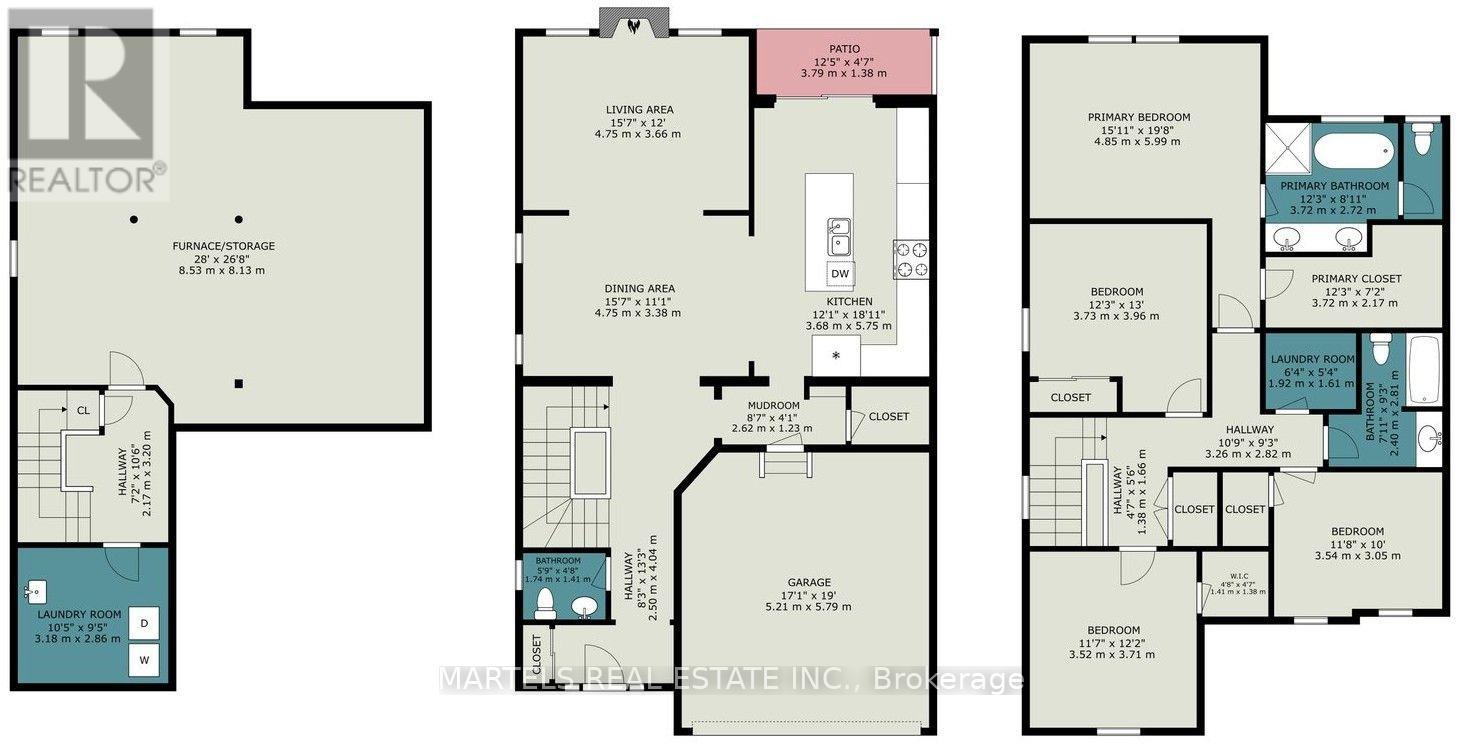
AVALON WEST GEM! Why wait to build when you can move right in? This IMPECCABLY cared-for 2018 TRUE 4-bed, 3-bath 2-storey shows better than new, w/over $235K in PREMIUM upgrades from its original, smoke-free & pet-free owners. Unbeatable value, superior quality & absolute enjoyment await! LOCATION: stroll to Summerside West Pond & its trails, Don Boudria Park Loop & fenced dog park; Close to public, Catholic, French & English ES, HS school, steps to Aventure, Marie-Soleil; 10th Line shops, Big Box stores, Sobeys, Metro, cafés, restos, LCBO, gyms, François-Dupuis Rec Centre, Aline-Chrétien Health Hub, LRT & OC Transpo. WELCOME HOME: Covered porch, bright FOYER, 9' ceilings, maple hardwood set at 45 on 1st level, hwd stairs to lower & 2nd level also w/hwd, upgraded doors, trims & lights, freshly painted 2025. ELEGANT DINING ROOM for family dinners. CHEF'S KITCHEN you will love: Long quartz island/breakfast bar w/added plugs, cabinets to the ceiling, pots & pans drawers, backsplash, high end SS appls, wall-to-wall pantry, w/patio doors to the yard & overlooking the GREAT ROOM & adjacent to a handy MUD ROOM w/walk-in closet & inside access to garage, drywalled & insulated w/insulated doors & opener. UPSTAIRS: Open-to-below landing, perfect study nook. PRIMARY RETREAT w/walk-in & spa-inspired ENSUITE. 4 beds, Walk-in closets in 3 bed, vaulted ceiling in one. Quartz in all baths. LAUNDRY on 2nd level, 2nd hookup in lower level. LOWER LEVEL: Untouched & spacious, the "Rec Room Ready" package w/additional window & a 4-pc rough-in, all set for your vision. OUTDOORS: Professionally landscaped front & back w/pavers, paved drive, programmable LED lights, Sun Louvre pergola, premium shed & PVC fence. A thoughtfully chosen setting that boasts an open feel with no immediate neighbors. PEACE OF MIND: Verdun triple-glazed windows 2023 (25-yr war), A/C, owned HWT, UPGRADED the furnace & it's yearly serviced. Features, flr plan, invoices/war. on request. MUST SEE! So much to offer (id:19004)


This REALTOR.ca listing content is owned and licensed by REALTOR® members of The Canadian Real Estate Association.
