Call us

(613) 804-9999

Free estimation

Click here

414 VELOCITY MEWS

Ottawa, Ontario K2W0M6

$501,900 for sale


MLS®:
X14146820
Contract Days:
6
Community:
Ownership:
Freehold
Property Type:
Row / Townhouse , Attached
Total Size:
20 x 45 FT
Built Date:
Parking:
2
Bedrooms:
2+
Bathrooms:
3
Interior Features

Construction Style:
Attached
Total Stories:
3
Total Bedrooms:
2
Bedrooms Above Ground:
2
Bedrooms Below Ground:
Total Bathrooms:
3
Whole Bathrooms:
2
Half Bathrooms:
1
Basement Type:
None
Basement Development:
Appliances:
Dishwasher, Dryer, Hood Fan, Microwave, Stove, Washer, Refrigerator
Exterior Features

Built Date:
Exterior Finish:
Brick, Vinyl siding
Foundation Type:
Slab
Utitilies

Heating Type:
Heat Pump
Heating Fuel:
Natural gas
Cooling Type:
Central air conditioning
Utility Water:
Municipal water
Sewer:
Sanitary sewer
Total Fireplaces:
Type
Level
Size
Kitchen
Second level
4.47 m x 2.61 m
Living room
Second level
6.6 m x 3.32 m
Bedroom 2
Third level
3.2 m x 2.79 m
Primary Bedroom
Third level
4.77 m x 3.2 m
Den
Second level
2.38 m x 1.7 m

Note

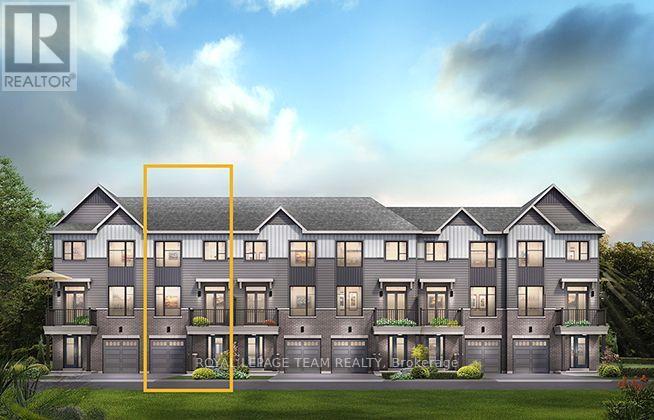
The Burnaby was designed so you can have it all. The First Floor features a spacious Laundry Room and an inviting Foyer. The Second Level includes a kitchen overlooking the Living/Dining area, but also a Den, perfect for working from home, or a quiet study area. The Third Level features 2 bedrooms, with the Primary Bedroom featuring 3pc ensuite and walk-in closet. The Burnaby is the perfect place to work and play. All Avenue Townhomes feature a single car garage, 9' Ceilings on the Second Floor, and an exterior balcony on the Second Floor to provide you with a beautiful view of your new community. Brookline is the perfect pairing of peace of mind and progress. Offering a wealth of parks and pathways in a new, modern community neighbouring one of Canada's most progressive economic epicenters. The property's prime location provides easy access to schools, parks, shopping centers, and major transportation routes. June 3rd 2027 occupancy. (id:19004)

Disclaimer


This REALTOR.ca listing content is owned and licensed by REALTOR® members of The Canadian Real Estate Association.
