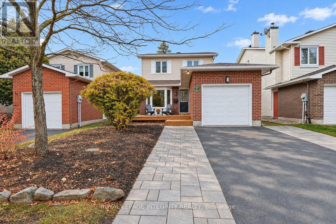
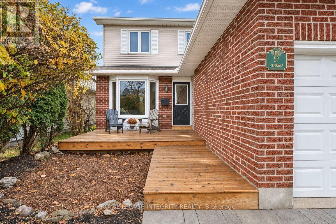
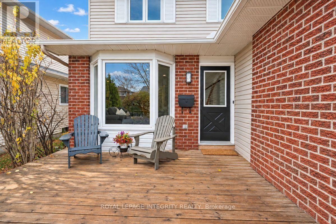
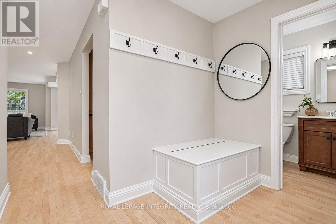
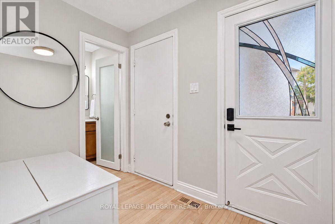
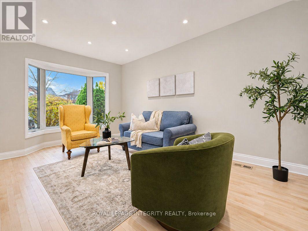
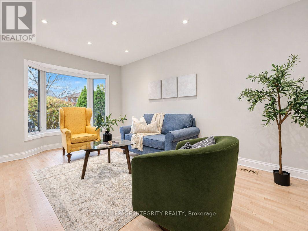
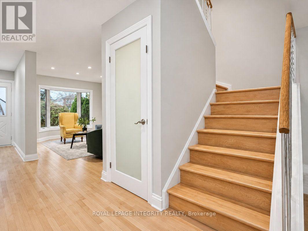
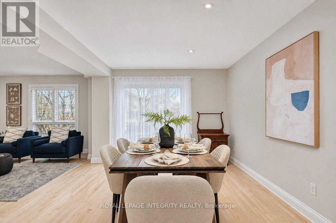
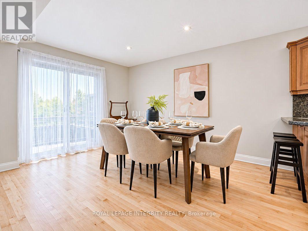
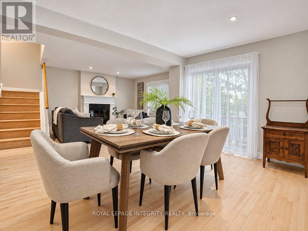
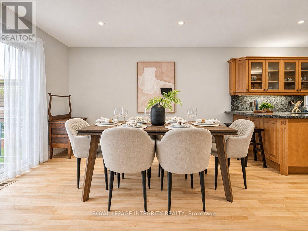
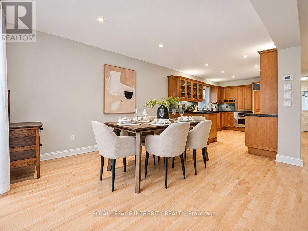
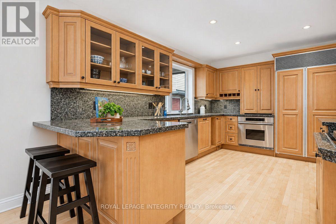
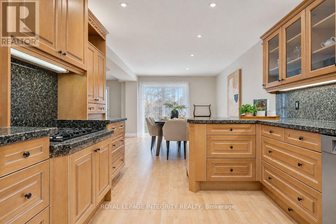
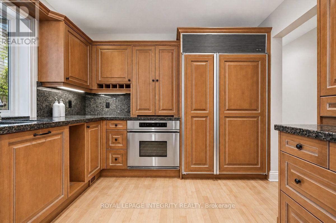
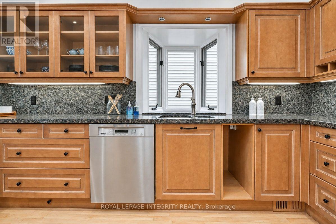
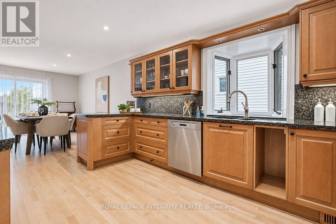
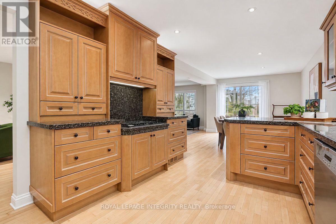
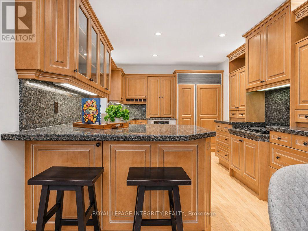
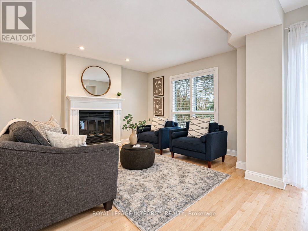
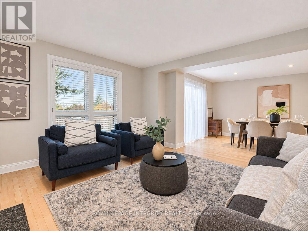
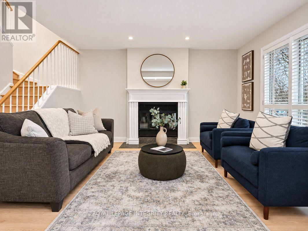
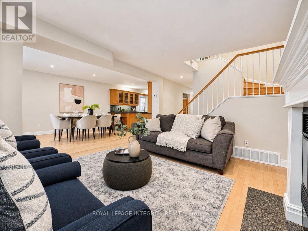
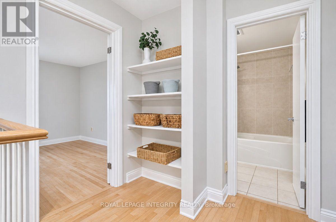
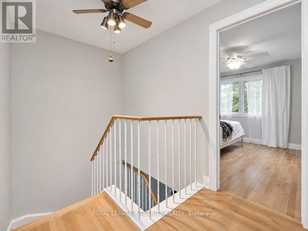
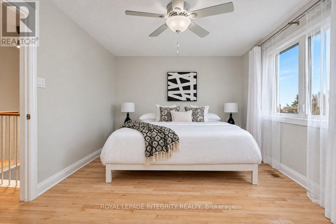
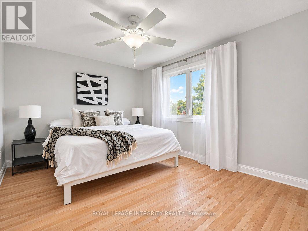
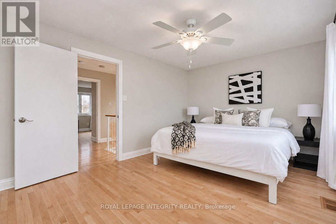
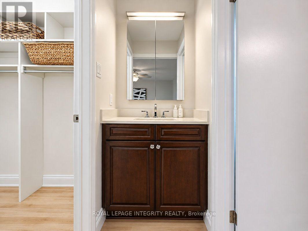
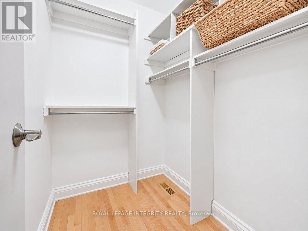
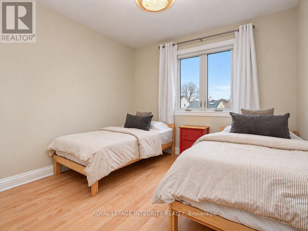
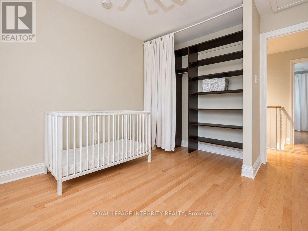
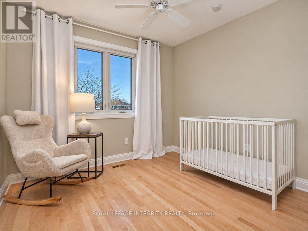
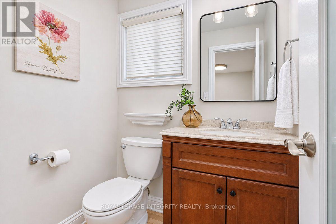
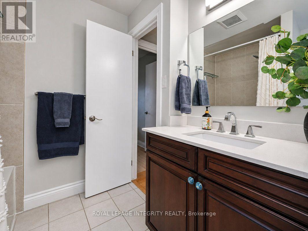
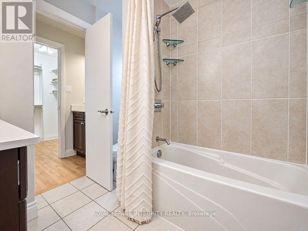
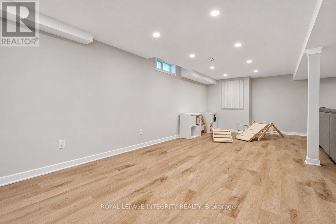
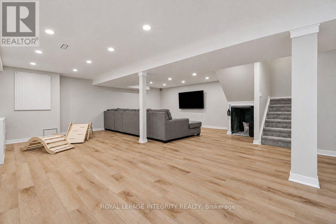
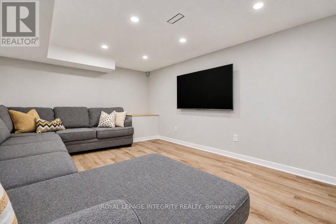
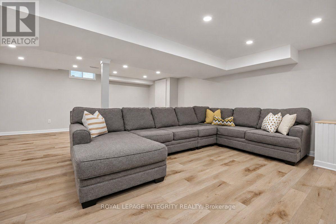
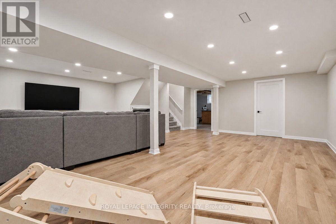
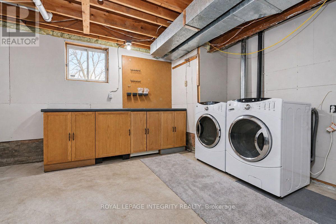
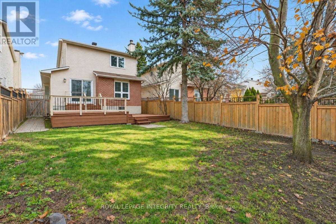
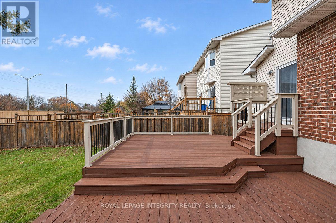
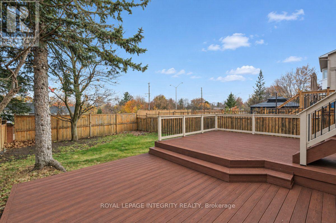
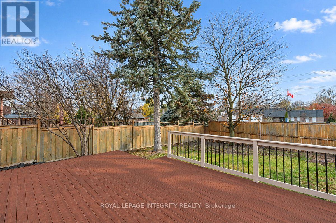
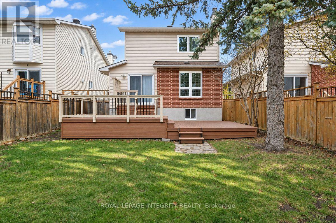
OPEN HOUSE BOTH SATURDAY NOVEMBER 7th & SUNDAY NOVEMBER 8th 2PM-4PM. Welcome to 57 Chickasaw Crescent, ideally situated on a quiet crescent in the heart of Bridlewood, one of Kanata's established and family-friendly neighbourhoods! Step inside this beautifully updated home, where a bright and spacious layout welcomes you with warmth and charm. The main level begins with a convenient powder room before opening into a bright and inviting living room. From here, the space flows naturally into the chef-inspired kitchen, featuring granite countertops, an abundance of prep space. Just beyond, the dining room offers plenty of space to comfortably host. Completing the main level is a cozy family room with a wood burning fireplace, offering a comfortable spot to unwind at the end of the day. Upstairs, you'll find three spacious bedrooms, featuring beautiful maple flooring, with a large primary bedroom featuring a sitting area and walk in closet. An updated bathroom and 2 generous bedrooms complete the upper level. The finished lower level extends the living space even further, offering a large recreation room, a charming play area perfect for the kids, a roughed-in bathroom, and a separate laundry room. Step outside to discover a charming backyard and a three-tiered cedar deck, ideal for relaxing or entertaining. The fully fenced, southwest-facing backyard is beautifully complemented by mature landscaping and offers the added privacy of no rear neighbours. Beyond the home, enjoy everything this wonderful community has to offer, with excellent schools, parks, shopping, restaurants, bike paths, and green spaces all nearby. Take advantage of walking-distance access to NCC trails, Old Quarry Trail, and the Trans Canada Trail, while the convenient proximity to Highway 417, public transit, and the Park & Ride makes commuting a breeze. Nestled in a mature, welcoming neighbourhood, this lovingly cared-for home offers the perfect blend of comfort, charm, privacy, and convenience! (id:19004)


This REALTOR.ca listing content is owned and licensed by REALTOR® members of The Canadian Real Estate Association.
