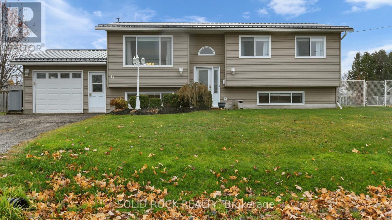
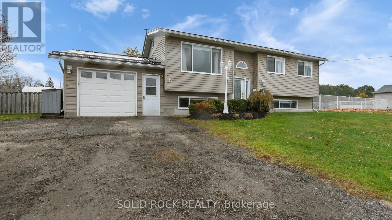
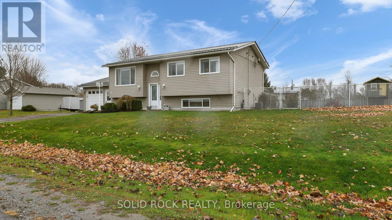
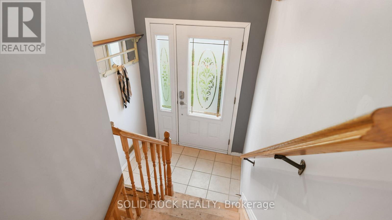
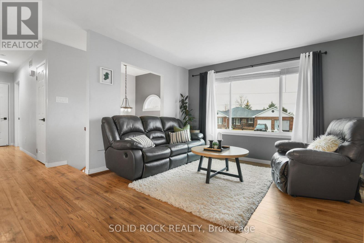
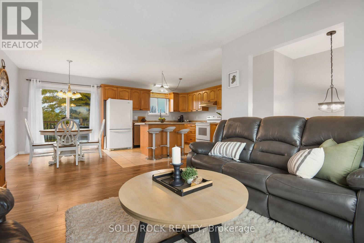
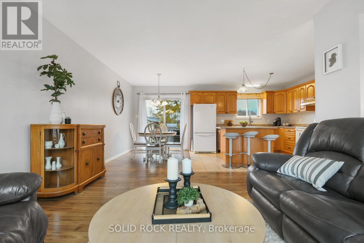
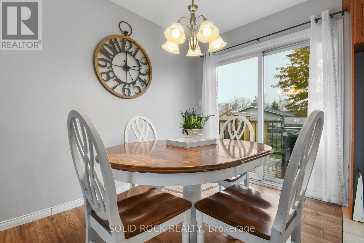
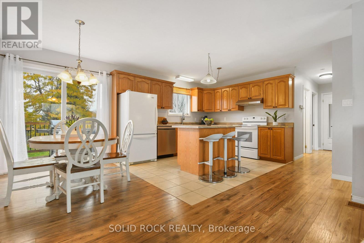
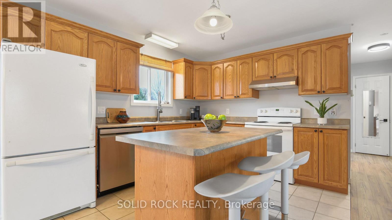
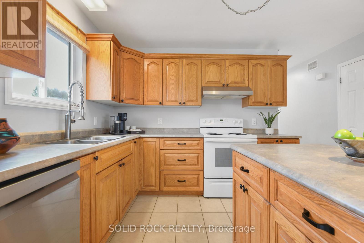
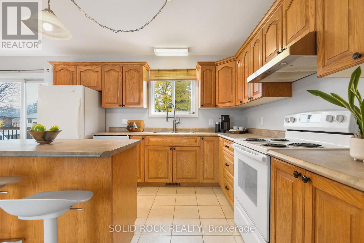
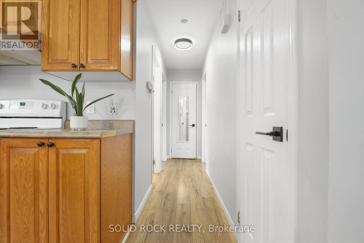
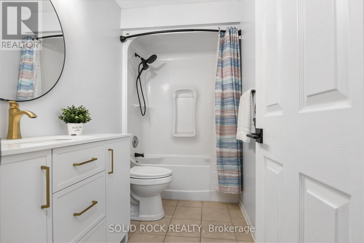
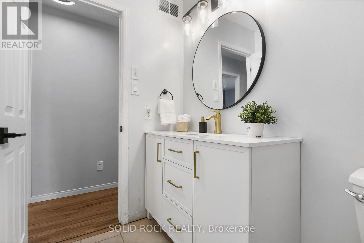
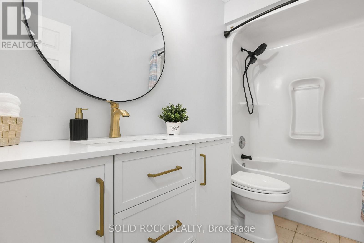
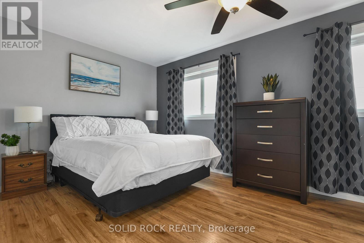
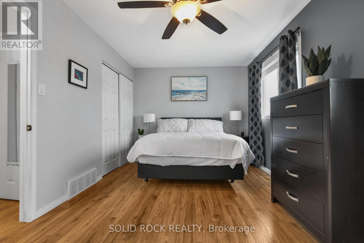
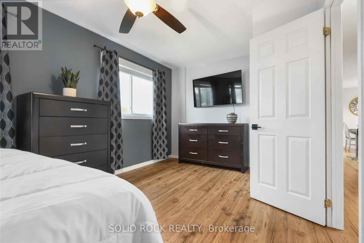
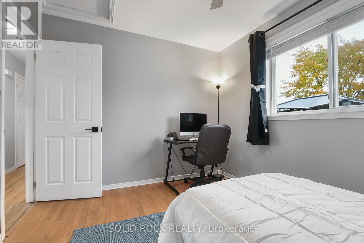
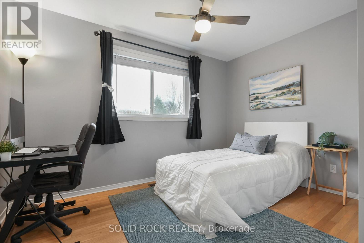
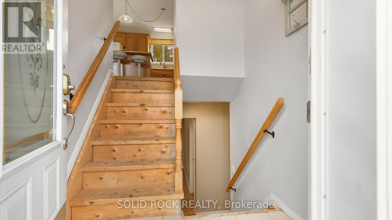
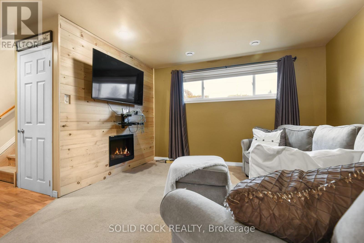
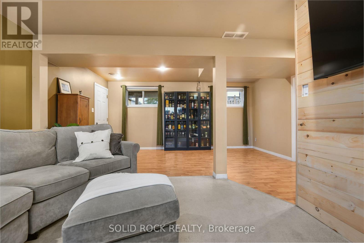
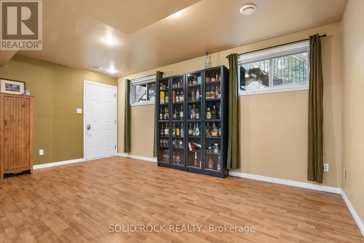
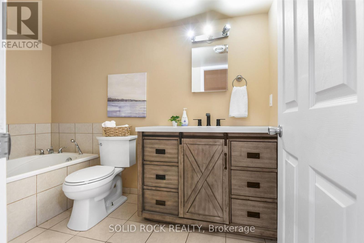
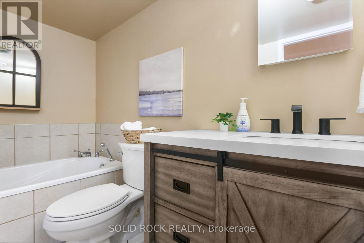
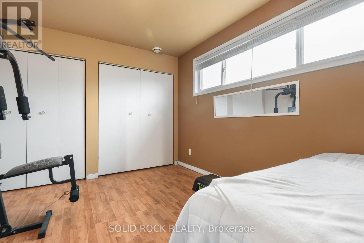
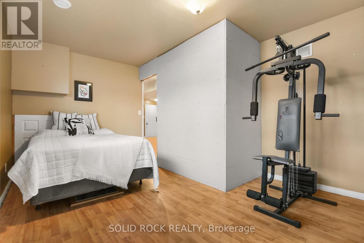
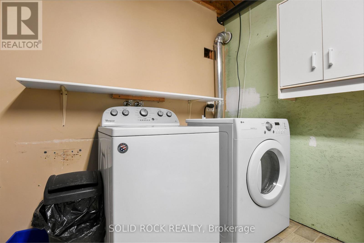
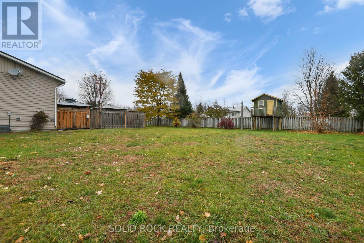
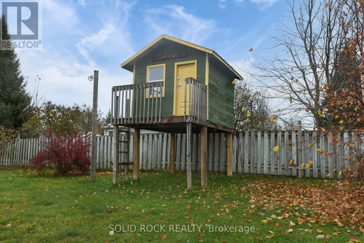
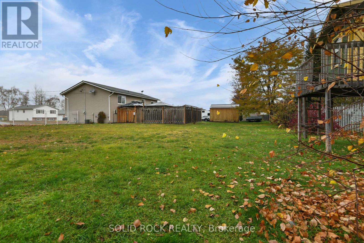
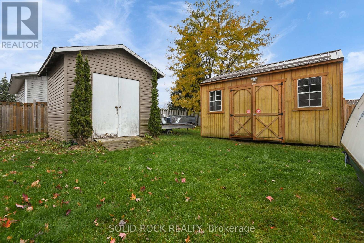
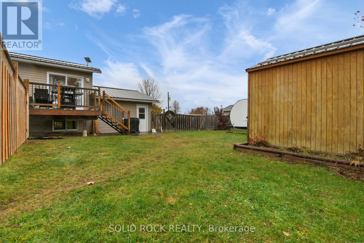
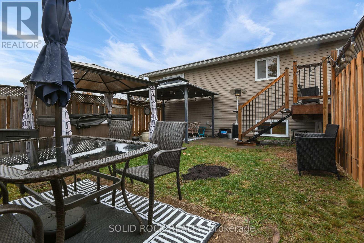
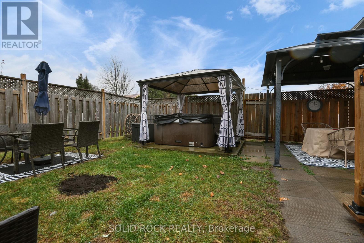
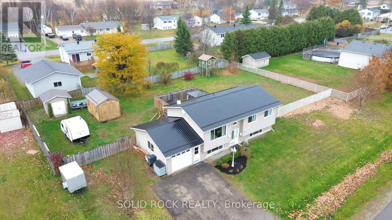
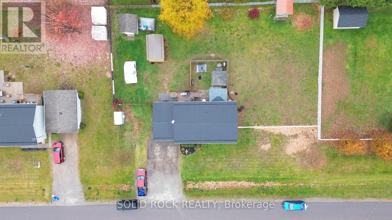
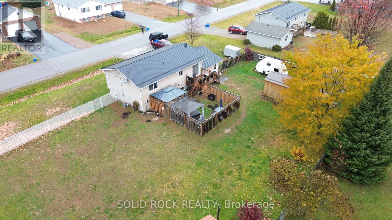
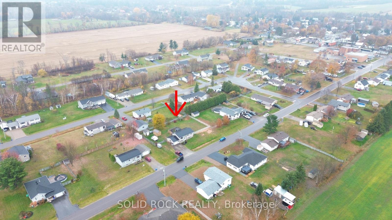
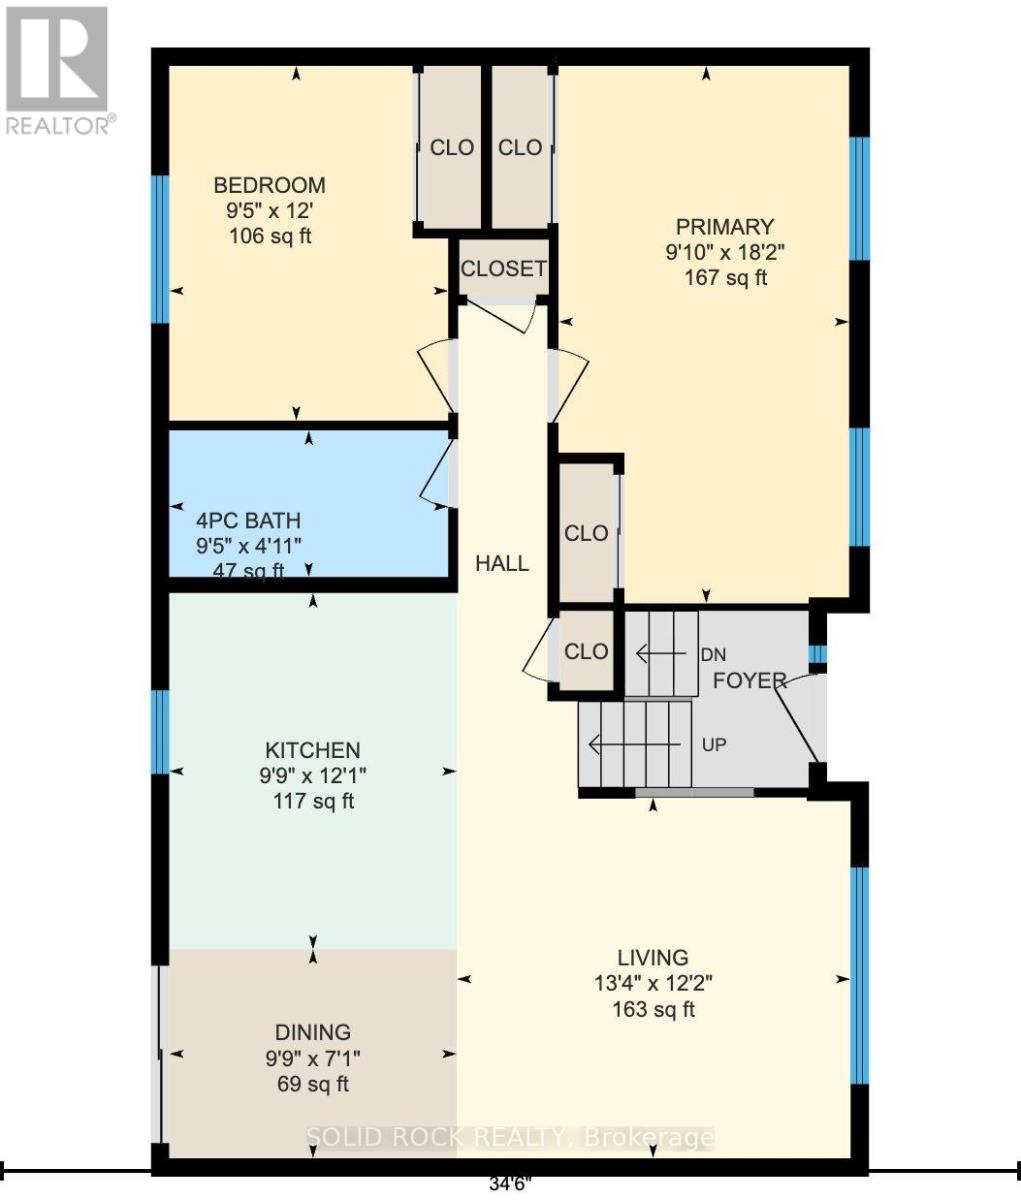
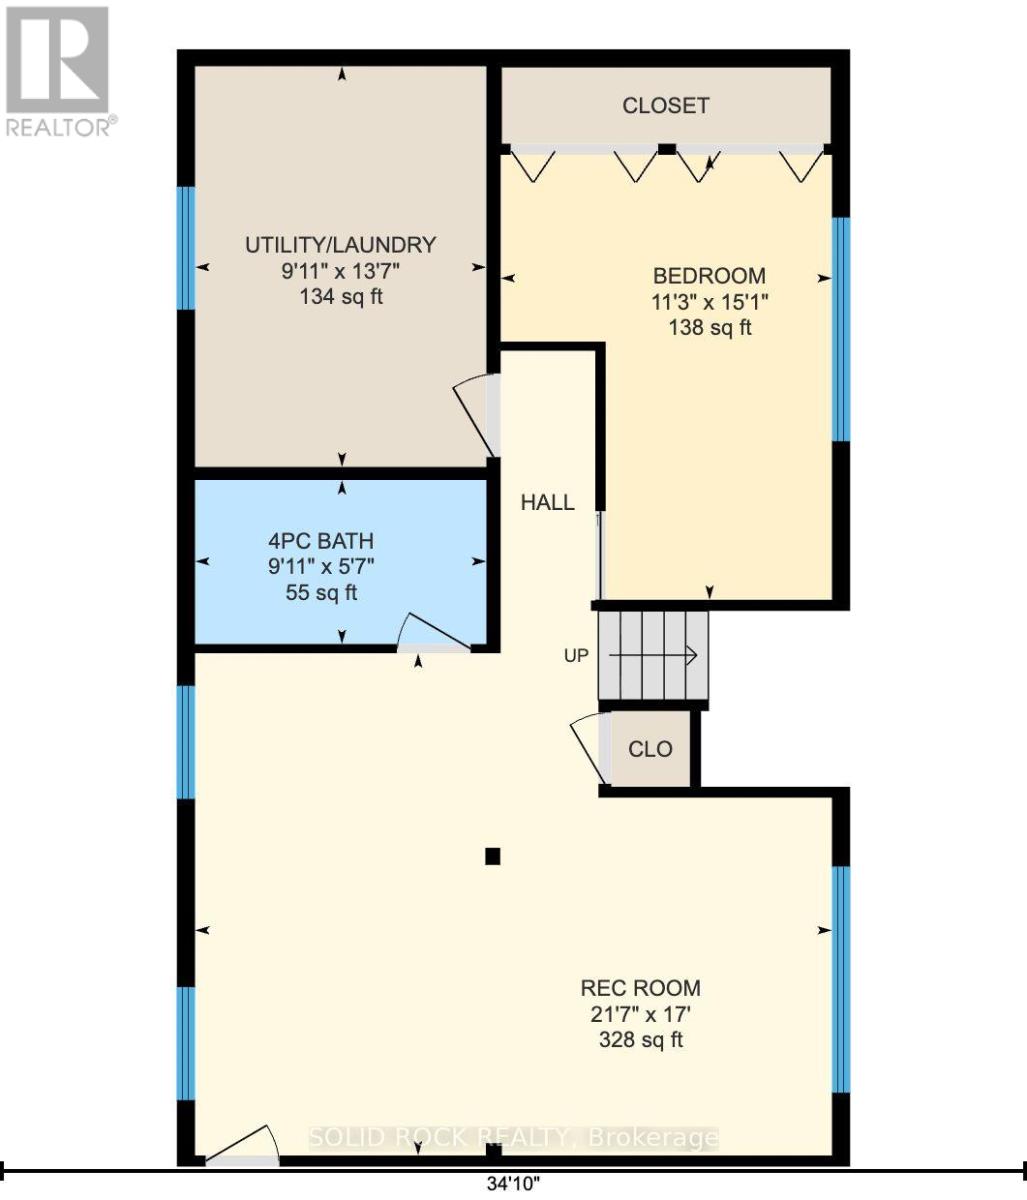
Looking for a little more space, a great backyard, and the charm of small-town living? Welcome to 42 Cameron Street in Beachburg! Located in a quiet, family-friendly neighbourhood, this well-maintained high ranch offers a functional layout, plenty of living space, a new metal roof in 2024, and a backyard that's hard to beat. The main level features two spacious bedrooms, a full bathroom, and an open-concept kitchen, dining, and living area with new laminate flooring throughout. Patio doors off the dining area lead to a large, fully fenced backyard complete with a deck, patio area, and storage shed, offering plenty of room for kids, pets, entertaining, or simply enjoying the outdoors. The finished lower level adds even more room to spread out, with large windows that bring in plenty of natural light, a generous family room, third bedroom, and a second full bathroom complete with a soaker tub. You'll also find a spacious laundry and utility room with additional storage. The attached single-car garage offers convenient walk-up access from the lower level, along with front and rear access doors. Natural gas heating, central air conditioning, and municipal water add to the everyday comforts of this home. With the school just a short walk down the street and local parks, recreation facilities, and everyday amenities nearby, this is a great spot to enjoy the quieter pace of small-town living while still being a short drive from Pembroke and Renfrew. Whether you're buying your first home, looking for a little more room, or hoping to settle into a welcoming community, 42 Cameron Street has plenty to offer! 24 hour irrevocable on all offers. (id:19004)


This REALTOR.ca listing content is owned and licensed by REALTOR® members of The Canadian Real Estate Association.
