Call us

(613) 804-9999

Free estimation

Click here

130 PARKROSE PRIVATE W

Ottawa, Ontario K4A0N8

$637,900 for sale


MLS®:
X14150560
Contract Days:
7
Community:
Ownership:
Freehold
Property Type:
Residential POTL Row / Townhouse , Attached
Total Size:
49 x 135.5 FT
Built Date:
Parking:
4
Bedrooms:
3+
Bathrooms:
3
Interior Features

Construction Style:
Attached
Total Stories:
2
Total Bedrooms:
3
Bedrooms Above Ground:
3
Bedrooms Below Ground:
Total Bathrooms:
3
Whole Bathrooms:
2
Half Bathrooms:
1
Basement Type:
Full
Basement Development:
Appliances:
Garage door opener remote(s), Dishwasher, Dryer, Hood Fan, Stove, Washer, Window Coverings, Refrigerator
Exterior Features

Built Date:
Exterior Finish:
Steel, Brick
Foundation Type:
Concrete
Utitilies

Heating Type:
Forced air
Heating Fuel:
Natural gas
Cooling Type:
Central air conditioning
Utility Water:
Municipal water
Sewer:
Sanitary sewer
Total Fireplaces:
1
Type
Level
Size
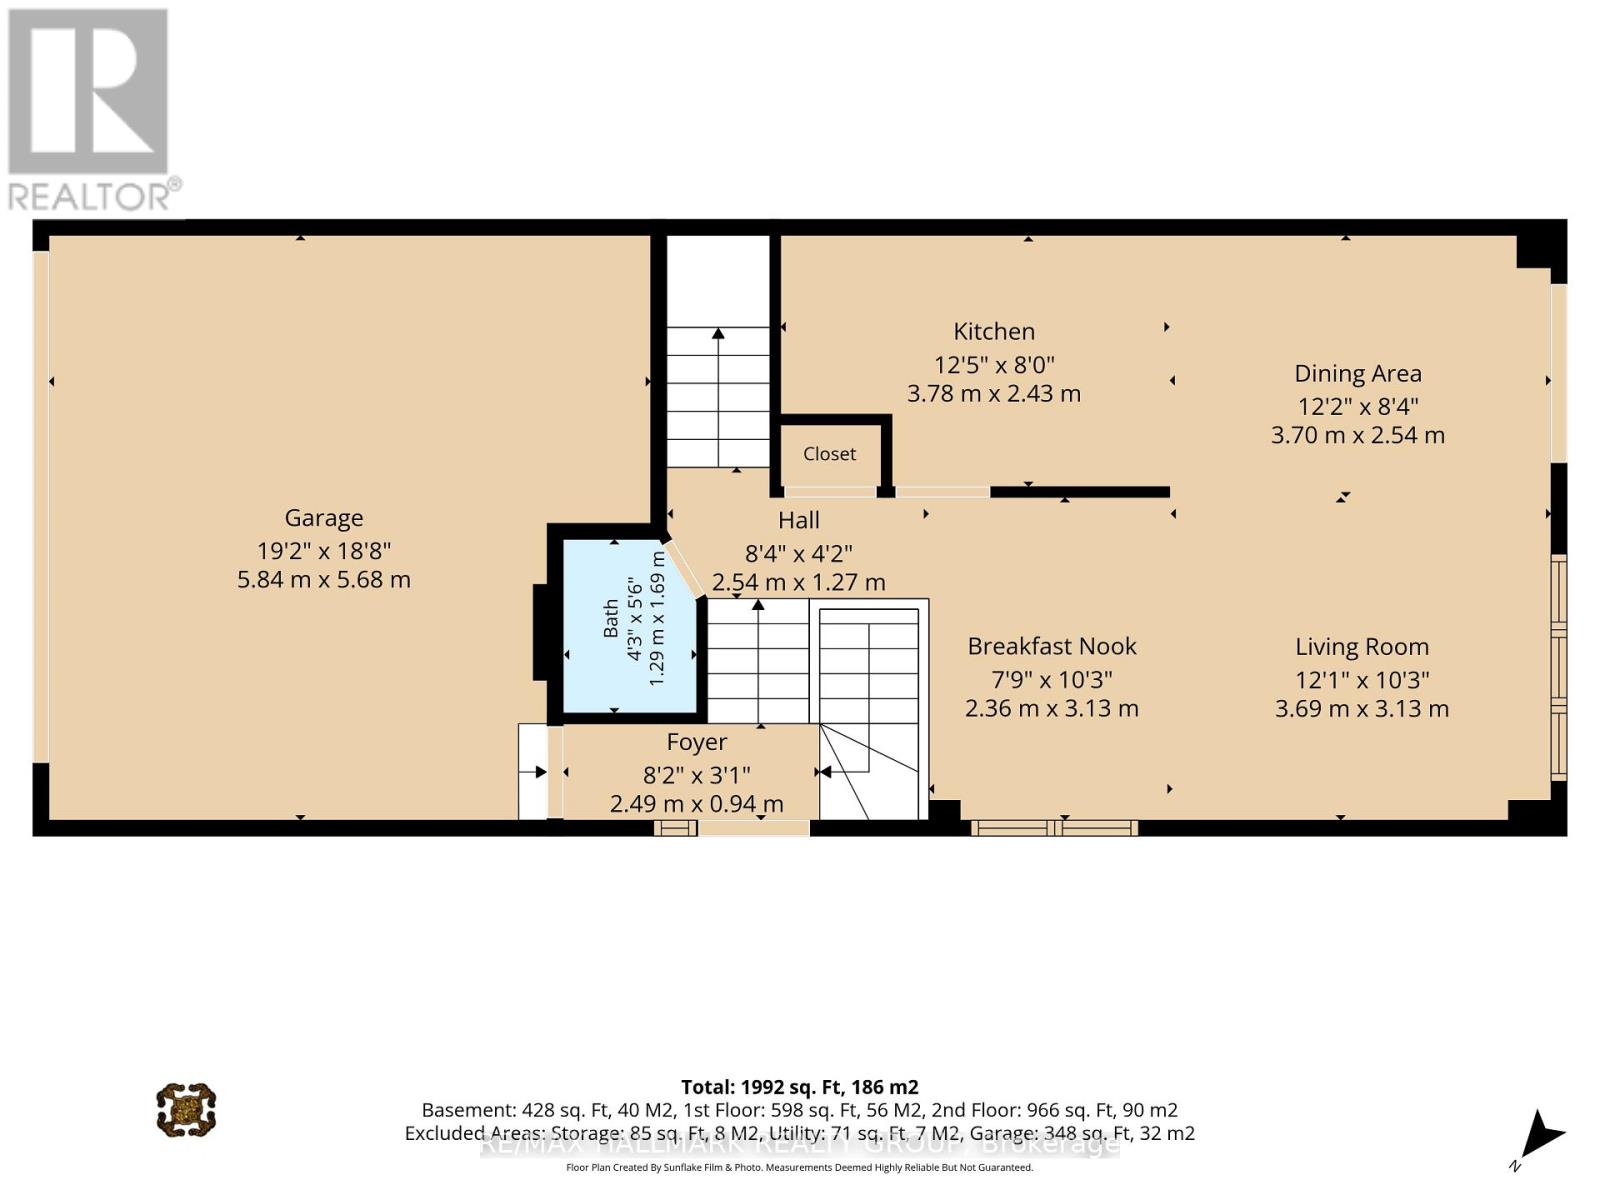
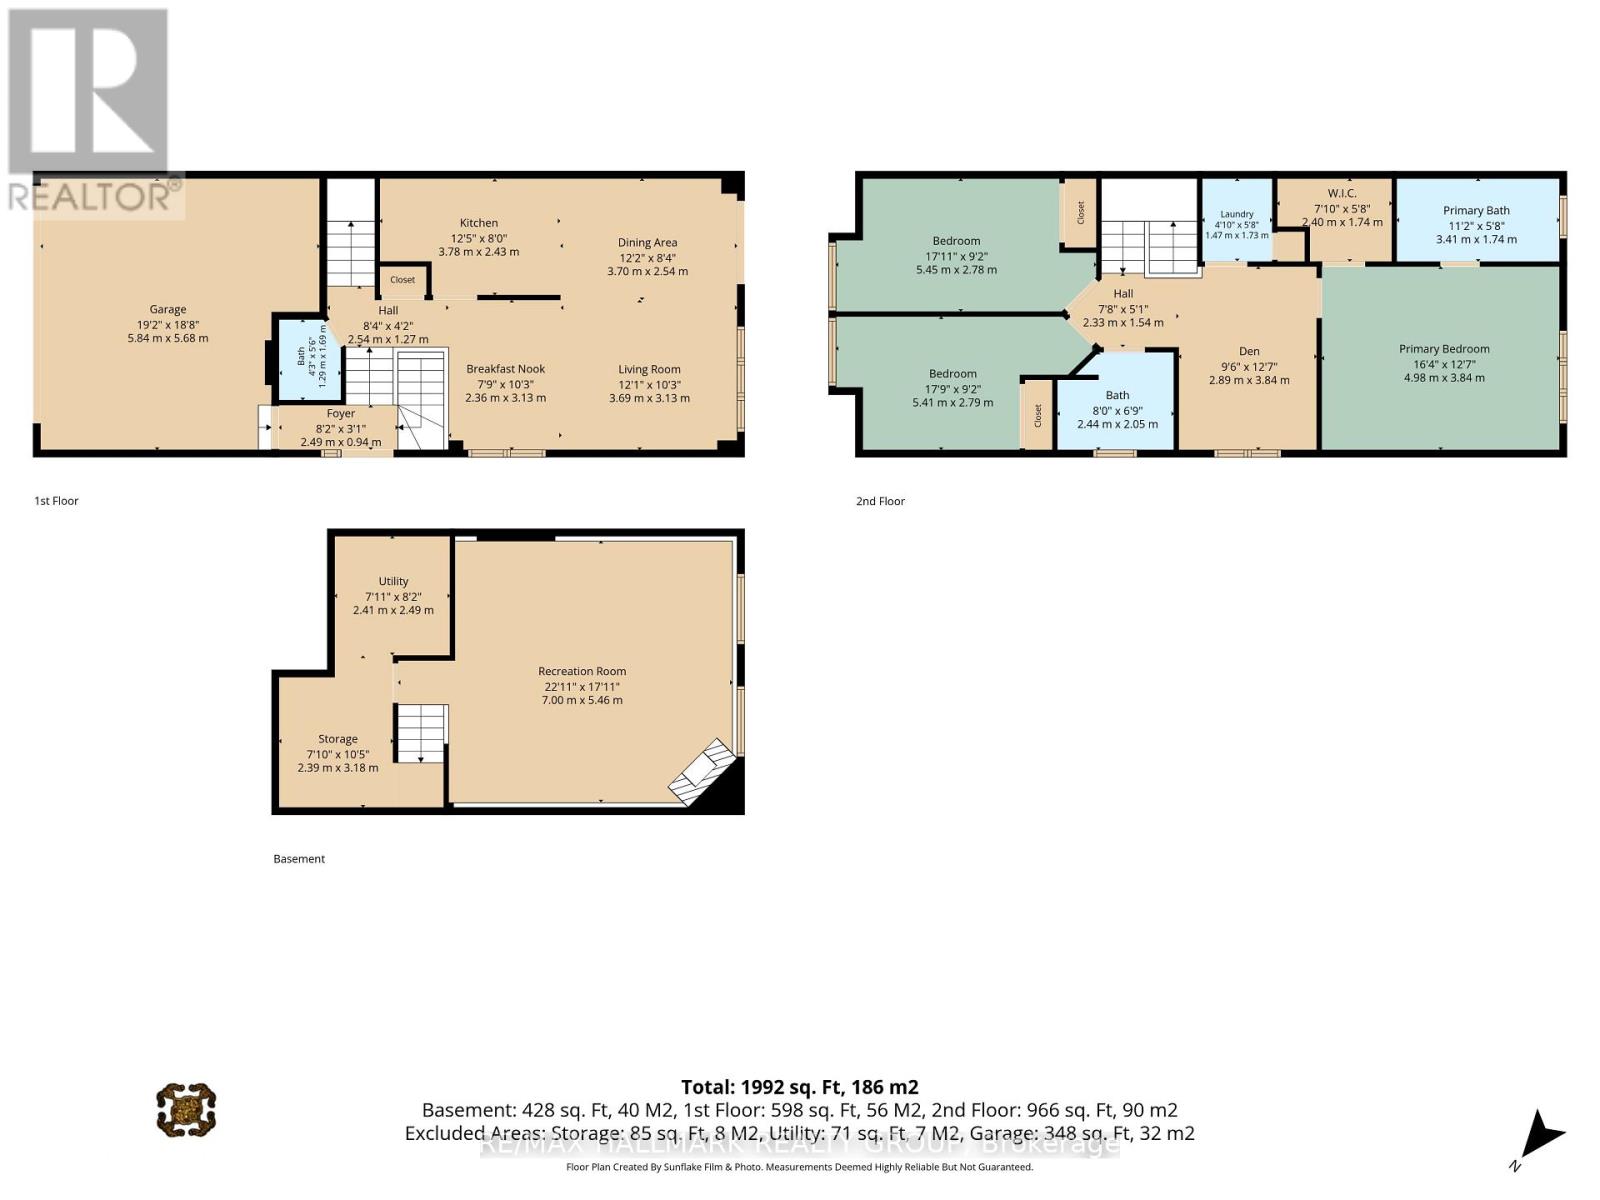
Partial bathroom
Main level
1.29 m x 1.69 m
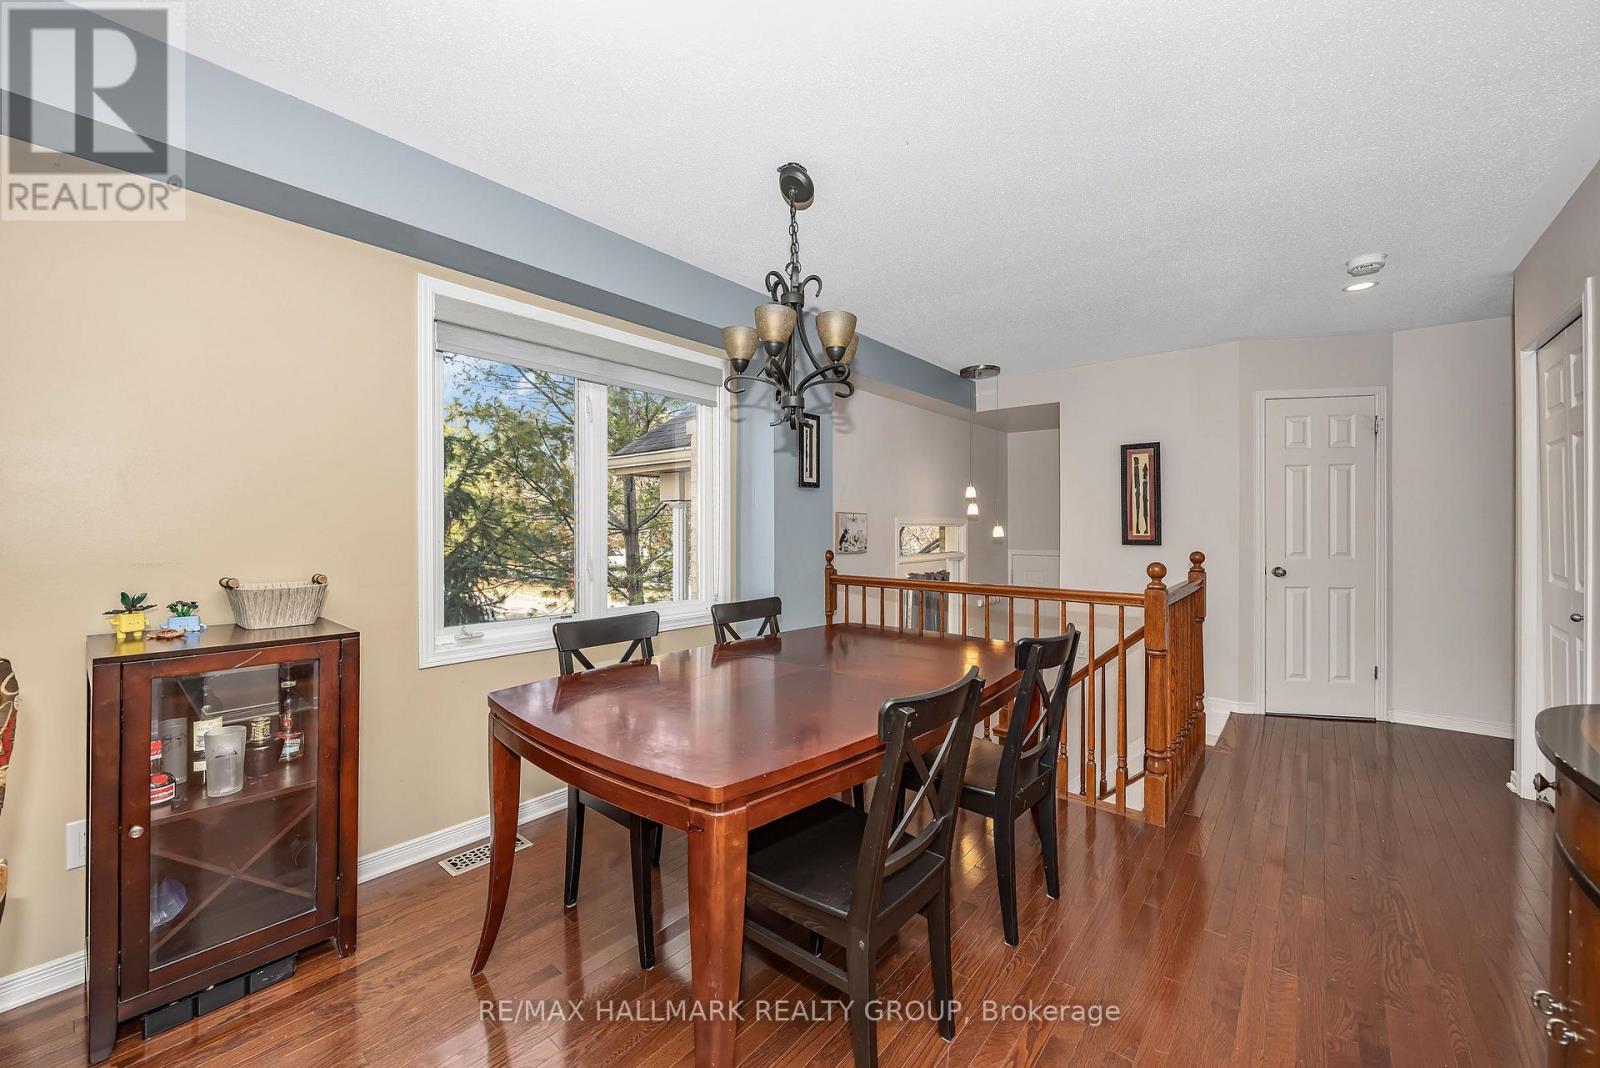
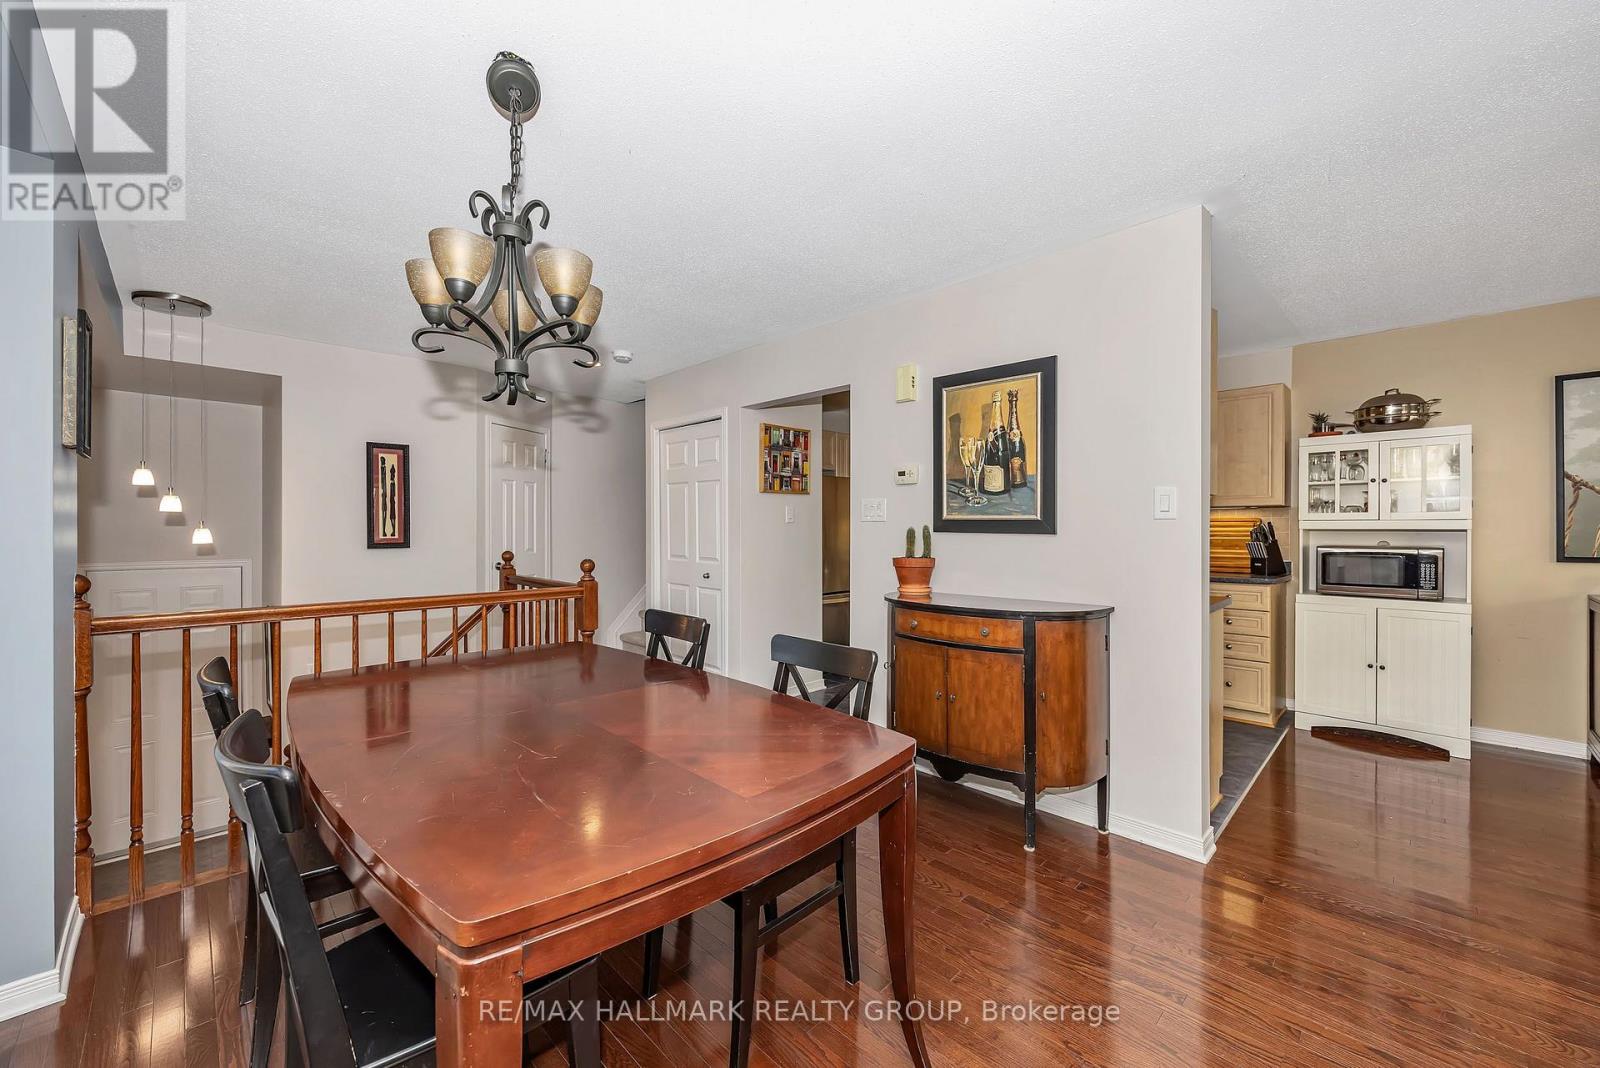
Dining room
Main level
2.36 m x 3.13 m
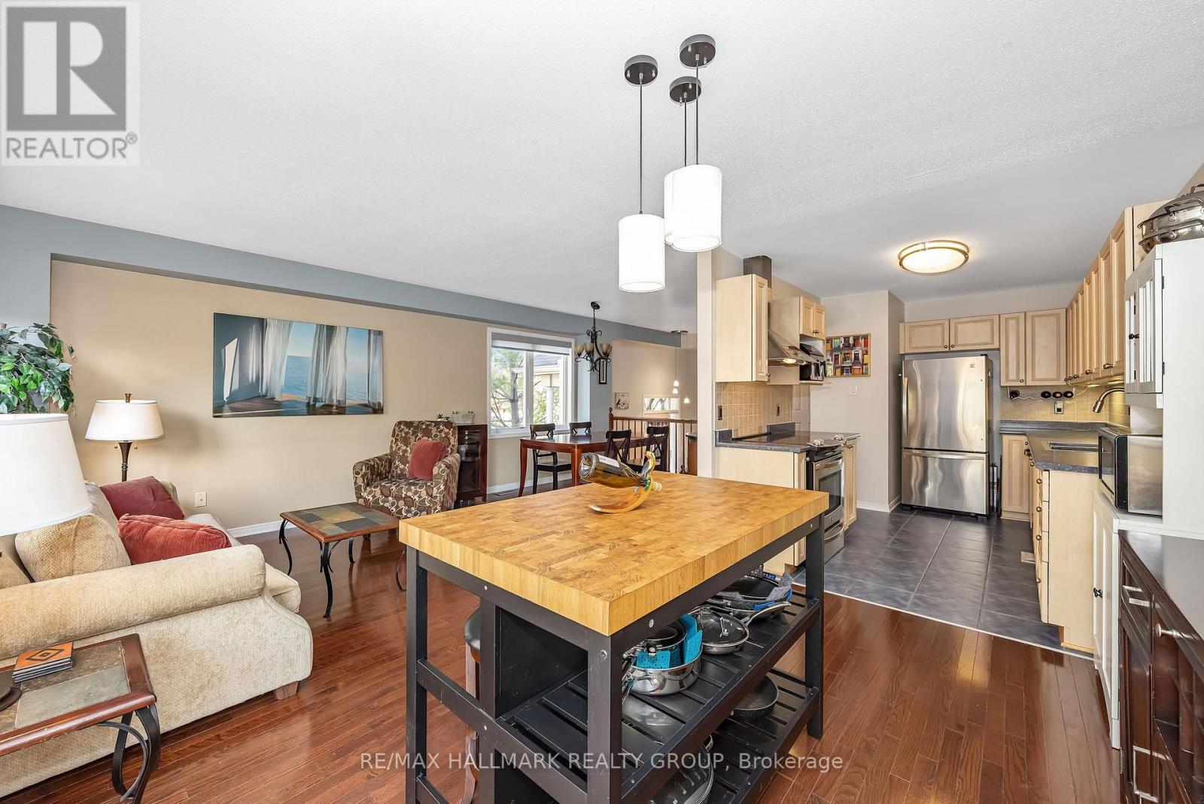
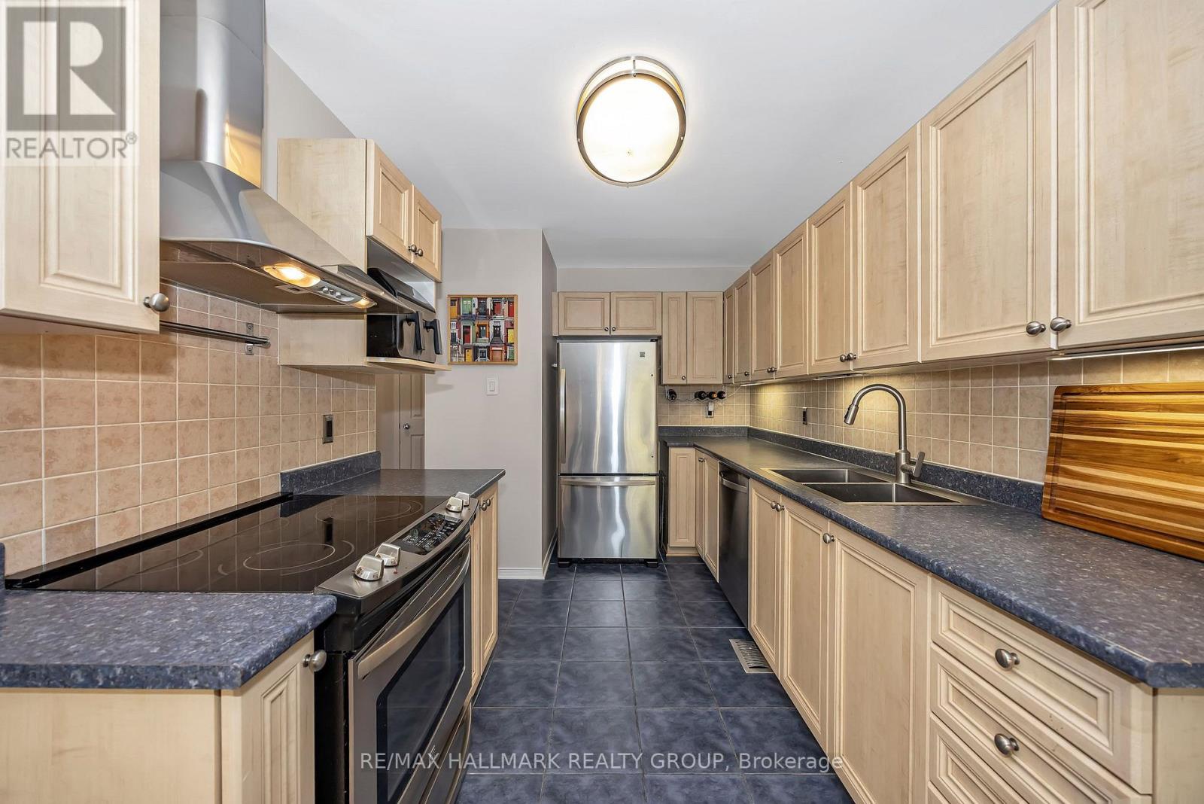
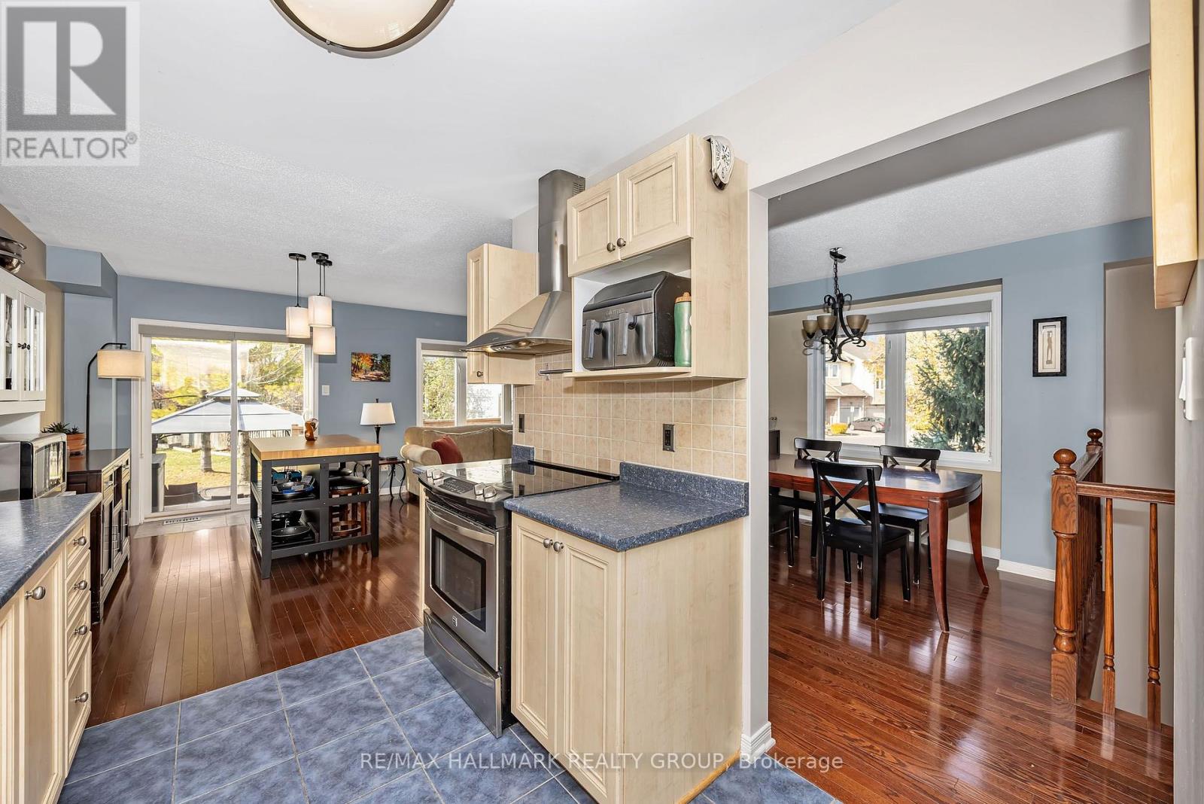
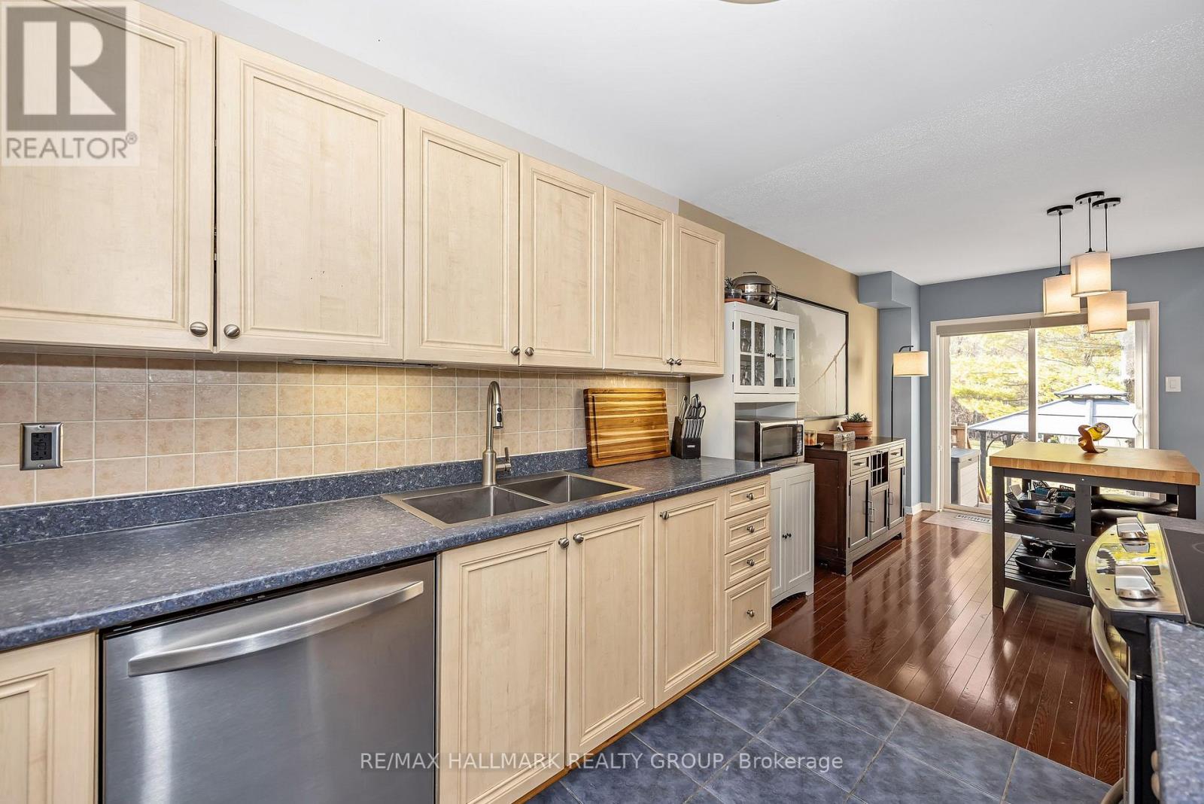
Kitchen
Main level
3.78 m x 2.43 m
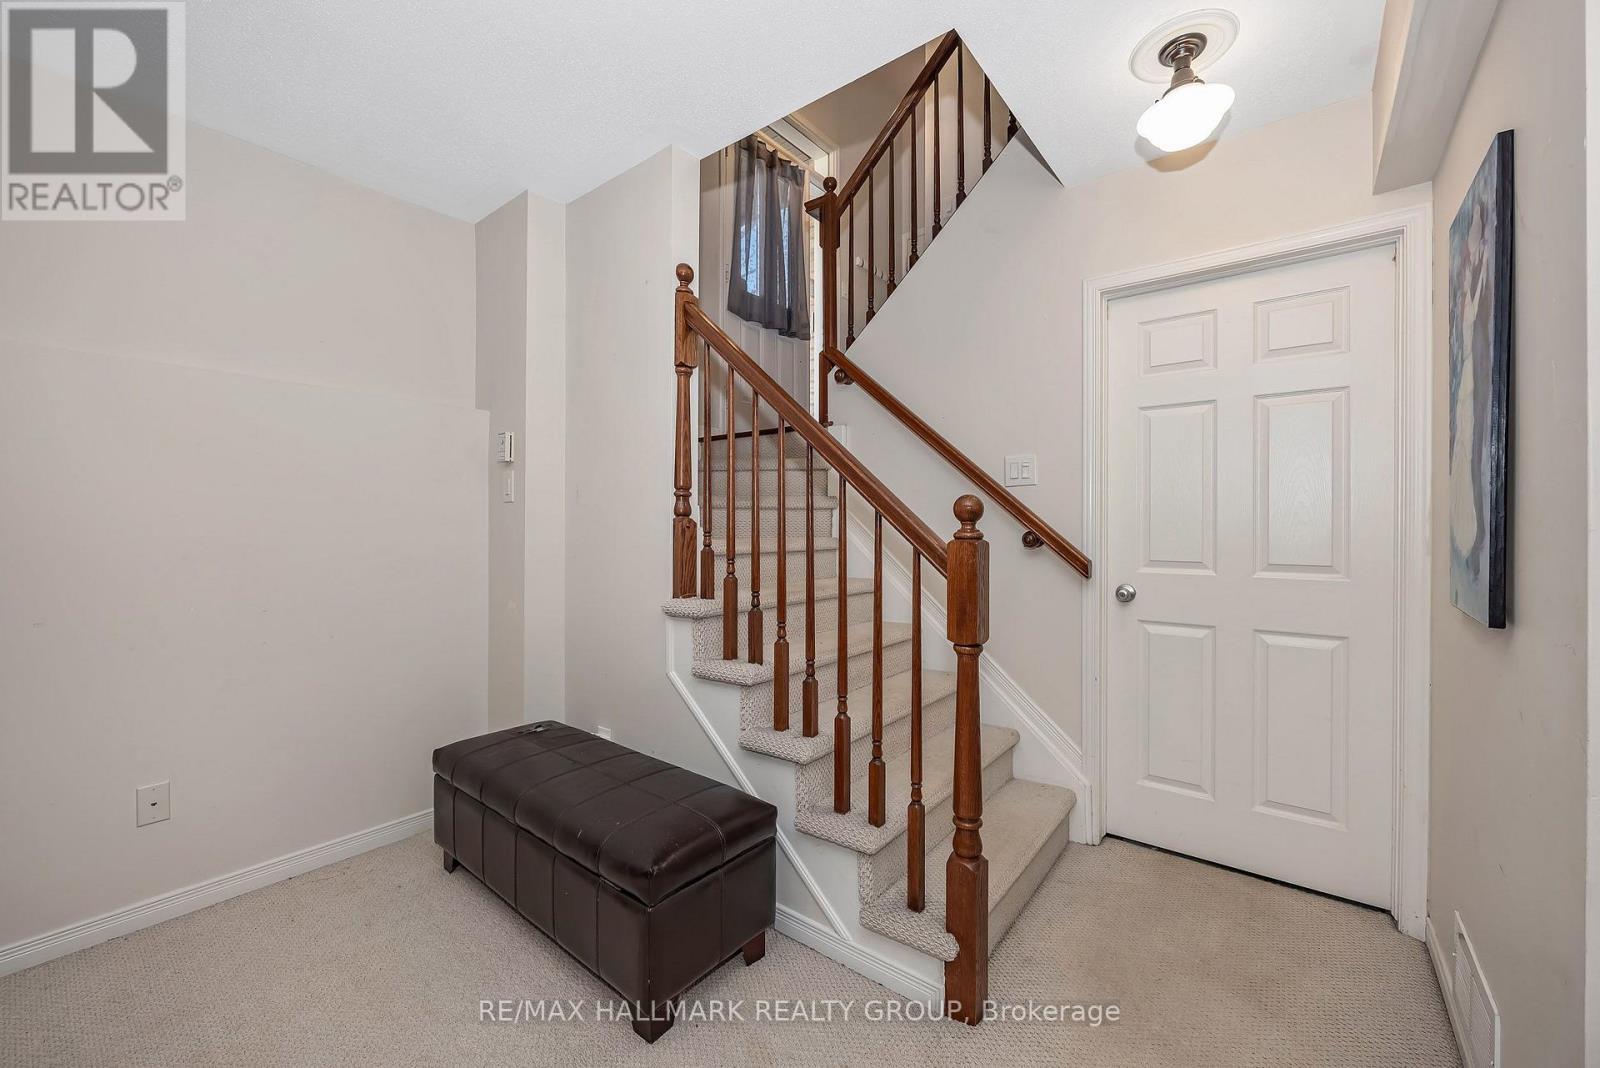
Foyer
Main level
2.94 m x 0.84 m
Eating area
Main level
3.7 m x 2.54 m
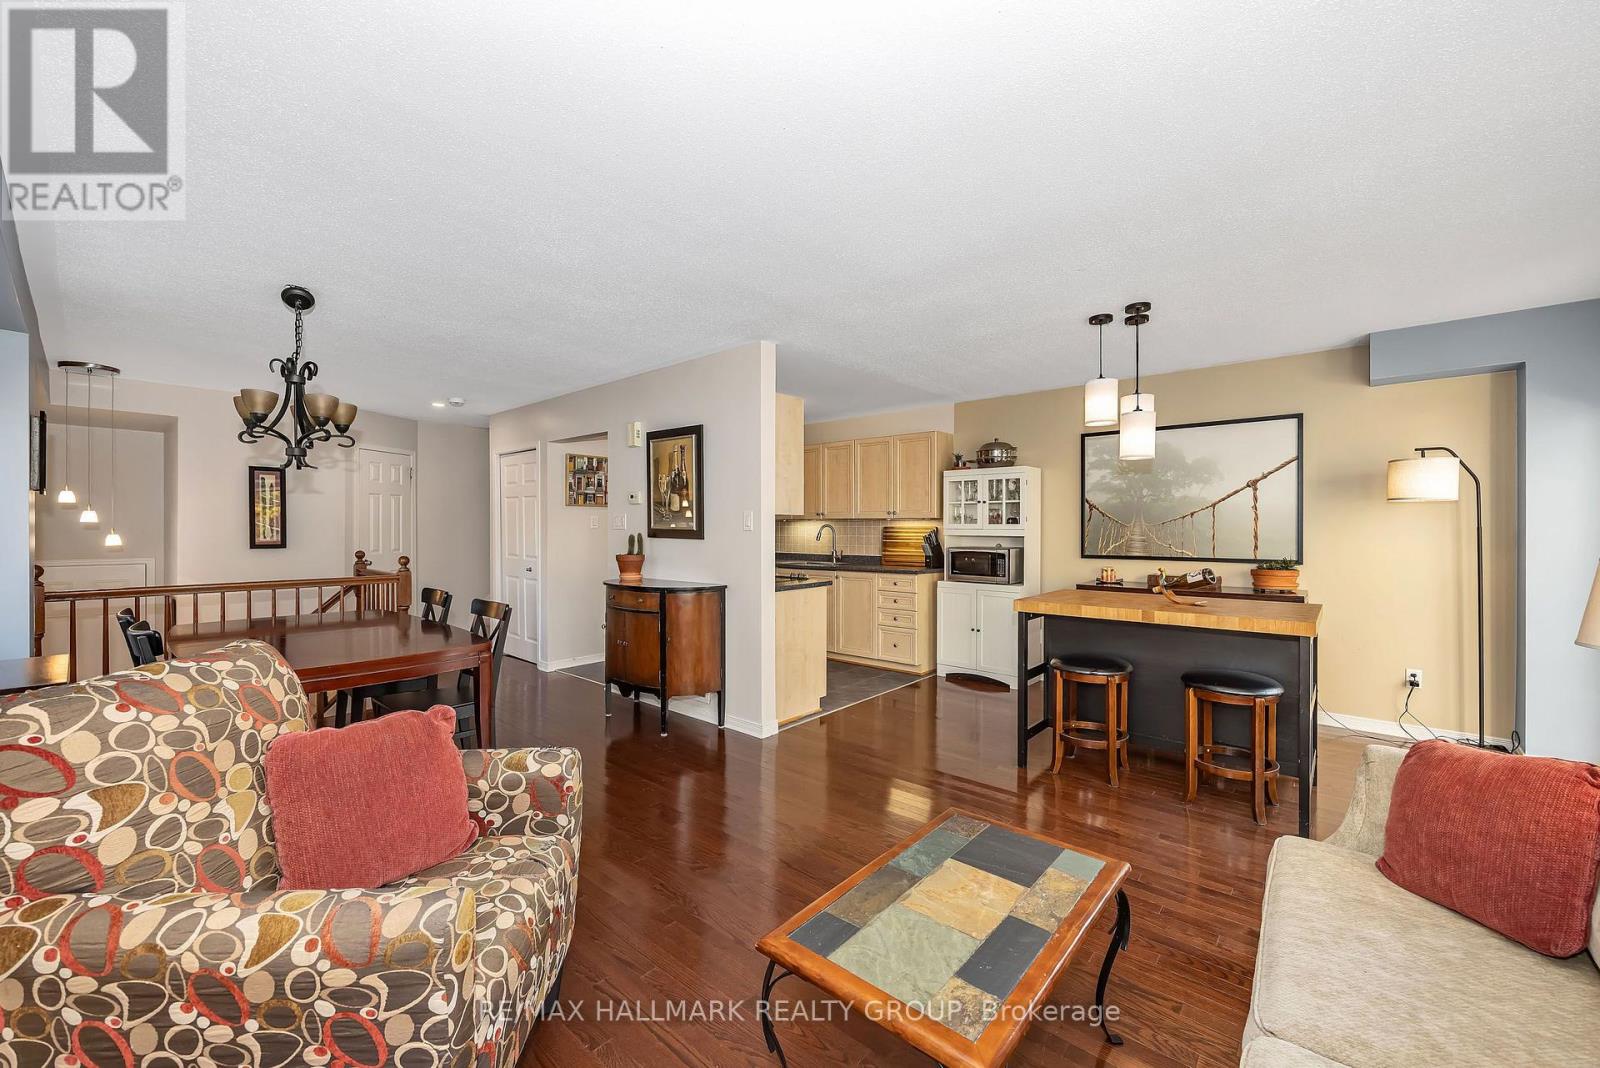
Living room
Main level
3.69 m x 3.13 m
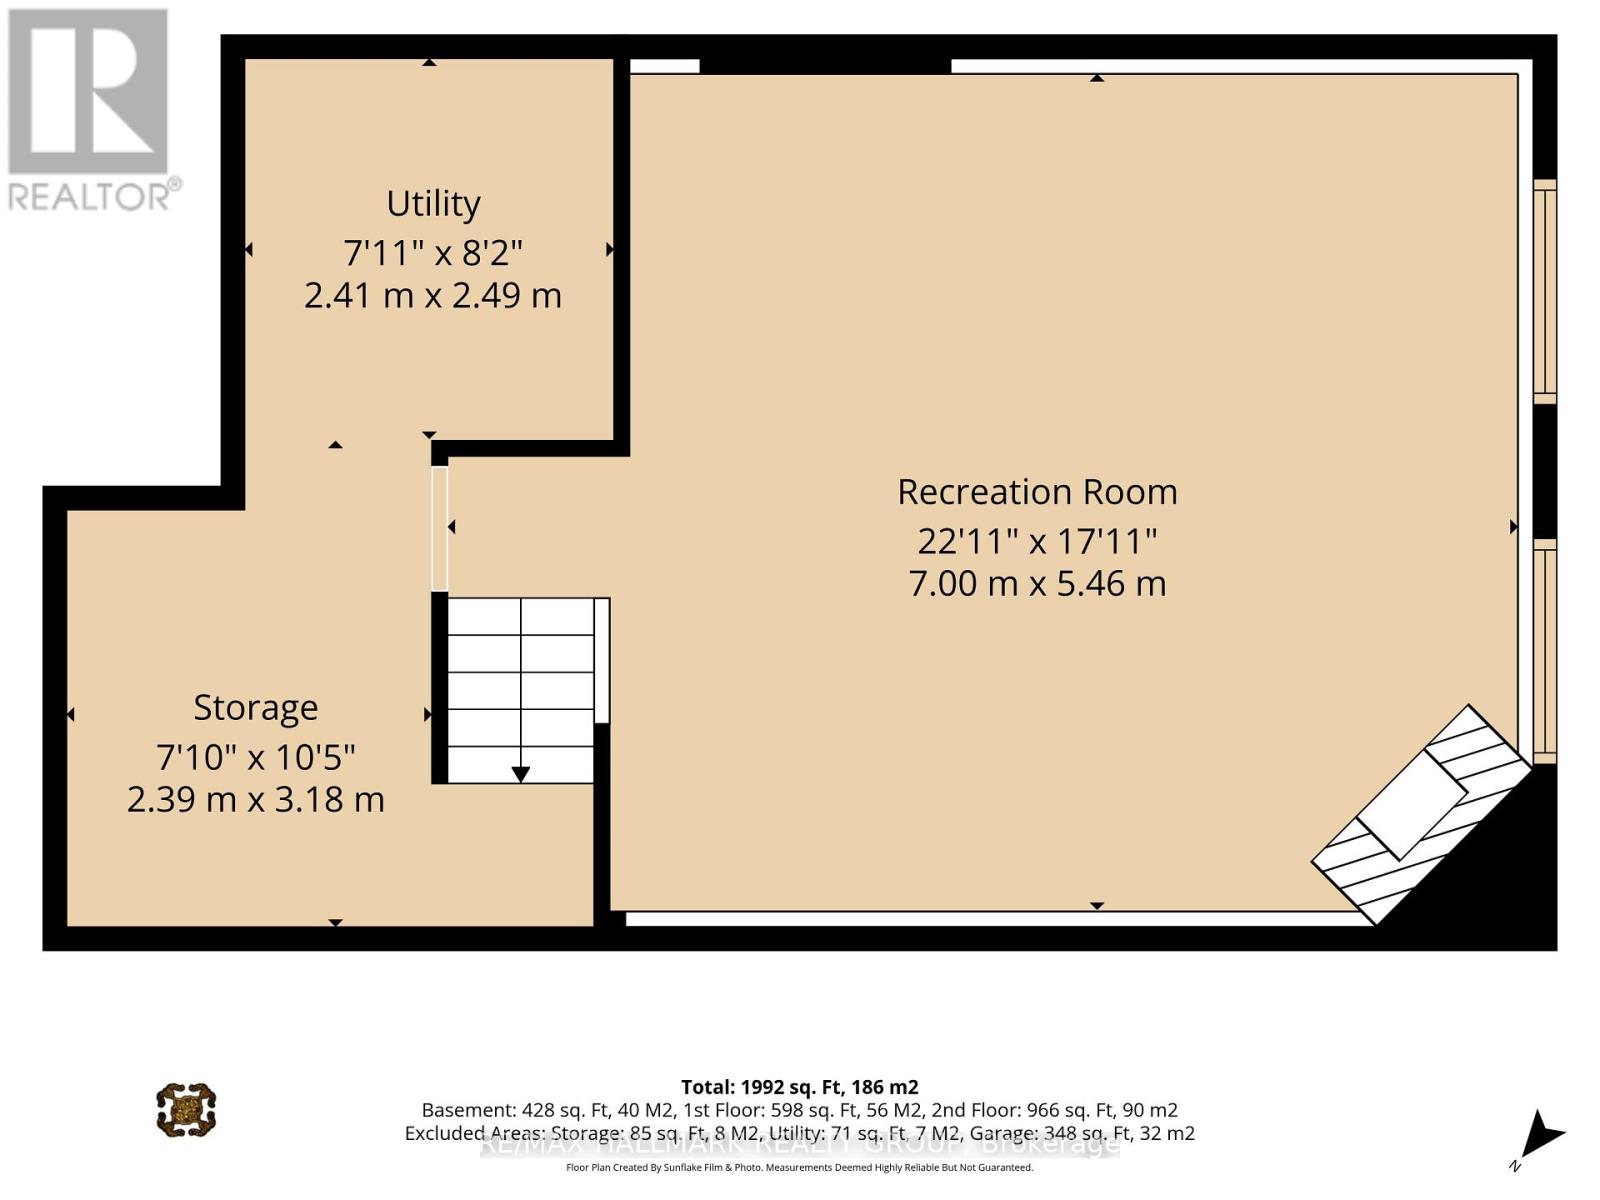
Other
Basement
2.39 m x 3.18 m
Utility room
Basement
2.41 m x 2.49 m
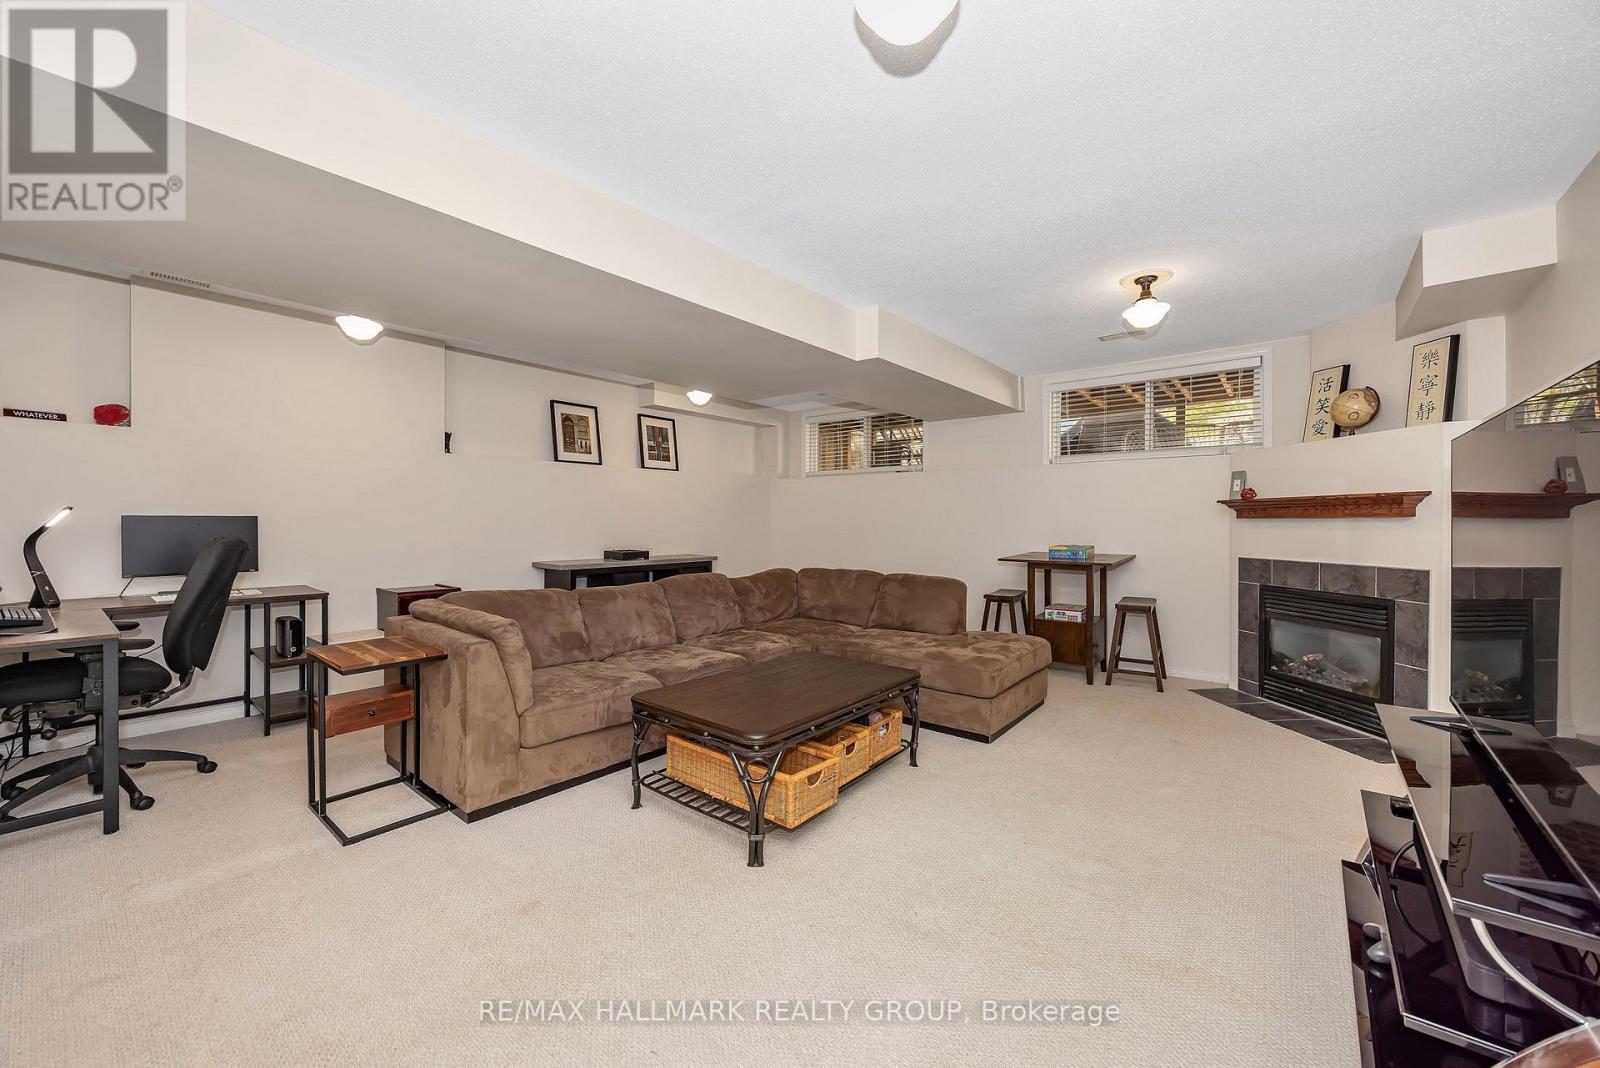
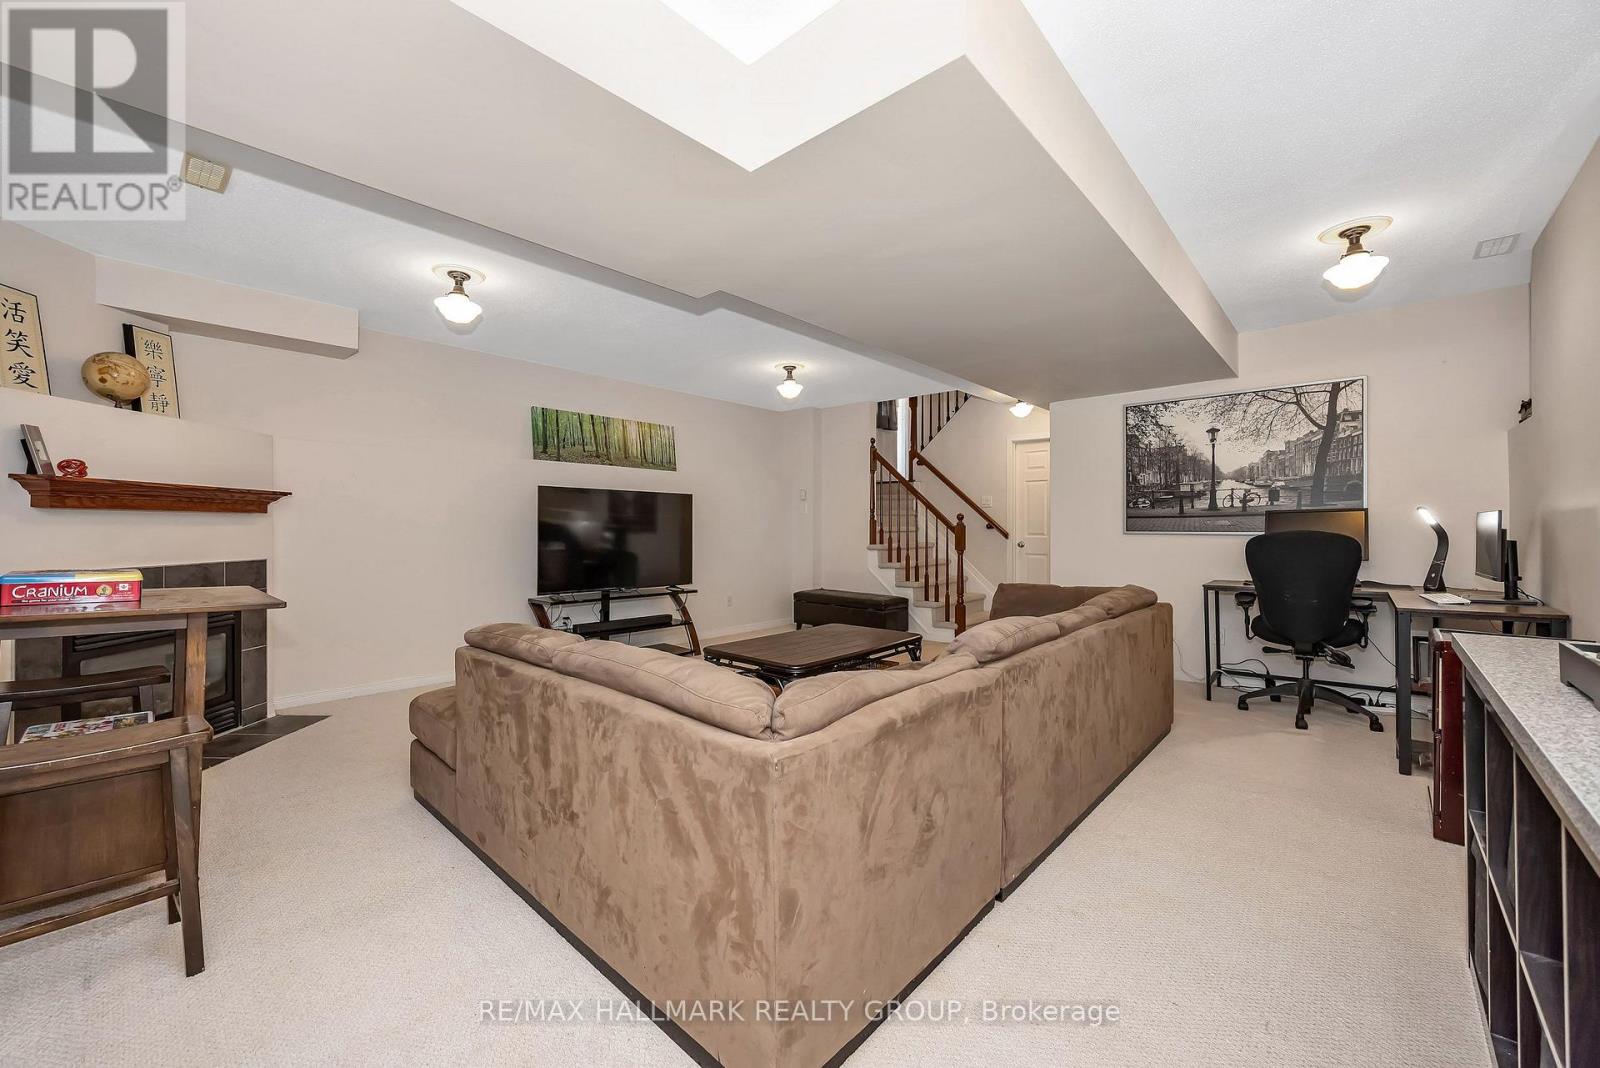
Recreational, Games room
Basement
7 m x 5.46 m
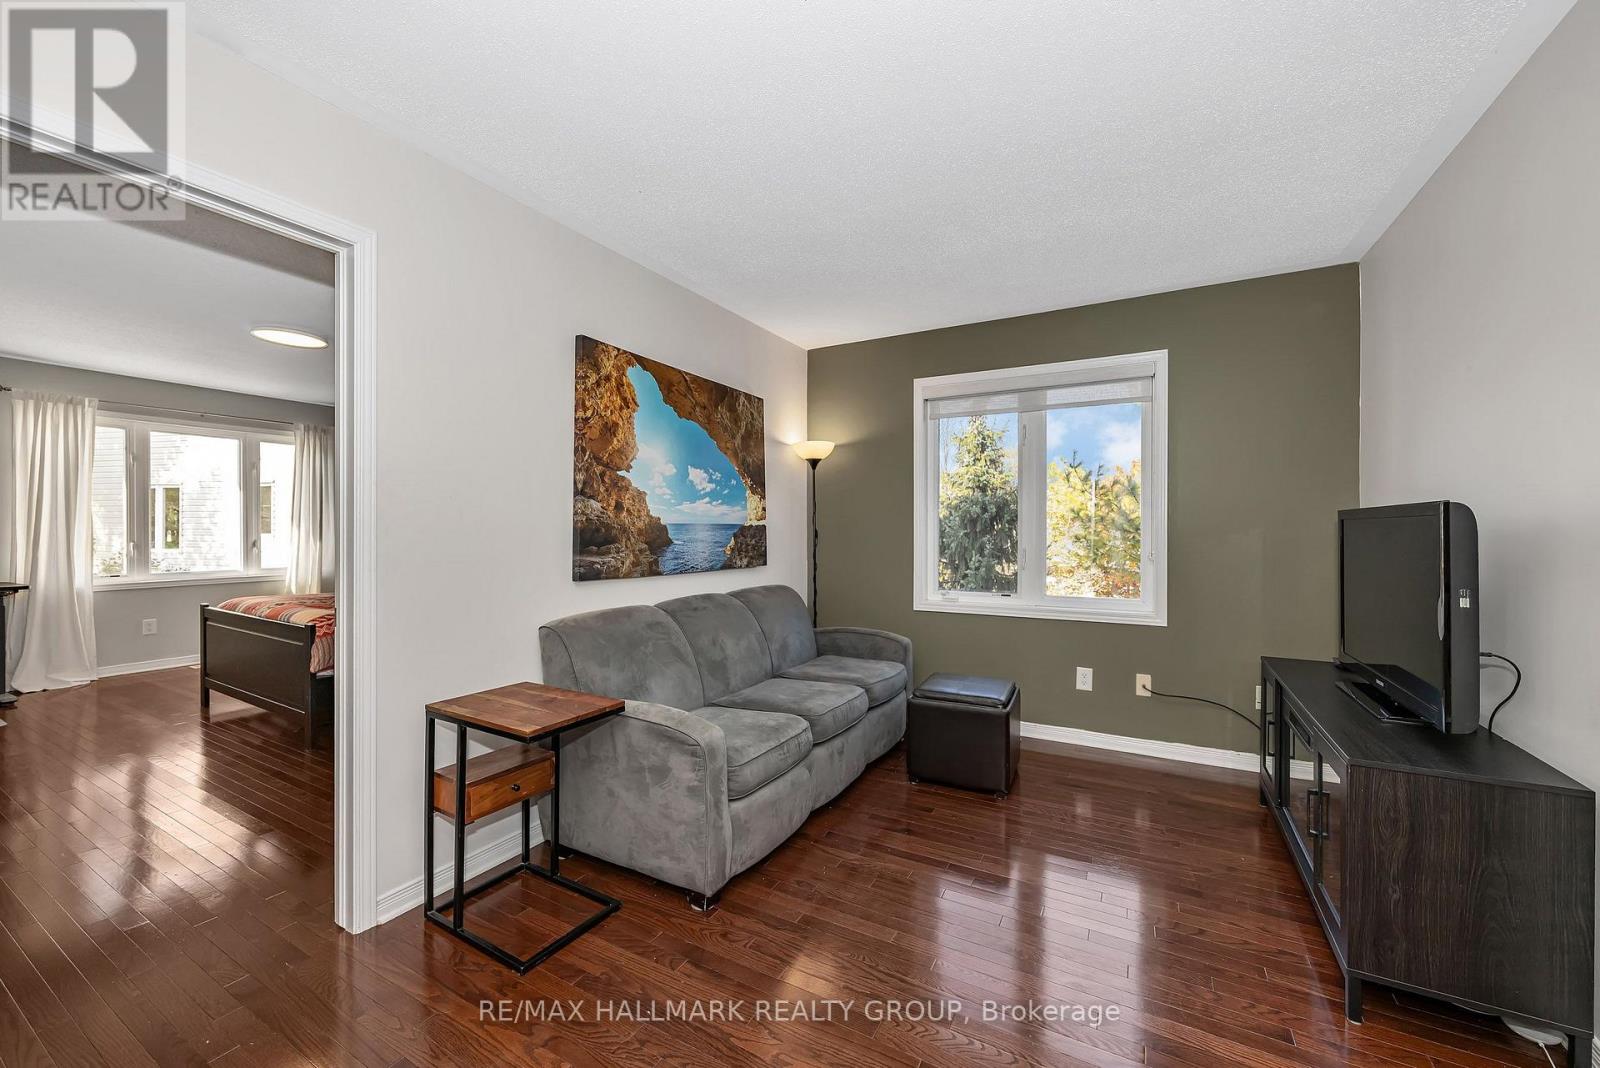
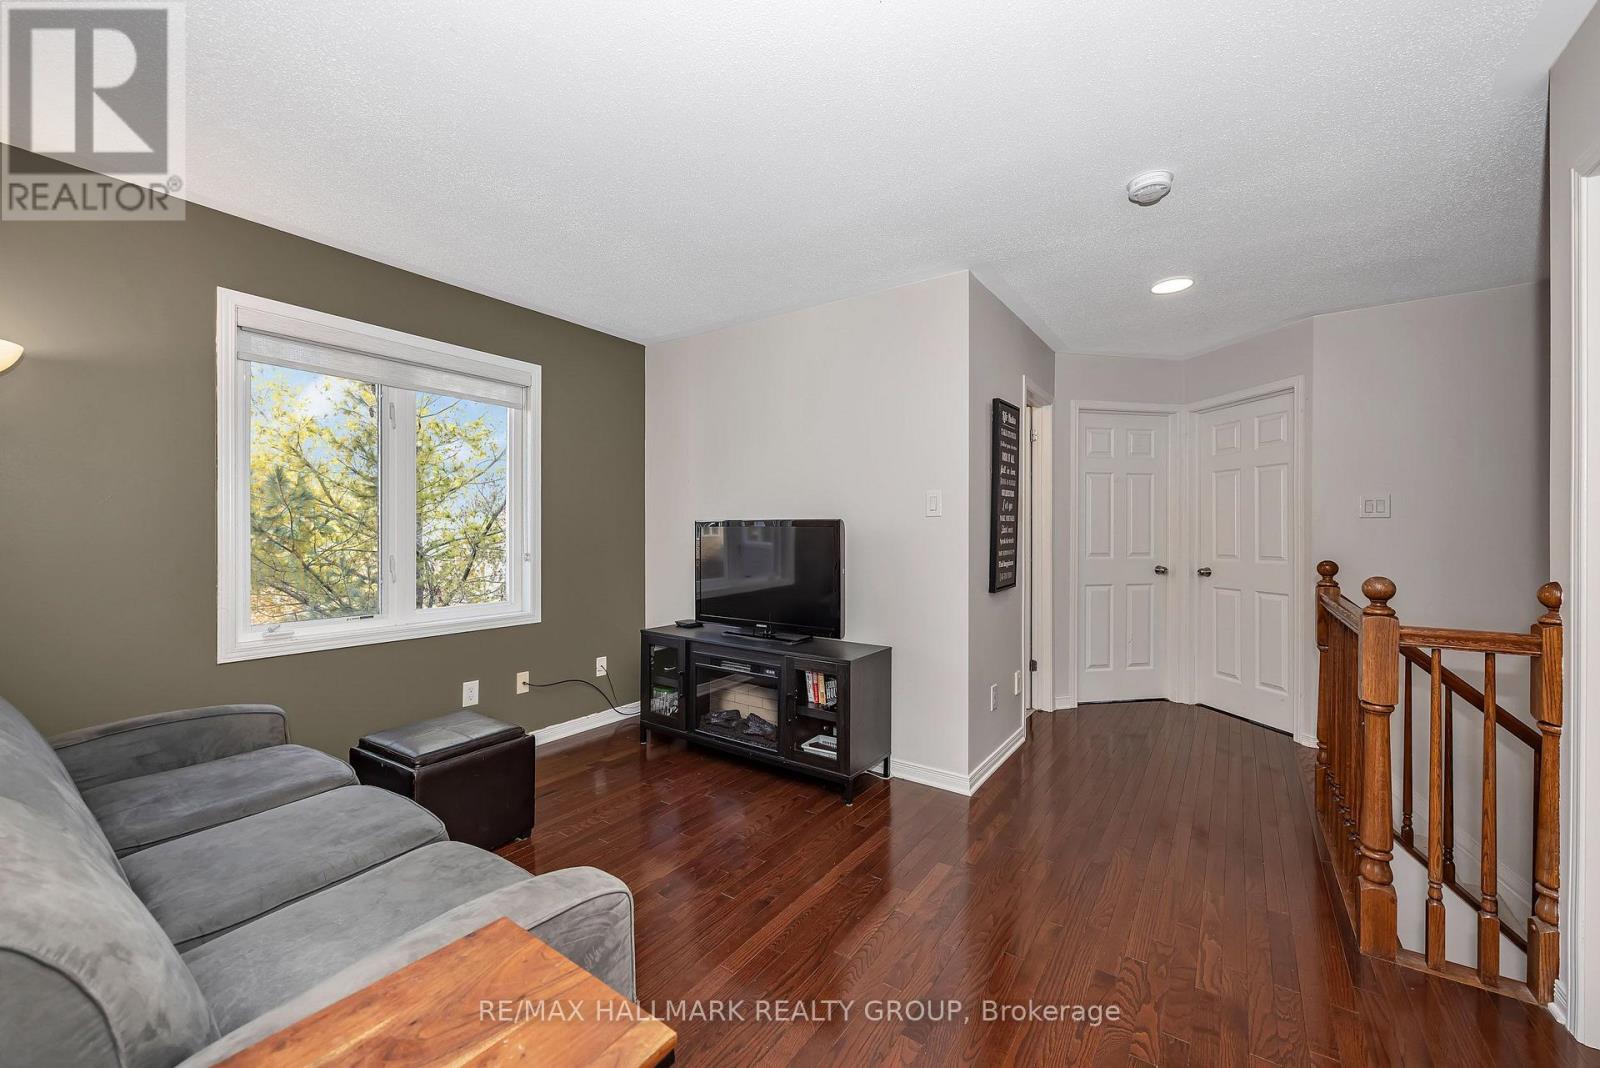
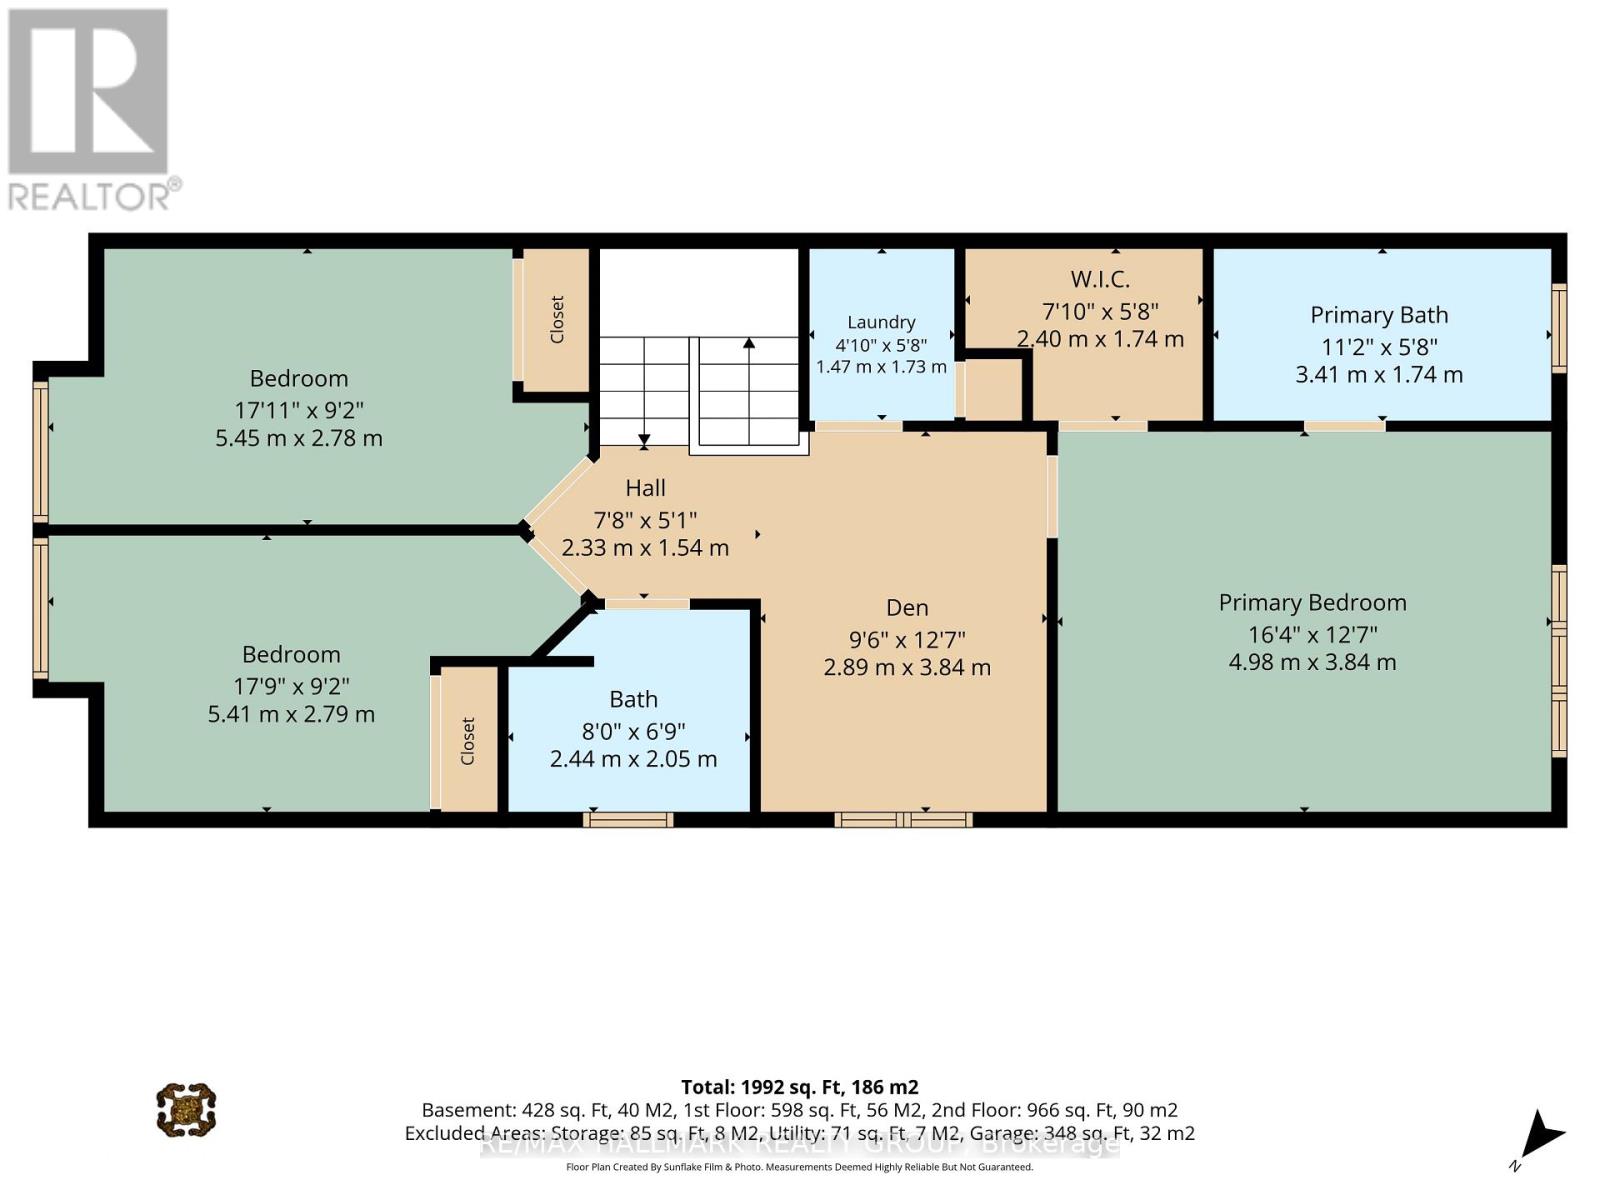
Loft
Second level
2.89 m x 3.84 m
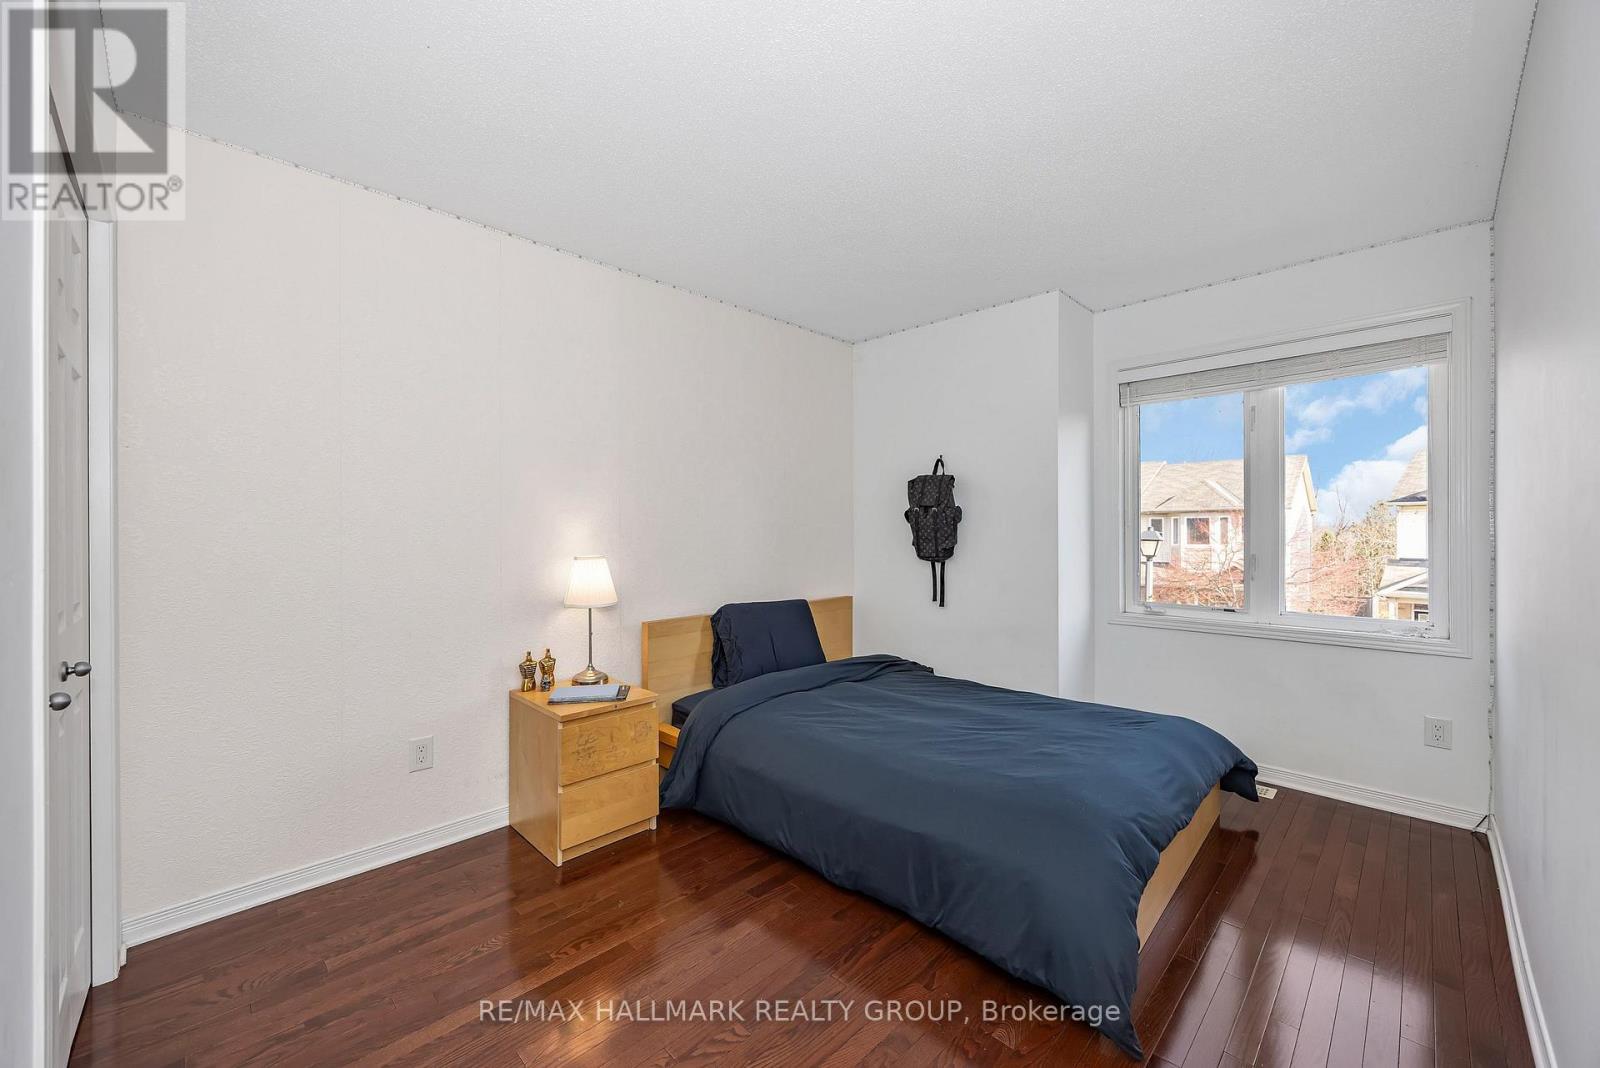
Bedroom 3
Second level
5.41 m x 2.79 m
Bedroom 2
Second level
5.45 m x 2.79 m
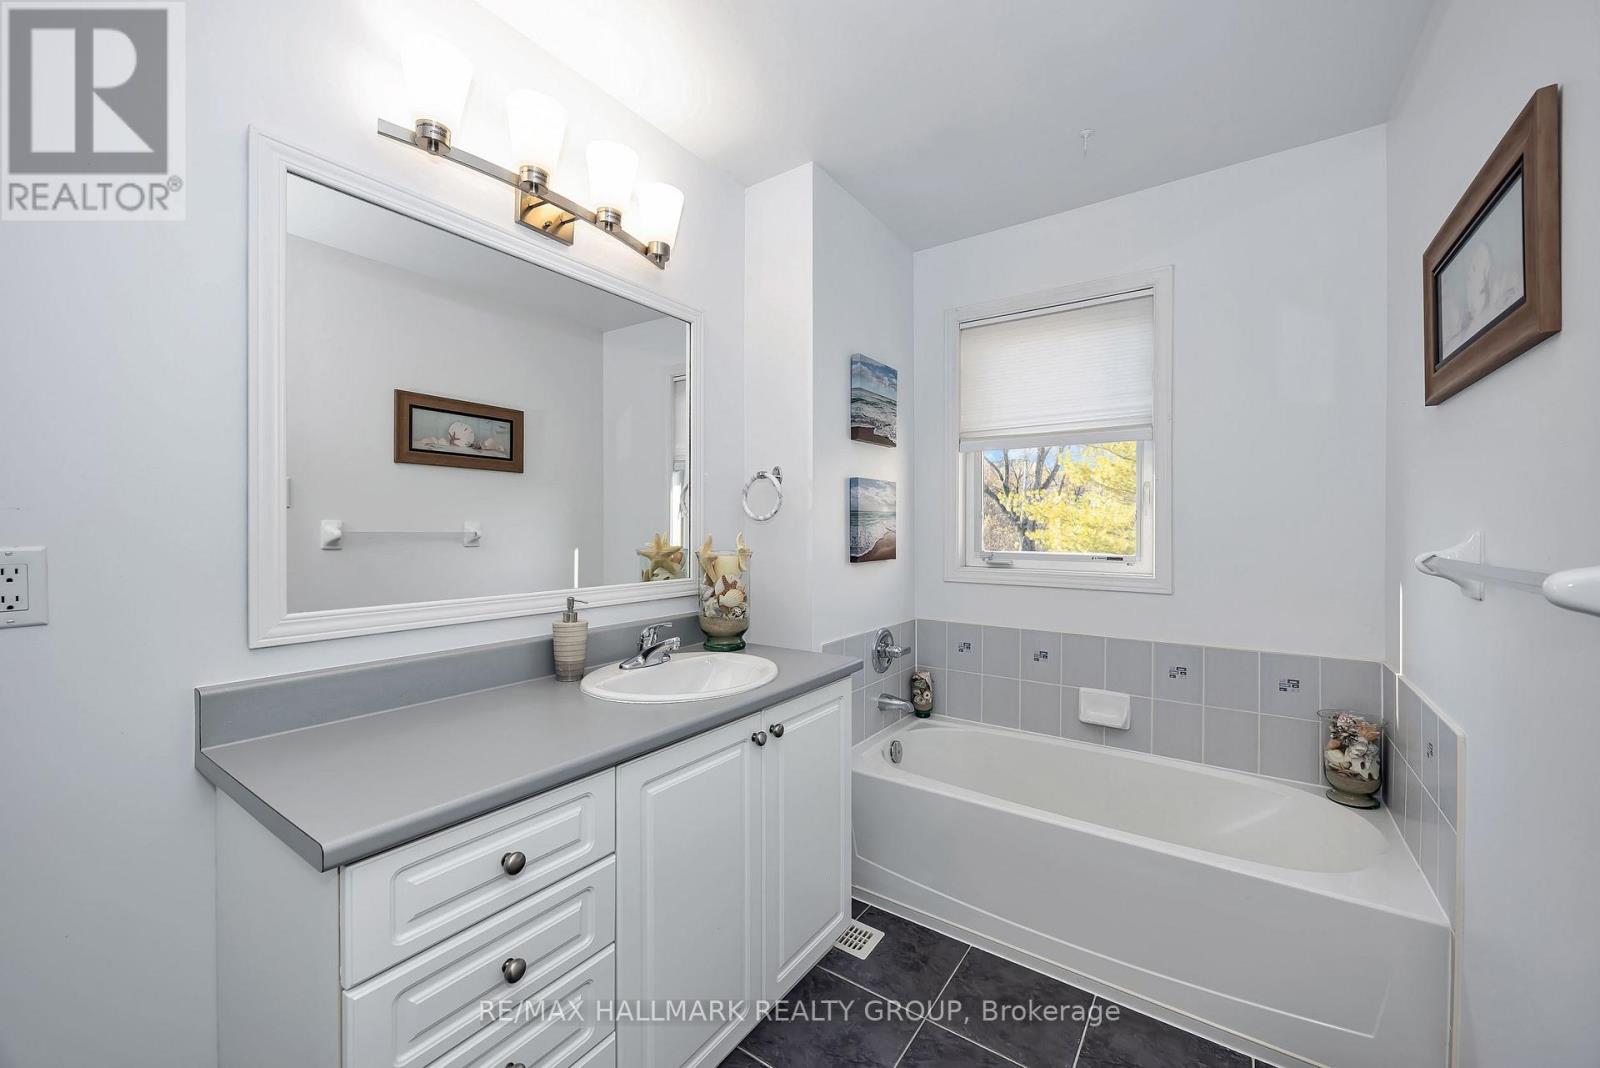
Bathroom
Second level
3.41 m x 1.74 m
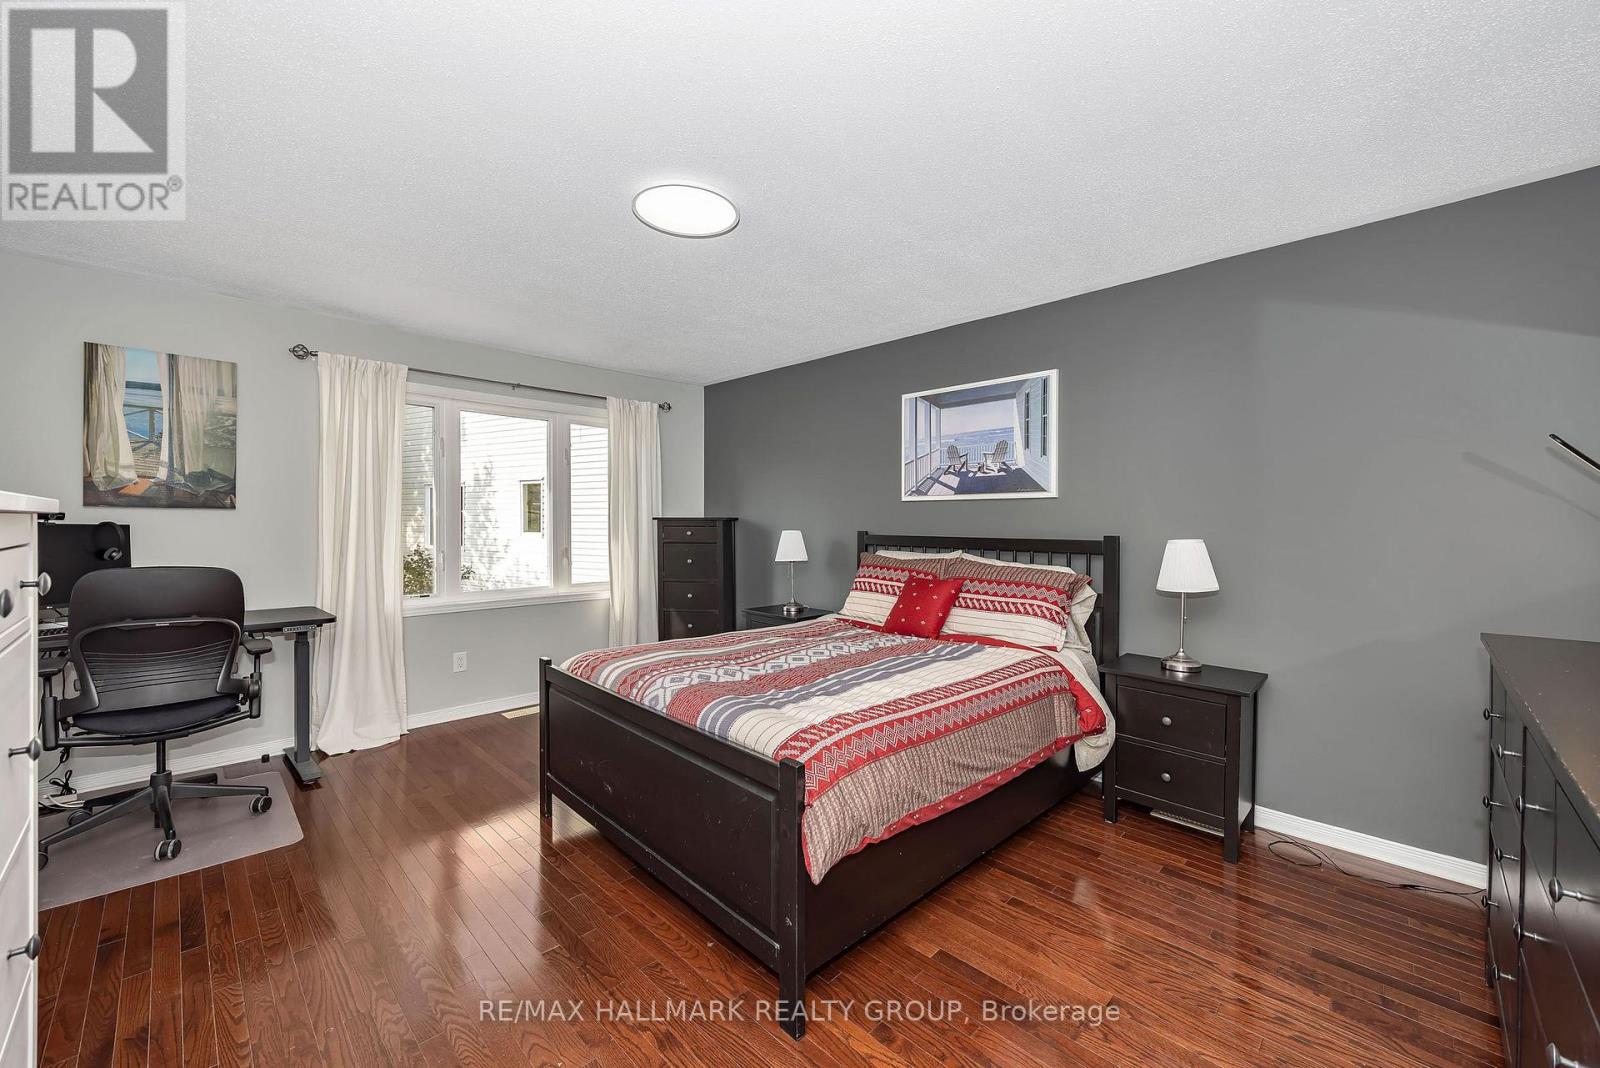
Primary Bedroom
Second level
4.98 m x 3.94 m
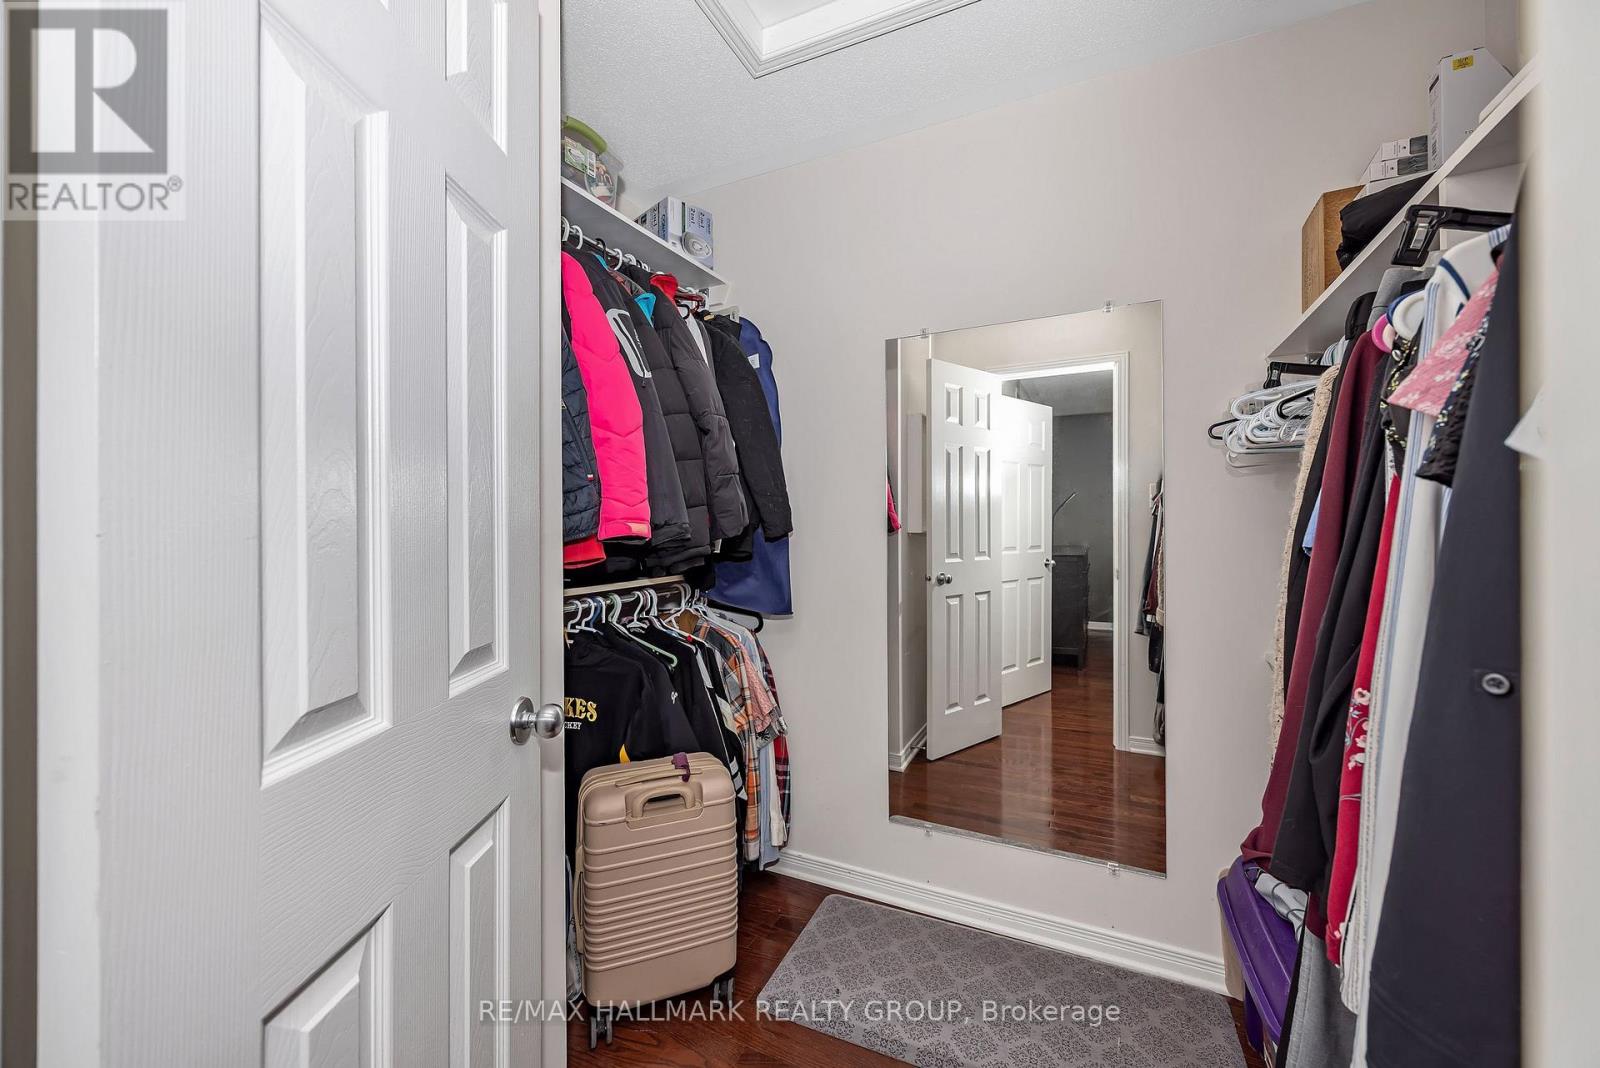
Other
Second level
2.4 m x 1.74 m
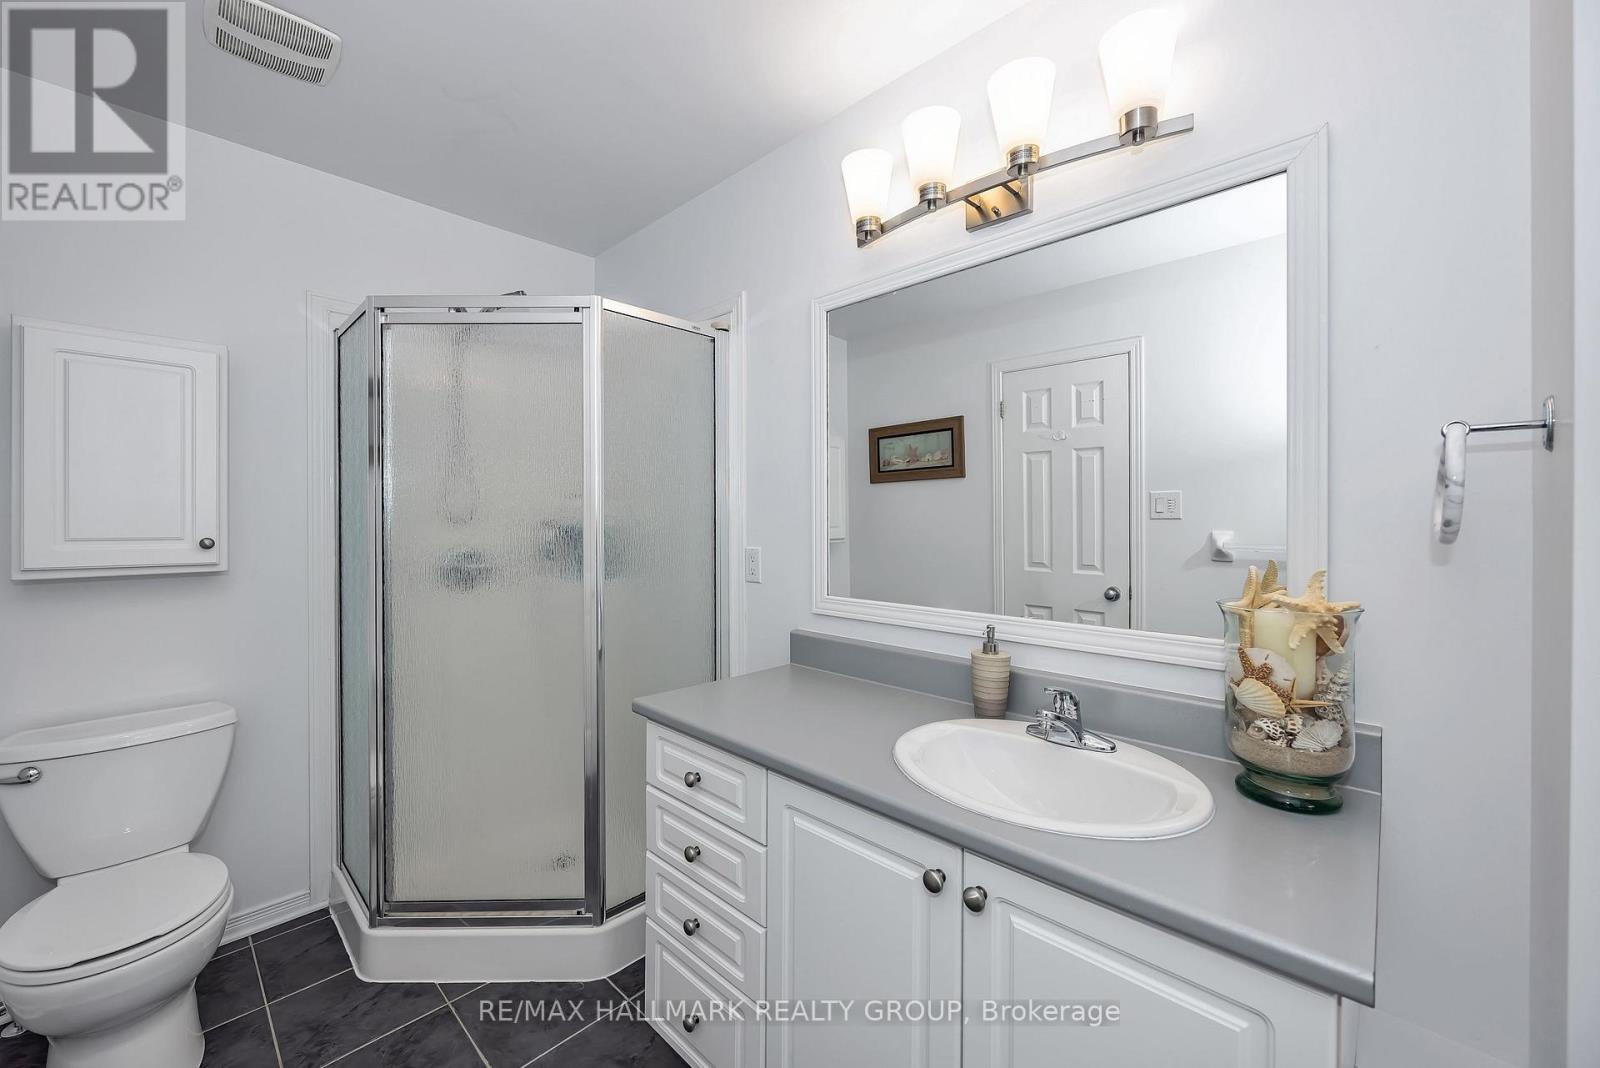
Bathroom
Second level
2.44 m x 2.05 m
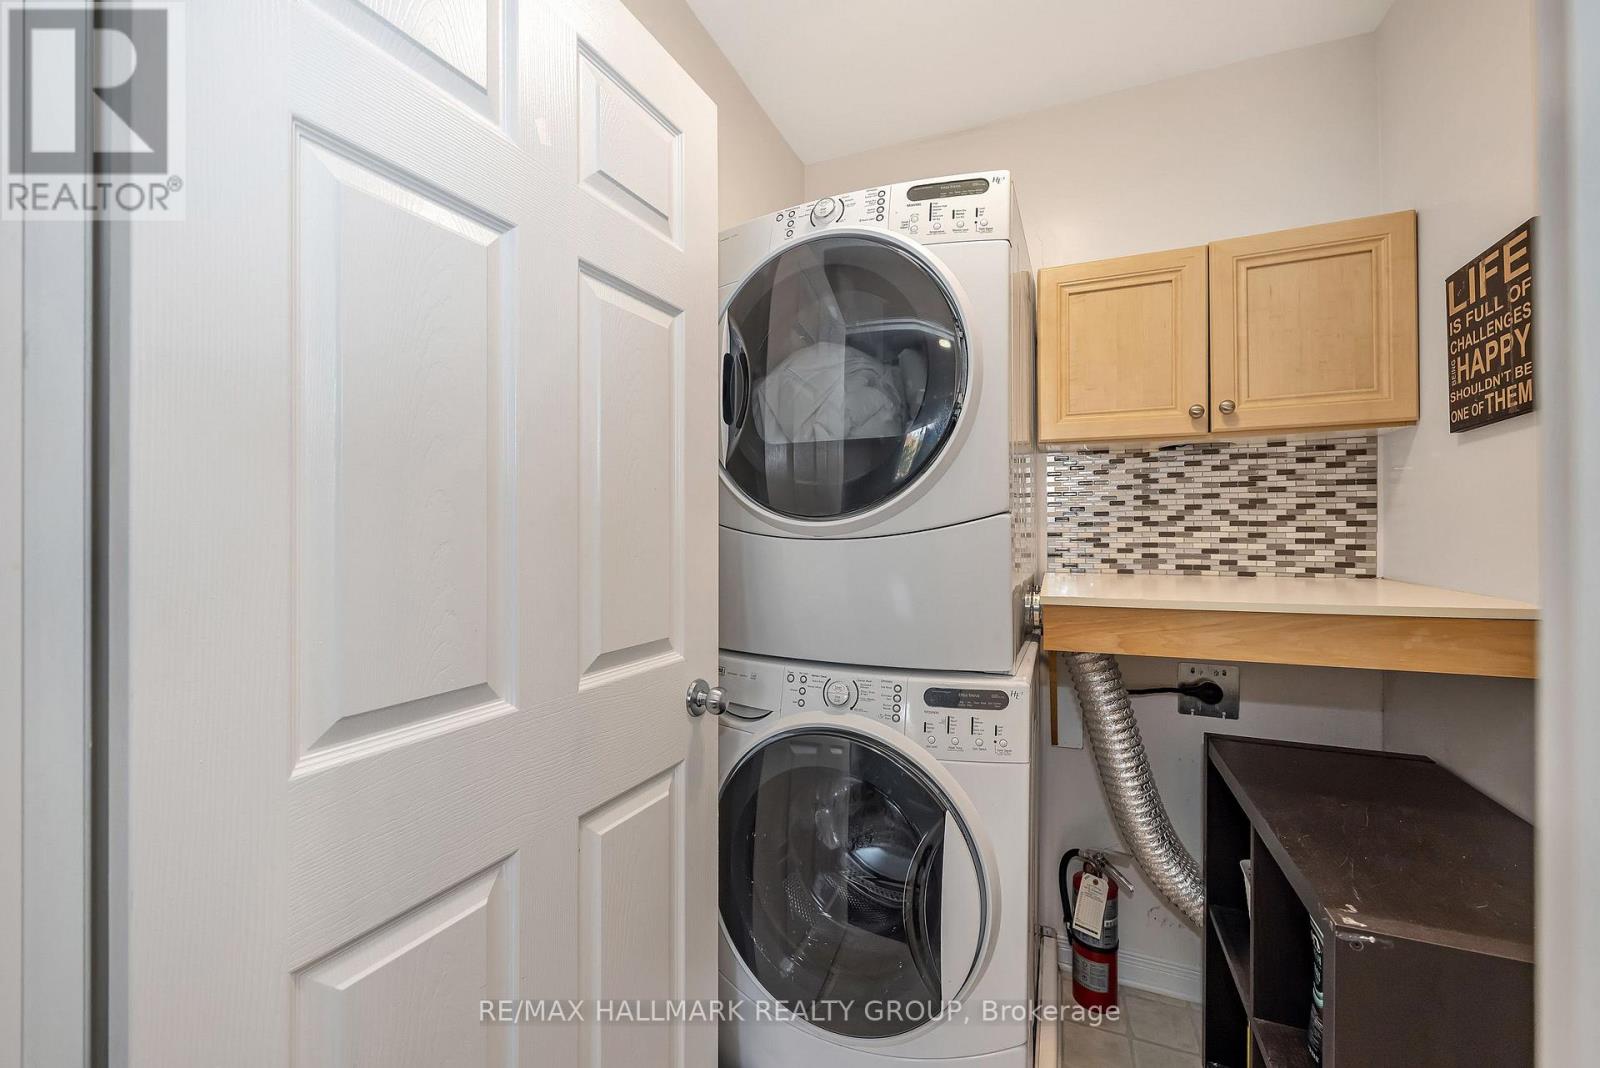
Laundry room
Second level
1.47 m x 1.73 m

Note

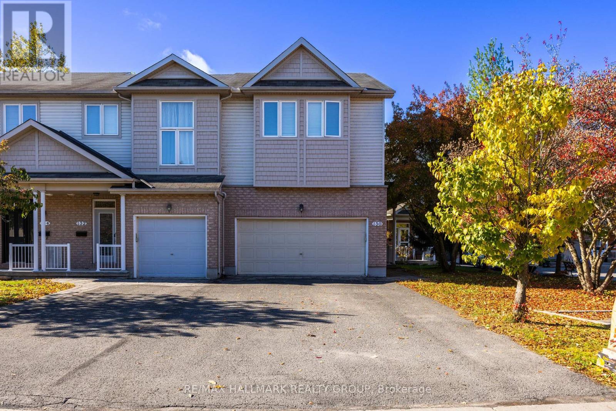
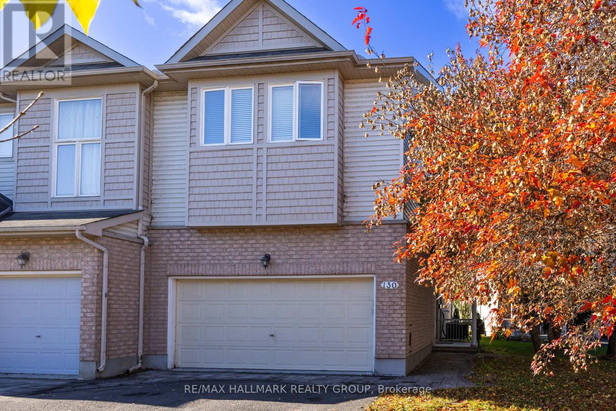
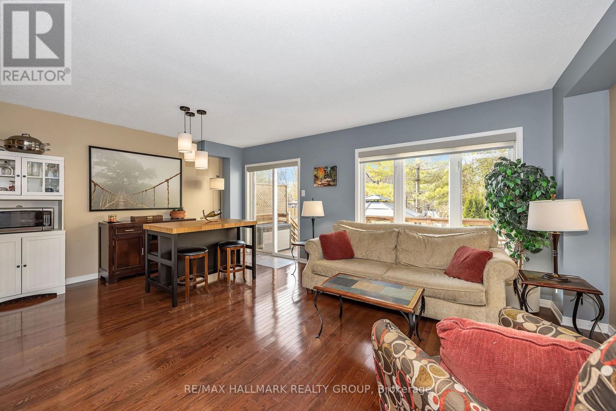
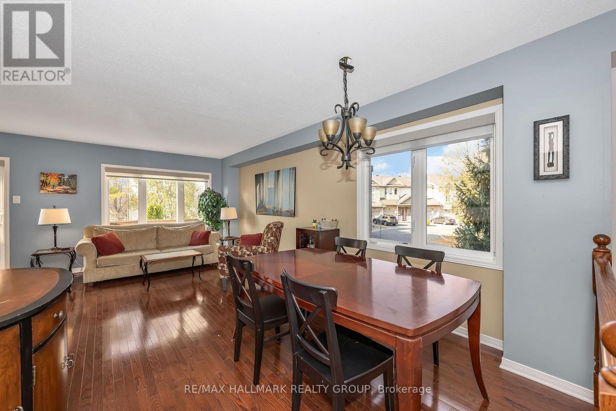
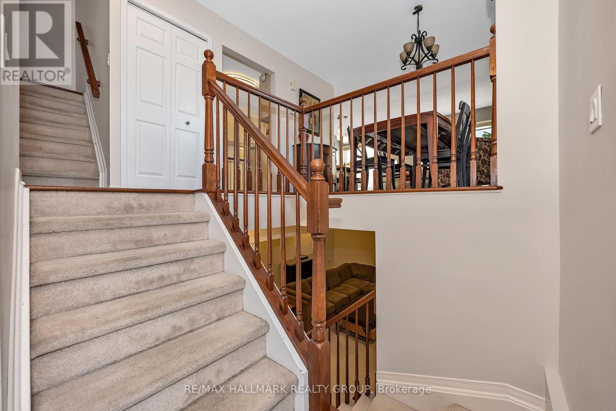
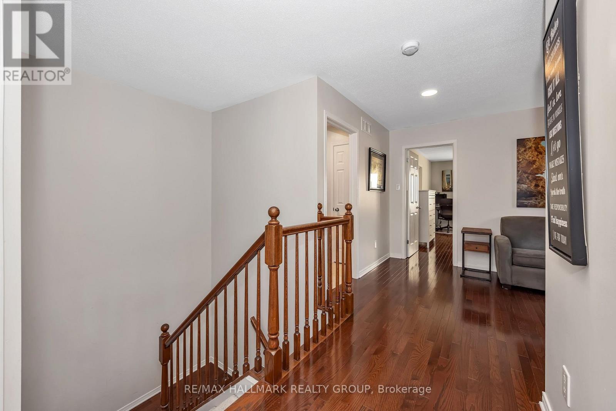
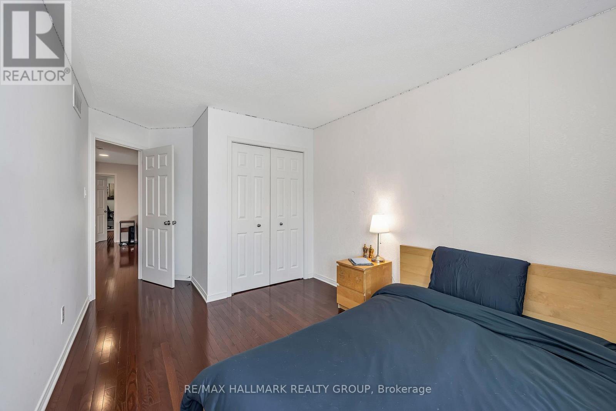
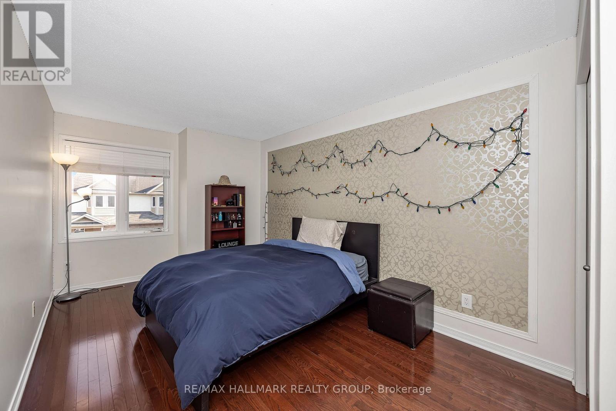
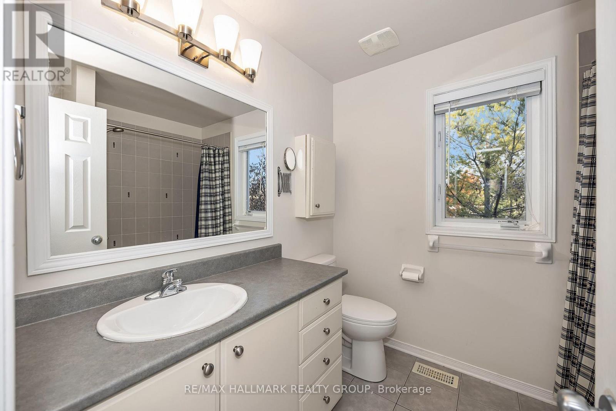
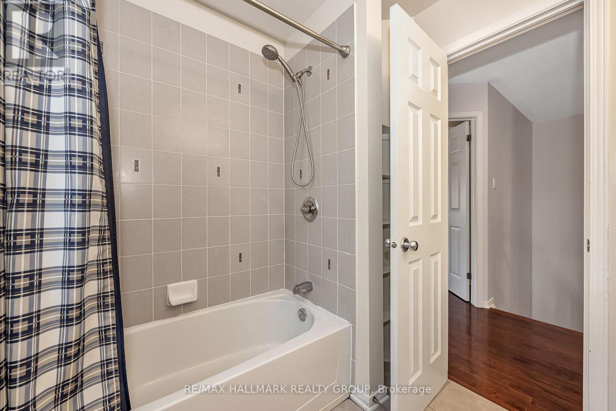
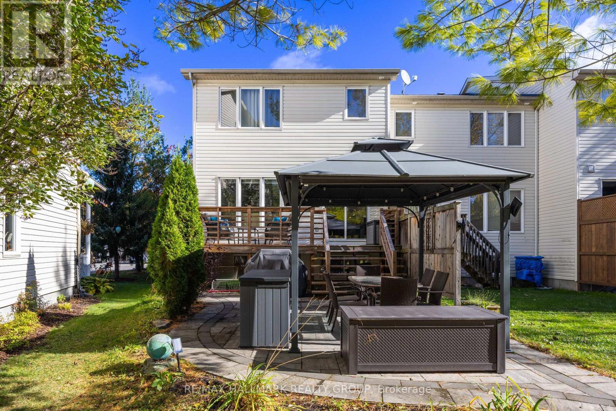
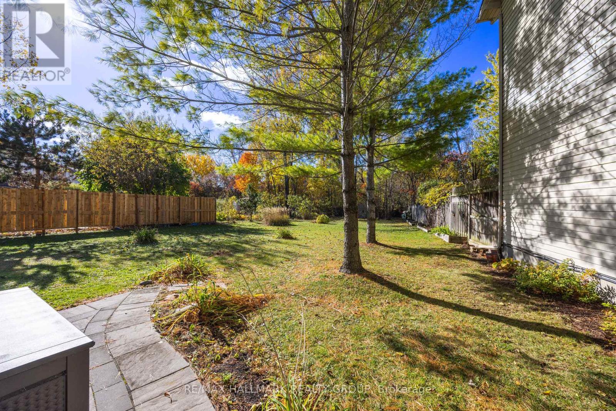
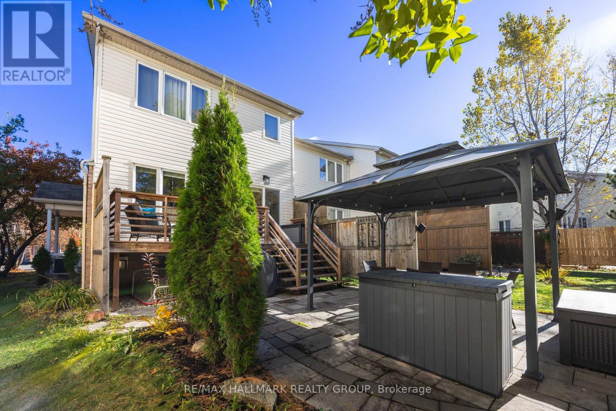
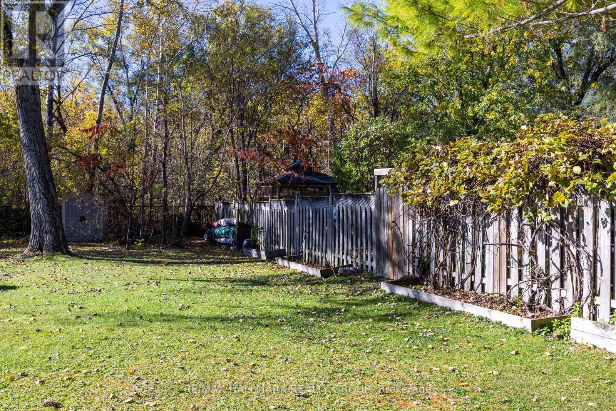
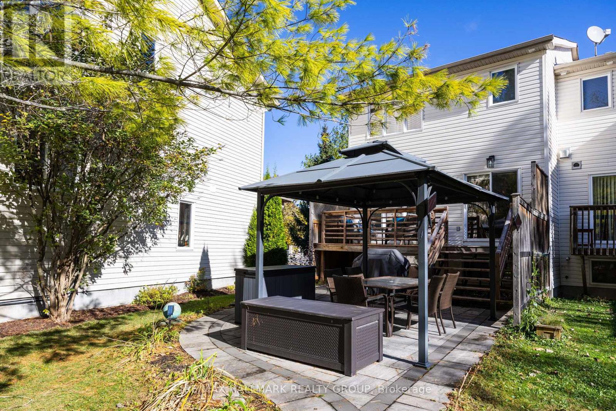
Stunning End Unit Ravine lot Townhome located within minutes of the Ottawa River, Walking Trails, Petrie Island, and Ottawa East's future light rail train. Rarely available double car garage with inside entry, and 4 parking space driveway. The Entertainment style, open concept main floor plan is incredibly appealing, with stunning views, and plenty of privacy with no rear neighbours. Gleaming Hardwood floors through the bright and sun filled main level, as well as the second level landing and bedrooms. The second level spacious primary bedroom features a walk-in closet and classic ensuite bathroom. Additionally, there are two other bedrooms that offer an abundance of space and a full additional bathroom. Bonus areas on the second level are a spacious loft ( great for a home office ) as well as a convenient laundry room. The lower lever of this home is fully finished, offering an oversized RecRm/Family room with gas fireplace and adjacent storage areas. Access the rear yard and fall in love with incredible sitting areas whether on the rear deck, or ground level stone patio backing on an absolutely oversized backyard. This wonderful home is located in a highly desireable location for those that enjoy being surrounded by nature. Association/common area fees are approximately $139.00 monthly & cover garbage/snow removal + common area landscaping. 24 hours irrevocable on all offers. (id:19004)

Disclaimer


This REALTOR.ca listing content is owned and licensed by REALTOR® members of The Canadian Real Estate Association.
