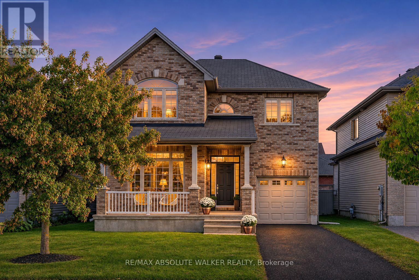
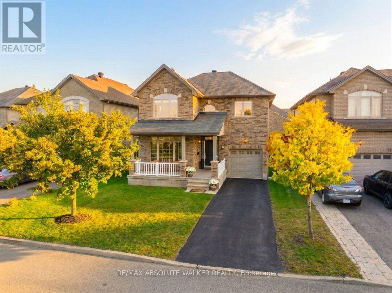
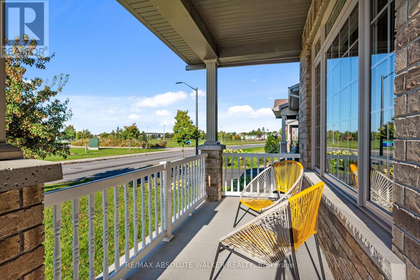
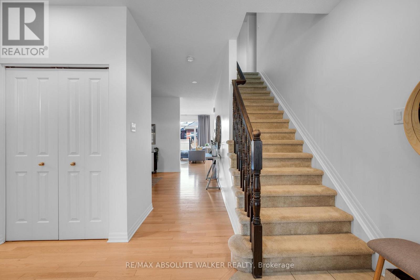
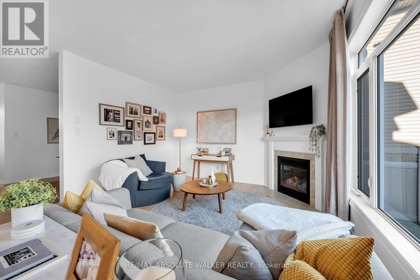
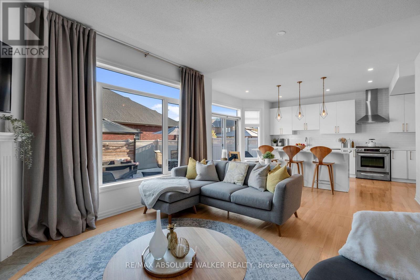
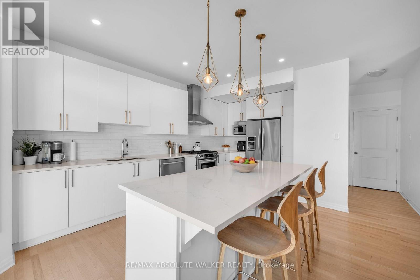
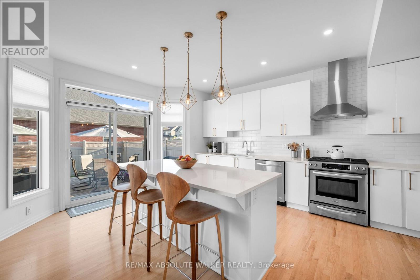
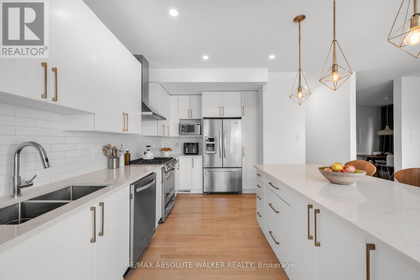
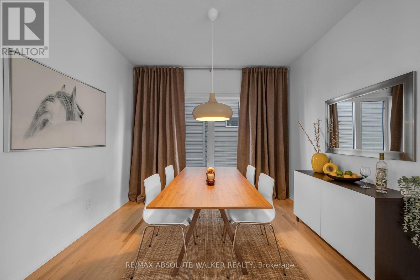
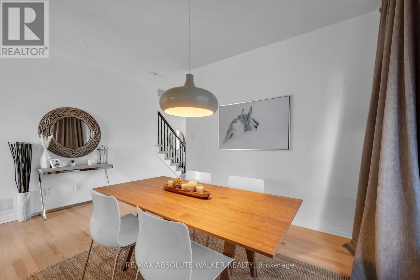
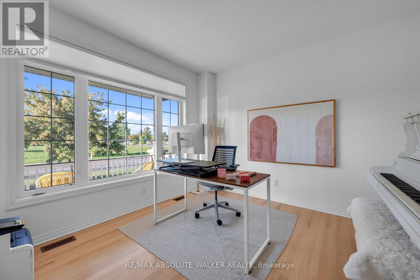
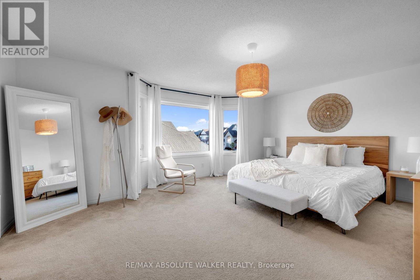
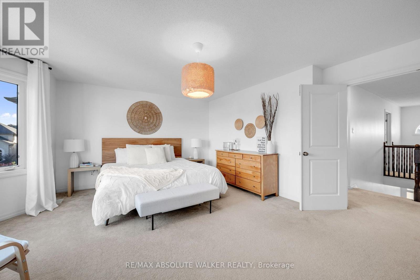
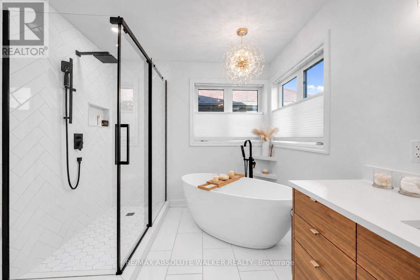
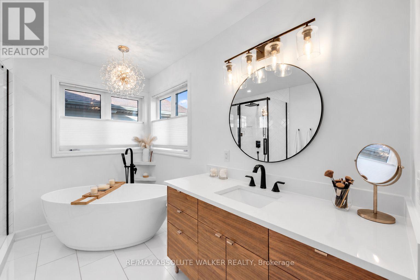
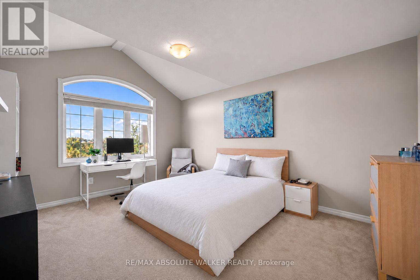
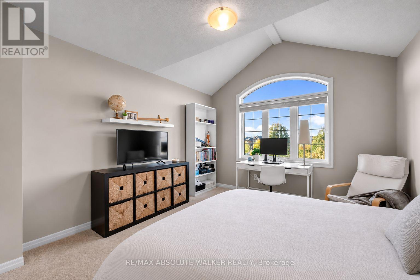
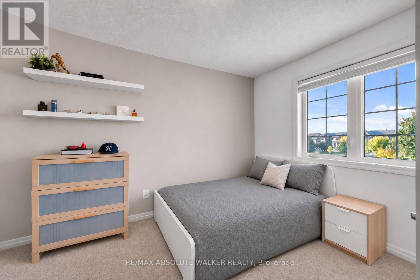
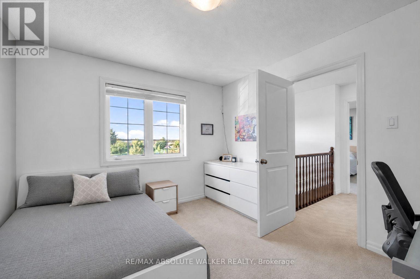
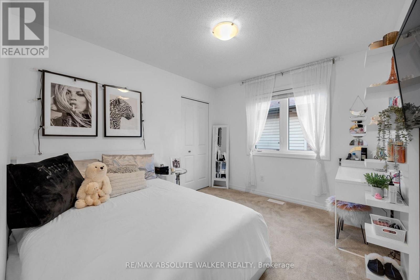
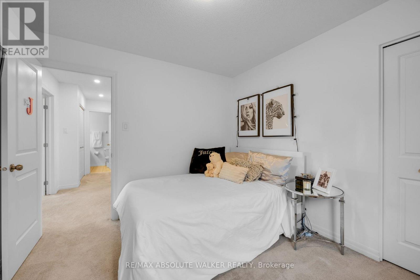
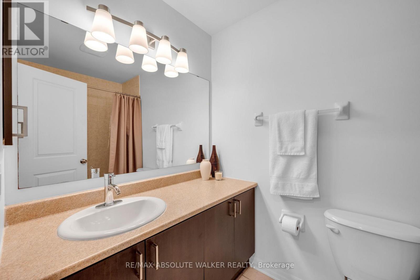
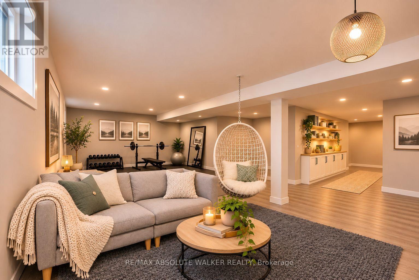
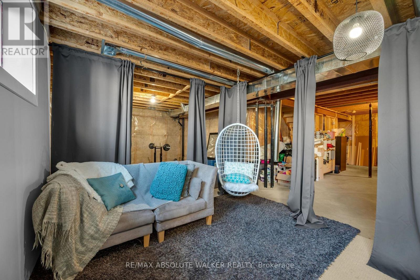
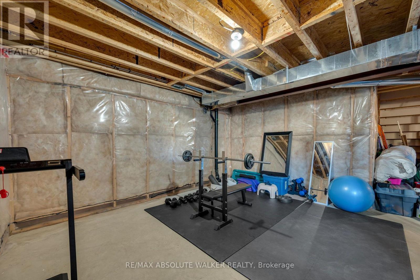
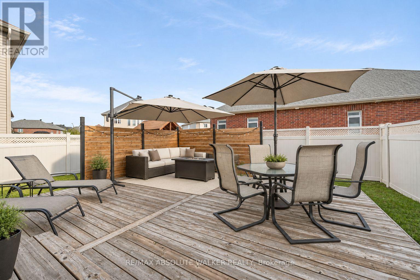
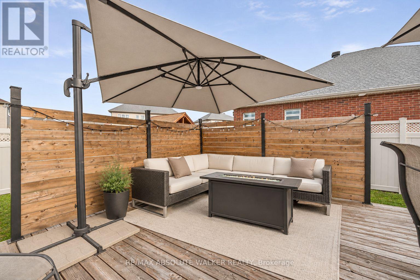
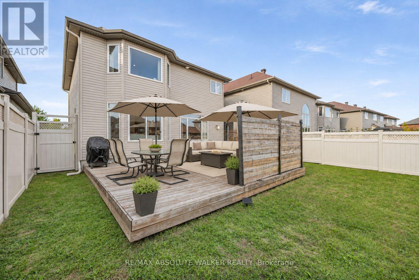
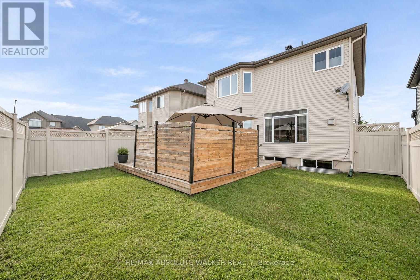
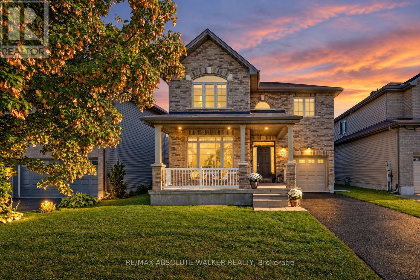
Welcome to 561 Summerhill Street, where park-front living meets the best of RiversideSouth and Manotick. Set on a premium lot directly overlooking Summerhill Park, this beautifully updated true 4 bedroom + den detached home puts a splash pad, playground, tennis and pickleball courts, soccer field and outdoor fitness equipment just across the street. Enjoy a neighbourhood designed for everyday convenience, with schools, grocery shopping, cafés, restaurants, fitness facilities and essential services within walking distance. The historic charm of Manotick Village is just a short drive away, with its independent boutiques, local dining, Watson's Mill and picturesqueRideau River setting. Commuters will appreciate nearby Limebank O-Train Station and convenient access across the Vimy Memorial Bridge to Barrhaven's shopping and recreation. Inside, 2,260 sq. ft. of bright above-grade living space features a recently updated chef's kitchen, inviting family room with gas fireplace, separate dining room and dedicated main-floor office. Upstairs offers four true bedrooms, including a generous primary suite with a recently renovated luxury ensuite. A sun-filled, south-facing backyard is ready for summer entertaining, while the unfinished basement with bathroom rough-in offers room to grow. Complete with an attached garage and driveway parking for two additional vehicles, this is the space, setting and connected community you've been looking for. (id:19004)


This REALTOR.ca listing content is owned and licensed by REALTOR® members of The Canadian Real Estate Association.
