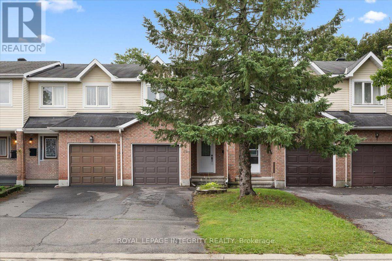
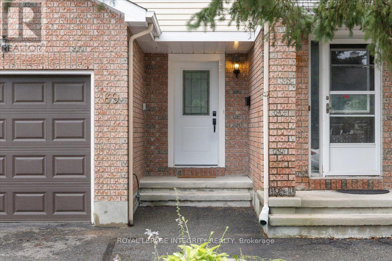
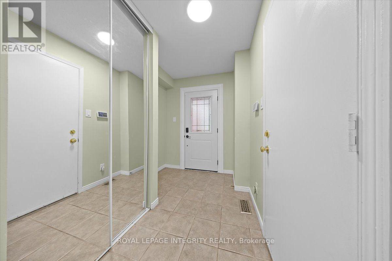
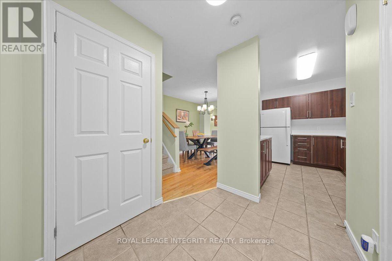
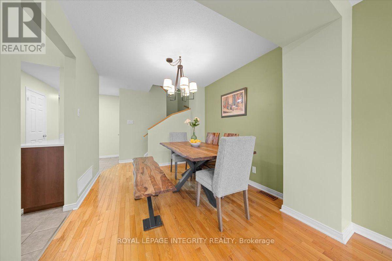
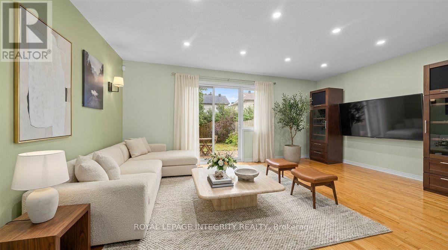
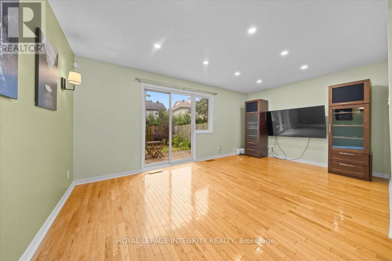
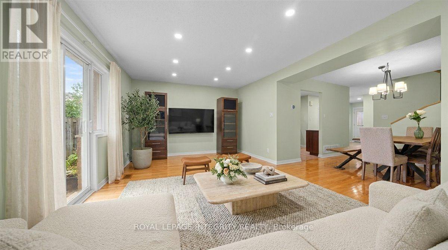
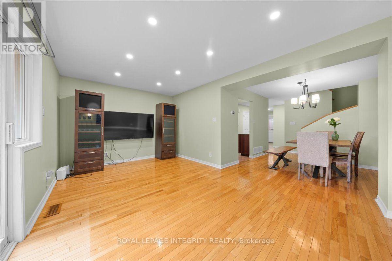
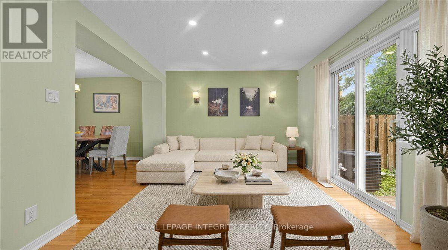
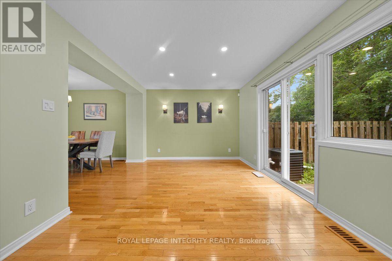
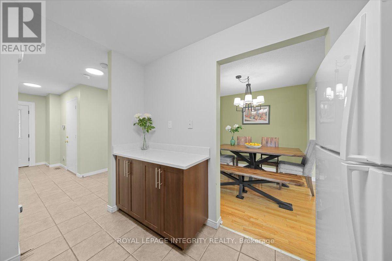
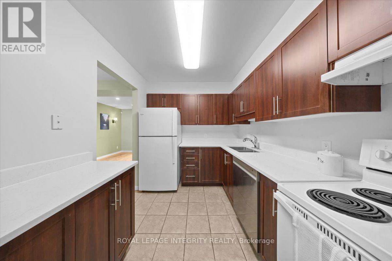
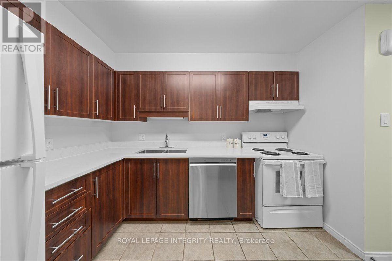
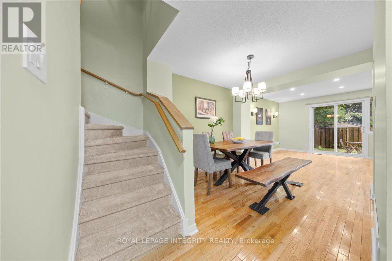
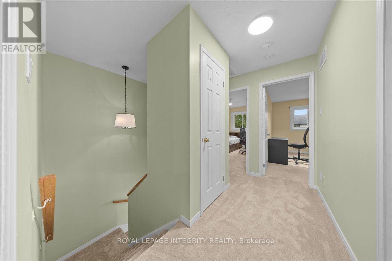
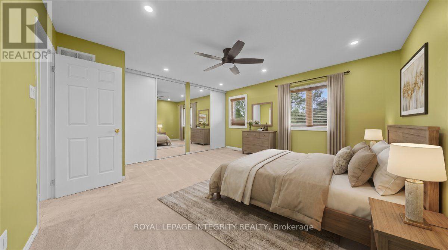
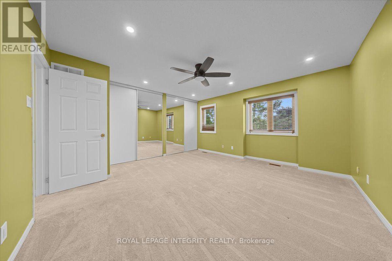
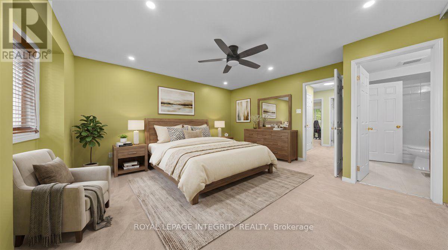
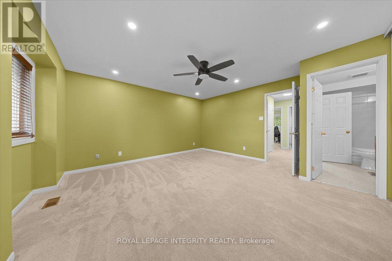
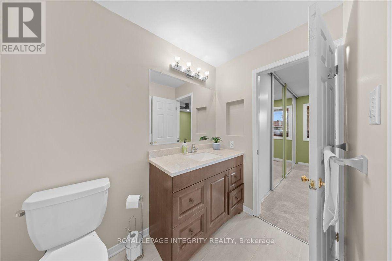
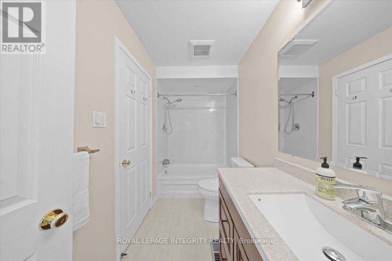
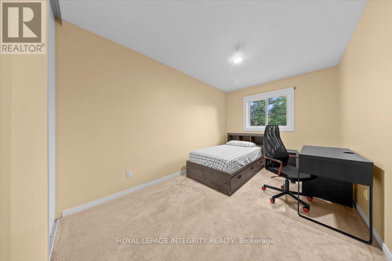
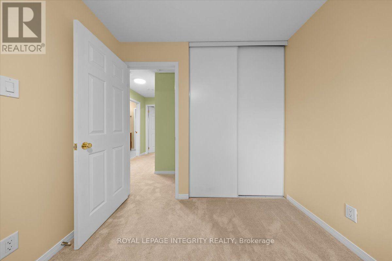
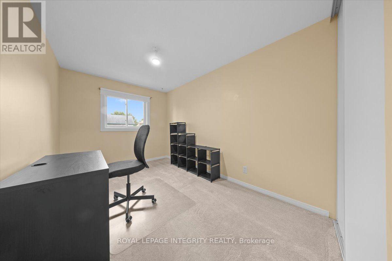
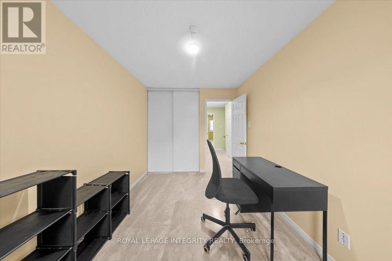
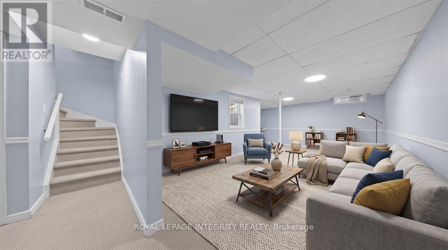
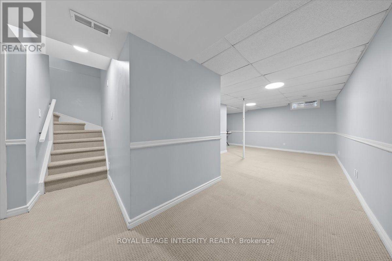
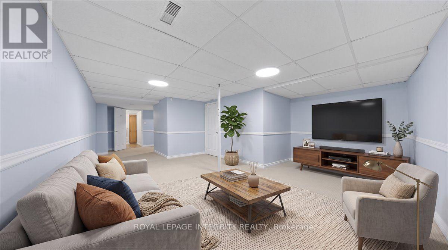
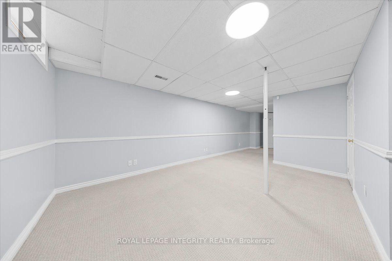
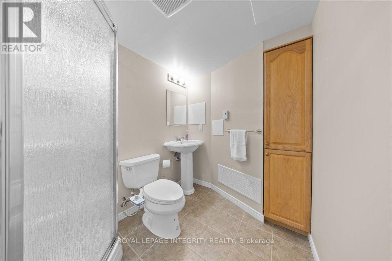
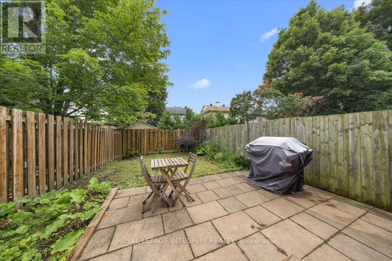
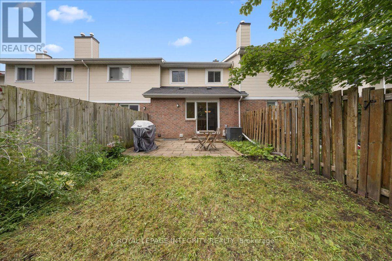
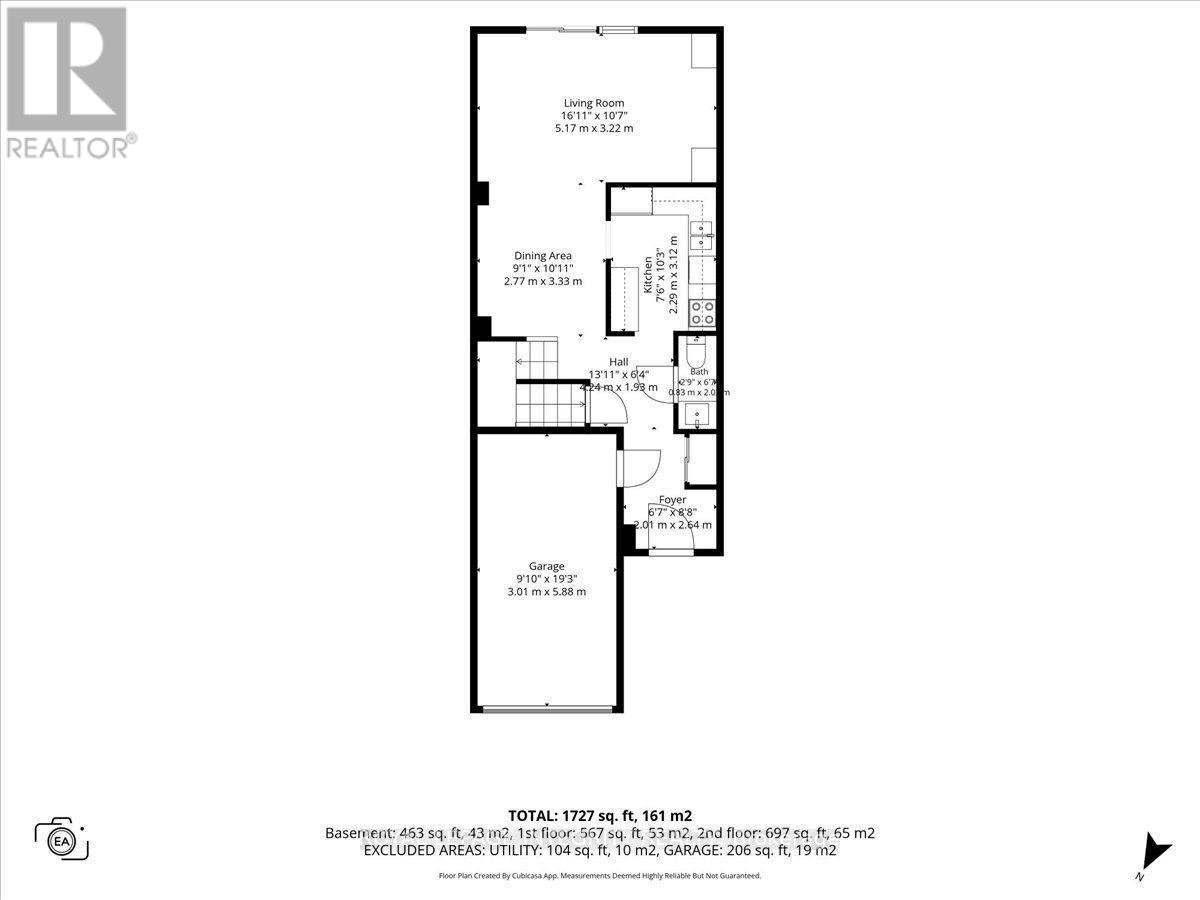
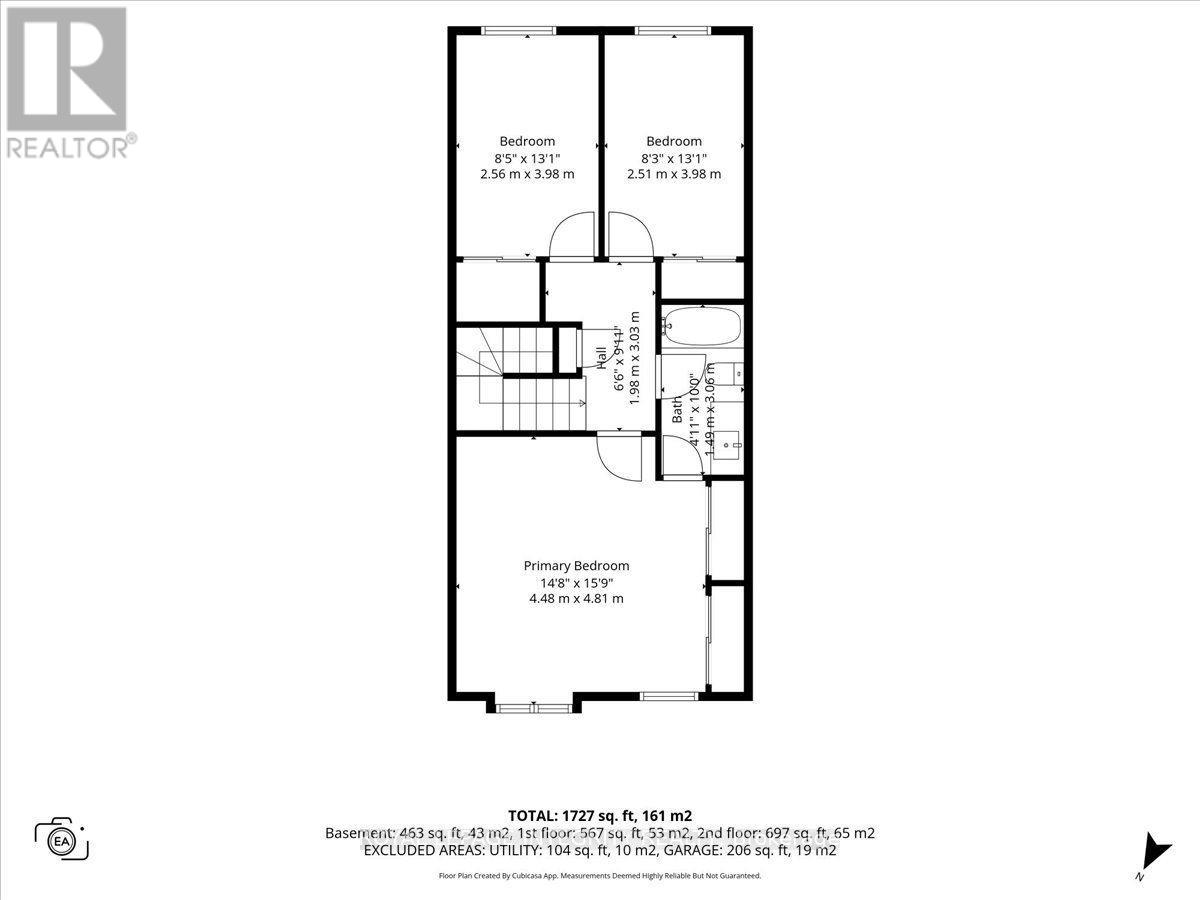
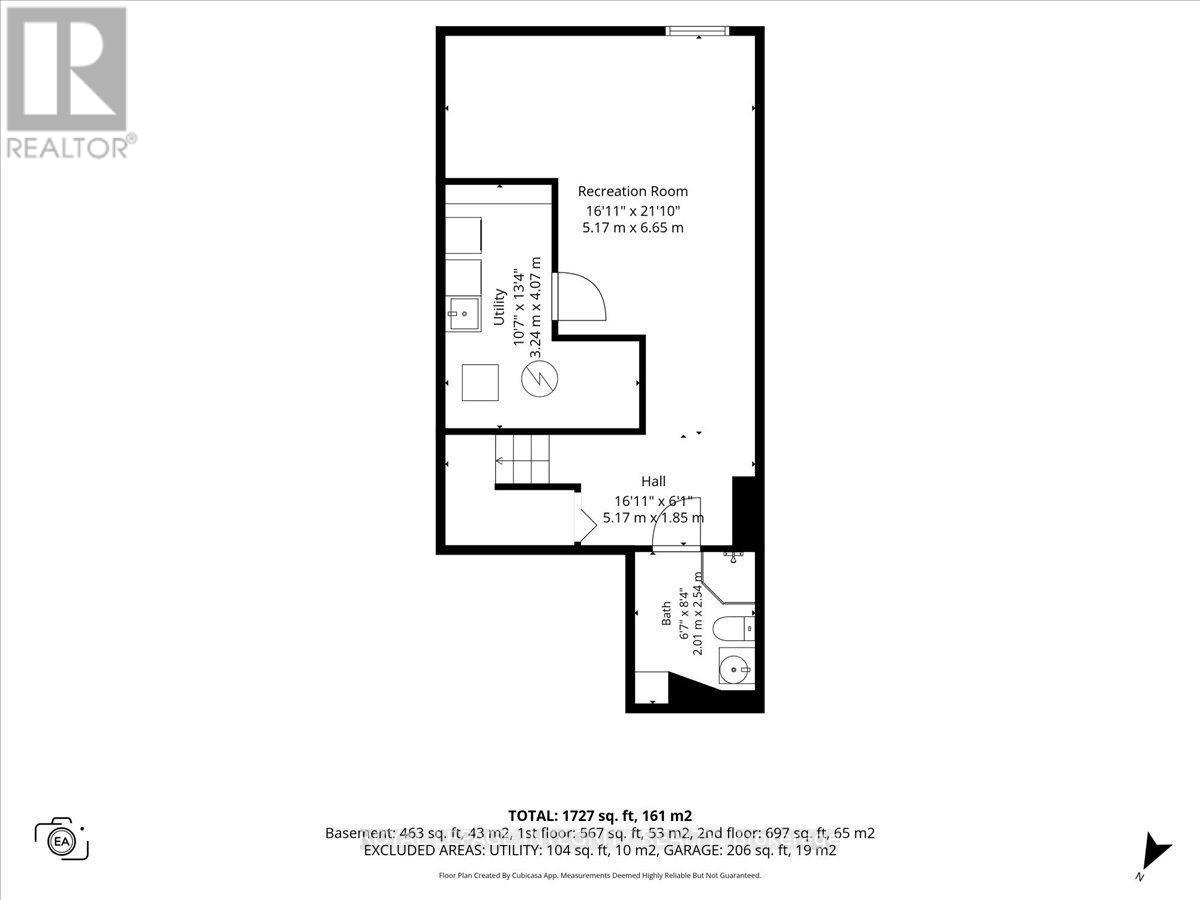
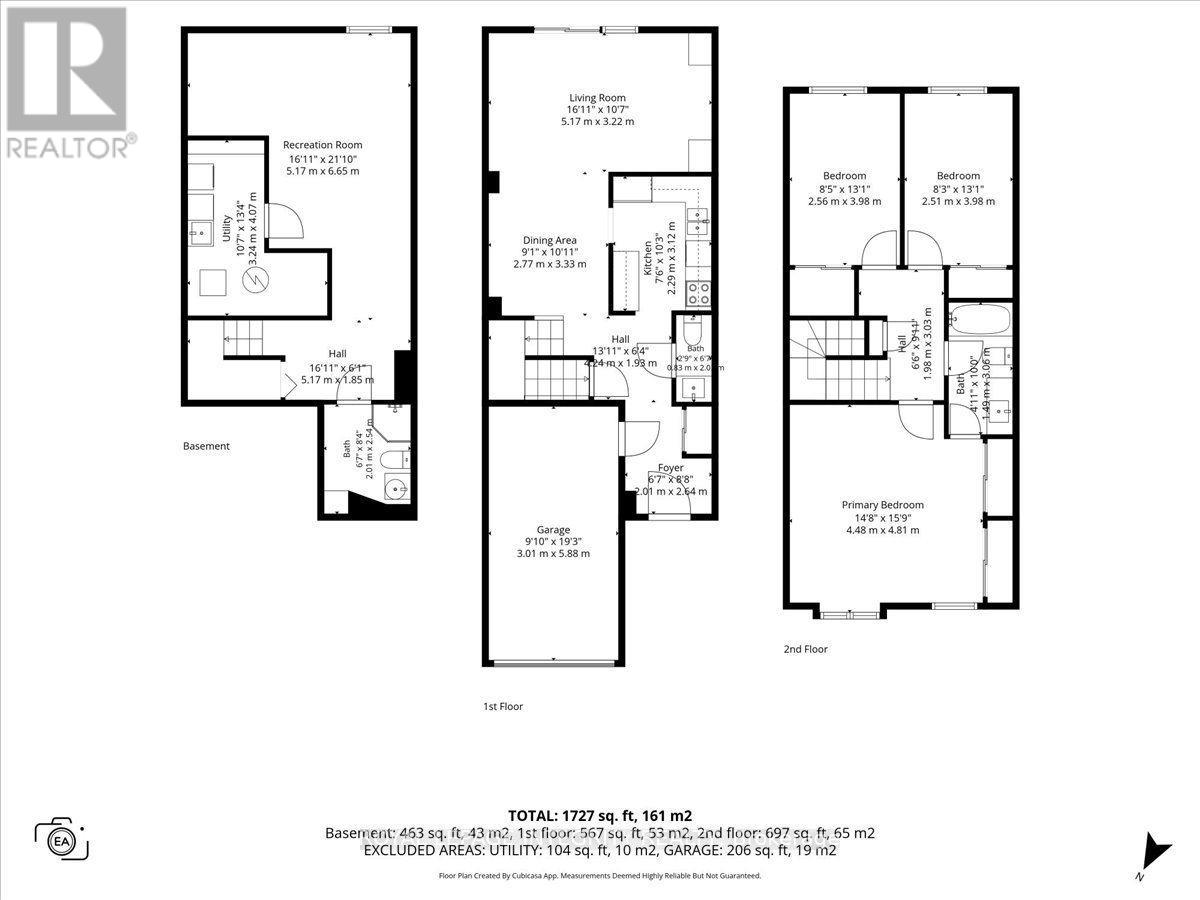
Freehold, move-in ready and already upgraded, this 3 bedroom, 2.5 bath townhome in Barrhaven's Longfields community is a great fit for first-time buyers, downsizers and young families. The big-ticket items are already done. About $30,000 in 2024 upgrades includes full removal of the Poly B plumbing and replacement with PEX, a new electrical panel and updated ceiling lighting throughout, with invoices available and some coverage under a limited warranty. A tiled foyer with a large closet and an updated powder room leads to a kitchen with generous cupboard space and Corian countertops, opening onto a bright L-shaped living and dining room. Hardwood runs through the main living areas, and patio doors open to a fully fenced backyard with a patio. Upstairs, the primary bedroom has a wall-to-wall closet and shares an updated cheater ensuite with two good-sized bedrooms. The finished lower level adds a spacious recreation room, a 3-piece bathroom, laundry and plenty of storage. An attached garage and private driveway parking for two cars complete the package on a quiet street. The location is made for growing families. Longfields-Davidson Heights Secondary School and John McCrae Secondary School are nearby, along with green space at Mulligan Park, Utman Park and the Jock River trails through Chapman Mills Conservation Area. Minto Recreation Complex Barrhaven puts pools, ice rinks and a gym minutes away, and Chapman Mills Marketplace covers groceries, dining, banking and everyday shopping. Commuters will appreciate easy OC Transpo access, the Fallowfield VIA Rail station about a 10 minute walk away, and quick connections to Highway 416.Additional updates include 2026 duct and HEPA air filtration cleaning with a new HVAC filter, a 2011 roof, 2021 A/C and 2013 windows (patio door excepted). Flooring is a mix of hardwood, tile and wall-to-wall carpet. (id:19004)


This REALTOR.ca listing content is owned and licensed by REALTOR® members of The Canadian Real Estate Association.
