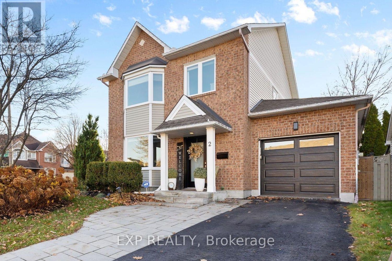
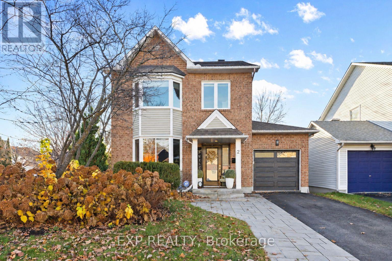
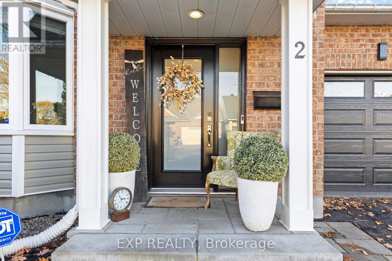
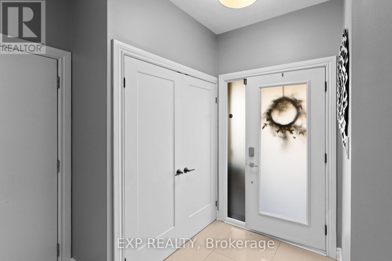
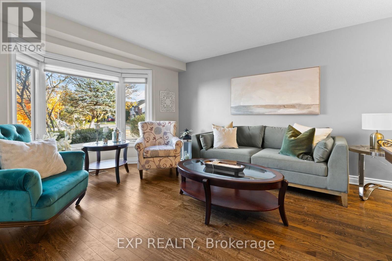
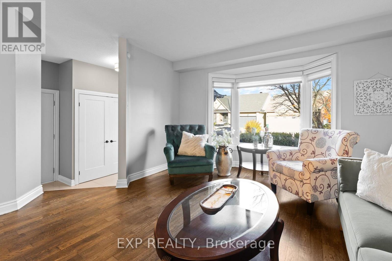
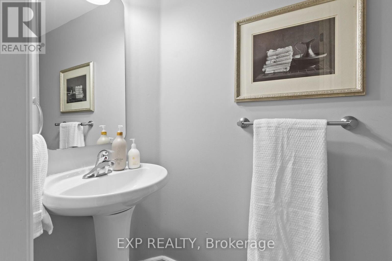
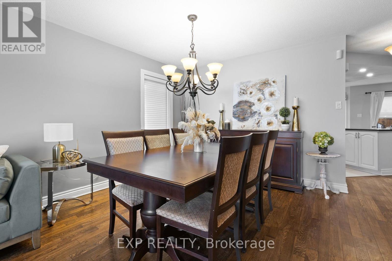
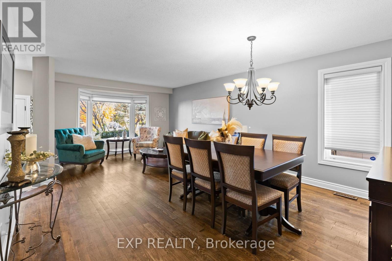
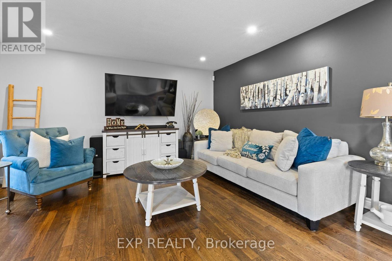
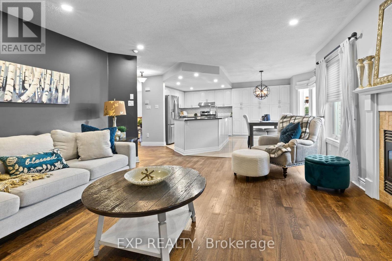
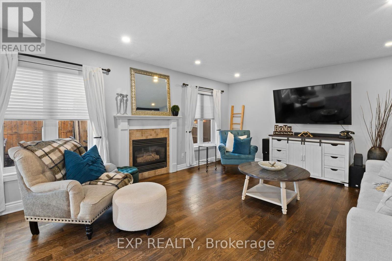
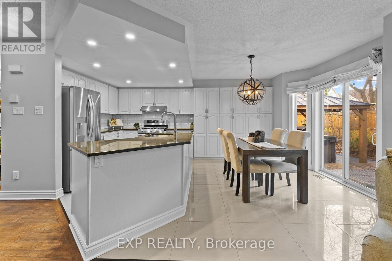
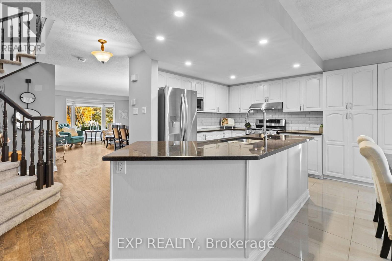
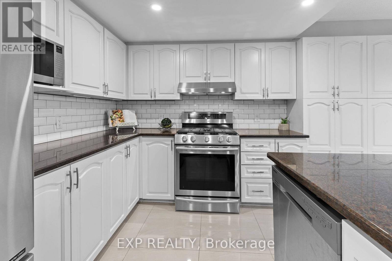
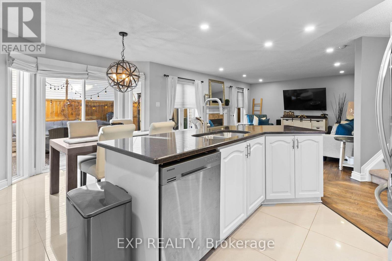
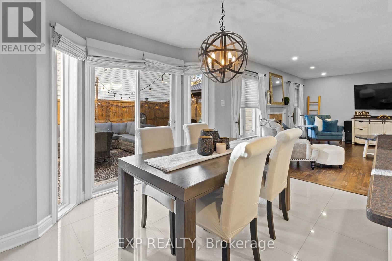
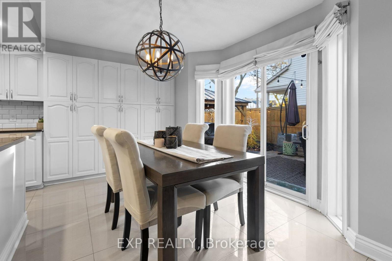
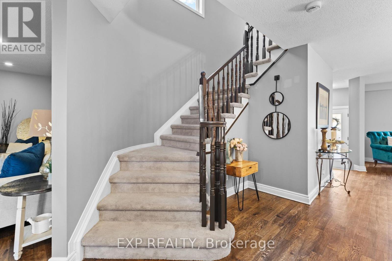
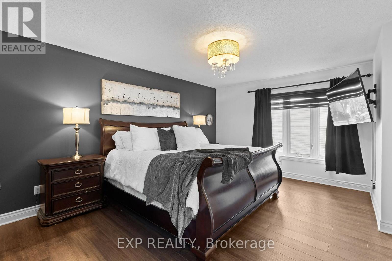
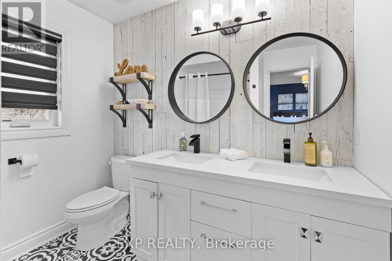
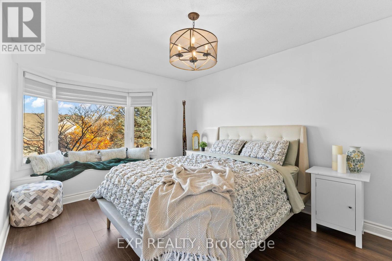
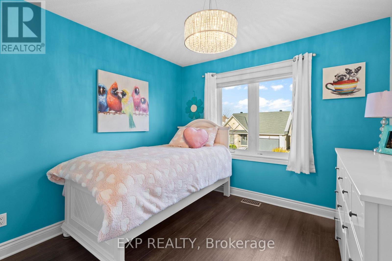
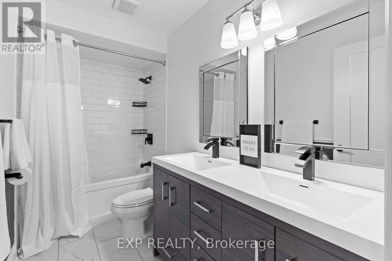
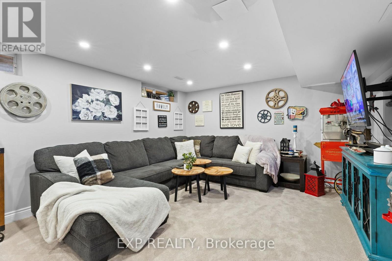
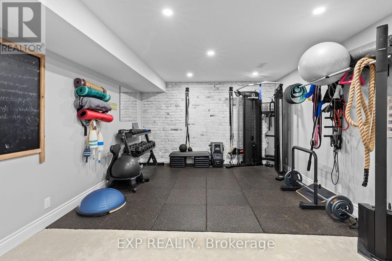
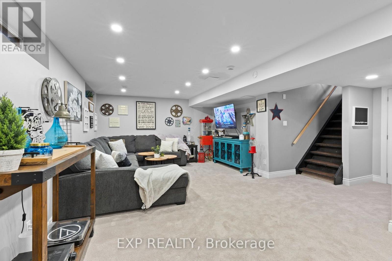
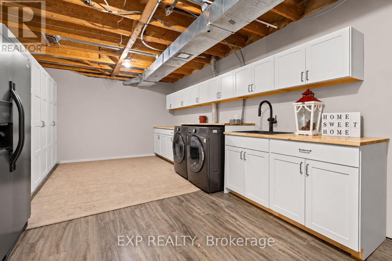
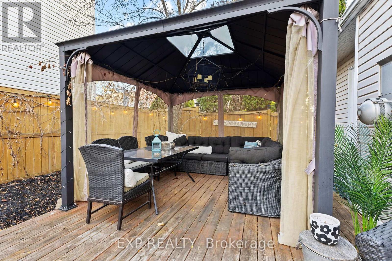
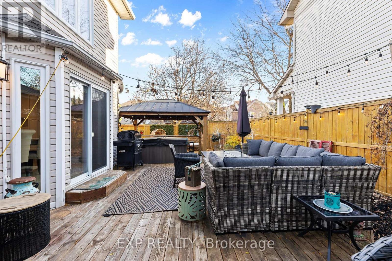
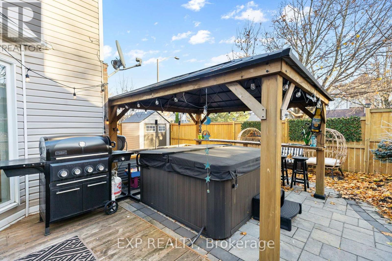
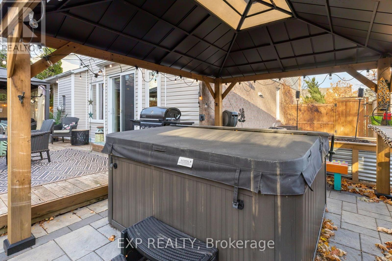
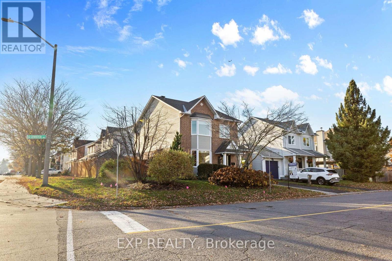
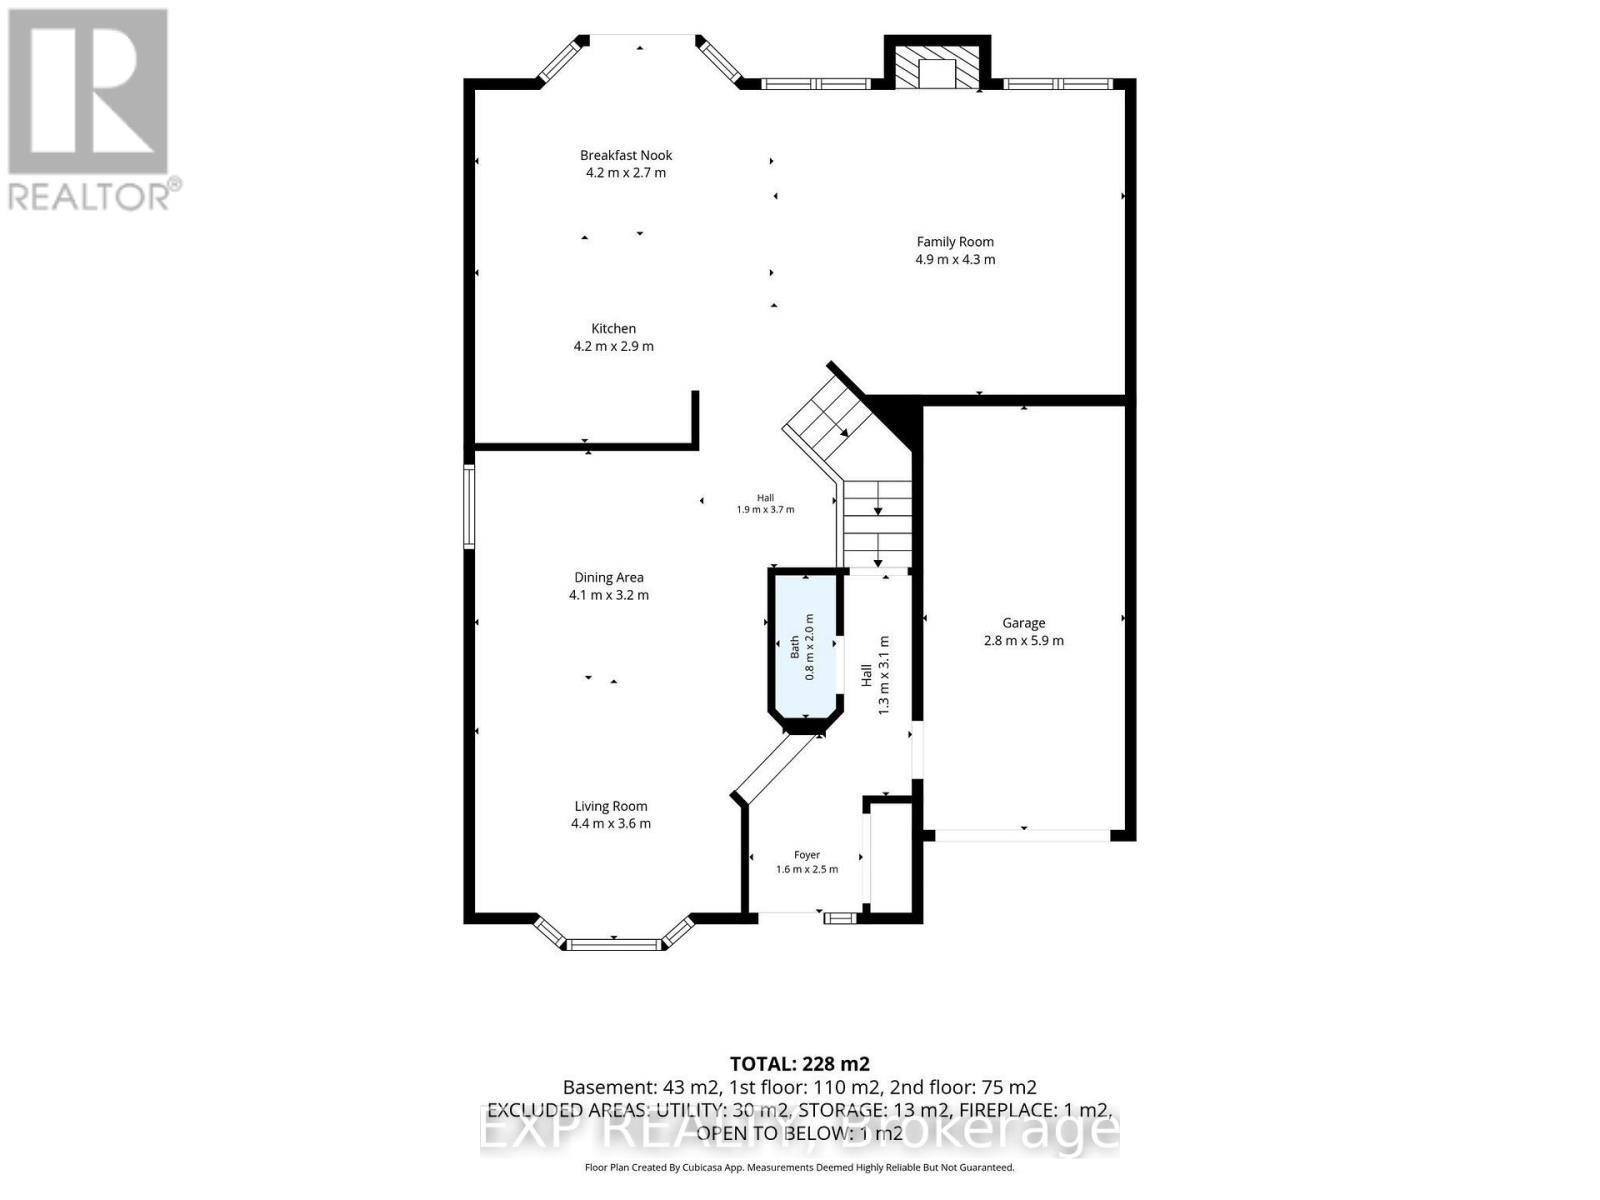
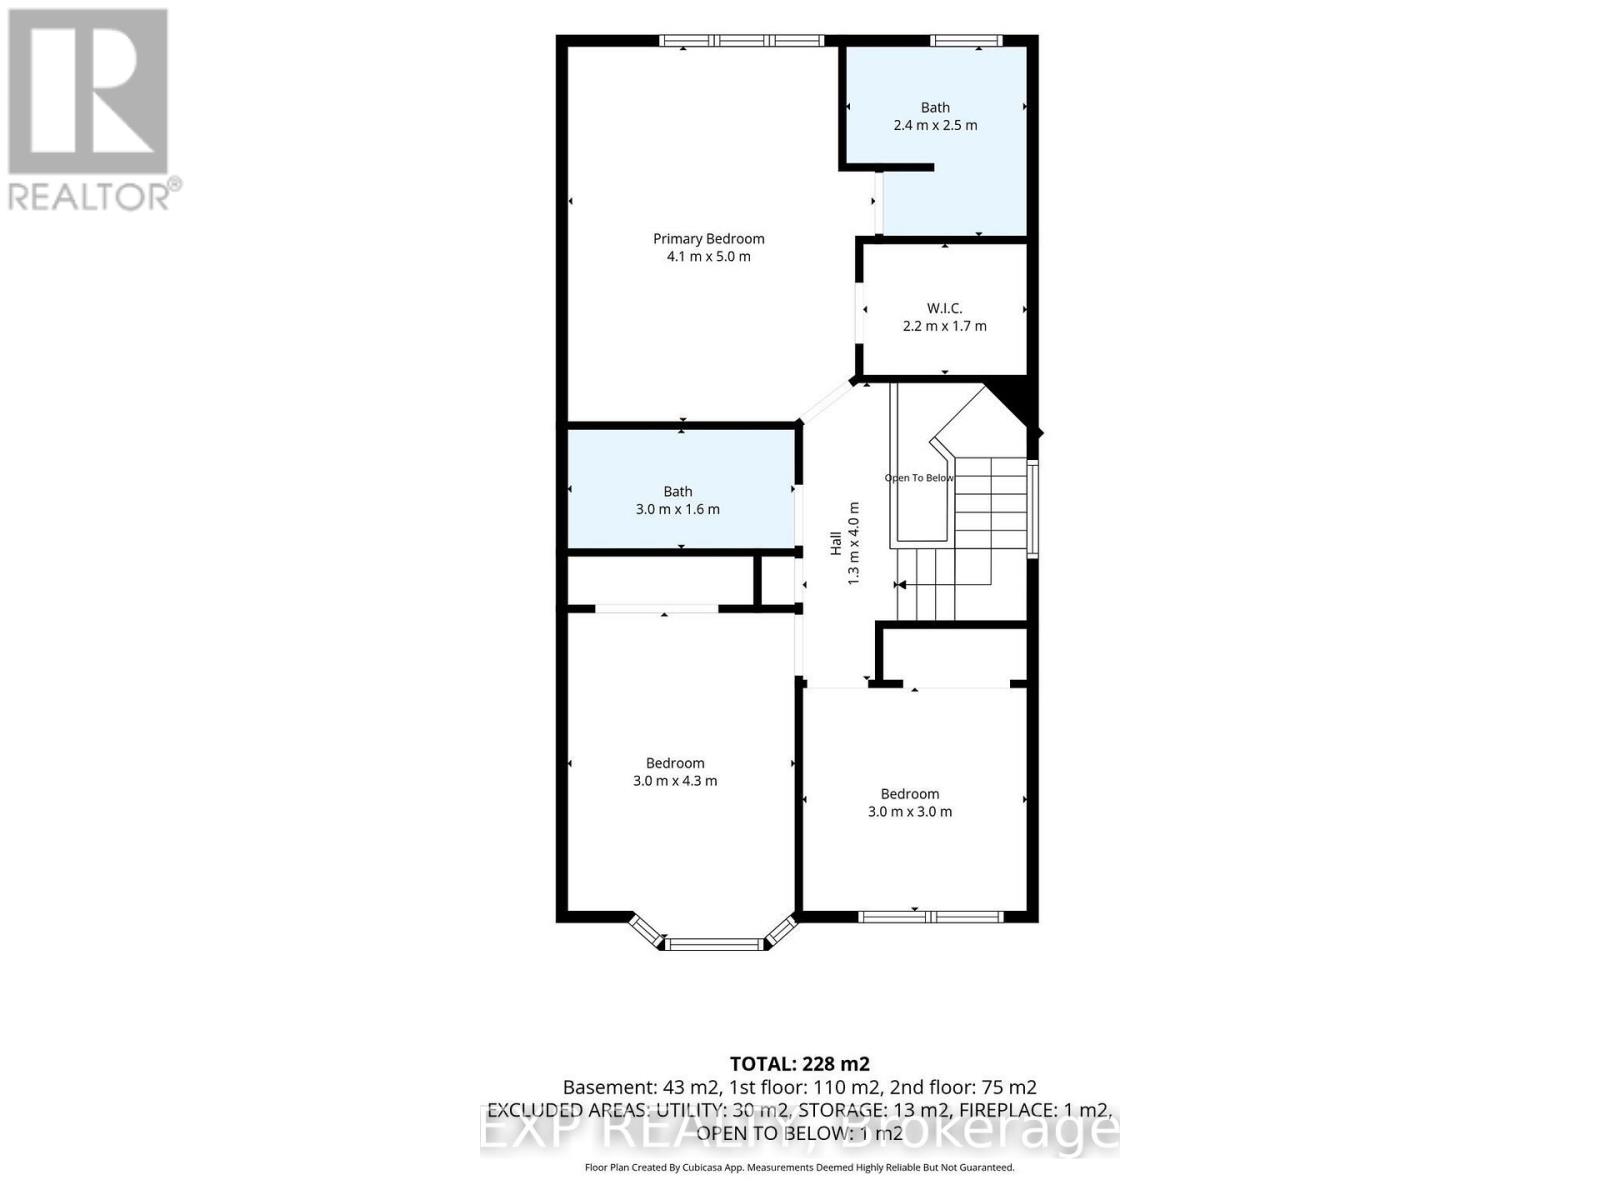
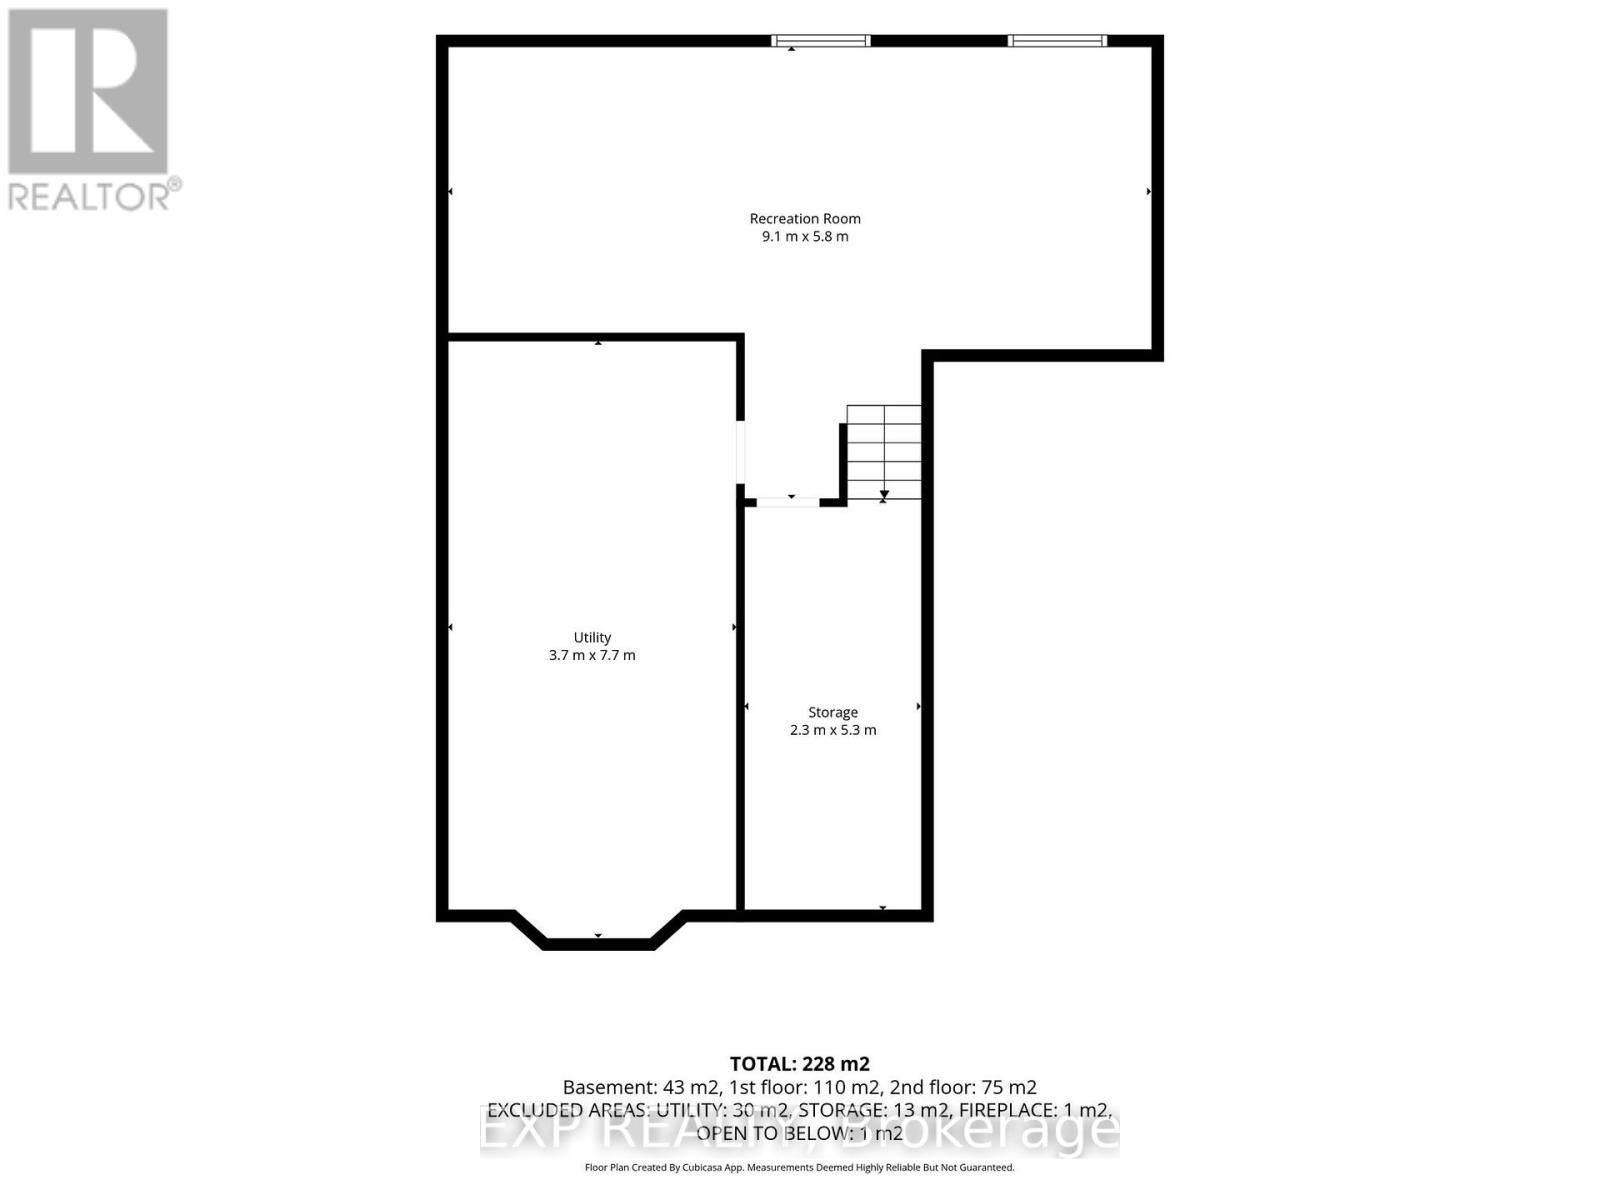
OPEN HOUSE THIS SUNDAY 2-4 >>> IMPRESSIVELY UPGRADED, INSIDE AND OUT! Set on a generous corner lot on a quiet street, 2 Lewiston Avenue pairs beautifully finished interiors with a private backyard retreat. This extensively upgraded 3-bedroom, 3-bathroom detached home offers a bright, fully open-concept layout with quality finishes throughout. Pot lights, upgraded trim and shaker-style closet doors complement the beautiful hardwood, tile and plush carpeting. The eat-in kitchen features a full wall of custom cabinetry, providing exceptional storage and ample workspace. The finished lower level adds versatile living space with a comfortable family room, dedicated gym area, spacious laundry room and separate storage room.Outside, the thoughtfully landscaped grounds are designed for easy upkeep, with beautiful gardens, a Saskatoon berry tree and a four-zone irrigation system. With no neighbouring windows overlooking the backyard, you can enjoy a wonderful sense of privacy while relaxing on the custom rear deck beneath the gazebo or entertaining on the interlock patio. A custom-built garden box and storage shed complete this inviting outdoor space.The extended interlock driveway offers additional parking, while the insulated garage features an epoxy-coated floor, custom barn-style doors concealing rear storage and a new garage door. Updated central air and a striking front entrance door add to the home's extensive improvements. With its generous lot, exceptional privacy and thoughtful upgrades, this is a home that stands out. Book your showing today! (id:19004)


This REALTOR.ca listing content is owned and licensed by REALTOR® members of The Canadian Real Estate Association.
