Call us

(613) 804-9999

Free estimation

Click here

9 DOBB'S COURT

Laurentian Valley, Ontario K8A7B1

$999,000 for sale


MLS®:
X14155976
Contract Days:
1
Community:
Ownership:
Freehold
Property Type:
Residential House , Detached
Total Size:
101.7 x 230.8 FT
Built Date:
Parking:
7
Bedrooms:
3+
Bathrooms:
2
Interior Features

Construction Style:
Detached
Total Stories:
1
Total Bedrooms:
3
Bedrooms Above Ground:
3
Bedrooms Below Ground:
Total Bathrooms:
2
Whole Bathrooms:
2
Half Bathrooms:
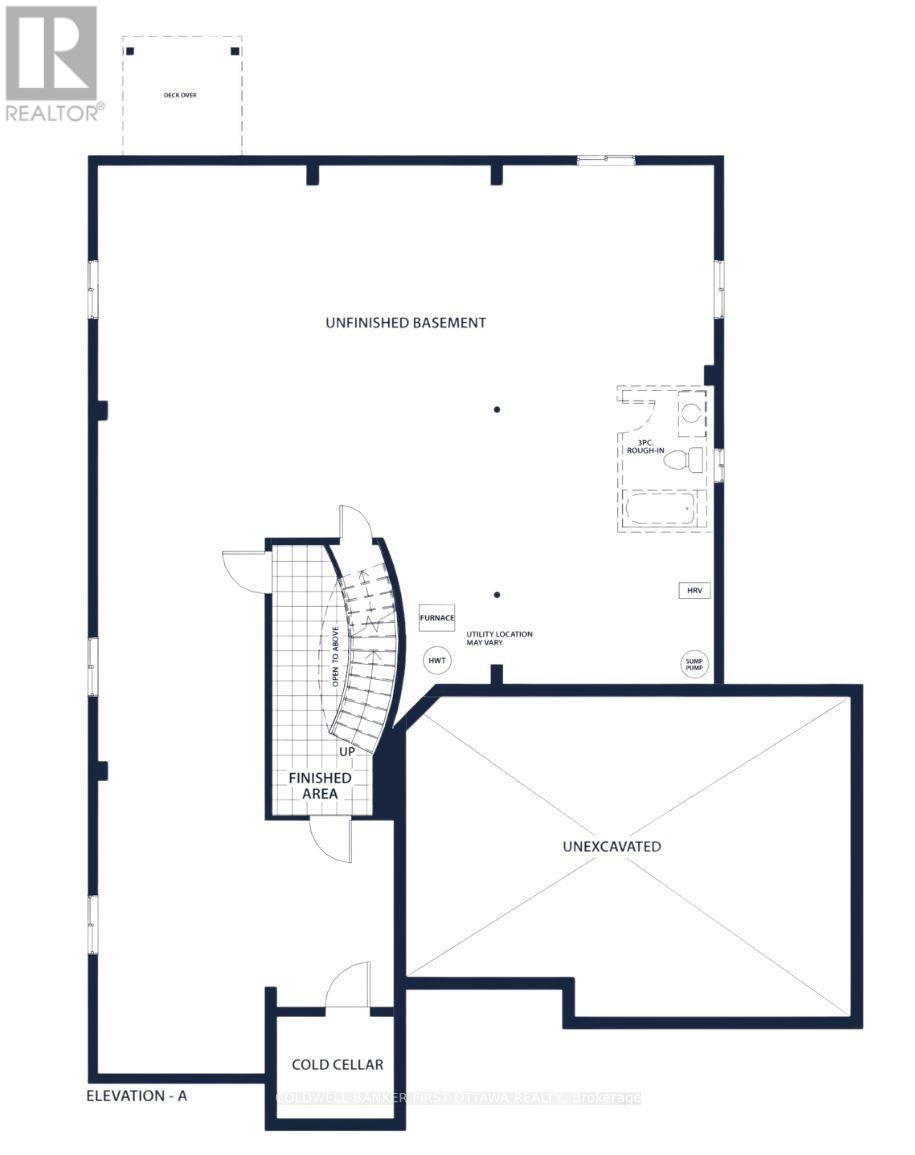
Basement Type:
Full
Basement Development:
Appliances:
Exterior Features

Built Date:
Exterior Finish:
Stone, Vinyl siding
Foundation Type:
Poured Concrete
Utitilies

Heating Type:
Forced air
Heating Fuel:
Natural gas
Cooling Type:
Central air conditioning
Utility Water:
Drilled Well
Sewer:
Septic System
Total Fireplaces:
1
Type
Level
Size
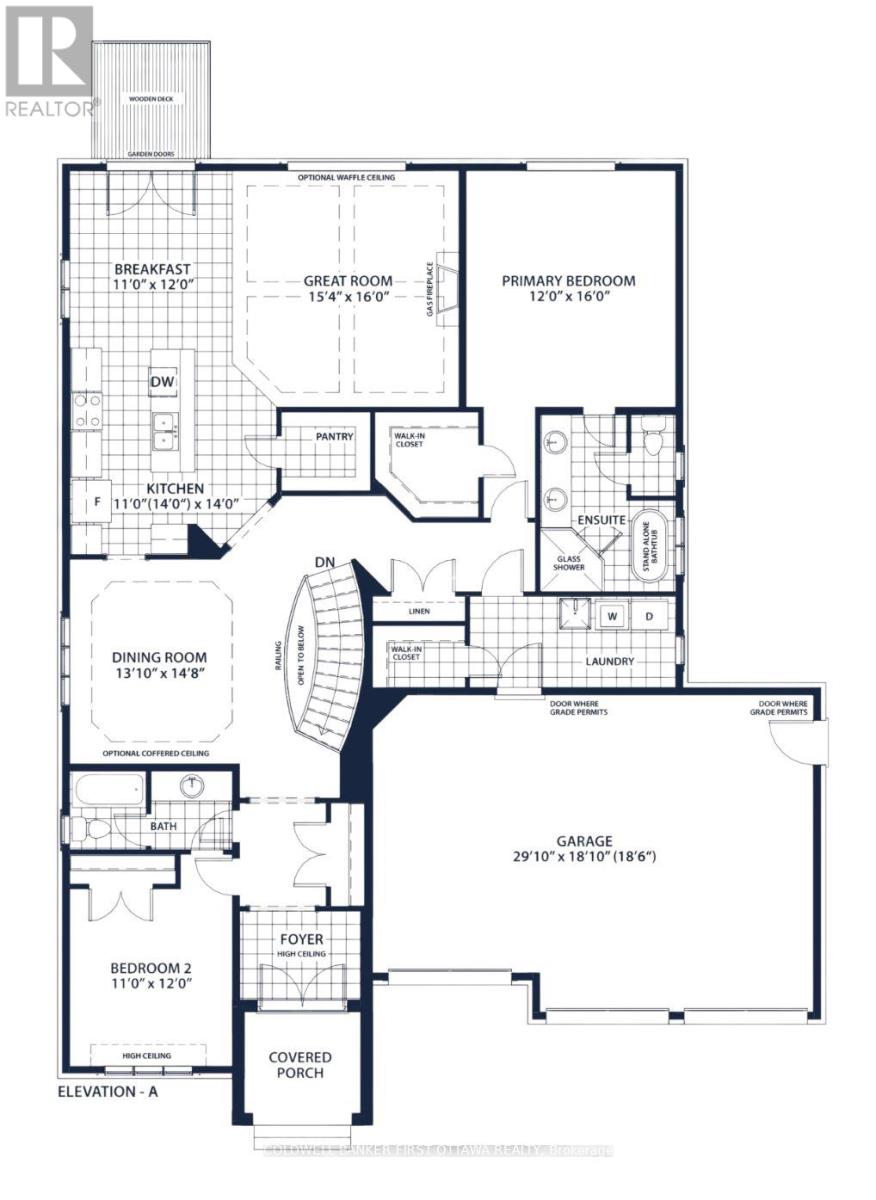
Bathroom
Main level
1.52 m x 3.25 m
Laundry room
Main level
1.96 m x 2.74 m
Mud room
Main level
1.96 m x 1.52 m
Dining room
Main level
4.47 m x 4.22 m
Kitchen
Main level
4.27 m x 4.27 m
Eating area
Main level
3.66 m x 3.35 m
Pantry
Main level
1.83 m x 1.68 m
Primary Bedroom
Main level
3.66 m x 4.88 m
Bathroom
Main level
3.66 m x 2.74 m
Bedroom 2
Main level
3.66 m x 3.35 m

Note

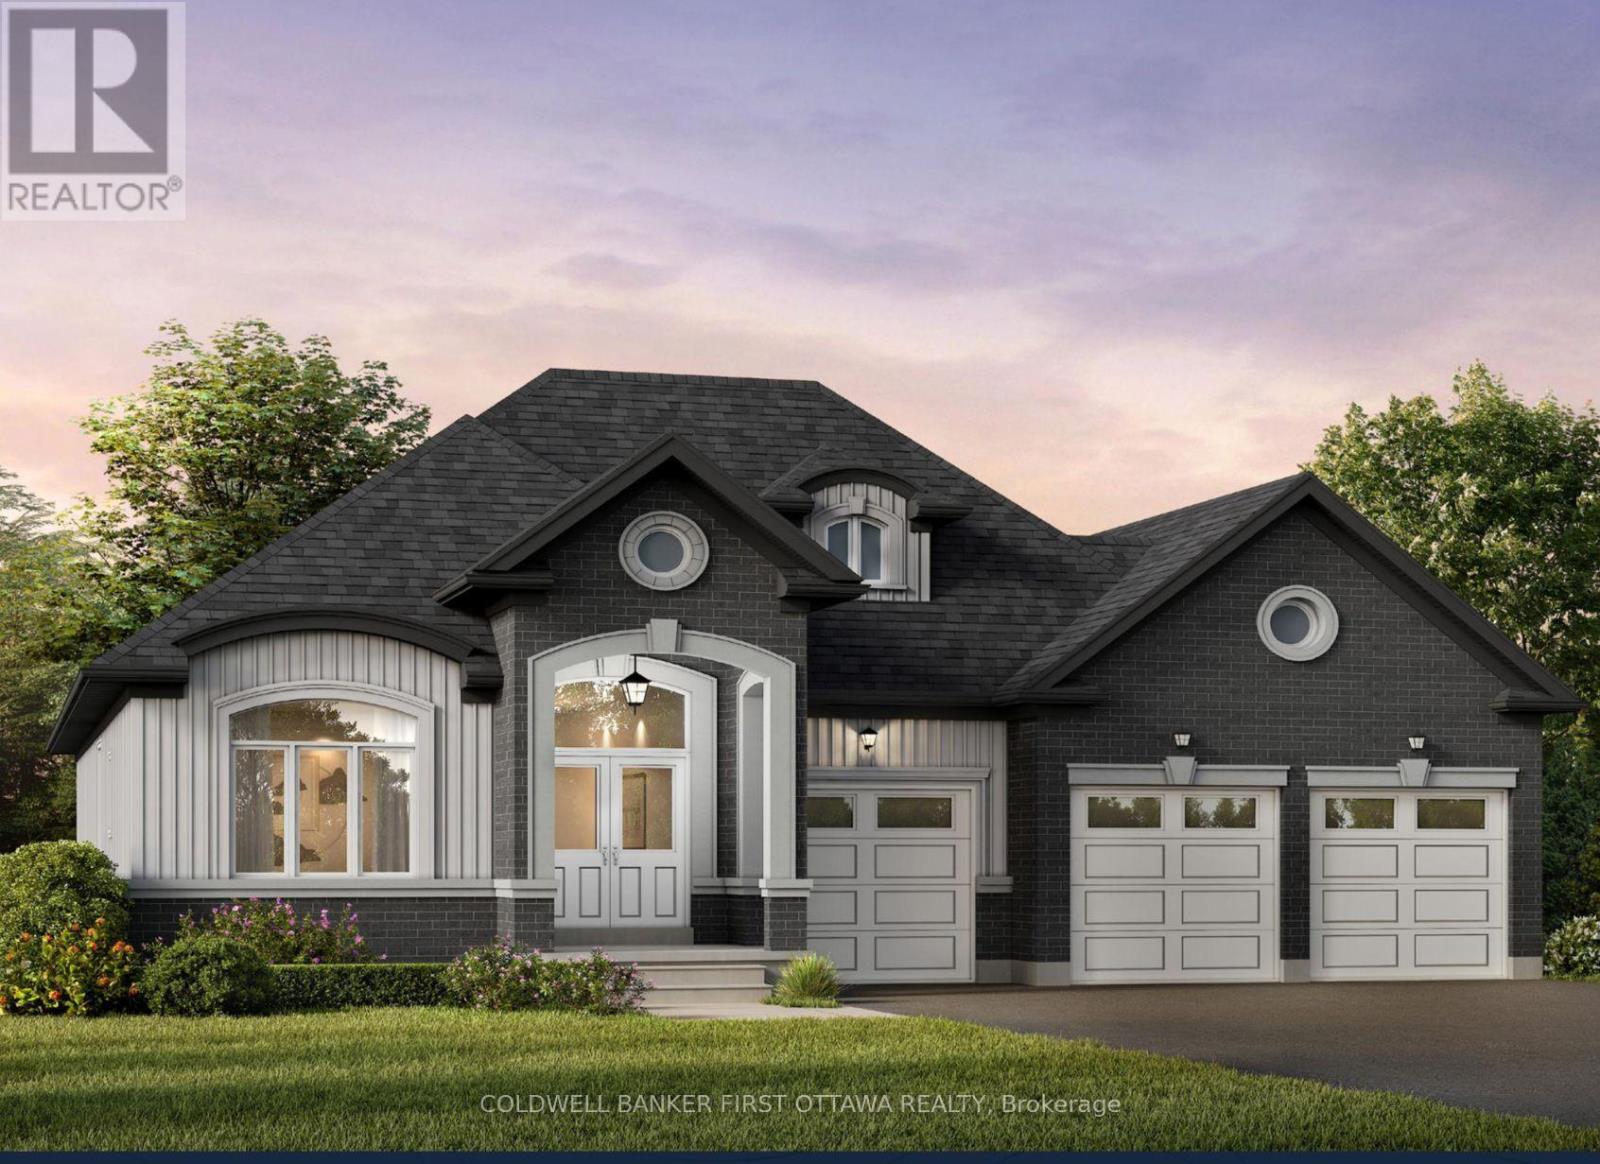
SAVE THE HST! The Ottawa Model! Discover a rare opportunity to own one of just 20 exclusive bungalow-loft estate homes in Laurentian Valley, just outside Pembroke's vibrant city core. This thoughtfully designed community offers a refined blend of nature, privacy, and modern estate living. Enjoy convenient access to the Ottawa River through a shared right-of-way, offering a peaceful connection to the water without direct waterfront frontage. Expansive floorplans, timeless architecture, and a serene natural setting come together to elevate everyday living. Minutes from Pembroke's shops, restaurants, hospital, and Algonquin College-with Petawawa close at hand-this location delivers both tranquility and convenience. With only 20 estate lots available, this is more than a community-it's the beginning of a legacy. SEE FLOOR PLANS AND MODELS @ https://rivergolfestates.ca/ (id:19004)

Disclaimer


This REALTOR.ca listing content is owned and licensed by REALTOR® members of The Canadian Real Estate Association.
