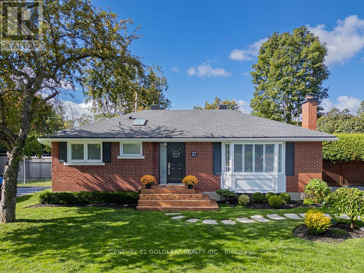
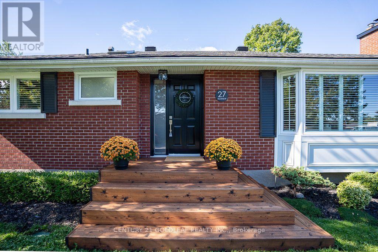
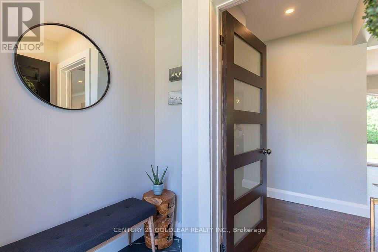
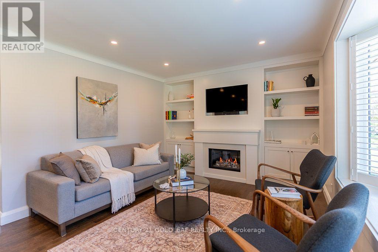
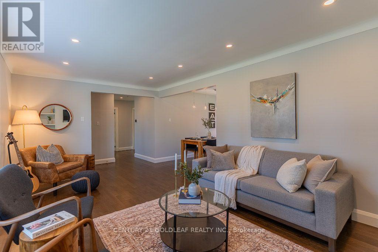
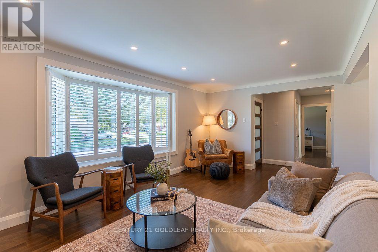
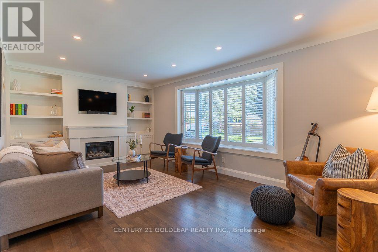
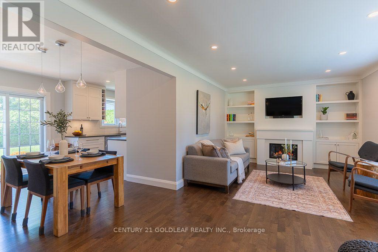
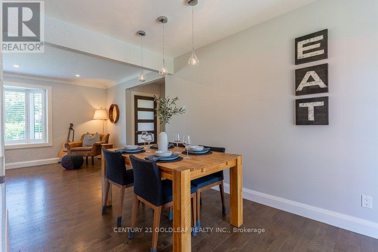
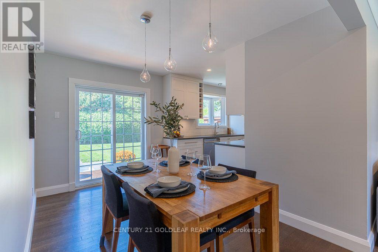
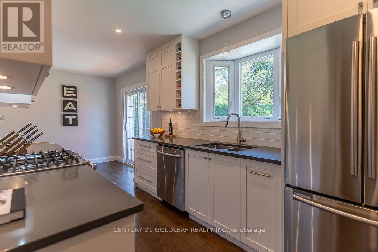
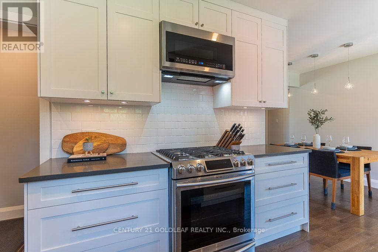
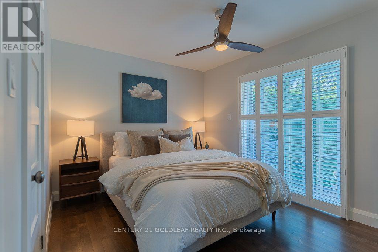
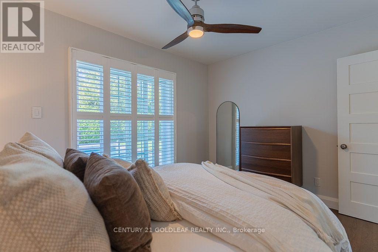
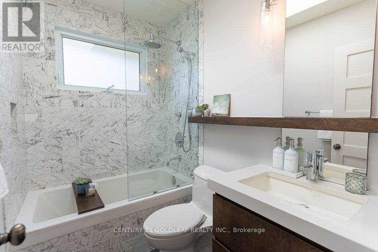
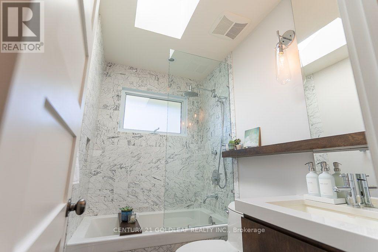
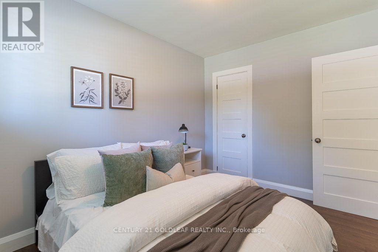
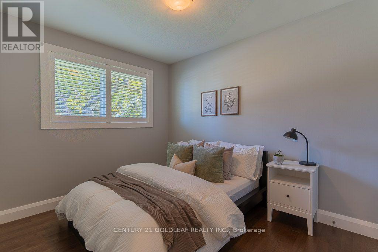
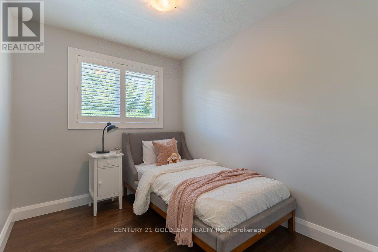
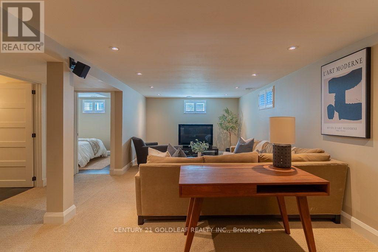
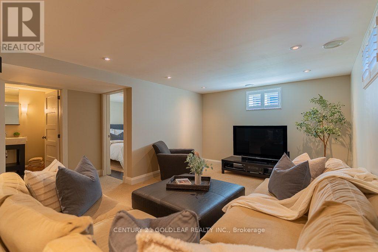
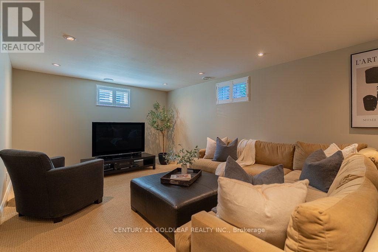
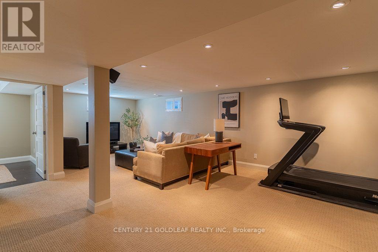
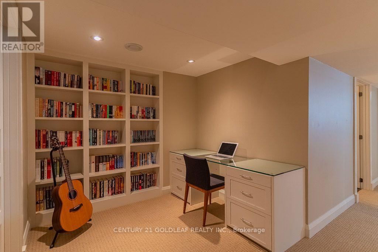
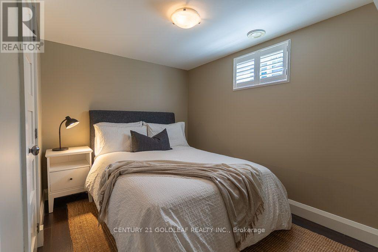
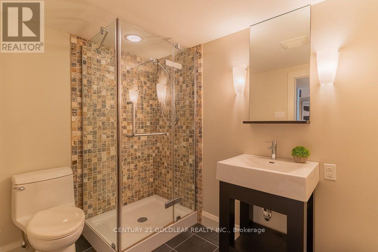
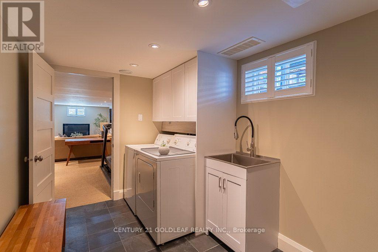
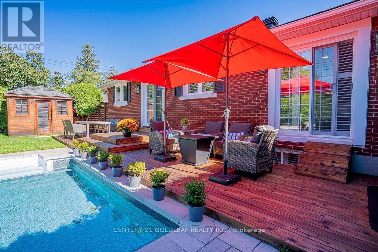
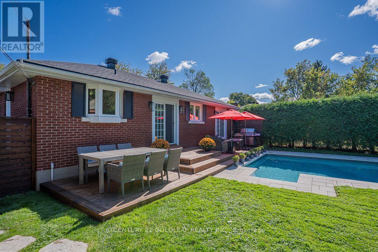
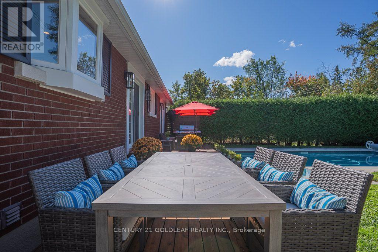
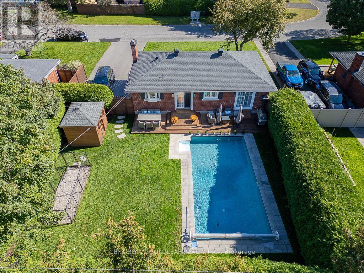
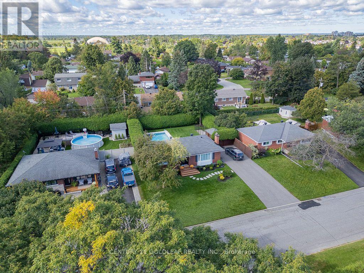
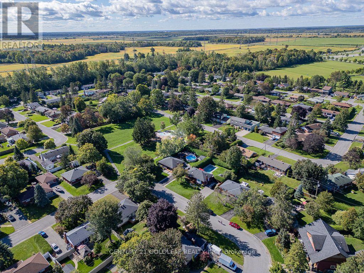
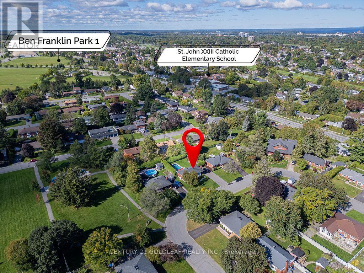
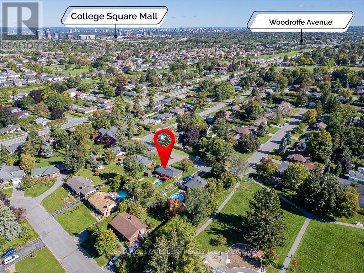
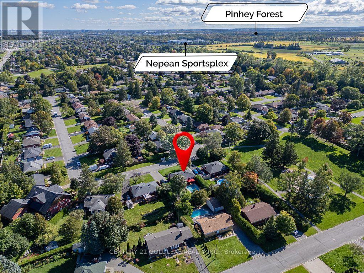
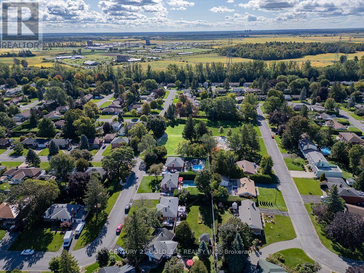
Turnkey bungalow living in desirable Manordale! Beautifully maintained and thoughtfully updated, this move-in-ready 3-bedroom bungalow features approx. 1,050 sq. ft. of above-grade living space plus a spacious finished lower level. Set on an expansive 72 x 107 ft landscaped lot in an established neighbourhood, the bright main floor showcases hardwood flooring, California shutters, and a welcoming living room with a gas fireplace and custom built-ins. The renovated kitchen offers custom cabinetry, quartz countertops, stainless steel appliances, and a gas range with an adjoining dining area. Three bedrooms and an updated main bathroom complete the level. The finished lower level provides exceptional flexibility with a large family room, dedicated home office, additional den, full bathroom with heated floors, laundry, and storage. Enjoy year-round comfort with a high-efficiency furnace and heat pump (2023). The private, fully fenced backyard retreat is a standout feature with mature landscaping, a gas heated in-ground pool featuring a new pool liner (2020), a built-in irrigation system, and a cedar deck offering separate dining and lounging areas. Additional improvements include a new driveway (2022) accommodating up to six vehicles, a new roof (2016), updated plumbing, a new main drain, and a backwater valve (2009). The lower level is upgraded with R-22 insulation and low-profile ductwork to maximize ceiling height, along with a rough-in gas line for a basement fireplace and clothes dryer. Conveniently located close to shopping, schools, recreation, the Greenbelt, and LRT access. (id:19004)


This REALTOR.ca listing content is owned and licensed by REALTOR® members of The Canadian Real Estate Association.
