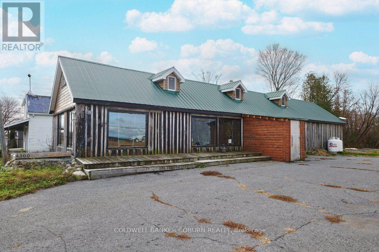
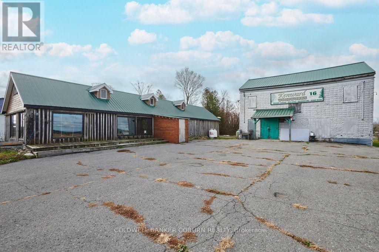
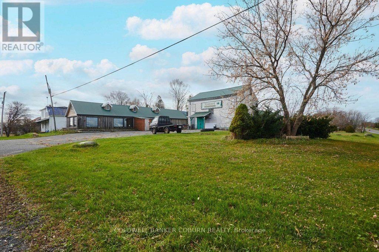
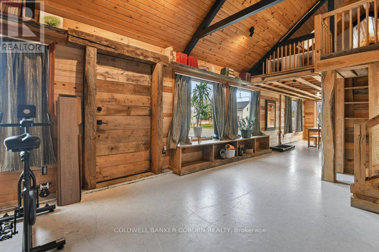
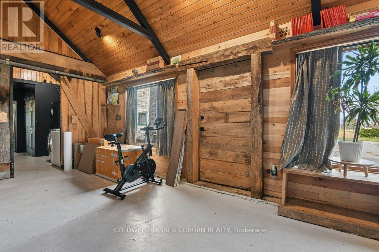
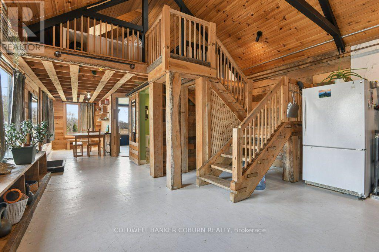
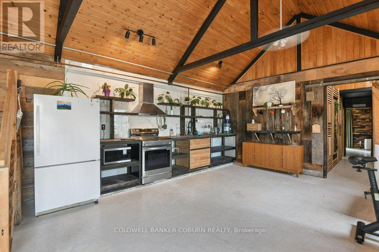
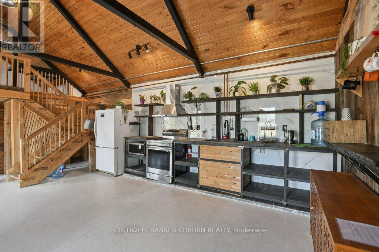
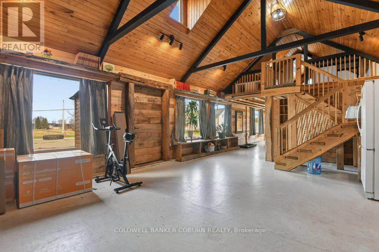
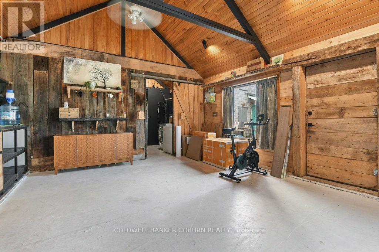
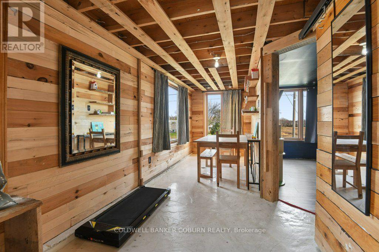
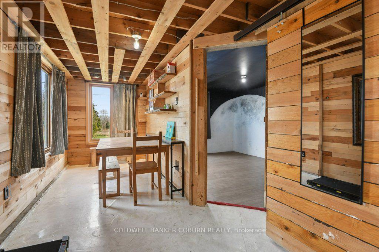
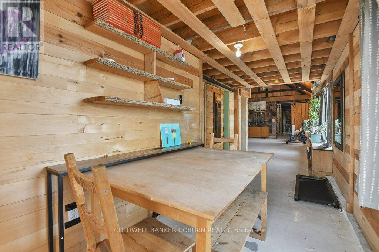
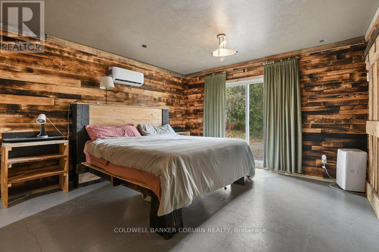
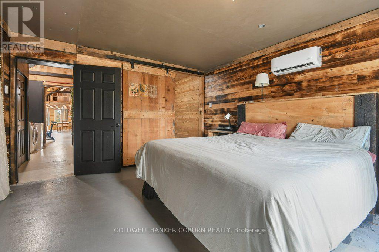
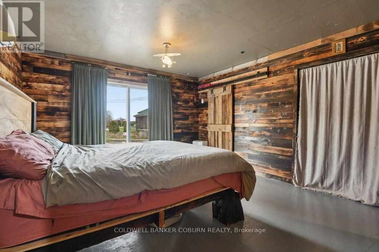
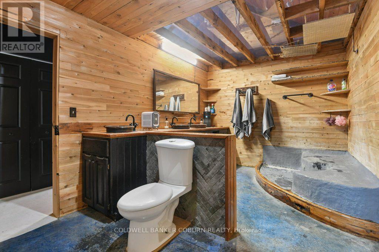
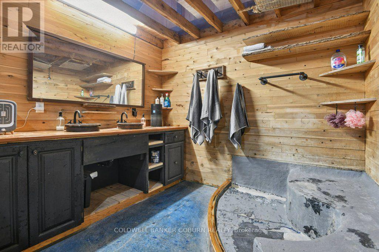
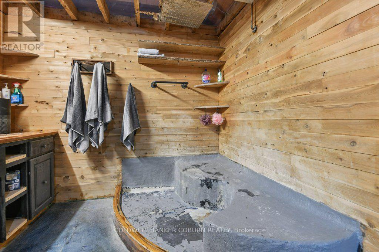
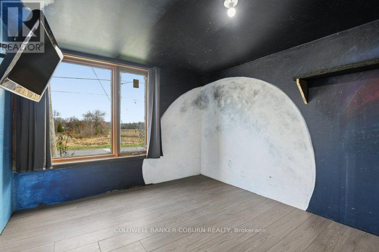
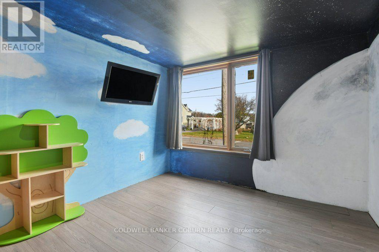
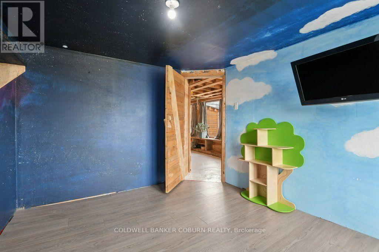
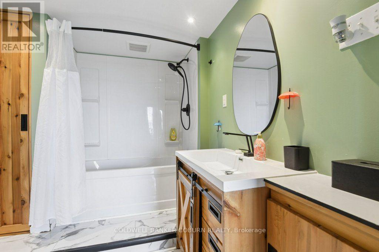
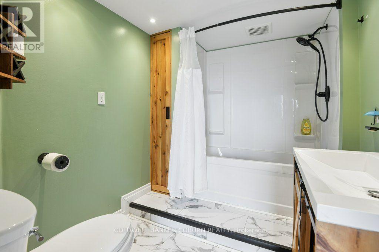
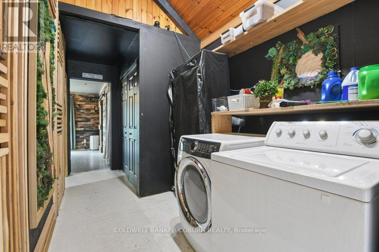
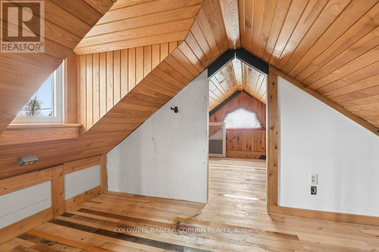
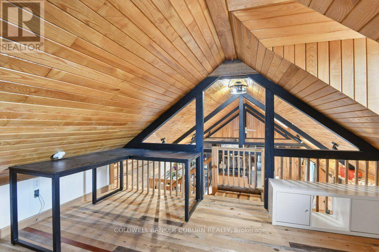
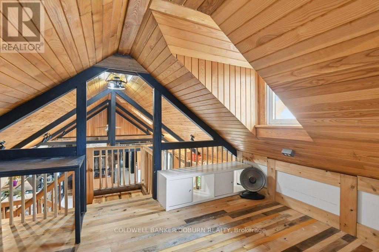
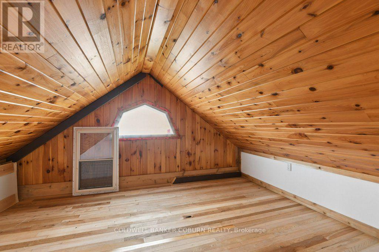
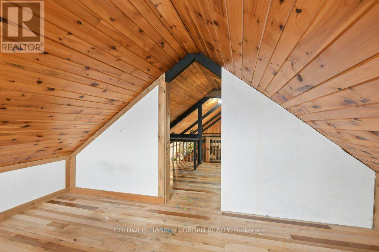
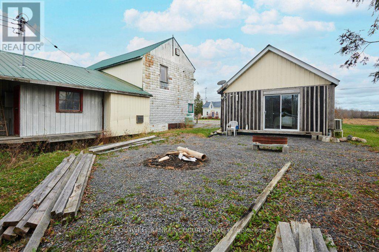
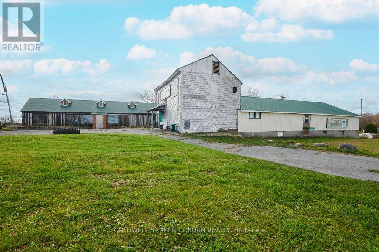
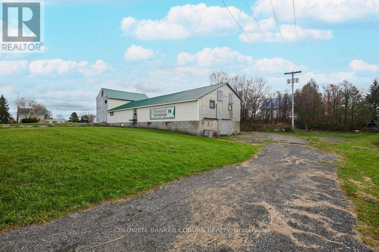
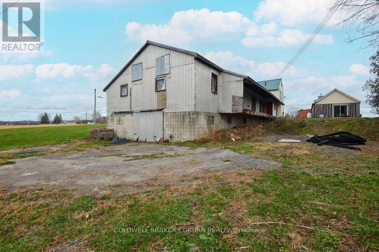
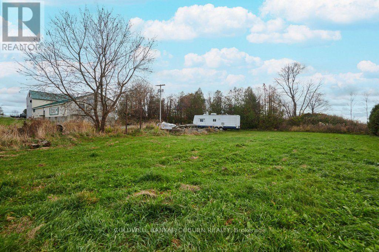
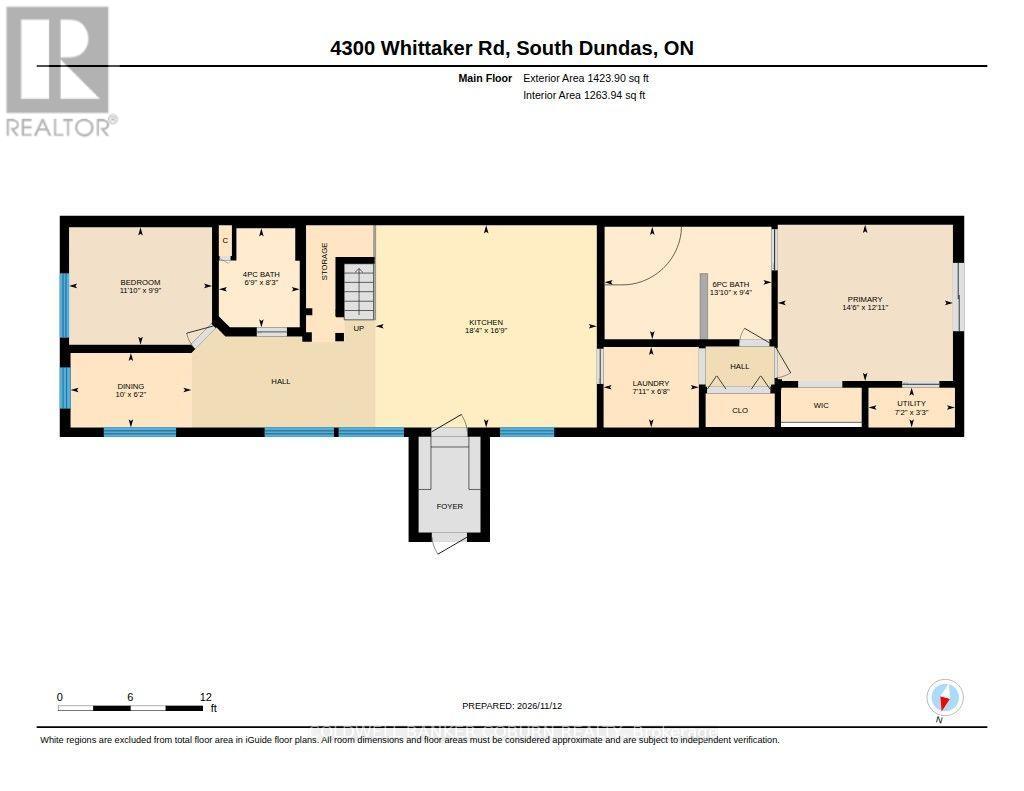
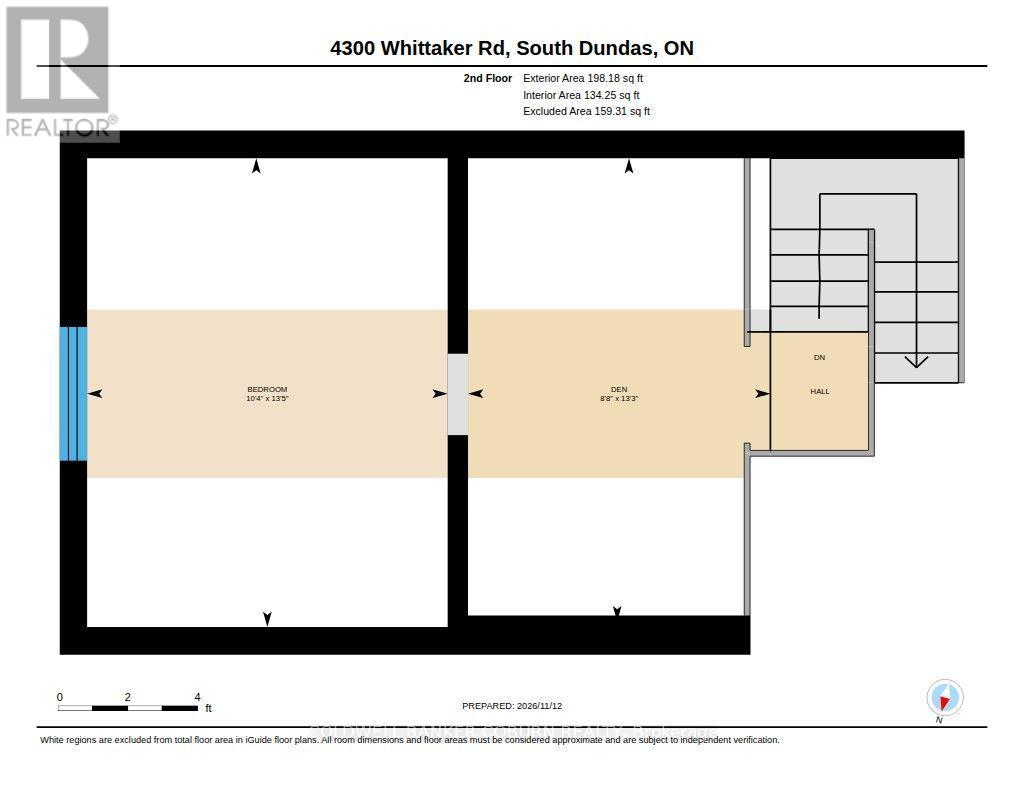
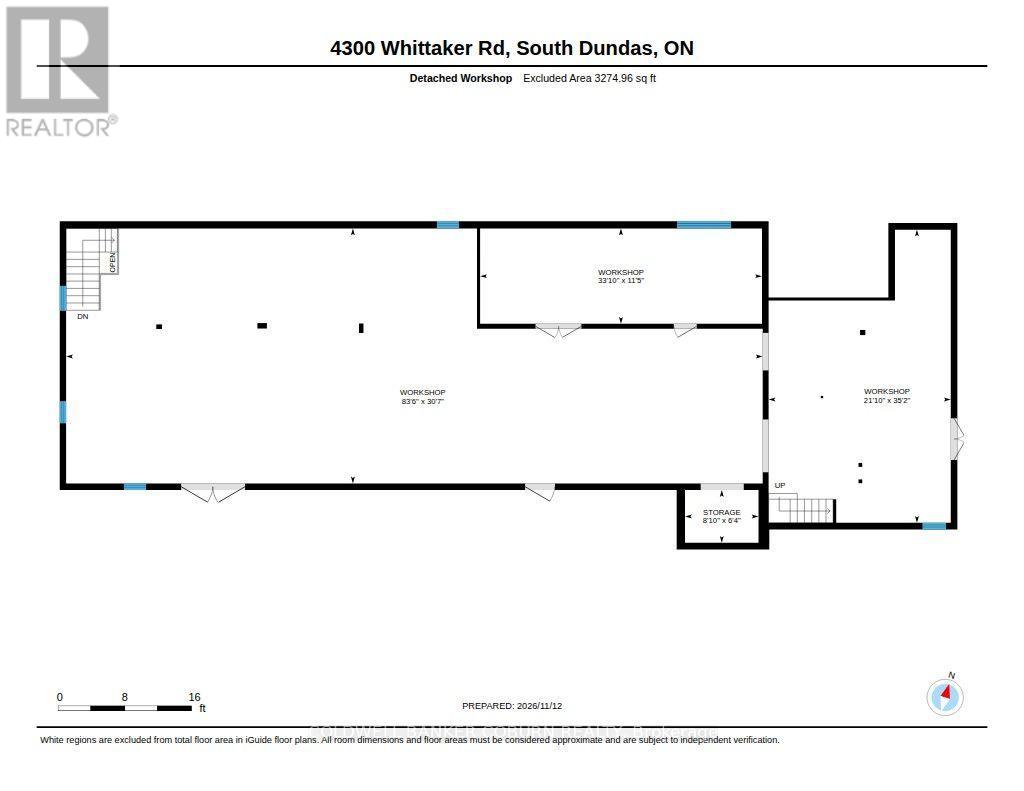
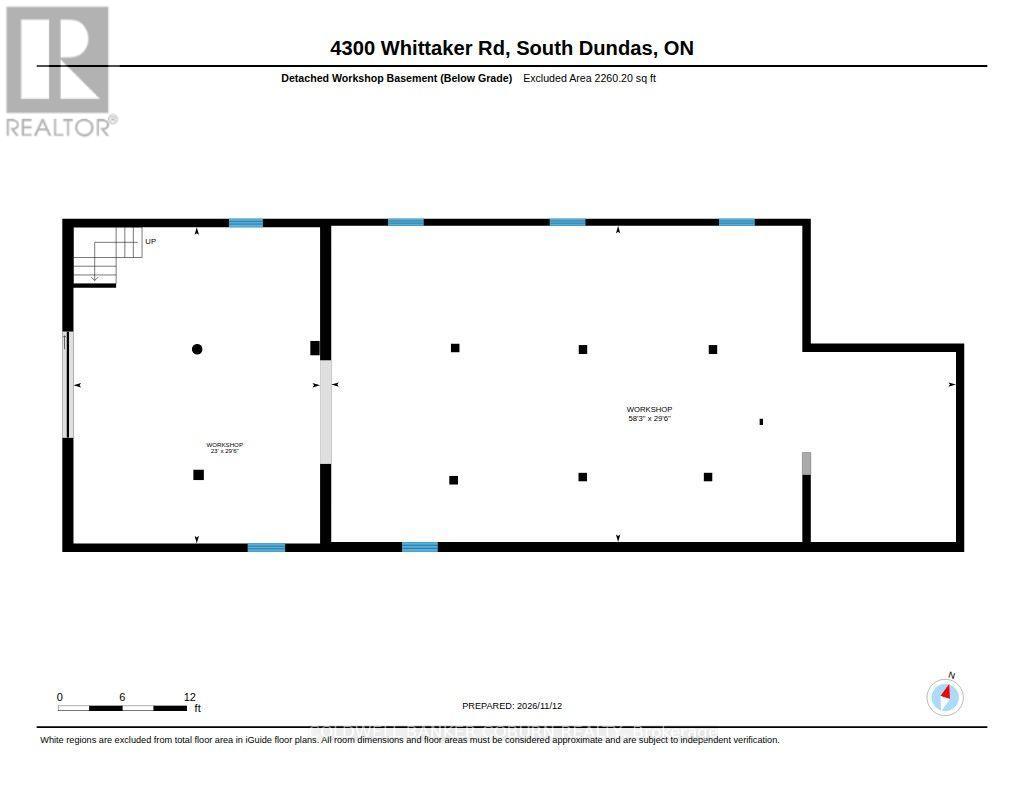
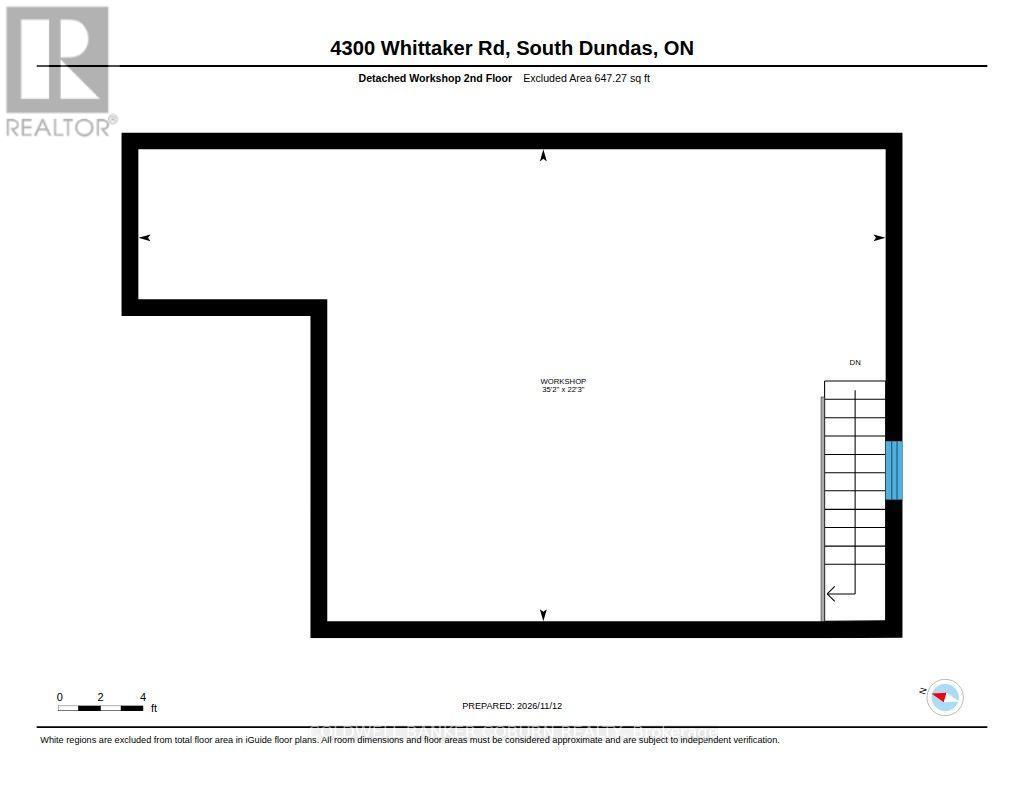
4300 WHITTAKER ROAD, WILLIAMSBURG - EXTENSIVELY REBUILT HOME WITH EXCEPTIONAL 6,000 SQ. FT. WORKSHOP! Home has been rebuilt from the studs up in 2019-2020, this distinctive cottage-style loft-bungalow combines original character with modern comfort and efficiency. Approximately 90% of the original building materials were reclaimed and reused during the reconstruction. Situated on the highest point of land in the area, the home offers fully wheelchair-accessible, single-level living, including a spacious ensuite with a large seated shower designed for wheelchair access. In-floor hydronic heating provides warm floors throughout the winter, while mini-split heat pumps offer efficient year-round heating and cooling. A handcrafted, hand-joined staircase in ash and red oak leads to the loft. The property's outstanding feature is its impressive 6,000 sq. ft., three-level workshop, ideal for contractors, tradespeople, collectors, hobbyists or a home-based business. The workshop is equipped with a 120 kVA, 600-volt, three-phase electrical service, updated in 2023, providing 200 amps to the workshop and 100 amps to the house. Both buildings feature durable metal roofs, with a new metal roof installed on the front of the workshop in 2023. The septic system was designed to accommodate two three-bedroom single-family dwellings, offering potential flexibility for future plans, subject to applicable municipal approvals. A rare opportunity to combine accessible living with substantial workspace and versatile possibilities. (id:19004)


This REALTOR.ca listing content is owned and licensed by REALTOR® members of The Canadian Real Estate Association.
