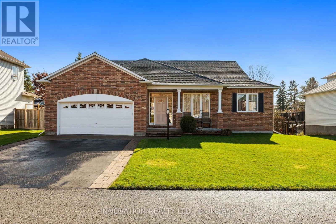
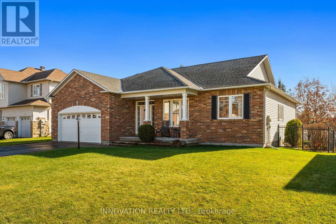
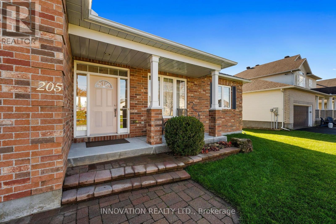
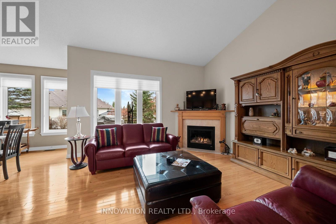
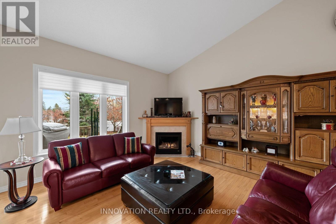
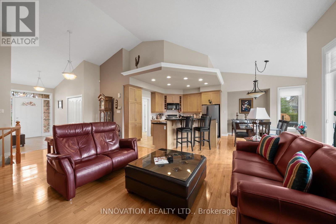
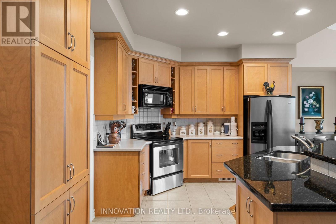
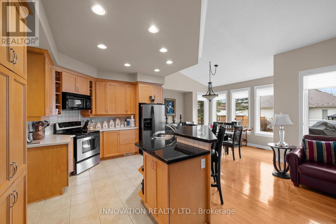
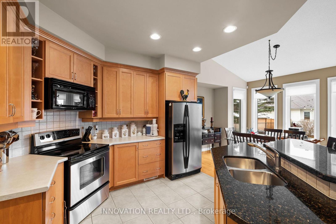
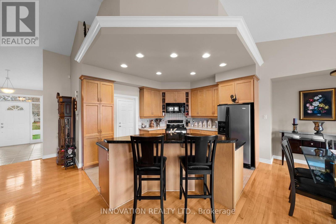
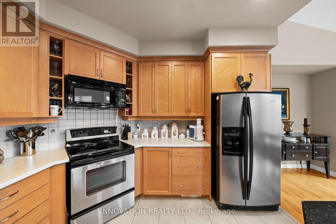
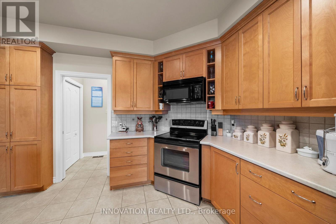
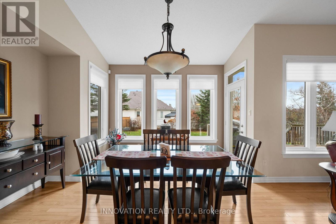
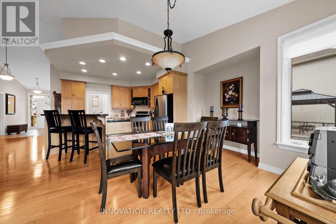
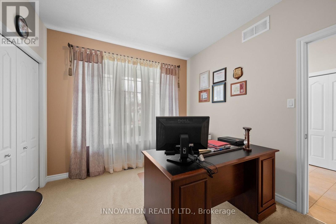
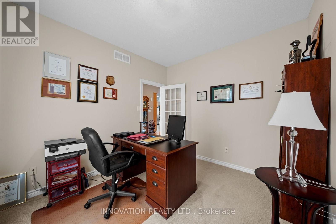
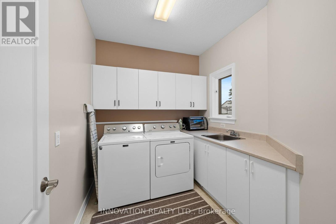
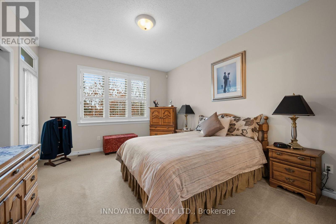
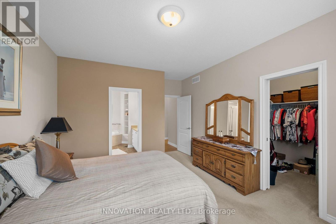
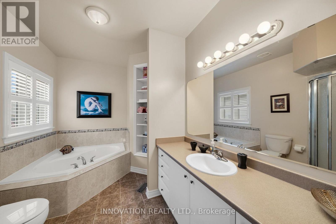
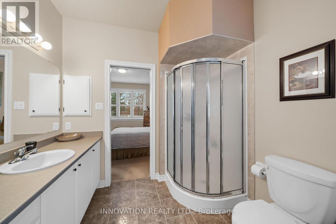
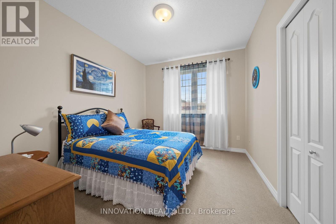
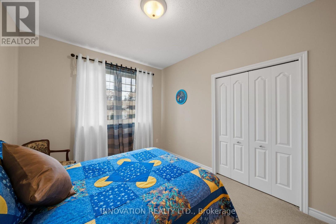
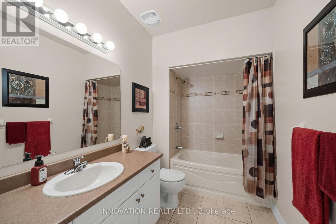
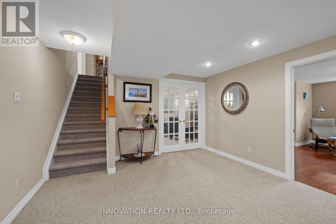
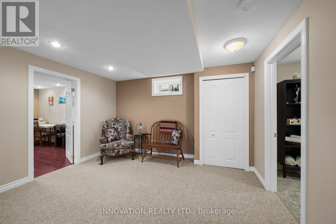
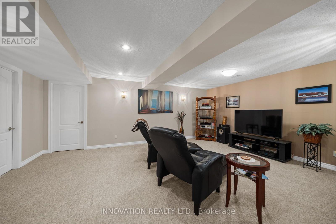
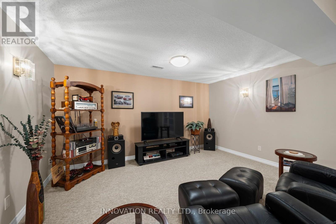
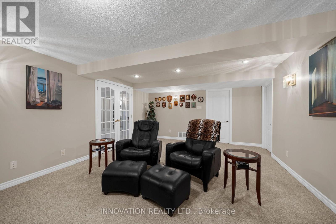
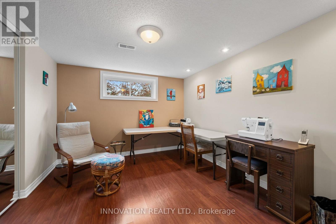
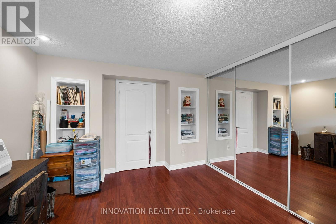
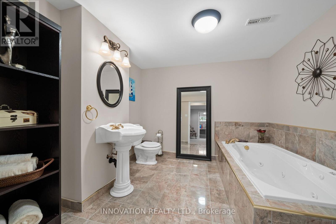
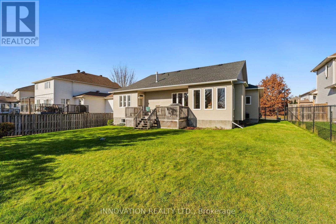
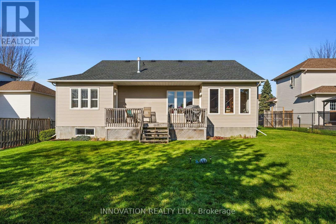
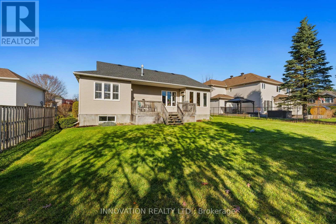
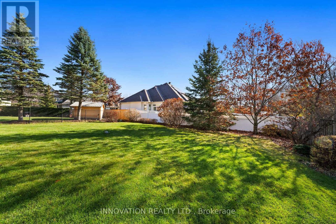
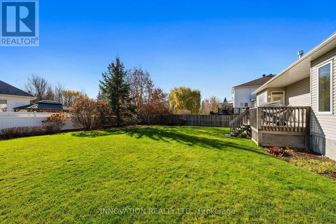
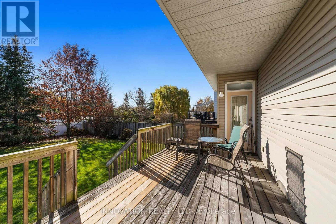
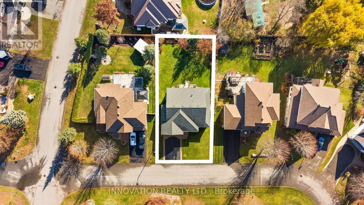
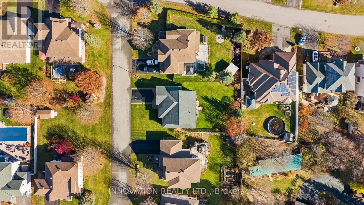
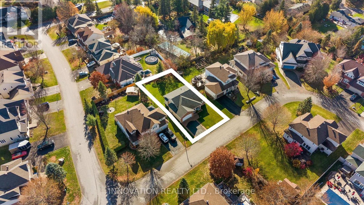
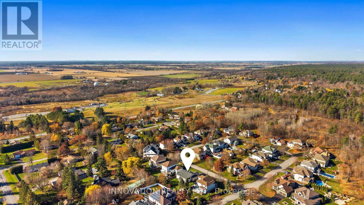
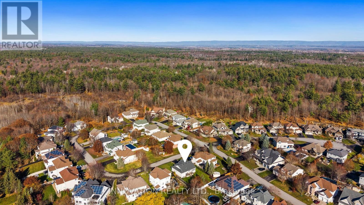
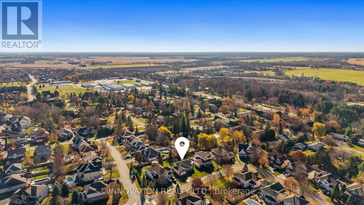
Expansive executive class bungalow by Award Winning Holitzner Homes. This sun-filled home is crafted by some of the best craftsmen, using the finest materials. Attention to detail & substantial upgrades are throughout this 3+1 bed, 3 bath home. Features a Scrumptious culinary kitchen with abundant cabinetry, thick granite counters, and a large island with a breakfast counter, a soaring ceiling stretches across the open-concept main level, featuring rich hardwood floors, a gas fireplace in the living room & a spacious dining room with patio doors leading to a deck & large private backyard. The Oversized Primary Bedroom includes a luxury 4pc ensuite bath & walk-in closet. The main floor laundry/mud room is ideally situated next to the oversized garage entry. Professionally finished basement with a high ceiling, big bright windows, 4th bedroom, family room, 3pc bath with a deep soaker tub, storage/utility room. The impeccable landscaping includes manicured lawns, privacy fencing, an elaborate interlock patio & walkways, a large deck perennial gardens and ornamental shrubs. Located on a premium size lot on a quiet crescent within walking distance of all the amenities the friendly Village of Carp has to offer. (id:19004)


This REALTOR.ca listing content is owned and licensed by REALTOR® members of The Canadian Real Estate Association.
