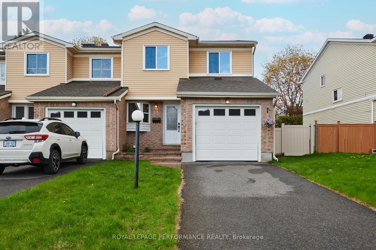
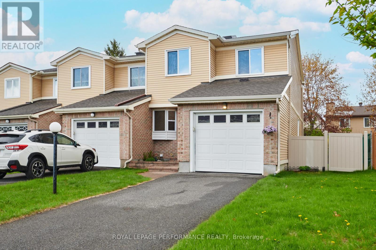
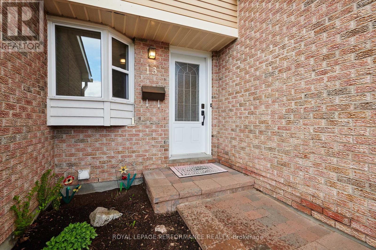
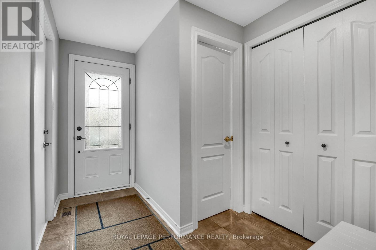
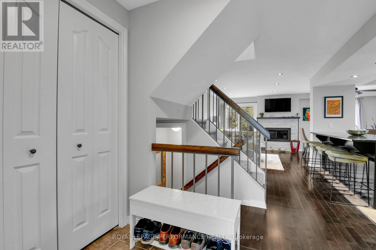
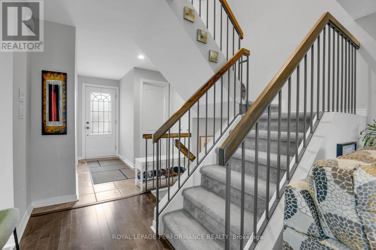
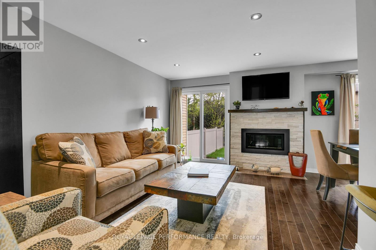
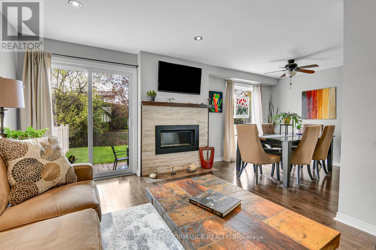
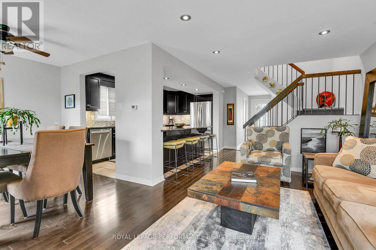
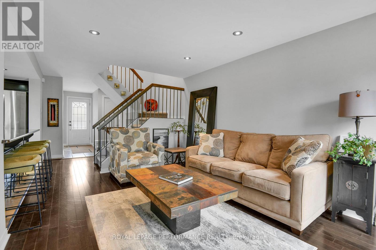
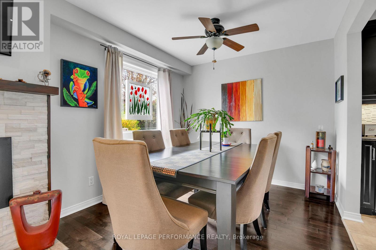
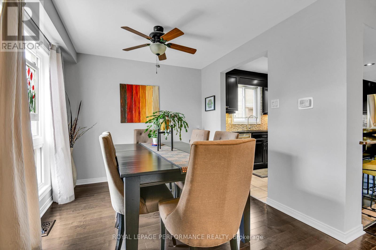
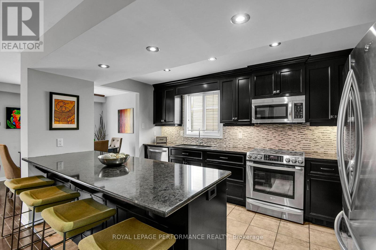
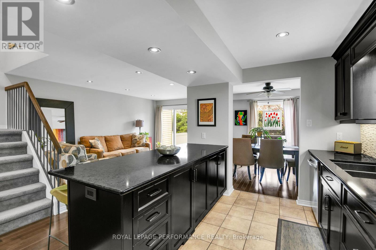
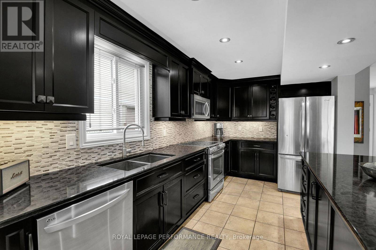
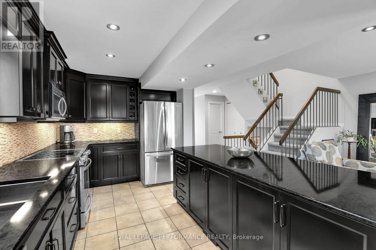
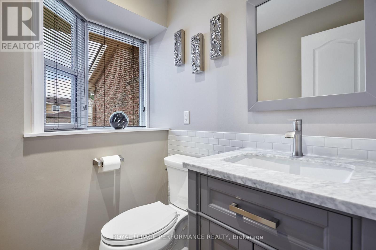
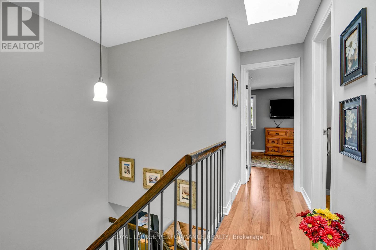
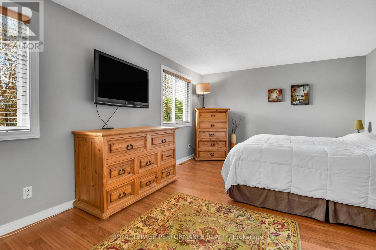
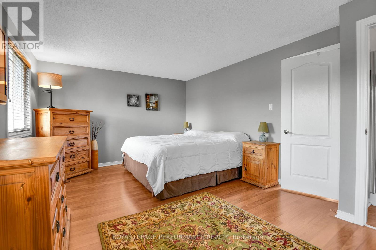
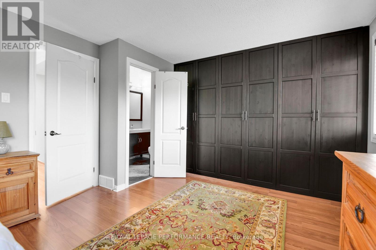
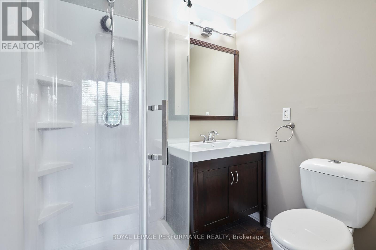
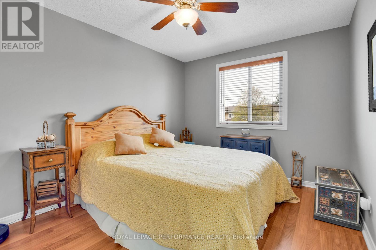
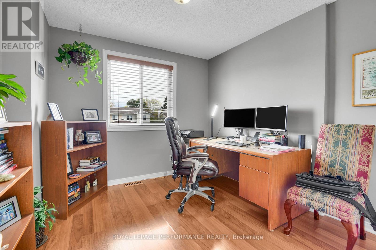
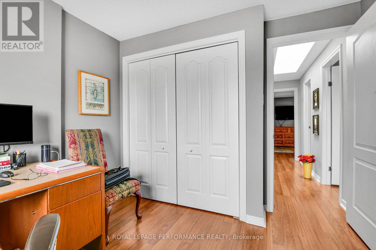
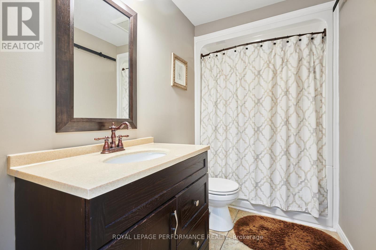
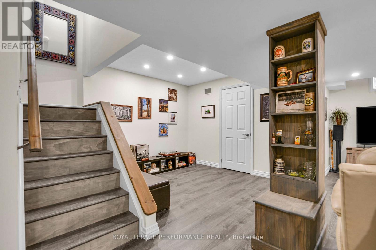
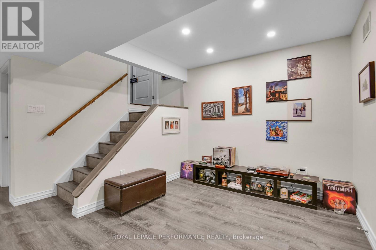
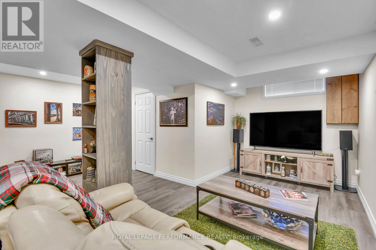
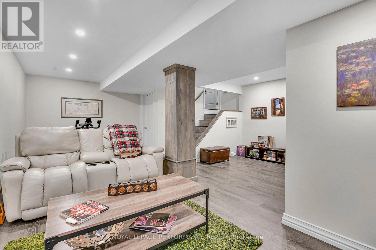
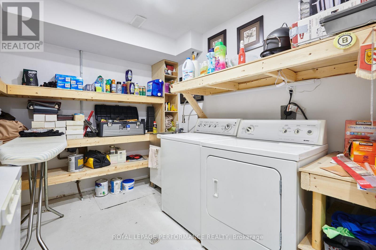
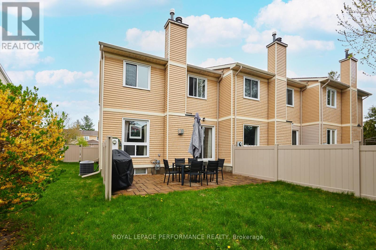
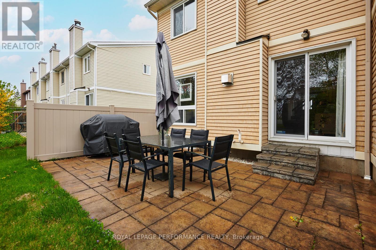
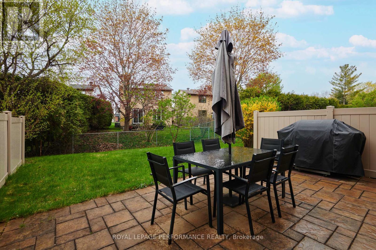
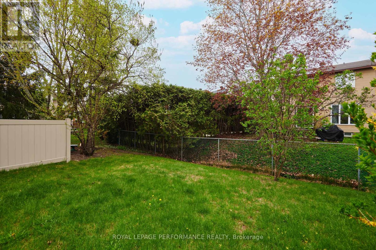
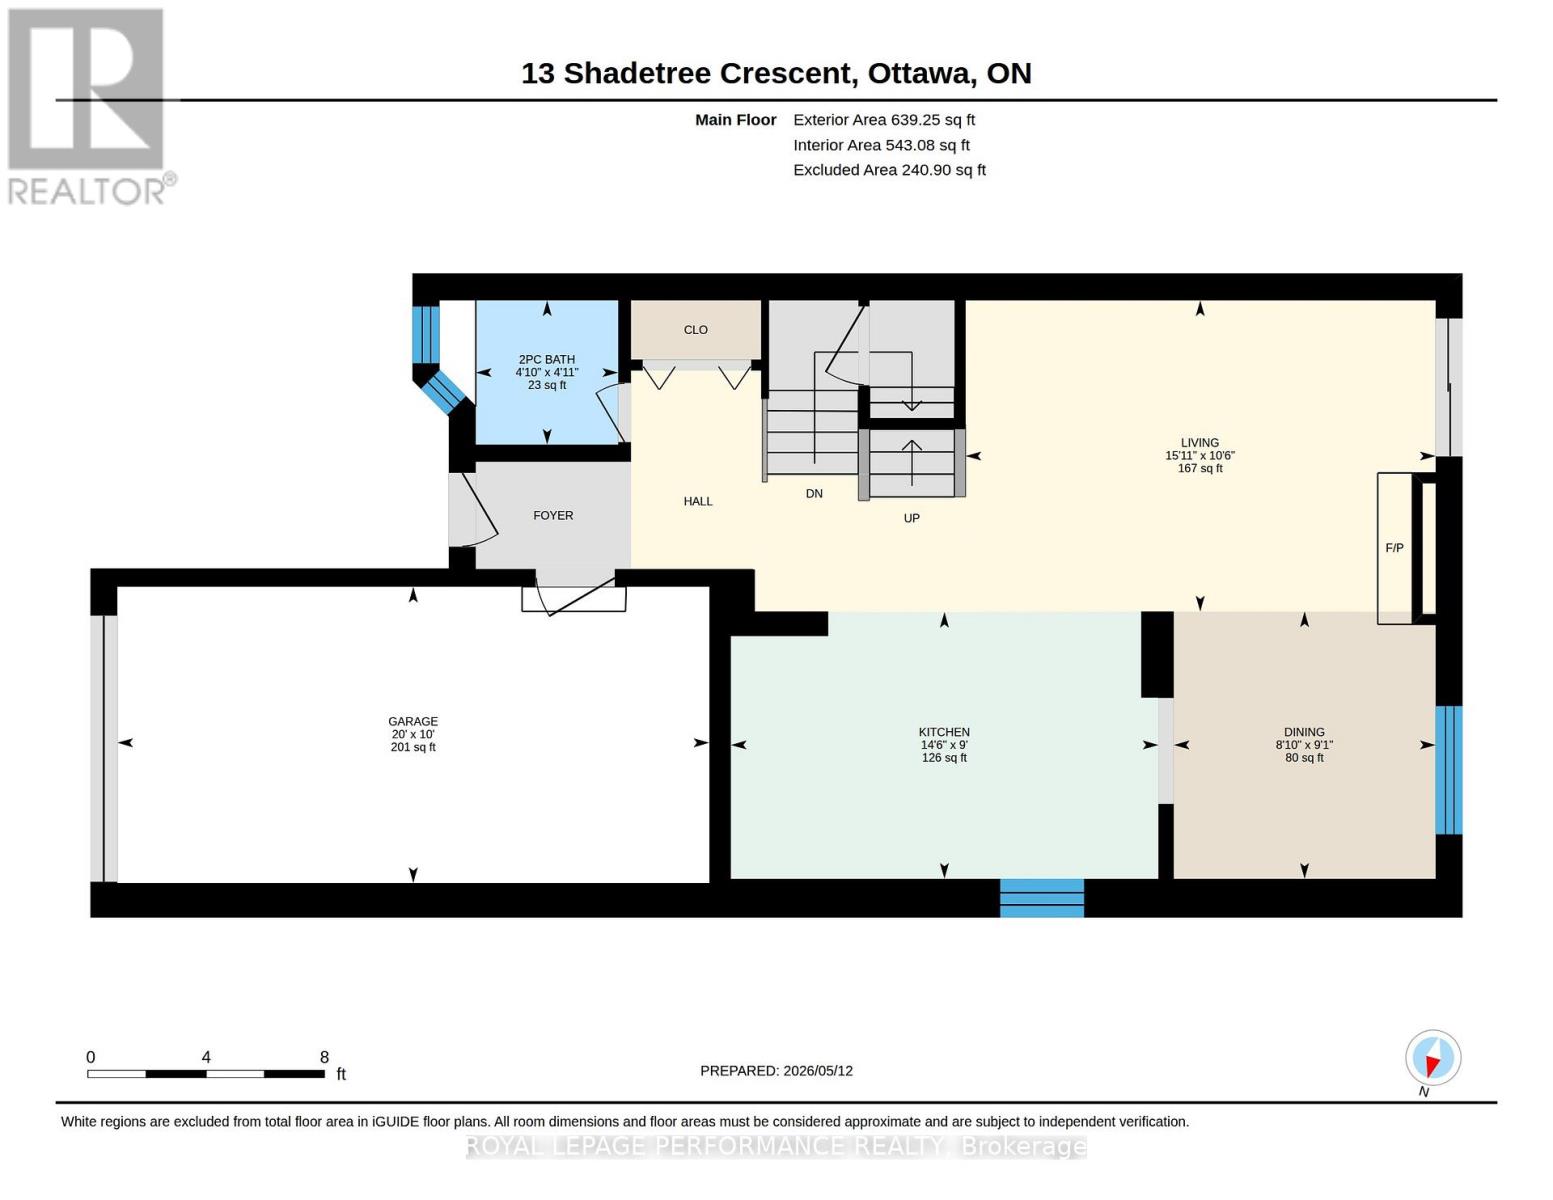
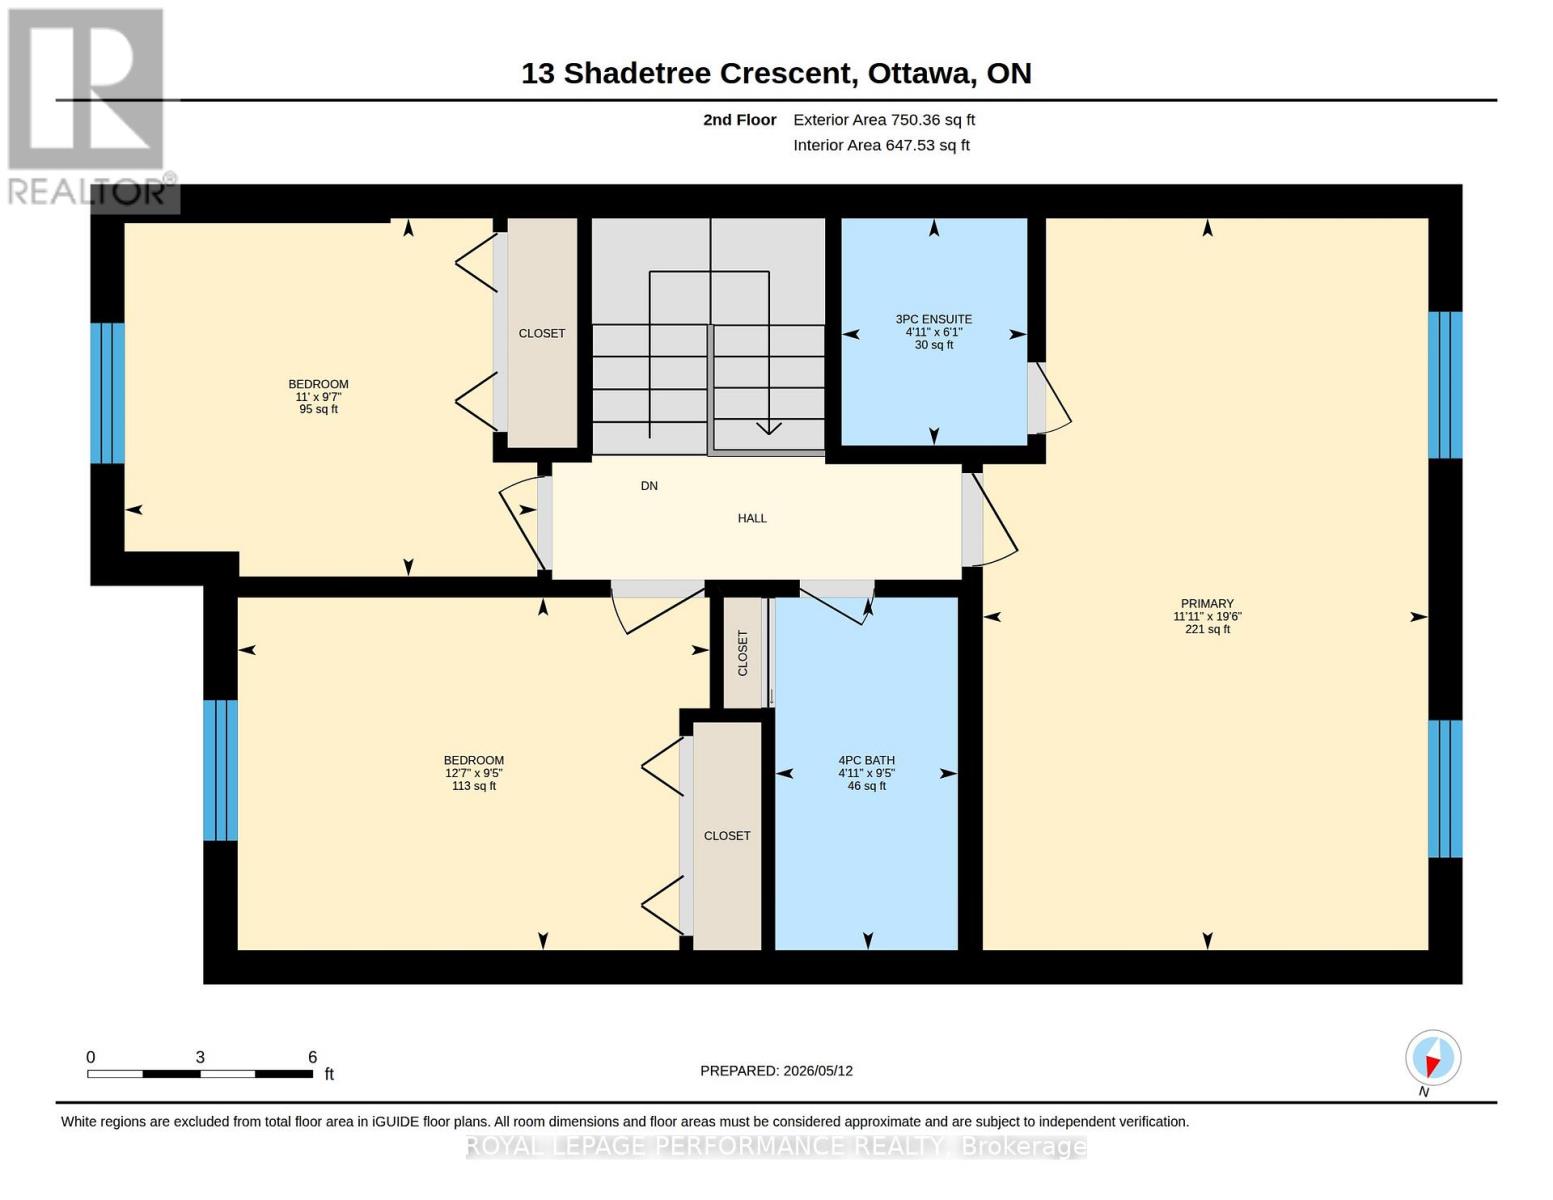
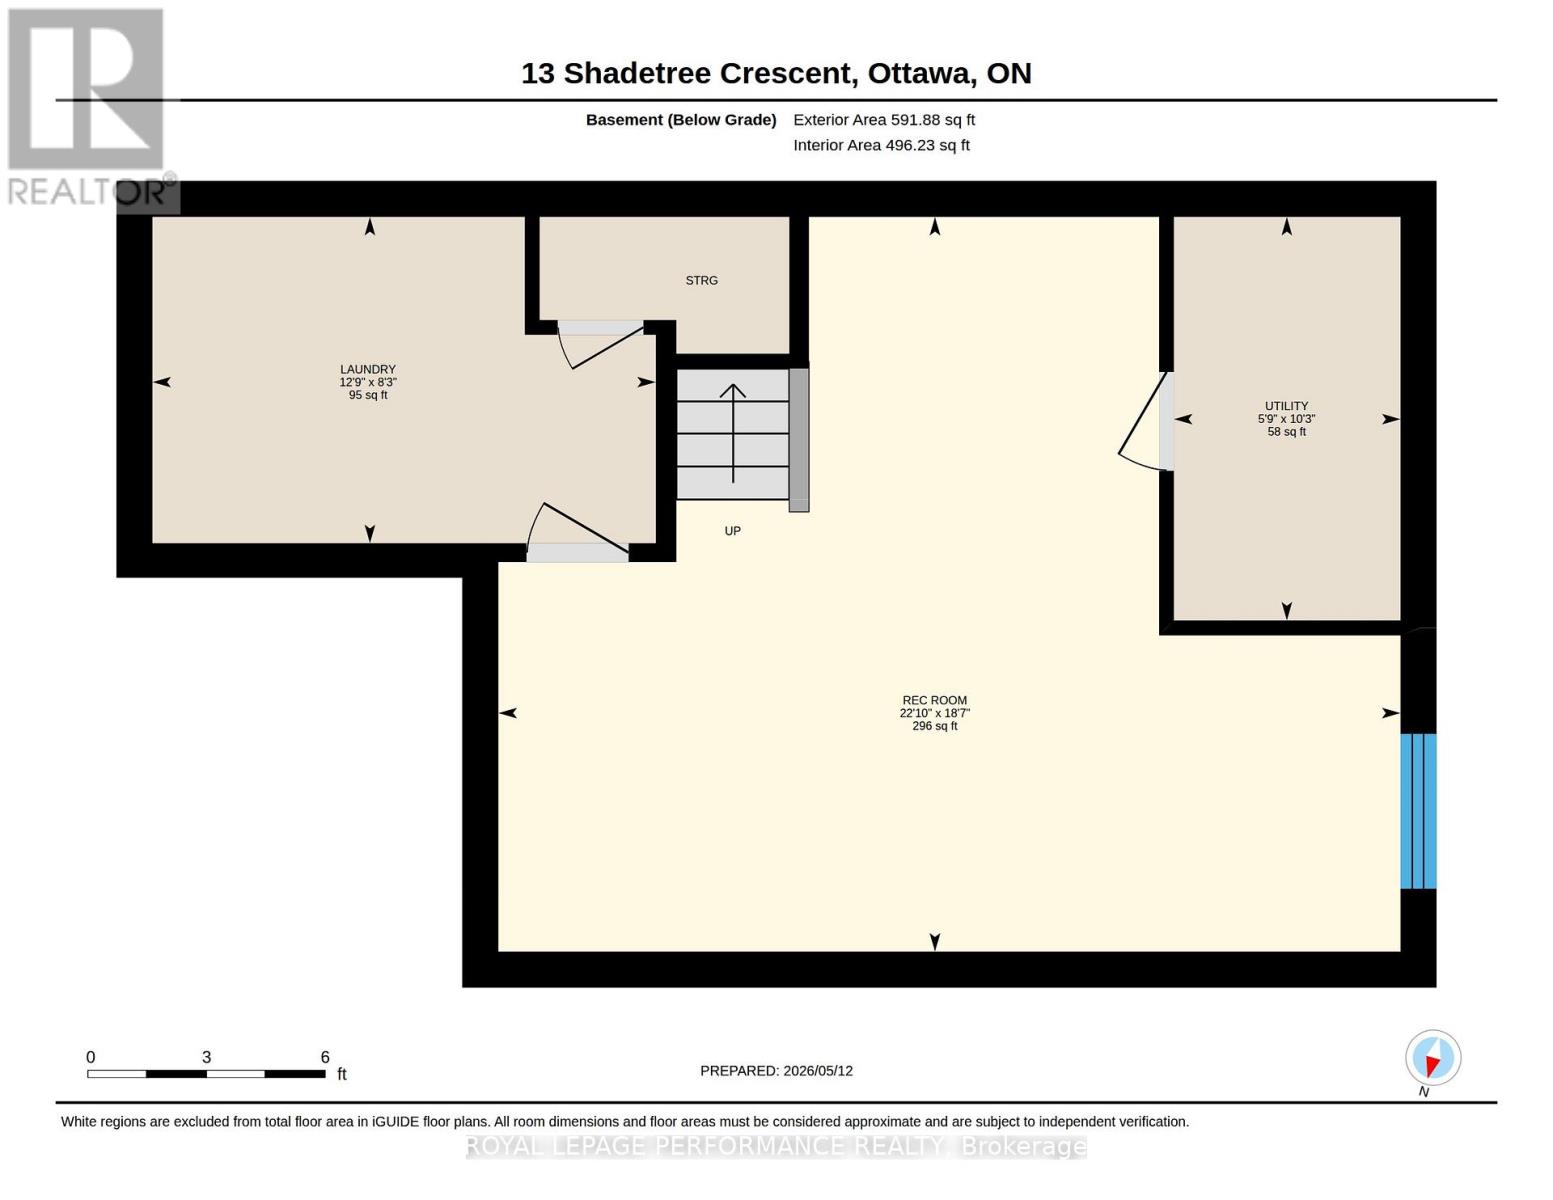
Welcome to 13 Shadetree Crescent, nestled in the family-friendly and highly desirable community of Borden Farm. This beautifully maintained 3-bedroom, 2.5-bathroom end-unit freehold townhome offers comfort, style, and convenience in an unbeatable location - just steps to sought-after schools, parks, shopping, dining, public transit, recreation, and the scenic Rideau River. Updated stone steps lead to a bright and welcoming foyer featuring a double closet, convenient 2-piece powder room, and inside access to the attached garage. The open-concept living and dining areas are ideal for everyday living and entertaining, complete with hardwood flooring and a cozy fireplace for relaxing evenings at home.The modern kitchen is sure to impress with stainless steel appliances, ample prep space, and a spacious island with breakfast bar seating for casual dining and gathering with family and friends. Patio doors off the living room provide access to the private backyard retreat.Upstairs, the spacious primary bedroom features a wall-to-wall built-in wardrobe and a private 3-piece ensuite bathroom. Two additional generously sized bedrooms and a full 4-piece main bathroom complete the second level. The fully finished lower level offers excellent additional living space, perfect for a recreation room, teen retreat, home gym, or media area, along with laundry and utility/storage space. Enjoy all that Parkwood Hills has to offer in this move-in ready home designed for modern family living. 24 hours irrevocable on all offers as per Form 244. (id:19004)


This REALTOR.ca listing content is owned and licensed by REALTOR® members of The Canadian Real Estate Association.