联系我们

(613) 804-9999

免费评估

点击这里

5472 WICKLOW DRIVE

Ottawa, Ontario K4M1C4

$1,500,000 for 出售


MLS®:
X13162474
上市天数:
2
社区:
产权:
Freehold
类型:
V1G[577r] House , Detached
占地:
115 x 282.4 FT|1/2 - 1.99 acres
建造日期:
停车位:
13
卧室:
5+1
洗手间:
5
内部特征

建造风格:
Detached
楼层:
2
卧室总数:
6
地上卧室:
5
地下卧室:
1
浴室总数:
5
完整浴室:
4
半浴室:
1
地下室:
N/A (Finished)
地下室装修:
Finished
包含电器:
Garage door opener remote(s), Oven - Built-In, Range, Water softener, Alarm System, Blinds, Cooktop, Dishwasher, Dryer, Garage door opener, Microwave, Oven, Washer, Refrigerator
外部特征

建造日期:
外部完成:
Stone
地基类型:
Poured Concrete
公共设施

供暖类型:
Forced air
供暖燃料:
Natural gas
制冷类型:
Central air conditioning, Air exchanger
饮水供应:
污水处理:
Septic System
壁炉总数:
类型
楼层
尺寸
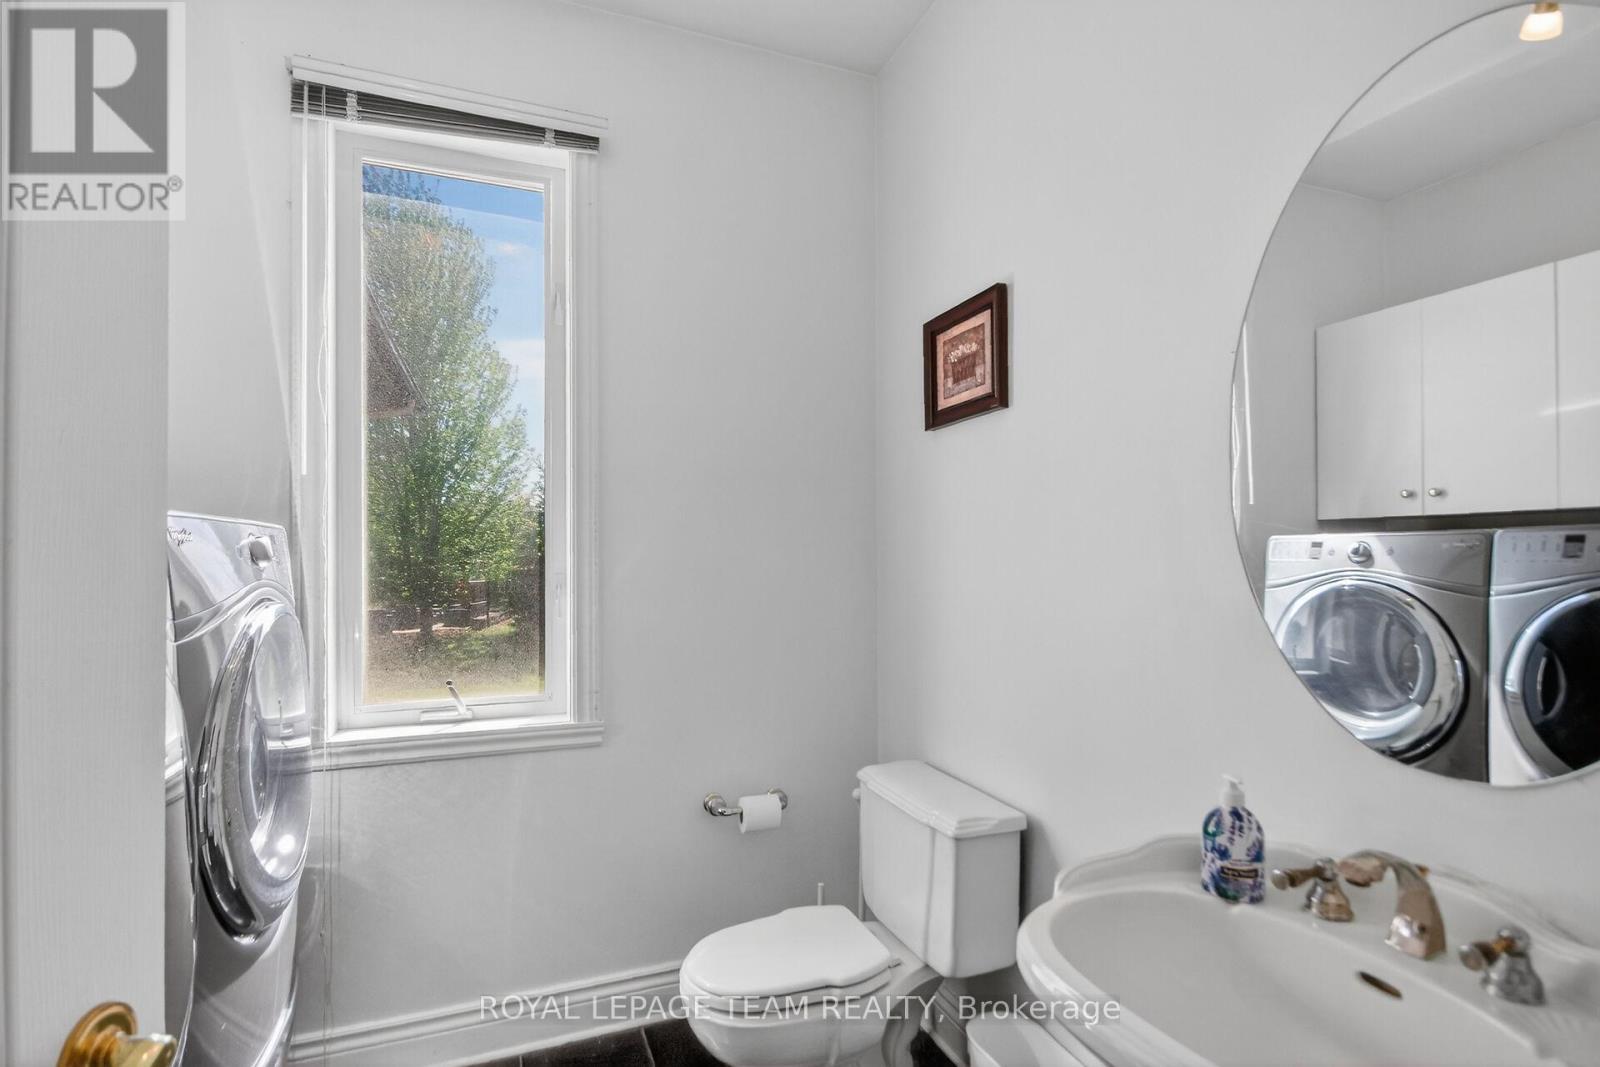
Bathroom
Main level
2.07 m x 2.42 m
Mud room
Main level
1.66 m x 1.71 m
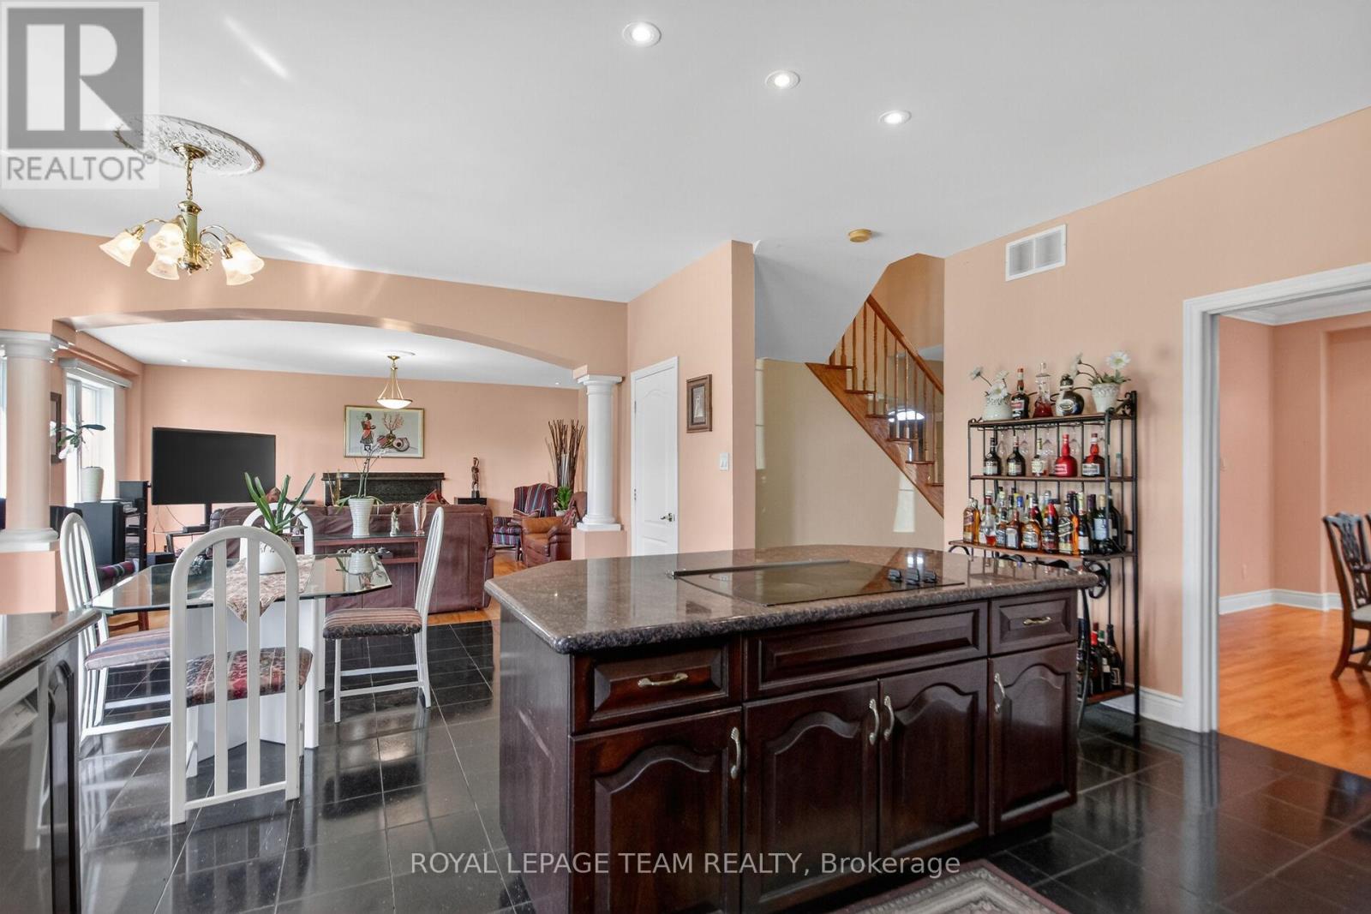
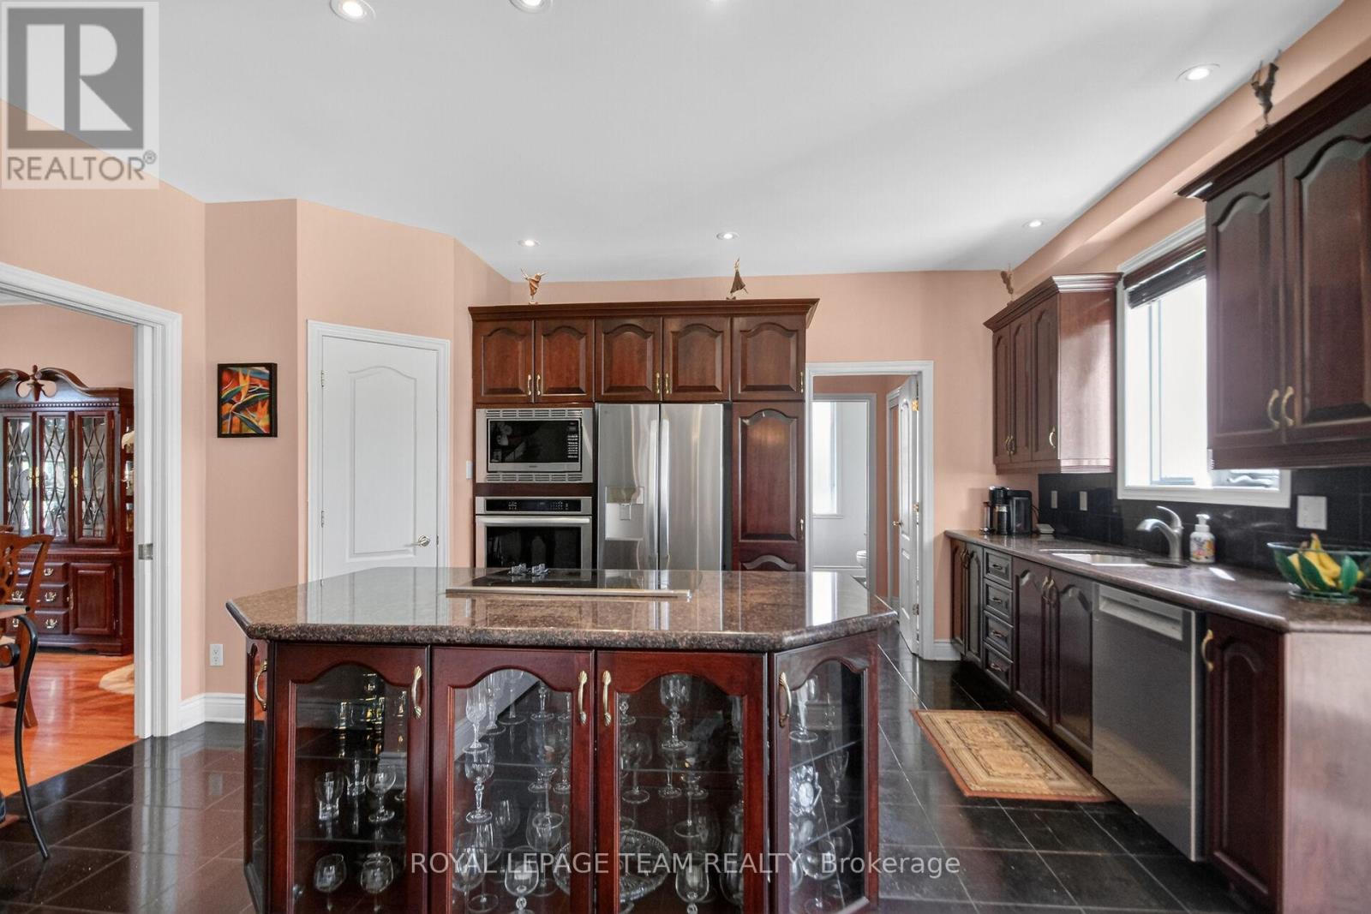
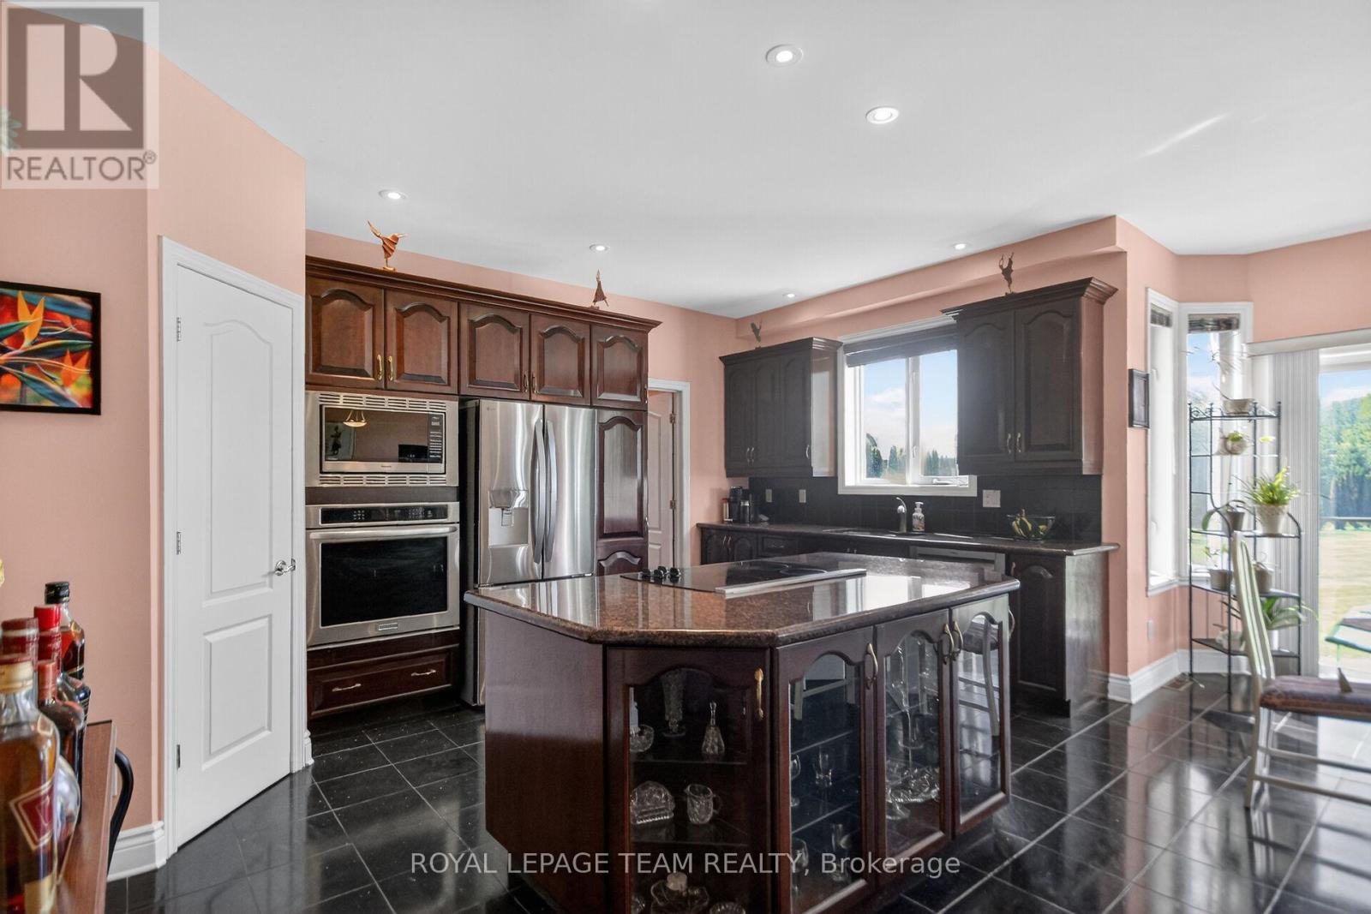
Kitchen
Main level
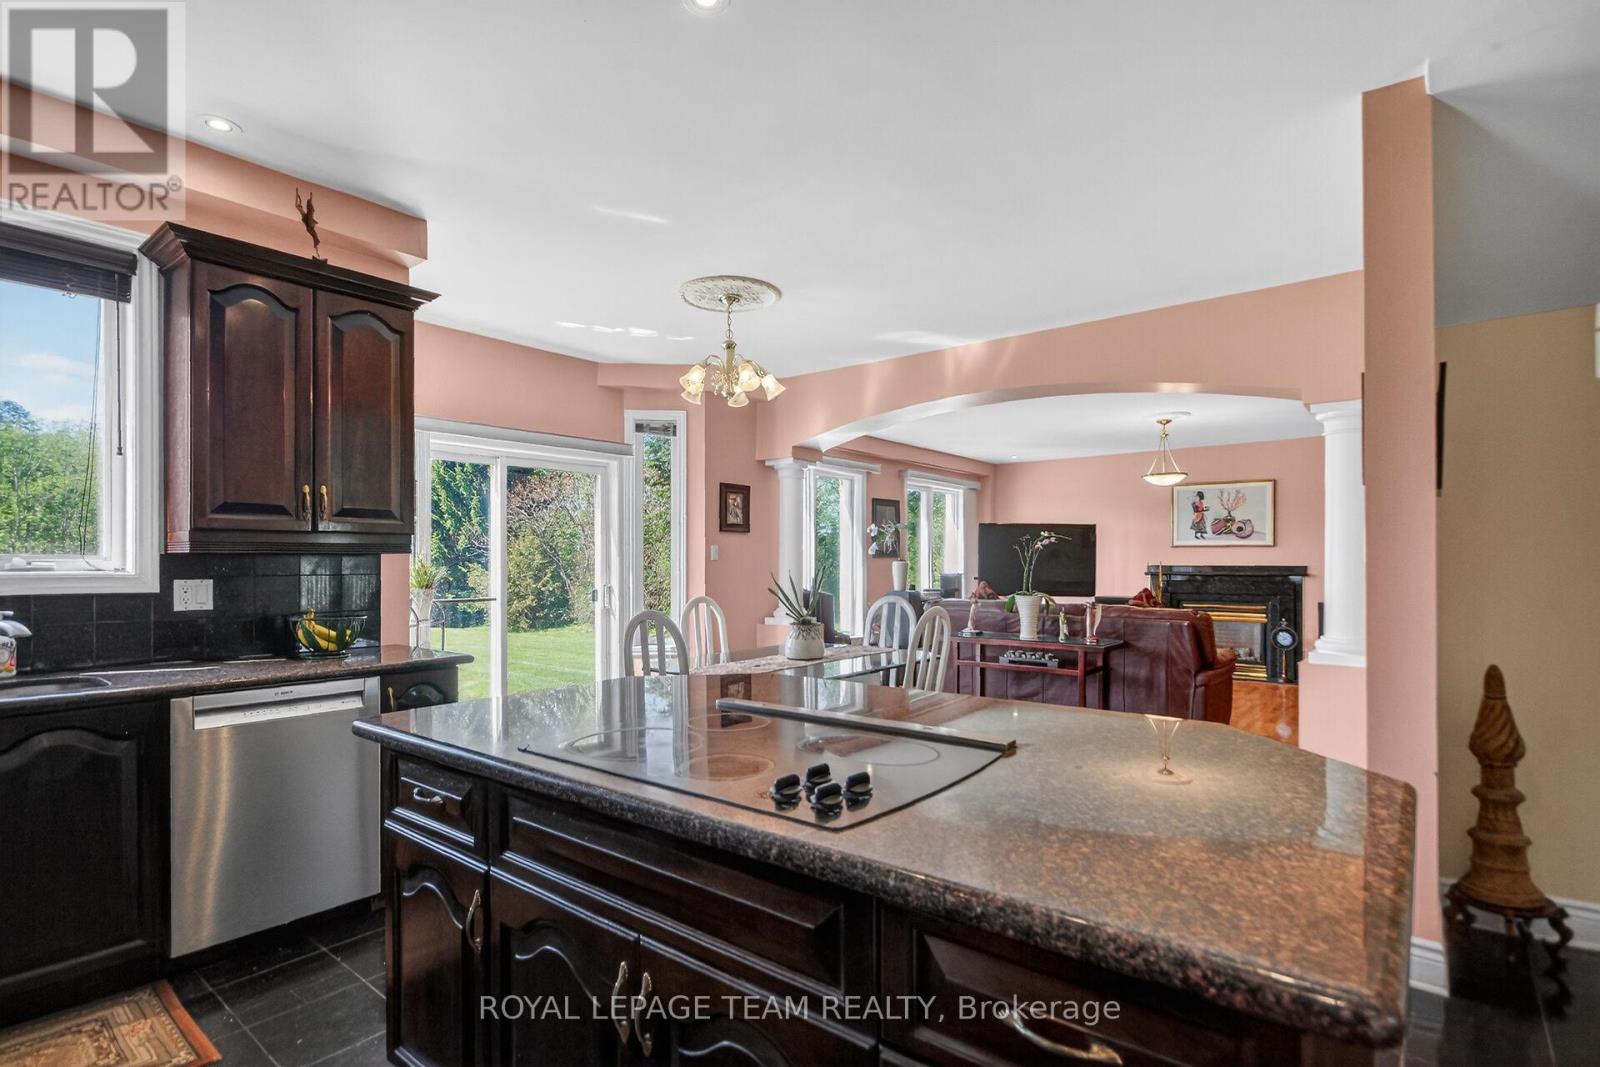
4.01 m x 4.88 m
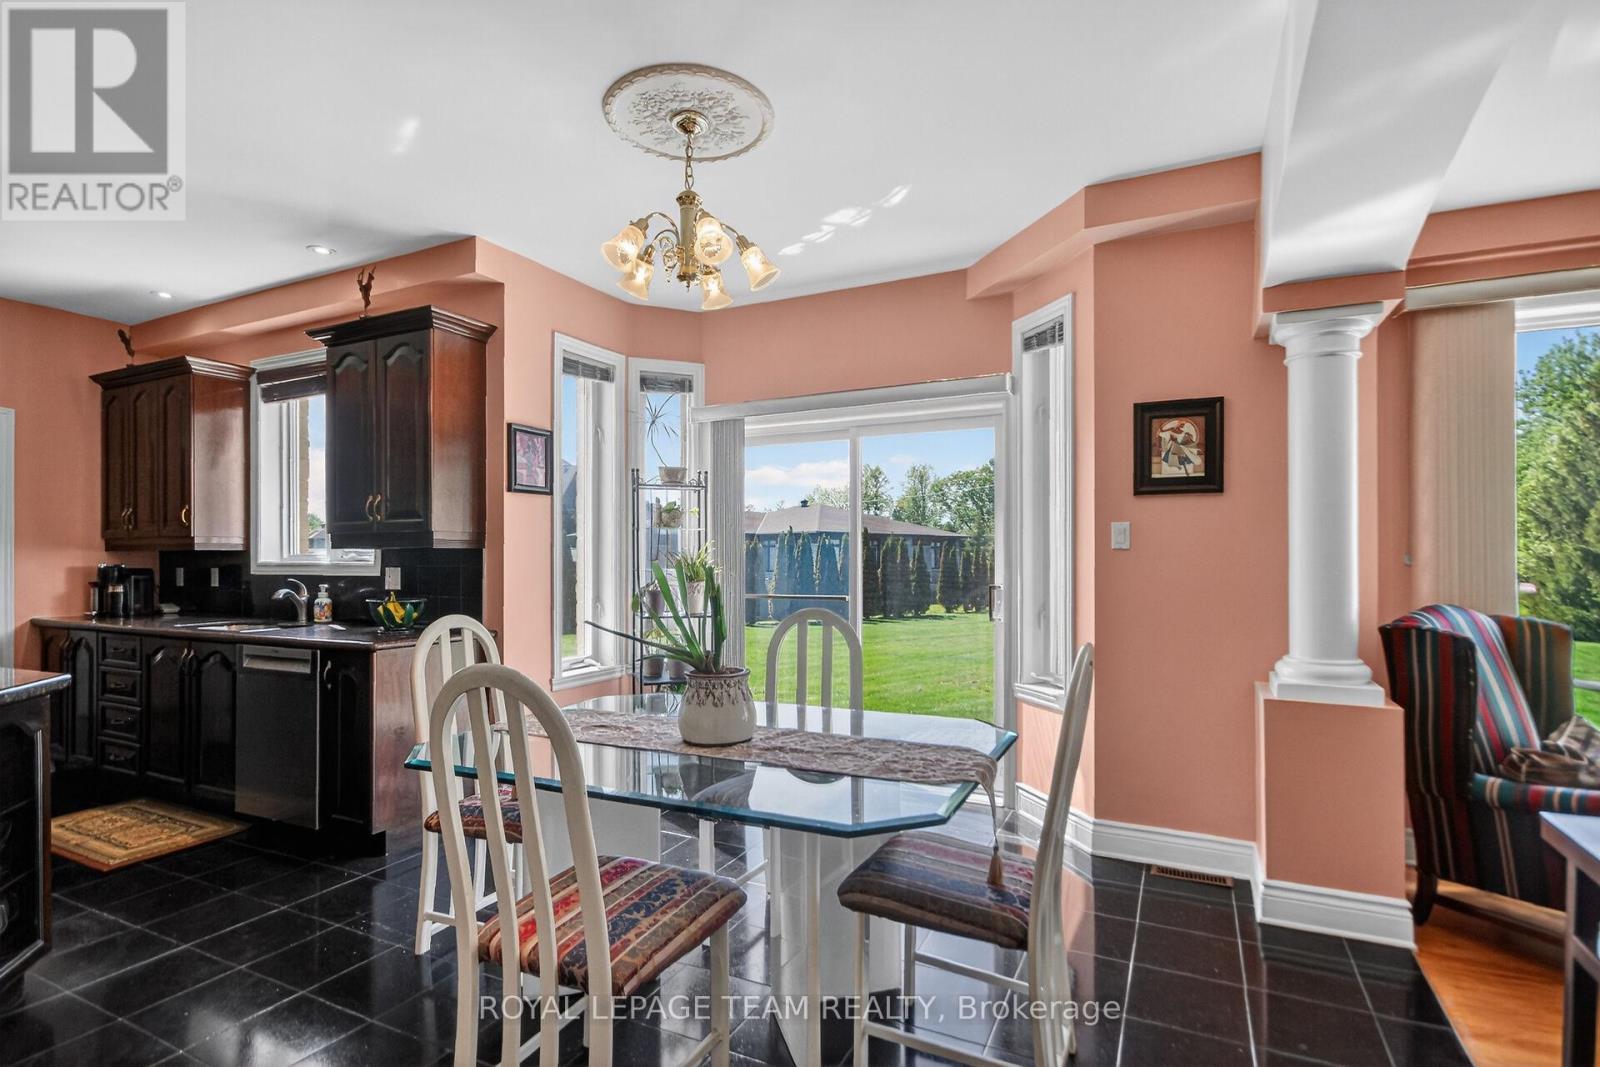
Eating area
Main level
3.18 m x 4.68 m
Family room
Main level
5.41 m x 5.71 m
Living room
Main level
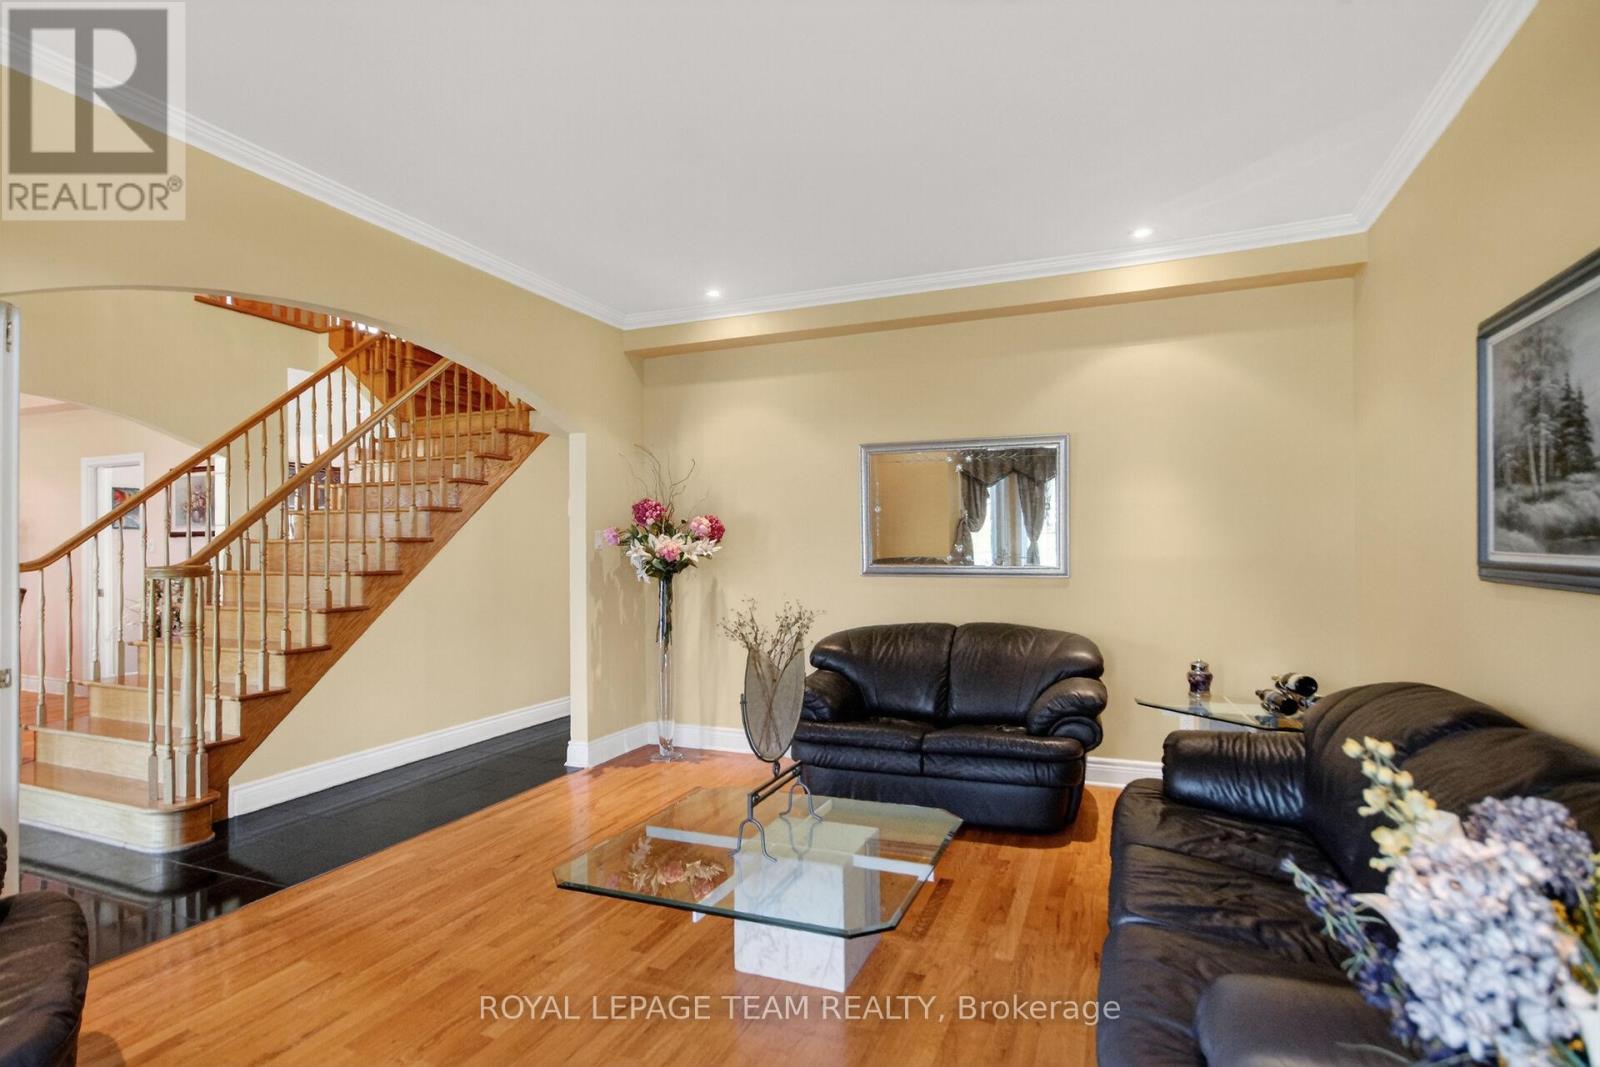
4.06 m x 5.09 m
Dining room
Main level
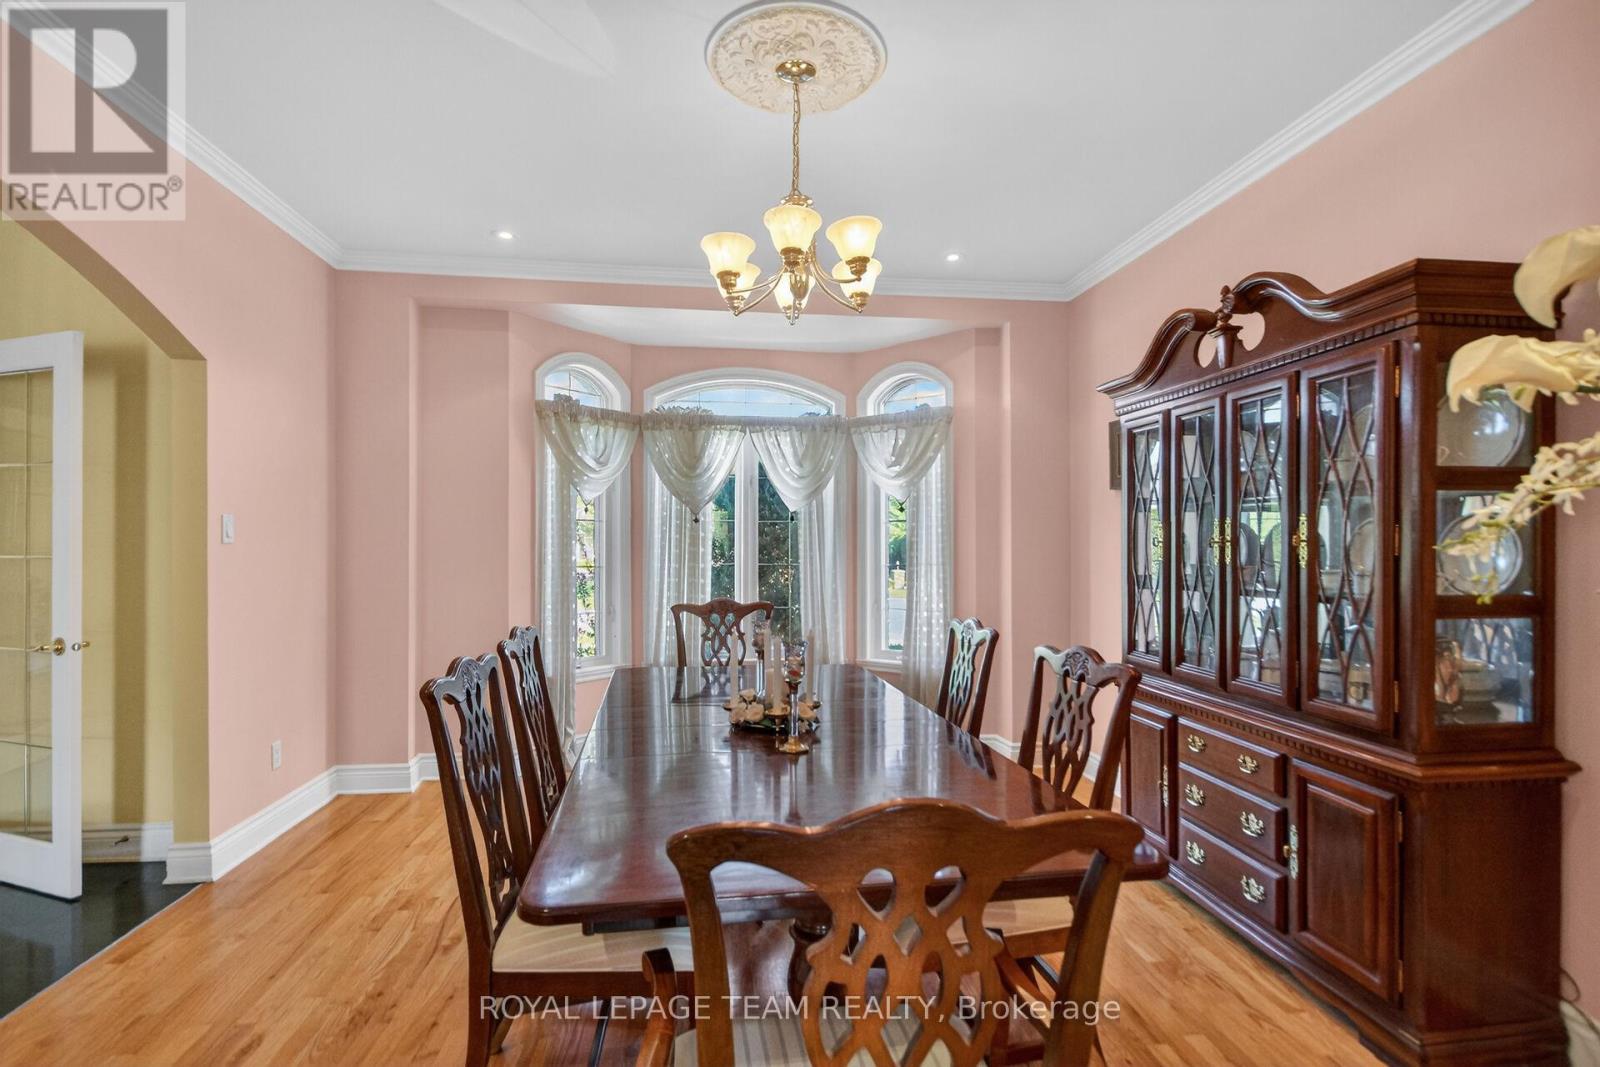
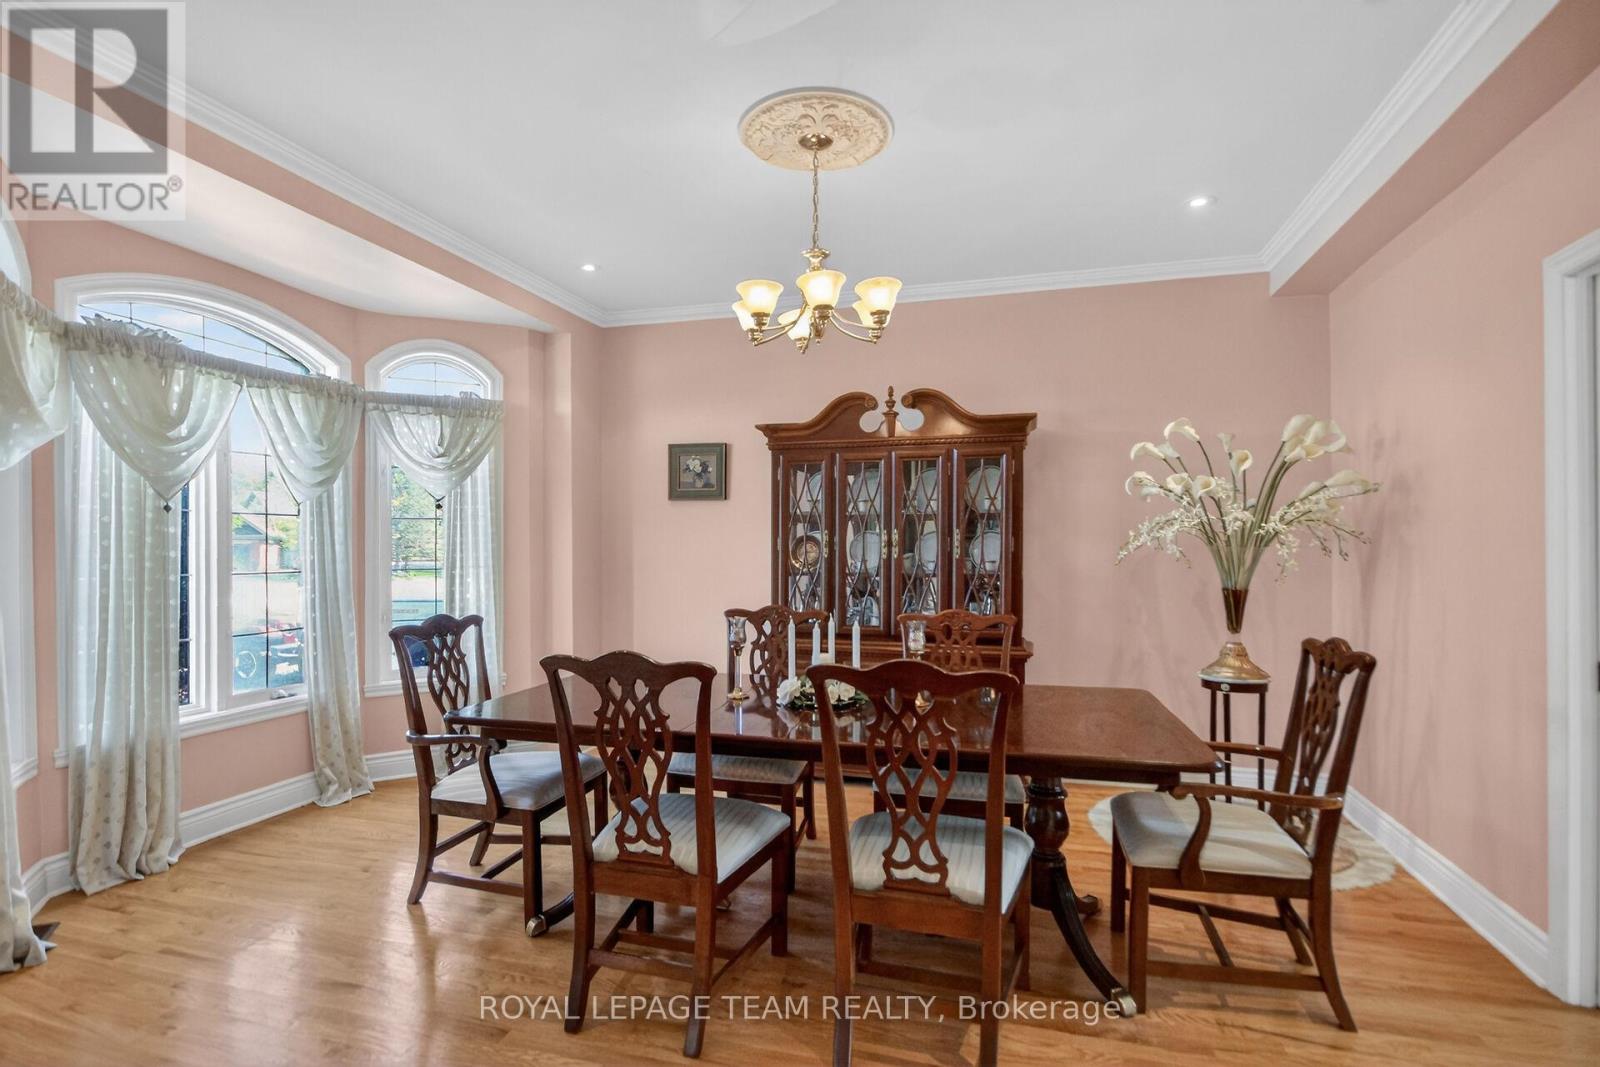
3.92 m x 4.86 m
Foyer
Main level
2.34 m x 1.43 m
Cold room
Basement
3.1 m x 1.3 m
Furnace
Basement
3.82 m x 2.37 m
Utility room
Basement
1.58 m x 2.38 m
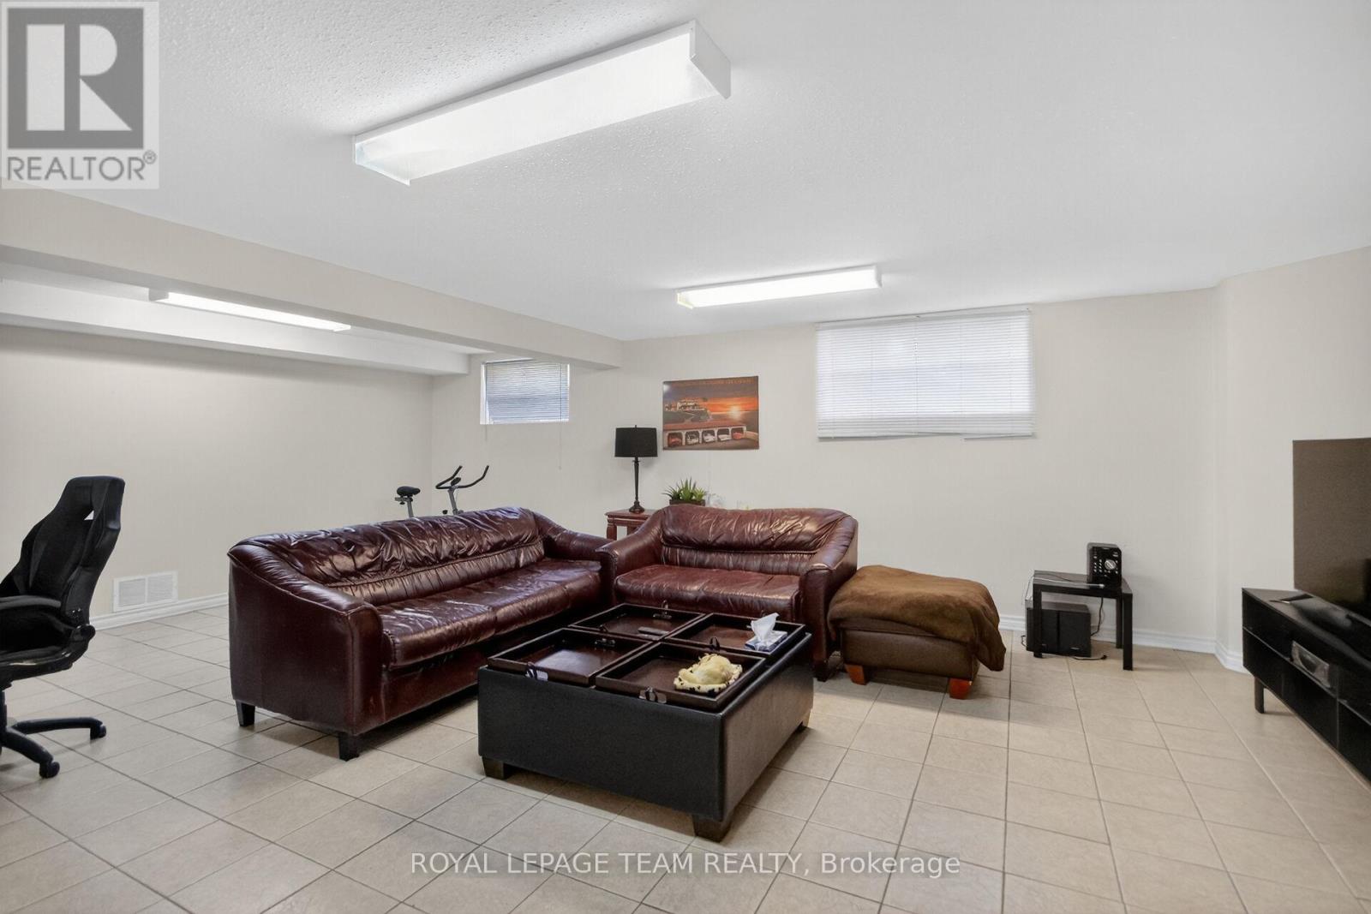
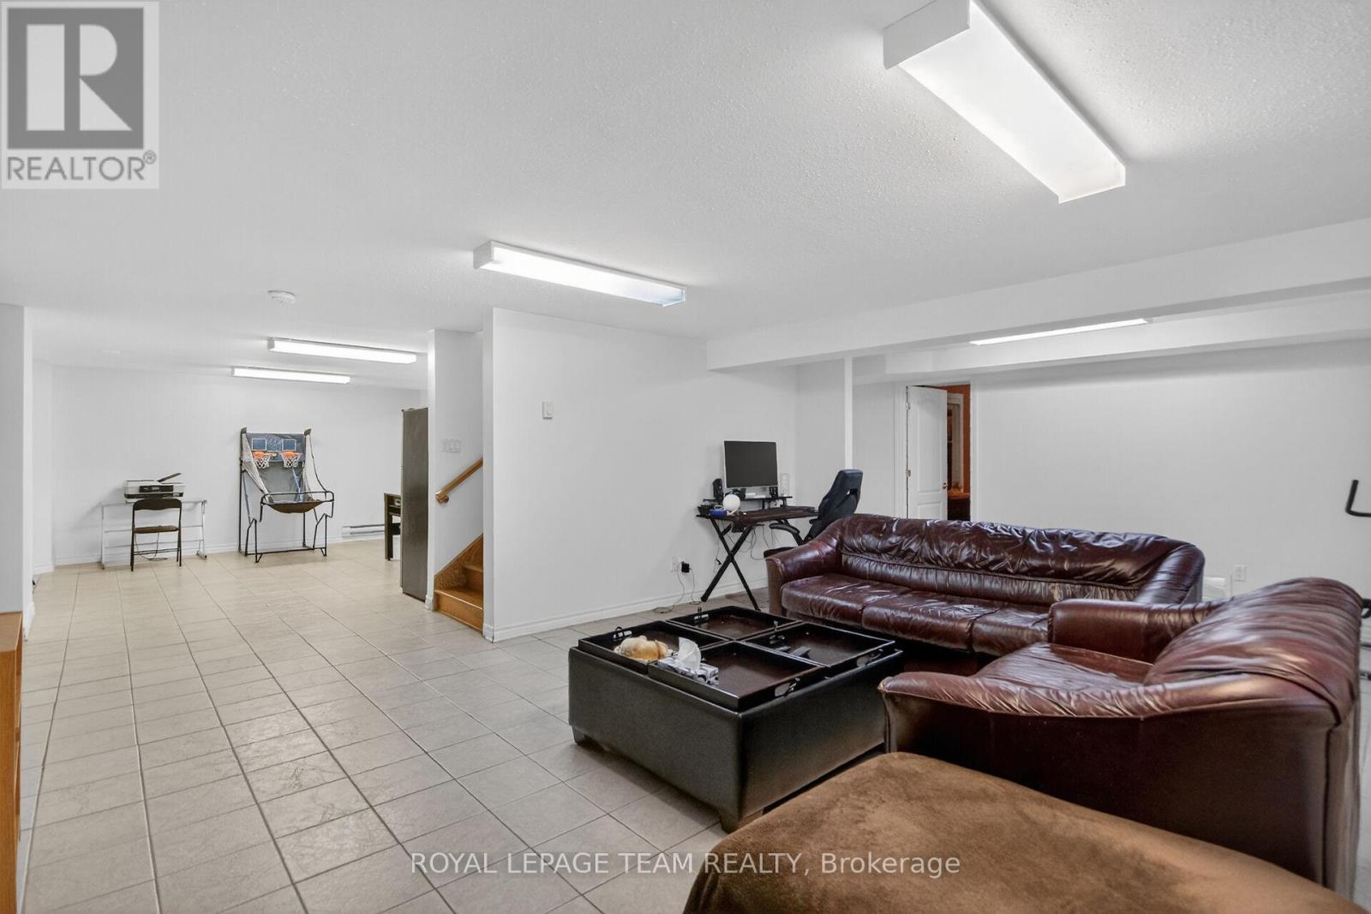
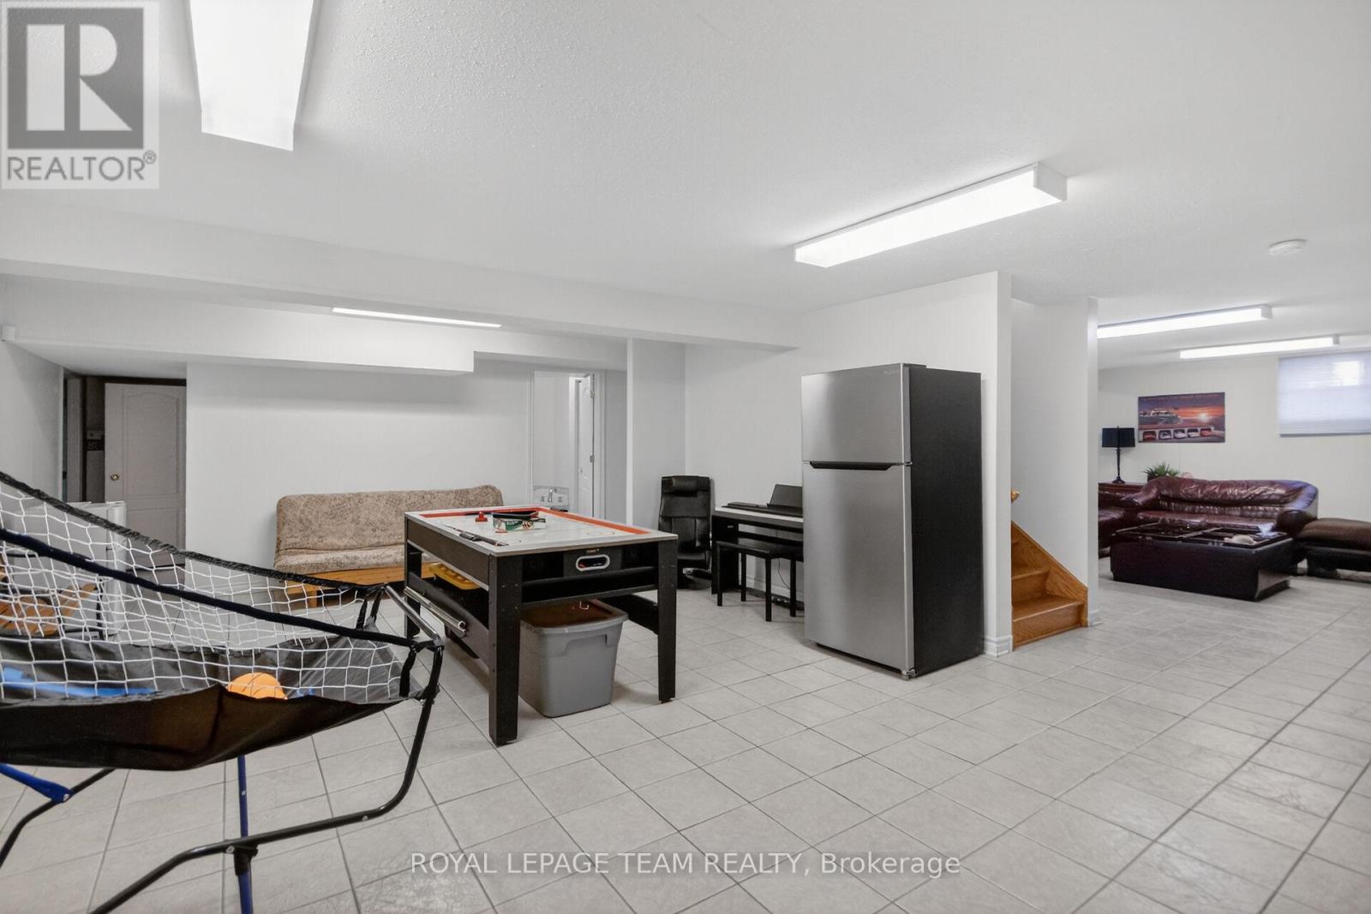
Recreational, Games room
Basement
11.3 m x 9.83 m
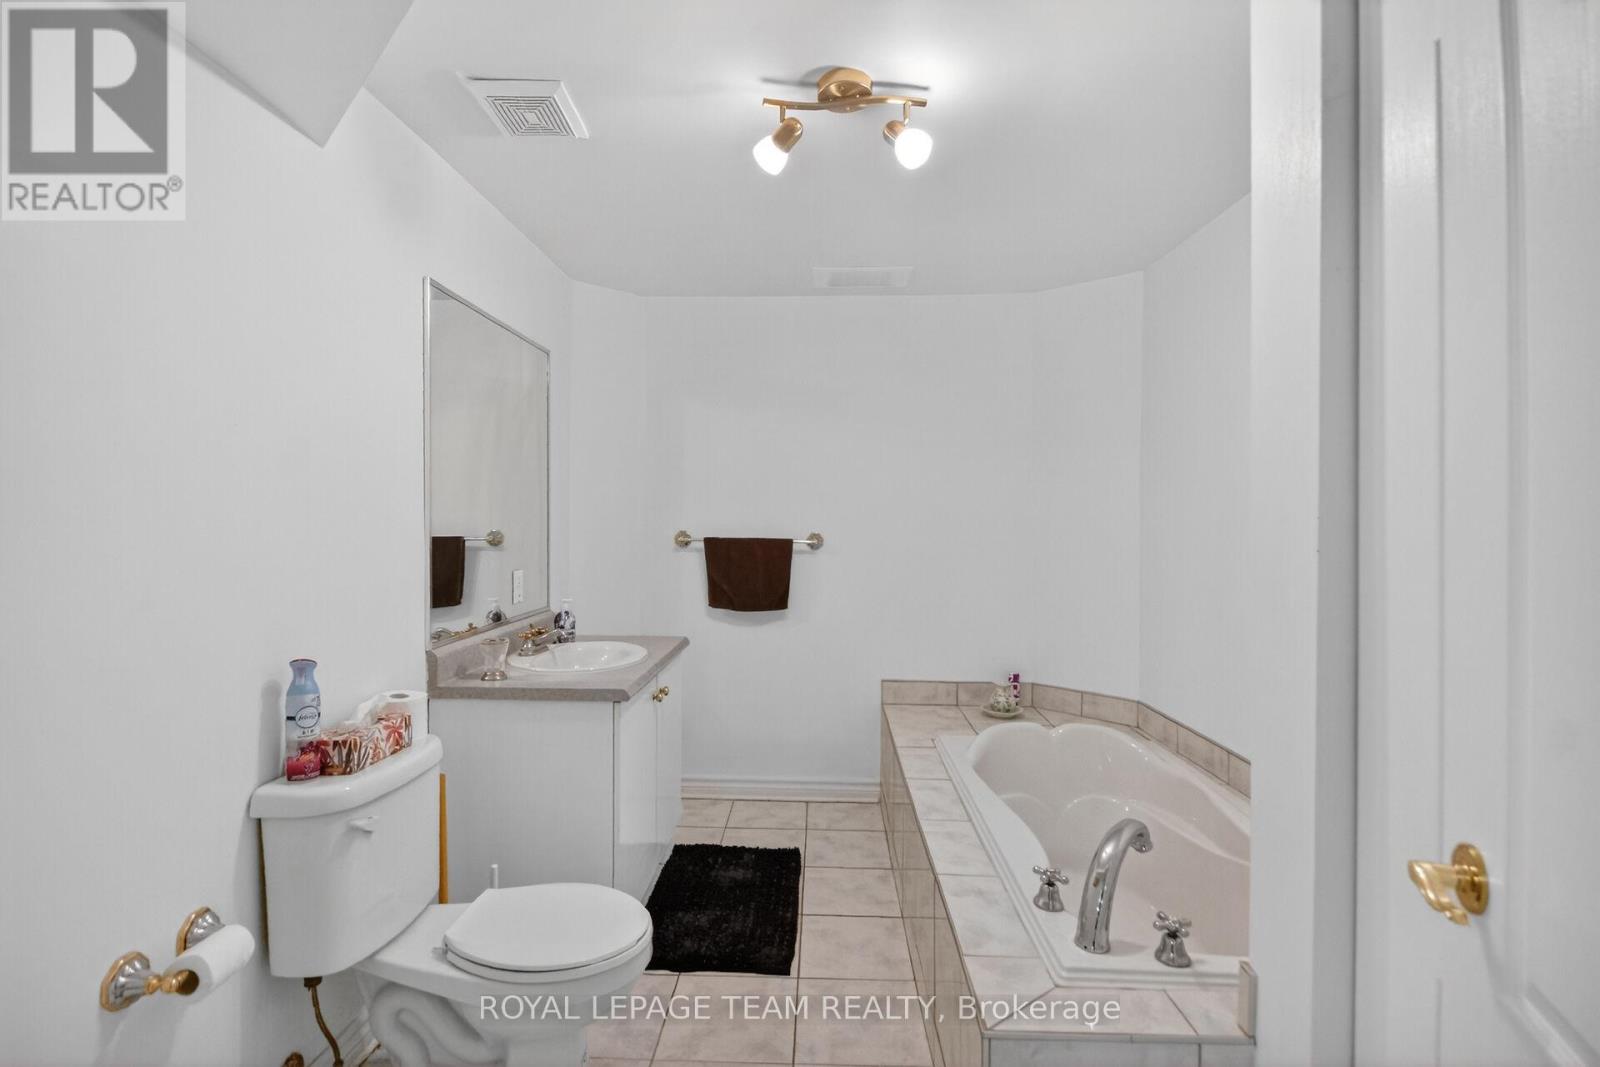
Bathroom
Basement
2.58 m x 3.45 m
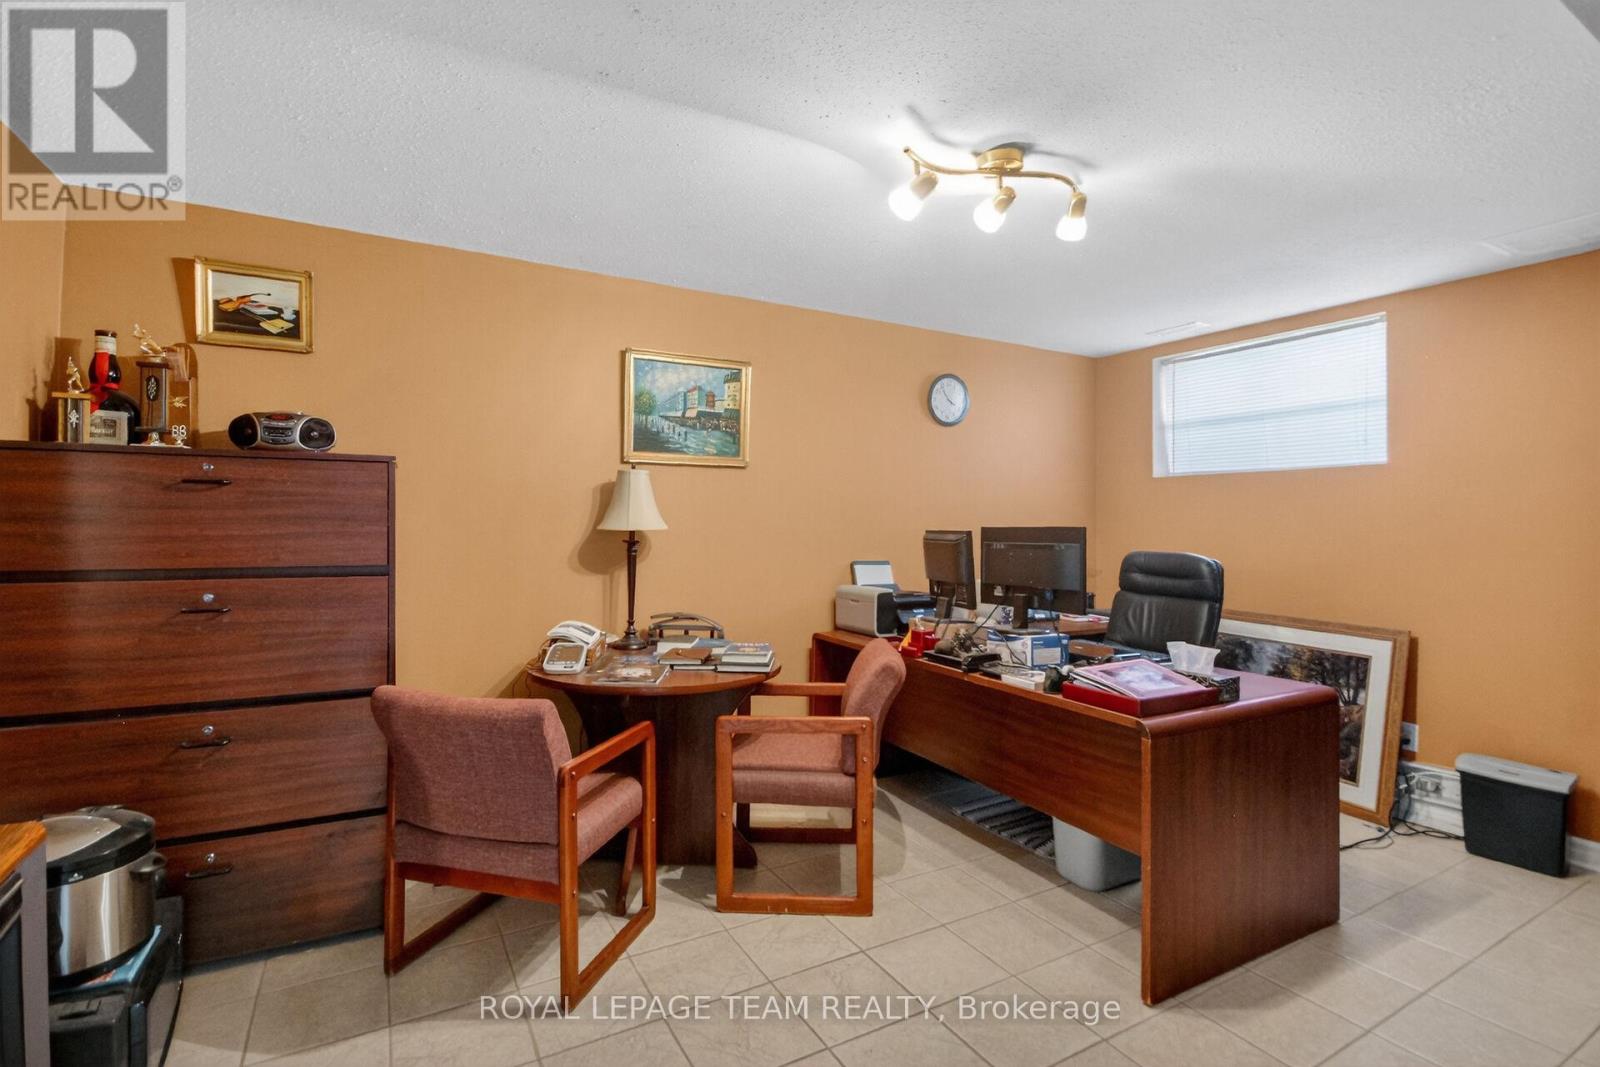
Bedroom
Basement
5.23 m x 3.45 m
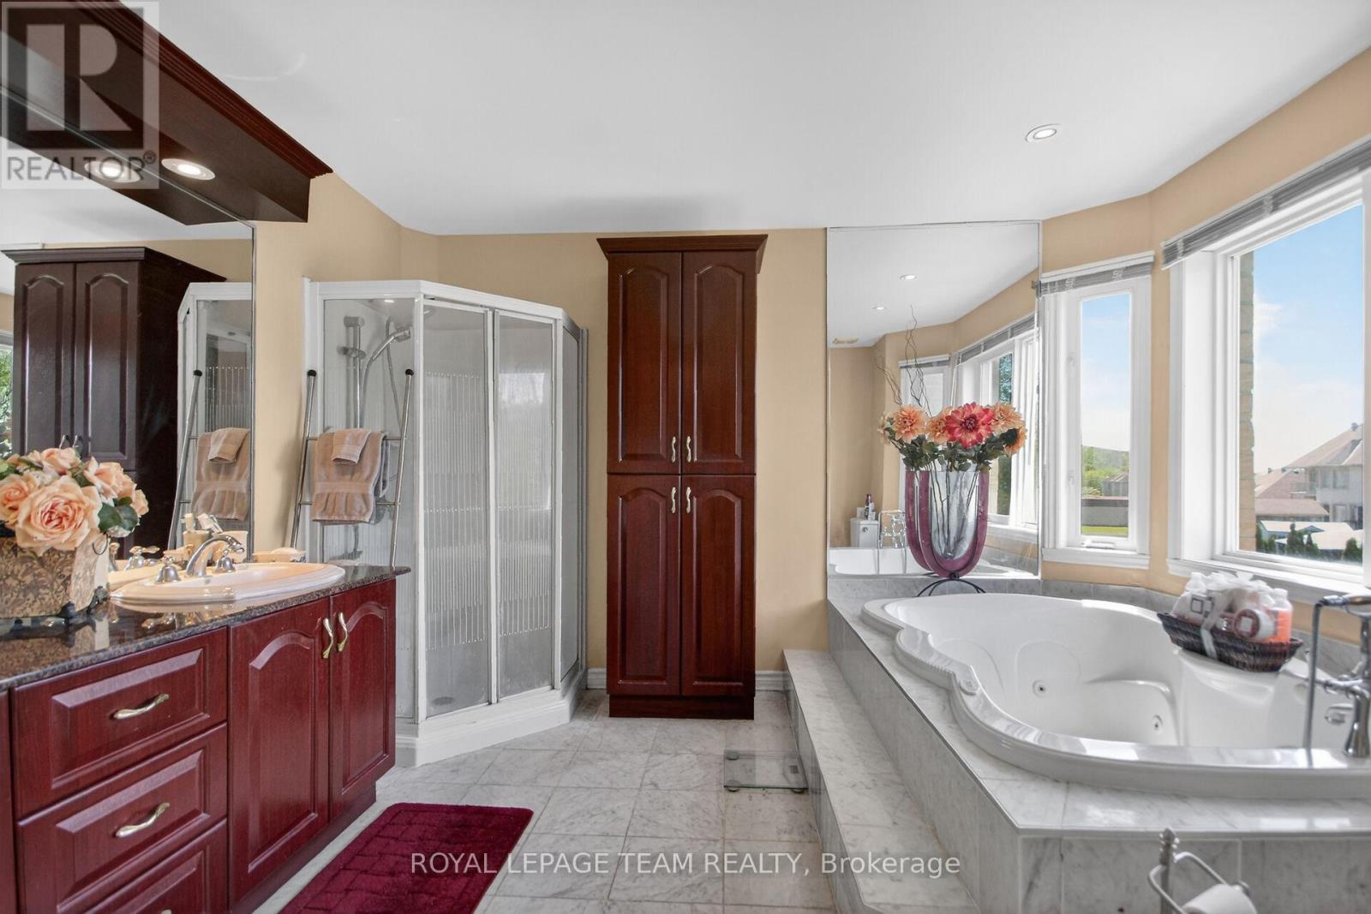
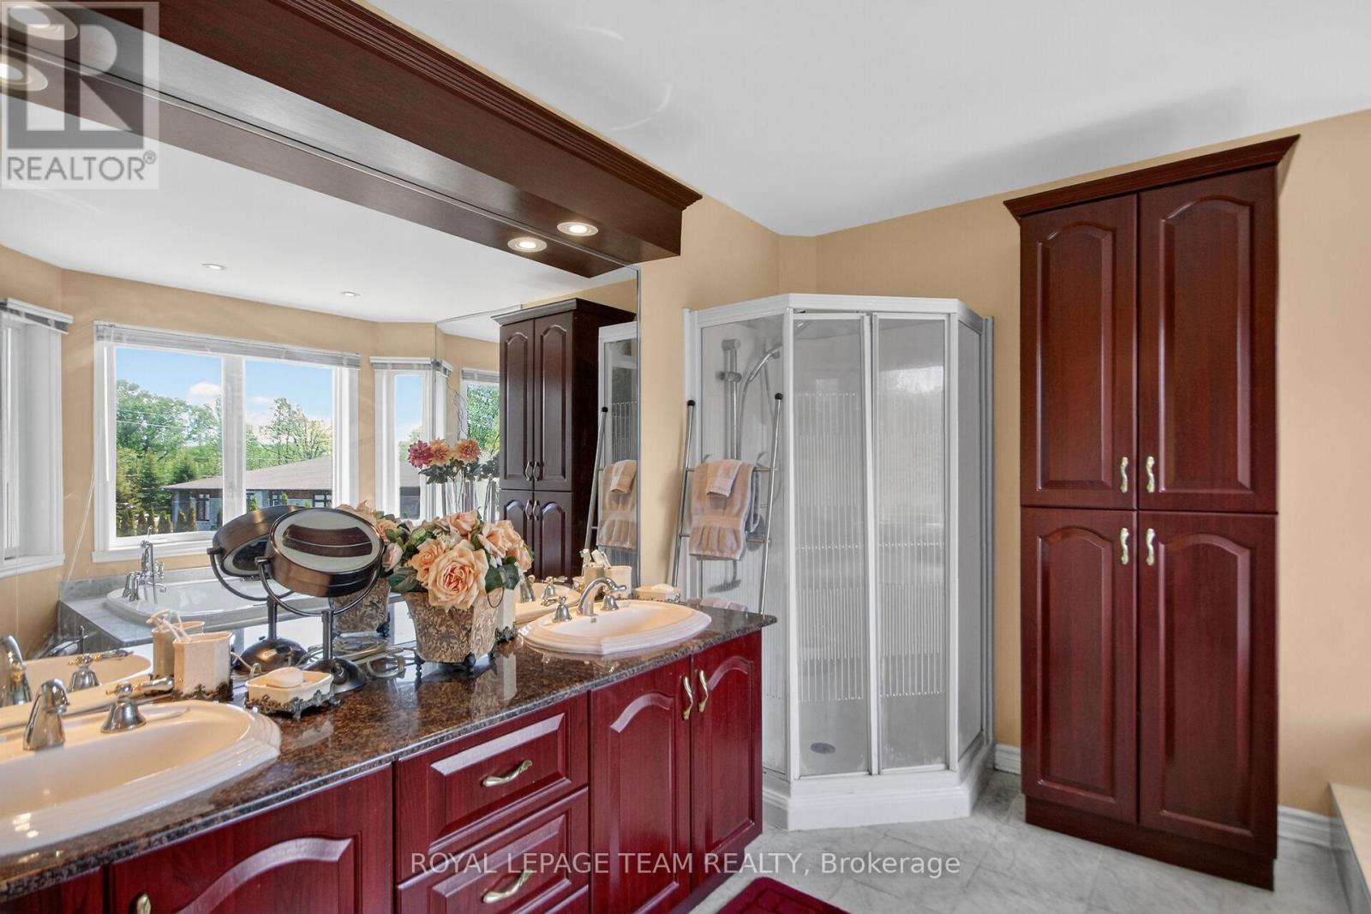
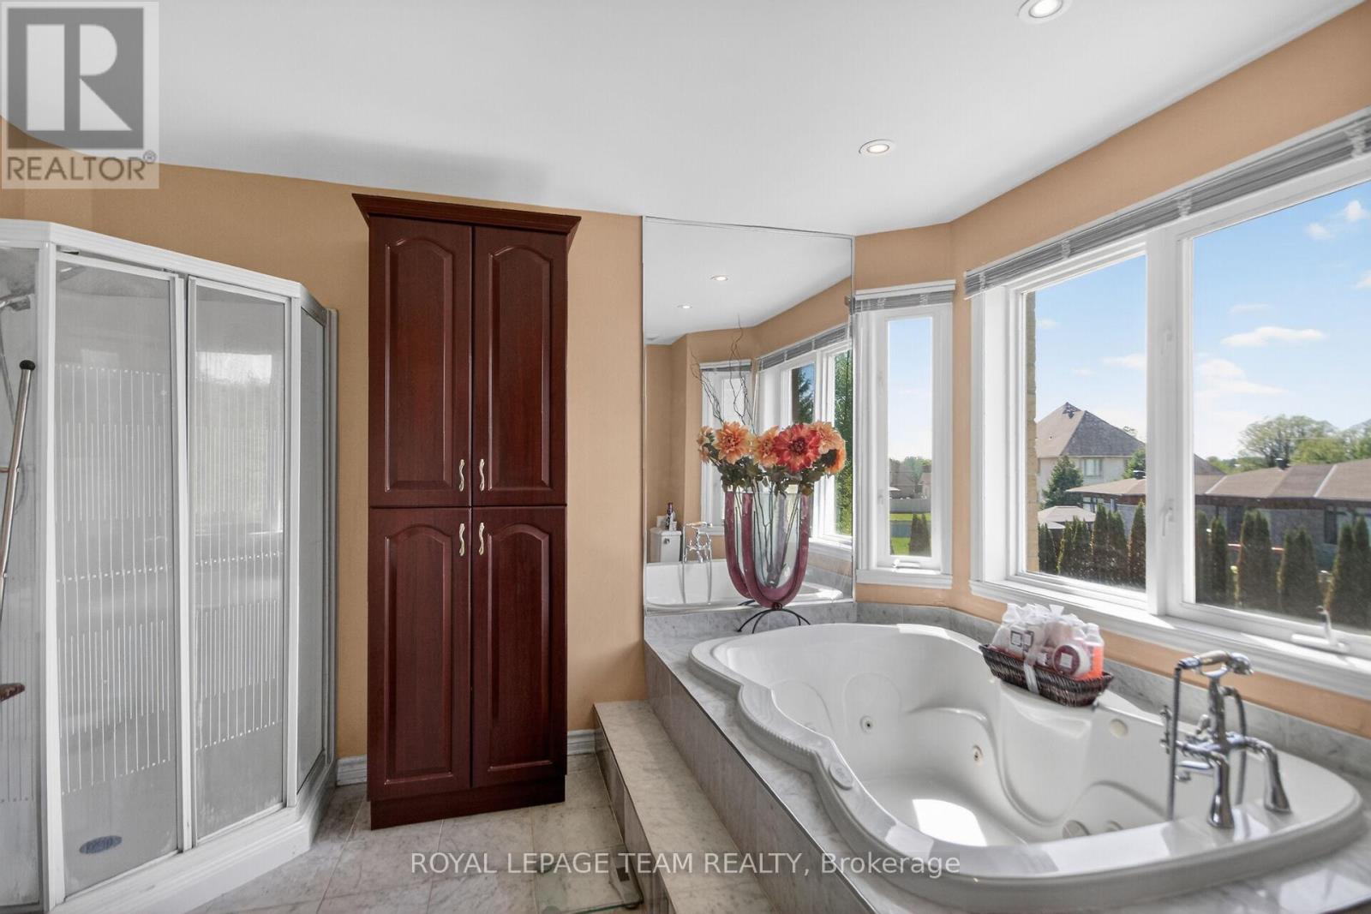
Bathroom
Second level
3.27 m x 3.45 m
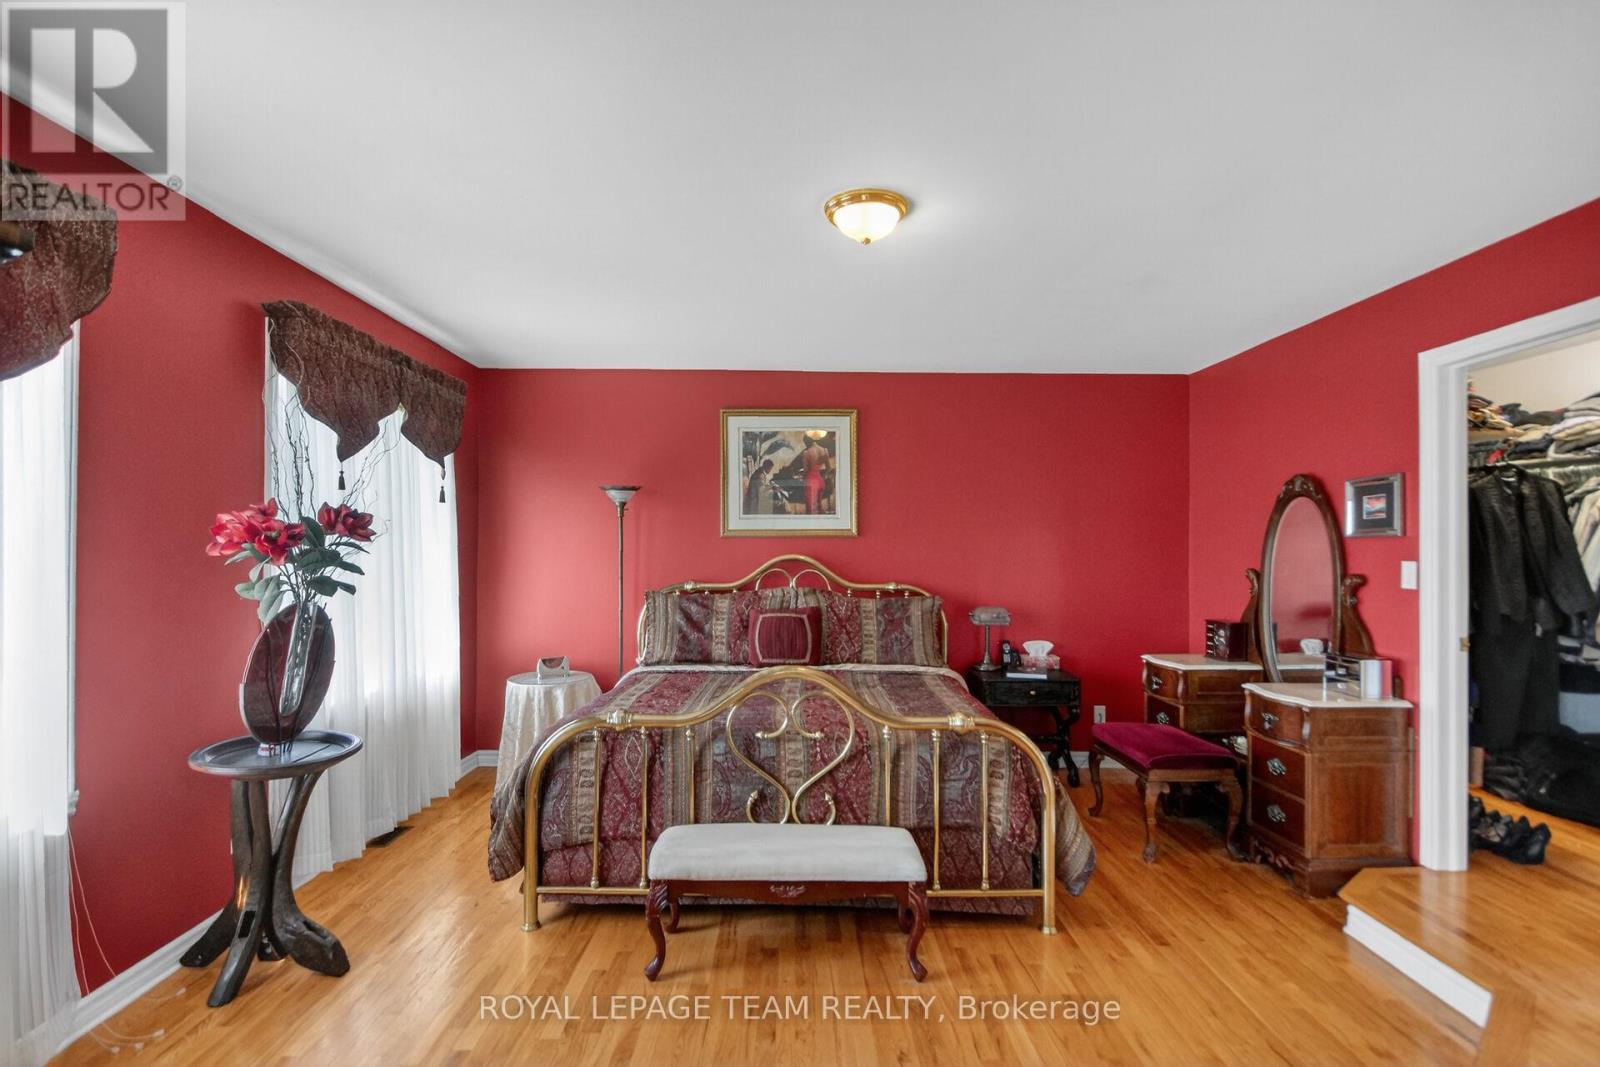
Primary Bedroom
Second level
4.81 m x 4.58 m
Other
Second level
2.7 m x 3.59 m
Bedroom
Second level
3.7 m x 3.6 m
Bathroom
Second level
3.01 m x 3.12 m
Bedroom
Second level
5.3 m x 5.02 m
Bedroom
Second level
4.63 m x 5.12 m
Bathroom
Second level
2.87 m x 2.9 m
Bedroom
Second level
4.06 m x 3.68 m
Other
Second level
2.79 m x 2.45 m

备注

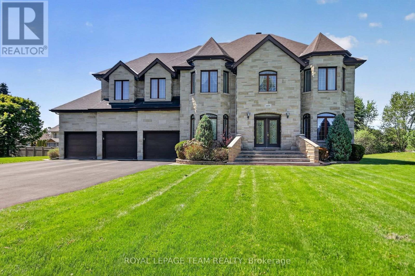
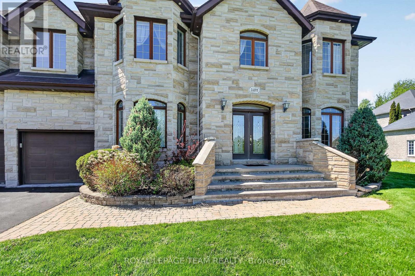
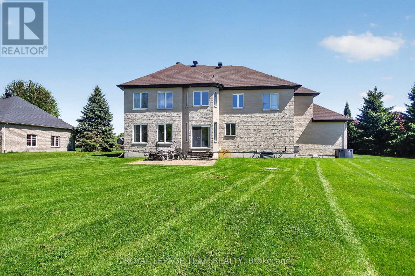
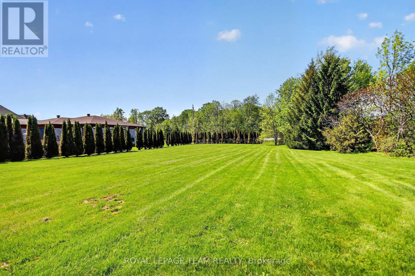
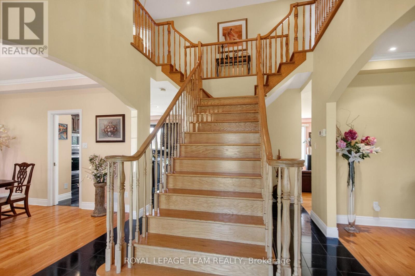
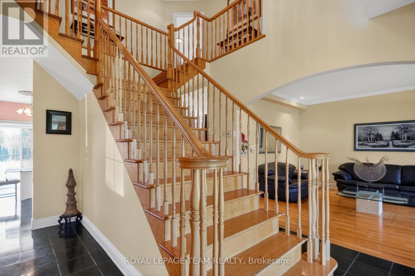
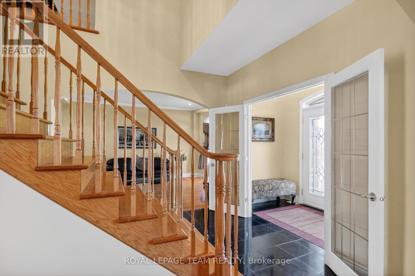
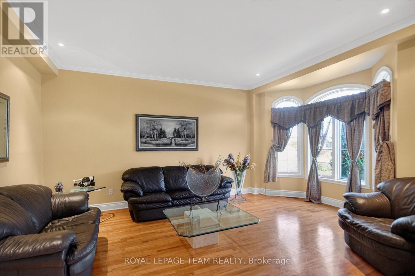
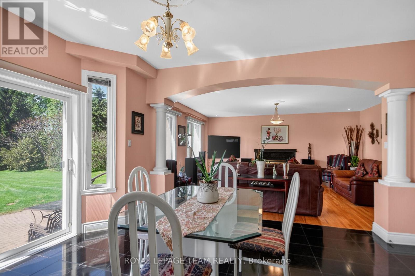
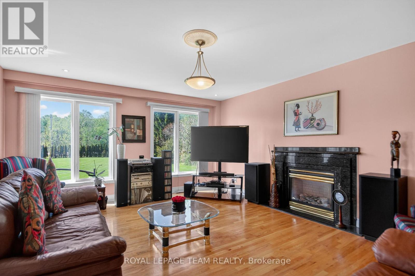
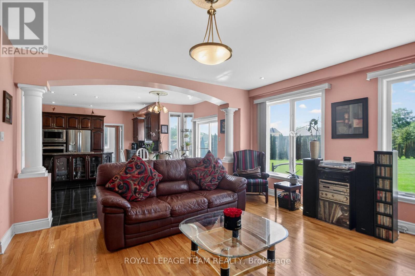
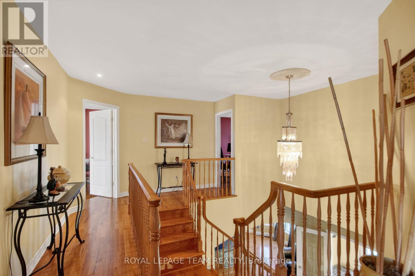
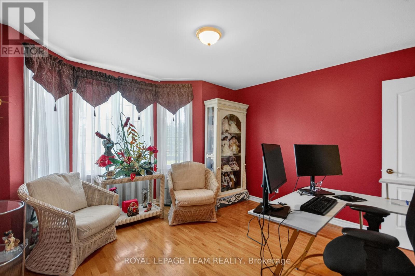
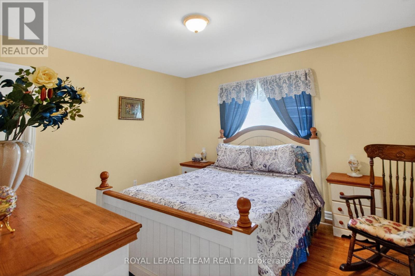
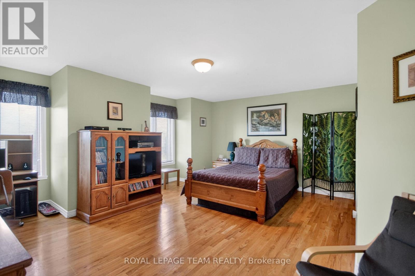
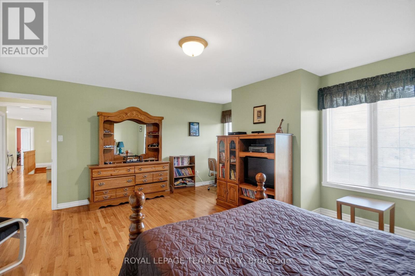
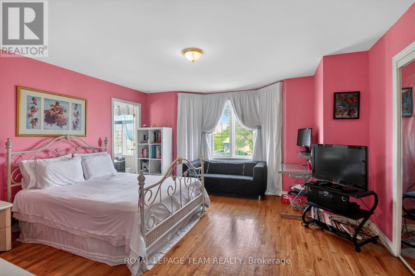
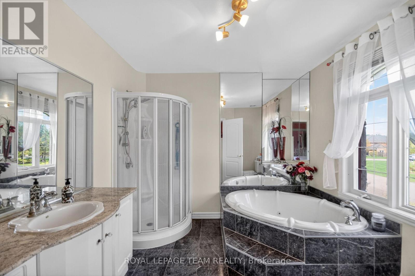
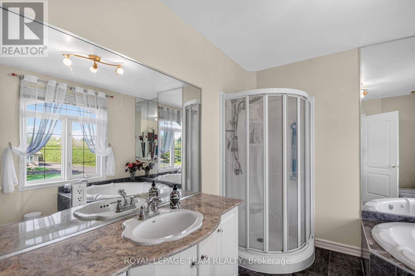
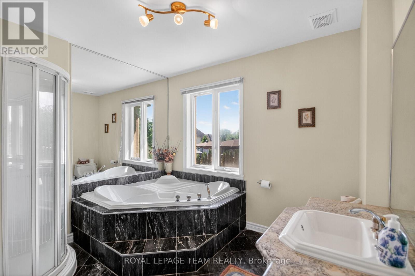
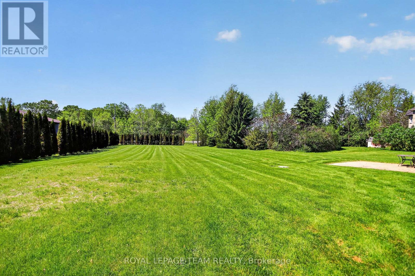
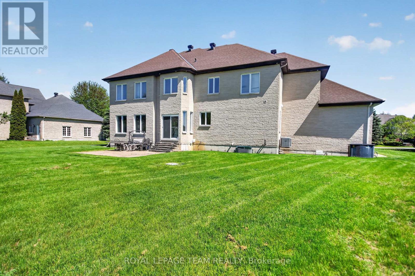
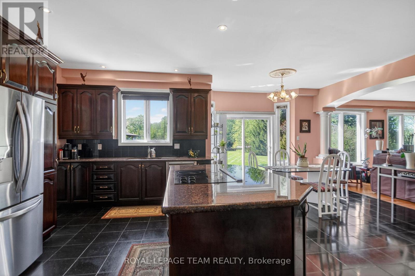
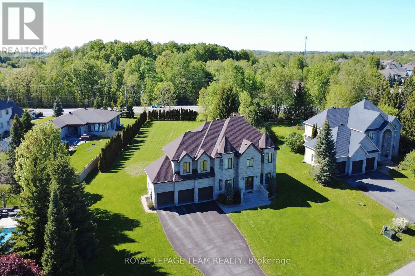
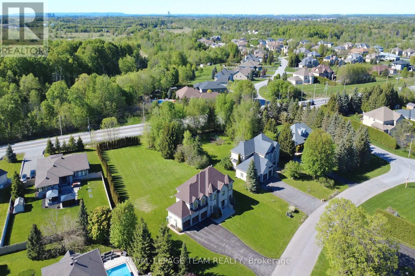
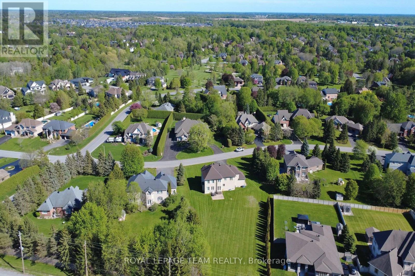
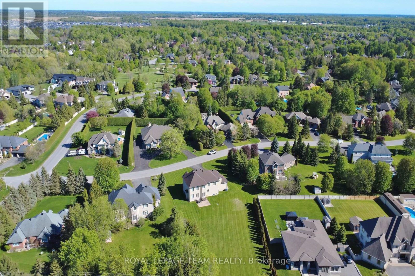
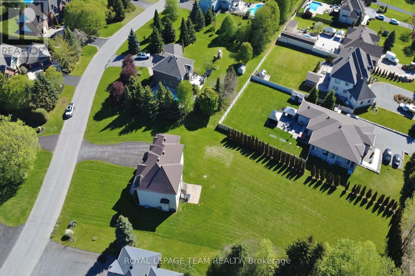
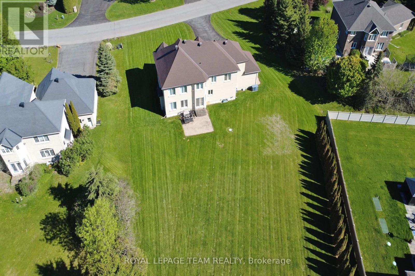
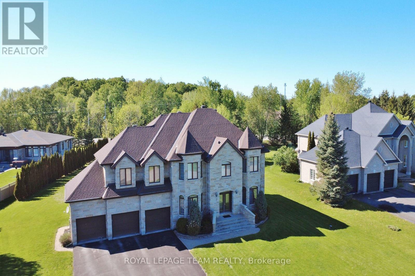
Welcome to Village living in Manotick Estates. All Stone 6 bedroom, 5 bathroom 2-storey custom home, walking distance to all the amenities of the historic village of Manotick. Enjoy the afternoon sun and sunsets in the large, hedged private lot. Timeless center hall plan with separate living rooms and dining rooms, and an open kitchen, eating area, and family room all overlooking the interlock patio and rear yard. A powder room/laundry room and mud room have direct access to the 3-car oversized garage. The second floor has 5 generously sized bedrooms, the Primary and Second bedroom have large en-suites, and the other 3 bedrooms share a large family 4pc bath. The basement is fully finished with a large bedroom, 4pc bath, a huge open area ready for your full whole gym, media room or whatever your imagination desires. Hedged yard with large interlock patio. Whole home 15KW NG generator. (id:19004)


声明


This REALTOR.ca listing content is owned and licensed by REALTOR® members of The Canadian Real Estate Association.