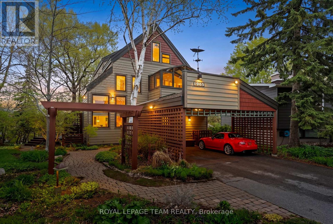
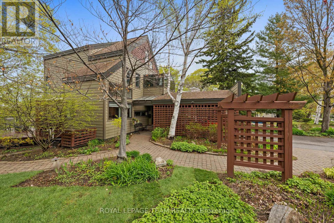
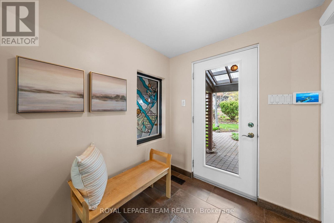
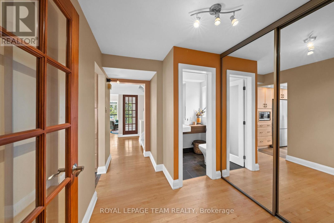
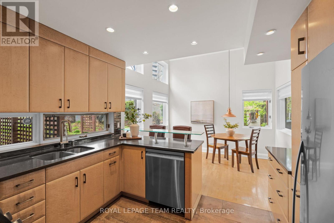
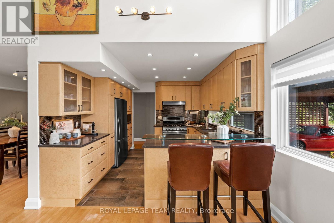
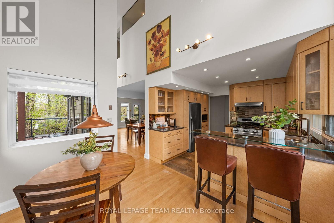
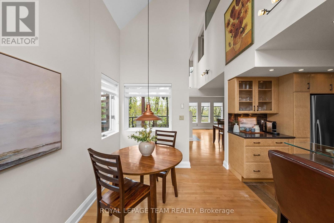
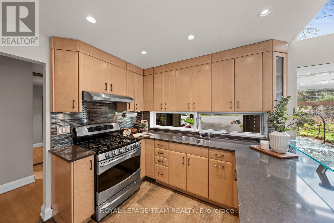
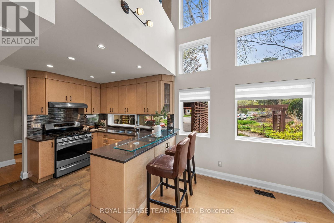
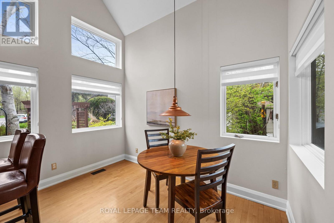
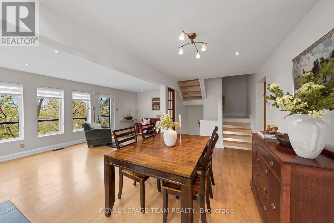
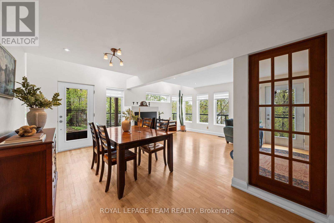
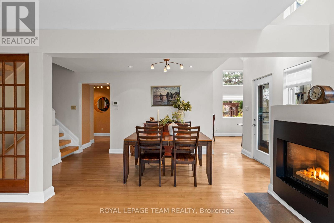
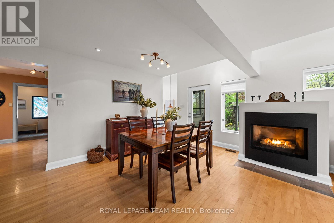
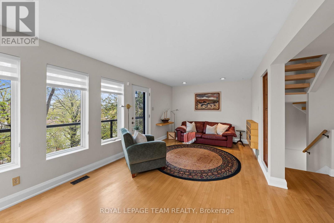
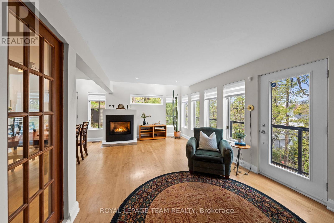
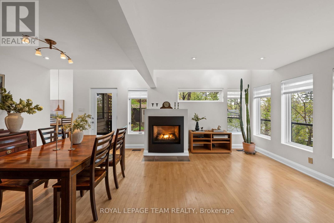
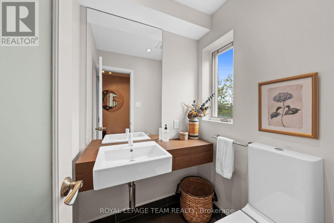
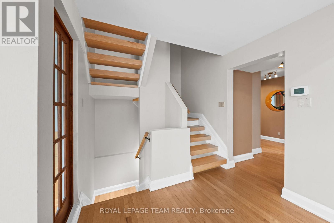
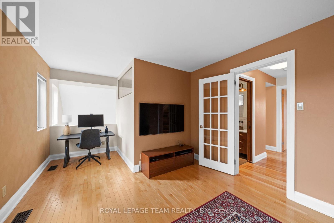
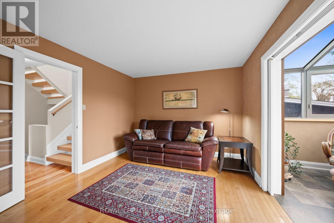
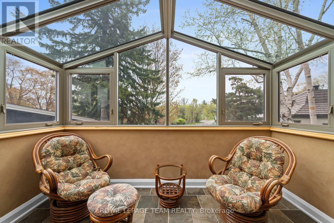
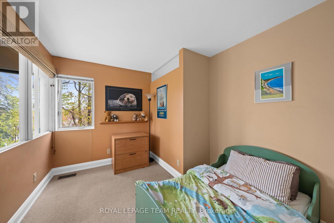
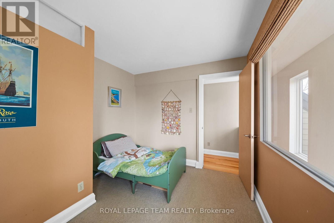
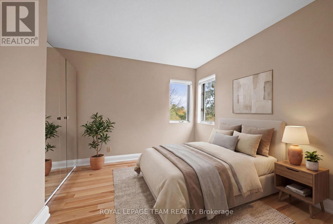
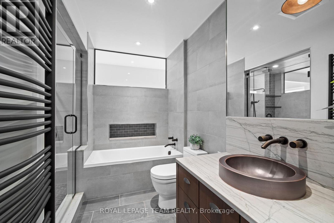
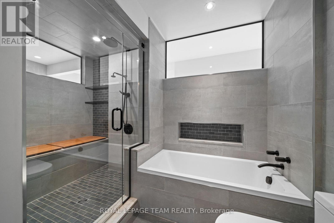
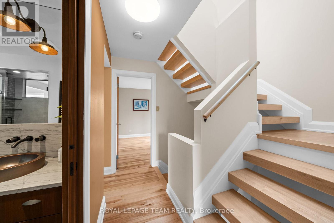
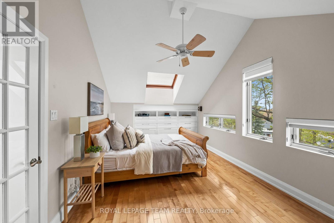
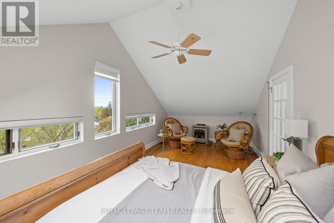
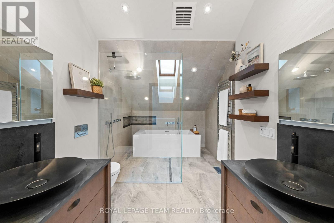
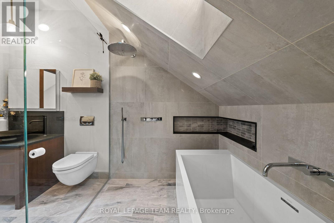
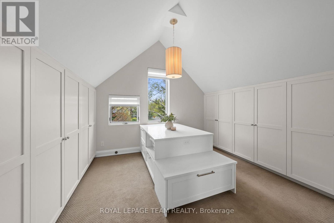
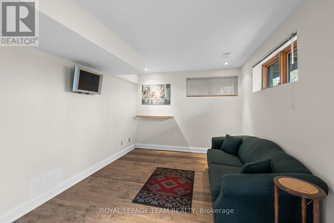
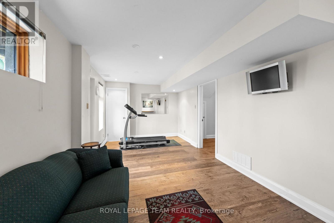
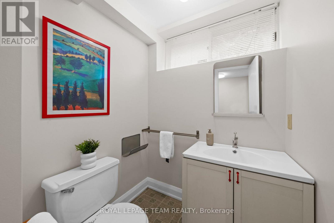
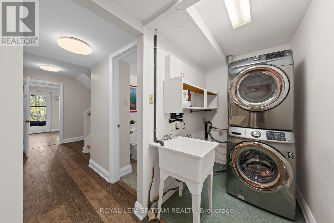
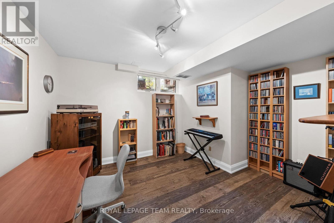
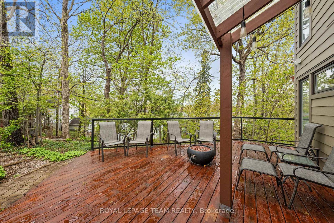
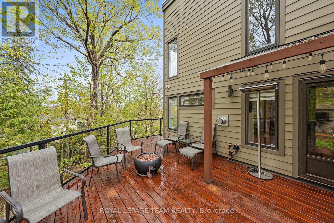
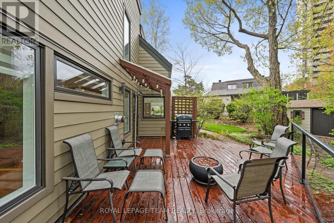
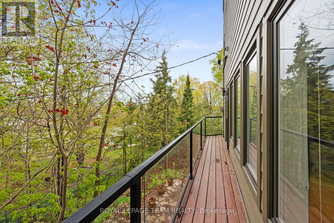
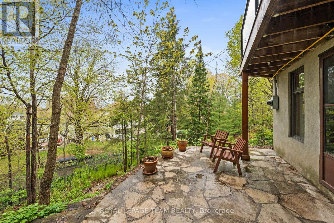
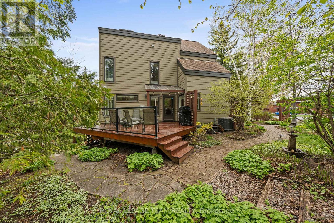
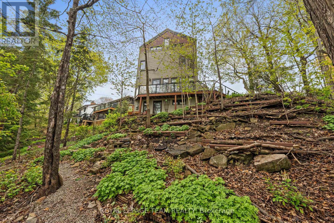
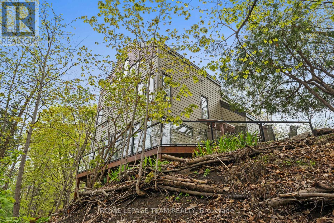
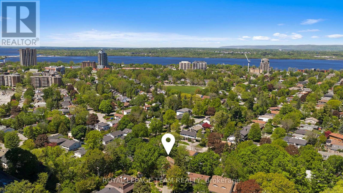
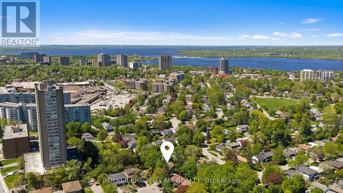
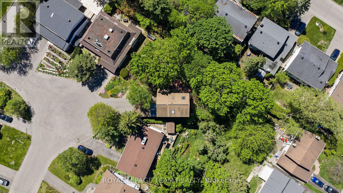
Set on a quiet street in a desirable Ottawa neighbourhood and surrounded by mature trees, this inviting property offers a rare blend of city convenience and natural tranquillity. Ideally located just moments from everyday amenities along Carling Avenue, nearby parks, and the shops and restaurants of Westboro, it delivers a lifestyle that feels connected yet calm. Warm curb appeal introduces this distinctive three storey home designed to embrace its natural surroundings. Inside, expansive windows and clerestory windows fill the home with natural light, while treetop views from multiple levels create a rare tree-house feel and a striking connection to the outdoors. A thoughtfully designed layout is presented that offers four bds, four bathrooms, and a fully finished walk-out lower level. Details include a neutral palette, hwd floors, and two natural gas fireplaces. The kitchen combines style and function with floor to ceiling wood cabinetry, stainless steel appliances, and black granite countertops. A peninsula provides additional workspace, and the space opens to the breakfast room with a soaring ceiling that creates a bright, open atmosphere. On the 2nd level, three bds are complemented by a beautifully finished bathroom featuring a steam room/shower. This renovated space was recognized with a GOHBA Award for its design and craftsmanship. A sunroom extends from one of the bedrooms, offering a bright and versatile space for a quiet retreat. The 3rd level is dedicated to a private primary suite, complete with a bedroom, full bathroom, and dressing room w/built in storage. This elevated retreat enjoys seasonal views toward the Gatineau Hills, and an expansive outlook as the surrounding trees change through the year. Multiple outdoor living areas, including a deck and patio, extend the living experience outdoors. The home is ideally positioned high above the neighbourhood, providing unobstructed views toward the Gatineau Hills. One image has been virtually staged. (id:19004)


This REALTOR.ca listing content is owned and licensed by REALTOR® members of The Canadian Real Estate Association.