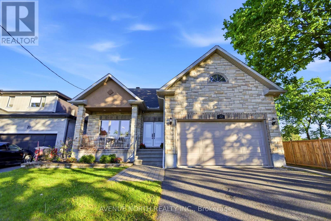
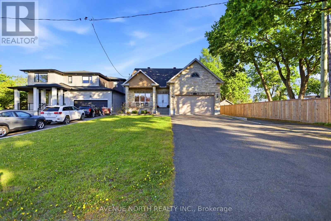
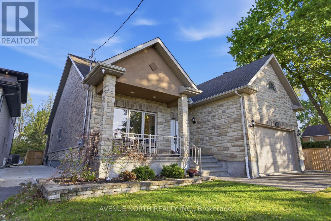
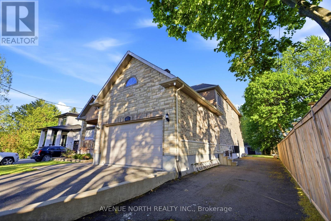
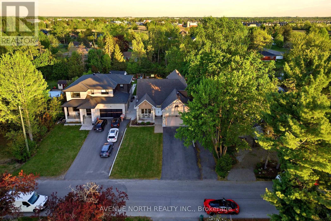
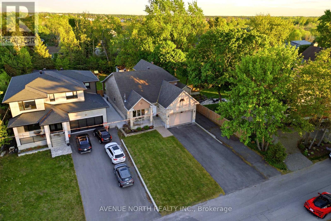
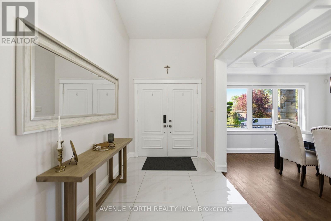
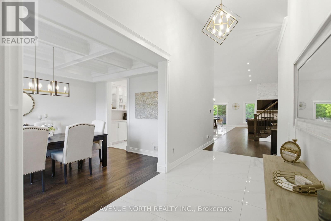
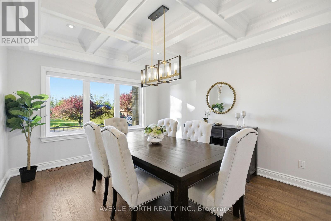
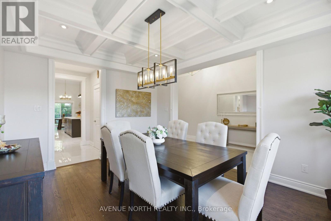
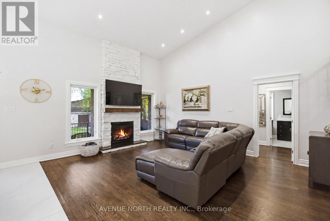
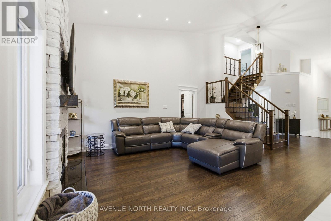
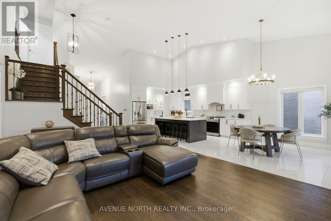
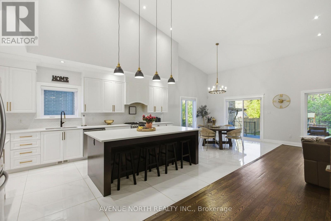
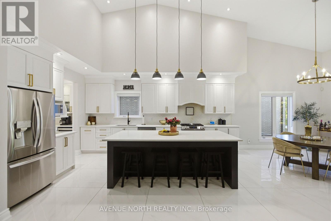
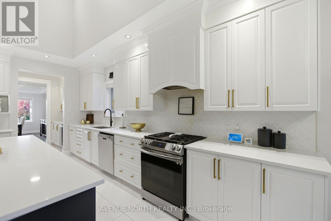
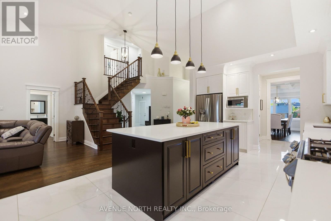
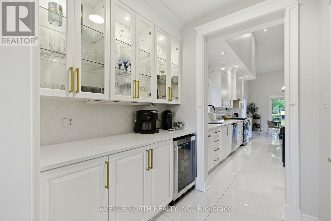
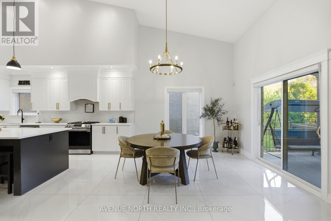
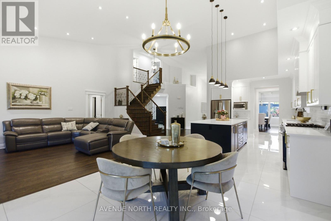
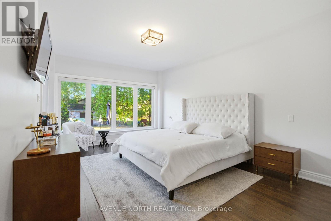
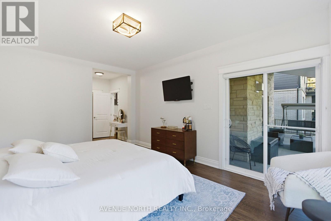
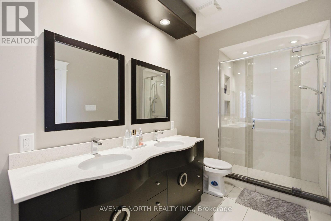
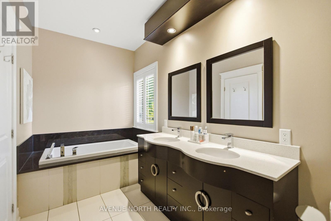
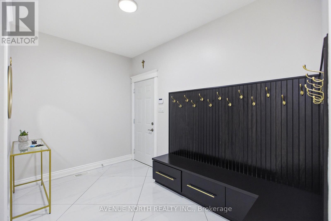
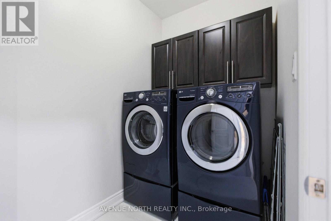
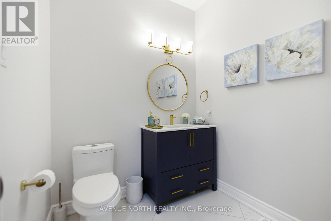
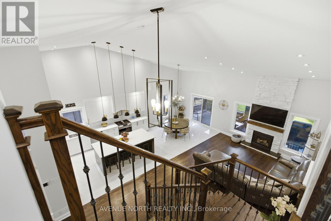
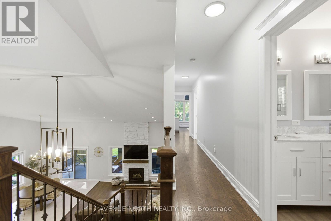
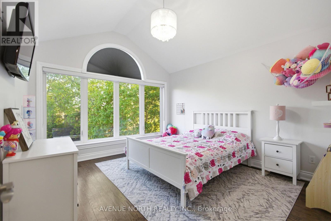
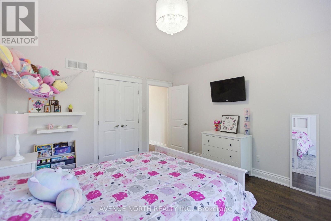
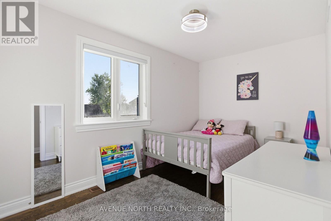
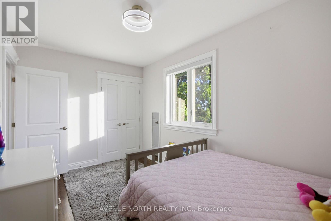
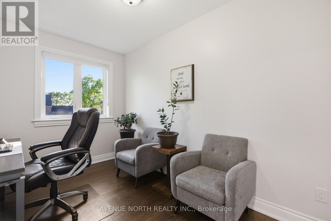
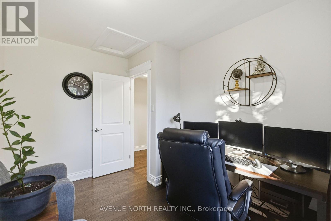
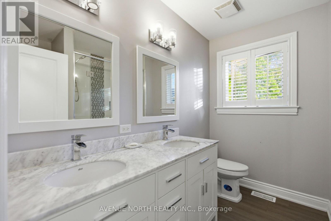
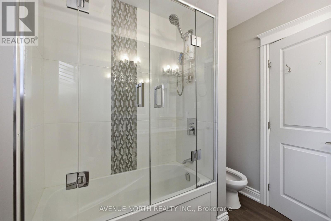
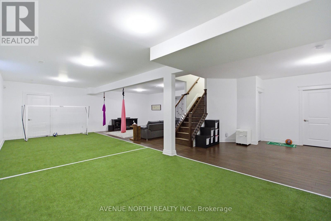
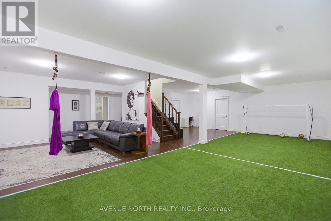
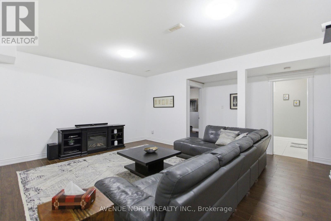
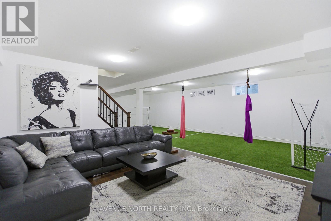
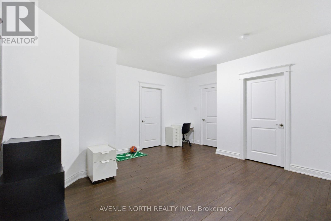
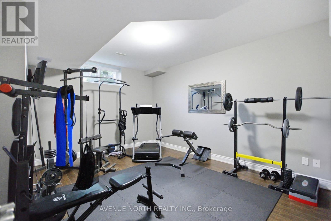
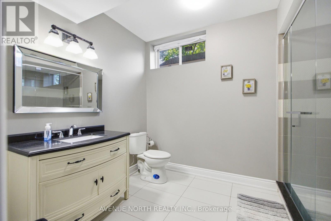
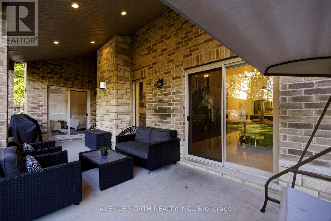
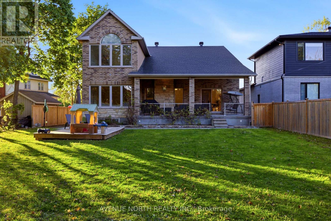
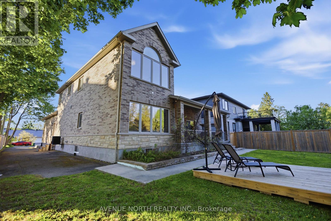
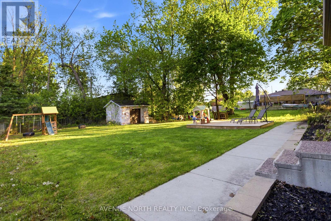
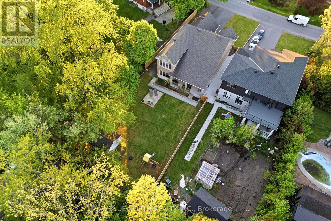
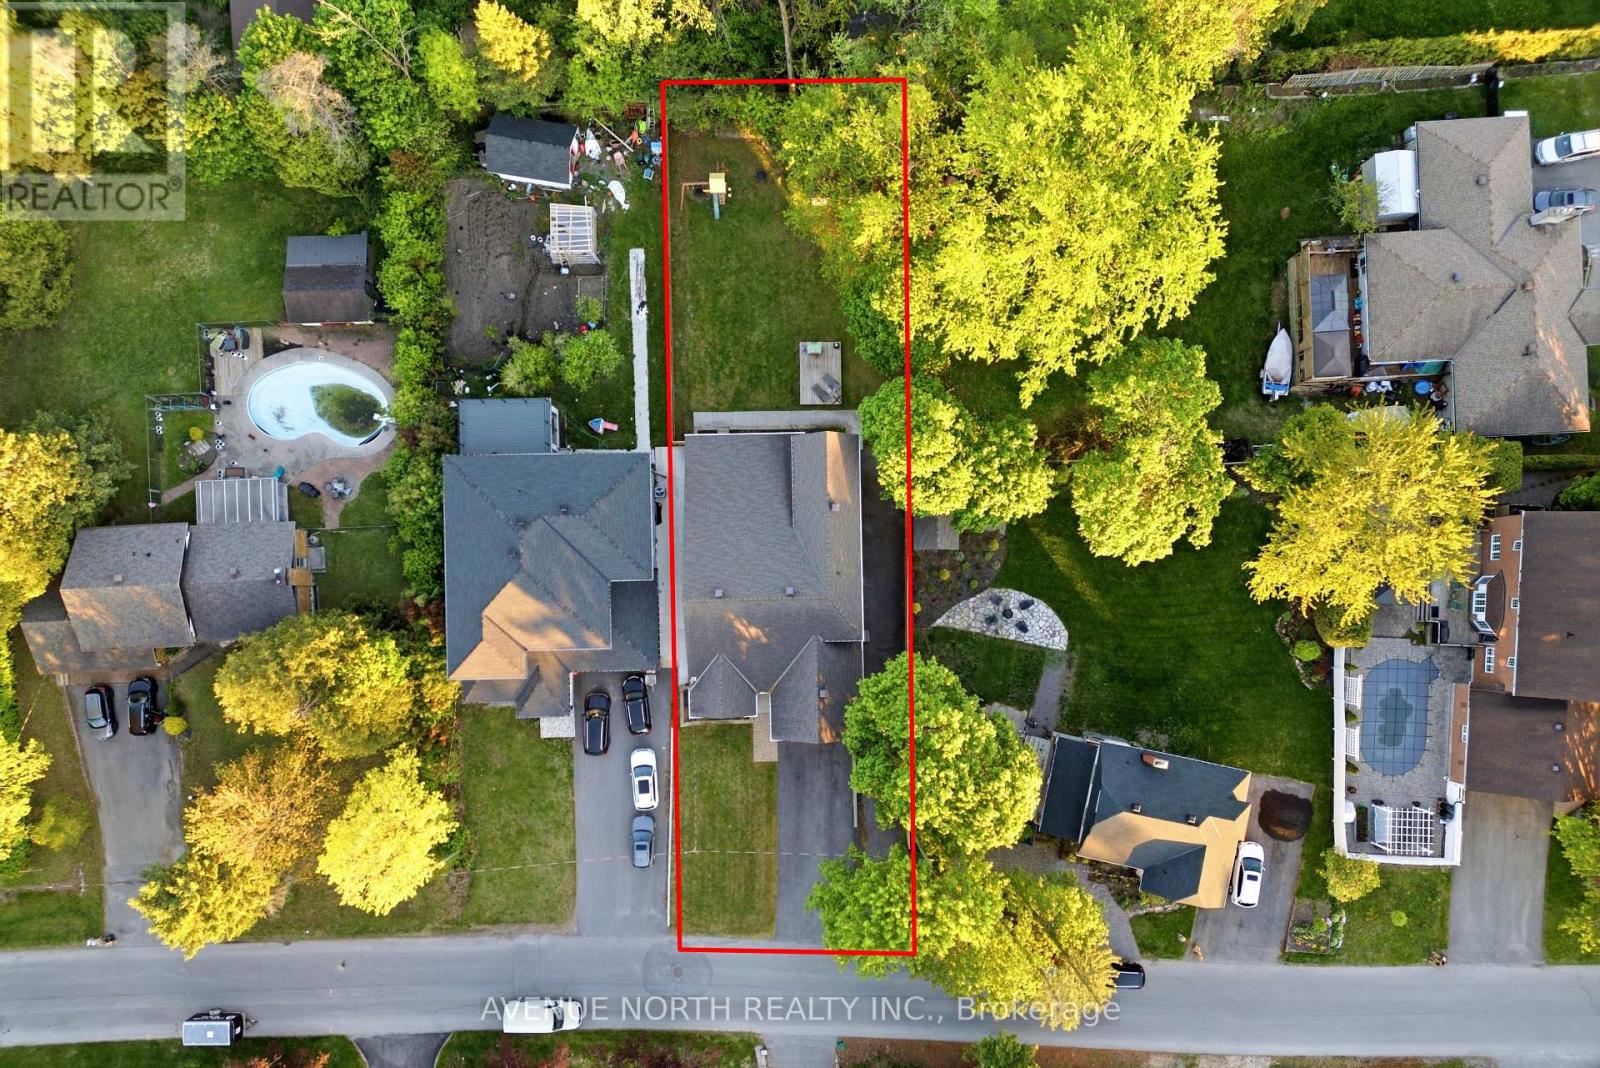
Rarely offered custom-built and ultra-modern 3+1 bedroom, 4 bathroom detached 1-1/2 storey carpet free home, ideally located in Kemp Park-on an impressive 57 ft x 189 ft lot and built in 2012, with nearly 4,000 sq ft of living space & full brick exterior, a double-car garage, and an expansive driveway accommodating up to 8 vehicles plus an additional driveway. A charming front veranda enhances curb appeal & welcomes you into the home. Inside, this meticulously maintained and extensively upgraded residence offers impressive functionality and character, featuring a bungalow-style layout enhanced by a loft-style second floor. The main level showcases a striking two-storey open-to-above living room w/ soaring vaulted ceilings, creating a dramatic sense of space and natural light throughout the principal living areas. A welcoming foyer leads into elegant formal spaces including a dedicated dining room & a sun-filled living room anchored by a cozy gas fireplace. The showpiece of the home is the ultra-upgraded chef's kitchen, complete with quartz countertops, refinished cabinetry, stainless steel appliances, a gas stove, and a large butler's walk-in pantry-perfect for entertaining and everyday living. The main-floor primary bedroom offers a true retreat with a 5-piece ensuite, walk-in closet, and direct walkout to the rear yard. The second level features two generously sized bedrooms, a 5-piece guest bathroom, and a versatile office/den ideal for work or study. The fully finished basement extends the living space with 9-foot ceilings, a large family room, additional bedroom, 3-piece bathroom, abundant storage, and a convenient walkout to the garage. The fully fenced rear yard is equally impressive, featuring a covered veranda walkout from the main level, wooden deck, storage shed, and oversized grass area-ideal for outdoor entertaining & family living. A truly rare custom home in a sought-after location, offering exceptional space, thoughtful design & standout curb appeal. (id:19004)


This REALTOR.ca listing content is owned and licensed by REALTOR® members of The Canadian Real Estate Association.