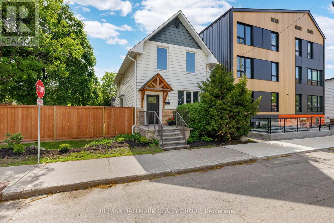
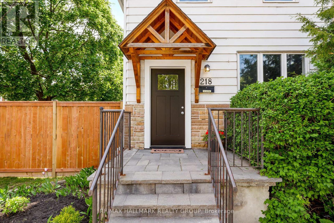
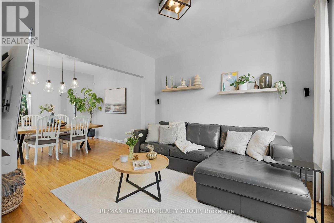
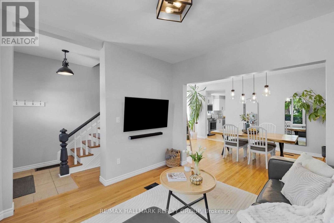
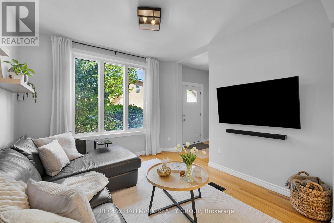
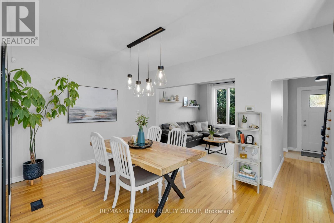
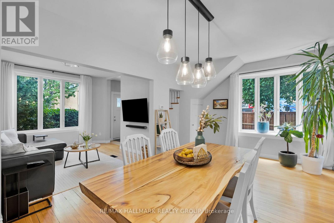
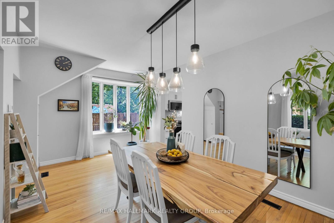
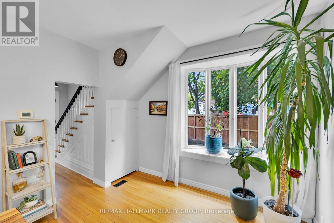
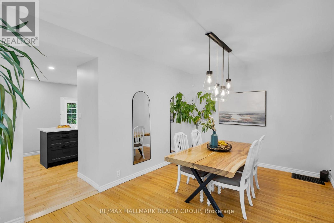
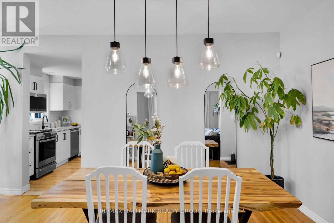
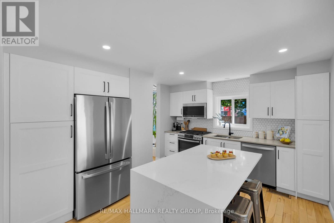
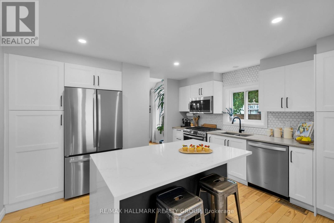
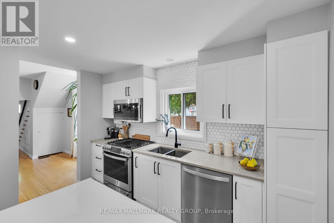
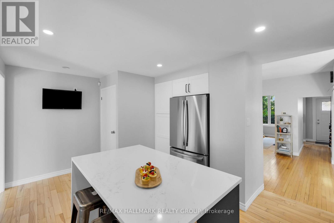
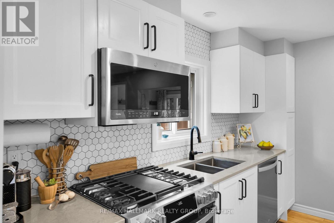
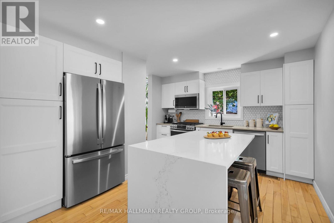
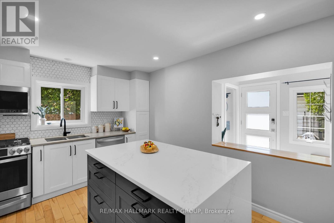
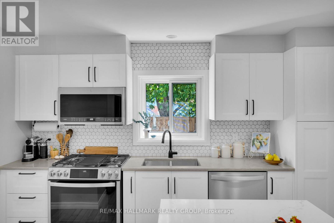
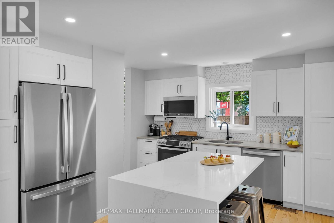
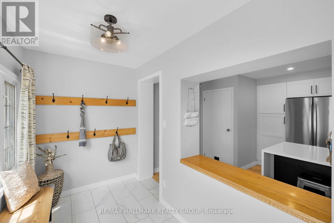
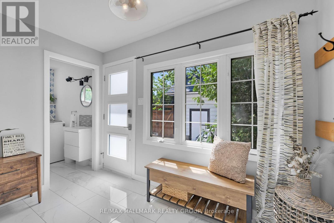
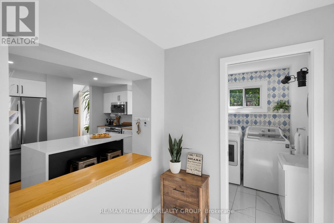
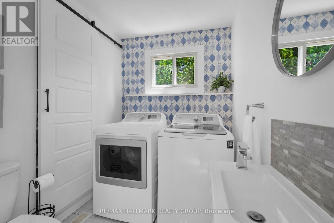
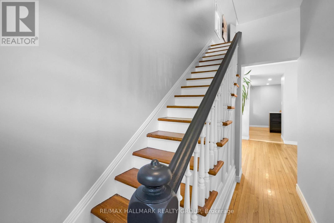
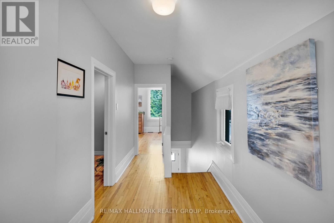
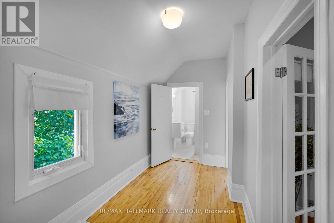
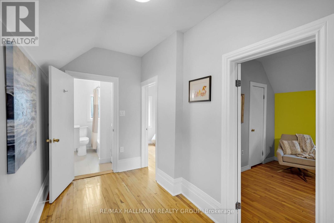
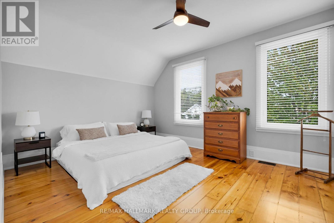
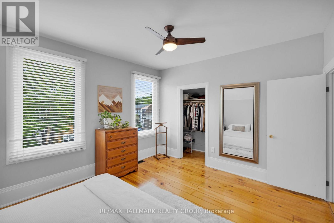
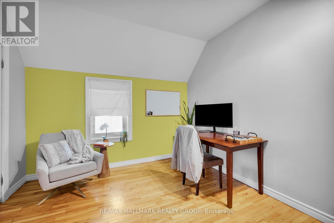
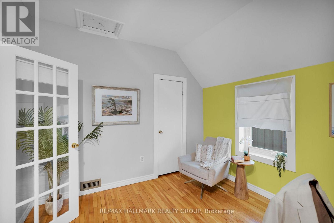
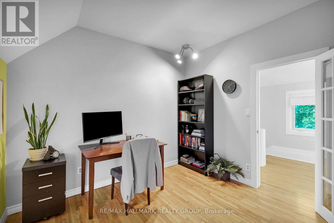
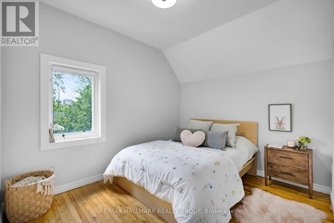
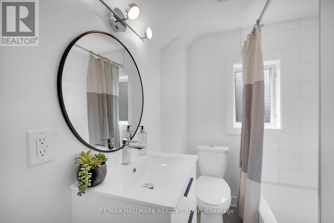
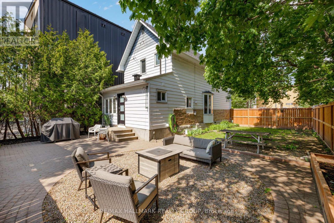
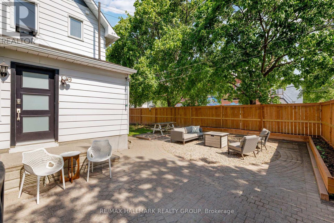
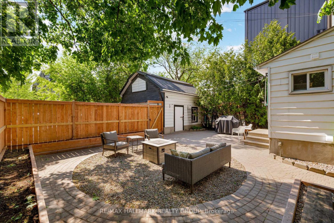
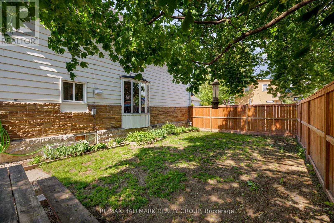
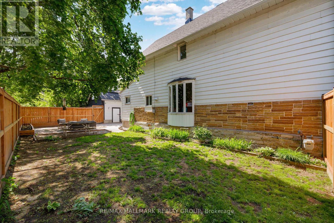
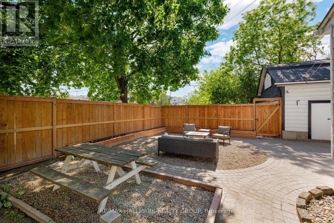
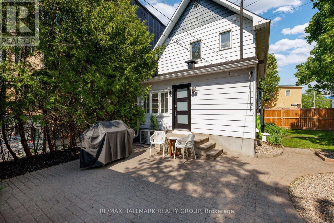
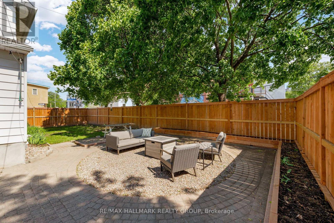
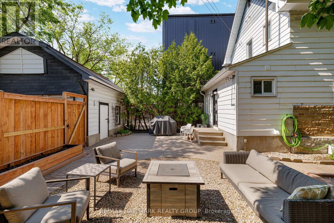
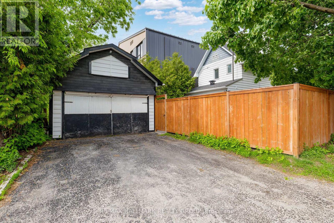
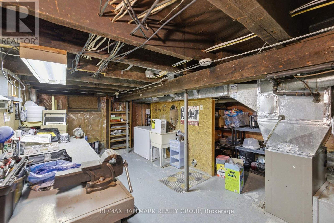
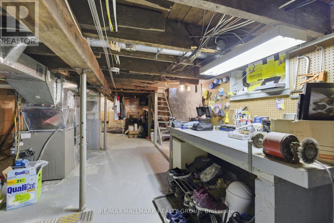
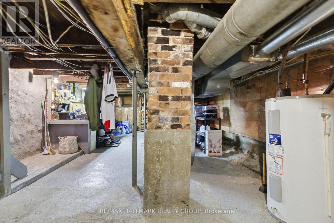
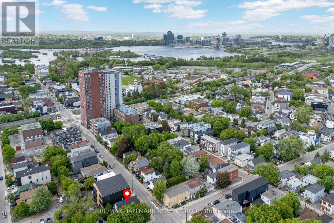
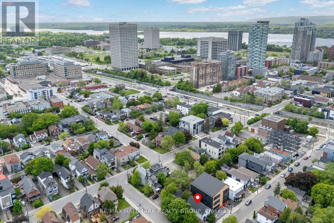
Updated 3-bedroom Hintonburg home with hardwood flooring throughout, a renovated kitchen, and an exceptionally rare south-facing backyard with extensive interlock, multiple outdoor living zones, mature trees, and oversized detached garage storage. Welcome to 218 Carruthers Avenue, where classic neighbourhood charm meets thoughtful updates and surprisingly functional living space both inside and out. The fully fenced backyard is the true standout feature, offering full southern exposure, dedicated dining and lounging areas, built-in gardens, mature shade trees, a large grassy space, and interlock redone in 2024, a setup that's incredibly difficult to find this close to downtown. Inside, the bright main floor features 9-foot ceilings in the family and dining rooms, hardwood flooring throughout, and large east- and south-facing windows that fill the home with natural light throughout the day. The 2022 kitchen renovation combines style and practicality with granite countertops, a gas stove, soft-close cabinetry, built-in pantry storage, a large island, and a hexagon tile backsplash. Renovated mudroom/laundry area with ceramic tile flooring, additional storage, and secondary toilet with direct backyard access. Upstairs offers 3 bright bedrooms with hardwood flooring throughout, including a spacious primary with refinished floors, a walk-in closet, and updated windows, alongside a renovated bathroom with a floating vanity and a soaker tub. Unfinished full-height basement provides excellent storage potential. Major updates include roof and eaves (2017), electrical pony panel upgrade (2018), spray foam crawl space insulation (2018), fence (2023), backyard interlock (2024), and front door (2026),furnace 2011(as per previous owner) Located steps from Wellington West, Parkdale Market, Tunney's Pasture LRT, cafés, restaurants, and some of Ottawa's best local businesses. (id:19004)


This REALTOR.ca listing content is owned and licensed by REALTOR® members of The Canadian Real Estate Association.