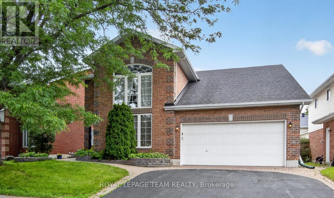
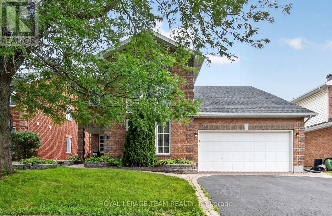
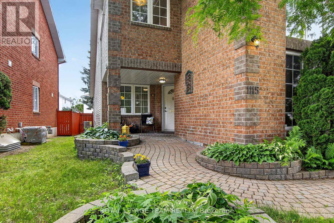
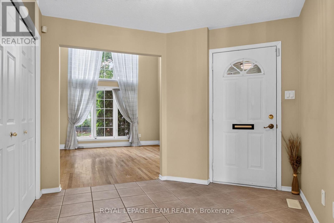
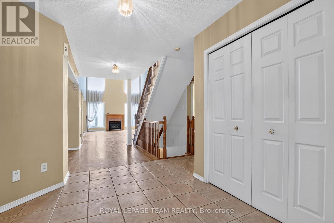
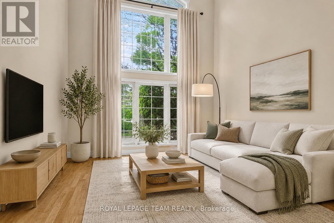
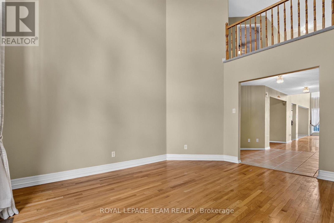
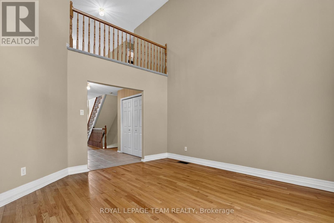
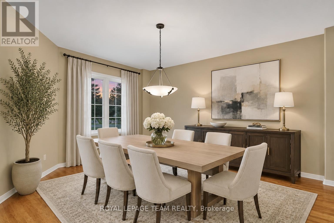
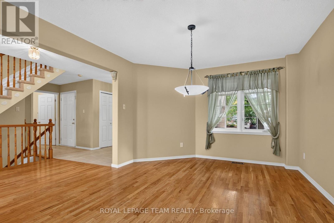
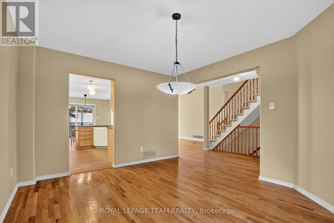
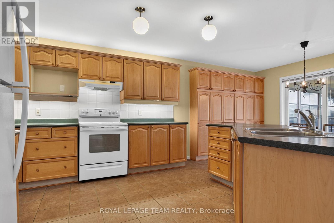
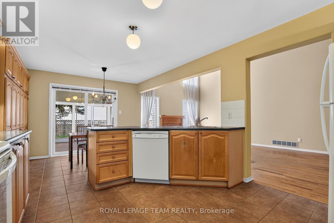
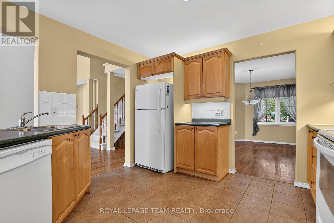
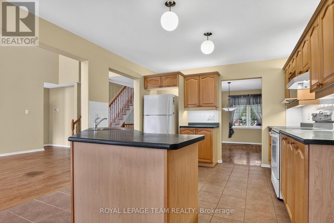
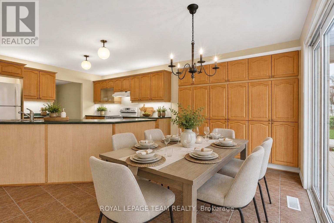
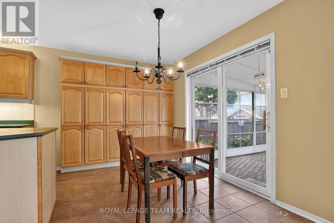
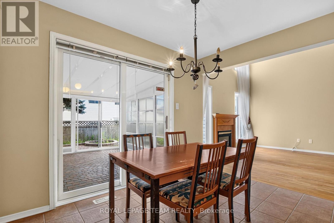
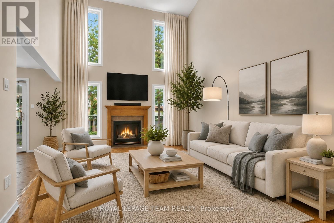
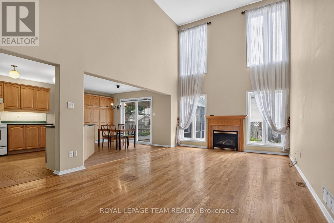
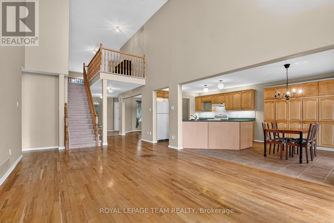
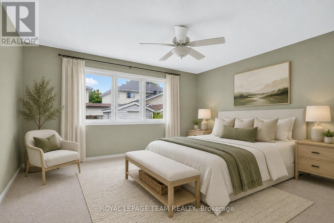
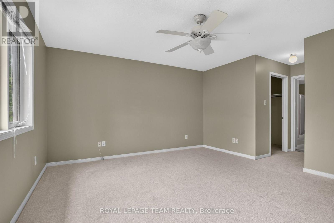
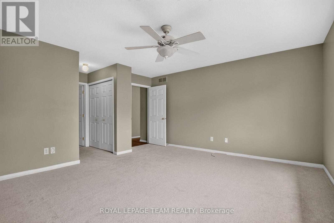
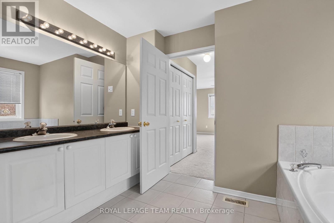
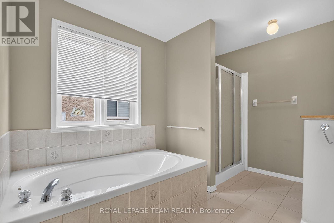
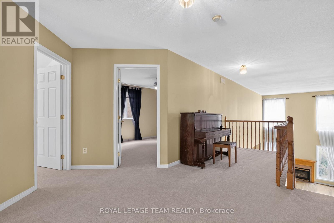
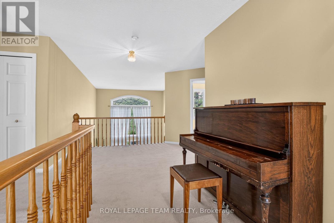
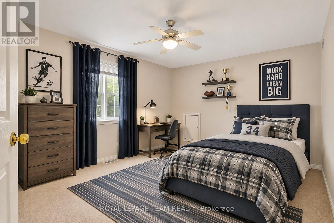
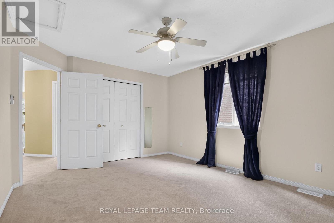
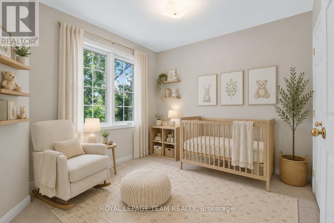
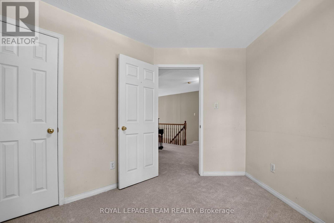
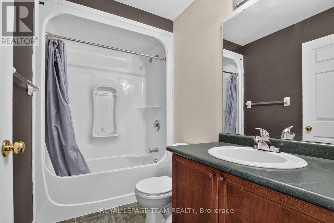
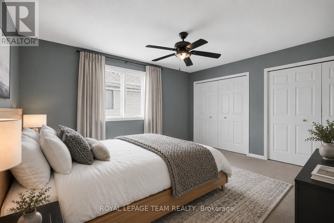
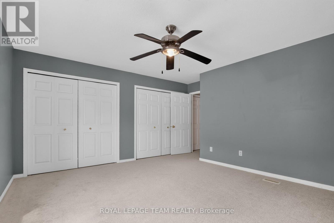
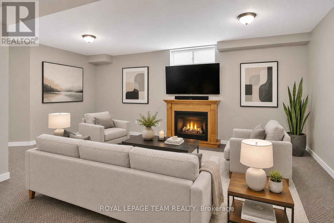
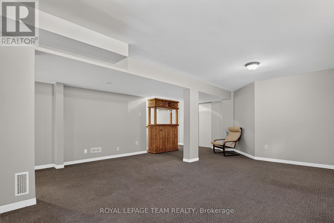
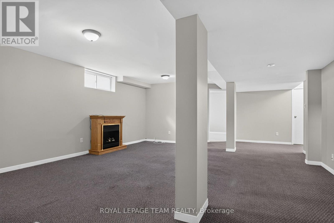
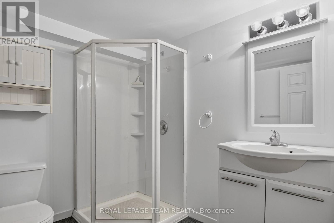
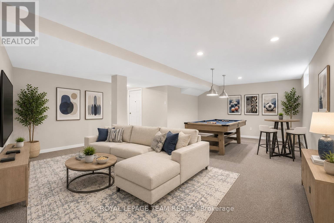
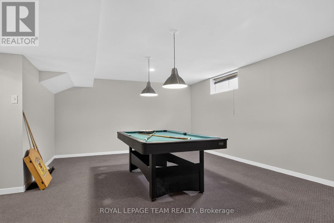
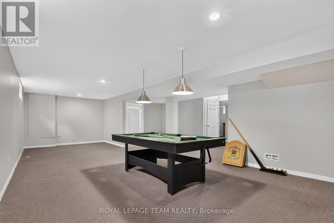
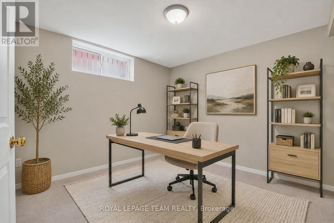
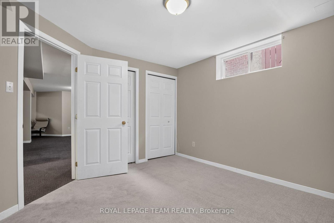
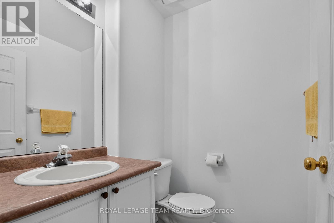
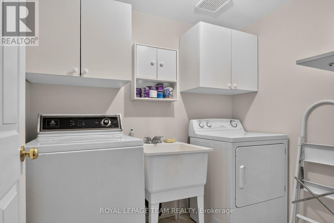
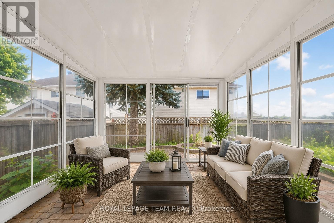
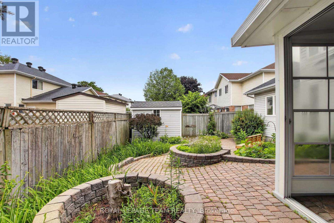
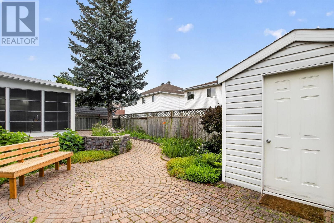
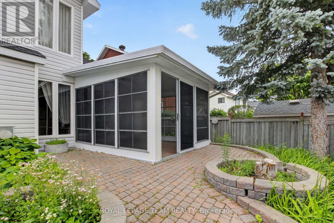
1115 Grenon Avenue. Amazing central location with easy access to Britannia Beach and the parkway. Unique Bungalow design with a loft. Dramatic 2 storey ceilings in both the formal living room and the family room which is open concept to the kitchen with a gas fireplace. Hardwood and tile flooring on the main level with newly installed carpeting in the main floor primary bedroom, upper staircase and 2nd floor bedrooms and den. Large eat-in kitchen with an eating area and patio doors to the solarium. Formal dining room could also be a main floor study. Primary bedroom overlooks the private rear yard and offers a walk-in closet plus a double closet and a luxury ensuite with a soaker tub, separate shower and tile flooring. Second floor overlooking the 2 storey family room and living room has 2 very spacious bedrooms with amazing closet space. Note the 2nd floor den or hobby / sewing room. Full bathroom completes the second level. Piano is included! Exceptionally large finished basement with a massive games room (pool table included), separate recroom with an electric fireplace and bar area, den with closet space and a 3 piece bathroom. Nicely landscaped with interlocking walkway and interlock patio. Furnace replaced 2022. Roof shingles estimated to be 2011. Garage is 18'8 wide x 19'8 deep with a ramp to the mudroom entry and main floor laundry. Some photos have been virtually staged. (id:19004)


This REALTOR.ca listing content is owned and licensed by REALTOR® members of The Canadian Real Estate Association.