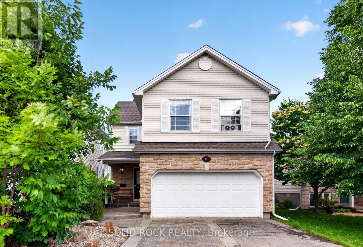
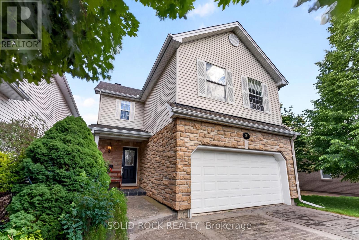
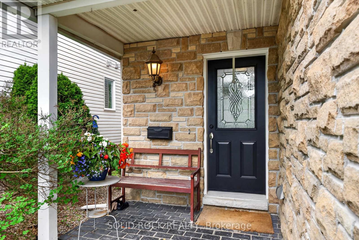
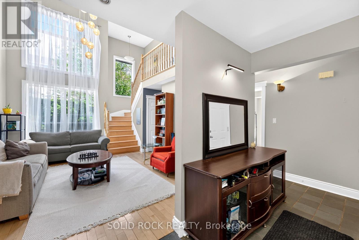
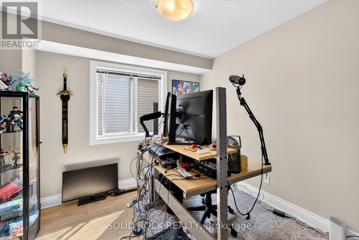
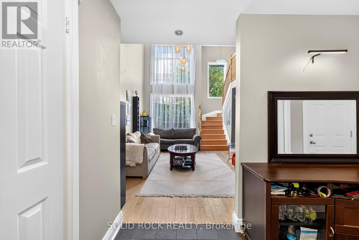
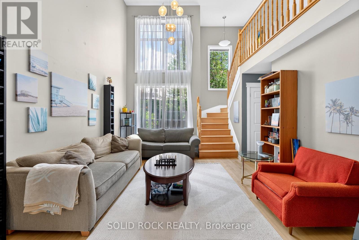
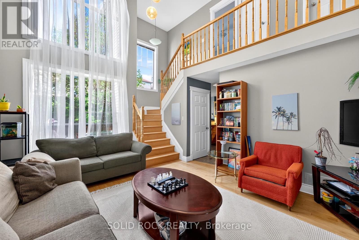
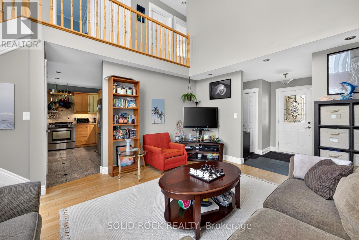
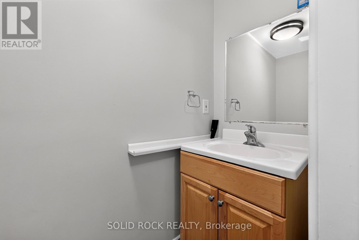
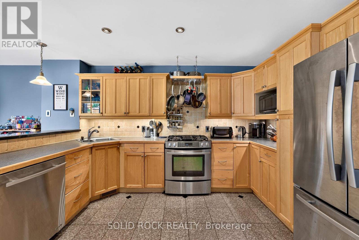
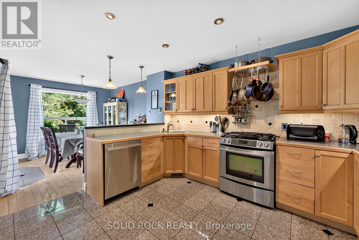
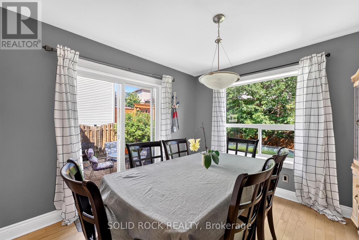
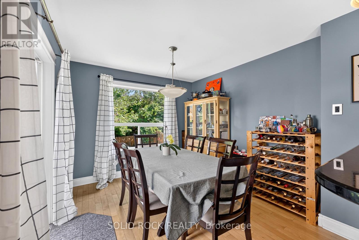
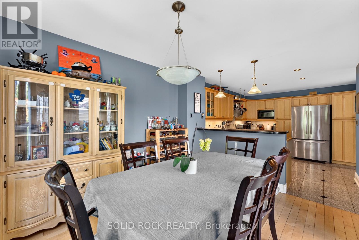
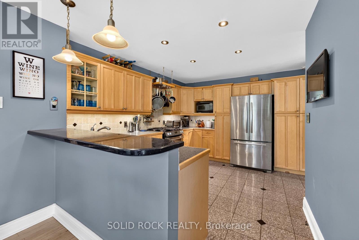
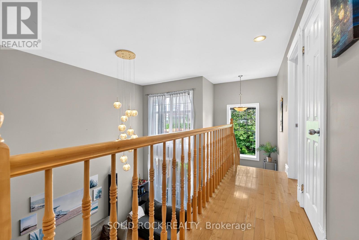
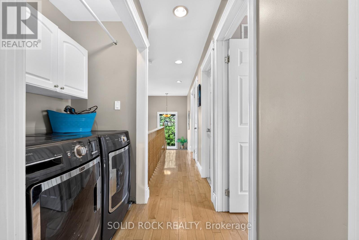
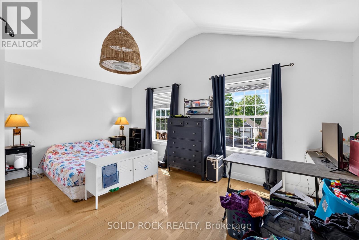
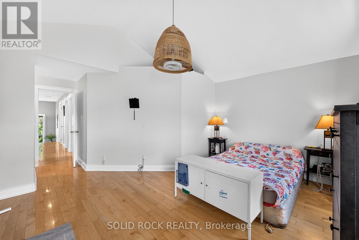
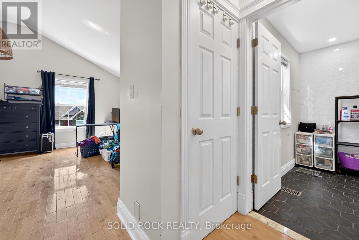
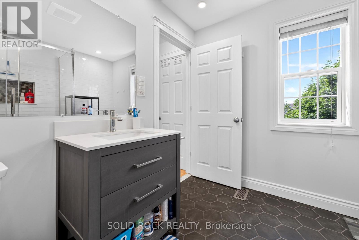
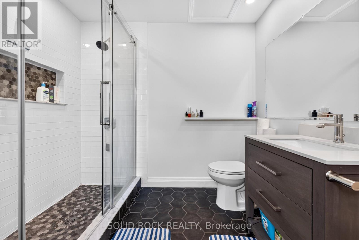
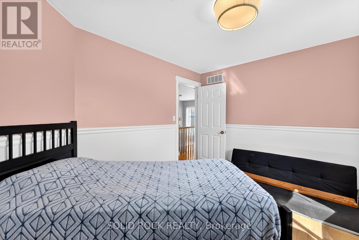
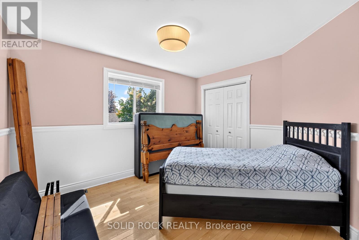
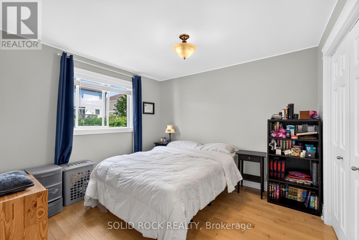
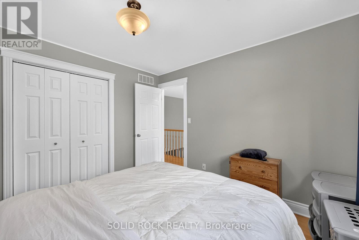
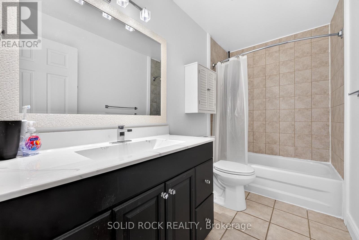
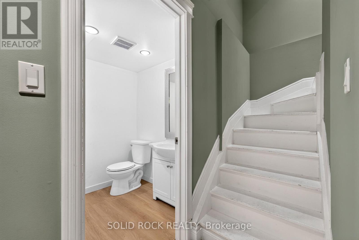
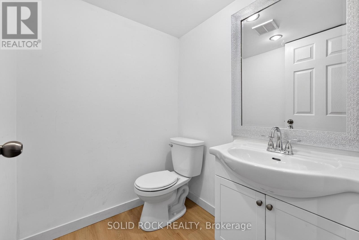
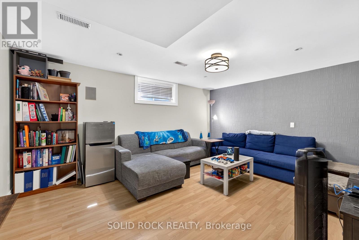
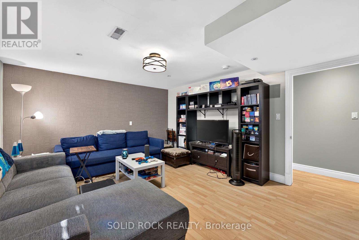
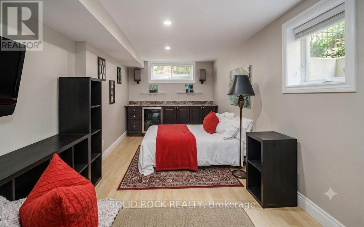
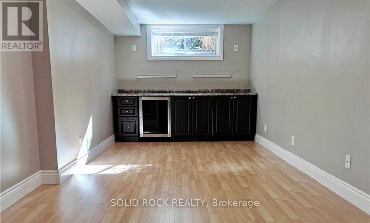
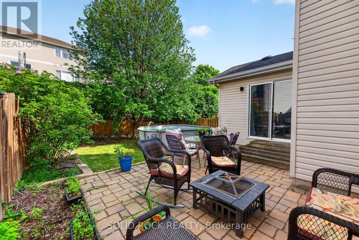
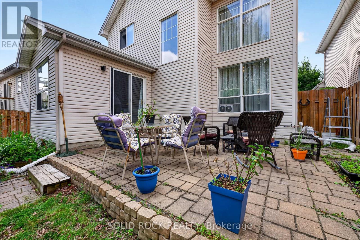
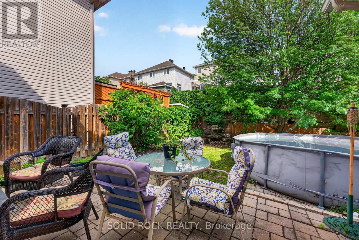
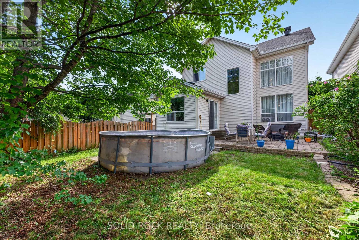
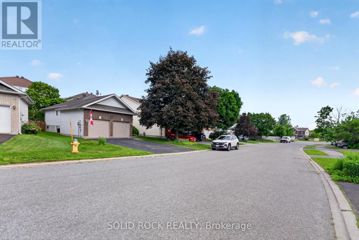
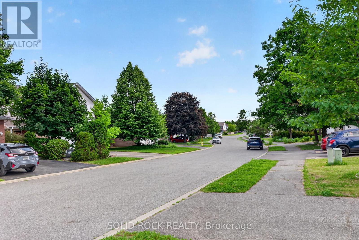
What makes Yoho Drive stand out? Wide street, beautifully maintained yard, and pride of ownership speaks for itself. From the moment you arrive, the elegant stone exterior, maintenance-free interlock driveway and front porch, and thoughtfully designed rock garden create exceptional curb appeal with minimal upkeep. Inside, the impressive two-story living room with soaring ceilings fills the natural light, creating a bright, open atmosphere rarely found in newer homes at this price point. A dedicated main-floor office offers the perfect work-from-home space. The kitchen features stainless steel appliances, a gas stove with build in downdraft range, custom pull-out cabinetry, and flows seamlessly into the dining area overlooking the beautifully landscaped backyard. Enjoy a low-maintenance outdoor retreat with a two-tier interlock patio, mature trees, decorative rock gardens and a gas BBQ hookup. Upstairs offers 3 generous bedrooms, 2 renovated full baths (2021), convenient second-floor laundry with gas dryer, and a spacious primary bedroom with a vaulted ceiling. Refinished hardwood flooring (2022)throughout both levels. The finished basement adds exceptional flexibility, powder room, abundant storage and a separate flex room ideal for guest bedroom/office, or home gym. Furnace (2023) and A/C (2026). Fresh paint (2022), Upgraded lighting (2022), basement washroom (2026), Minutes to NCC Greenbelt trails, recreation center, parks, top-rated schools, shopping and everyday amenities. A home that perfectly blends stylish, functionality and an exceptional lifestyle. (id:19004)


This REALTOR.ca listing content is owned and licensed by REALTOR® members of The Canadian Real Estate Association.