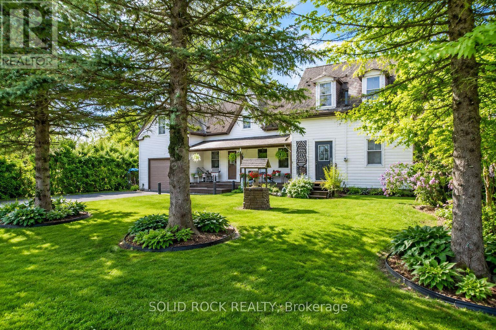
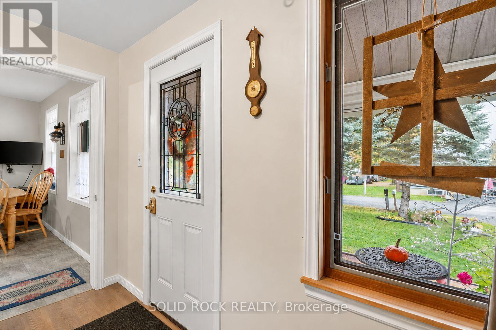
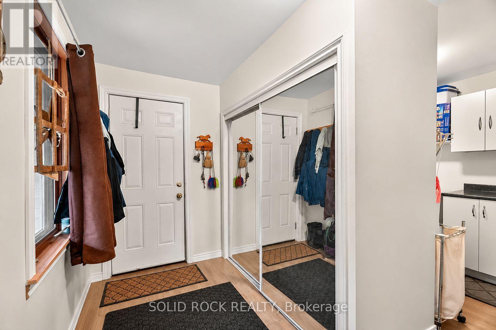
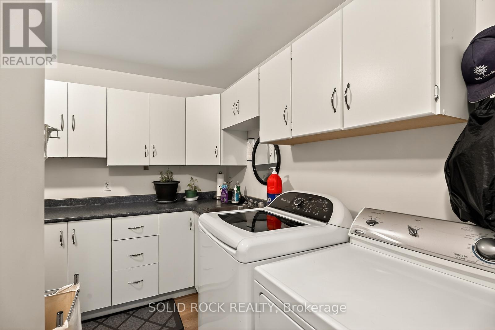
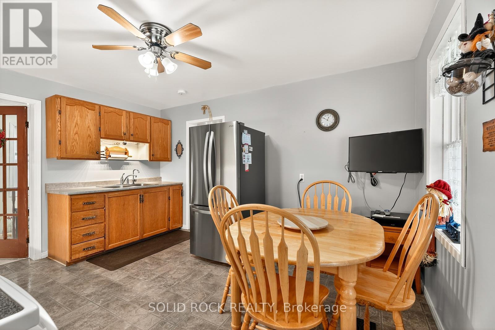
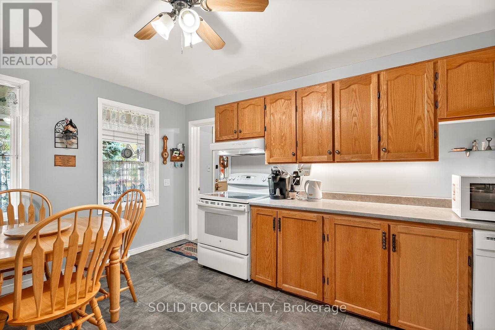
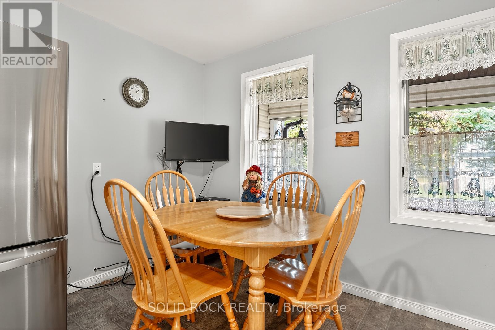
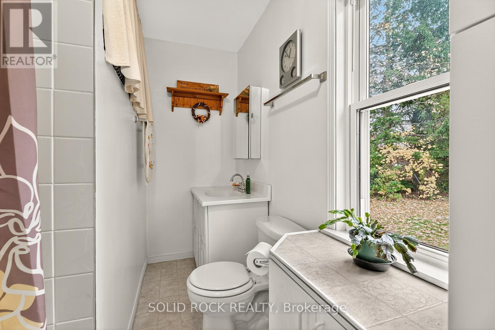
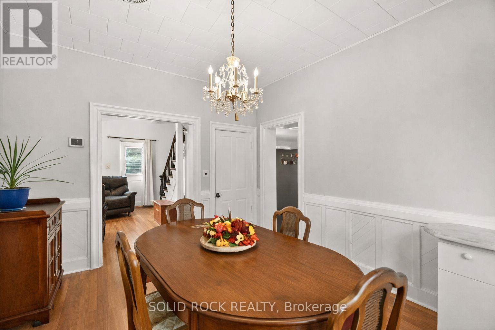
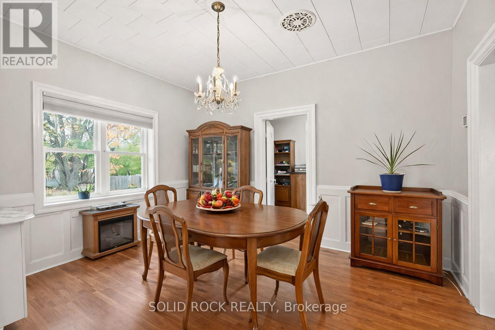
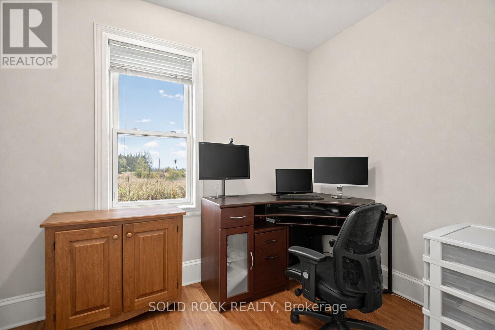
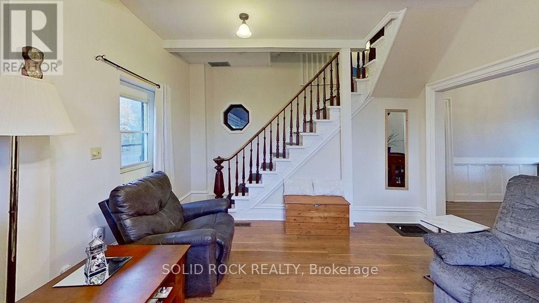
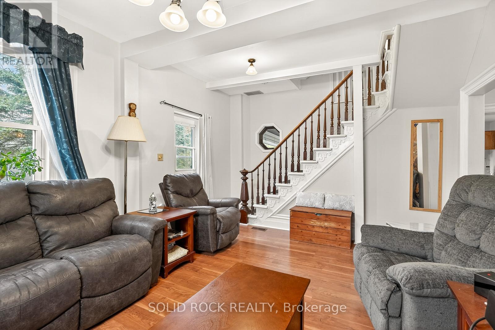
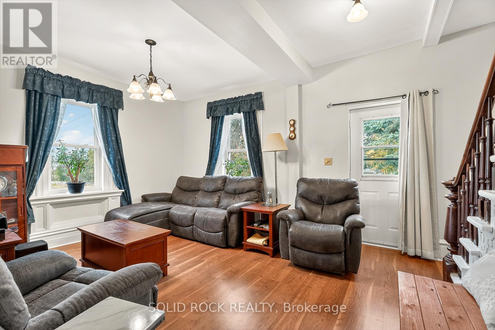
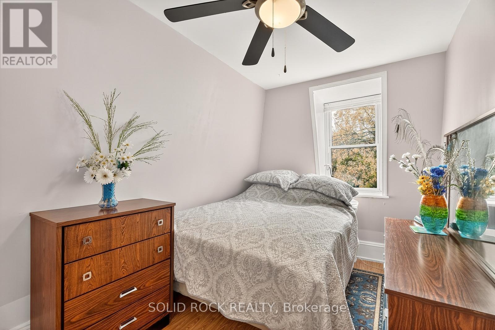
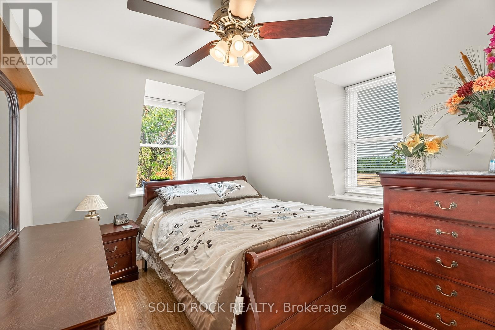
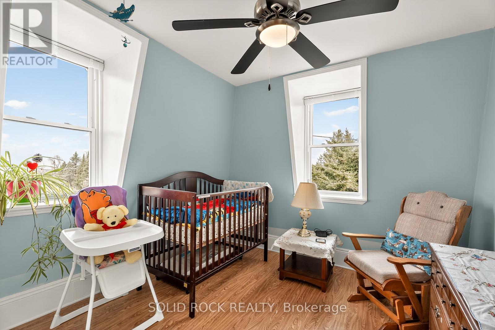
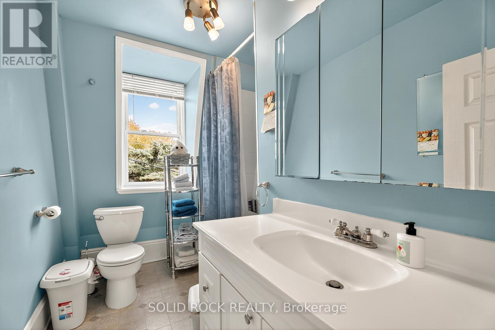
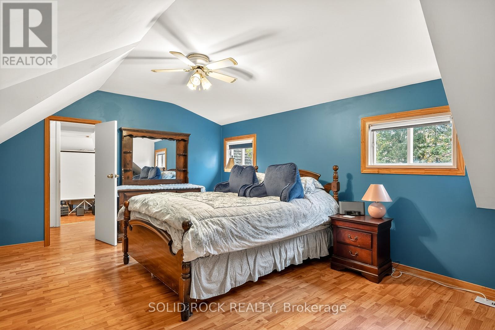
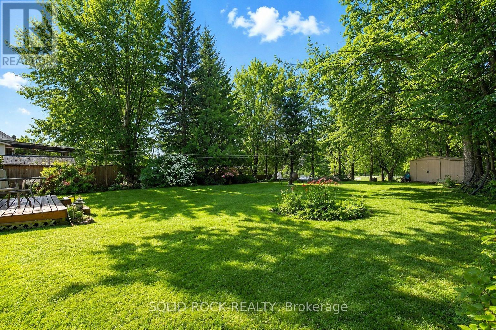
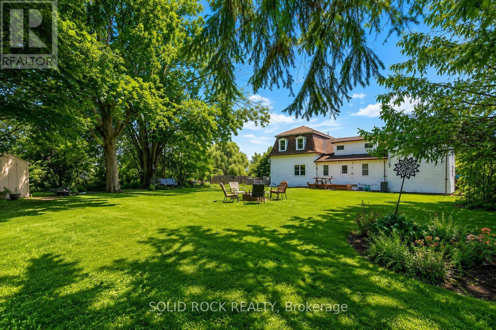
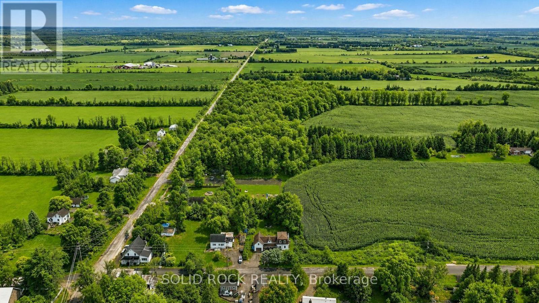
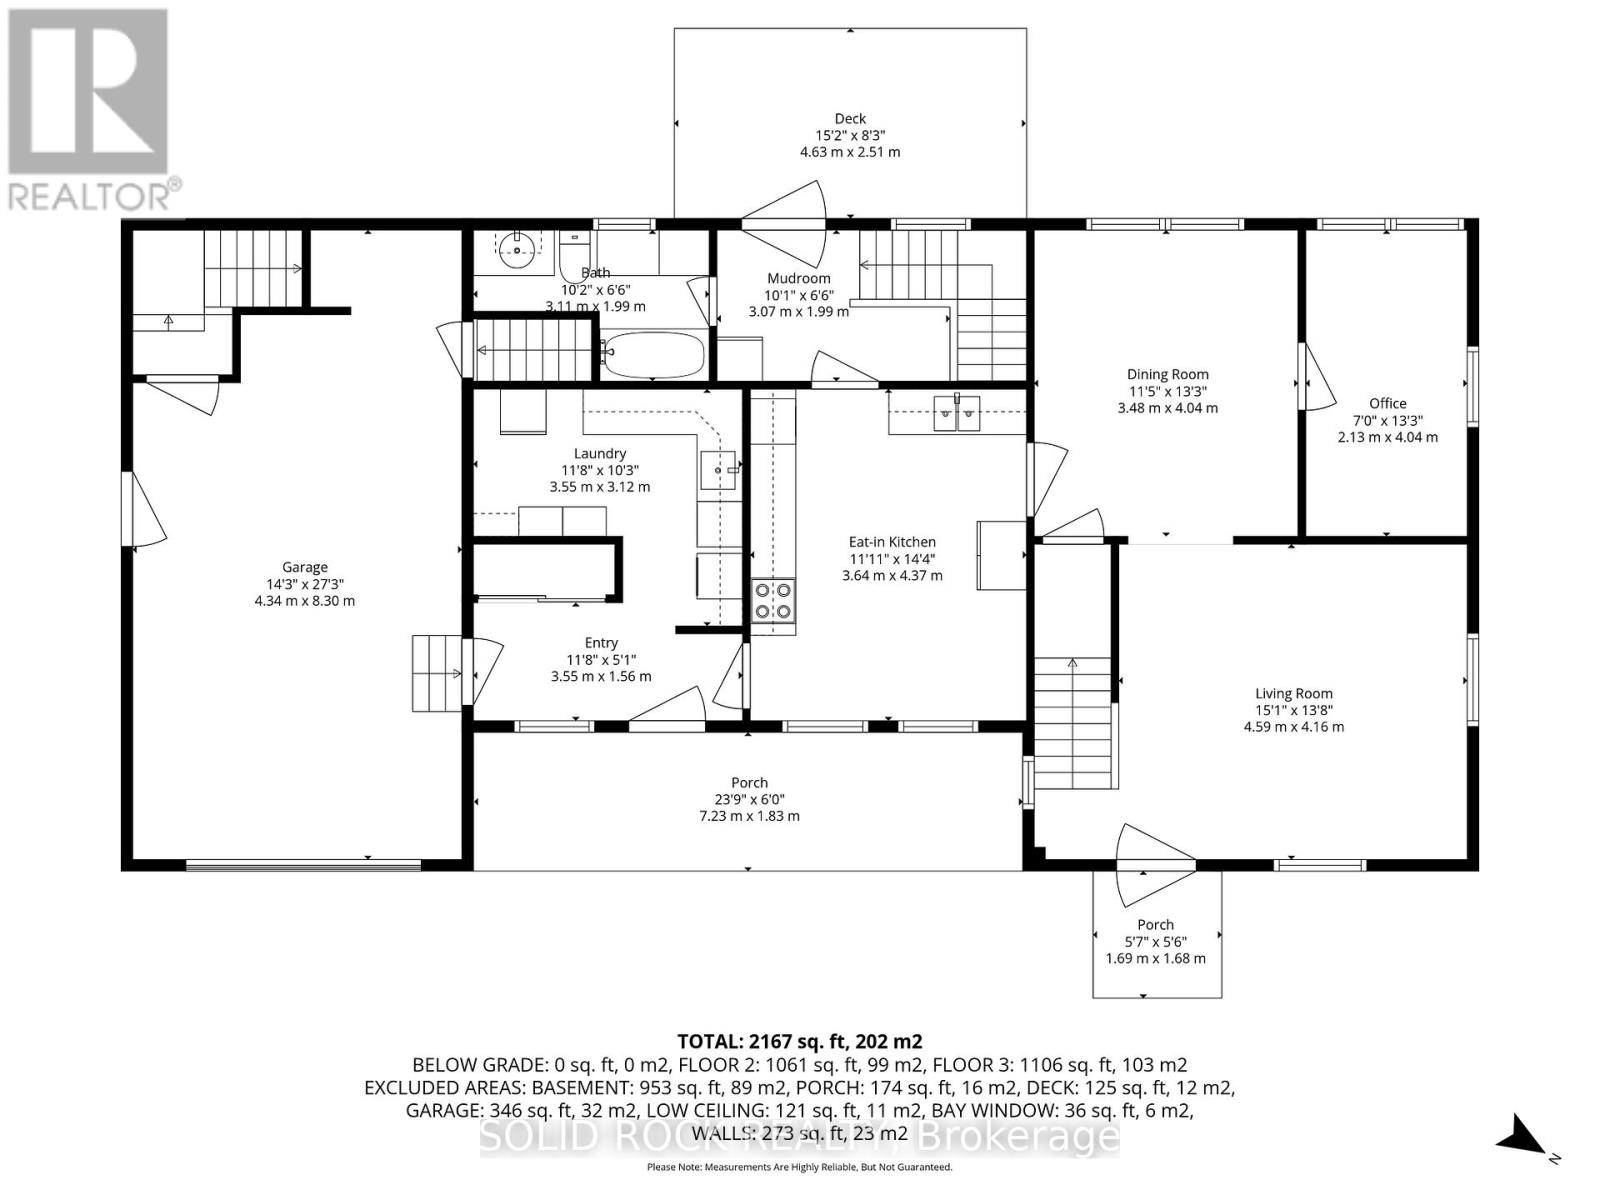
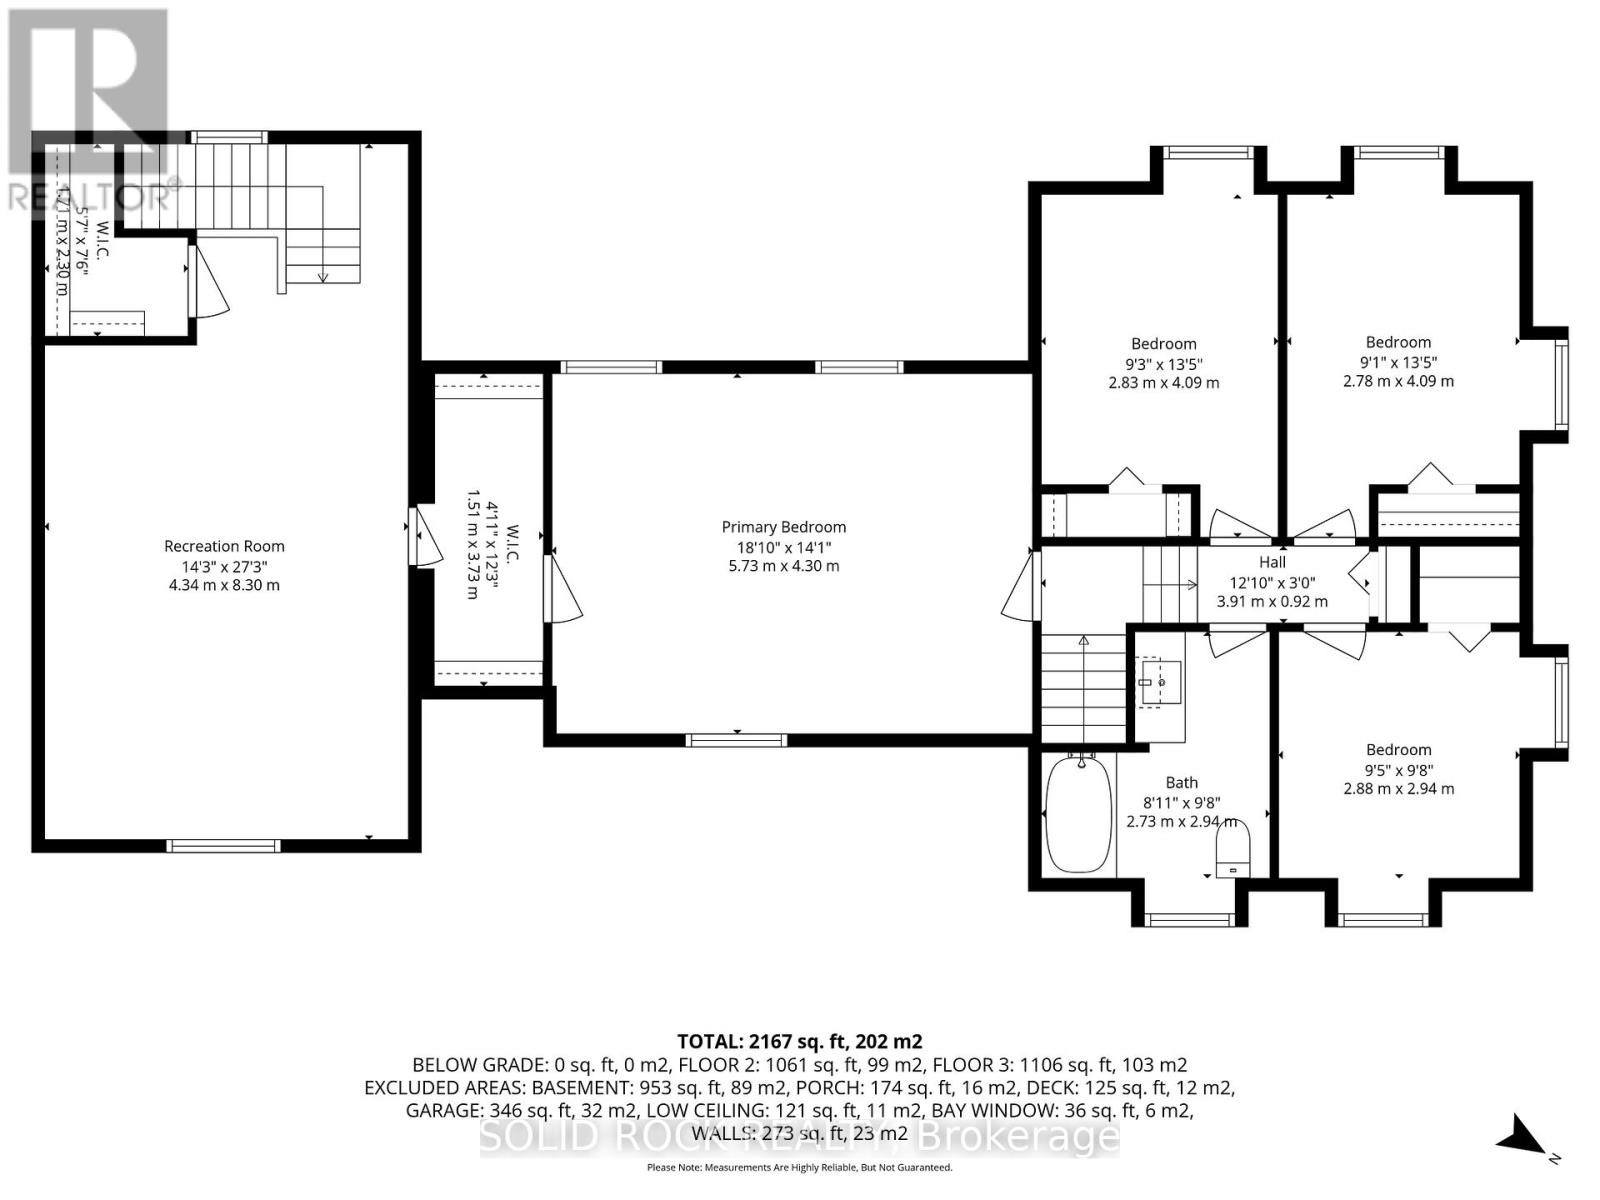
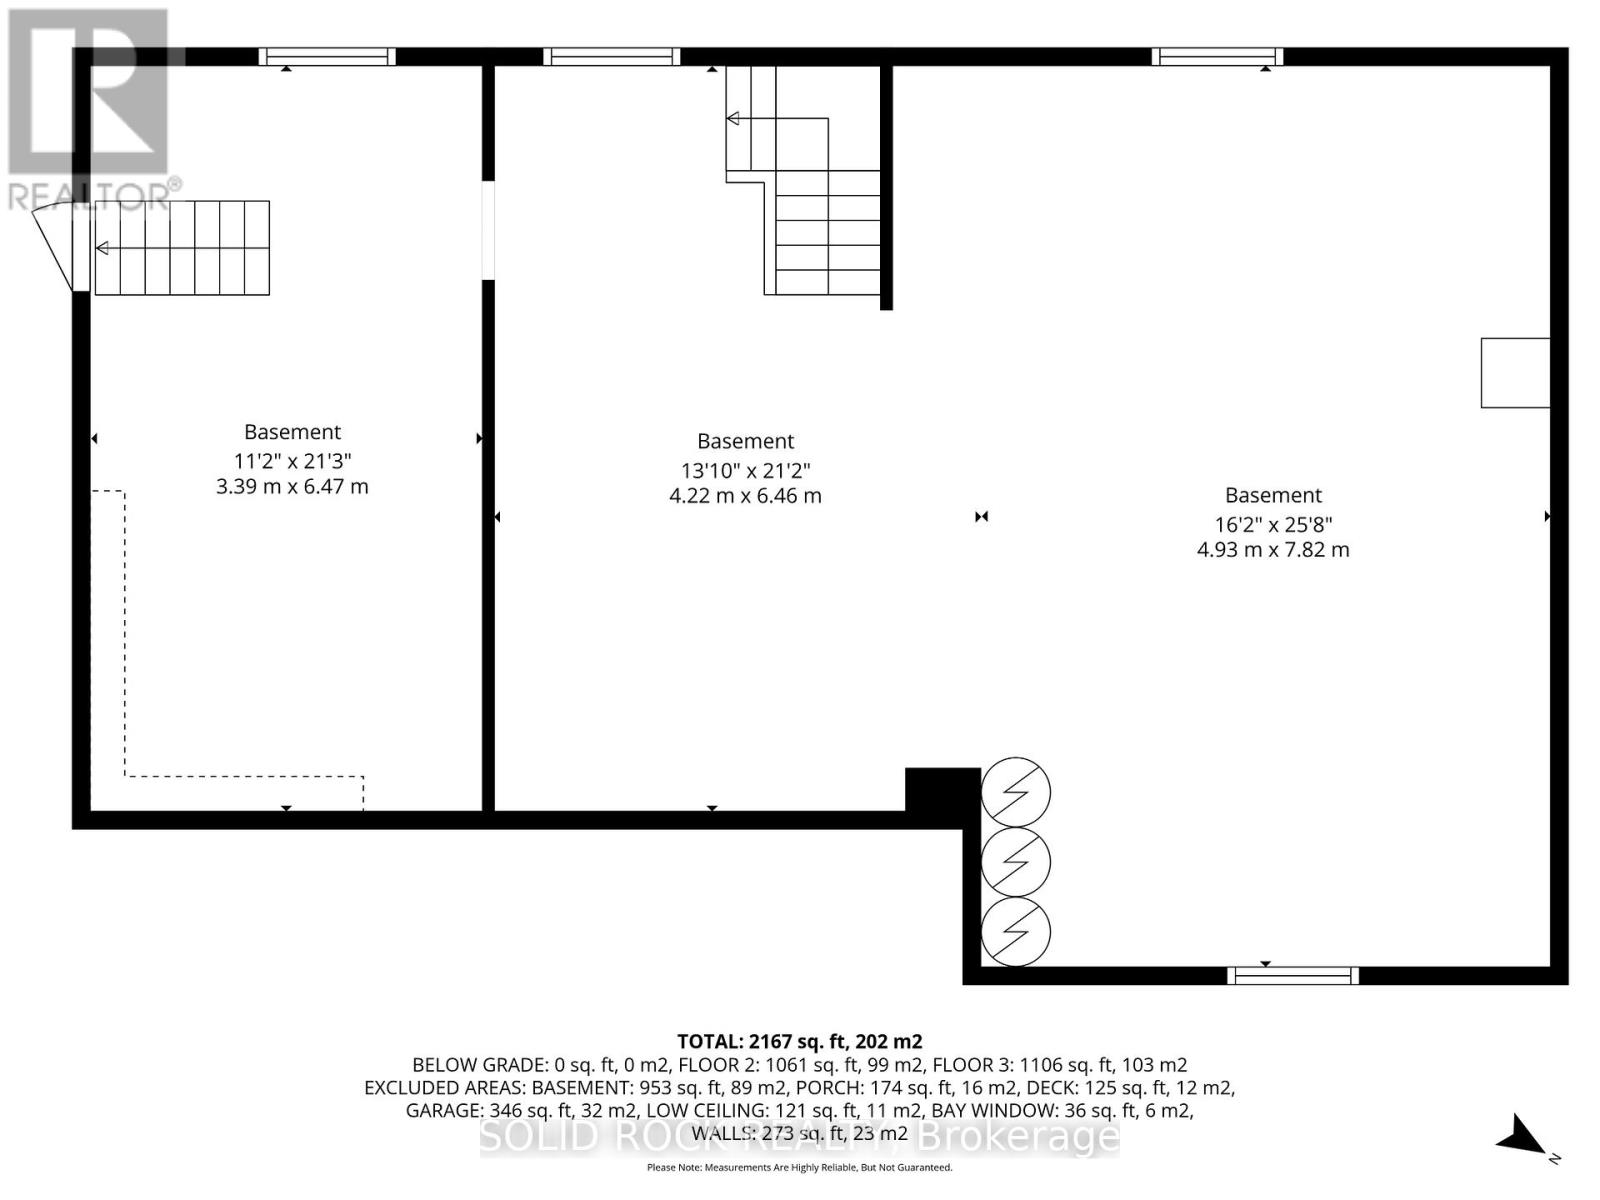
Welcome to 1262 Rodney Lane in North Dundas. The lovely country setting offers a home that has been meticulously maintained over the last 40 years. The main floor offers access to the attached garage, a large laundry room, eat in kitchen, a 4-piece bathroom, a formal dinning room and living room as well as a flex space for a home office, playroom or craft room. Up the beautiful staircase you will find three bright bedrooms along with a 4-piece bathroom. On the other side of the stairs, you will find a generous size primary retreat with a great walk-in closet. The loft above the garage is a huge bonus. You can access the loft from the garage or through the primary bedroom. Thoughtfully updated throughout, this carpet-free home includes a propane furnace (2022), heat pump (2022), owned water treatment system, and a brand-new hot water tank (November 2025). Additional features include a 100-amp electrical panel with surge protection, generator hookup, central vacuum with a new canister (2025), a 10' x 12' storage shed, plus a basement workshop with plenty of storage space. (id:19004)


This REALTOR.ca listing content is owned and licensed by REALTOR® members of The Canadian Real Estate Association.