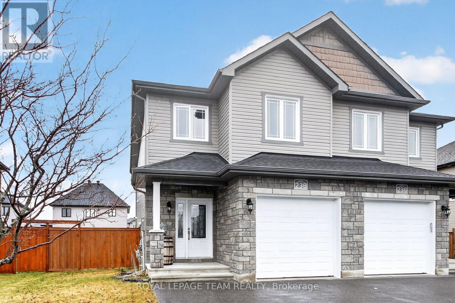
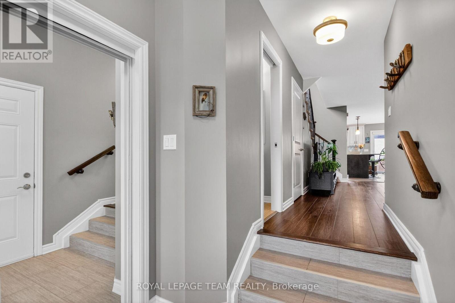
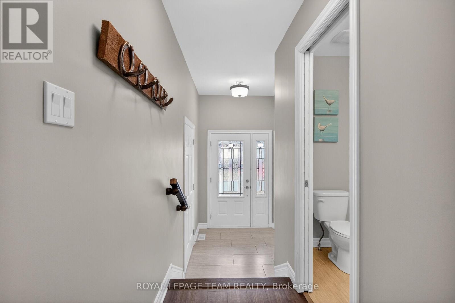
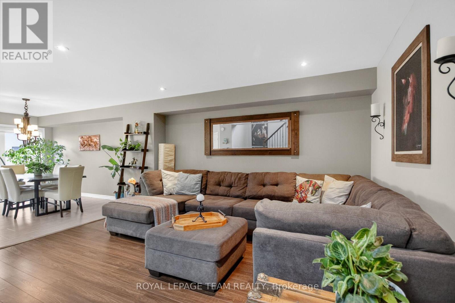
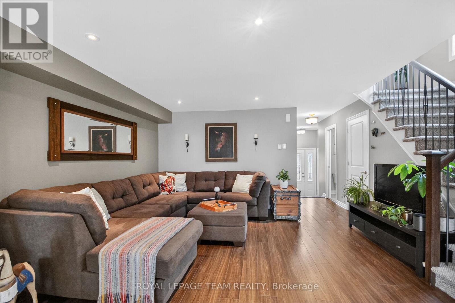
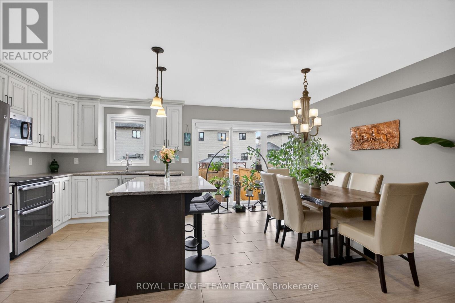
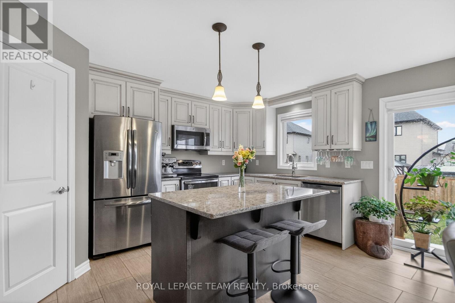
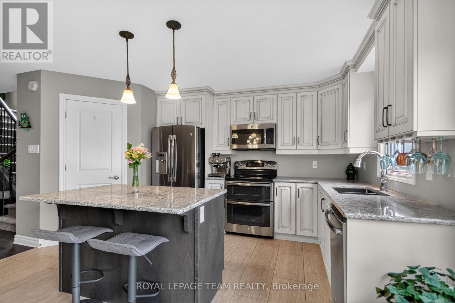
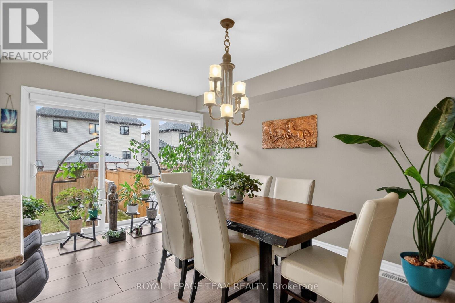
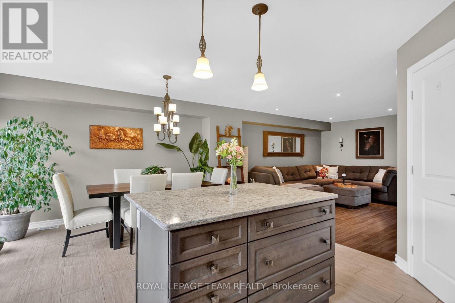
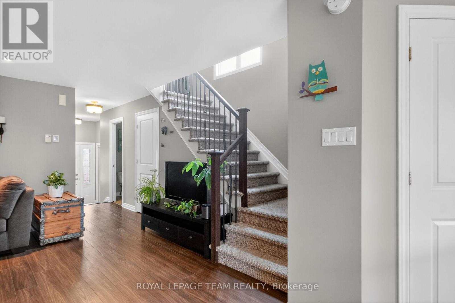
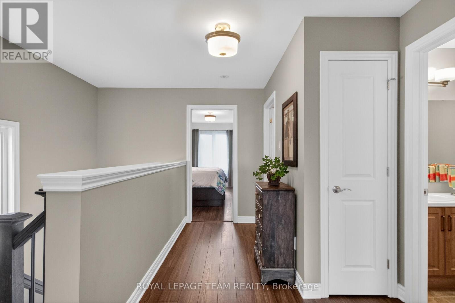
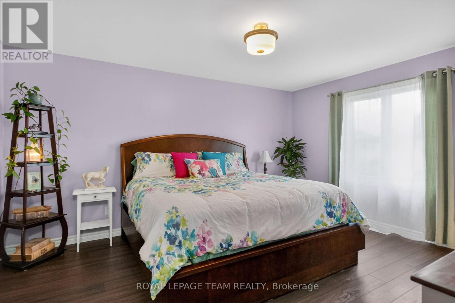
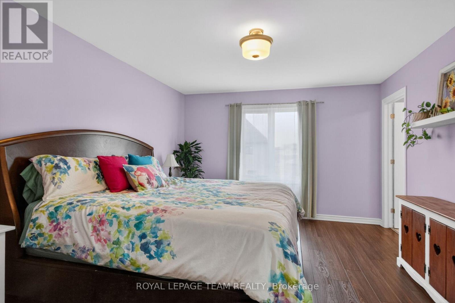
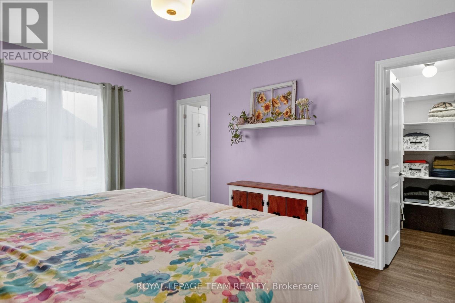
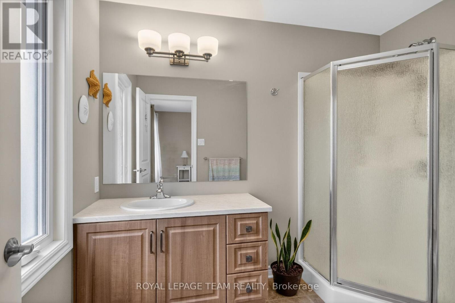
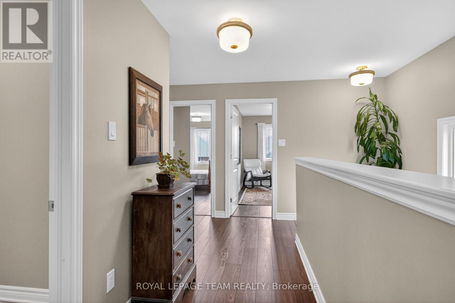
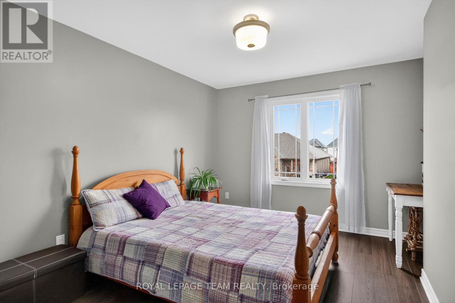
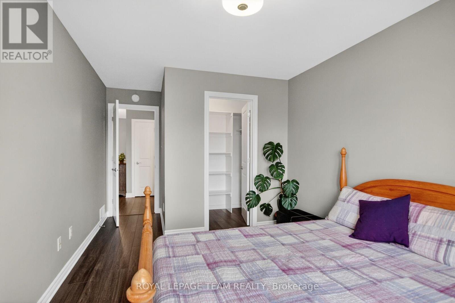
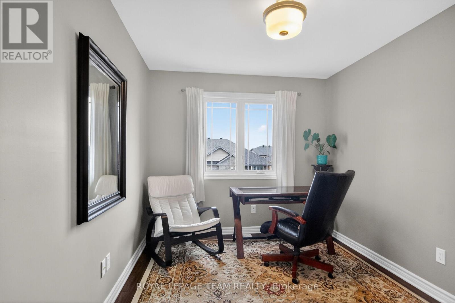
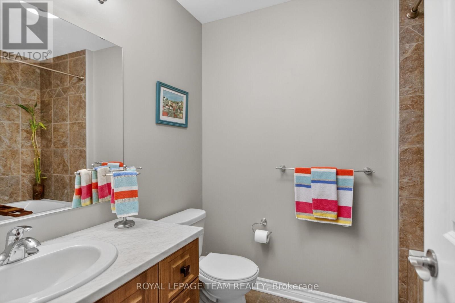
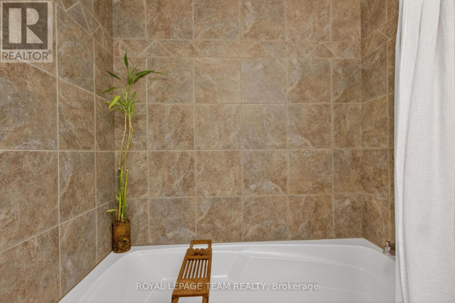
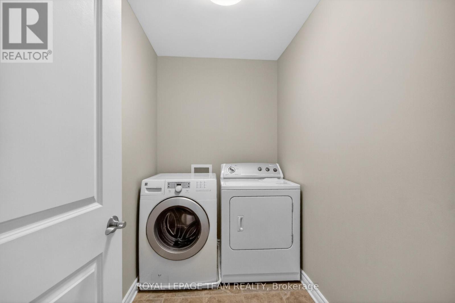
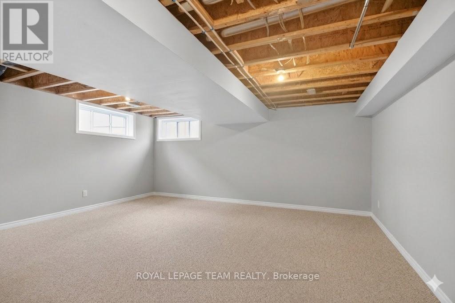
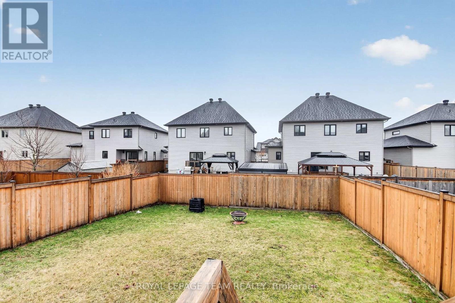
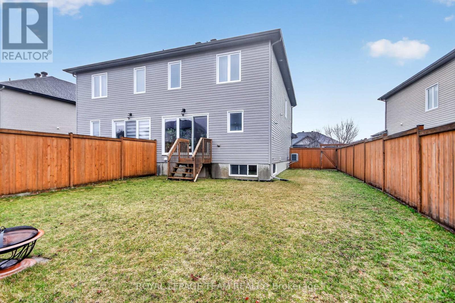
Welcome home to Embrun! This beautifully appointed 3-bedroom, 2.5-bathroom semi-detached home is perfectly nestled in a peaceful, family-oriented neighbourhood, offering the ideal blend of small-town charm and a seamless commute to Ottawa. The main floor living & dining areas invite you in with warm hardwood flooring and an abundance of natural light. A striking chef's kitchen is elevated by premium granite countertops, crisp stainless steel appliances, a central prep island, and an enviable walk-in pantry. Movement flows naturally from indoor dining to outdoor relaxation through dramatic, triple-panel patio doors that open up to a secure, fully fenced backyard - ideal for summer BBQs, kids, and pets. Upstairs finds high-quality flooring for ease of care. The primary suite offers a peaceful escape, complete with an ensuite bathroom and walk-in closet. Uniquely, the second bedroom also features its own walk-in closet, while the third bedroom serves as an ideal workspace or nursery. The family bathroom and a dedicated second-floor laundry room complete this level for maximum daily convenience. The partially finished lower level (just needing a ceiling to complete it) stands ready to adapt to your lifestyle as a media room, fitness studio, or recreation area, complete with ample storage space and a rough-in for a future bathroom. Combining modern aesthetic choices with exceptional practical upgrades, this remarkable property is completely move-in ready. Make it yours today! (id:19004)


This REALTOR.ca listing content is owned and licensed by REALTOR® members of The Canadian Real Estate Association.